Quick Filters for your search (2)

Quick-filters

We show you quick-filters based on the most used filters by location.

By using these, you can enhance your search experience by finding new and interesting properties to your likings.

Gächliwil - Maisonette / Duplex rent

We recommend expanding your search criteria to get similar results. The current filters didn’t return any matches.

If you don’t want to change your current search criteria, we recommend creating a search alert, so you’ll be notified when matching offers become available.

More objects in your automatically expanded search area
5 results - Radius: + 10km
  • Modern attic apartment with multiple rooms including a living area, dining area, kitchen, bedroom, study, and bathroom. Features exposed wooden beams, large windows, and modern furnishings.
  • Modern hallway with a wooden staircase, white walls, and tiled floor. The staircase features a wooden railing and steps, with a slanted ceiling and built-in lighting.
  • Modern kitchen with white cabinets, stainless steel appliances, and a tiled floor. The ceiling has exposed wooden beams and slanted design.
  • Open-plan space with a staircase leading to an upper level, modern kitchen area with white cabinets and an oven, and tiled flooring.
  • Modern kitchen with white cabinets, stainless steel appliances, and marble backsplash.
  • Empty room with wooden flooring and exposed wooden beams on the ceiling, featuring a large window with a view of greenery.
  • Empty room with wooden flooring, white walls, and a slanted wooden ceiling. A large window with white frames offers a view of greenery outside.
  • Modern staircase with wooden steps and handrail, leading to an upper level. The walls are white, and the floor is tiled.
  • Empty room with wooden flooring, white walls, and a slanted wooden ceiling with a small skylight window.
  • Empty attic space with wooden floors, slanted wooden ceilings, and skylights, featuring a wooden staircase leading downwards.
  • Modern bathroom with a bathtub, toilet, sink, and shower stall. The space features tiled walls and floor, a large mirror above the sink, and sleek fixtures.
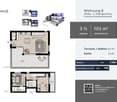
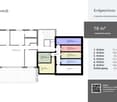
  • Floor plan of a residential floor showing two bedrooms, a living room, a kitchen, a bathroom, an entrance, and a closet.
  • Floor plan of a gallery level showing a corridor, gallery space, and attic areas. Includes labeled areas such as 'Reduit', 'Korridor', 'Galerie', and 'Dachschräge'.
  • A collage of interior spaces showcasing a classic living/dining area with a kitchen, a gallery/home office, a bedroom, an additional room, and a bathroom detail. The spaces feature wooden beams, modern furnishings, and ample natural light.
  • Collage of a modern attic apartment featuring a living/dining area with kitchen, gallery/home office, bedroom, additional room, and bathroom. Spaces include wooden beams, skylights, white cabinetry, and cozy furnishings.
  • Modern attic apartment with exposed wooden beams, skylights, and a gallery level. Includes a living/dining area with a sofa, coffee table, and dining table, a kitchen with white cabinets, a bedroom with a large bed, a home office with a desk and chair, an
  • Four images showcasing a family-friendly, cozy, and practical home design. The top left shows a living/dining area with a kitchen, staircase, and modern furniture. The top right displays a gallery/family area with wooden beams, a playpen, and a round rug.
1 / 17
3.5 rooms92m²CHF 1,650.–
Top
Talstrasse 20a, 2553 Safnern

Charming 3.5-room maisonette attic apartment with gallery in Safnern. Available immediately!

This exceptional maisonette attic apartment combines spacious living with a lot of charm and a warm, inviting atmosphere. Visible wooden beams, bright wooden ceilings, and several skylights characterize the special living feeling and give the apartment its unmistakable character. The heart of the apartment is the openly designed living and dining area with integrated kitchen. The white built-in kitchen offers plenty of storage space and blends harmoniously into the bright room. High ceilings and the open gallery create an impressive sense of space. The gallery is ideal as a workspace, reading corner, guest area, or cozy retreat. The apartment has 3.5 rooms and an additional gallery. The bright rooms with warm wooden floors offer enough space for couples, small families, or people who want to combine living and working under one roof. A directly adjacent attic provides additional and practical storage space. The bathroom is equipped with a bathtub, a glass partition, and a modern washbasin. In 2026, the entire apartment was freshly painted, and the toilet was replaced with a new, modern model. The apartment is located on the 2nd floor of a house without an elevator. A parking space in the garage belongs to the apartment and must be rented for CHF 100.- per month. A communal washing machine is available to residents. Pets are allowed. Safnern offers pleasant living in a quiet, rural environment. Shopping facilities and schools are nearby. The apartment is particularly suitable for people looking for a charming home with a lot of space, wood, and special architecture. Rental conditions Net rent: CHF 1,350.- per month. Additional costs: CHF 200.- per month. Mandatory parking space: CHF 100.- per month. Total rent: CHF 1,650.- per month The apartment is available immediately. The rent is due from September 1, 2026. The rent deposit is CHF 4,500.- and must be paid into a tenant's deposit account. A rental deposit insurance, such as SwissCaution, is not accepted. The keys will be handed over only after the full rent deposit has been received on the tenant's deposit account. Application documents The following documents are required for the application to be reviewed: • A brief personal application with a short CV • A current debt collection register extract without entries, no more than one month old • Complete contact information Only complete and serious applications will be reviewed. Incomplete inquiries or applications without the required documents cannot be considered.

Travel time
-
1 / 11
3 rooms86m²CHF 1,410.–
Marktstrasse 3, 4512 Bellach

The somewhat different way of living - limited until 30.09.2027

As of 01.05.2026, we are looking for a new tenant for this cozy and charming apartment with a unique living concept on two floors. You can look forward to the following standard of equipment. 1. Maisonette floor- beautiful kitchen with dishwasher and ceramic stove- large refrigerator - new vinyl floor in parquet optics - separate guest toilet- balcony with glazing and a great view 2. Maisonette floor- two bedrooms with vinyl floor in parquet optics- bathroom / WC with bathtub- practical wall cabinets - adjustable ceiling heating in all rooms- spacious cellar compartment- Two elevator systems availableThe apartment can be rented limited until September 30, 2027.Additionally, a storage space can be rented for CHF 40.-/month or a parking space for CHF 100.-/month. On foot, you can reach the "Bellach" train station in a short time, from where you can easily travel to Solothurn, Biel, and Olten by train, and the bus stop is in the immediate vicinity. The new playground makes children's hearts beat faster. Additionally, there is a daycare center and a Lidl in the surrounding area. Have we sparked your interest? Then contact us directly in the online ad via "Contact provider". You will then receive an email with the viewing information and the opportunity to apply digitally for the apartment and/or ask us any questions.You can find more free apartments in Grederpark under the following link: https://navigator5.beyonity.ch/?id=4C133EDA

Travel time
-
1 / 12
3.5 rooms103m²CHF 2,990.–
Simplonstrasse 48, 2540 Grenchen

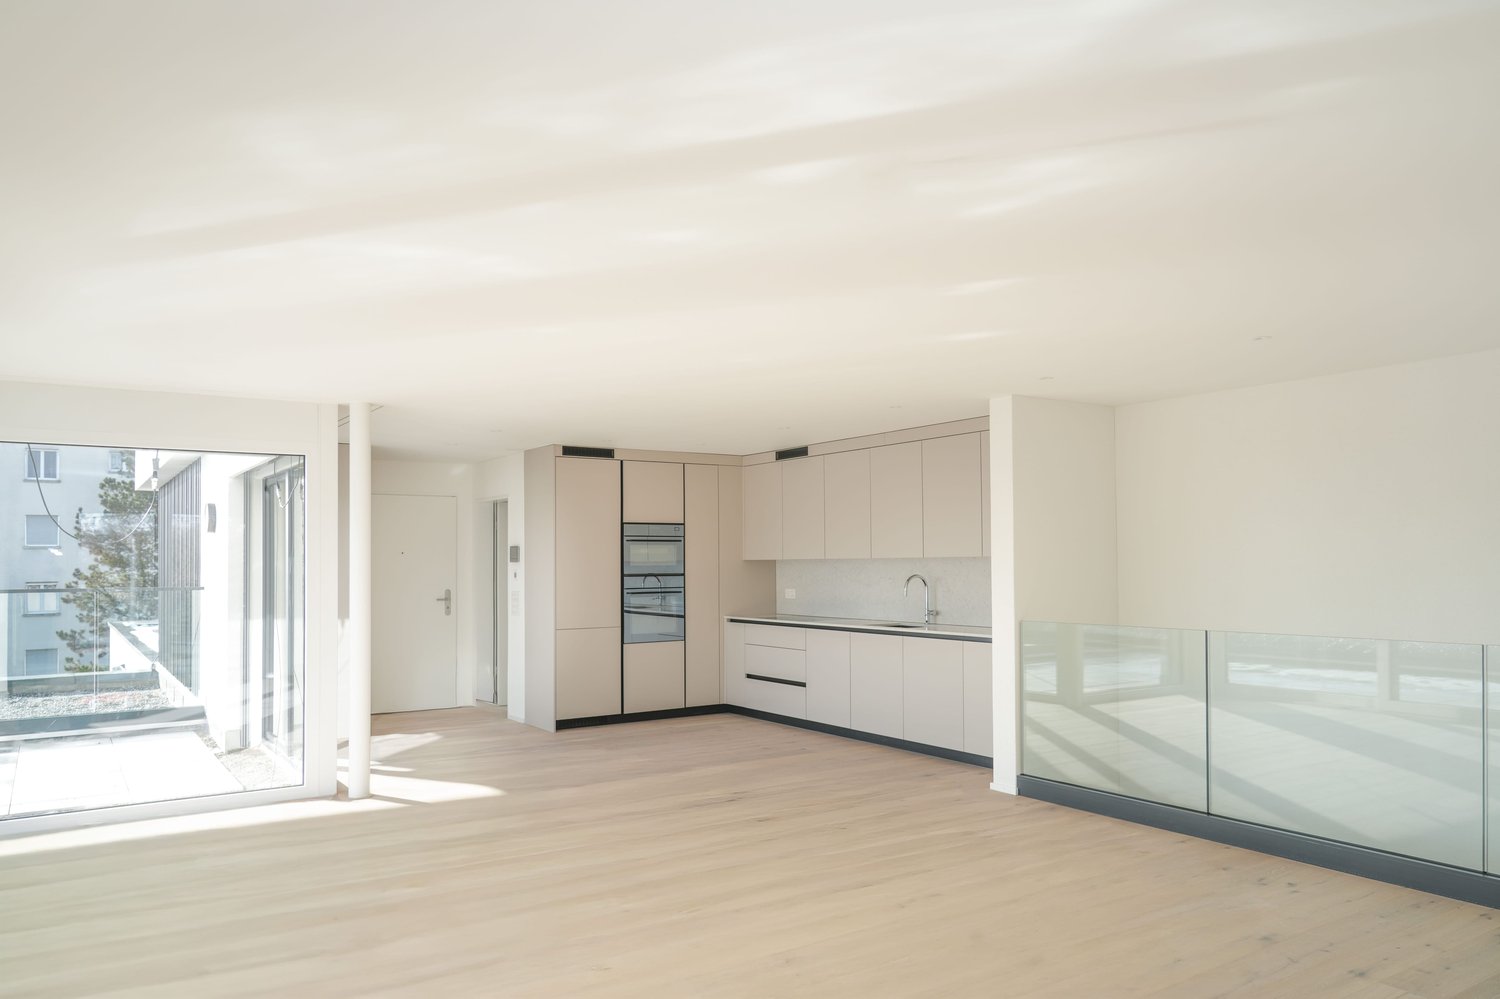
Modern 3.5-room maisonette with terrace in Grenchen

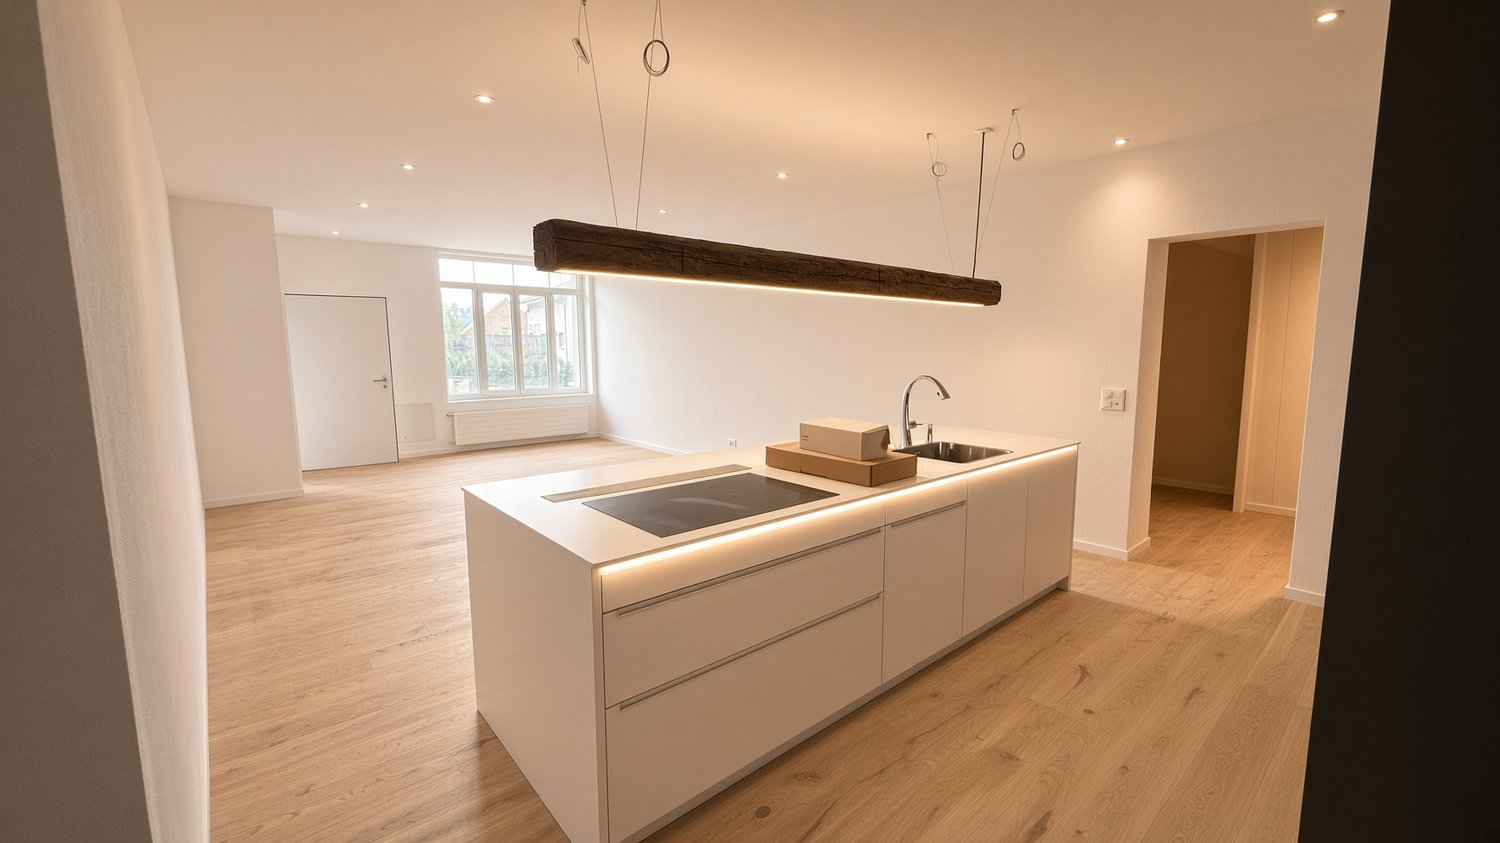
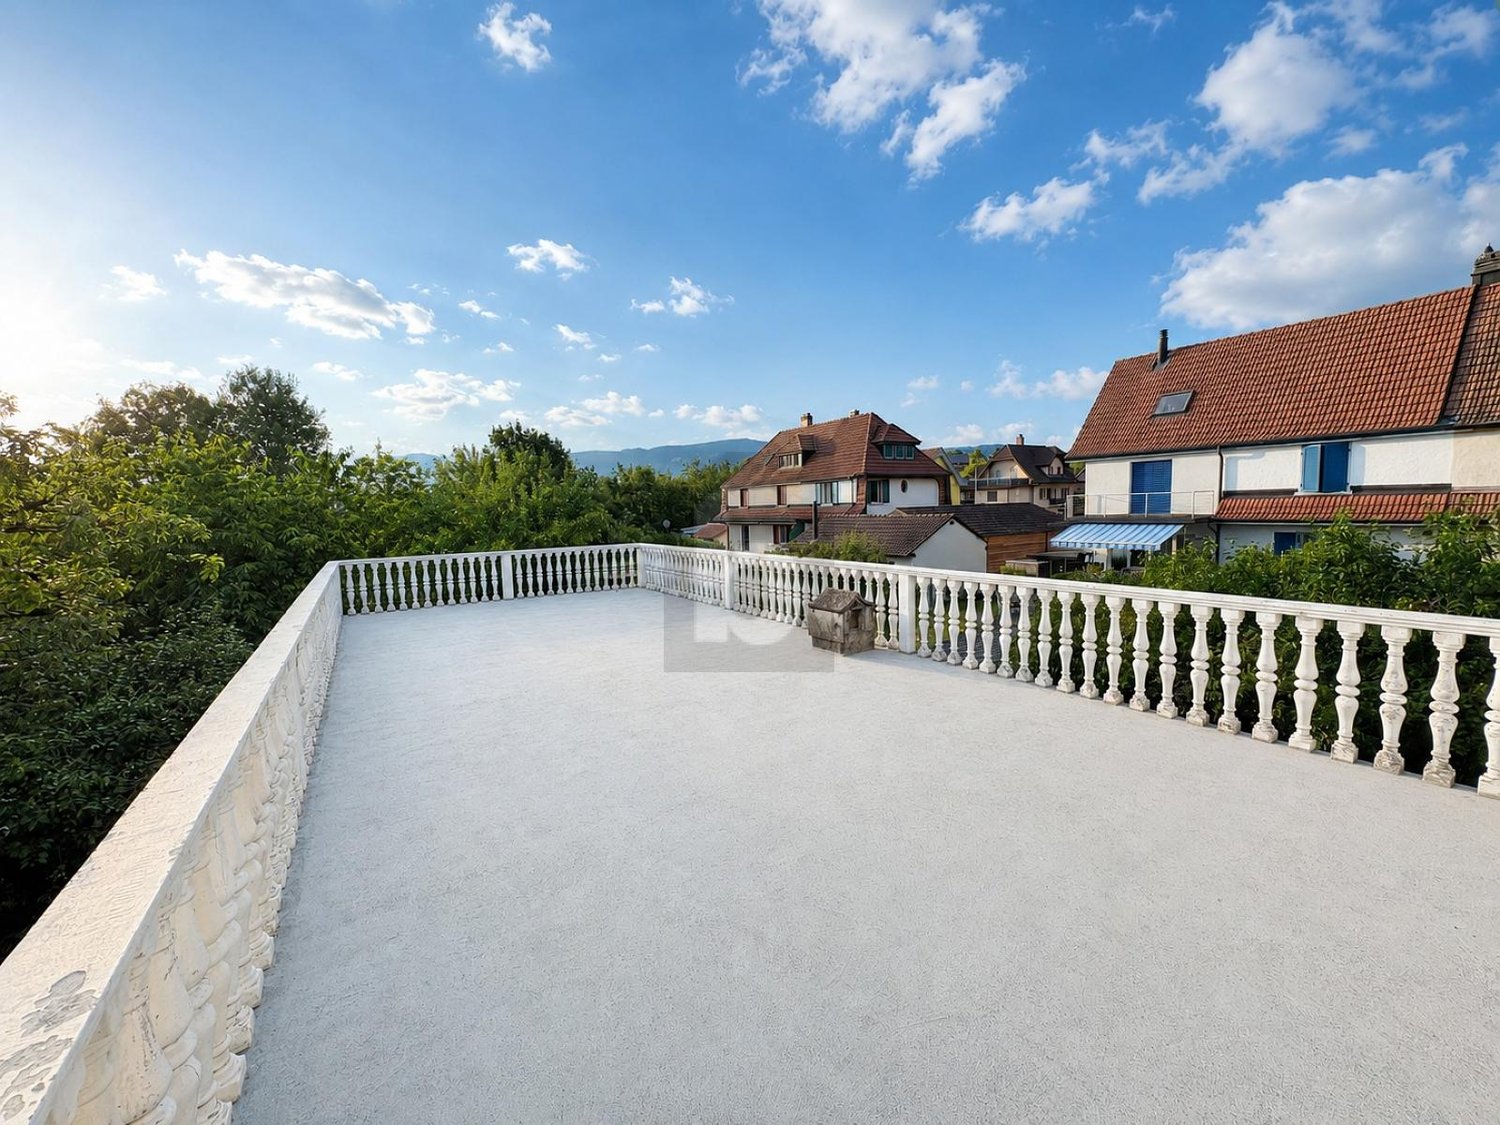
This elegant 3.5-room maisonette in Grenchen combines new building comfort, sun, and spacious outdoor areas. On approximately 103 m² over two levels, the openly designed living/dining area convinces with solid wood parquet and plenty of light. The high-quality kitchen with BORA cooktop and built-in cabinets meets high demands. Two bathrooms - one of them en suite - provide additional comfort. The highlight: 53 m² seating area plus 10 m² balcony (a total of 63 m²) invite you to relax.Thanks to the lift, the apartment is barrier-free accessible, and the house is child-friendly (only 8 units). Modern heat pump and underfloor heating offer efficient, sustainable living comfort. A parking space in the underground garage as well as a basement (approx. 14 m²) are available. Central location at the Jura south foot: shopping, schools, and public transport/highway are quickly accessible.The most important facts • 3.5 rooms, approx. 103 m² living space • 63 m² outdoor area: 53 m² seating area + 10 m² balcony • 2 bathrooms (1x en suite) • Kitchen with BORA cooktop, ceiling spots, built-in cabinets, tumble dryer • Solid wood parquet, sunny • Heat pump & underfloor heating • Barrier-free, lift; child-friendly house • 1 parking space in the underground garage, basement approx. 14 m² • New building 2025, first rental • Net rent CHF 2'790.- + ancillary costs CHF 200.- (gross rent CHF 2'990.-)

Travel time
-
1 / 24
3 rooms80m²CHF 1,490.–
Höheweg 35, 3054 Schüpfen

Hell 3-room duplex attic apartment with new kitchen and sauna for rent

Available immediately or by agreement, we rent at Höheweg 35 in 3054 Schüpfen an attractive and bright 3-room duplex attic apartment in a well-maintained multi-family house with 6 parties.The apartment impresses with its generous room layout, the open living and dining area, as well as the special attic apartment character with visible wooden beams. The new, modern kitchen blends harmoniously into the living area. Another highlight is the private sauna in the gallery, which provides additional living comfort.Equipment: • Open living and dining area • New, modern open kitchen • Spacious bathroom with bathtub and shower • Bright bedroom in the lower living area • Gallery with additional room, retreat, and private sauna • Duplex/maisonette character • Plate and parquet floors • Floor heating with individual temperature control per room • Basement • Communal laundry room and drying room • Velo room for shared use • No balcony Note: Individual pictures show a virtual furnishing and serve the better presentation of the possibilities of use. The shown equipment is not part of the rental object.Parking options (optional): • Garage parking space for CHF 120.00 per month (2 spaces available) • Visitor parking spaces in the quarter available • Free motorcycle parking spaces • Additional bicycle and e-bike parking spaces Location:The apartment is located in a quiet and family-friendly area in Schüpfen. Thanks to the very good connection to public transport, you can reach Bern in about 15 minutes by train. Lyss can also be reached in a few minutes.Shopping facilities, schools, restaurants, swimming pool, tennis court, as well as diverse leisure and recreation areas are located in the immediate vicinity.Have we aroused your interest? We are happy to answer your questions or arrange a viewing.

Travel time
-

Other interesting objects