1 result - Flats for rent: Freienbach

More objects in your automatically expanded search area
20 results - Radius: + 10km
New building
1 / 12
3.5 rooms, 97m², CHF 3,300.–
Premium
Seestrasse 123, 8820 Wädenswil

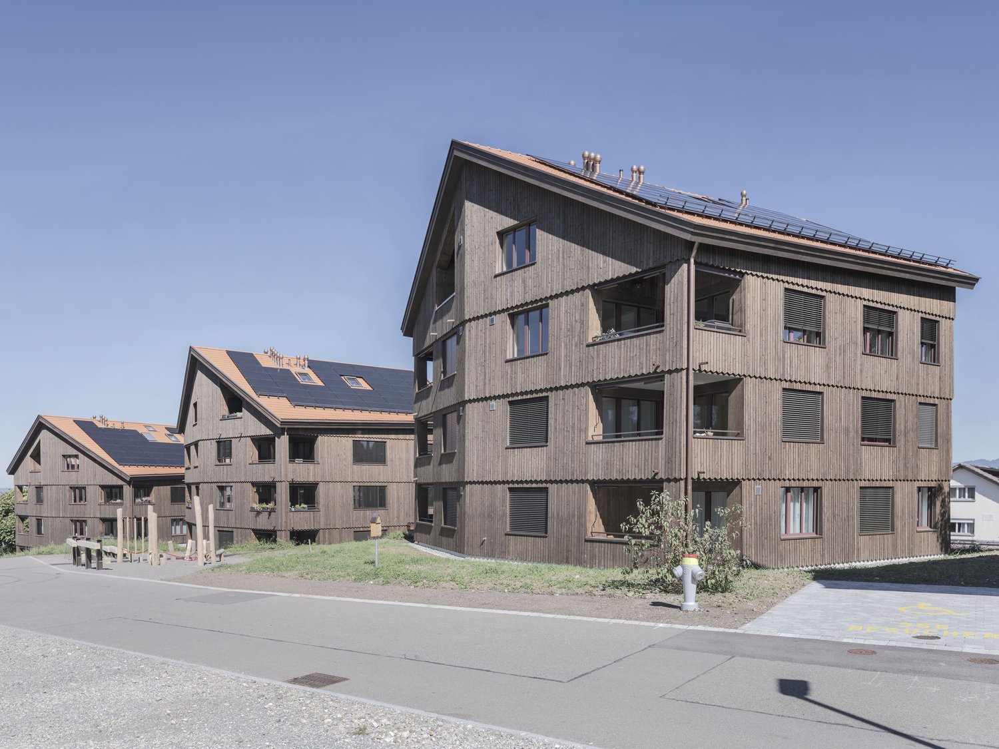
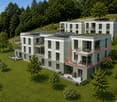
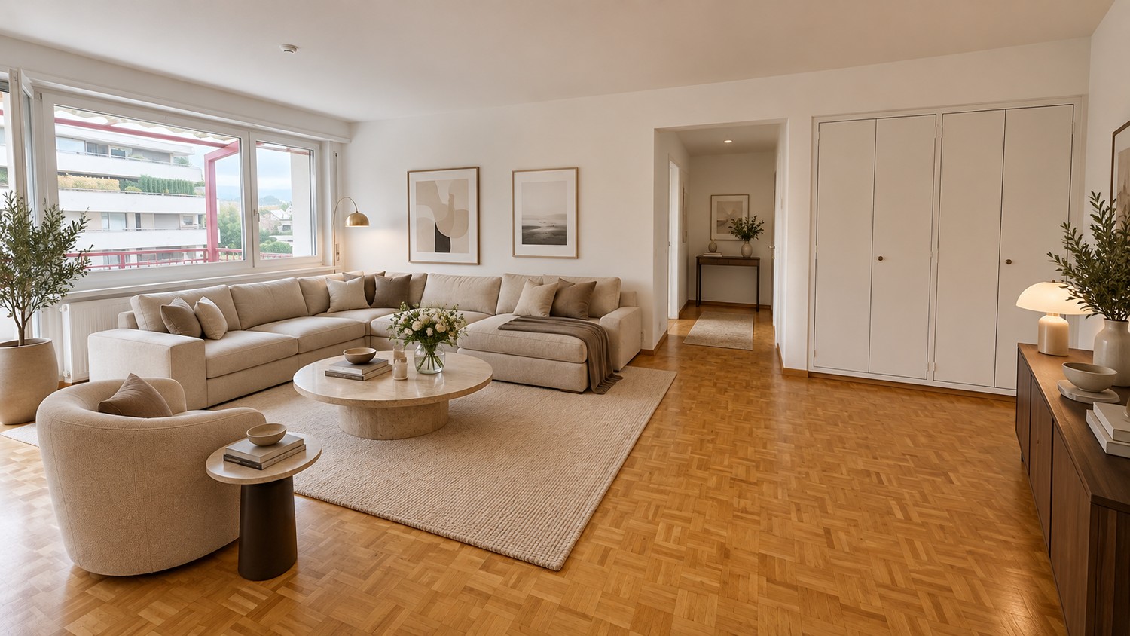
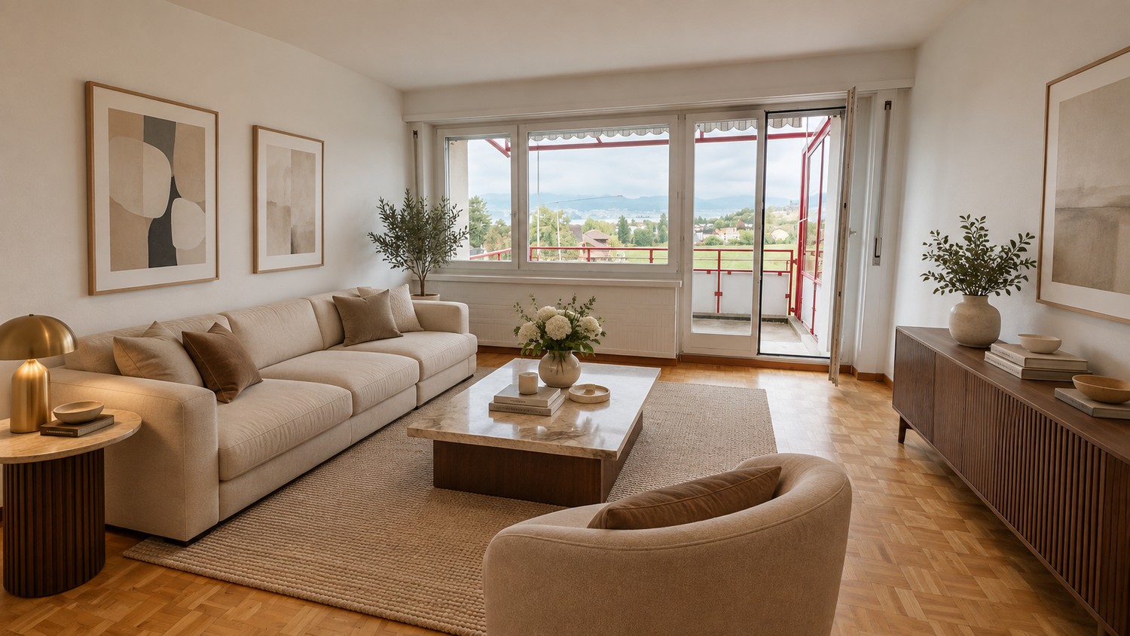
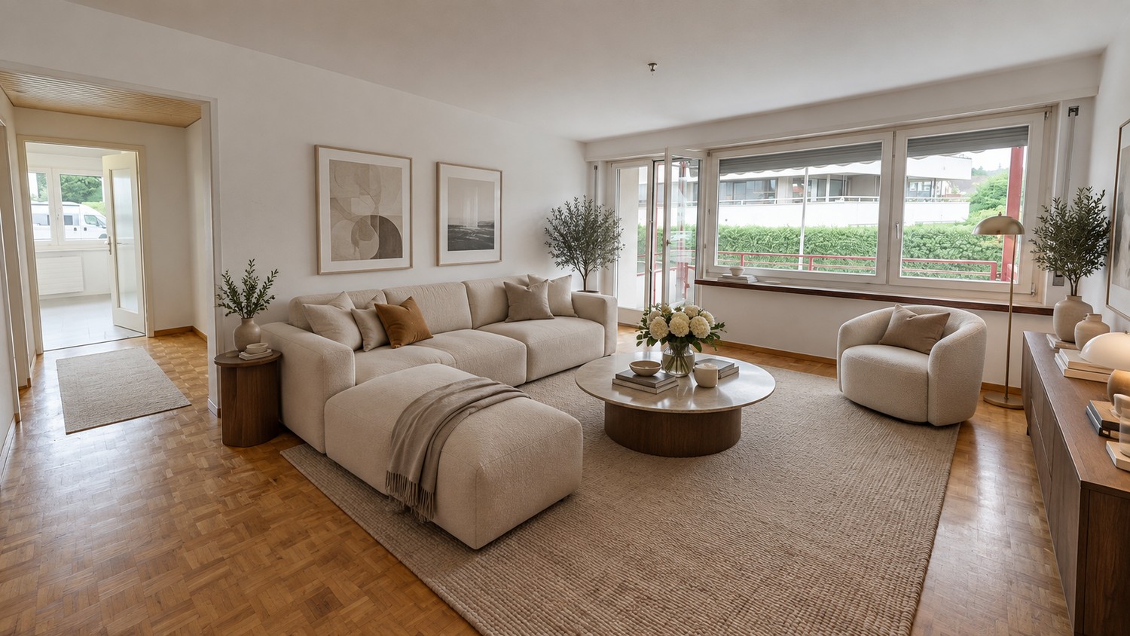
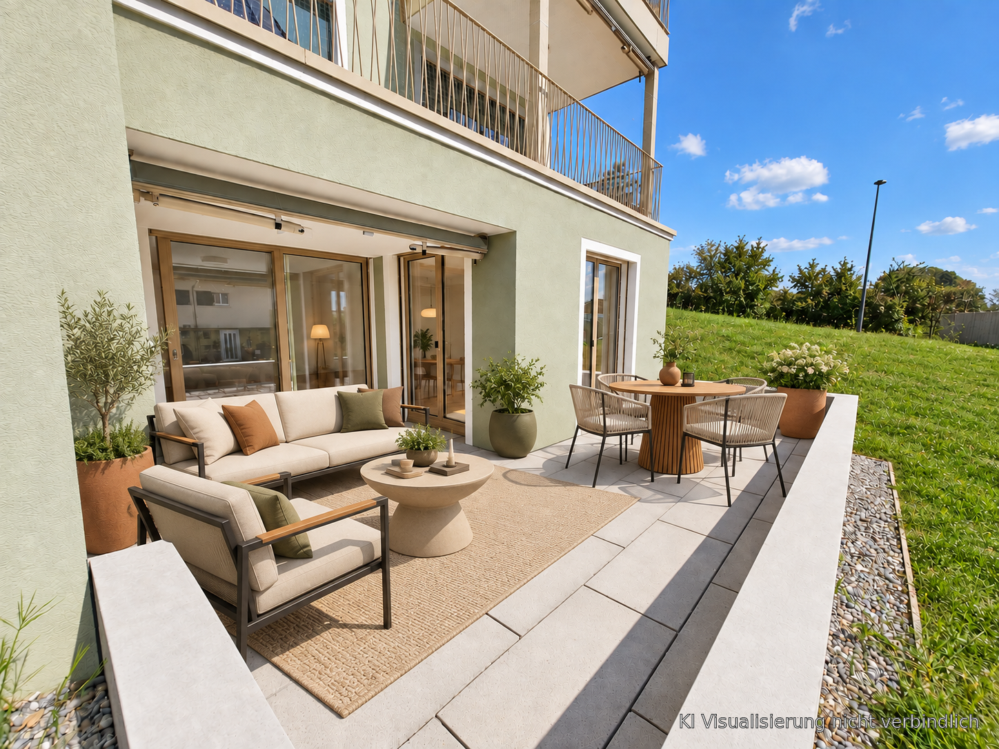
First occupancy – stylish 3.5-room new apartment in Wädenswil

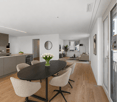
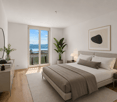
Modern living in a prime location – central, high-quality, and just a few minutes from Lake Zurich.This attractive 3.5-room new apartment with 97 m² of living space impresses with a well-thought-out floor plan, high-quality interior design, and sustainable construction. Bright rooms, noble materials, and modern technology create a living ambiance with high comfort – ideal for couples, single people, or small families. The apartment is waiting for its first occupants – maybe you will be soon.Your advantages at a glance • First occupancy in a high-quality new building • 97 m² of living space on the 1st floor • Bright living and dining area with large window fronts • Loggia with electric sunshade • Noble oak parquet in all living and bedrooms • Modern kitchen with natural stone countertop, induction cooktop, oven, steamer, dishwasher, and large refrigerator • Two stylish bathrooms with high-quality materials, bathtub, and shower • Private washing machine and dryer in the apartment • Floor heating with environmentally friendly ground probe heat pump and free cooling function Wädenswil combines the advantages of a lively small town with proximity to nature. Lake Zurich, numerous recreational areas, and a diverse range of leisure and cultural activities are practically on your doorstep. At the same time, you benefit from an excellent infrastructure and a quick connection to the city of Zurich. In short: you live where others like to spend their free time.Note: Currently, no private parking spaces are available for the apartment. However, there are sufficient public parking spaces in the white zone directly by the lake. Additionally, CHF 300.– will be charged as a deposit for heating and ancillary costs. This amount is rather generous; we assume that the actual costs will be lower.Have we sparked your interest? We look forward to your contact and will be happy to show you this attractive new apartment in person.

Travel time
-
New building
1 / 9
3 rooms, 67m², CHF 2,350.–
Premium
Zugerstrasse 28, 8816 Horgen

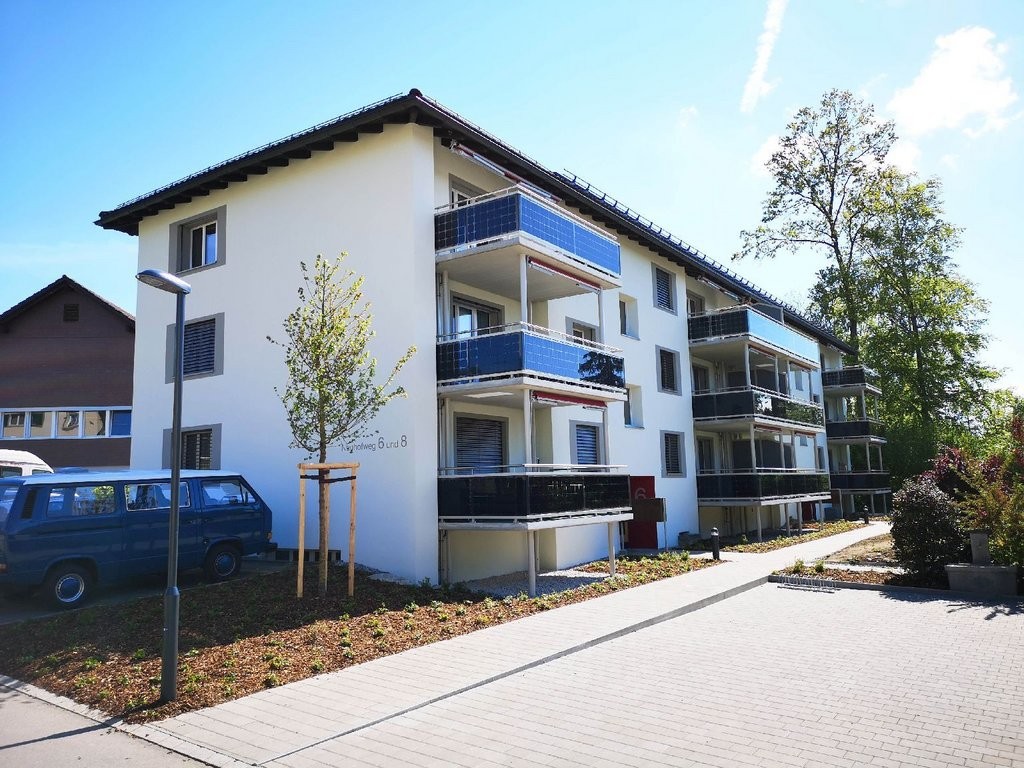
Modern 3.5-room new apartment on the 2nd floor with gallery in Hirzel – available from October 2026

Welcome to your new home at Zugerstrasse 28 in Hirzel! This stylish 3.5-room apartment with gallery in a modern new building convinces with contemporary design, high-quality equipment, and a sunny location.The apartment is available from October 1, 2026 and offers everything your heart desires on 67 m² of living space.Highlights of the apartment: • Modern open living and dining area: Flooded with light and generously designed, with an elegant kitchen island, pendant lights, and stylish decorative elements – ideal for living and enjoying. • Balcony with beautiful views: Enjoy the sunny summer days on your private balcony. • Garage: A practical garage space is available and can be rented. • Elevator: The building has a lift. • Dishwasher: For more comfort in everyday life. • Pets allowed: Your four-legged friends are also welcome. • Child-friendly: Ideal for families with children. Sunny location: The apartment benefits from a sunny location – especially in summer, it shines in bright light. At night, the surroundings are pleasantly quiet.Location and surroundings: • Volg supermarket: Only 2 minutes' walk away – daily shopping is effortlessly simple. • Bus stop «Vorderi Siten»: Can be reached in just 3 minutes' walk, for a convenient connection to public transport. • Heerenrainli school: Can be reached on foot in 7 minutes – perfect for families with school-age children. This modern new building in charming Horgen combines contemporary living with practical infrastructure. Whether as a young couple, family, or person with special mobility needs – this apartment offers the ideal basis for a comfortable life for everyone. Secure your new home now!

Travel time
-
  • Modern kitchen with white cabinets, black countertops, stainless steel appliances, and a central island.
  • Modern kitchen with white cabinets, black countertops, and a sleek design. Features a central island with a sink and faucet, and a marble backsplash.
  • Empty room with wooden flooring, two walls in contrasting colors, and a single hanging light fixture.
  • Empty room with wooden flooring, textured walls, and a large arched doorway leading to another space.
  • Balcony with tiled floor, beige walls, large windows, and a covered section with a red awning.
  • Modern bathroom with a sleek sink, mirror, and toilet. Features include a built-in cabinet, modern lighting, and a stylish faucet.
  • Modern black tiled shower stall with a large, perforated showerhead and multiple control knobs for water flow and temperature.
  • Empty hallway with wooden flooring, white walls, and a window showing a view of the outside. A single light fixture hangs from the ceiling.
  • View of a residential area with green spaces, pathways, and buildings in the background.
  • Empty hallway with wooden flooring, white walls, and a single white door at the end. A single light fixture hangs from the ceiling.
  • Empty room with wooden flooring, white walls, and a single hanging light fixture. An open doorway leads to another room with visible furniture.
  • Empty room with wooden flooring and a dark, textured wall. No furniture or equipment is present.
1 / 12
3.5 rooms, 67m², CHF 2,450.–
Top
Hinterfeld, 8852 Altendorf

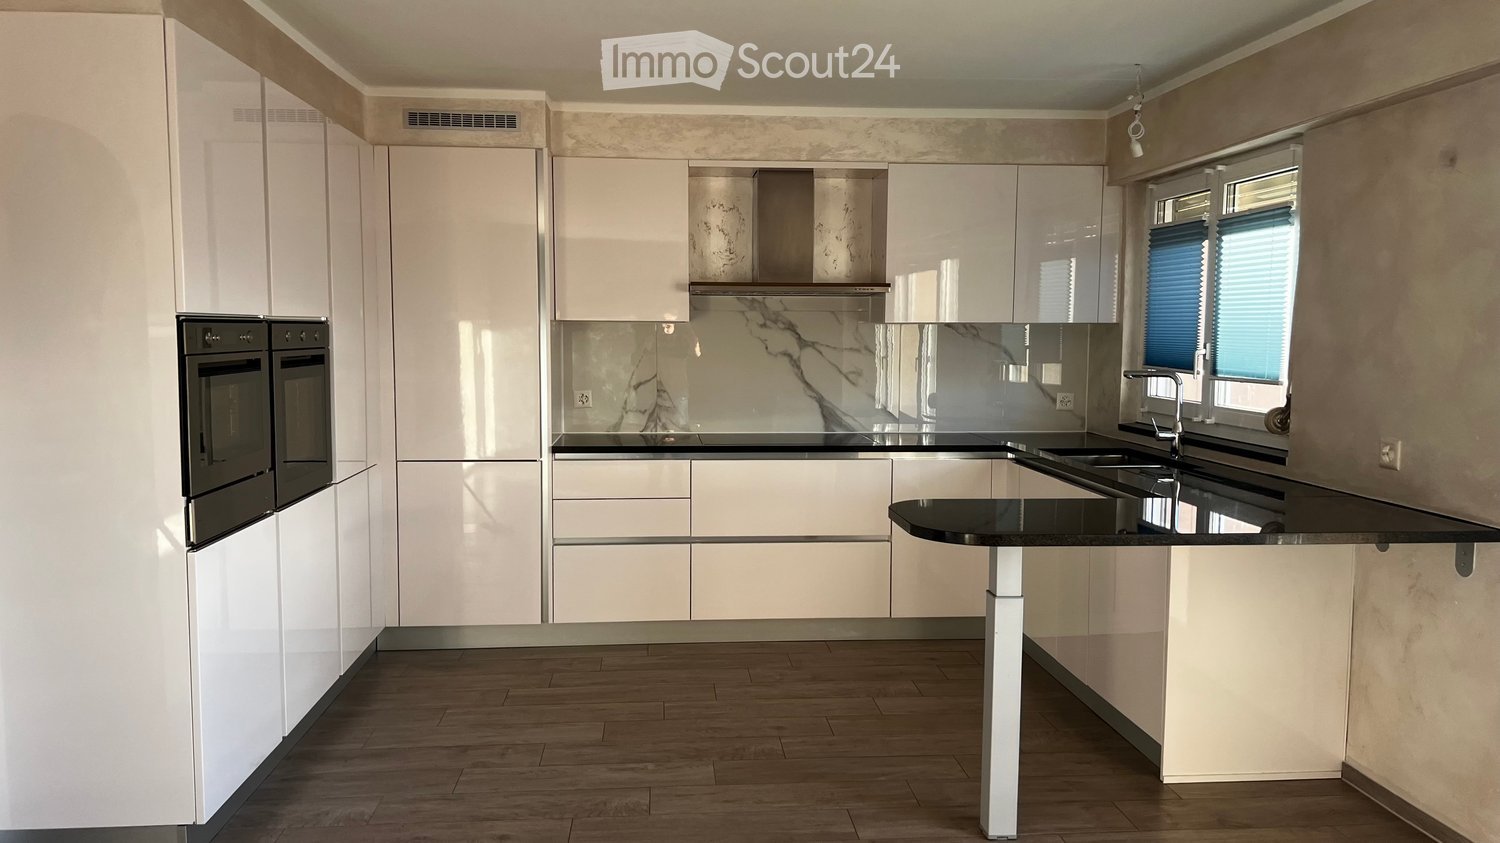
Renovated 3.5-room apartment with 12 m² evening sun balcony – kindergarten & school opposite

In the quiet Hinterfeld district of Altendorf, we are renting a lovingly renovated 3.5-room apartment on the 2nd floor with a lift. The heart of the apartment is the modern kitchen with a generous granite countertop, bar counter, oven, steamer, dishwasher, and refrigerator with freezer (all Whirlpool). The living room, entrance area, and bathroom are freshly designed in Italian stucco technique, the bathroom in elegant silver. One bedroom is kept in white plaster, the other has an accent wall in Italian stucco. Both bedrooms overlook a spacious green area with a mountain view. A playground is available to all tenants. The entire apartment has uniform wooden floors, which are easy to maintain and timeless. The bathroom offers a walk-in shower with a rain shower panel. The 12 m² large balcony facing northwest with a sunshade enjoys the evening sun. LOCATION Kindergarten and primary school directly opposite (50 m), bus stop and bakery within 3 minutes' walk, train station within 10 minutes' walk, highway within 5 minutes by car. KEY FACTS • 3.5 rooms: living room, 2 bedrooms, 1 bathroom with shower/WC • 67 m² living space plus 12 m² balcony • 2nd floor with lift (lift only stops at half floors and is not wheelchair accessible) • Net rent CHF 2,100 • Ancillary costs advance CHF 350 (heating, water, general electricity, caretaker) • Gross rent CHF 2,450 • Deposit: two months' rent • Available for move-in immediately • Fiber optic connection • Basement, bike room, shared laundry room • Non-smoking apartment • Optional: outdoor parking space CHF 50 or underground parking space CHF 150 per month APPLICATION We are looking for reliable tenants who would like to stay long-term. Please send your application by email to hinterfeld-altendorf@outlook.com with the following documents: extract from the debt collection register (not older than 3 months), proof of income, and a brief introduction (people in the household, desired move-in date). Viewings will take place individually by appointment.

Travel time
-
  • Modern kitchen with light wooden flooring, a central island with an induction cooktop, and large glass doors opening to a balcony with a scenic lake view.
  • Bright, open hallway with light wooden flooring, large glass doors leading to a balcony with scenic lake and mountain views.
  • Balcony with beige tiled flooring, metal railing, and scenic view of a lake and mountains.
  • Empty room with wooden flooring, large sliding glass doors opening to a balcony with a scenic view of a lake and mountains.
  • Modern kitchen with light wood flooring, grey cabinets, island with induction cooktop, and bar stools. Features a view of a lake and mountains through large windows.
  • Modern living room with light wooden flooring, a cream-colored sofa, a round coffee table, side table, dining area with chairs and table, and large windows offering a scenic view.
  • Modern living room with light-colored furniture, a wooden shelf, a painting, and a large window letting in natural light.
  • Modern bathroom with a white sink, chrome faucet, large mirror, toilet, and a small plant on the windowsill. The room features a sliding glass door leading to a balcony.
  • Panoramic view of a town with houses, a lake, and mountains in the background.
  • Floor plan of a 3.5-room apartment on the west roof level, including living, dining, kitchen, bedroom, bathroom, WC, entrance, bar, and terrace.
1 / 10
3.5 rooms, 97m², CHF 4,200.–
Top
Lohstrasse 8, 8708 Männedorf

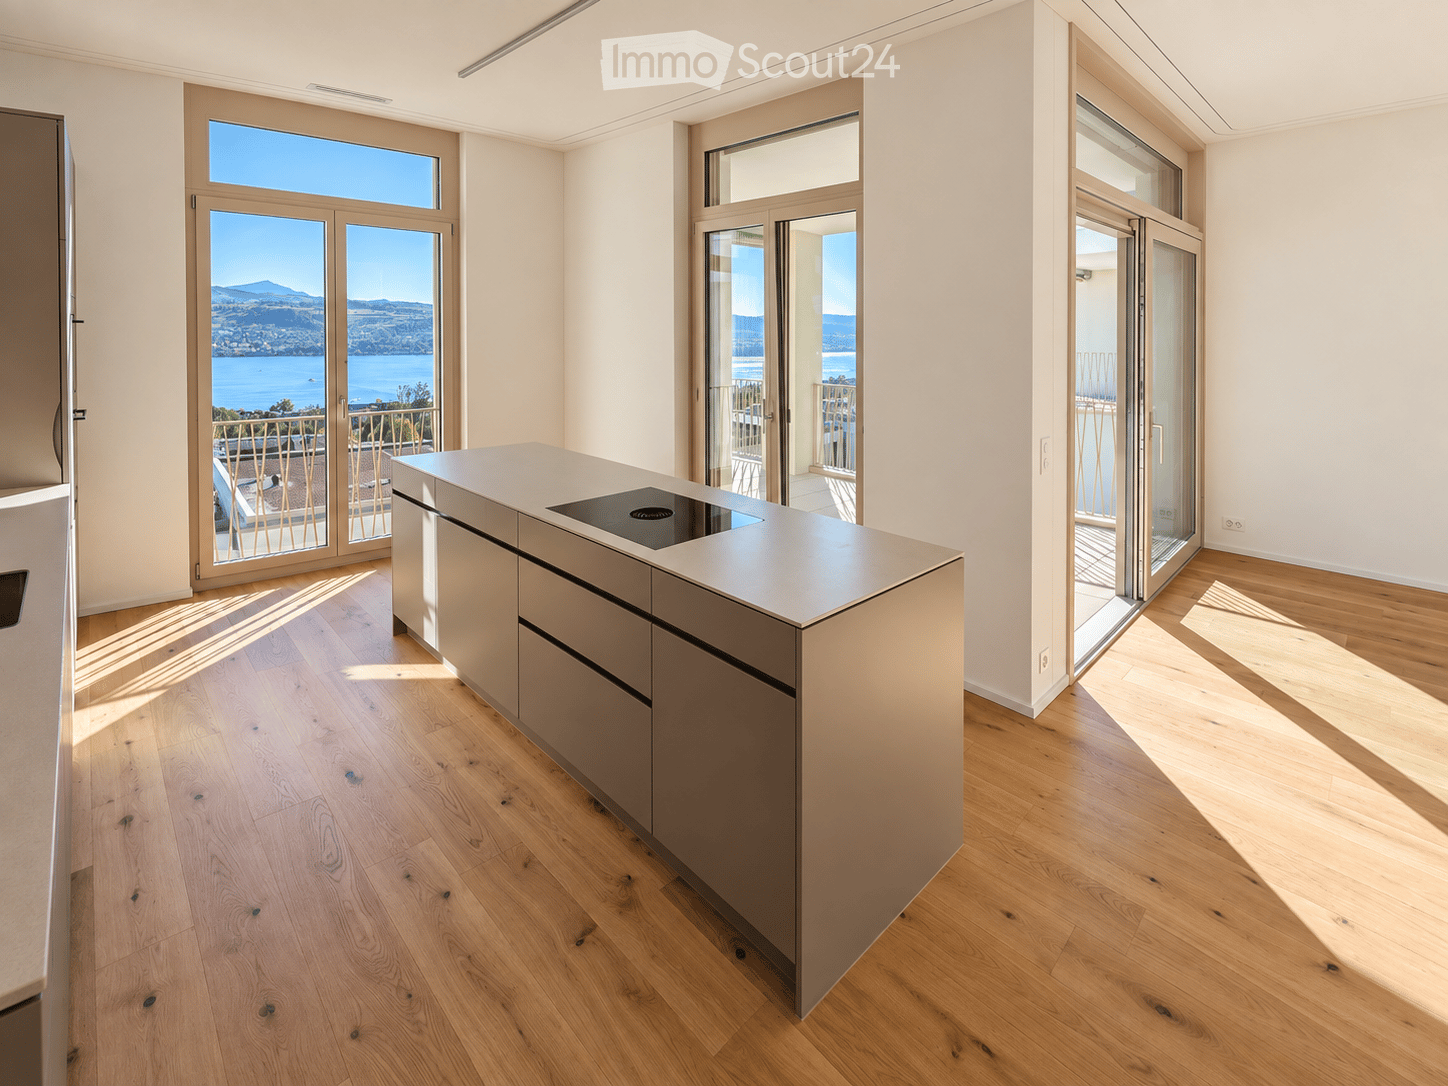
Exclusive 3.5-room attic apartment in owner-occupier standard with best 180° lake view

Exclusive 3.5-room attic apartment in owner-occupier standard with best 180° lake viewLocated in a privileged hillside position above Lake Zurich, this exceptional 3.5-room attic apartment in House D of the new TILIA development – quiet and close to nature above Männedorf.The apartment D201 is located on the top floor and combines a spacious terrace, high ceilings, and an impressive lake view with a high-quality fit-out in the upscale owner-occupier standard. From the living, dining, and kitchen area, the view opens up over Lake Zurich to the Alps. Large window fronts and the increased ceiling height in the attic create a particularly bright and open living feel.The 20 m² large, southwest-facing terrace offers plenty of space to eat, relax, and enjoy – with the best view within the development and spectacular sunsets over Lake Zurich.The apartment was built – unlike the normal rental apartments within the development – in the high-quality owner-occupier standard. Oak parquet, a high-quality kitchen, and carefully executed wet cells underline the upscale living feel.Highlights • 97.4 m² net living area on the top floor • Full 180° lake view over Lake Zurich: sun from early to late • spacious 20.7 m² terrace • high-quality owner-occupier standard • high ceiling at 2.8m in the living, dining, and kitchen area • Oak parquet in the living and bedrooms • high-quality kitchen with V-ZUG V4000 appliances, combination steamer and oven, BORA M Pure induction cooktop with integrated recirculation extractor • modern wet cell with glazed shower and Geberit AquaClean shower toilet • separate guest toilet • own laundry room with washing machine and dryer • KNX Smart Home system for lighting and blinds, also operable via smartphone • Free cooling via underfloor heating for pleasant temperatures in summer • Ground-source heat pump • Lift from the underground garage to the living floor • own cellar compartment • Bicycle and stroller parking spaces Rental conditionsper monthNet rent for apartment including cellarCHF 3,900.–Advance payment for ancillary costsCHF 300.–Gross rent for apartmentCHF 4,200.–Underground parking spaceCHF 150.–Total including 1 parking spaceCHF 4,350.–Available for occupancy from mid-October 2026 or by agreement.This is a non-smoking apartment, pets are not allowed.

Travel time
-
3.5 rooms, 90m², CHF 2,200.–
Top
Oberdorfstrasse 27, 8820 Wädenswil

Bright 3.5-room apartment with balcony in Wädenswil – quiet location by the lake

Welcome to this well-maintained 3.5-room apartment at Oberdorfstrasse 27 in Wädenswil! Located on the 4th floor of a building with a lift, this spacious apartment with 90 m² living space offers everything you need – and that in a particularly quiet and sun-kissed location.The apartment offers, among other things: • 1 bathroom for maximum comfort / 1 bathroom with bathtub / • Separate toilet • Balcony – ideal for relaxing and enjoying • Lift and wheelchair-accessible entrance • Parking space available - outdoor parking space, monthly rent CHF 80.00 • Dishwasher in the kitchen • Pets and smoking are allowed • Child-friendly environment The apartment was built in 1972 and renovated in 2010. It is available from November 1, 2026.Location and surroundings: The apartment is very quiet – both during the day and at night, it is pleasantly quiet. In the summer, you can enjoy plenty of sunshine. The Wädenswil train station and the Wädenswil ferry terminal (lake) are conveniently accessible within about 8 minutes on foot, so you can quickly reach Lake Zurich or use the train. Directly in front of the door are a Migros and the Pill Apotheke Oberdorf – daily errands are thus easily possible. The Glärnisch bus stop is just 2 minutes away on foot, and the Glärnisch school is only 3 minutes away on foot – ideal for families with children.This versatile apartment is perfect for couples, small families, or people with limited mobility. Don't miss this attractive opportunity in Wädenswil!Viewing appointments can be arranged directly with our tenant, Rico Zimmermann, Tel. 076 / 331 06 61.

Travel time
-
New building
1 / 16
3.5 rooms, 111m², CHF 4,300.–
Lohstrasse 10, 8708 Männedorf

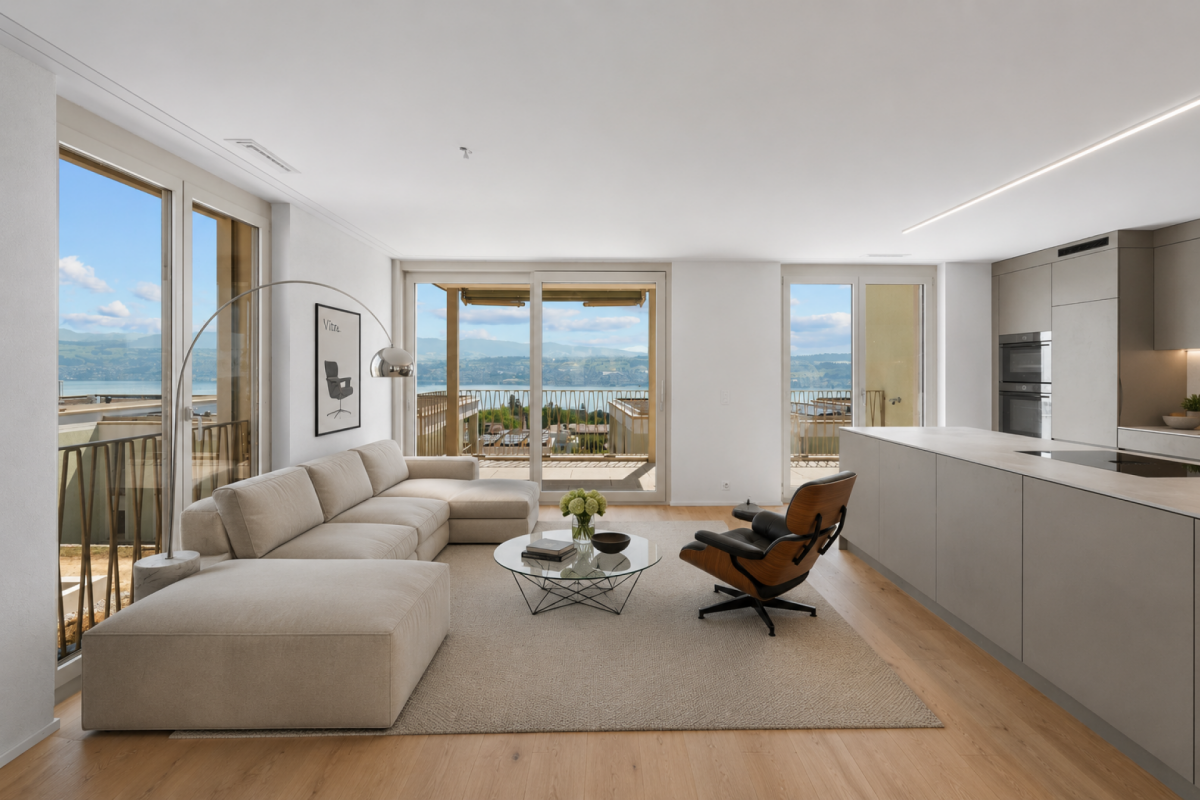
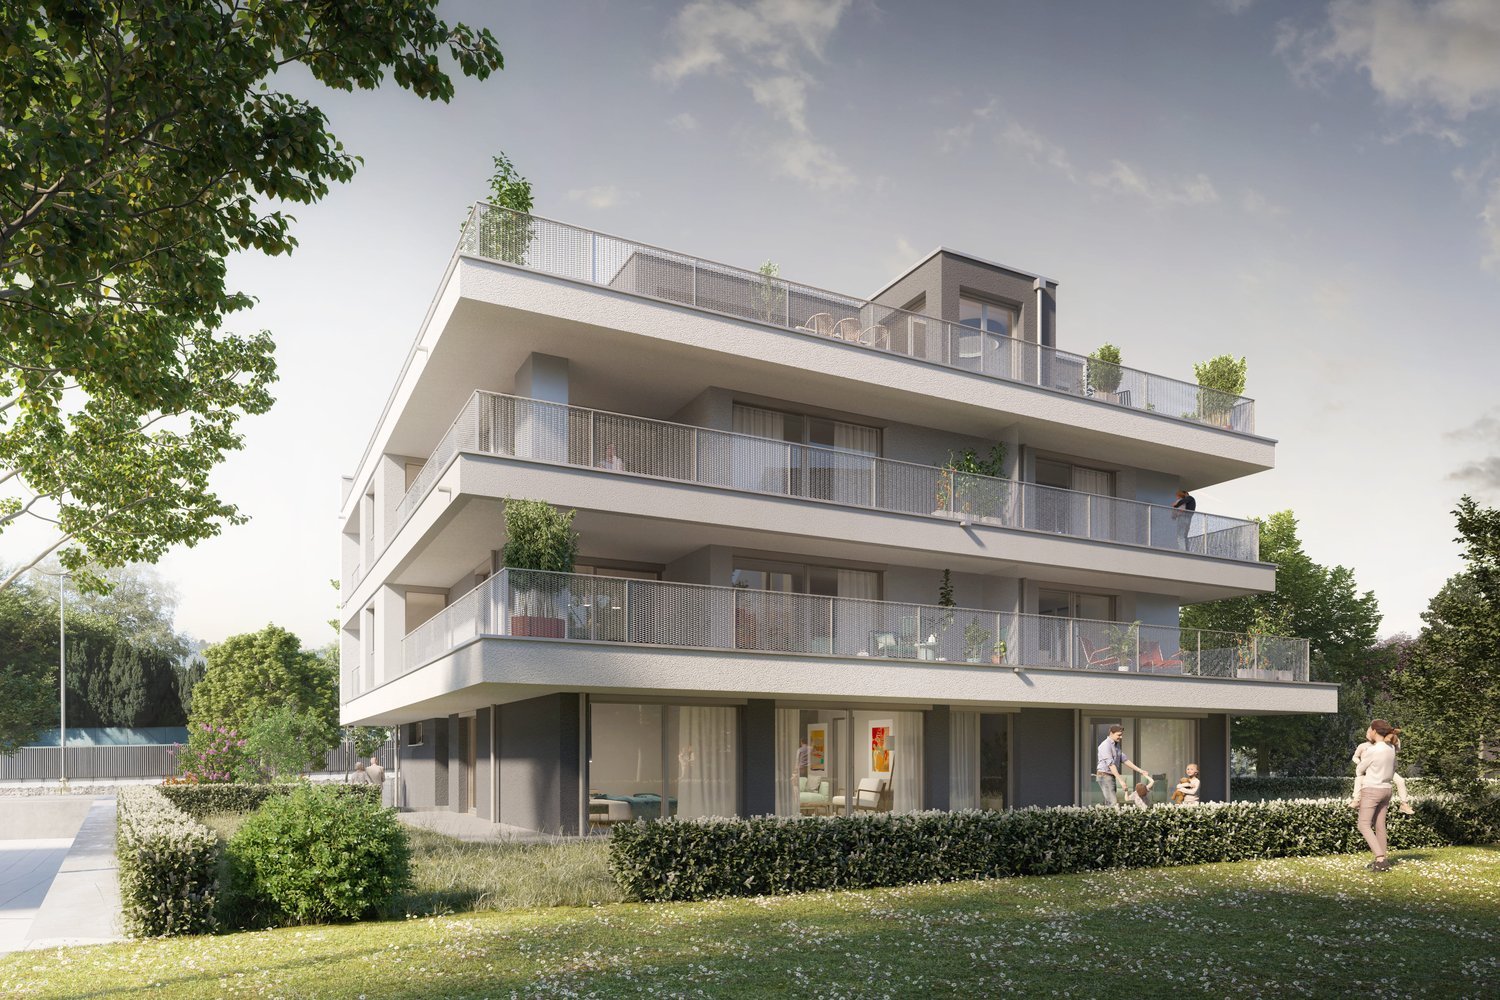
TILIA NEW BUILD | Living with 180° lake view - 3.5-room apartment with 111 m2 NWF - Ready for occupancy from mid-October 2026

TILIA | Living with lake view in Männedorf - exclusive 3.5-room new apartment for rent in the middle residential floor with 180° lake view of Lake ZurichGolden prospects over the Golden Coast of Lake ZurichOn the sunny southern slope of the Pfannenstiel, a unique new building project is being built - quietly located, on the green meadow, with unobstructed views over the lake to the Glarus Alps.3.5-room apartment on the middle residential floor111 m² net living area | 180° lake view | House E / Apartment E102This attractive 3.5-room apartment combines spacious living with a natural living feeling on the sunny slope above Männedorf. The apartment is located in House E and impresses with its location on the middle residential floor, the high-quality architecture, and the impressive panoramic view of Lake Zurich.The apartment offers a well-thought-out room layout, bright living areas, and a direct connection to the outdoors. From the living and dining area as well as from the terrace, you can enjoy an impressive 180° lake view over Lake Zurich. The parent's bedroom also benefits from this unique panorama and offers a magnificent view of the lake. Generous window fronts bring the landscape into the interior and create a bright, open living atmosphere with an exceptional view.On the gently terraced slope, the residential buildings rise harmoniously into the landscape. Paved streets with small squares and seating areas create meeting spaces, play areas, and green retreats.The apartment was built in a high-end ownership standard and thus clearly stands out from the pure rental apartments within the development, which are created in the classic rental standard. Two modern bathrooms, an open living and dining area with kitchen, optimally furnishable rooms, and a spacious terrace with garden access characterize the high-quality living feeling.Oak parquet, ceramic tiles, and high-quality materials underline the elegant living feeling. An elevator leads comfortably from the underground garage to each floor.Highlights at a glance • 111 m² net living area • Terrace and living area with 180° lake view • Two high-quality bathrooms with shower toilet, glazed shower, under-sink furniture from talsee, recessed mirror cabinets, and large-format ceramic tiles • Smart home system • Freecooling function for pleasant temperatures in summer, via underfloor heating • Elevator from the underground garage • Quiet, sunny location on the Pfannenstiel above Männedorf • High-quality new building with occupancy from autumn 2026 • Construction in a high-end ownership standard Rental conditions • Net rent apartment including basement compartment: CHF 3,900.- per month • Ancillary costs advance: CHF 400.- per month • Parking space in the underground garage: CHF 150.- per month • Gross rent total including 1x parking space: CHF 4,450.- per month A parking space in the underground garage can be rented for CHF 150.- per month. Only one parking space is currently available. A basement compartment is included in the rent.Rent deposit: CHF 8,000.-, via rent deposit accountThis is a non-smoking apartment. Pets are not allowed.Ready for occupancy from October 15, 2026, or by agreement. The minimum contract period is 1 year.The blooming time of TILIA begins - we look forward to your contact if you want to live above Lake Zurich soon, accompanied by the sweet scent of the linden tree.Immobilitas AG, Thomas GrüningerYour certified real estate expert SMK/SVITDo you want to sell or rent your property and are looking for a reliable and competent partner?We offer you professional advice and support you in determining the current market value of your property. Our experienced team of real estate experts accompanies you through every step of the sales process and ensures that you achieve the best possible price. We place great emphasis on transparent and honest communication and ensure that you are always informed about the current status.Contact us now and let us successfully complete your property sale or rental together. We look forward to hearing from you.www.immobilitas.ch
Travel time
-
1 / 16
3 rooms, CHF 3,560.–
Dollikerstrasse 76, 8707 Uetikon am See

Charming loft apartment with fireplace and lake view in Uetikon am See

Welcome to this exceptional 3-room loft apartment on the 2nd floor of a charming, historic building from 1920 on Dollikerstrasse 76 in Uetikon am See. After a comprehensive renovation in 2020, this unique home combines the charm of bygone eras with modern living comfort – and is available immediately.The impressive ceiling height of 4 meters gives the apartment a spacious, loft-like atmosphere. Large windows flood the rooms with light, and in summer, you can enjoy plenty of sunshine.The apartment offers, among other things: • Stylish living room: With a cozy fireplace, gray corner sofa, wooden coffee table, and wall-mounted TV – an inviting atmosphere. • Modern kitchen: Equipped with dark cabinets, stainless steel appliances, red backsplash, dishwasher, refrigerator, and a wooden kitchen island. • Elegant bathroom: With a double sink, large mirror with built-in lighting, freestanding bathtub, and wooden cabinets. • Sunny balcony: With a wooden terrace, metal railing, and cozy outdoor furniture – ideal for relaxing and enjoying. • Garage & parking: Including a garage space with storage options and an additional outdoor parking space. • Washing machine & cable TV available. The apartment is pet-friendly, child-friendly, and also suitable for smokers. Thanks to the beautiful view and quiet location – both during the day and at night, it is pleasantly quiet – this home offers a true oasis of relaxation.Location & surroundings: Uetikon am See is located directly on Lake Zurich and offers an idyllic quality of life. The Volg supermarket is just a 2-minute walk away, and the Grossdorf bus stop is also nearby. The Riedwies school is a 5-minute walk away – ideal for families. The Riedsteg pharmacy is an 8-minute walk away, the Uetikon train station is a 12-minute walk, and the Uetikon am See ferry terminal is a 13-minute walk – for a relaxed journey across the lake.This exceptional loft apartment combines historic charm, modern amenities, and a dreamy location on Lake Zurich. A rare opportunity for all those who seek something special.

Travel time
-
1 / 10
3 rooms, 71m², CHF 1,629.–
Meienfeldstrasse 36, 8645 Jona

Cozy apartment in a quiet and green location - Limited until 31.10.2027

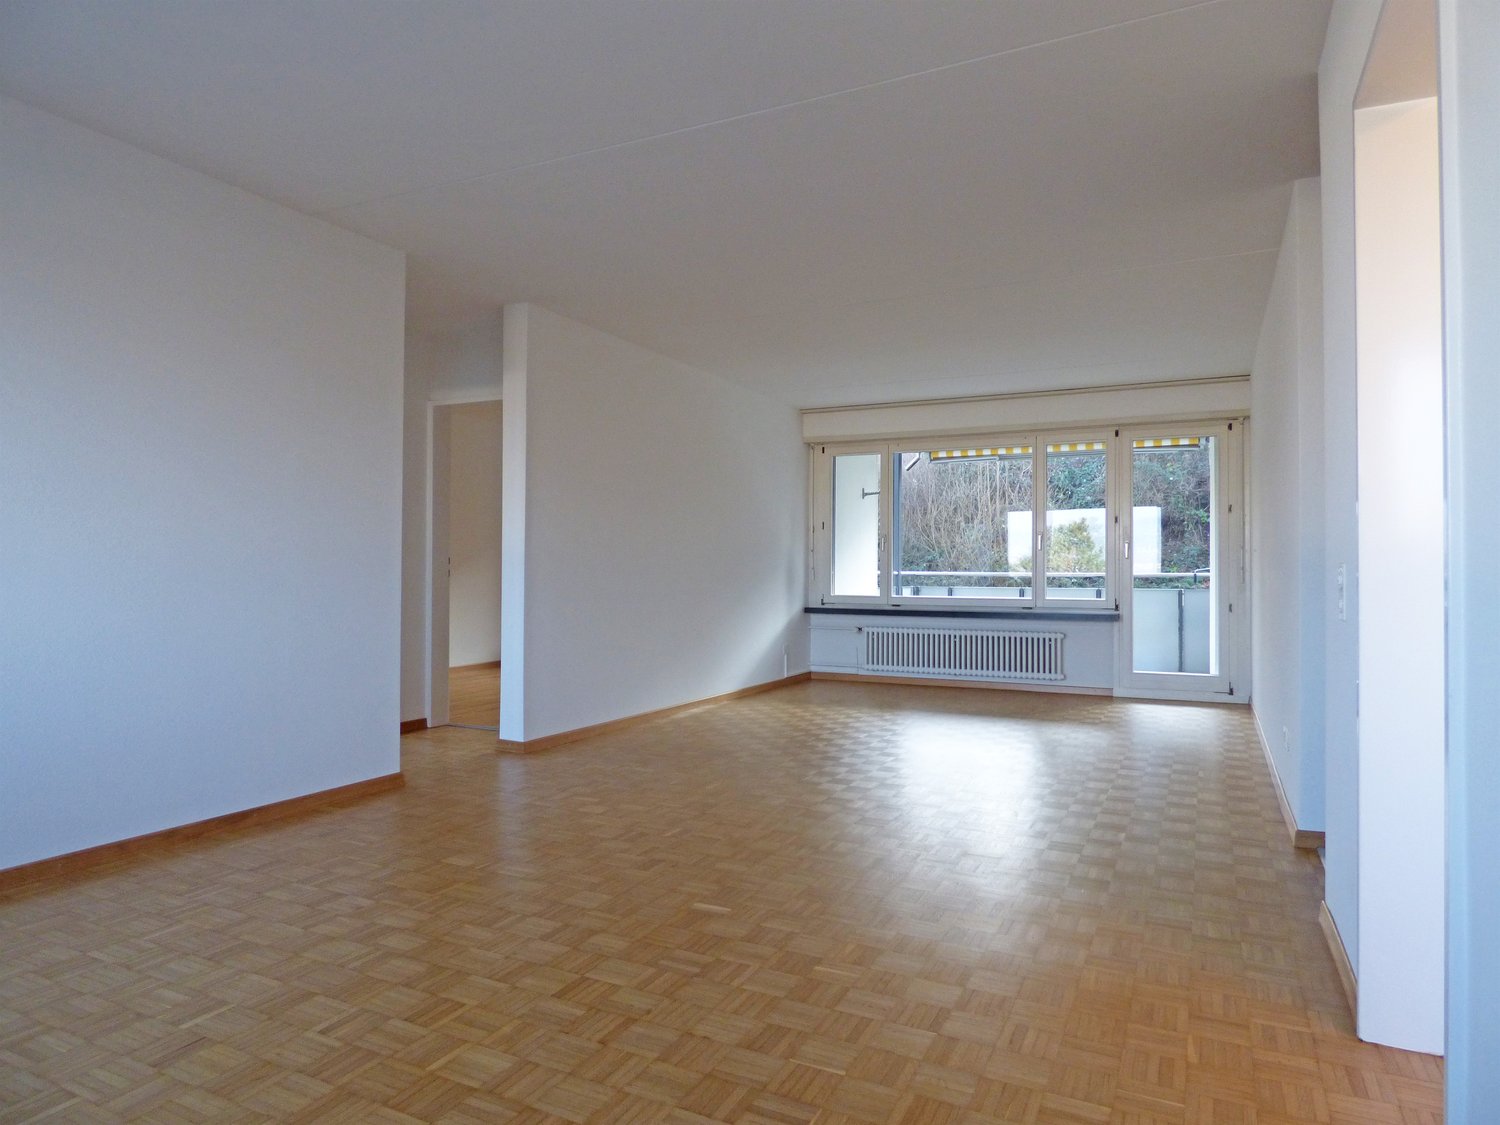
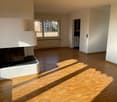
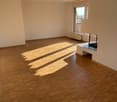
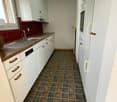
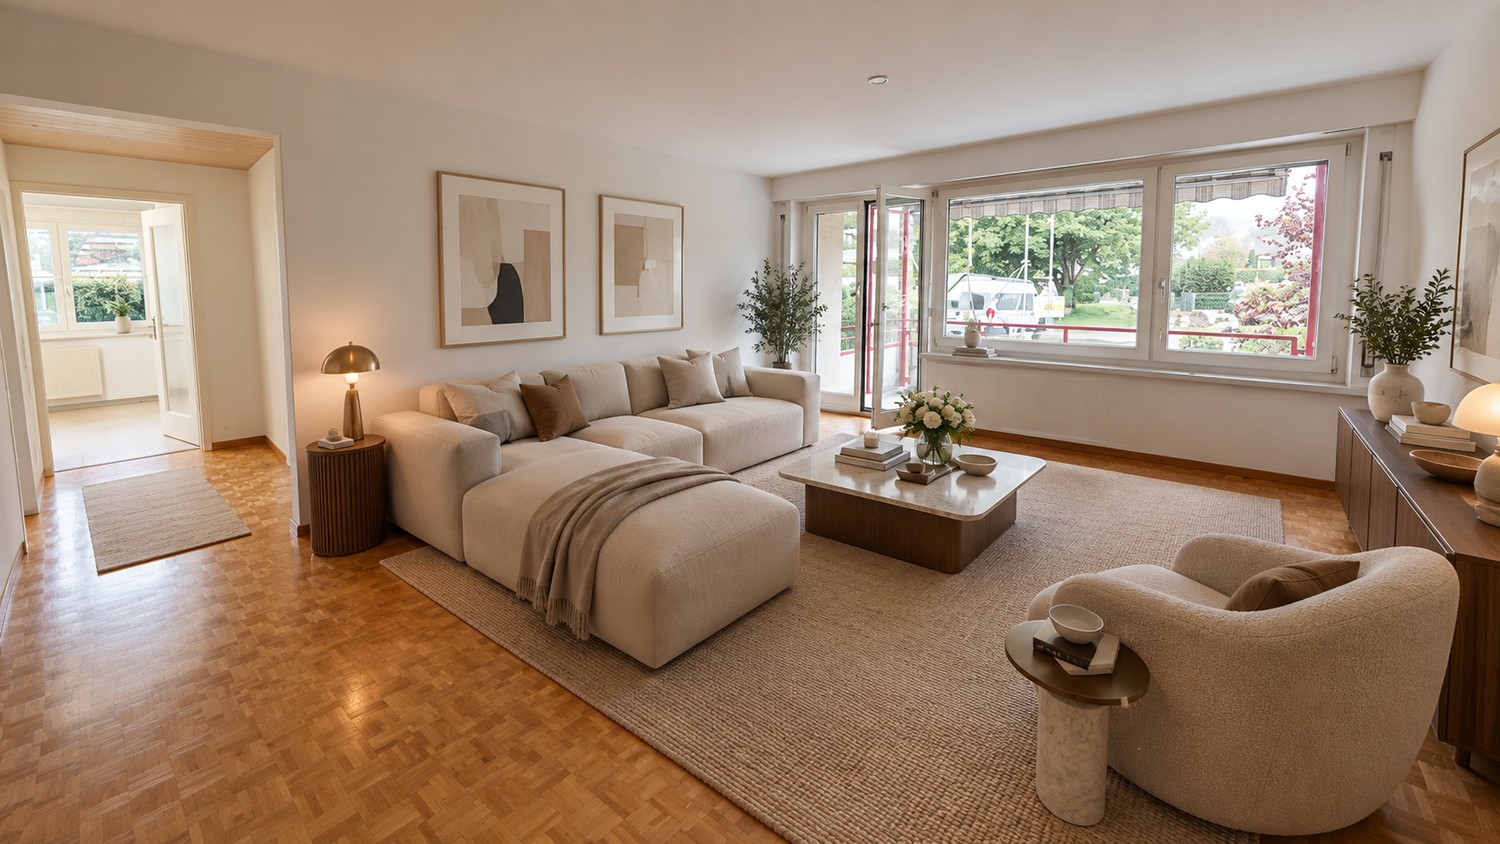
Near the Sonnenhof shopping center, we rent this 3-room apartment. This great property offers you, in addition to an ideal room layout, the following amenities:- Corridor with parquet floor and built-in closet- spacious living room with parquet floor- other rooms with linoleum floors- separate kitchen with sliding door and window- with ceramic glass stove and oven- with large refrigerator and freezer- bathroom with window- seating area- basement compartmentThe photos are sample pictures of a comparison apartment. You can find the exact room layout in the attached floor plan.Parking spaces in the underground garage can be rented separately for CHF 130.00 if needed and available.The "Hanfländerstrasse" stop, from which you can reach Rapperswil train station in a short time with bus lines 885 and 994, can be easily reached on foot. From here, you enjoy ideal connections to Pfäffikon SZ or Zürich HB as well as to the surrounding cities and municipalities. Numerous shopping opportunities as well as various service providers and restaurants can be found in the center of Rapperswil or in the Sonnenhof shopping center. Here you will not miss anything! Additionally, the "Hanfländer" school is located in the immediate vicinity.The settlement has a beautiful garden with a seating area and a community room. You can also reach the beautiful Lake Zurich within 10 walking minutes. Here you can forget the stressful everyday life.Does this beautiful apartment meet your expectations?Then contact us directly in the online ad via "Contact provider". You will then receive an automated email with the viewing information and the opportunity to apply digitally for the apartment and/or ask us any questions.We look forward to your digital application after the viewing.
Travel time
-
1 / 12
3.5 rooms, 117m², CHF 3,781.–
Mühlerain 9C, 8706 Meilen

Architecture enthusiasts take note!

On a small hill on the southern slope of Lake Zurich, directly adjacent to the Pfannenstiel recreation area, we are renting this exceptional and high-quality 3.5-room apartment with an additional alcove room, veranda, and many extras as of November 1, 2026, or by agreement.The two-story residential building with a naturally maintained garden was designed by pool Architekten and is consistently built with natural and environmentally friendly materials. The timeless architecture amidst existing pine trees is characterized by well-proportioned rooms, precisely designed details, and sensual materials and colors.Convince yourself of the outstanding qualities of this apartment, which has the following features: • Architectural concept with differently high rooms • Spacious, flexibly usable floor plan with an experiential circular route in the apartment • Visible construction with massive, white-slaked brick walls and painted ribbed ceilings made of concrete and wood • Bright, up to three-meter-high rooms with floor-to-ceiling windows. • The alcove room is spatially separated but not closed off with a door • Spacious living kitchen with high-quality built-in appliances, gas stove, natural stone floor made of Nagelfluh, and direct access to the adjacent veranda (20m²) • Garden seating area (9m²) for lingering • Hand-spattered floors on a natural clay basis in all living and bedrooms as well as in the bathrooms • High-quality interior design with custom-designed built-in furniture for the project • Healthy room atmosphere through passive pressure difference ventilators without power consumption and without noise pollution from outside • Room main switches in the bedrooms and in the alcove room for separate power shutdown of each room • Separate apartment entrance • Direct garden access • Communally used pergola with a fireplace • The house Mühlerain was awarded the coveted best architects 21 award in the category of apartment buildings • a large apartment cellar rounds off the offer A carport can be rented for CHF 120.--/month.Additionally, there is the possibility to rent a 19 m² large studio. This is ideal as an additional room for creative activities, as a hobby room, or for various other uses. The monthly rent is CHF 450.00 plus CHF 60.00 utility account.

Travel time
-
1 / 12
3.5 rooms, 61m², CHF 1,800.–
Aubrigstrasse 19A, 8630 Rüti

Reserved: Bright 3.5-room apartment with balcony in Rüti ZH

Reserved: Well-maintained home with practical floor plan and pleasant living atmosphereAt Aubrigstrasse 19a in 8630 Rüti ZH, you will find a bright and well-maintained 3.5-room apartment with approximately 61 m² of living space. The well-structured floor plan, the friendly rooms, and the balcony with a view of the green surroundings create a home where you can quickly feel at ease.The apartment is located on the 2nd floor of a multi-family house. There is no elevator.Already the entrance area convinces with practical built-in closets, which offer valuable storage space for wardrobe, shoes, and other everyday items.The bright living room has a warm wooden floor and provides direct access to the balcony. Here, you can enjoy the evening outdoors in a relaxed atmosphere. Two more rooms can be flexibly used as bedrooms, children's rooms, offices, or guest rooms.The separate kitchen is designed in a timeless, bright style and equipped with a dark worktop, a glass ceramic hob, oven, extractor fan, and sink. A window also provides pleasant daylight and good ventilation.The brightly tiled bathroom has a bathtub, a sink, a toilet, and a separate window. The living and sleeping areas are equipped with well-maintained wooden floors and can be individually furnished thanks to their neutral design.A separate basement compartment also belongs to the apartment. For washing and drying, a jointly used laundry room is available to the residents.The apartment at a glance • 3.5 rooms • Approximately 61 m² of living space • • Upper floor without elevator • Bright living room with balcony access • Balcony with a view of the green surroundings • Two versatile bedrooms or workrooms • Separate kitchen with daylight • Glass ceramic hob, oven, and extractor fan • Bathroom with bathtub and window • Practical built-in closets in the entrance area • Well-maintained wooden floors in the living and sleeping areas • Separate basement compartment • Jointly used laundry room • Cat keeping is allowed • Available immediately Living in Rüti ZHRüti combines a well-developed infrastructure with the diverse recreational opportunities of the Zürcher Oberland. Shopping facilities, schools, public transport, and various leisure and service offerings make the municipality an attractive place to live.The apartment is suitable for all those who appreciate a well-organized floor plan, bright rooms, and their own outdoor area.Rental conditionsNet rent: CHF 1,700.– per month Advance payment for ancillary costs: CHF 100.– per month Gross rent: CHF 1,800.– per month Move-in date: immediatelyA parking space does not belong to the apartment. If necessary, it is possible to rent a parking space separately in the immediate vicinity. The availability and conditions are to be clarified individually and cannot be guaranteed.Cat keeping is allowed. Dogs and other pets are not permitted.Have we sparked your interest?We would be happy to show you this well-maintained 3.5-room apartment in person. Please send us your contact inquiry with a few brief details about the people moving in, your desired move-in date, and your current professional situation.We look forward to your contact.

Travel time
-

Suggested properties for you based on search results

Other interesting objects