Quick Filters for your search (1)

Quick-filters

We show you quick-filters based on the most used filters by location.

By using these, you can enhance your search experience by finding new and interesting properties to your likings.

Finstersee - Flats for rent

We recommend expanding your search criteria to get similar results. The current filters didn’t return any matches.

If you don’t want to change your current search criteria, we recommend creating a search alert, so you’ll be notified when matching offers become available.

More objects in your automatically expanded search area
67 results - Radius: + 10km
  • Outdoor patio with a table and chairs, overlooking a scenic lake and tall trees.
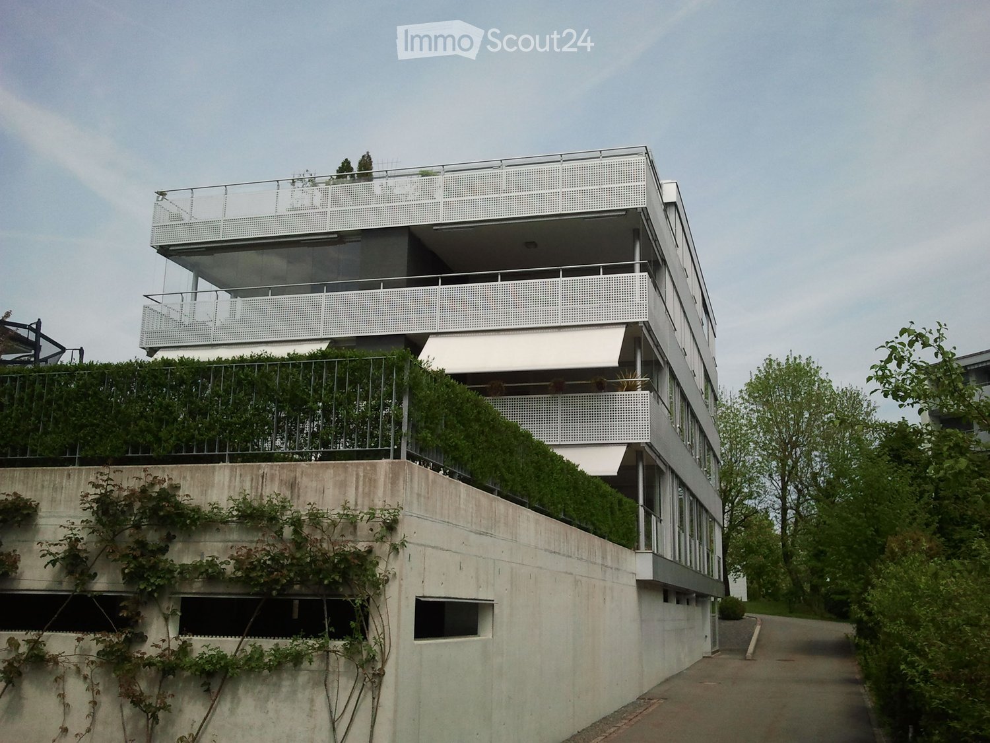
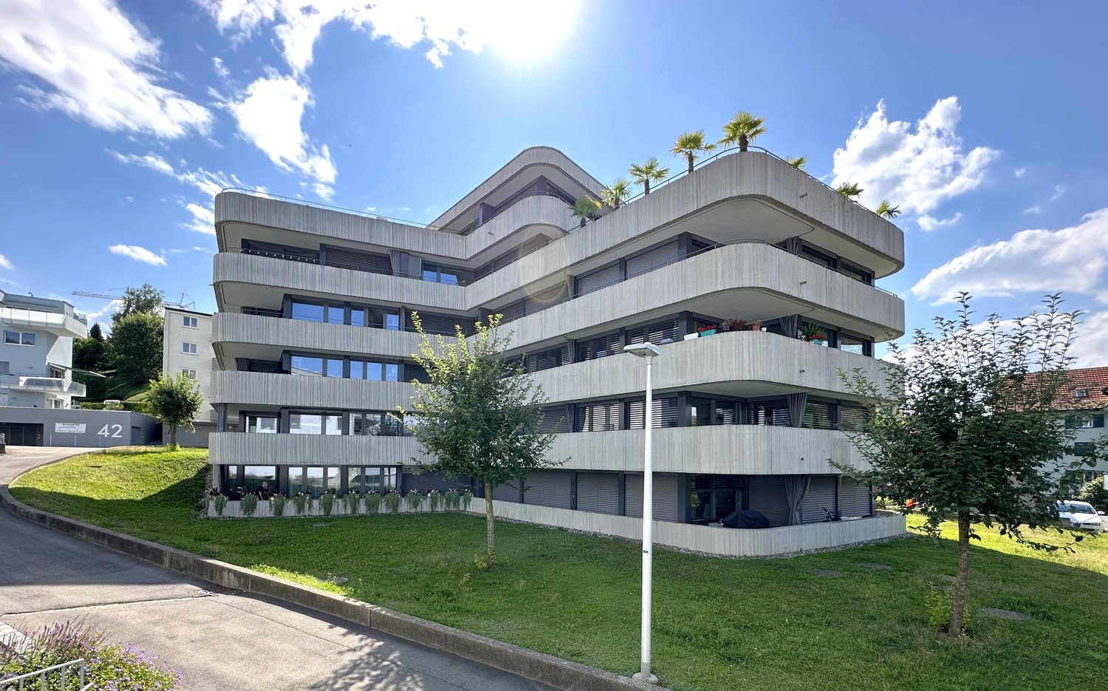
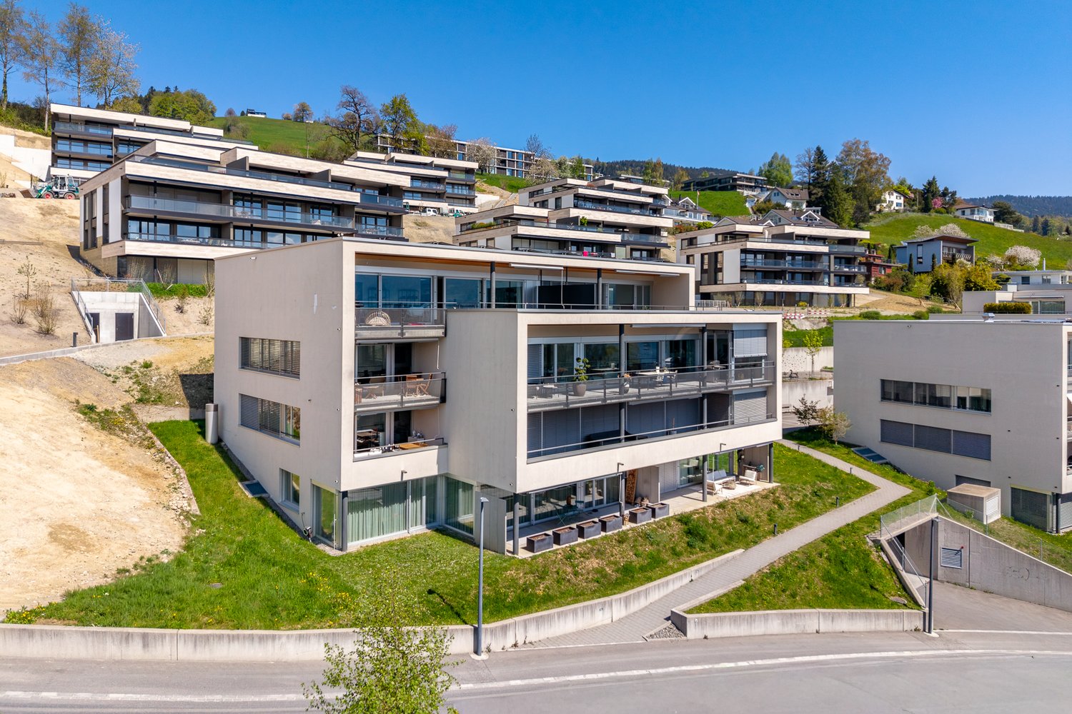
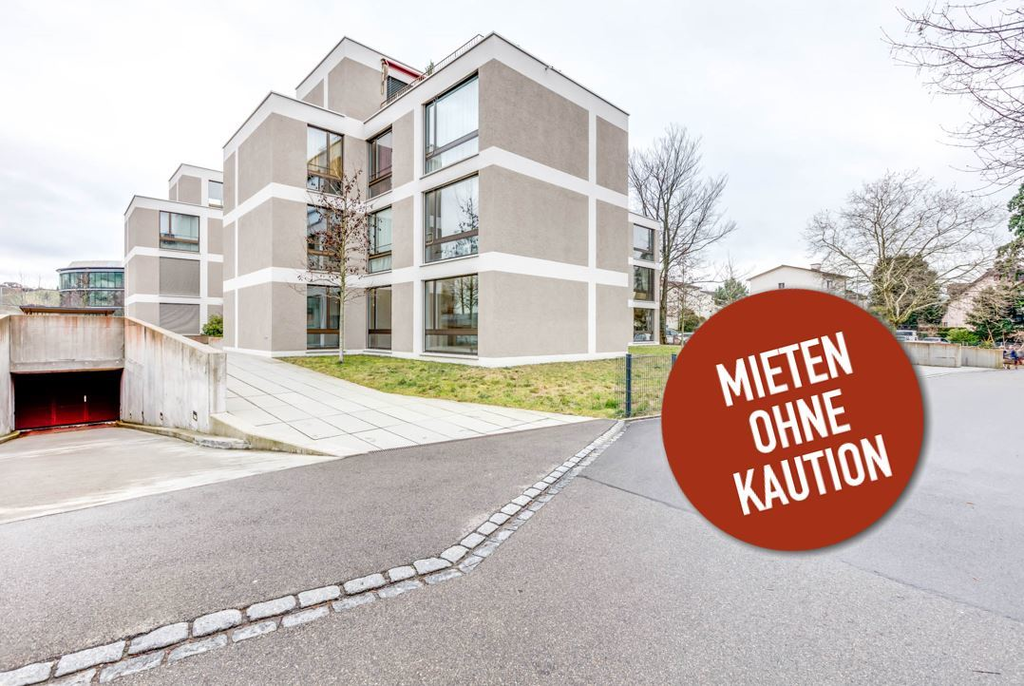
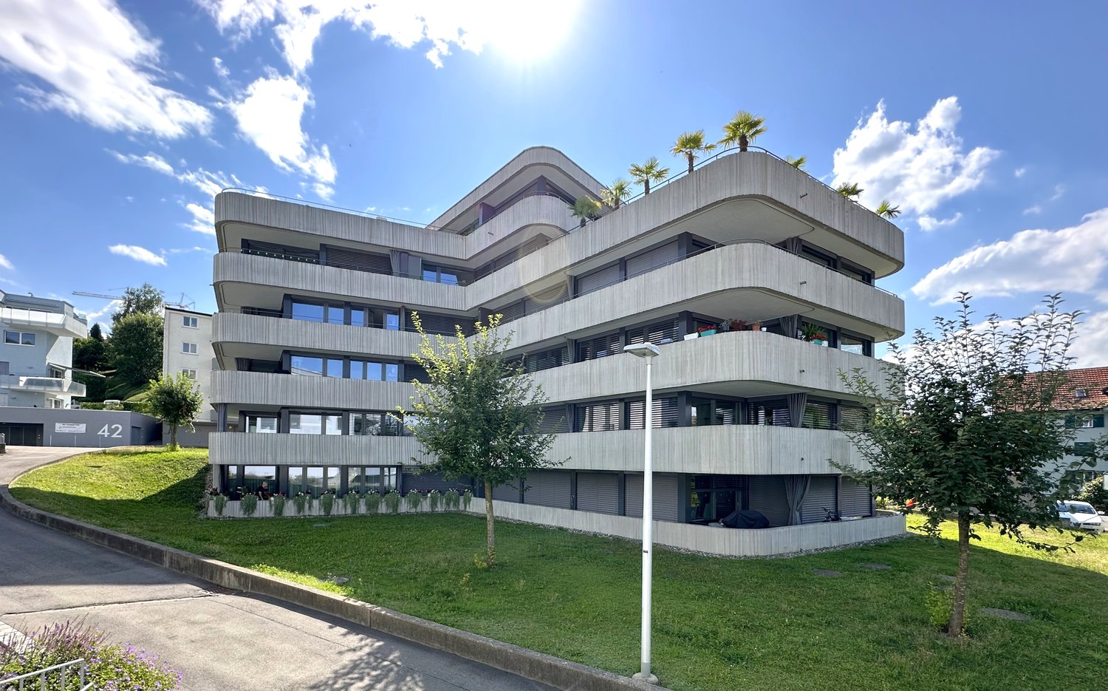
  • Modern multi-story apartment building with large windows and balconies, surrounded by greenery and a paved walkway.
  • Balcony with a view of a lake, featuring a white sofa, coffee table, and a small table with chairs in the garden area.
  • Modern kitchen with dark grey cabinets, red upper cabinets, a sink, and an induction cooktop. Large window offers a view of greenery.
  • Modern kitchen with stainless steel sink, faucet, induction cooktop, and dark grey and red cabinets.
  • Empty room with grey tiled floor, large glass sliding doors leading to a green outdoor area, white walls, and a red accent wall.
  • Empty room with wooden flooring and large sliding glass doors leading to a green outdoor area.
  • Empty room with wooden flooring and large sliding glass doors opening to a grassy outdoor area.
  • Modern bathroom with a glass-fronted sink cabinet, a toilet, a large mirror, and a glass shower enclosure.
  • Modern bathroom with white tiles, dark floor, glass shower enclosure, toilet, sink with faucet, and mirrored cabinet with glass shelf.
  • Empty room with a built-in closet featuring shelves and a clothes hanger rod, wooden flooring, and white walls.
  • Empty room with a built-in closet featuring white shelves and a hanging rod, dark tiled floor, and light-colored walls.
  • Compact bathroom with a stacked washing machine and dryer unit, dark tiled floor, white walls, and a vacuum cleaner stored on the wall.
  • Well-maintained garden area with neatly trimmed bushes and trees, surrounded by modern apartment buildings with balconies and large windows.
  • Lush garden with tall coniferous trees, dense shrubs, and a scenic view of a lake and distant mountains under a clear blue sky.
  • Balcony with outdoor seating area, overlooking a landscaped garden and distant view of mountains and water.
  • A sunny outdoor garden area with a wooden deck, two white chairs, and lush greenery, including tall trees and shrubs.
1 / 17
3.5 rooms135m²CHF 4,194.–
Top
Grünenbergstrasse, 8820 Wädenswil

MODERN 3.5-ROOM APARTMENT WITH TERRACE & LAKE VIEW IN WÄDENSWIL – AVAILABLE FROM OCTOBER 2026

Discover this spacious and modern 3.5-room apartment on the ground floor of a well-maintained multi-family house in Wädenswil. With a living area of 135m2, the barrier-free apartment offers a comfortable home in a quiet location with a beautiful lake view. The property was built in 2007 and the apartment was renovated in 2025.The exceptional floor plan was designed by the renowned architects Gigon/Guyer and impresses with spacious rooms and a well-thought-out room layout.EQUIPMENT:- Garden seating area with lake view- Modern kitchen- Own washing machine and dryer- Cable TV connection- Elevator- Wheelchair accessible- Quiet residential area- Child-friendly environment- Parking space available- Basement compartment with own freezerROOM PROGRAM:- Bright living and dining area with sliding doors to the kitchen and corridor- Kitchen with direct access to the loggia and garden seating area- Two spacious bedrooms- Dressing room with built-in wardrobe- Two bathrooms, each with shower and toilet- Reduit with washing machine, dryer, and built-in wardrobe- Basement compartment with own freezer- Parking space in underground garage available for 120.-This attractive apartment combines modern living, high-quality architecture, and a unique location with a magnificent view of Lake Zurich.- Barrier-free and comfortable for all residents.- Your four-legged friends are welcome.LOCATION AND ENVIRONMENT:- Quiet residential area with low noise pollution- Sunny location – ideal for relaxation and outdoor activities- Just a few steps from Lake Zurich – perfect for walks, jogging, or water sports- Very good public transport connections:- Bus stop Tiefenhof in 2 minutes on foot- Wädenswil train station in about 15 minutes on foot- Wädenswil ferry in about 14 minutes on foot- Shopping opportunities within about 10 minutes on foot- Glärnisch school in about 9 minutes on foot
Travel time
-
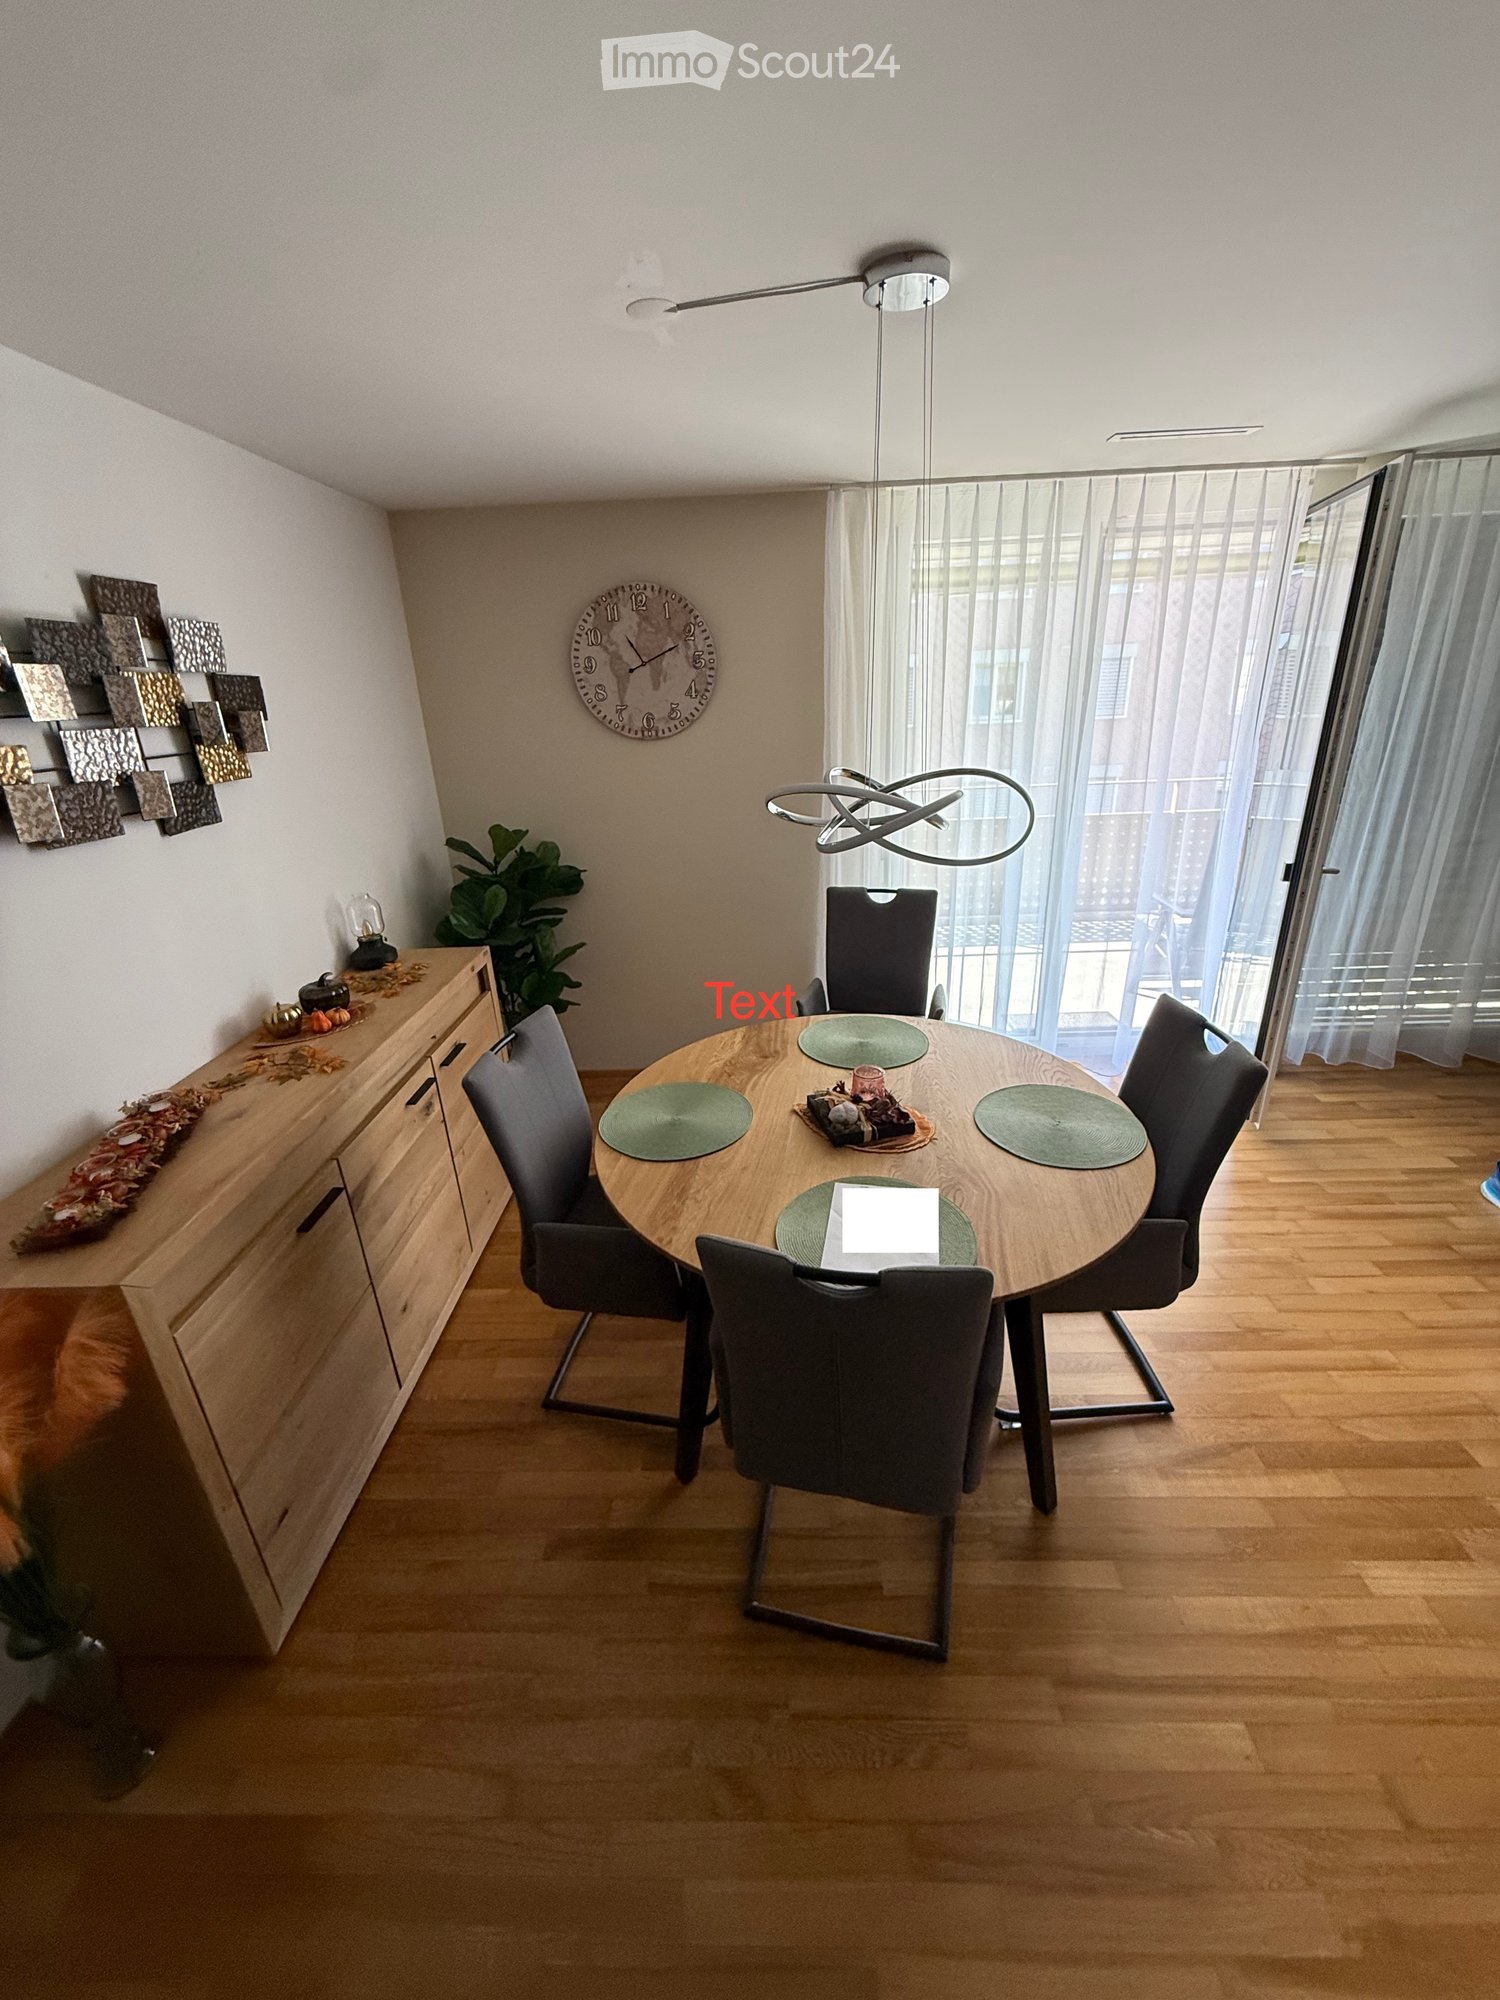
  • Apartment building, balcony, garden, people relaxing, green grass, trees
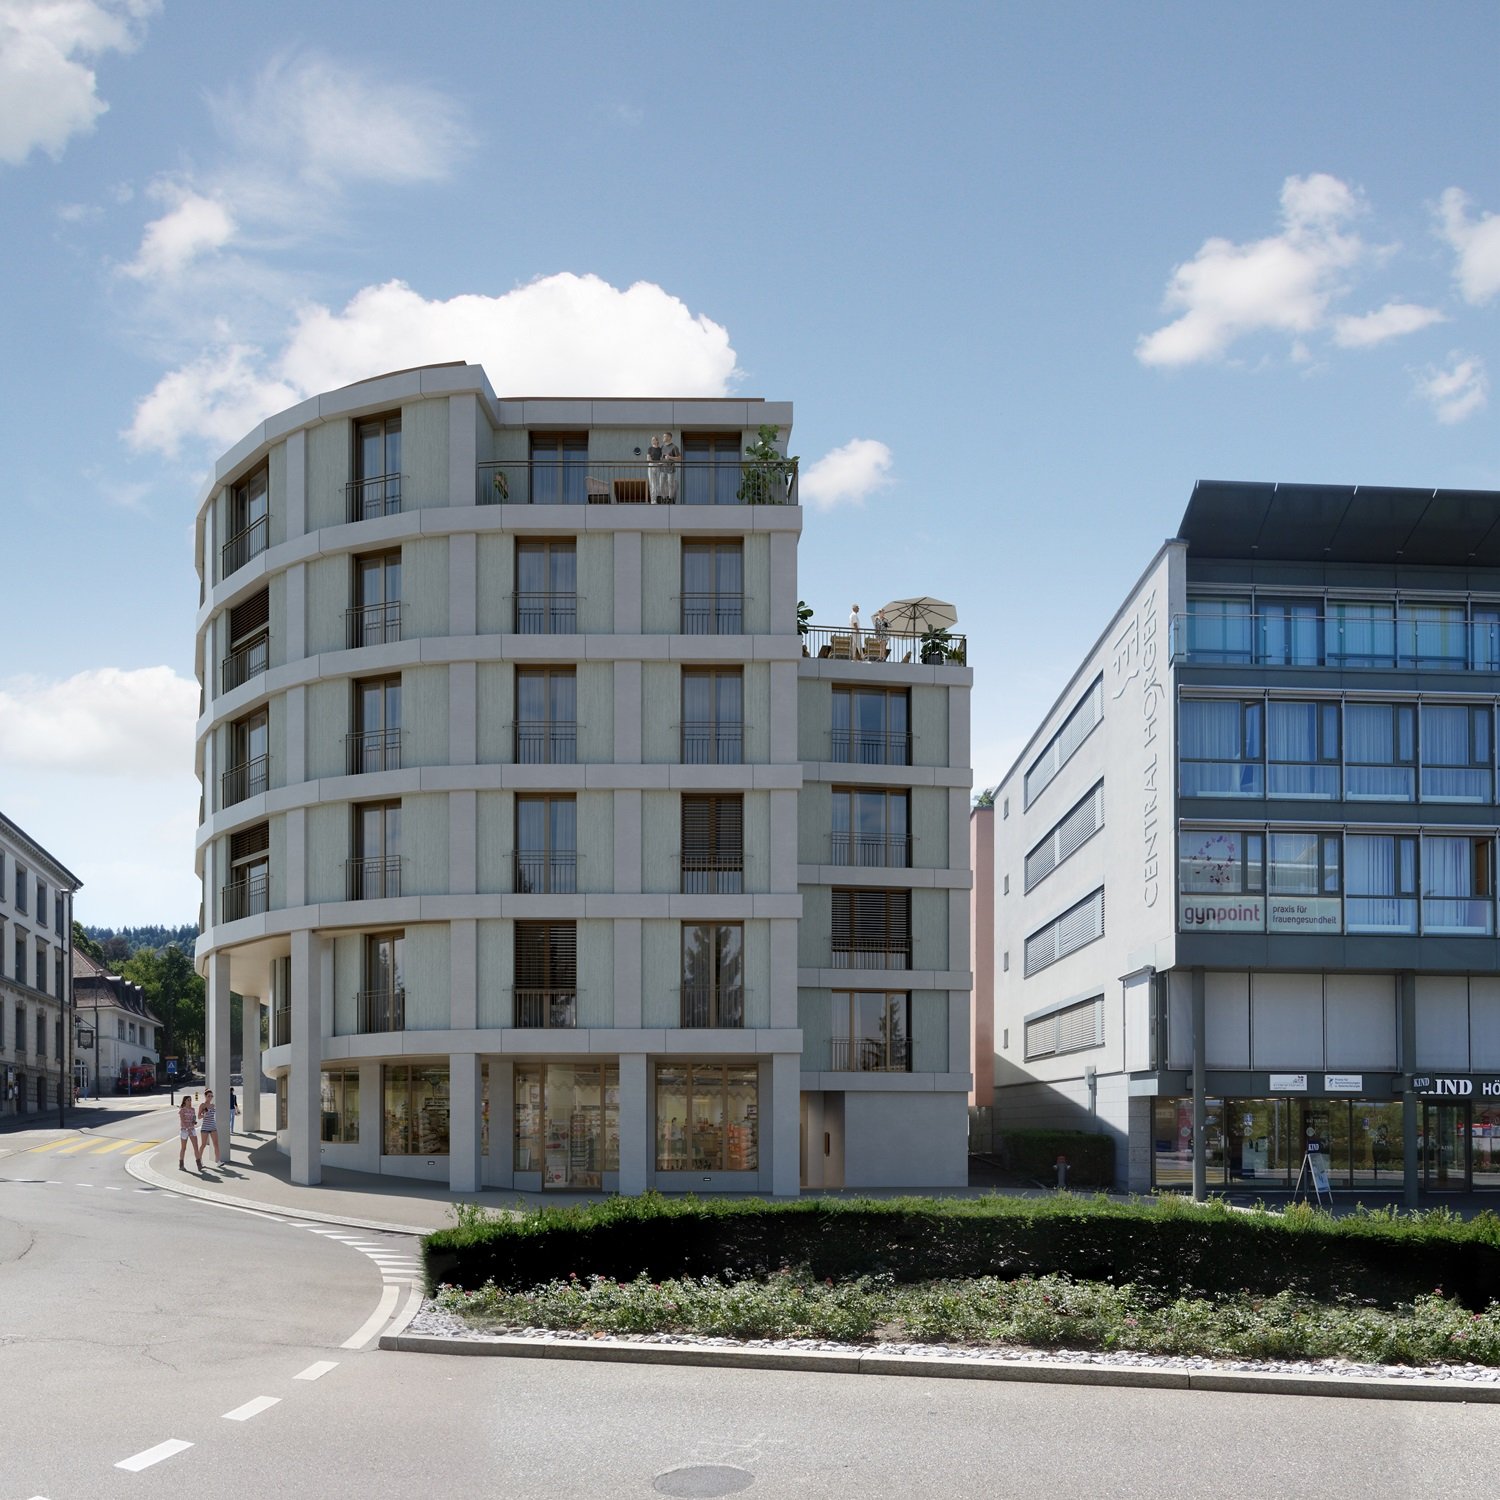
  • Building: Residential complex, balconies, modern architecture, ground floor shops, mountain view, city backdrop
  • Office with wooden desk, chair, bookshelf, plants, sliding glass door to balcony
  • Modern bathroom with shower, toilet, sink, and potted plant.
  • raised ground floor, multiple balconies, open spaces
  • Floor plan for three units: 68.0-1 is a 3.5 room apartment, 68.0-2 and 68.0-3 are commercial/office spaces.
  • Topographical map of a region featuring names of several localities and landforms like Zug, Luzern, and rivers like Ägerital
1 / 7
3.5 rooms91m²CHF 2,850.–
Top
Schlagstrasse, 6417 Sattel

Modern 3.5-room garden apartment in Kronenhaus Sattel - living in the heart of the village

In the garden apartment of the new construction project Kronenhaus Sattel, you can expect a stylish 3.5-room apartment (owner-occupier standard) on the ground floor with a well-thought-out floor plan, plenty of daylight, and a spacious outdoor area. Here you live centrally in the village of Sattel - in the midst of the action and yet with peace and high living quality.Highlights of the garden apartment • 3.5 rooms with approx. 91 m2 of living space • Spacious outdoor area of around 109 m2 (seating area and garden area) ideal for lounge, outdoor dining/grill area or play area • Hello, open living and dining area with direct access to the outdoor area • Modern kitchen with high-quality appliances (oven, steamer) and plenty of storage space • Built-in closets in the entrance area with plenty of space • Comfortable bedroom, as well as an additional room as a children's, guest, or home office room • Contemporary bathroom with high-quality tile coverings and floor-level shower / additional guest toilet • Utility room/storage space for practical everyday life • Laundry tower in the utility room (washing machine/dryer) • Including 1 underground parking space Urban flair in the village centerThe Kronenhaus combines modern architecture with traditional village character. Due to its location directly in the center of Sattel, you benefit from short distances: • Shopping (bakery/volg) 30 meters away • Train (Sattel train station) and bus connection (Krone bus stop) 70 meters away • School 5 minutes' walk away • Sattel Hochstuckli - the family mountain 5 minutes' walk away The apartment is ideal for couples, singles with space requirements or small families who are looking for a high-quality, low-maintenance apartment with a large outdoor area and value a central location.

Travel time
-
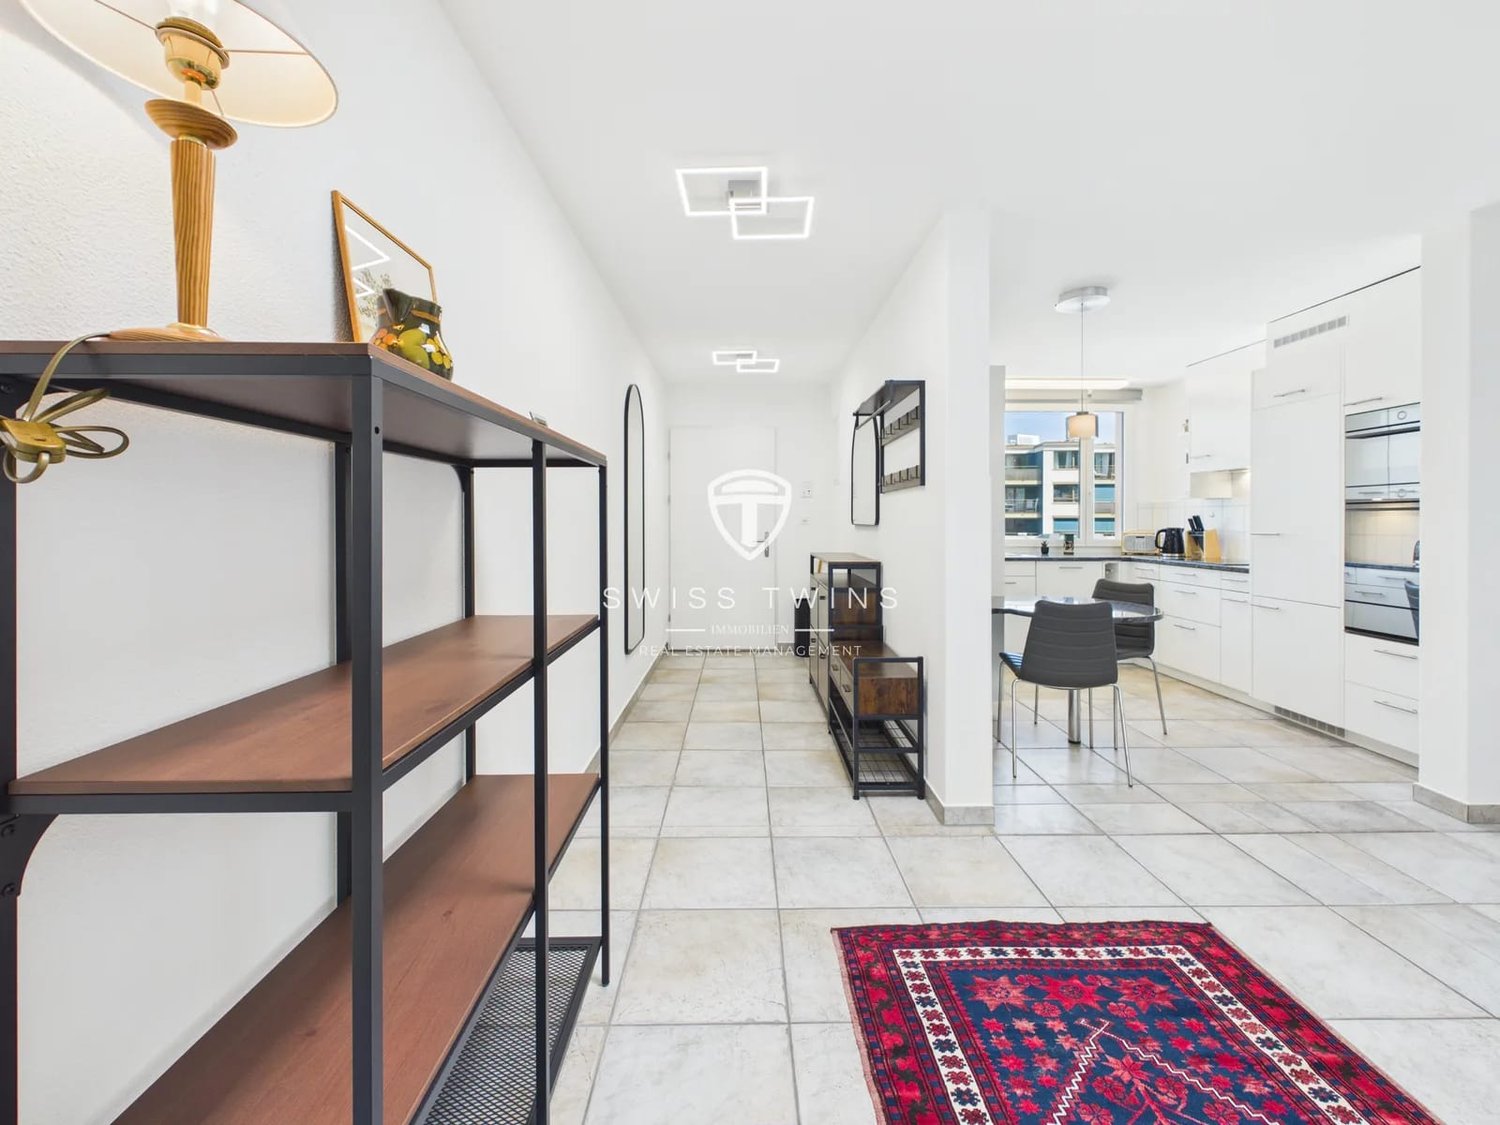
  • Modern kitchen and dining area with white cabinets, marble flooring, and large windows. Includes a sink, faucet, oven, and a dining table with chairs.
  • Modern kitchen with white cabinets, marble flooring, and a dining area with a glass table and four chairs.
  • Empty room with white walls, marble flooring, large windows, and sliding glass doors with curtains.
  • Panoramic view of a lake at sunset, with city lights visible across the water and distant mountains in the background.
  • Modern kitchen with white cabinets, marble flooring, built-in oven, and sleek lighting.
  • A serene countryside scene with a wooden house, lush green fields, and tall trees under a bright blue sky with scattered clouds.
  • Aerial view of a residential area with modern and traditional houses, surrounded by greenery and a scenic lake in the background.
  • Empty room with white walls, marble flooring, large glass doors with curtains, and a potted plant in the corner.
  • Modern bedroom with a large bed, decorative pillows, and a luxurious bedspread, large windows with a view of greenery, and a sleek round ceiling light.
  • Empty room with marble flooring, white walls, large window with view, and beige curtains.
  • Modern bathroom with white tiles, double sink, toilet, bathtub, and a large mirror with built-in lighting.
  • Elegant hallway with large windows, beige curtains, marble flooring, and recessed lighting.
  • Balcony with a view of a green, hilly landscape, featuring a red railing and yellow walls.
  • Floor plan of a modern apartment featuring a living room, dining room, kitchen, two bedrooms, a bathroom, and a bedroom office.
  • Modern, minimalist kitchen with white cabinets, marble flooring, and built-in appliances including a double oven and a coffee maker on the counter.
  • Balcony with a view of a residential area, featuring a table and a chair.
  • A clean, modern hallway with white walls, a polished marble floor, and a recessed ceiling light. A door at the end leads to a balcony or outdoor area.
  • Modern kitchen with white cabinets, black countertop, marble flooring, and built-in oven.
1 / 18
3.5 rooms85m²CHF 3,250.–
Top
8835 Feusisberg

Exclusive Luxury Apartment in Feusisberg (SZ)

Luxurious living in one of the most tax-friendly municipalities in SwitzerlandWelcome to this exclusive, fully renovated 3.5-room luxury apartment with 85 m² of living space on the 2nd floor. The apartment was high-quality renovated in 2026 and combines timeless design, state-of-the-art smart home technology, and the highest level of living comfort.The apartment is located in the sought-after municipality of Feusisberg (Canton of Schwyz) and impresses with its quiet location, high quality of life, and the advantages of one of the most tax-friendly municipalities in Switzerland.Living comfort at the highest levelThe spacious and bright living and dining area is the heart of the apartment and offers plenty of space to live and relax.The brand-new design kitchen is equipped with high-quality brand-name appliances. All appliances are brand new, have a manufacturer's warranty, and offer the highest level of operating comfort.The apartment has two spacious bedrooms that are ideal as a master bedroom, children's room, guest room, or home office.Smart Home – Modern and worry-freeAll household appliances are internet-enabled and can be conveniently controlled via smartphone. This way, you benefit from maximum comfort, energy efficiency, and a modern smart home experience. All appliances are new and have a manufacturer's warranty.Two balconies with a dreamy viewThe apartment has two balconies – one with a beautiful panoramic view of Lake Zurich, the other with a beautiful view of the surrounding hills and Swiss nature.Quiet and sunny living locationThe quiet and sunny location in Feusisberg combines nature, privacy, and excellent infrastructure. Thanks to the ideal orientation, you can enjoy many hours of sunshine during the summer months and a relaxed living atmosphere.Highlights • 85 m² of living space • Exclusive, fully renovated 3.5-room luxury apartment (renovation 2026) • • Upper floor with elevator • Modern smart home system • All household appliances are internet-enabled and can be controlled via smartphone • High-quality design kitchen with brand-new brand-name appliances • All appliances have a manufacturer's warranty • Two spacious bedrooms • Two balconies • Panoramic view of Lake Zurich • View of the surrounding hills and nature • Private laundry room in the apartment • Bathroom with double sink • Underground parking space included • Basement storage room • Available for immediate occupancy Rental conditions & application documentsWe are looking for long-term tenants only with a minimum rental period of one year. The rental contract is extended annually if both parties agree.Due to the expected high demand, . Early and complete application is recommended.Please submit a complete application with the following documents: • Completed application form • Current debt collection report (not older than 3 months) • Copy of a valid ID or passport • Residence permit (if required) • Employment contract or employer confirmation • Last three pay slips Complete applications will be given priority consideration.We look forward to presenting you with this exclusive smart home luxury apartment in person.Only long-term rental. Viewings by appointment.

  • Modern living room with large glass doors opening to a balcony, offering a scenic view of a lake and hills. The room features a sofa, coffee table, chairs, a lamp, and potted plants.
  • Open-plan living and dining area with modern furniture, large windows offering a scenic view, and a kitchen area with an induction stove and countertop.
  • Modern bedroom with a large bed, nightstand, lamp, and a scenic view through large windows.
  • Modern open-plan living and dining area with a sofa, coffee table, dining table with chairs, kitchen island, and floor lamp.
  • Bright room with large windows offering a scenic view, furnished with a desk, chair, screen, laptop, books, piano, plant, and a rug.
  • Modern bathroom with white tiles, a glass-enclosed shower, a sink with a mirror, a toilet, and a washing machine.
  • A modern hallway with dark tiled flooring, light-colored walls, and a small white rug leading to a bathroom area with a shower curtain and a towel rack.
1 / 7
3.5 rooms100m²CHF 3,750.–
Top
Im Gugger 4a, 8810 Horgen

Dream apartment with a view of Lake Zurich

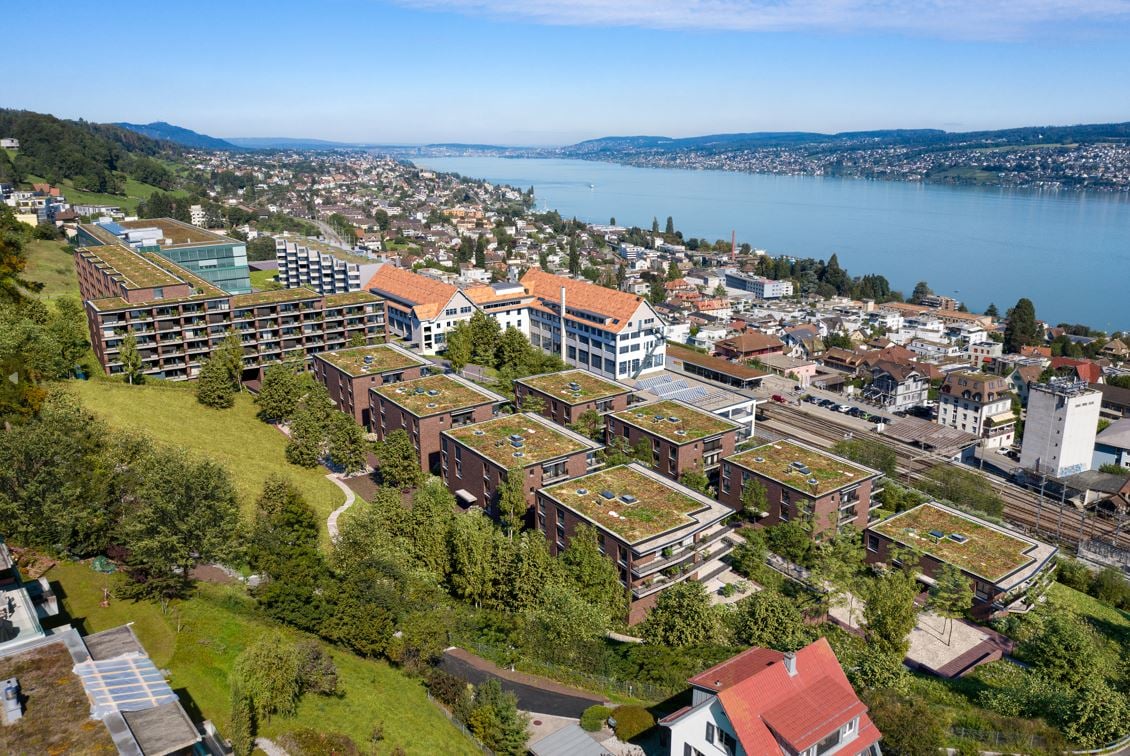
The modern 3.5-room apartment, available for rent from 08.01.2026 or by agreement, impresses with an unparalleled and dreamy view over Lake Zurich to the Alps. The apartment delights with a modern and spacious interior design, an open kitchen with a cooking island to the dining/living room, a terrace (30m2), high-quality materials (condominium standard), and a well-thought-out floor plan. The apartment is located in a 4-family house in a very pleasant and quiet neighborhood near the forest (3 minutes on foot) and convinces with its excellent location (5 minutes on foot to public transportation towards Zurich HB and the city of Zug). It awaits a spacious and bright home with the following amenities:- All rooms with concrete plates and underfloor heating- Parent's bedroom with dressing room- 2 wet cells: bathroom/WC and shower/WC with laundry tower- Modern open kitchen with cooking islandConnection and advantages for families:- Primary school Bergli 400 m, secondary school Berghalden 550 m- Immediate recreation area in front of the door: forest 3 minutes on foot, lake 15 minutes on foot- Public transport train (S21 / S24) and bus 5 minutes on foot- 3 minutes to the highway exit and Horgen-Meilen ferry.- Large private lawn for playing- Extremely child-friendly neighborhoodA covered carport can be rented additionally (CHF 150 per month) as well as covered bicycle stands in front of the house.
Travel time
-
1 / 10
3.5 rooms112m²CHF 6,000.–
Lutisbachweg 2, 6315 Oberägeri

Dream apartment with lake view in Oberägeri

As of July 1, 2026, this dream apartment can become your new home. Be impressed by the following amenities:- open kitchen with high-quality appliances- spacious living/dining area with plenty of daylight- oak parquet flooring in living areas and kitchen- wet cells with plate flooring- large window fronts for a bright atmosphere- beautiful view of Lake Ägeri- reduit with its own washing tower in the apartment- loggia and balcony- spacious basement compartment- elevator availablePlease note that the interior photos are sample photos that only represent the standard of construction. Deviations are reserved - please note the floor plan!A parking space can be rented for CHF 150.00 per month. Parking for electric cars is also possible by arrangement.The property is located in a quiet and well-maintained residential area in Oberägeri and impresses with its attractive, natural location. The surroundings offer a high quality of life with numerous opportunities for relaxation in nature and proximity to Lake Ägeri.Shopping facilities, schools, and public transportation are within short distance and provide for a pleasant everyday life. The location combines tranquility and relaxation with good connections, ideal for all those who appreciate comfortable and relaxed living.Have we sparked your interest? Then contact us directly in the online ad via "Contact provider". You will then receive an automated email (please check your spam folder) with the viewing information and the opportunity to apply digitally for the apartment and/or ask us any questions.

Travel time
-
1 / 11
3.5 rooms122m²CHF 4,400.–
Lutisbachweg 2, 6315 Oberägeri

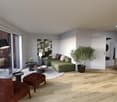
Lake view and comfort sought? You'll find it here!

Available immediately or by arrangement, this spacious 3.5-room apartment can become your new home. Be impressed by the following amenities:- open kitchen with high-quality appliances- spacious living/dining area with plenty of daylight- oak parquet flooring in living areas and kitchen- wet cells with plate flooring- large window fronts for a bright atmosphere- beautiful view of Lake Ägeri- reduit with private laundry tower in the apartment- loggia and seating area- spacious basement compartment- elevator availablePlease note that the interior photos are sample photos that only represent the standard of construction. Deviations are reserved - please note the floor plan!A parking space can be rented for CHF 150.00 per month. By arrangement, parking for electric cars is also possible for CHF 185.00 per month.The property is located in a quiet and well-maintained residential area in Oberägeri and convinces with its attractive, natural location. The surroundings offer a high quality of life with numerous opportunities for relaxation in nature and proximity to Lake Ägeri.Shopping facilities, schools, and public transportation are within short distance and provide a pleasant daily life. The location combines tranquility and relaxation with good connections, ideal for those who appreciate comfortable and relaxed living.Have we sparked your interest? Then contact us directly in the online ad via "Contact provider". You will then receive an automated email (please check your spam folder) with the viewing information and the opportunity to apply digitally for the apartment and/or ask us any questions.
Travel time
-
New building
1 / 18
3.5 rooms98m²CHF 4,050.–
Giessen 7, 8820 Wädenswil

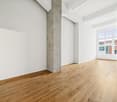
Unique loft living with direct and private lake access

Living where industrial history meets lake idyll.This exclusive 3.5-room loft apartment is located in a listed factory building on the Giessen peninsula in Wädenswil – high-quality renovated and completely redesigned from the ground up. On 97.5 m² with impressive ceiling heights of 3.8 meters, an exceptional sense of space unfolds – directly on Lake Zurich.Rental objects • Apt. 3.15 | 97.5 m2 | CHF 4'050.00 per month(Floor plan see appendix) Highlights of the apartmentRoom-high, black-framed windows flood the spacious rooms with light and frame the direct view of Lake Zurich like a living work of art. Wooden floors, white walls, and a consistently minimalist design create an ambiance that exudes calmness and elegance.The well-thought-out kitchen with a Poggenpohl kitchen island, dark wood fronts, and integrated lighting is equally functional and aesthetically pleasing. Two high-quality bathrooms with black fittings and a spacious dressing room round off the living experience in style.Tenants have access to a bathing area located directly on the lake shore for shared use – including lake experience.LocationThe Giessen peninsula offers a quiet, sun-kissed environment with direct and private lake access. Wädenswil train station is within walking distance in around 10 minutes or by bus in 5 minutes.Interested?A rare opportunity for all those who are looking for something special. We look forward to your contact.

Travel time
-
New building
1 / 11
3.5 rooms91m²CHF 4,980.–
Seestrasse 136aWohnhaus 1.OG - DG, 8707 Uetikon am See

Dreamy 3.5-room apartment with large terrace and direct Lake Zurich view!

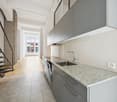
Experience unique living in a modern 3.5-room apartment on Lake Zurich!We rent this exclusive apartment immediately, which convinces with modern architecture, a bright room concept, and the highest living quality.Highlights of the apartment: • Private outdoor area: Large terrace with direct lake view, ideal for relaxation and receiving guests • Modern, large kitchen island with induction stove and plenty of storage space • Two stylish bathrooms, one with a bathtub, one with a shower • Living area with stone wall backing, an exclusive design highlight • Oak parquet floor in living and bedrooms • Integrated laundry tower in the built-in closet • Basement compartment on the 1st lower floor, including • Underground parking space with car elevator available, including E-Mobility connection on request (for a surcharge) Location and infrastructure: • Public transport: Train station reachable in about 10 minutes on foot • Shopping opportunities: Supermarket and shops within 5-7 minutes on foot • Restaurants and cafes: 3-5 minutes on foot • Schools and kindergartens: 5-10 minutes on foot Your new home is waiting for you!Secure your dream apartment in one of the most sought-after regions on Lake Zurich.Contact for viewings and further information:Please click on the "Contact Provider" button to receive timely appointments for a first viewing.We look forward to your contact!
1 / 8
3.5 rooms84m²CHF 2,570.–
Chapfwiesenstrasse 8, 8712 Stäfa

Modernly equipped family apartment with large balcony

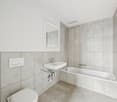
We are renting this bright apartment in a well-maintained property, which was built in 2012. The house is accessible via a quarter street and is therefore very quiet. The apartment impresses with its successful room layout and modern construction standard, among other things, with the following comfort:- Entrance area with wardrobe- all living rooms with oak parquet floor- spacious living/dining area- two spacious bedrooms- open-plan kitchen with white synthetic resin front- with granite stone cover and plenty of storage space- with glass ceramic hob and dishwasher- bathroom with plate floor and window- with bathtub, shower cubicle and sink- covered balcony- basement compartmentThe pictures are sample photos that illustrate the construction standard. You can find the exact room layout in the floor plan attached as a PDF.A parking space in the underground garage can be rented for CHF 150.00 per month if needed.The "Stäfa, Obstgarten" stop is located in the immediate vicinity, from where you can reach Stäfa train station with regular S-Bahn connections in a short time with bus lines 951 & 955.In the nearby village center, you will find good shopping opportunities, various service providers, and restaurants.For families, the proximity to the Obstgarten school complex is particularly noteworthy.Does this apartment meet your expectations?Then contact us directly in the online ad via "Contact provider". You will then receive an automated email with the viewing information and the opportunity to apply digitally for the apartment and/or ask us any questions.We look forward to your digital application after the viewing
Travel time
-
1 / 7
3.5 rooms114m²CHF 3,505.–
Glärnischstrasse 37, 8810 Horgen

Your new feel-good oasis in an ideal residential location!

In an exclusive new development, we are renting this ultra-modern apartment with an exceptional floor plan. The property is located in a quiet and preferred residential area in Horgen and, in addition to the spacious living rooms, boasts the following comforts:- Built-in closets in the entrance area and in the hallway- Parquet flooring in all living rooms (smoked oak)- Bright living rooms with large window fronts- Spacious living/dining room with access to the loggia- Three generous and bright bedrooms- All bedrooms with access to the loggia- Modern, open kitchen with kitchen island- With induction cooktop, Combi-Steamer, and dishwasher- With refrigerator and 3-door freezer combination- With worktops in black natural stone cladding- Wet room with shower, toilet, and double sink- With gray tile floor and access to the loggia- Additional wet room with bathtub and toilet- Extensive loggia surrounding the apartment (38m2)- Basement compartment with integrated laundry tower - Bicycle room The photos are sample images that show the standard of construction. You can find the exact room layout in the floor plan.Parking spaces in the underground garage can be rented for CHF 180.00 per month, subject to availability.Various shopping facilities and numerous service providers that cover daily needs can be reached on foot in a few minutes in the nearby center of Horgen.The bus stop "Horgen, Teufenbach" is located directly at the property, from where you can reach the Horgen train station in a few minutes, with ideal connections to Zurich and various directions. The A3 highway exit is also just a few minutes away from the property.The location is also excellent for families with school-age children. The surrounding schools and kindergartens can be reached within a short walk.Lake Zurich and the nearby recreation area are just a few minutes' walk from the property and invite you to various leisure activities, such as long walks, swimming, and relaxing.Does this beautiful apartment meet your expectations?Then contact us directly in the online ad via "Contact provider". You will then receive an automated email with the viewing information and the opportunity to apply digitally for the apartment and/or ask us any questions.We look forward to your digital application after the viewing.

Travel time
-

Other interesting objects