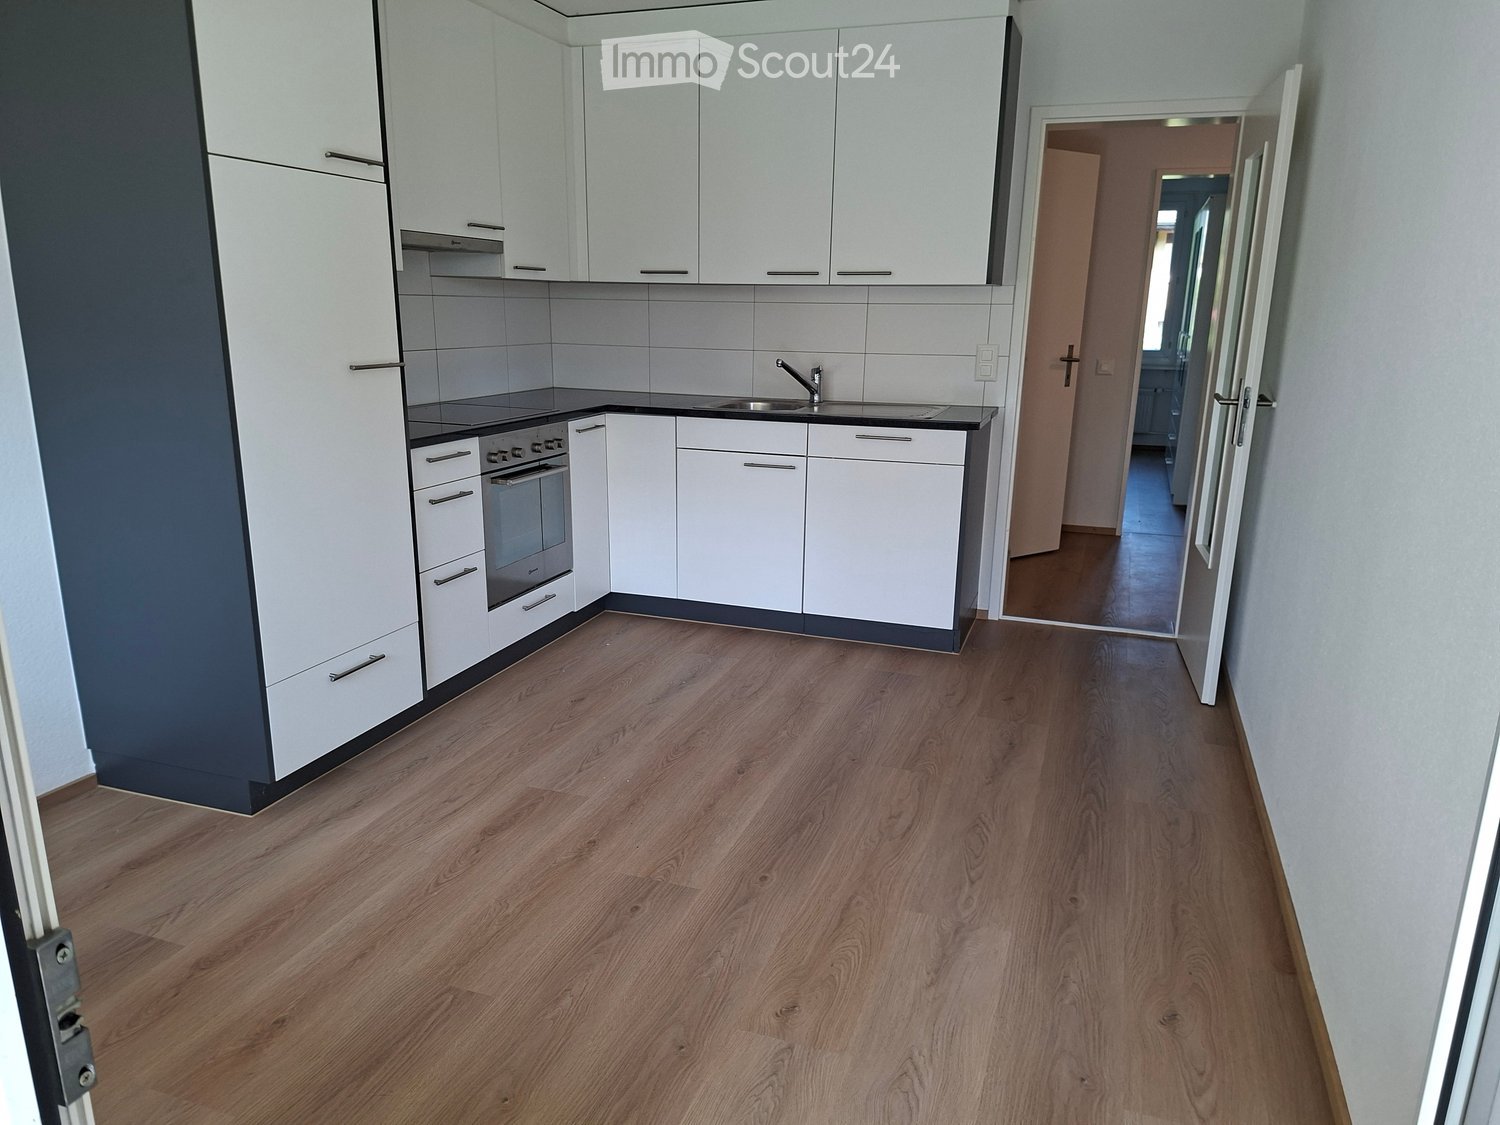
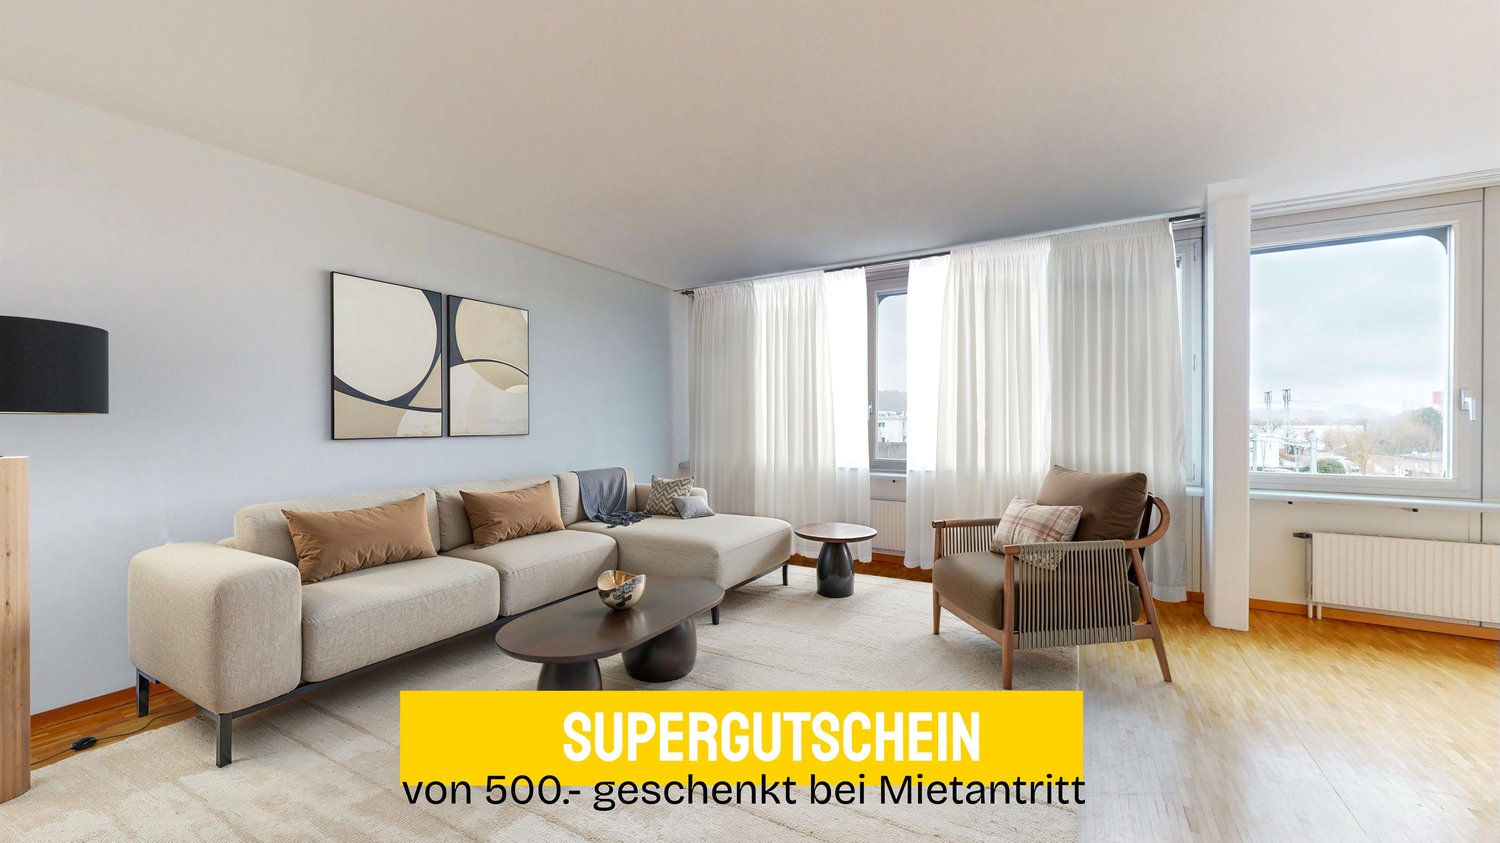
Feldbrunnen - Flats for rent with Elevator, Pets allowed

We recommend expanding your search criteria to get similar results. The current filters didn’t return any matches.

If you don’t want to change your current search criteria, we recommend creating a search alert, so you’ll be notified when matching offers become available.

More objects in your automatically expanded search area
36 results - Radius: + 10km
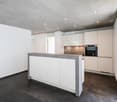
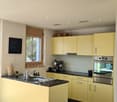
  • Modern kitchen with white cabinetry, a central island, and a sink area. Features include a candle holder on the island, a window with dark curtains, and built-in lighting.
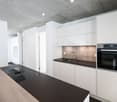
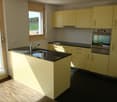
  • Modern kitchen with white cabinets, a central island, built-in oven, and sleek countertops. Features include a candle holder, decorative bottle, and a vase on the floor.
  • Bright, open living and dining area with wooden flooring, large windows, a sofa, a dining table with chairs, and a television on a stand.
  • Modern living room with wooden flooring, white walls, and a grey sofa. Features a white coffee table, a small table lamp, a cat tree, and a dining area visible in the background.
  • Open-plan living and dining area with wooden flooring, a grey sofa, coffee table, TV, dining table with chairs, and a cat tree in the corner.
  • A small laundry area with a stacked washing machine and dryer, a hat hanging on the wall, and a laundry basket with clothes.
  • Modern bathroom with white tiles, a bathtub, toilet, shower, and a small trash bin. Includes a bathroom rug and a toilet paper holder.
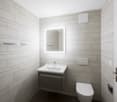
  • Modern bathroom with white tiles, a sink with a modern faucet, a large mirror with built-in lighting, a towel rack with several towels, and a small cabinet. The floor is tiled, and the walls are white.
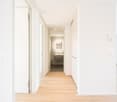
  • Empty hallway with wooden flooring, white walls, and a closed door at the end. A single black suitcase is placed against the left wall.
  • A modern, minimalistic room with light wooden flooring, white walls, and a large open doorway leading to another space. A black chair and a small table are positioned near the left wall, while a mirror and a shelf with various items are on the right side.
  • A narrow hallway with light wooden flooring and white walls, featuring a small shelf with personal items, a suitcase, and a pair of slippers on the floor.
  • Floor plan of a multi-room apartment featuring a living room, kitchen, two bedrooms, bathroom, entrance, hallway, staircase, and two balconies.
  • Minimalist bedroom with a single bed, light wooden flooring, large windows, and a sliding glass door leading to a balcony.
1 / 13
3.5 rooms, 100m², CHF 2,075.–
Top
Wengistrasse 13, 4500 Solothurn

Living in the heart of Solothurn - spacious, central, and comfortable

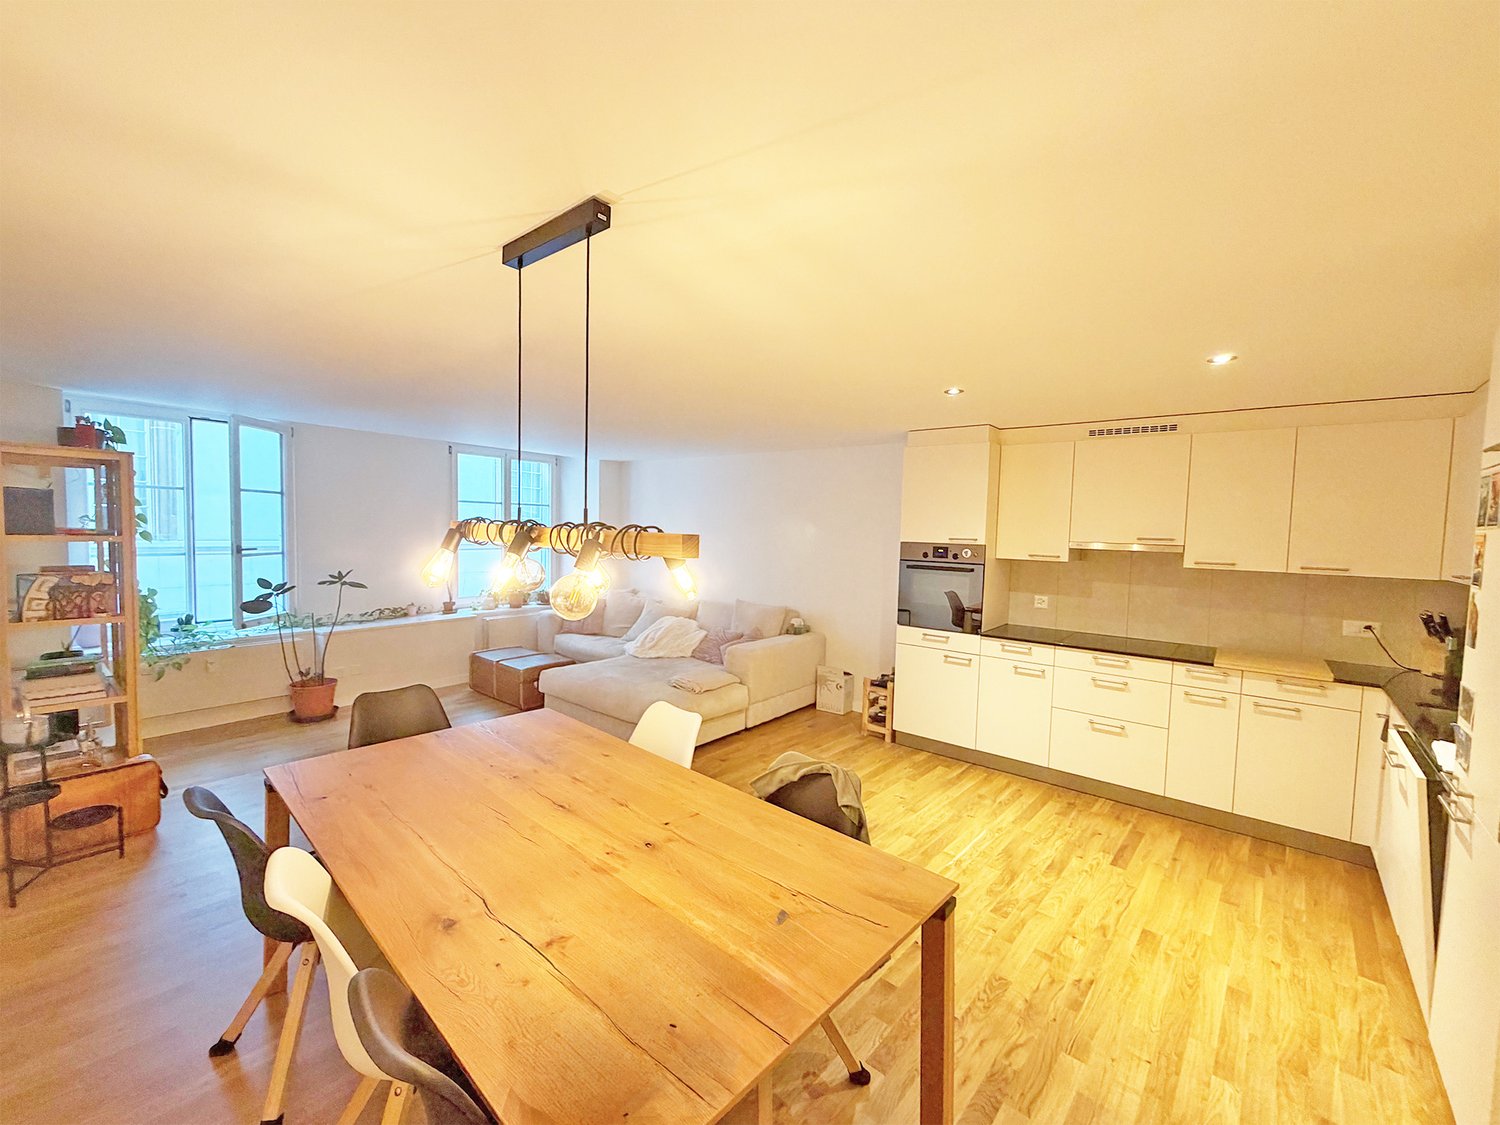
Are you looking for a spacious home in a central location in Solothurn? This attractive apartment convinces with plenty of space, modern equipment, and short distances to shopping and public transport.In addition to the spacious living and dining area, you have two separate rooms at your disposal, which can be ideally used as bedrooms, offices, or guest rooms.The apartment offers you: • Open kitchen with plenty of storage space, combination steamer, and dishwasher • Spacious living and dining area • Two separate rooms, ideal as bedrooms, study, or guest rooms • Small balconies in both rooms facing the inner courtyard • Bathroom with shower and bathtub • Laundry room with its own washing machine and tumble dryer • Spacious built-in closets in the corridor • Plate and parquet floors • Underfloor heating • Private basement compartment Live centrally and enjoy short distances:Directly next to the property are a Migros supermarket and a Migros restaurant. Solothurn West train station is about a 2-minute walk away, and Postplatz with various bus connections is about a 3-minute walk. The main train station Solothurn is also only about a 10-minute walk away. Further shopping opportunities and services are located in the immediate vicinity.The apartment is available from December 1, 2026, and is ideal for all those who want to combine spacious living with the advantages of a central city location.

Travel time
-
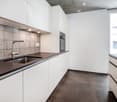
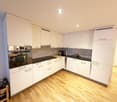
  • Modern kitchen with white cabinets, stainless steel oven, sink, and wooden flooring.
  • Empty room with wooden flooring, white walls, and a black countertop with a sink. A door leads to a balcony with a view of greenery.
  • Empty room with wooden flooring, white walls, a window with white frame, and a radiator below the window.
  • Modern bathroom with a toilet, bathtub, and shower curtain featuring leaf patterns. The floor is tiled in dark black tiles, and the walls are tiled in light beige tiles.
  • Empty room with light wooden flooring, white walls, and a window with white frame. A radiator is visible below the window, and a door is seen on the right side.
  • Empty room with light wooden flooring and white walls, featuring a large white wardrobe with mirrored doors and drawers.
  • Empty hallway with wooden flooring, white walls, and a small patterned rug near a closed door.
  • Modern living room with light wooden flooring, grey sectional sofa, coffee table, and a small rug. Large windows with white frames and a sliding glass door leading outside.
1 / 8
3.5 rooms, CHF 1,480.–
Top
Gartenstrasse 4, 4528 Zuchwil

Bright 3.5-room apartment with balcony in Zuchwil – available immediately!

Welcome to this well-maintained and bright 3.5-room apartment on the upper ground floor at Gartenstrasse 4 in Zuchwil. The apartment is available immediately and impresses with its practical layout, modern equipment, and excellent location.The apartment offers: • Modern living room: Bright and inviting, with light wooden floor, large windows, ideal for relaxing and enjoying. • The upholstered group can be taken over free of charge if desired. • Modern kitchen: Functional and stylish with white cabinets, stainless steel oven, sink, and wooden floor – perfectly equipped for everyday life. • Bright rooms: The other rooms have light wooden floors and white walls, offering a lot of design freedom. • The mirror cabinet can be taken over free of charge if desired. • Modern bathroom: With bathtub, shower, toilet, as well as stylish dark floor tiles and light beige wall tiles. • Inviting entrance area: Friendly hallway with wooden floor and cozy atmosphere. • Balcony: Perfect for sunny days – the apartment benefits from plenty of sunlight in the summer. Further highlights: • Elevator available in the building • Parking and garage available • Child and pet-friendly • Quiet location – the apartment is located in a pleasantly quiet environment Location and surroundings: The apartment is extremely central and scores with an excellent infrastructure. The bus stop Zuchwil Center is located directly in front of the house door. A Coop supermarket can be reached in just 1 walking minute, the Medbase pharmacy in 2 minutes, and the Pisoni school in just 3 minutes on foot. The train connection is also nearby, making the apartment ideal for commuters.This versatile apartment is perfect for couples, small families, or people who value a central and well-connected location. Convince yourself and arrange a viewing today!

Travel time
-
1 / 15
  • Balcony / Terrace
  • Pets allowed
  • Elevator
  • +4
3.5 rooms, CHF 1,790.–
Ahornweg 9, 3315 Bätterkinden

A home, where you simply feel good

This gem offers great comfort: • Spacious, bright living and dining area • Open kitchen with modern built-in appliances • Covered, spacious balcony • Parquet floor in all living and bedrooms • Bathroom with bathtub • Private laundry room with washing machine and dryer • Practical built-in wardrobe • Modern and well-maintained construction standard The open living and dining area offers plenty of space and is optimally supplied with daylight thanks to the large window front. From here, you can directly access the covered, spacious balcony, which invites you to linger. The modern kitchen is equipped with contemporary built-in appliances and is connected to the living and dining area through its open design. In the separate laundry room, you will find your own washing machine and dryer. Additionally, there is practical storage space available. Centrally located: The Ahornpark residential complex is located in a very central and well-connected area in Bätterkinden. The train station is right across the street. Shopping facilities, restaurants, and various recreational areas are within walking distance. By car, the surrounding towns and the Kirchberg and Solothurn-Süd motorway junctions are also within a short driving distance. Parking: A parking space in the garage can be rented for CHF 115.00/month. Interested? Do not hesitate to contact us. We would be happy to show you this beautiful apartment during a personal viewing.

  • Balcony / Terrace
  • Pets allowed
  • Elevator
  • +4
Travel time
-
1 / 9
3.5 rooms, 79m², CHF 1,695.–
Josef Müller-Strasse 8, 4500 Solothurn

City-near. fancy. Sphinxmatte - Living with garden seating

Compulsory reference date 1.12.2026 due to tenant searchThe locationThe Sphinxmatte is approximately 5 minutes' walk from the city center of Solothurn with its numerous shops and restaurants. By bus, you can reach Solothurn's main station in just 5 minutes. Our building belongs to two school districts with kindergarten and primary school. On the one hand, the Hermesbühl school district, which is about 10 minutes away, and on the other hand, the Fegetz school district, which is within an 8-minute walk. The secondary school can be reached in 5 minutes by bike.The advantages of your apartment at a glance- open, modern kitchen with chrome cladding- spacious living/dining room with 38 m2- living area with stylish ceramic tile floor- both rooms with parquet flooring- bathroom with bathtub and double sink- the cloakroom in the entrance area provides additional storage space- laundry tower directly in the apartment- 10 m2 large garden seating area- practical basement compartmentDetailsA parking space in the garage can be rented for CHF 135.00 per month. Elevator available.Apply. View. Rent.Living, just a stone's throw from the city? We look forward to your contact!As a tenant of Helvetia, you benefit from a 40% discount on your first annual premium for selected Helvetia insurance products!You can find more interesting rental properties at: www.helvetia.ch/mieteThe published images are similar to / identical to the apartments. Deviations from the actual offer are therefore possible.

Travel time
-
1 / 15
3 rooms, 76m², CHF 1,420.–
Blümlisalpstrasse 10A, 4562 Biberist

Barrier-Free 3-Room Apartment in Läbespark Biberist – Comfortable Living with a Future

Welcome to this well-maintained 3-room apartment in the Läbespark cooperative settlement in Biberist. The apartment is located on the 2nd floor of a multi-family house and can be easily reached by lift.Läbespark stands for independent living in a pleasant and neighborly environment. The apartments are barrier-free, functionally designed, and affordable, so that people can find a comfortable home regardless of age, income, or physical disabilities.In addition to the barrier-free construction, you benefit from a quiet living situation and excellent infrastructure with short distances to shopping facilities, public transport, and other daily amenities.The well-maintained building has spacious outdoor areas with cozy seating areas in the green and offers space for encounters, relaxation, and relaxed hours in the fresh air.The apartment impresses with the following advantages: • Spacious floor plan • Balcony with a view of the green • Bathroom with shower, sink, and toilet • Practical kitchen with dishwasher • Parquet floors in the living and sleeping areas • Built-in closets for sufficient storage space • Tiled floors in the kitchen, corridor, and bathroom • Wheelchair-accessible and barrier-free construction • Lift in the house • Parking space available • Pets allowed For shared use: • Laundry room and drying room • Bicycle room Particularly attractive:Directly on site, there is a Spitex station and the cozy Restaurant «Pintli», which serves as a popular meeting point for residents, guests, and visitors. Various supporting services such as Spitex, an emergency call system, or a meal service can be used uncomplicatedly and as needed.Central and well-connected locationNumerous daily facilities can be reached on foot: • RBS train station Biberist in about 5-10 minutes on foot • Bus stop Waldstrasse in about 5-10 minutes on foot • Spar supermarket in about 5 minutes on foot • Pharmacy in about 12 minutes on foot The apartment is particularly suitable for people who value independent living, comfort, and good neighborhood. A home that combines living quality, security, and joy of life until old age.Have we aroused your interest?We look forward to your contact.
Travel time
-
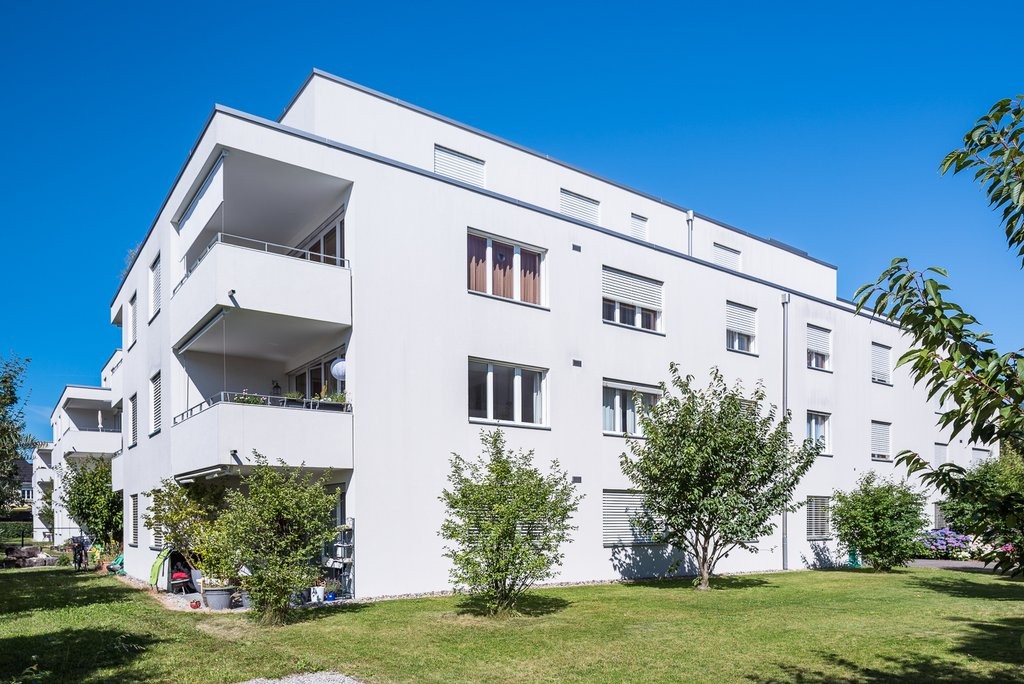
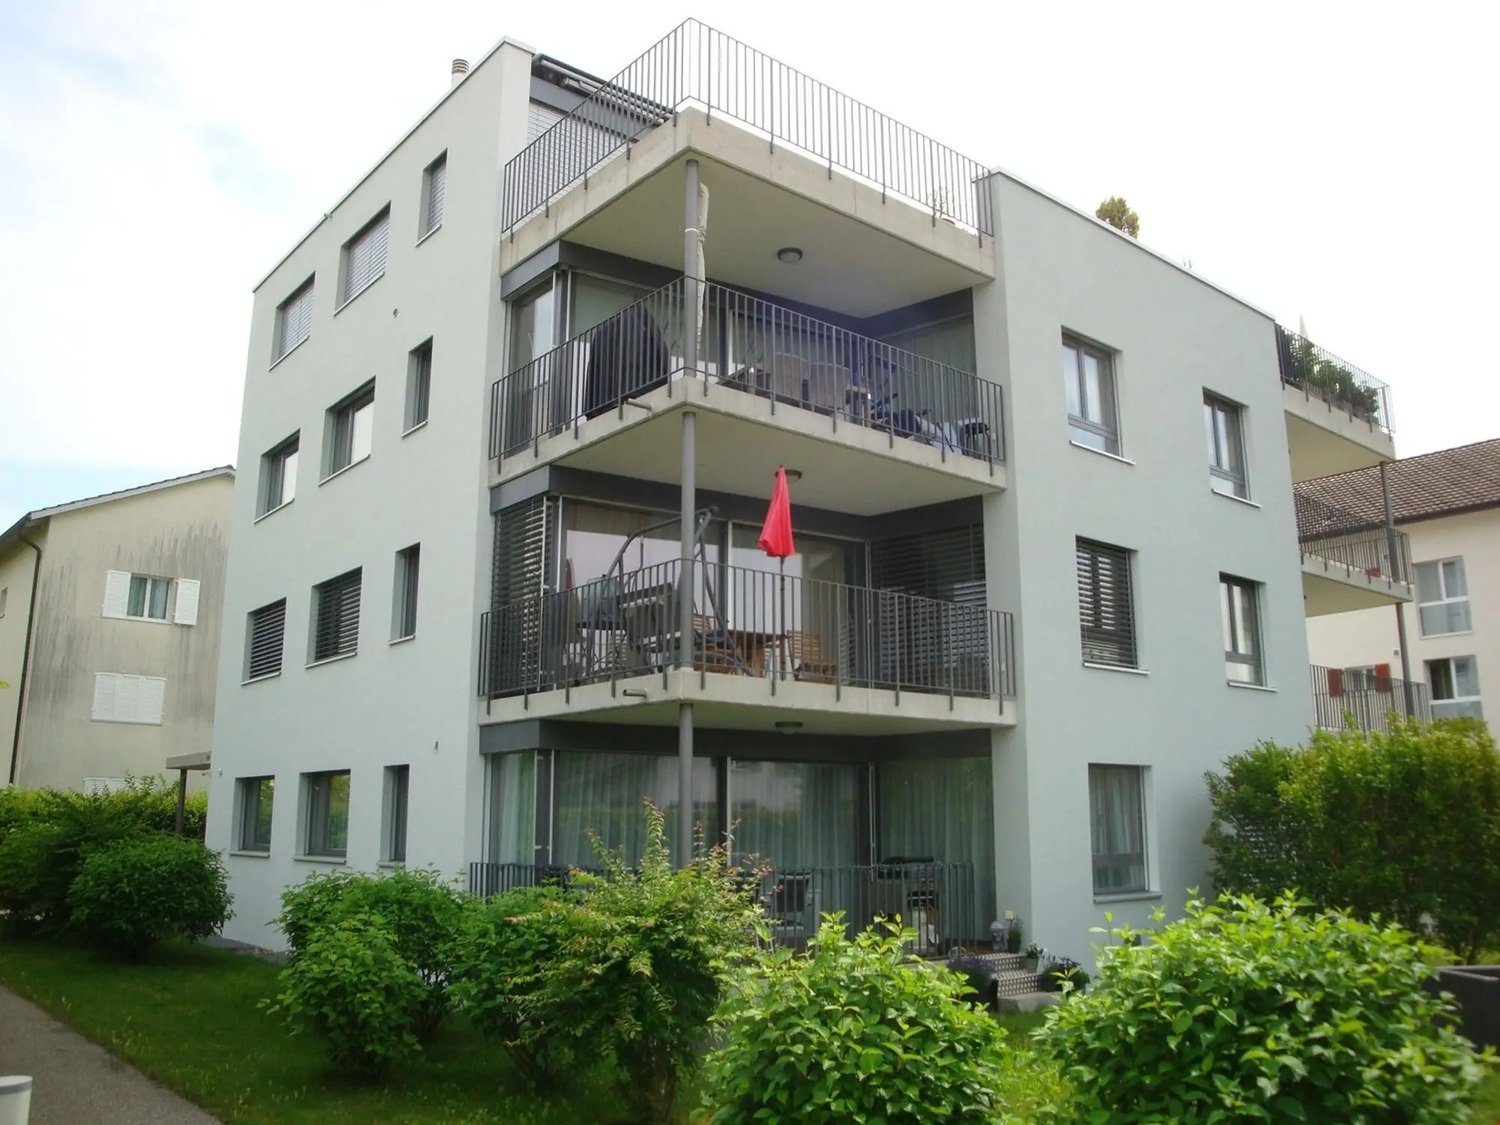
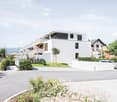
  • 3 story building, white exterior, multiple balconies, parking lot, stairs, cars parked
  • Lift, living room, kitchen, 2 bedrooms, 2 bathrooms, storage room, balcony
  • large room, large windows, wooden floor, kitchen area, refrigerator
  • Empty kitchen with wooden cabinets, black countertops, stainless steel refrigerator, large windows, tiled floor
  • large room, wooden floor, white walls, large windows, wooden furniture, cat tree, motorcycles, television, balcony
  • Open plan kitchen and dining area, wooden dining table, wooden chairs, wooden cabinets, large windows, tiled floor, modern appliances
  • Empty room with tiled floor, white walls, large window, open door leading to another room with a shower
  • Bathroom with shower, bathtub, sink, toilet, and towel rack
  • empty room, white walls, gray tile floor, open door, glass window
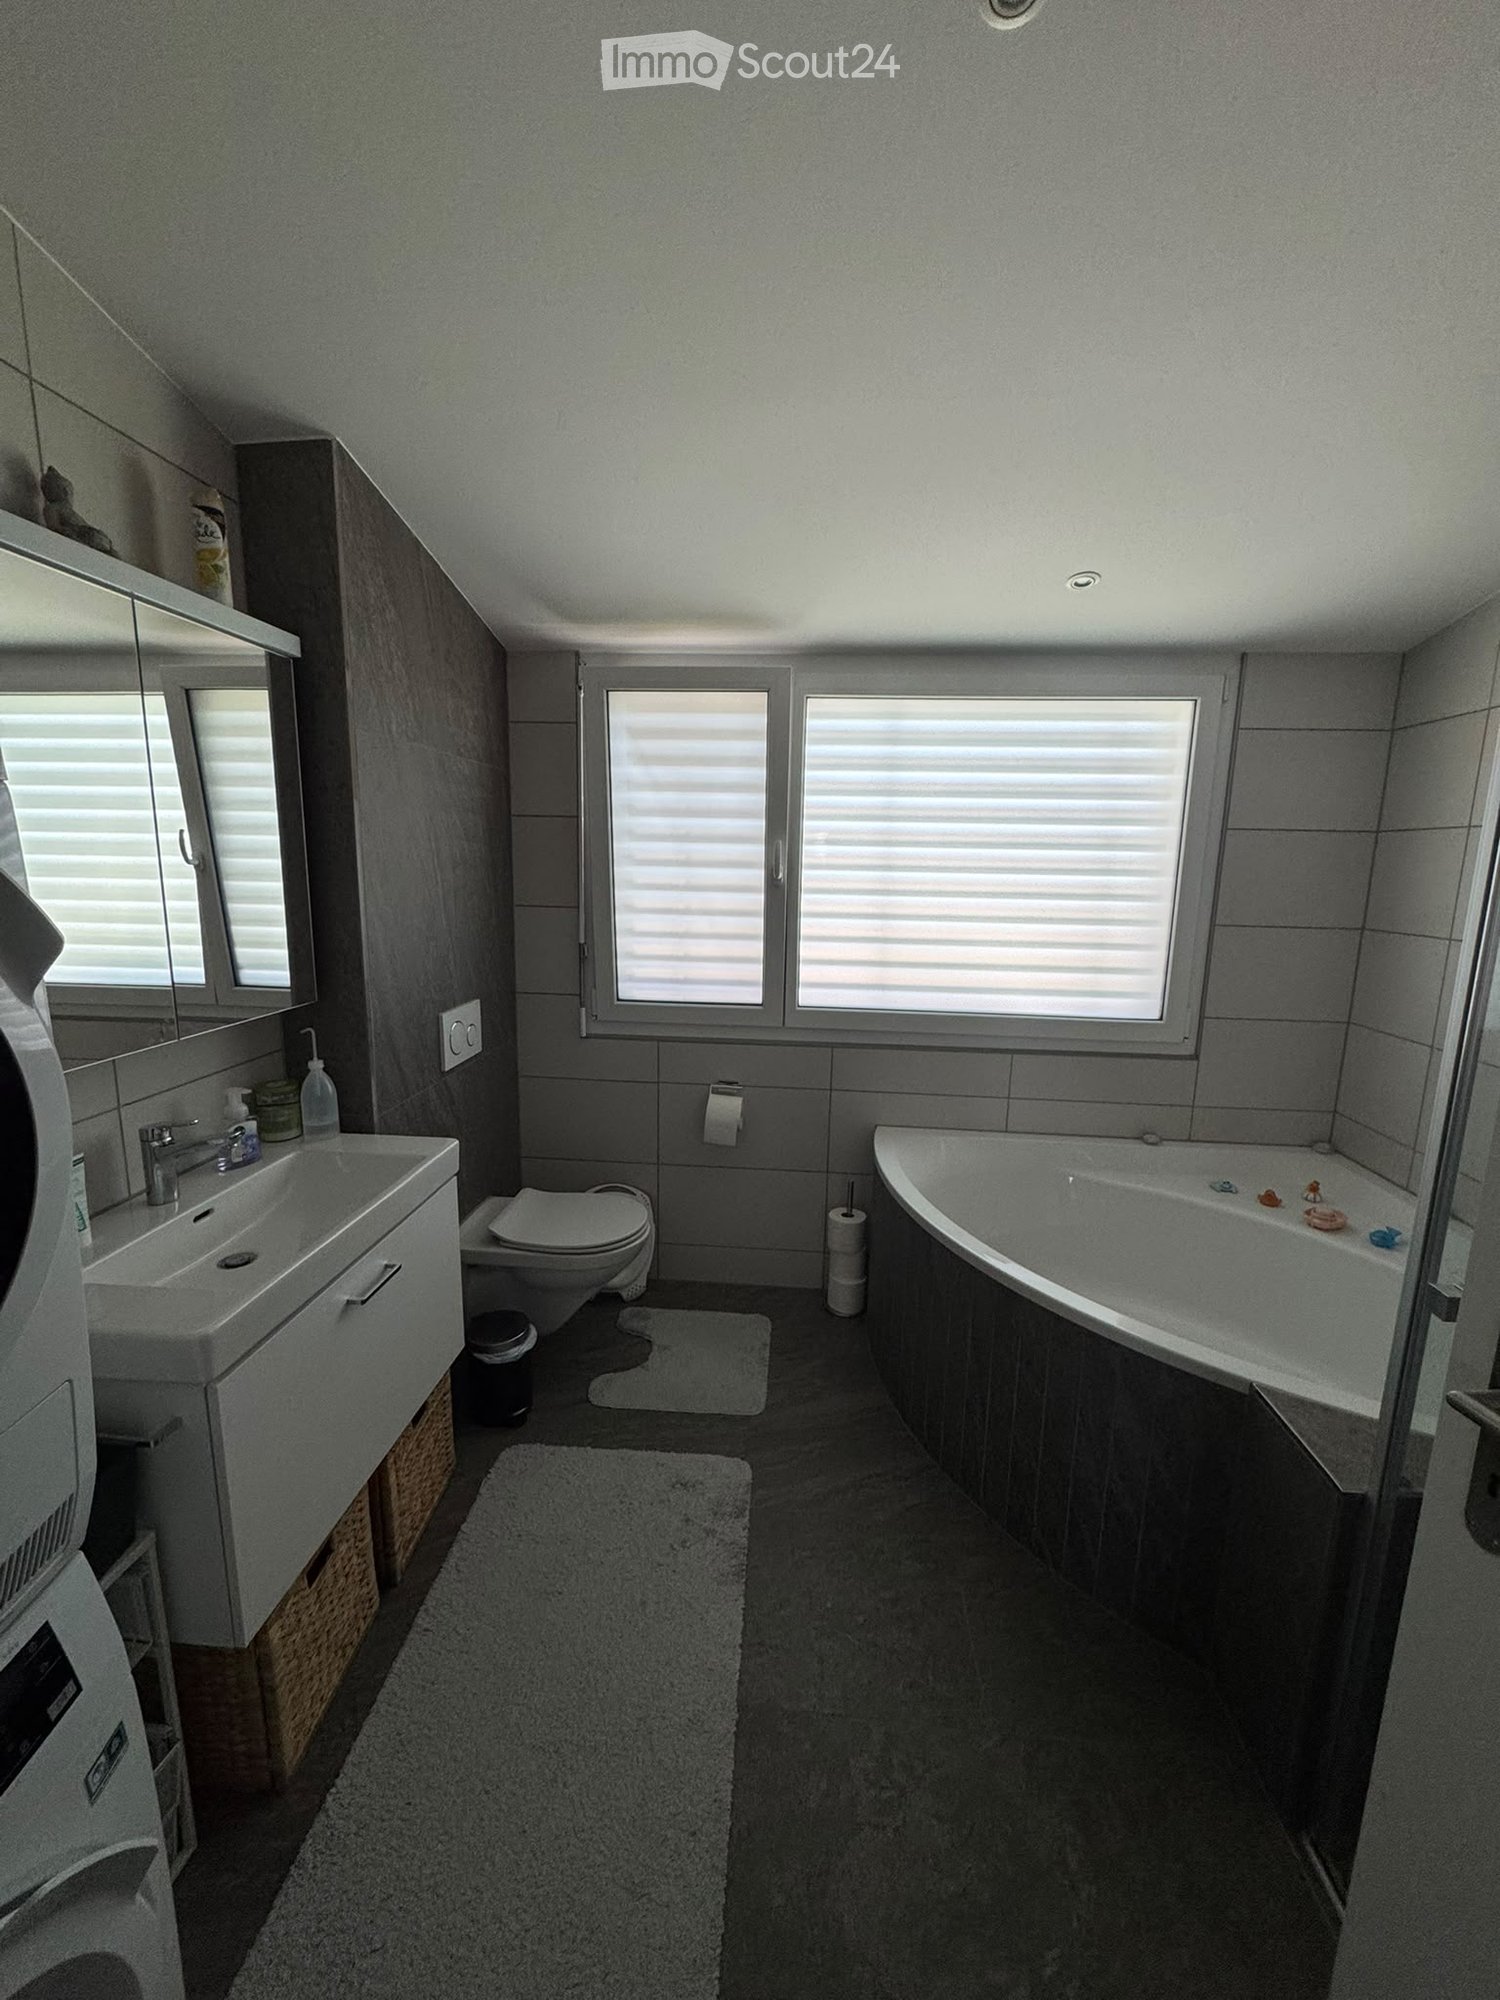
  • modern bathroom with shower, toilet, sink, washing machine, window
  • Wide open field with green grass, trees, and mountains in the background
  • Railway station with platforms, tracks, and overhead wires. A blue sign with 'Attiswil' and a clock. Houses and a building in the background.
  • Three people standing on the shore of a lake, with a clear view of the water and surrounding greenery.
1 / 13
3.5 rooms, 124m², CHF 1,990.–
Kirchstrasse 3, 4536 Attiswil

Wow, a loft with Alpine views

This absolutely cool 3 ½-room LOFT has a lift that goes almost directly into the apartment. The loft has a 25 m2 large terrace with a magnificent Alpine view - surprise your visitors and feel at home.In the idyllic and yet very well-connected Attiswil/BE (not Attisholz!), we rent out this and other fantastic LOFT apartments in a rural area with good air and a quiet location.The 2024 newly built LOFT is located in a quiet residential and commercial building on the southern edge of the village on a quarter street without through traffic and very close to the train station of Aare Seeland mobil AG (Bipperlisi). In just 11 minutes, you are in Oensingen on the IC or in the city of Solothurn.The bright LOFT apartment with a room height of 3 meters offers an incredible sense of space with its well-thought-out room layout.With additional interior insulation, our LOFT apartments meet the strict and high insulation value standards of today. The modern kitchen with a beautiful cooking island, automated shutters, a dreamy bathroom with a corner bathtub (accessible from the bedroom), a private laundry tower in the separate wet cell, and the excellent energy concept with a pleasant underfloor heating and a photovoltaic system for clean electricity make your apartment a showcase object. By the way, you can also take your bike into the apartment with the lift and a cellar room is also included.Best to contact us for more information or for a non-binding viewing.Per apartment, the following can be rented additionally:1 external parking space for CHF 45.00 per month or 1 carport parking space for CHF 65.00 per month.Experience this sense of space and call us for a non-binding viewing appointment.The rent is a reduced initial rent.
Travel time
-

Other interesting objects