Farnern - Roof flat rent

We recommend expanding your search criteria to get similar results. The current filters didn’t return any matches.

If you don’t want to change your current search criteria, we recommend creating a search alert, so you’ll be notified when matching offers become available.

More objects in your automatically expanded search area
16 results - Radius: + 10km
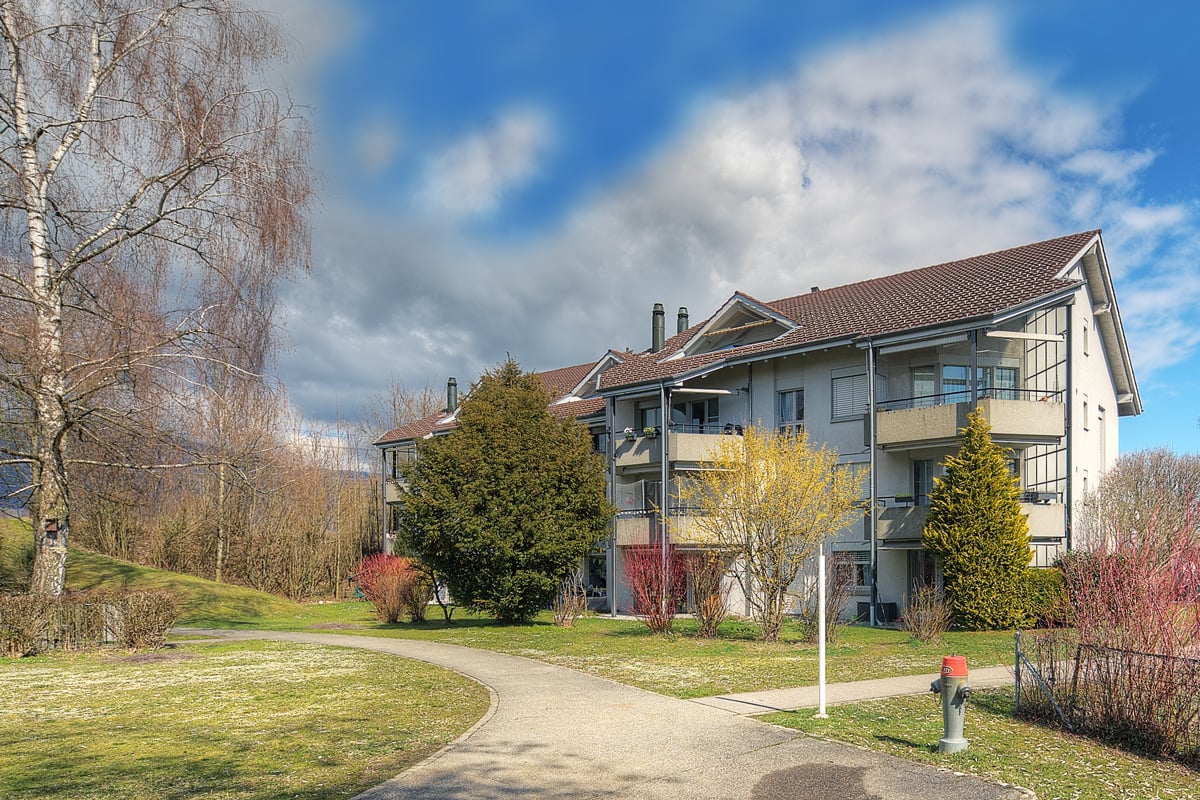
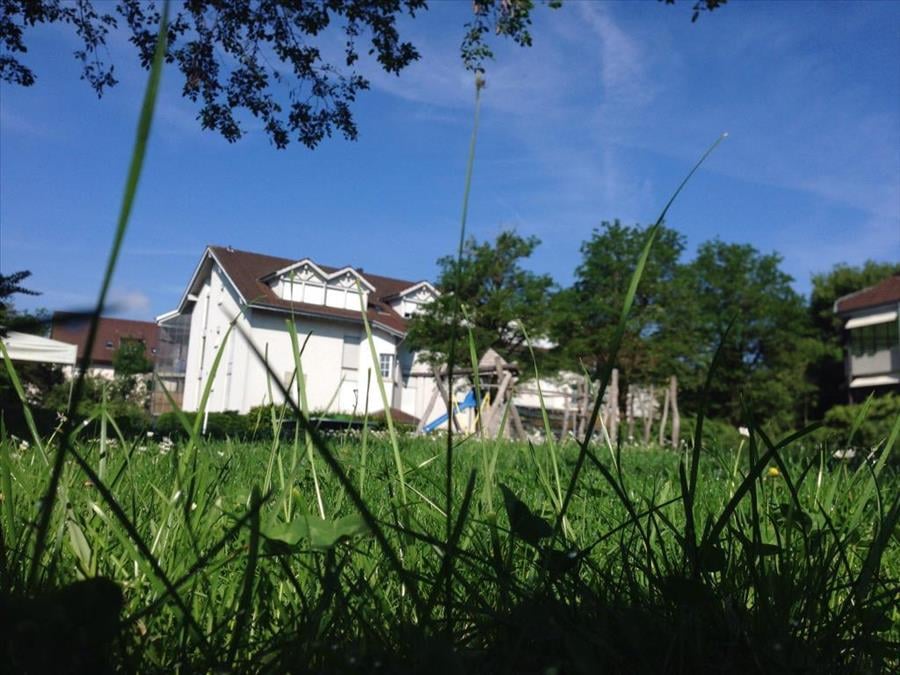
  • Two-story house with a red-tiled roof, white and brown exterior, multiple windows with shutters, and a well-maintained lawn in front.
  • Empty hallway with wooden doors, tiled floor, and exposed wooden beams on the ceiling.
  • An attic space with exposed wooden beams, tiled floor, and a fireplace with a stone surround. Skylights provide natural light.
  • A fireplace with a wooden mantel and tiled surround, set into a tiled floor area.
  • Empty room with tiled floor, wooden double doors, large windows, radiator, and a pet door.
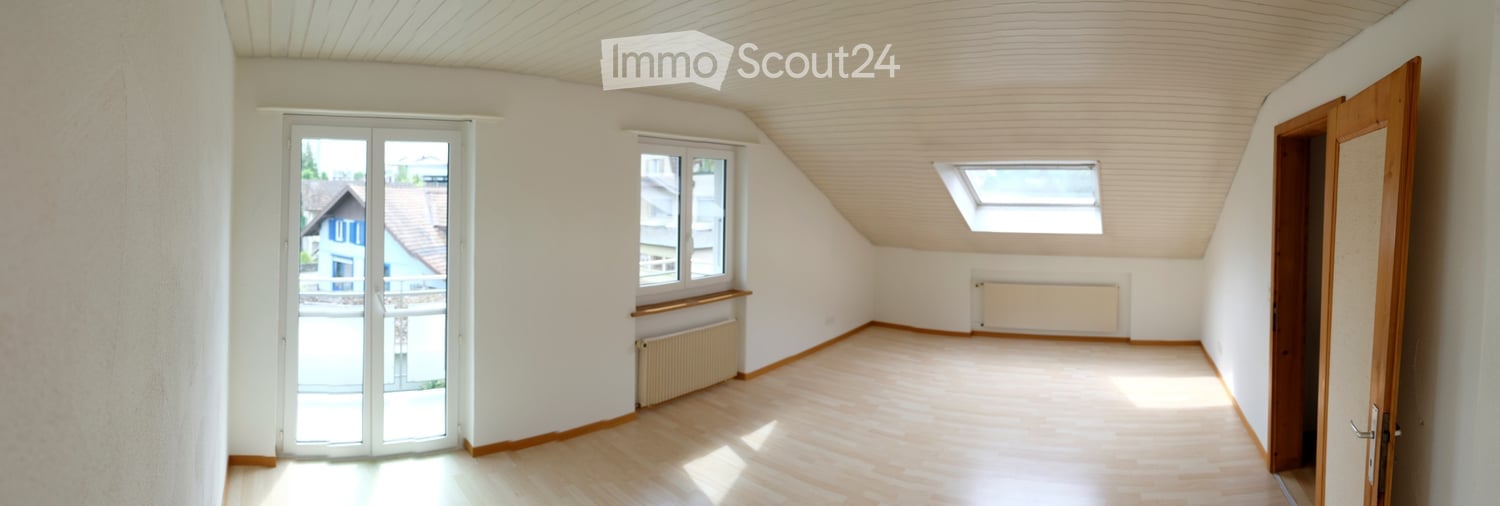
  • Empty attic space with wooden beams, slanted wooden ceiling, skylight window, white walls, and a radiator on the left side.
  • Bright kitchen with wooden cabinets, tiled floor, sink, dishwasher, and a small table.
  • Empty attic room with wooden beams, white walls, tiled floor, and a large window with wooden frame and radiator below it.
  • Bathroom with a toilet, bathtub, sink, and faucet. The walls are tiled, and the floor is covered with dark tiles.
  • Bathroom with a white sink, faucet, cabinet, bathtub, mirror, and radiator.
  • Loft-style room with wooden beams, tiled floor, and a small round table with a metal base.
  • Loft-style room with wooden slanted ceiling, skylight window, tiled floor, round wooden table, radiator, and built-in bench seating.
  • Empty hallway with wooden doors, light blue walls, and a tiled room visible through an open doorway.
  • Outdoor area with a potted plant, a metal bathtub, and a closed wooden door.
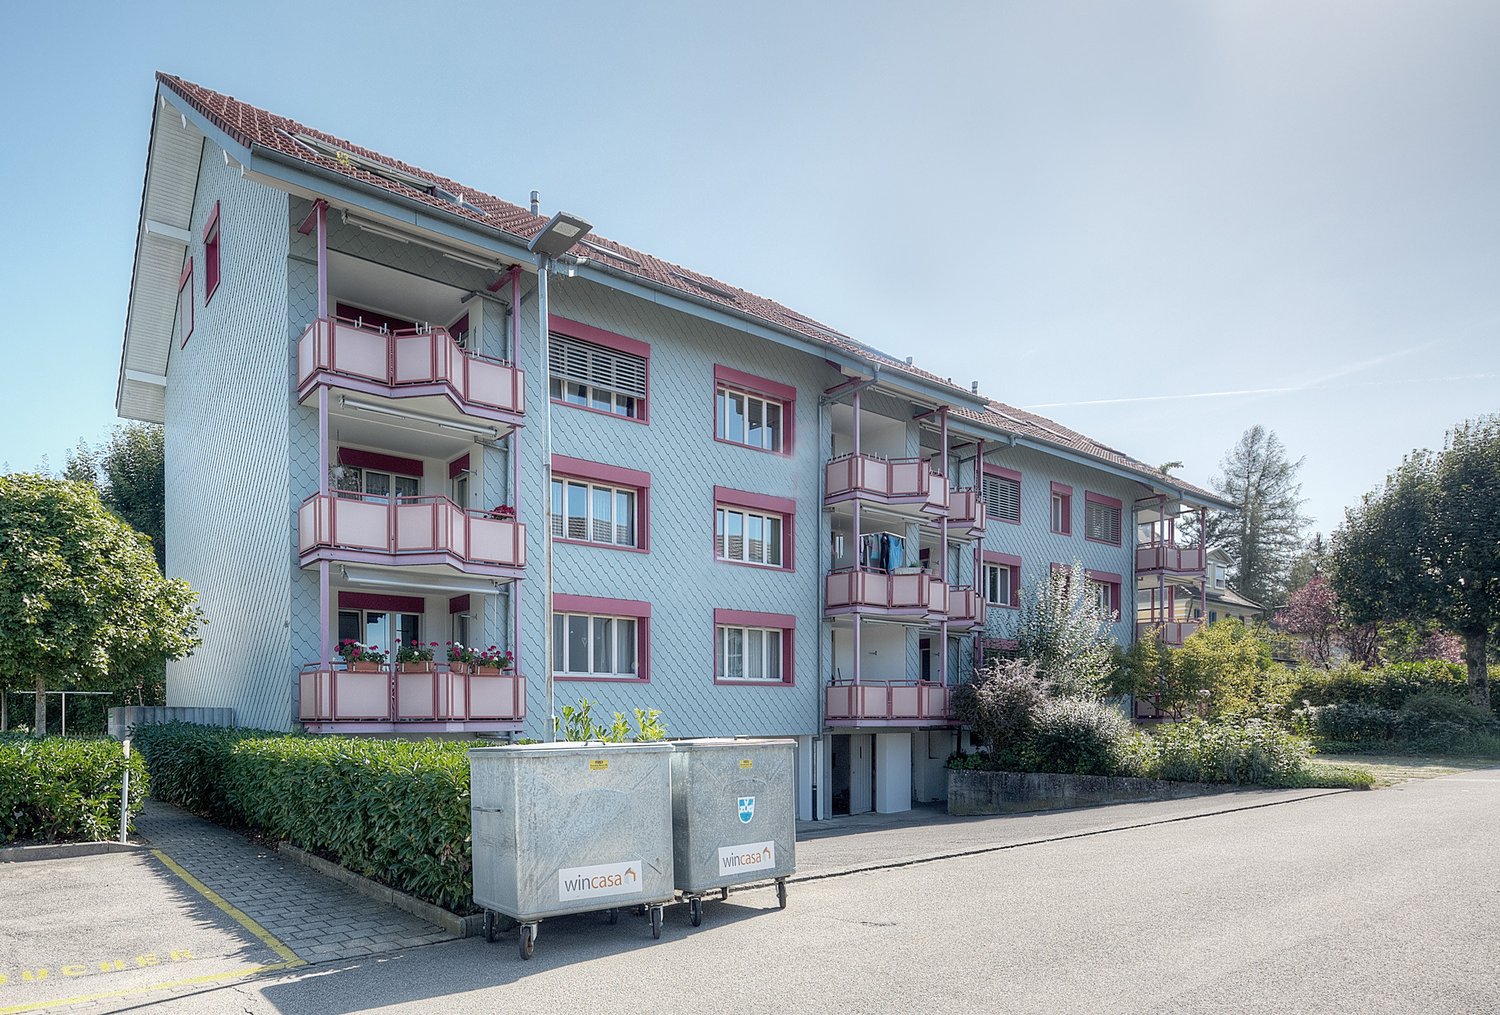
  • Two-story residential building with a garage and balcony, featuring a tiled roof and light-colored facade.
  • Garden area with potted plants on wooden stumps and a wooden fence, with a house staircase and window in the background.
1 / 16
3.5 rooms80m²CHF 1,390.–
Top
Oberfeldweg 12, 4704 Niederbipp

Charming 3.5-room attic apartment with fireplace and balcony in Niederbipp

Welcome to this charming 3.5-room attic apartment on the second floor of a well-maintained residential building at Oberfeldweg 12 in Niederbipp. With a living area of 80 m² and a loft-like character with exposed wooden beams and skylights, this apartment offers a unique living experience full of coziness and charm.The apartment impresses with the following highlights: • Loft-like living area: Exposed wooden beams, sloping wooden ceilings, and skylights create a special ambiance with plenty of natural light. • Fireplace with stone cladding: A cozy fireplace with wooden beams and a tiled frame invites you to relax. • Bright kitchen: With wooden cabinets, dishwasher, sink – functional and inviting. • Bathroom: Tiled with bathtub, sink, mirror, cabinet, and heater – comfortably and practically equipped. • Balcony: Ideal for enjoying the sunny view, including sunshade • Garage and parking space: Convenient parking for your vehicle directly at the house. • Bicycle room and cellar compartment: Additional storage space for more order. Location and surroundings:The apartment is located in a quiet environment – both during the day and at night, it is pleasantly quiet. In the summer, you benefit from plenty of sunshine, and in the winter, the location shows its bright side. The Niederbipp Dorf stop is just a 5-minute walk away, and the Niederbipp train station is about 12 minutes on foot.The well-maintained residential building with a brown tile roof, light facade, and a beautiful outdoor area with a garden rounds off the attractive overall picture. Available from October 1, 2026 – secure your new dream apartment in Niederbipp in time!

Travel time
-
  • Completely empty room with wooden flooring, white walls, and large windows, including a skylight. No furniture or equipment.
  • Bright, unfurnished attic room with wooden flooring, white walls, and a skylight window offering a view of the outside.
  • Empty attic room with wooden flooring, white walls, and a skylight window allowing natural light.
  • Bright, empty attic room with wooden flooring, white walls, and a skylight window letting in natural light.
  • Empty room with wooden flooring, large windows, and white walls. No furniture or equipment present.
  • Modern kitchen with white cabinets, black countertops, and stainless steel appliances including a refrigerator, oven, and sink.
  • Bright bathroom with wooden flooring, white tiled walls, a sink, toilet, and a skylight offering a scenic view.
  • Bright bathroom with white tiled walls, wooden floor, a sink with a modern faucet, a toilet, a mirror cabinet, and a washer/dryer unit. Skylight windows provide natural light.
1 / 8
4.5 rooms100m²CHF 1,850.–
Top
Hauptstrasse 2, 4702 Oensingen

Spacious 4.5-room attic apartment on the main street in Oensingen

Welcome to this bright and inviting 4.5-room attic apartment on the 3rd floor on Hauptstrasse 2 in Oensingen. The apartment is available immediately and impresses with its bright attic character with numerous skylights that bring optimal daylight into the interior.The apartment offers: • Bright rooms with wooden floor: Several spacious, light-filled rooms with warm wooden floor, white walls and characteristic skylights with a view to the outside. • Modern kitchen: Contemporary equipped kitchen with white cabinets, black countertops and stainless steel appliances – including refrigerator, oven and dishwasher. • Bright bathrooms: Two friendly bathrooms with white tile walls, wooden floor, skylights and natural light. One of them has a washing machine and dryer connection as well as a mirror cabinet. • Sunny location: Very sunny in summer, also pleasantly bright in winter – ideal for all who love light. • Quiet environment: The apartment is located in a quiet environment, both during the day and at night. Location and surroundings: • Public transport: The bus stop Oensingen Post is only 2 minutes' walk away, Oensingen train station can be reached in about 10 minutes on foot – ideal for commuters. • Shopping: A Coop supermarket is located just 4 minutes' walk away and conveniently covers daily needs. • Health: The Medbase pharmacy Oensingen is also just 4 minutes' walk away. This charming attic apartment combines modern living comfort with the special flair of an attic. Whether as a single, couple or small family – here you will find a cozy home in a central yet quiet location in Oensingen. We look forward to your contact!

Travel time
-
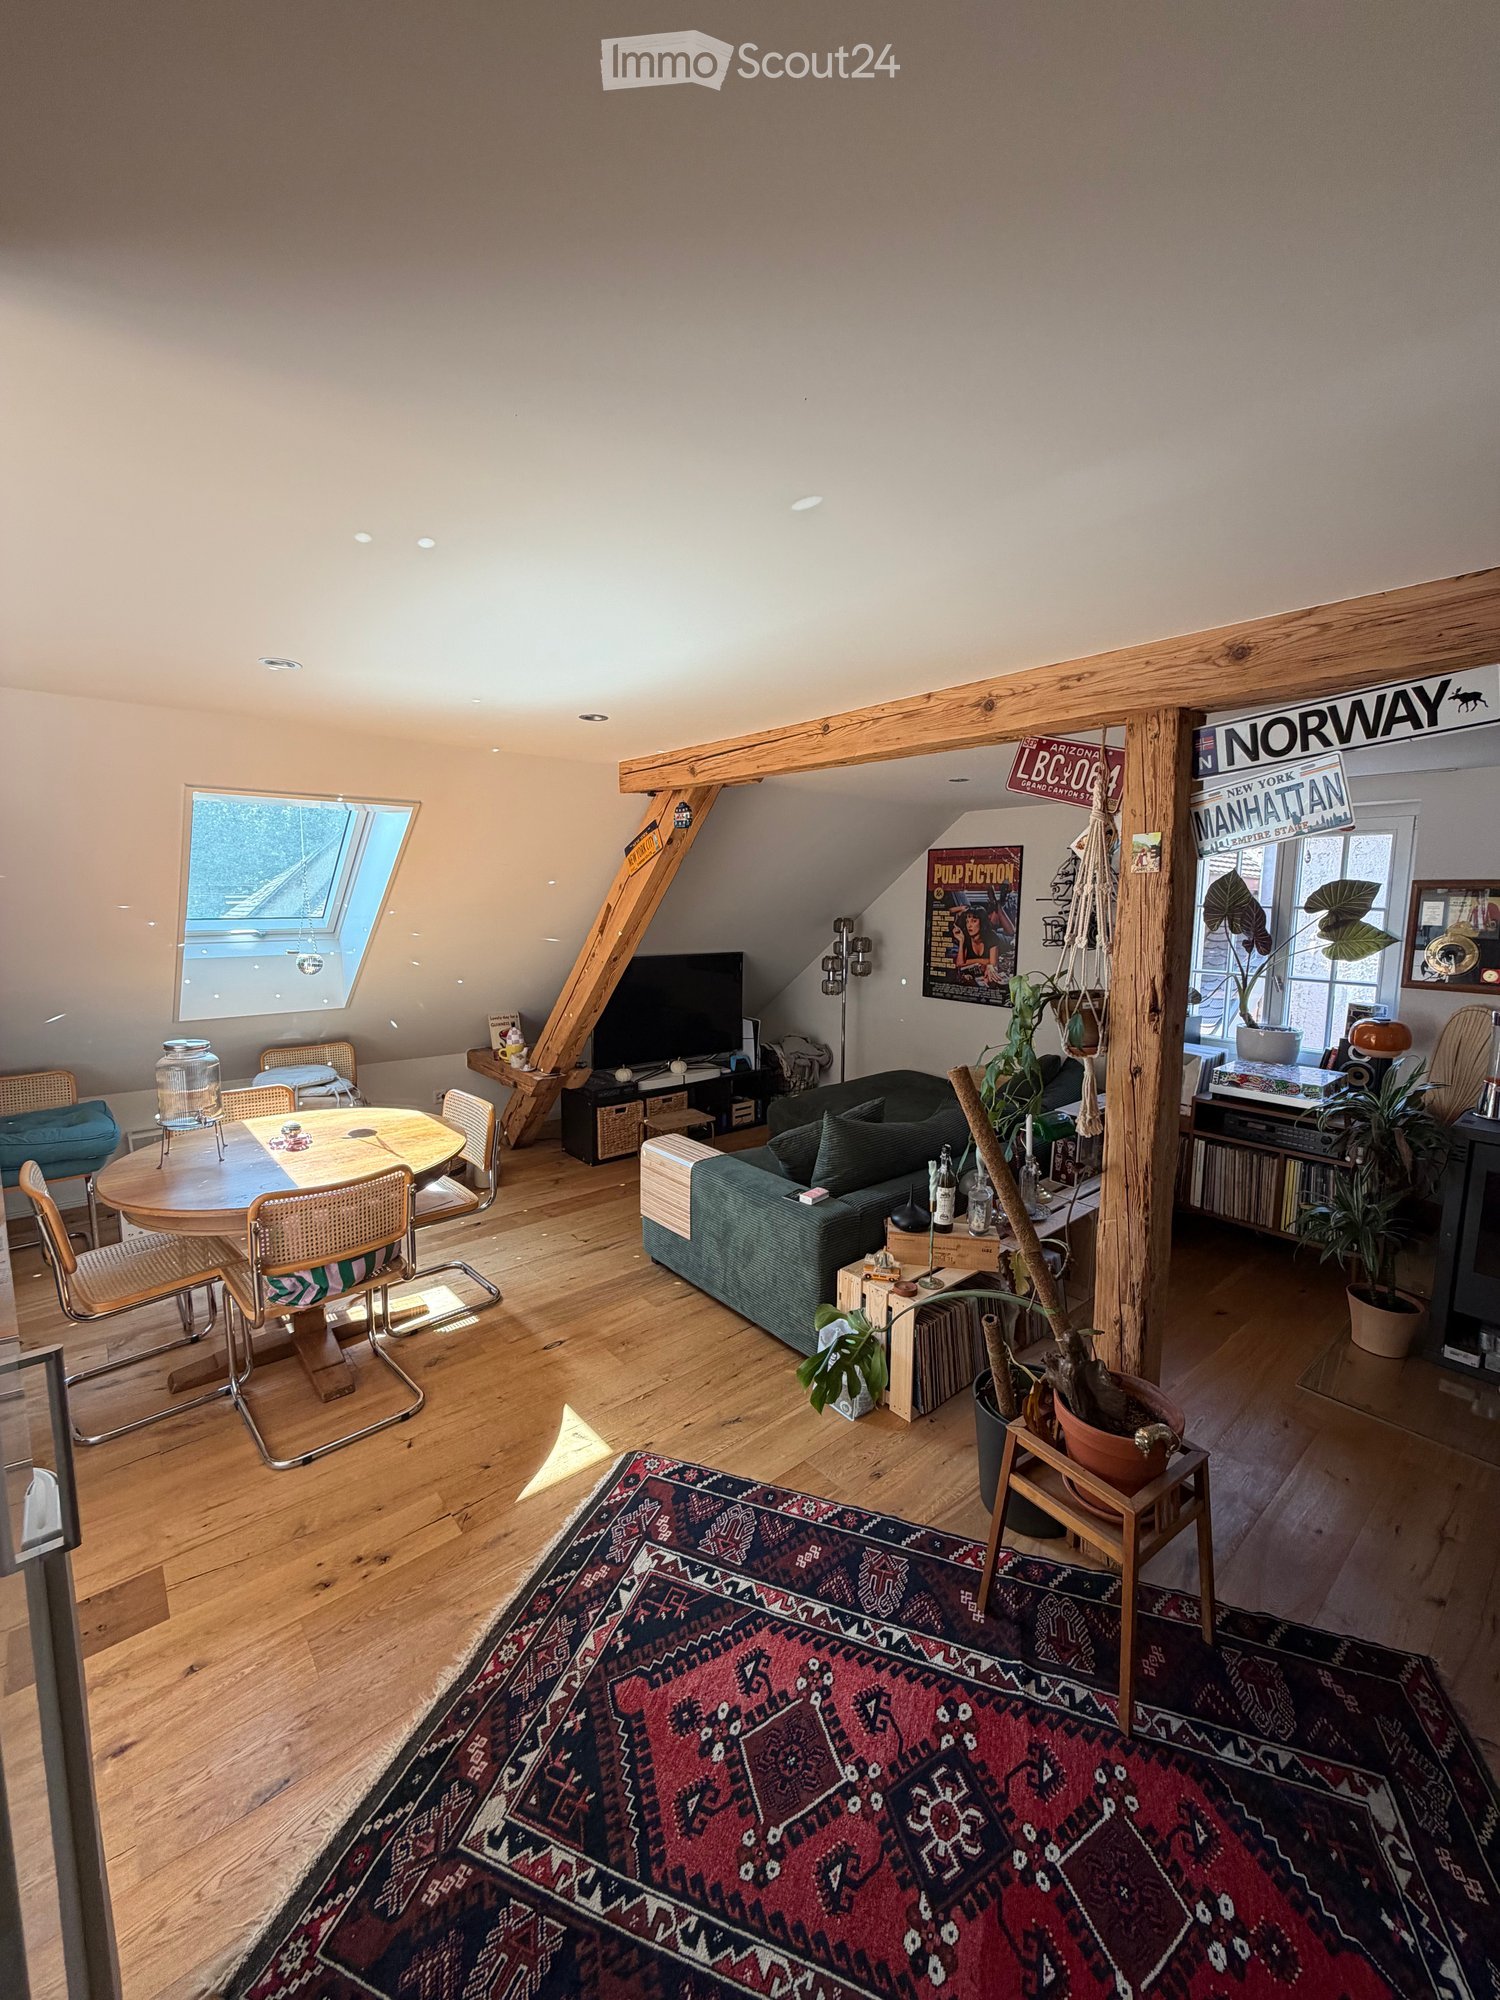
  • A cozy living room with wooden flooring, a large window, a skylight, a sofa, a dining table with chairs, a television, and several plants. The room features a colorful rug and various decorative items, including posters and a bookshelf.
  • Cozy living room with wooden floors, exposed wooden beams, and skylight. Features a green sofa, coffee table, dining table with chairs, potted plants, and decorative items.
  • Bright, open-plan kitchen and living area with wooden flooring, white cabinets, and a large window. Features include a refrigerator, sink, coffee maker, potted plants, and a colorful rug.
  • Wooden terrace with a small table, chairs, umbrella, grill, and potted plants, overlooking a residential area.
  • A cozy, well-lit living space with wooden floors, exposed wooden beams, and a mix of modern and rustic decor. Features include a large patterned rug, potted plants, a wooden cabinet, a dining table with chairs, and a record player on a shelf.
  • A narrow hallway with wooden flooring, white walls, and several framed pictures on the right side. A potted plant is visible on the right, and a doorway leads to another room with a red chair and a small table visible in the background.
  • Modern bathroom with a large sink, bathtub, shower, and mirrored cabinet. Features include a window with frosted glass, towels, and toiletries.
  • Modern bathroom with a bathtub, toilet, washing machine, and shower area with blue tiles.
  • Cozy attic bedroom with wooden flooring, a large bed with white bedding, a wooden chair with a red cushion, a small round table, a television, and an air conditioner unit near the window.
  • A cozy attic room with wooden flooring, slanted ceilings, and a large window. Contains a table, chair, guitar, stool, shelf with books and posters, cat litter box, and a bed frame.
  • A well-organized walk-in closet with wooden flooring, white built-in shelving units, and various clothing items neatly arranged on hangers and shelves.
1 / 11
3.5 rooms70m²CHF 1,990.–
Top
Berntorstrasse 16, 4500 Solothurn

Charming 3.5-room attic apartment in an old building – Solothurn, available immediately

Welcome to this charming 3.5-room attic apartment on the 3rd floor of a well-maintained old building on Berntorstrasse 16 in Solothurn. The apartment, renovated in 2019, combines historic charm with modern living comfort and is available for rent immediately.Looking for a sublessee!The apartment impresses with the following highlights: • Bright, open kitchen and living area: With wooden floor, white cabinets, and a large window right next to the balcony. • Cozy living room: With exposed wooden beams, skylight, and parquet floor – a real highlight with a lot of character. • Bedroom with fixed wardrobe. • Walk-in closet: Well-organized with built-in shelves and ample storage space. • Modern bathroom: With bathtub/shower, washing machine/tumble dryer, and white tiles. The blue tiles that are visible will be removed after moving out. • Wooden terrace/balcony: Including sun umbrella. Perfect for relaxing and enjoying the sunset. • The apartment has its own basement compartment and a shared inner courtyard for common use. Location and infrastructure: The apartment benefits from an excellent connection and a diverse range of amenities in the immediate vicinity: • Public transport: Bus stop Vorstadt just 1 minute's walk away, stop Solothurn West within 6 minutes on foot, Solothurn train station within 7-8 minutes' walk. • Shopping: Coop Solothurn Rosengarten just 3 minutes' walk away. • Health: Medbase Apotheke Solothurn within 5 minutes' walk. • Nature and leisure: The Aare river is nearby.

Travel time
-
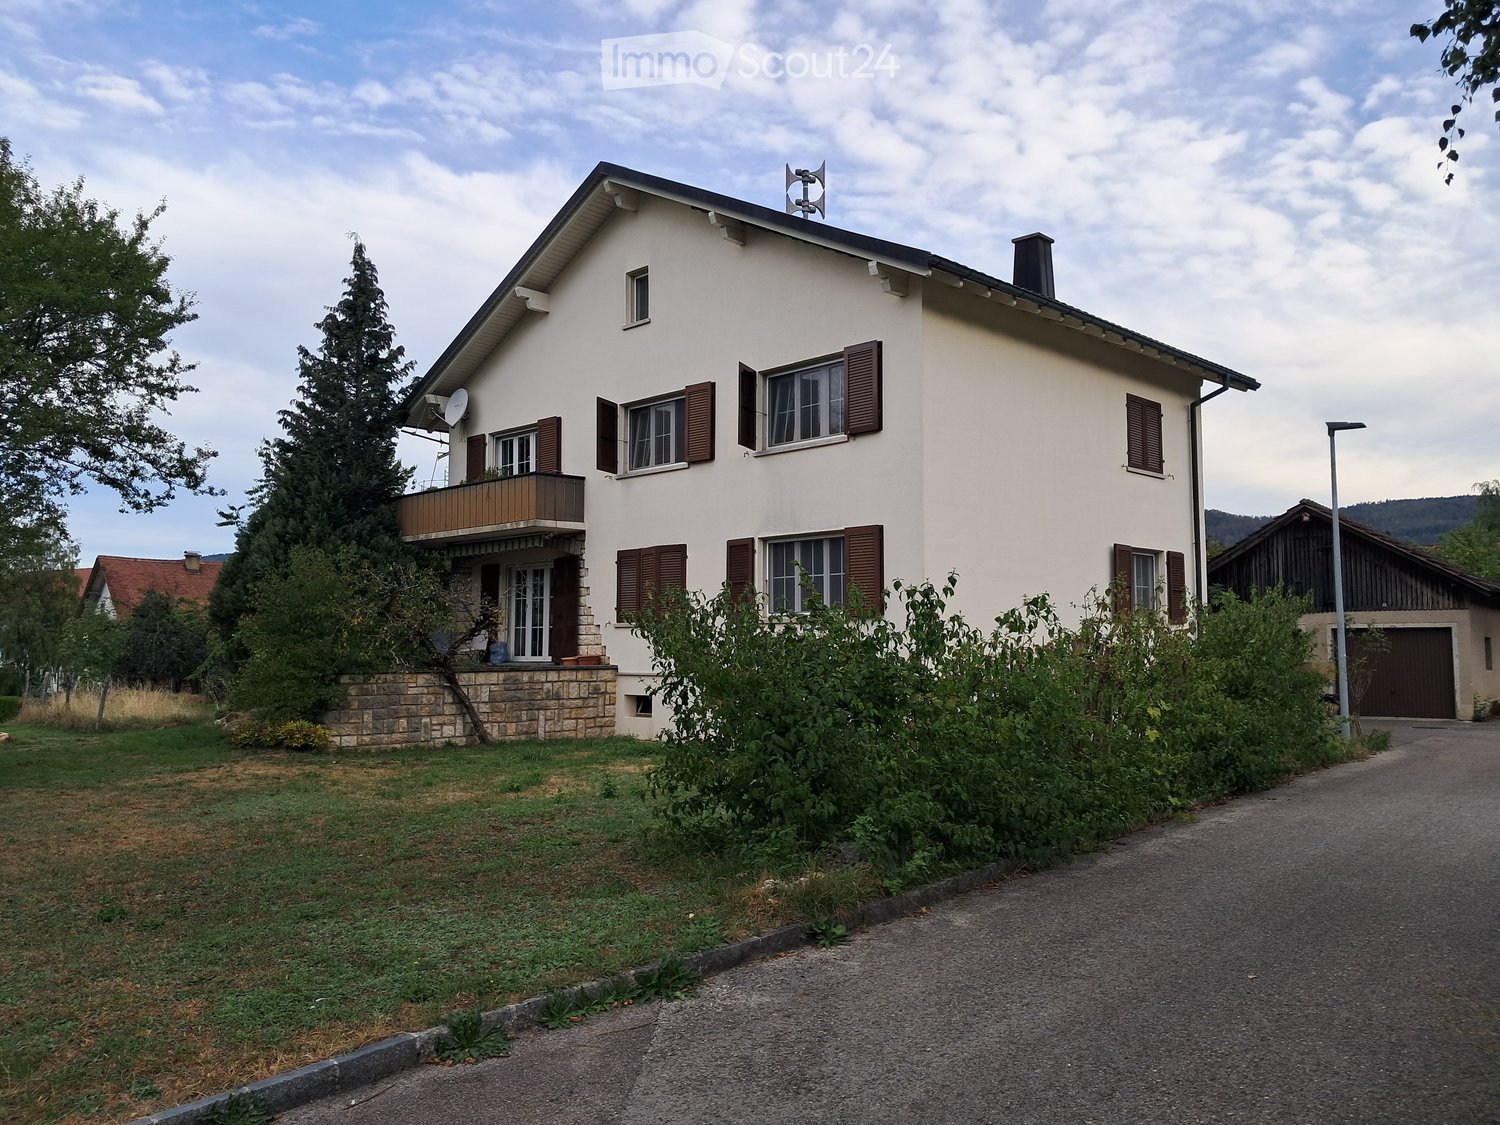
  • Two-story house with white exterior, brown shutters, and a balcony on the first floor. The house has a stone foundation and is surrounded by greenery and a driveway.
  • Modern bathroom with a toilet, glass-enclosed shower, dark tiled floor, and skylight windows.
  • Garden area with a patio table and chairs, surrounded by plants and a house with a tiled roof in the background.
  • A furnished room with a wooden table, chairs, a TV screen, a large mirror, and a potted plant visible in the background.
  • Empty attic room with wooden flooring, white walls, skylight windows, and a single window with a view of greenery.
  • A modern hallway with wooden flooring, white walls, and built-in lighting. Features a staircase leading upwards and a closed door on the left side.
  • Office space with wooden flooring, slanted ceiling, skylight, desk with computer, office chair, printer, and storage items.
  • Bathroom with tiled walls and floor, featuring a bathtub, toilet, sink, and a window with frosted glass. A towel rack and a small green rug are also visible.
  • Modern kitchen with white cabinets, stainless steel appliances, and a granite countertop. Includes a sink, oven, dishwasher, toaster, and various kitchen items.
  • Bright living room with wooden flooring, large windows, a sofa with pillows, a coffee table, a television, and several plants.
1 / 10
5.5 roomsCHF 1,400.–
Top
Rière le Moulin, 2827 Mervelier

Charming 5.5-room duplex apartment in a house in Mervelier

Discover this charming 5.5-room duplex apartment, located on the 1st floor of a house in Mervelier (JU), available from November 1st, 2026. Partially renovated in 2017, this apartment combines comfort and a green setting.The apartment offers: • Balcony with nice view: Enjoy a pleasant outdoor space with an unobstructed view of the surroundings. • Outdoor terrace: An outdoor access is available. • 1 modern shower room: Equipped with a glass-walled shower, dark tile floor, and a skylight providing plenty of natural light. • 1 bathroom: Equipped with a bathtub and a window. • 1 large living room: with several windows and direct access to the balcony. • 1 kitchen: The kitchen is habitable. • 4 bedrooms: Located on the first and second floors. • Garage and parking: Practical parking solutions are included. • Veggie garden, cellar and laundry room • Pets allowed: Your four-legged companion is welcome. The property: The two-family house is surrounded by greenery. A peaceful and well-maintained environment that will appeal to families and couples alike.Sunlight: The apartment benefits from nice sunlight, ideal for fully enjoying the balcony and living spaces.Quiet environment: The neighborhood is particularly quiet, both day and night, for a serene living environment.Location: Nestled in the charming village of Mervelier, this apartment is easily accessible thanks to the Mervelier Poste bus stop, just a 5-minute walk away. A preserved natural environment, ideal for nature lovers and families.This rare property, suitable for families and pets, offers an exceptional living space in the Swiss Jura. Don't miss this opportunity!

Travel time
-
1 / 16
3.5 rooms97m²CHF 2,090.–
Höhle 24, 4703 Kestenholz

High-quality finish & breathtaking views

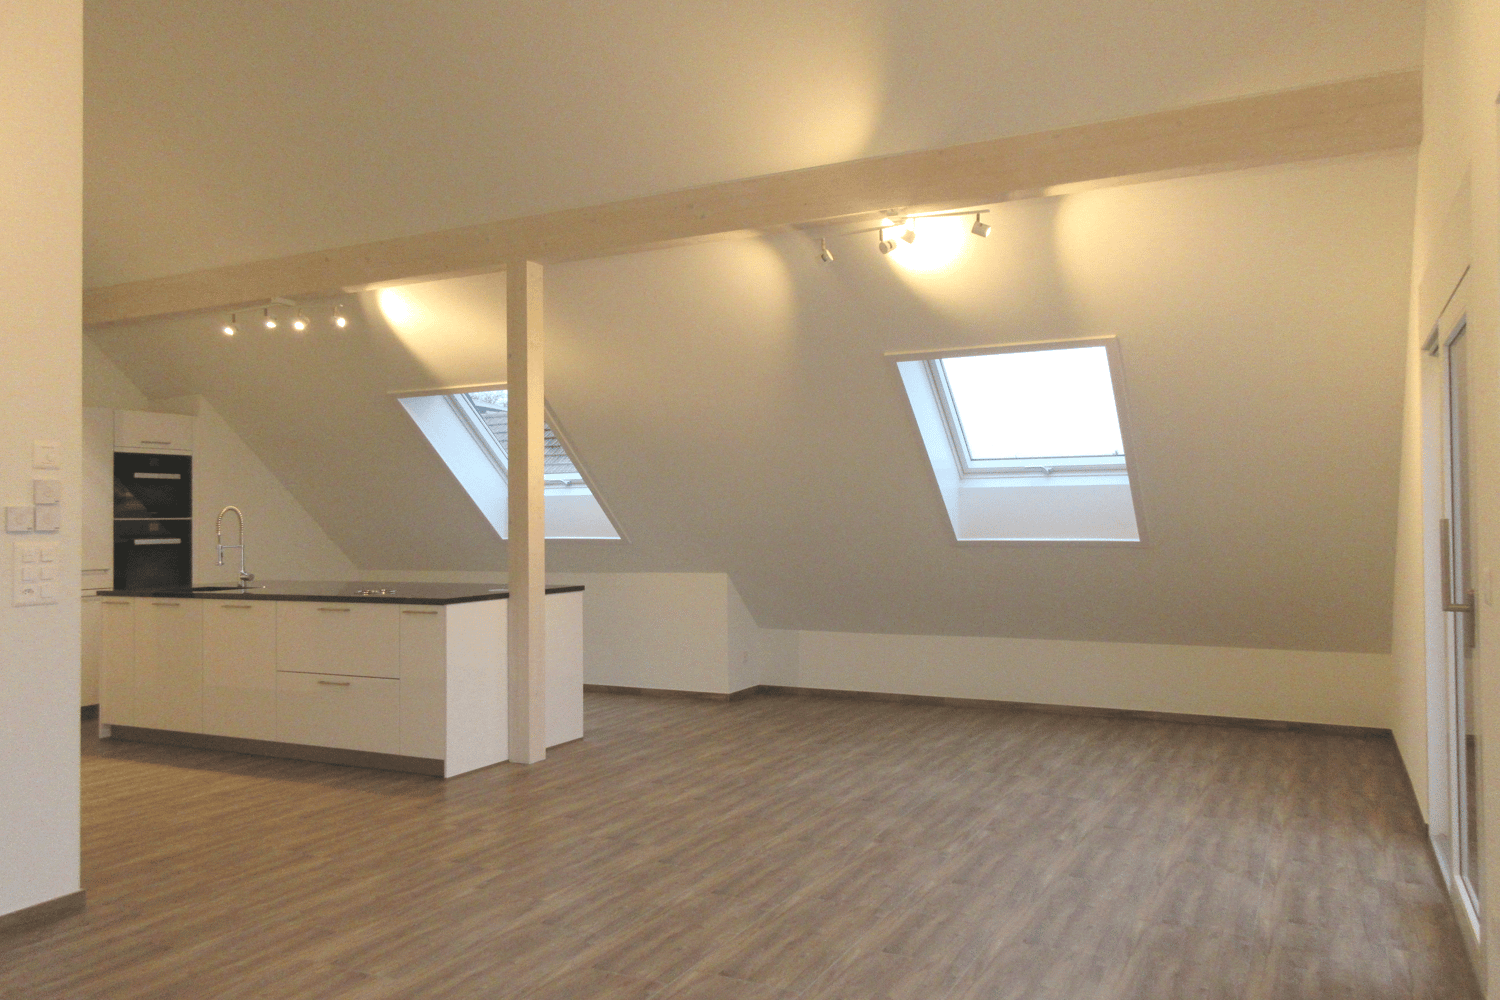
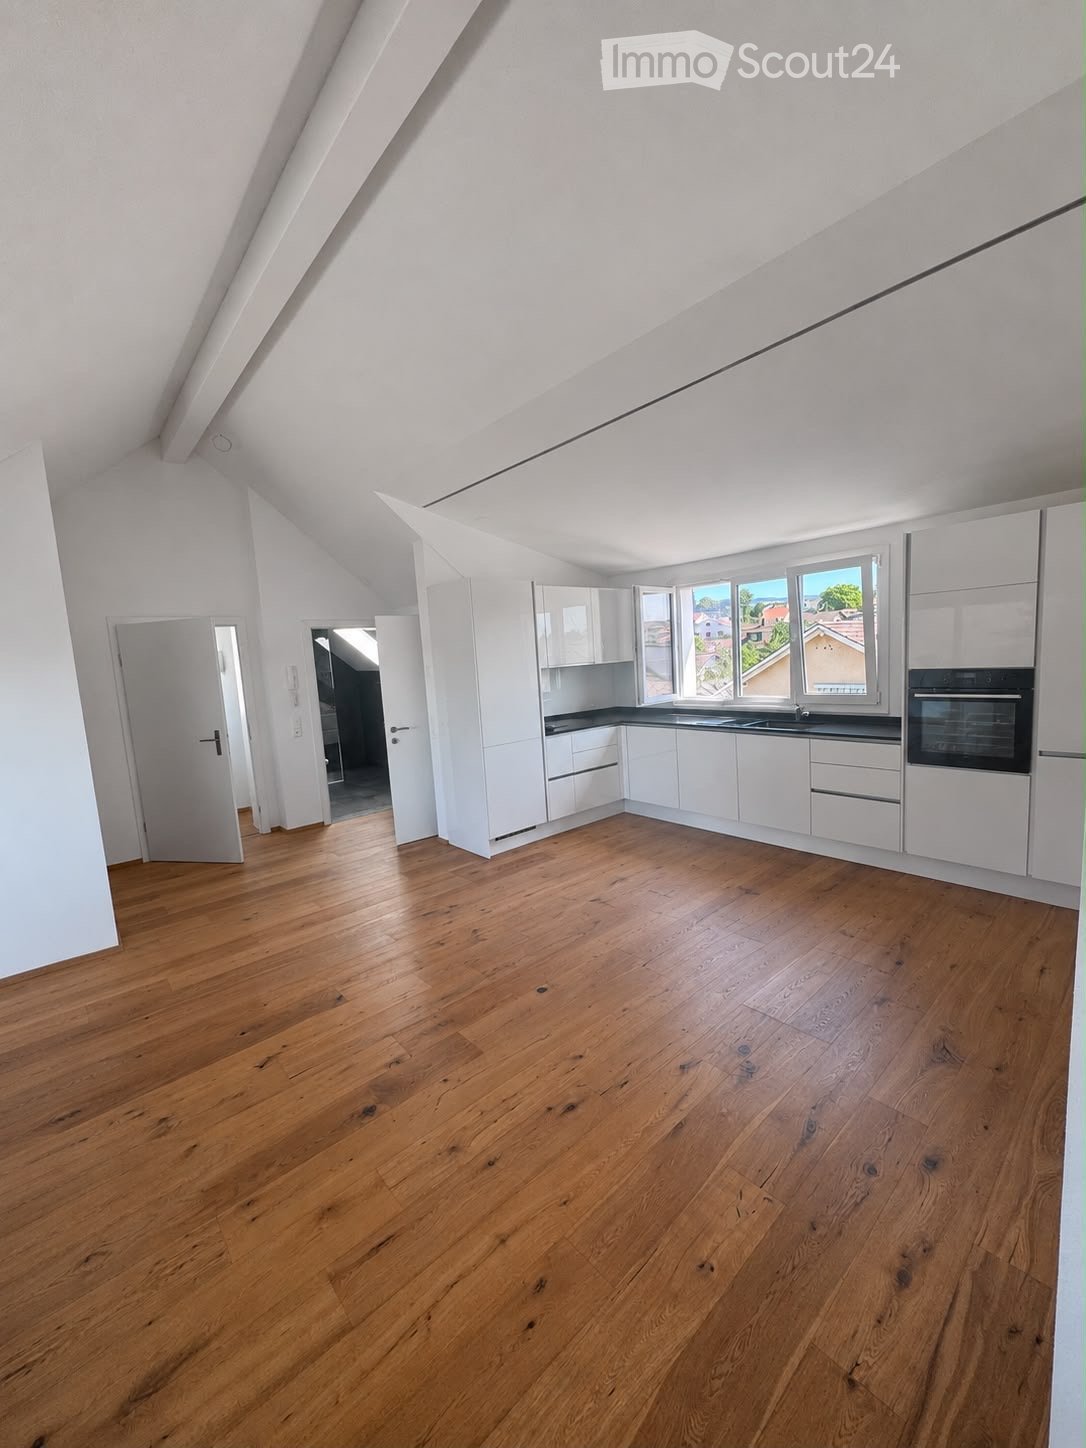
In a quiet single-family house district in a preferred hillside location, you will find this attic apartment. It convinces with its spacious floor plan, its above-average and yet simple standard of construction, as well as its breathtaking views.The sloping ceilings with bright visible beams on the one hand, the considerable room height on the other, create a great feel-good atmosphere. The entrance has a wardrobe and a video intercom system that you can also control from your smartphone while on the go. Straight ahead is the open kitchen; it impresses with noble high-gloss fronts in white, high-quality Miele appliances, and a kitchen island that offers additional practical storage space on the back. To the right of the kitchen, the living and dining area stretches across the entire width of the apartment. This, like the kitchen, has LED spots and skylights with remote-controlled shading. A large window and a lift-and-slide door that leads to the terrace also provide plenty of daylight – with its proud 14.5 m², you can enjoy an overwhelming, almost 180° panorama here. To the left of the entrance, a corridor leads to the other rooms: The bathroom is equipped with a washbasin, toilet, walk-in shower, washing machine and dryer. Opposite is a recess that can even be used as a small office thanks to the skylight and internet connection. Finally, at the end of the corridor, you will find the bedroom, which again occupies the entire width of the apartment and, of course, also boasts remotely controlled skylights and LED spots.Thanks to the large, house-owned PV system, you benefit from free self-generated electricity when the sun is shining. The apartment also includes a basement room, and up to two outdoor parking spaces can be rented for CHF 60 per month each. The bicycle room is available for shared use by all three tenants of the residential building.The small, rural municipality of Kestenholz is located approximately in the middle of Solothurn and Olten. You can reach the motorway access and the train station in Oensingen within 5 minutes by car. Whether it's extended walks in the nearby forest, sports activities on the Vitaparcours, or in a local club - the residential location leaves nothing to be desired and offers the perfect infrastructure for various needs.The apartment will be ready for occupancy before December 1st, so you can start moving in early!
Travel time
-
1 / 14
2.5 rooms75m²CHF 1,770.–
Solothurnstrasse 80, 4702 Oensingen

Charming 2.5-room attic apartment with mountain view in Oensingen

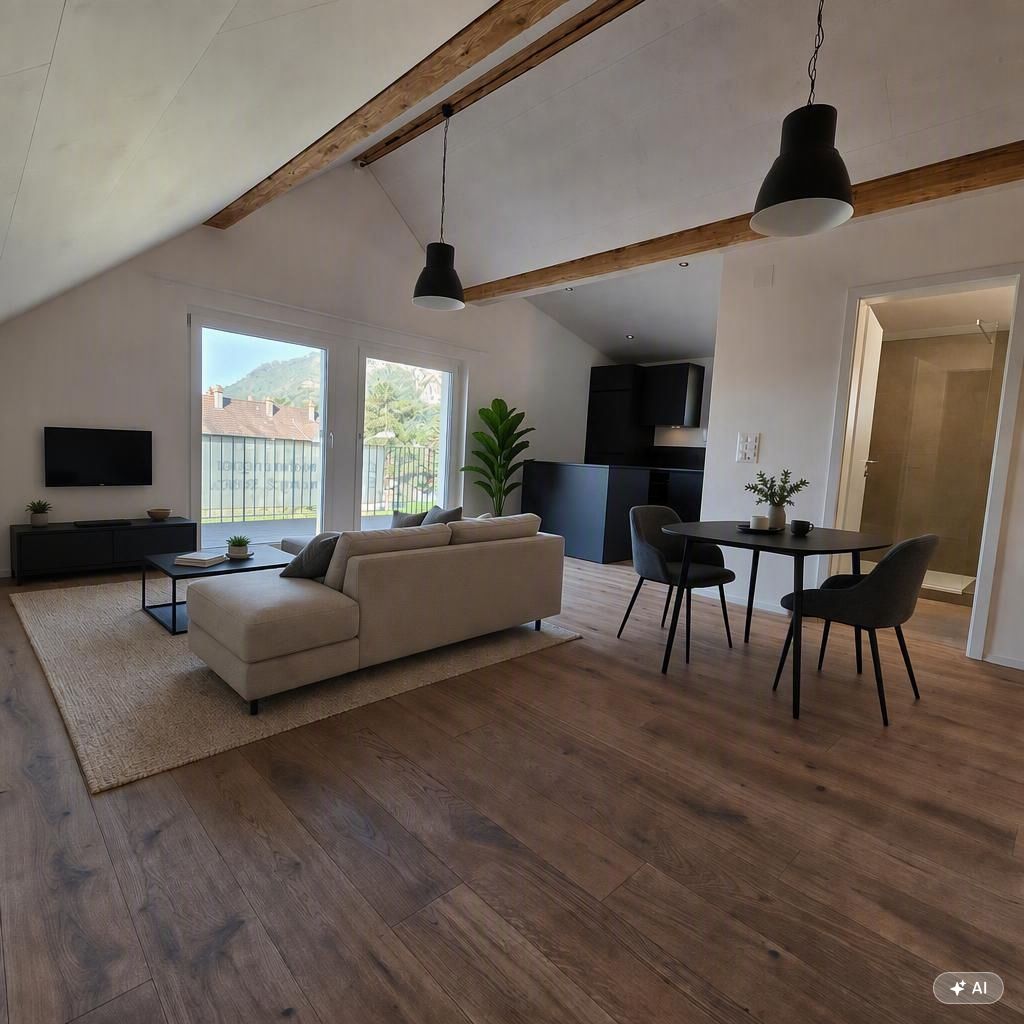
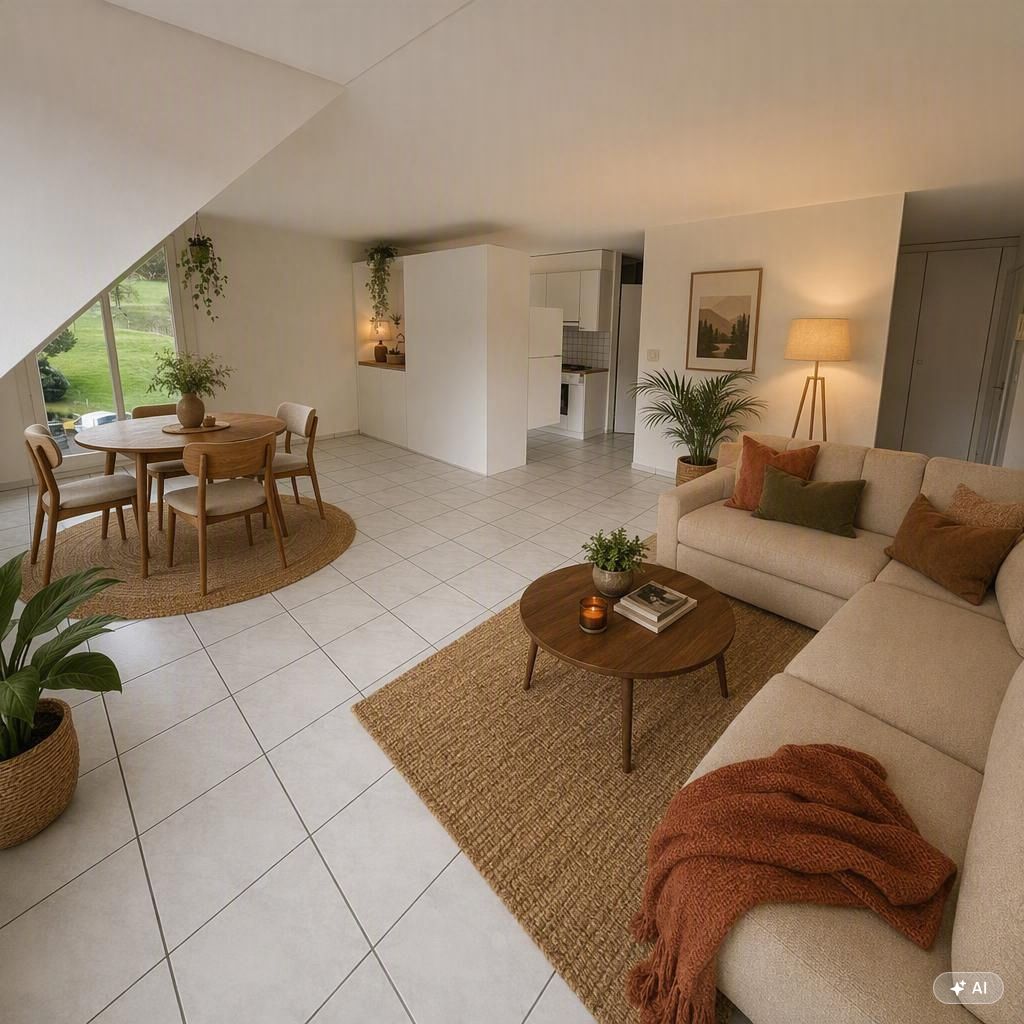
The furnished images are AI-generated. We rent the apartment without furniture.Welcome to this stylish 2.5-room attic apartment on Solothurnstrasse 80 in Oensingen! The apartment, freshly renovated in 2026, impresses with a modern construction standard, characteristic wooden beams, and a magnificent view of the surrounding mountain landscape.The apartment offers: • Bright living and dining room: Open, airy living area with exposed wooden beams, bright wooden floor, and large glass sliding doors leading to the balcony – with a picturesque panoramic view of the city and mountains. • Modern bedroom: Bright room with wooden floor and large window with a beautiful view – a quiet retreat. • Modern kitchen: Fully equipped modern kitchen with dark worktops, glass ceramic hob, built-in oven, dishwasher, and central cooking island with Bora extraction. • Modern bathroom: with glass shower, white sink, and large mirror with integrated lighting. • Balcony: Cozy balcony with wooden terrace, breathtaking mountain view – ideal for relaxation. • Additional features: Elevator, parking space can be rented, private washing machine, pets allowed. The apartment is very sunny in the summerLocation and surroundings: The apartment is located extremely centrally in Oensingen. The bus stop Oensingen Post can be reached in just 1 minute on foot, Oensingen train station in about 10 minutes on foot. A Coop supermarket and the Medbase pharmacy are located within a 5-minute walk. The school on Jurastrasse can be reached in about 11 minutes on foot – ideal for families. Additionally, a river is located in the immediate vicinity.This well-maintained attic apartment combines modern living comfort with the charm of wooden beams and natural panorama. An ideal choice for couples or singles looking for the best of urban comfort and nature-oriented living.

Travel time
-

Other interesting objects