Quick Filters for your search

Quick-filters

We show you quick-filters based on the most used filters by location.

By using these, you can enhance your search experience by finding new and interesting properties to your likings.

Ermensee - Flats for rent

We recommend expanding your search criteria to get similar results. The current filters didn’t return any matches.

If you don’t want to change your current search criteria, we recommend creating a search alert, so you’ll be notified when matching offers become available.

More objects in your automatically expanded search area
71 results - Radius: + 10km
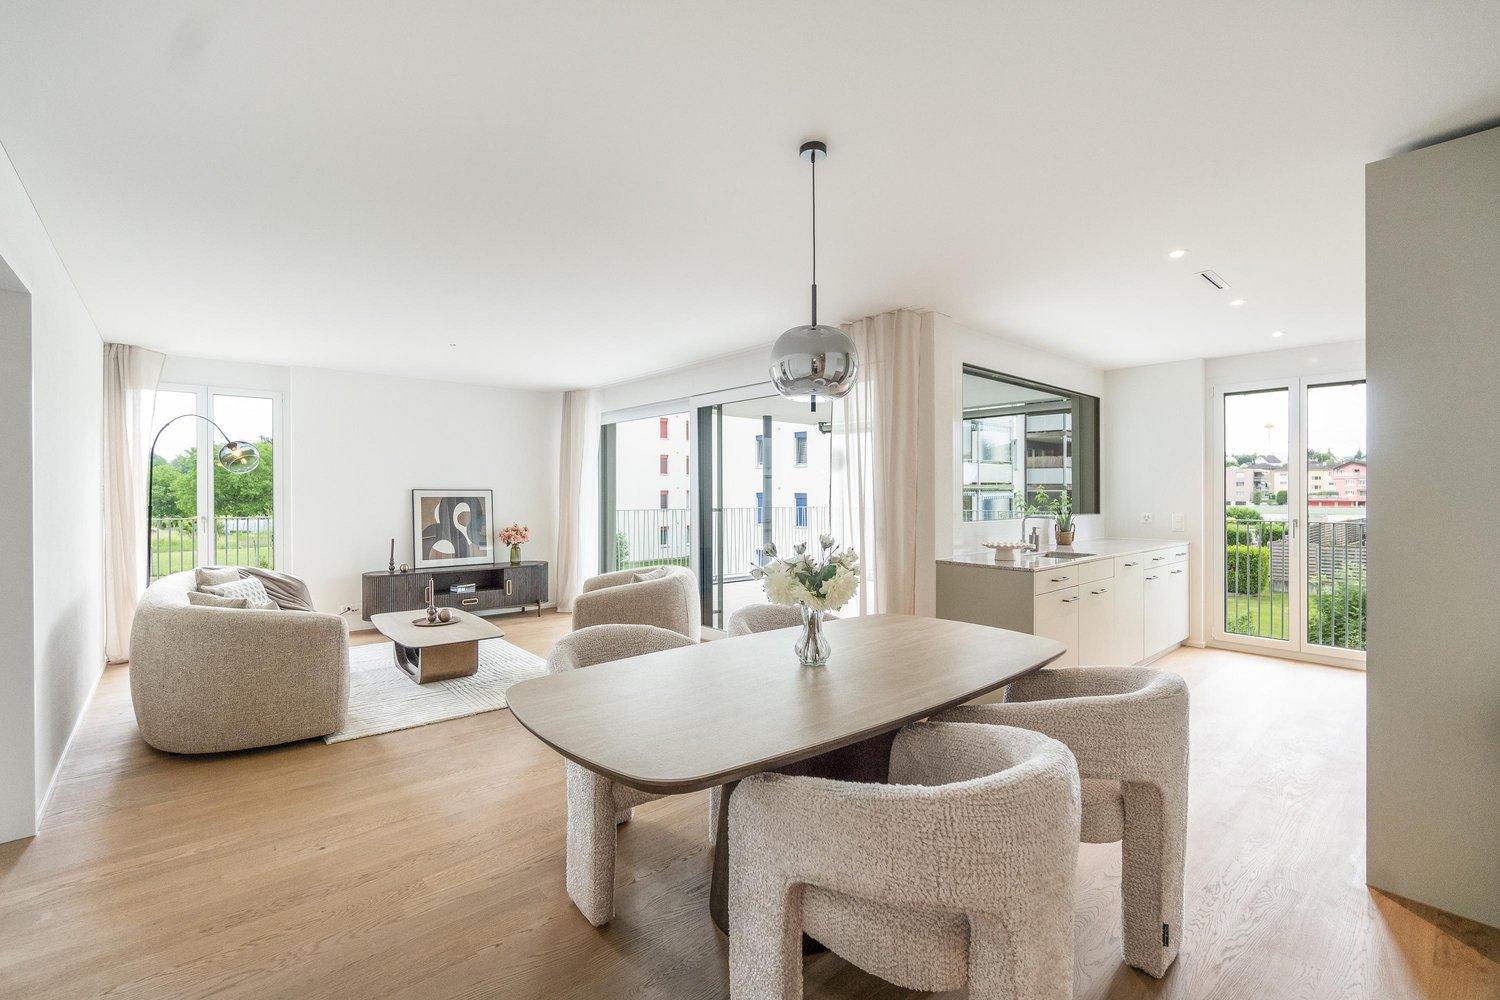
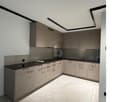
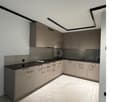
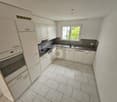
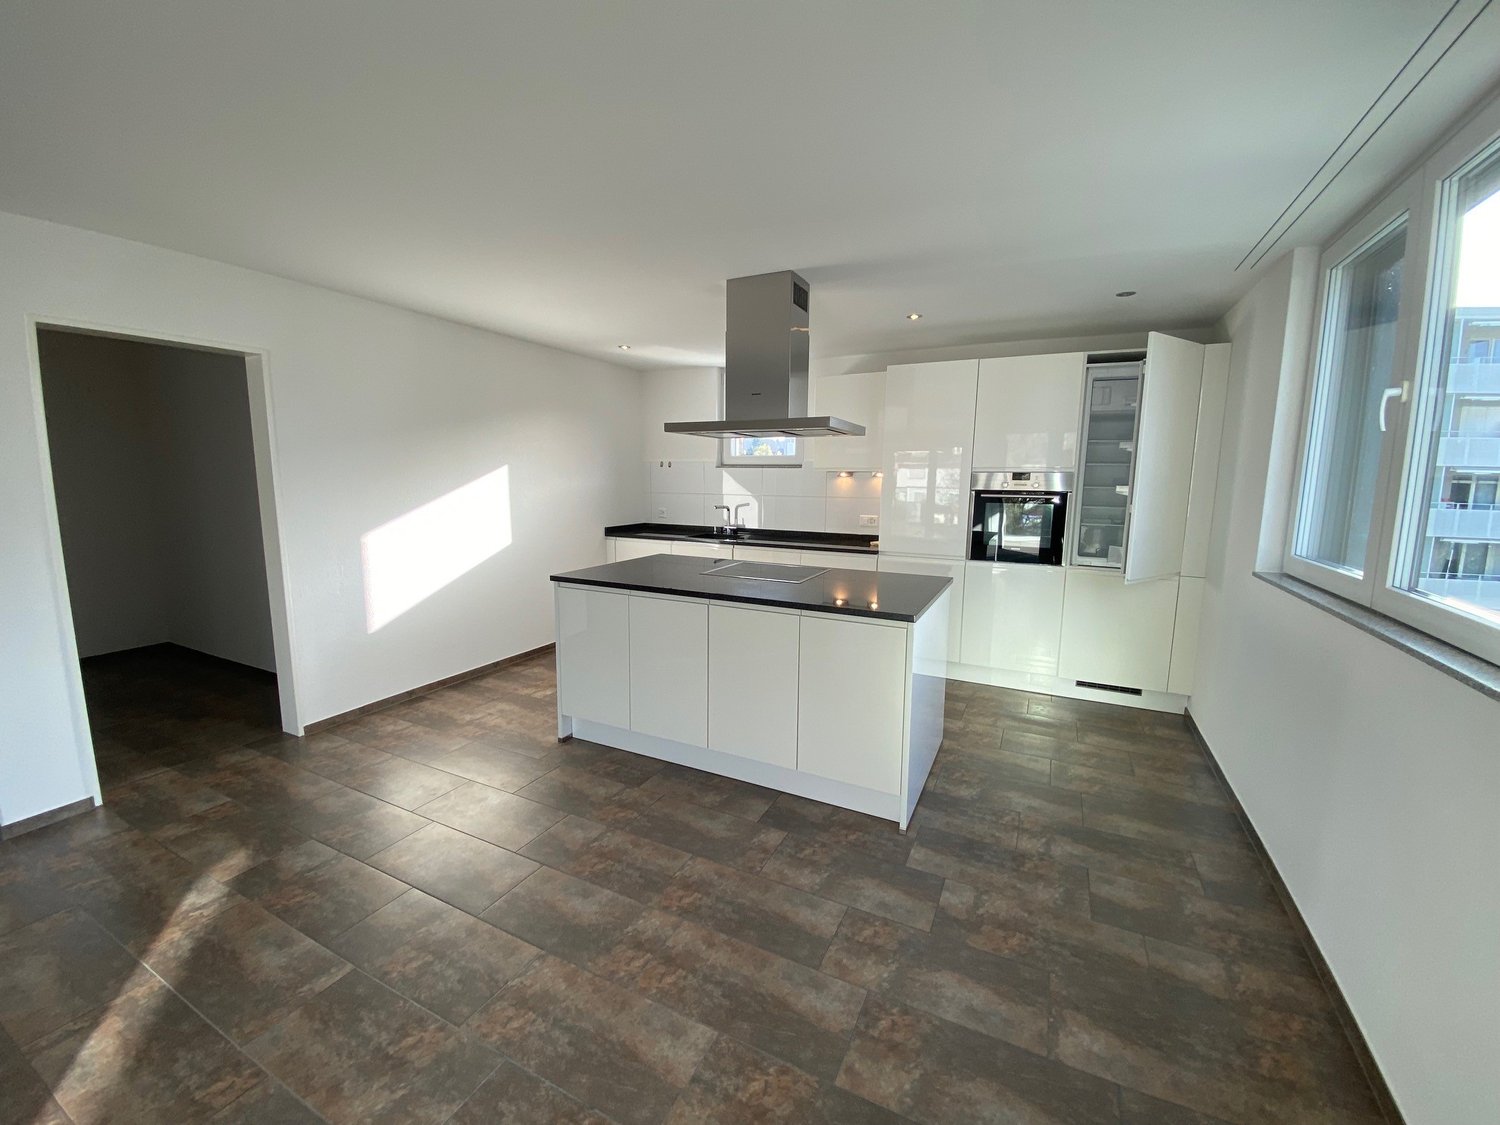
  • Modern kitchen with light-colored cabinets, black countertops, and wooden flooring. Features include a sink, faucet, oven, and dishwasher.
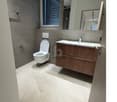
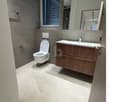
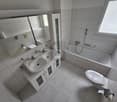
  • Modern bathroom with a sleek black vanity, white sink, chrome faucet, large mirror, and a glass-enclosed shower with marble tiles.
  • Empty hallway with wooden flooring, white walls, and several open doors leading to other rooms.
  • Empty room with light-colored wooden flooring and modern built-in wardrobes with multiple doors and drawers.
  • Modern bathroom with a white sink, sleek faucet, large illuminated mirror, black cabinet, toilet, and bathtub.
  • Modern bathroom with a white sink, black cabinet, glass shower enclosure, and marble-textured walls.
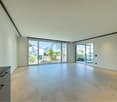
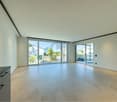
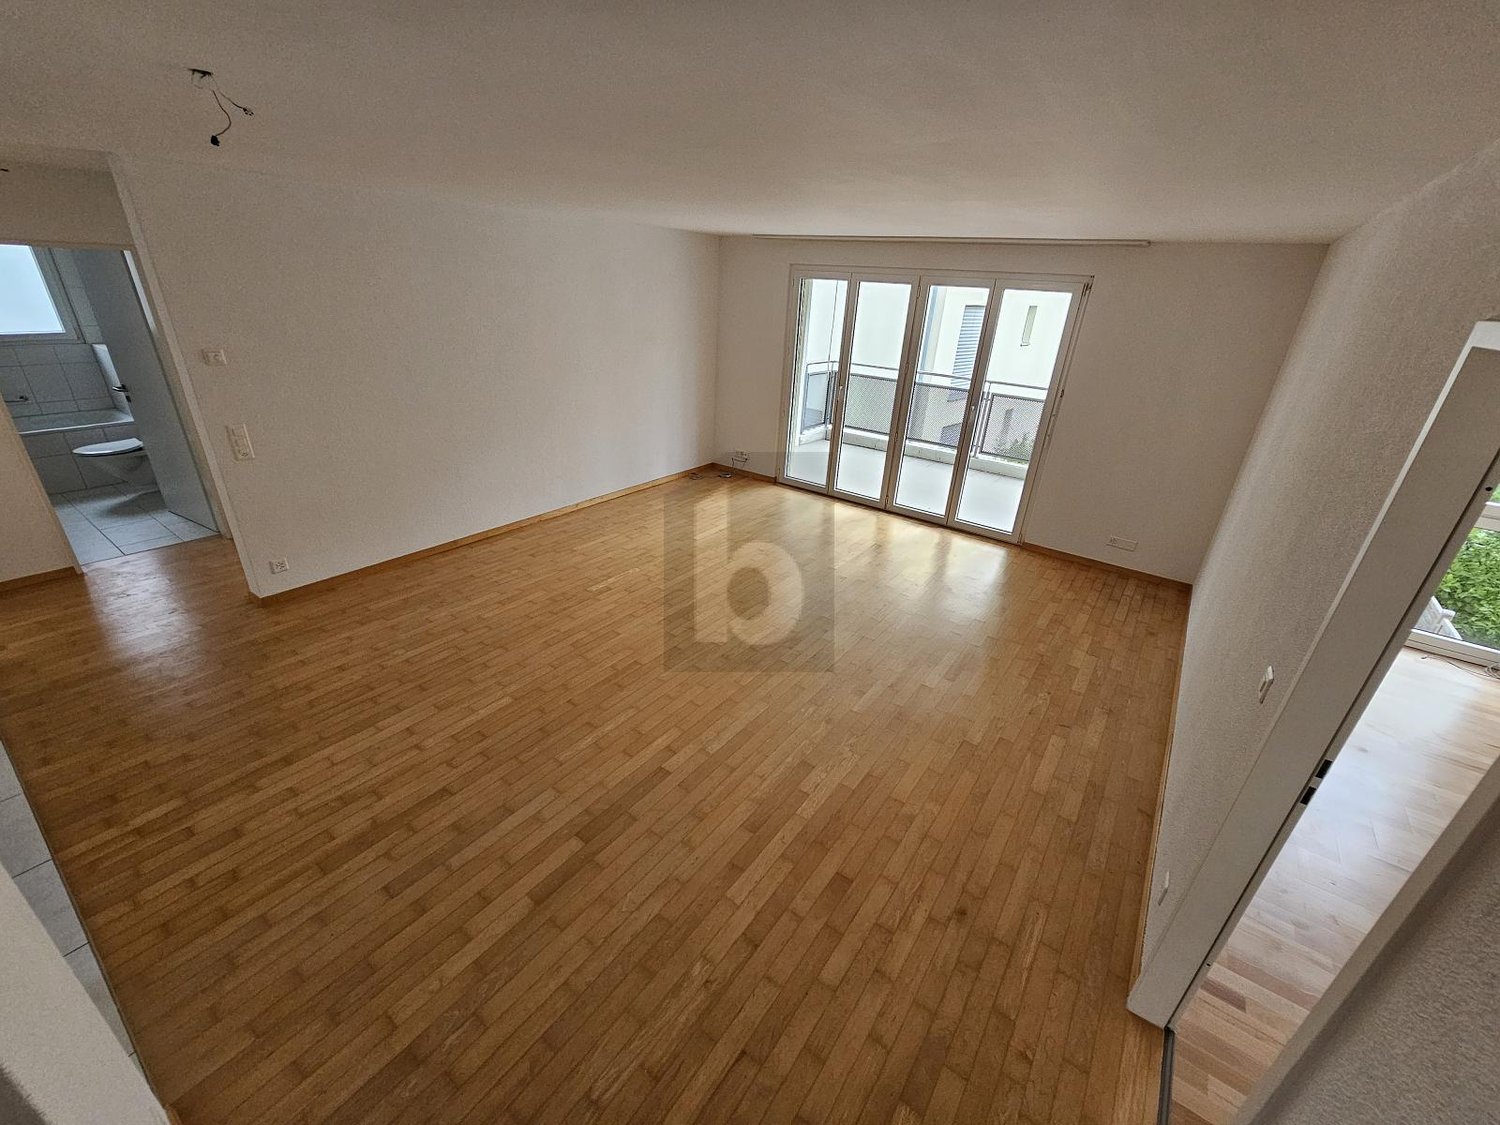
  • Empty room with wooden flooring, white walls, and large sliding glass doors leading to a tiled balcony area.
  • Empty room with wooden flooring, white walls, and a large glass door leading to an outdoor area.
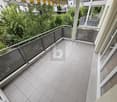
  • Modern hallway with tiled flooring, white walls, and metal railings leading to a balcony area.
1 / 9
4.5 rooms120m²CHF 2,840.–
Top
Stickiweg 10, 5615 Fahrwangen

Modern 4.5 room new apartment for rent immediately or by agreement

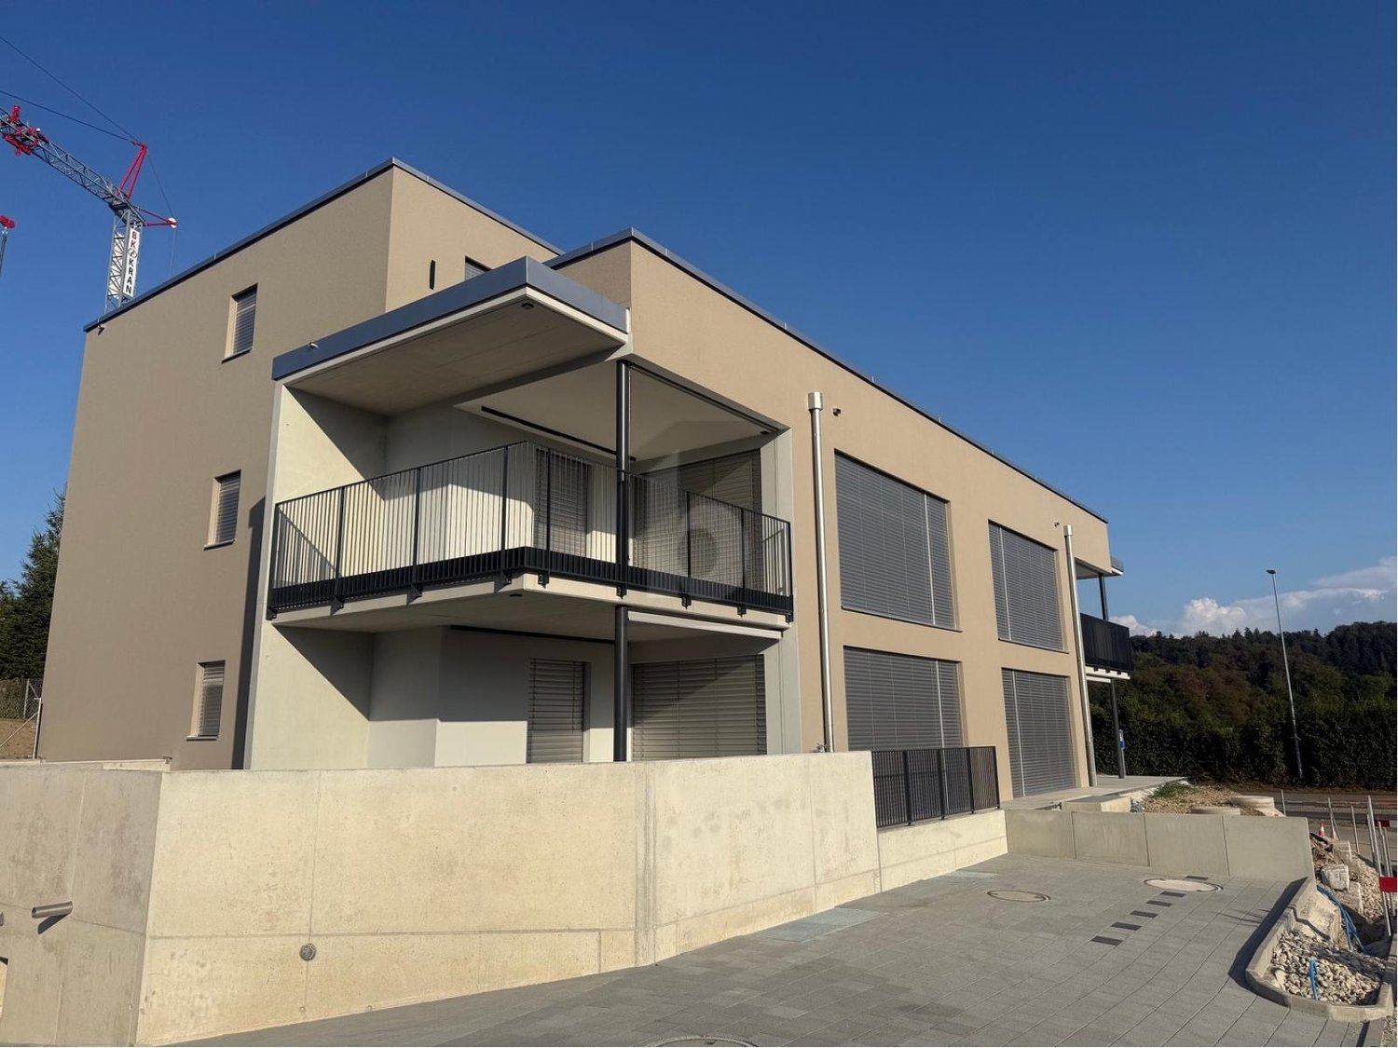
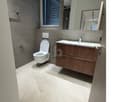
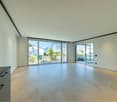
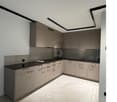
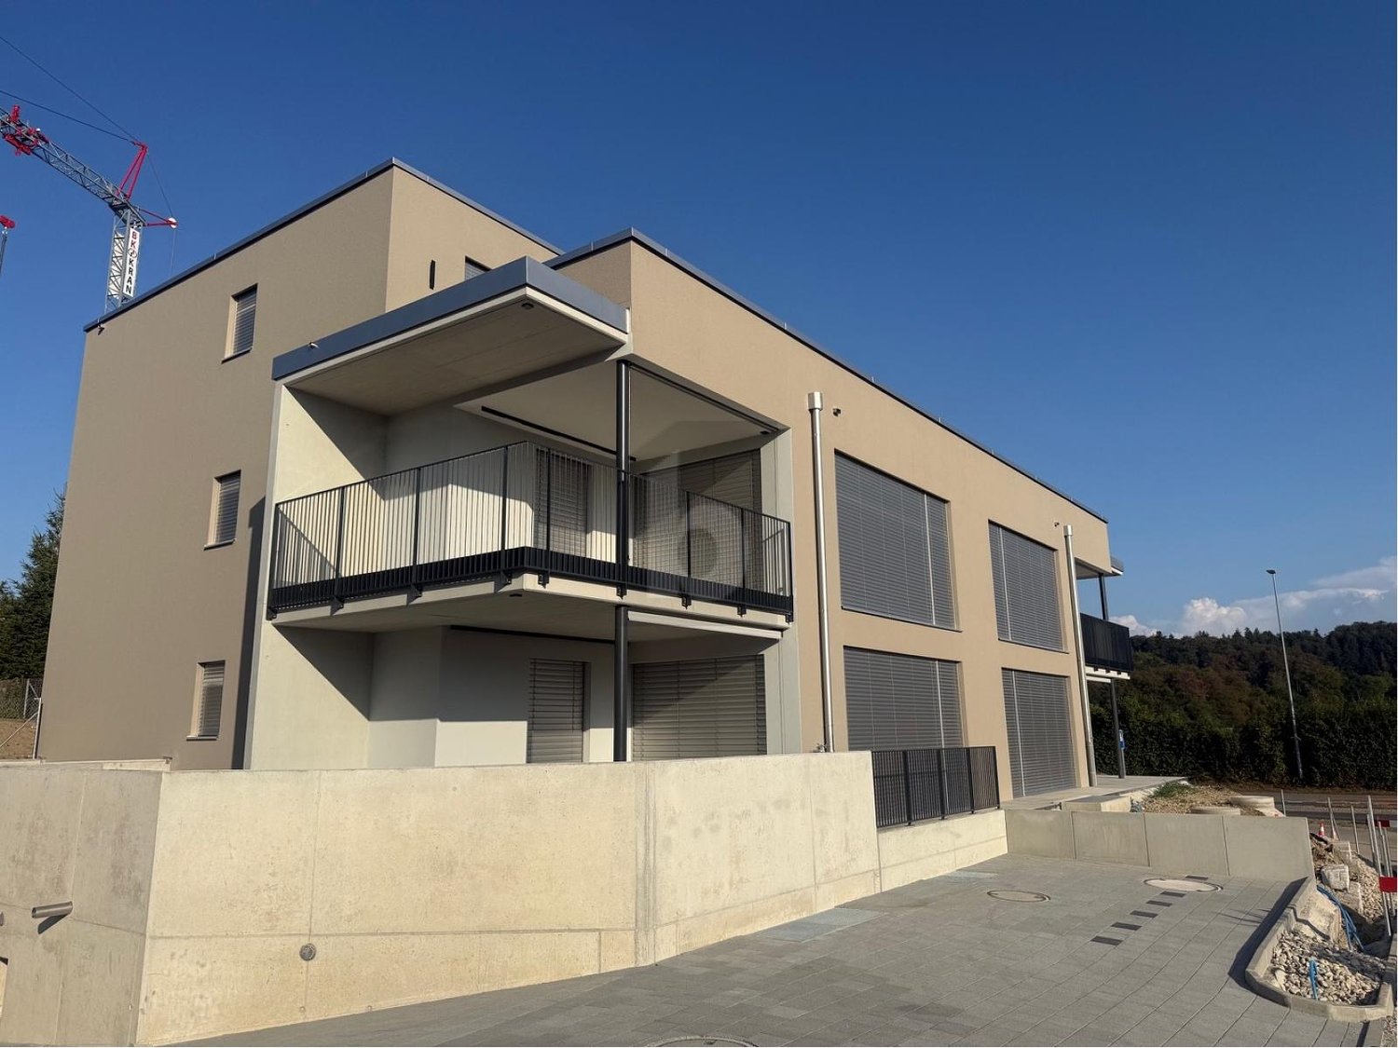
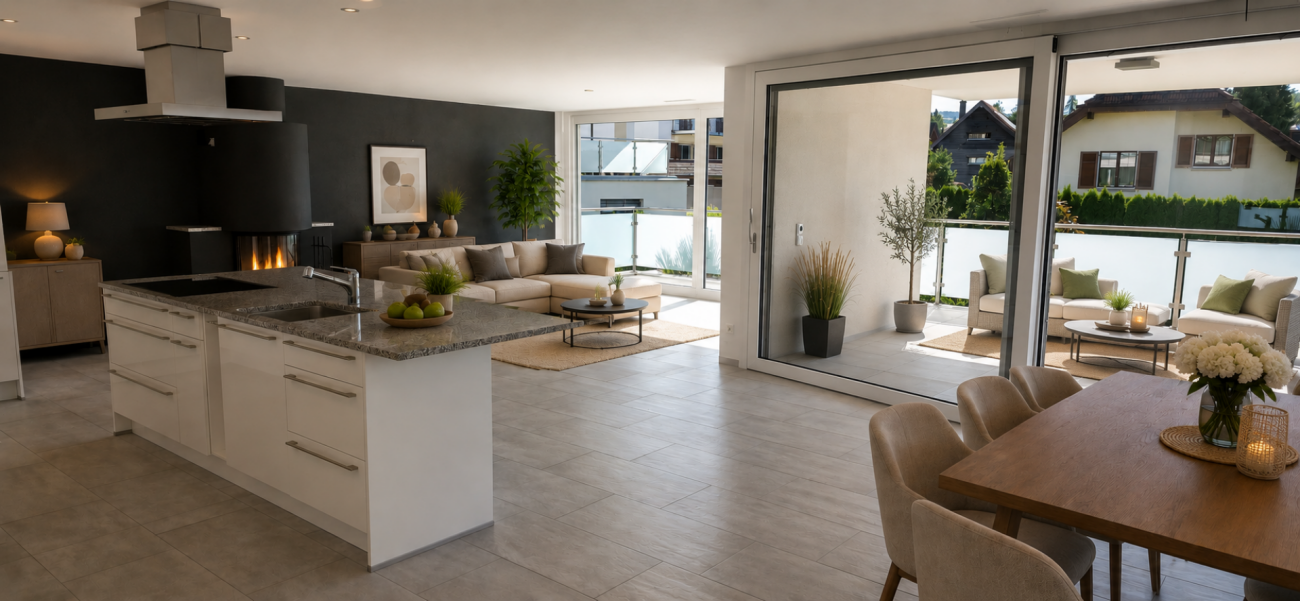
Available for occupancy immediately or by agreement 360-degree tour: https://my.matterport.com/show/?m=J7uVWoWVAz3 (Also, on 01.09.2026, we will have a 4.5-room maisonette apartment for rent at Stickiweg 10. If interested, please contact us.) In a preferred location in Fahrwangen with optimal south-southwest orientation, this stylish 4.5-room apartment presents itself with high privacy and a bright living ambiance. Generosity, light, and living comfort characterize the room feeling of this stylish 4.5-room apartment. The openly designed living and dining area creates an impressive feeling of openness and harmoniously connects the interior with the spacious balcony. High-quality materials, thoughtful details, and modern architecture create a living ambiance of special width, natural light, and timeless exclusivity. The high-quality equipped kitchen fits harmoniously into the open living concept and offers ideal conditions for everyday life as well as for social hours with family and friends. A well-thought-out lighting concept with elegantly integrated and dimmable recessed lights creates a pleasant atmosphere and sets the modern architecture, the living areas, and the high-quality materials in a harmonious scene. Whether breakfast, relaxed hours with family and friends, or a quiet evening with a view. The balcony combines generosity, privacy, and quality of life in a unique way. At Stickiweg 10 in Fahrwangen, you will find peace, privacy, high quality of life, and living ambiance. Highlights Location & Privacy • South-southwest orientation with optimal sunlight until the evening hours • View into the landscape and the surrounding forest • A lot of peace and privacy • Living & Architecture • 120m2 living space • Spacious living and dining area with floor-to-ceiling windows and panoramic sliding windows • Elevator from garage to apartment • Custom-made wardrobe with thoughtful storage solution • Spacious retreat with washing tower, sink, and plenty of storage space • Well-thought-out lighting concept with recessed lights and dimmer in all rooms • Underfloor heating & Free-Cooling system in all rooms • Kitchen & Equipment • High-quality modern kitchen with cooking island and exclusive worktop • Miele premium built-in appliances with wine cooler, large warming drawer, steam microwave, and oven • Induction cooktop with integrated downdraft from Bora for an open living concept • Well-thought-out modern kitchen concept with plenty of storage space and high-quality materials Bathrooms • Master area with en-suite bathroom with bathtub, walk-in rain shower, hand towel radiator, shower toilet, and glass partition • Second bathroom with walk-in rain shower and shower toilet • Technology & Sustainability • Sustainable heat pump with earth probe • Photovoltaic system for sustainable energy generation • Ancillary rooms • Large private cellar room • Usable common drying room • Large bicycle cellar • Underground parking with 2 parking spaces Contact We would be happy to present this stylish residential jewel to you during a personal viewing and let you experience the living feeling, the spacious rooms, the thoughtful details, and the location directly on site. For further information and to arrange a personal viewing appointment, we look forward to your contact. Autoteile Wettingen GmbH a.gnos@autoteile-liegenschaften.ch Rent: CHF 2,540.- per month Additional costs: CHF 300.- per month 2 parking spaces: à CHF 140.- per month Rental start: immediately or by agreement.

Travel time
-
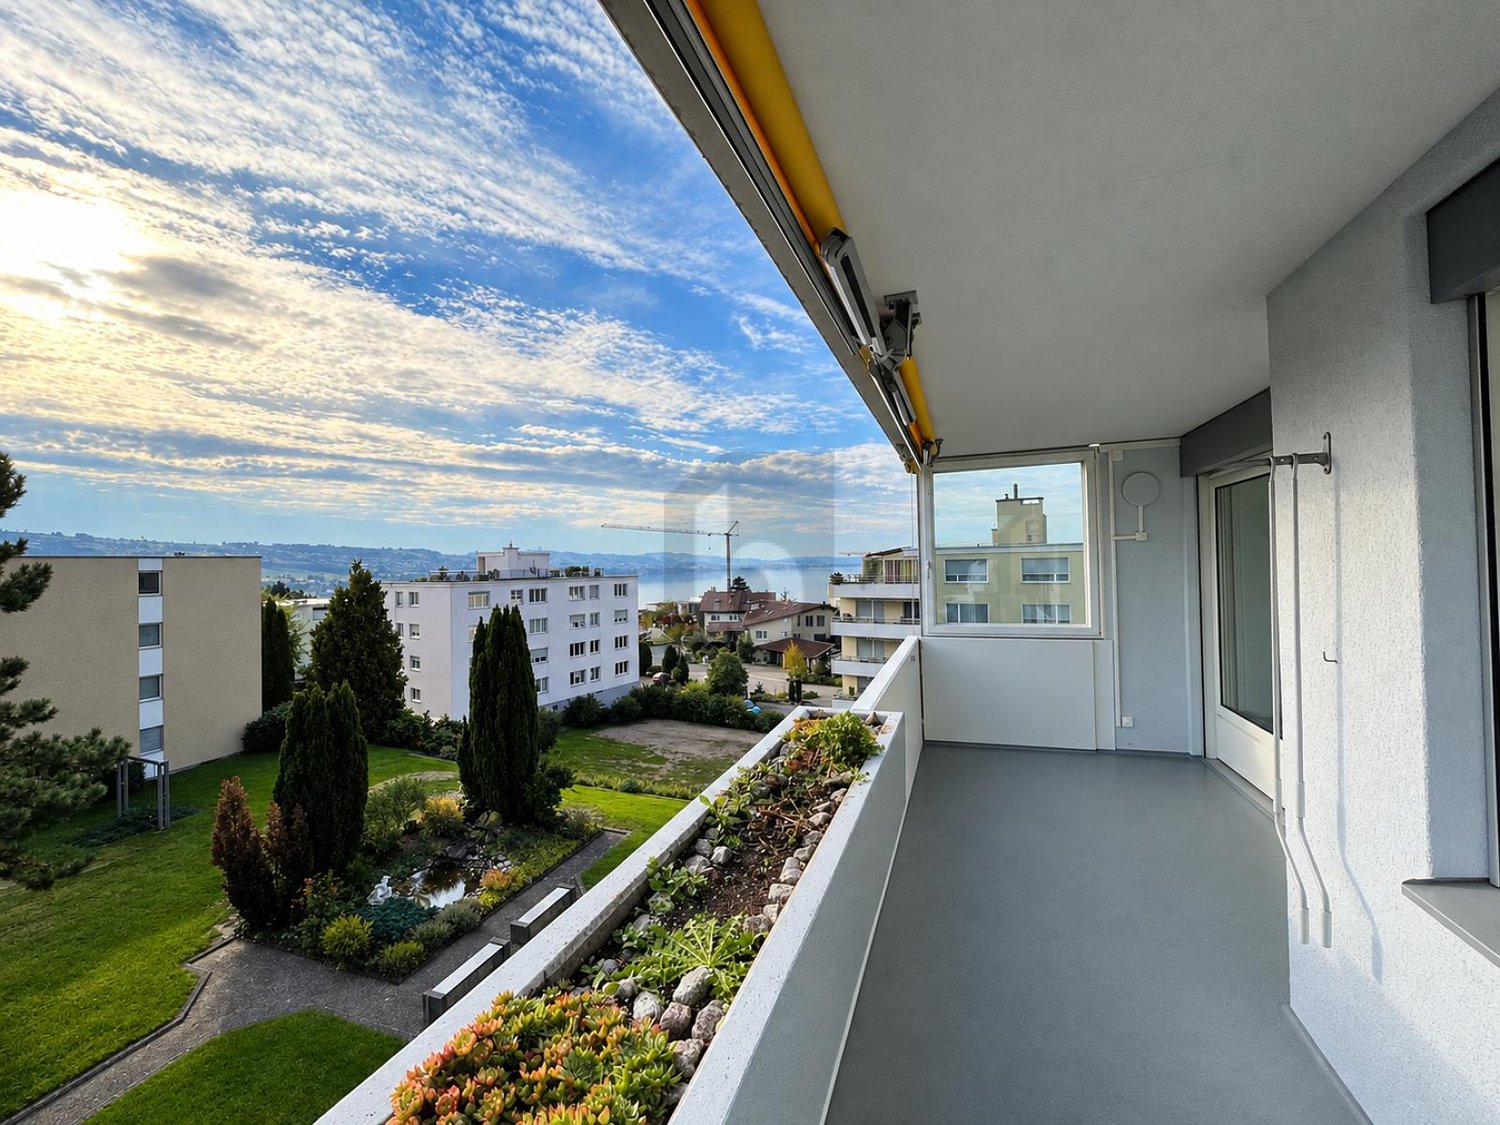
  • Balcony with a sofa, small table, chairs, potted plants, grill, and storage bin, overlooking a green landscape.
  • Balcony with wooden railing, potted plants, and a view of a residential area with houses, trees, and a clear sky.
  • Balcony with a television on a small table, remote control, potted plants, and chairs.
  • {"type": "Furnished Room", "objects": ["table", "chair", "cupboard", "clock", "coffee maker", "fridge", "stool", "stool", "stool", "stool", "stool", "stool", "stool", "stool", "stool", "stool", "stool", "stool", "stool", "stool", "stool", "stool", "stool"
  • Modern kitchen with white cabinets, stainless steel appliances, and a window with blinds. Includes a sink, blender, and various kitchen items on the counters.
  • Modern living room with wooden flooring, large sliding glass door leading to a balcony, white cabinet with drawers, coffee table with a plant centerpiece, and remote controls on the table.
  • A modern living room with a light-colored leather sofa, a round glass coffee table, a fluffy rug, and a potted plant near the wall. A doorway leads to another room with a TV and vacuum cleaner visible.
  • Cozy bedroom with a large bed, nightstand, chair, mirror, and decorative items on a dresser.
  • Well-lit room with a vanity area, a large mirror, shelves, a chair, and a wardrobe. The room features wooden flooring and large windows with blinds.
1 / 9
4.5 rooms80m²CHF 1,725.–
Top
Joderstrasse 1, 6221 Rickenbach LU

4.5-room apartment with spacious, covered balcony

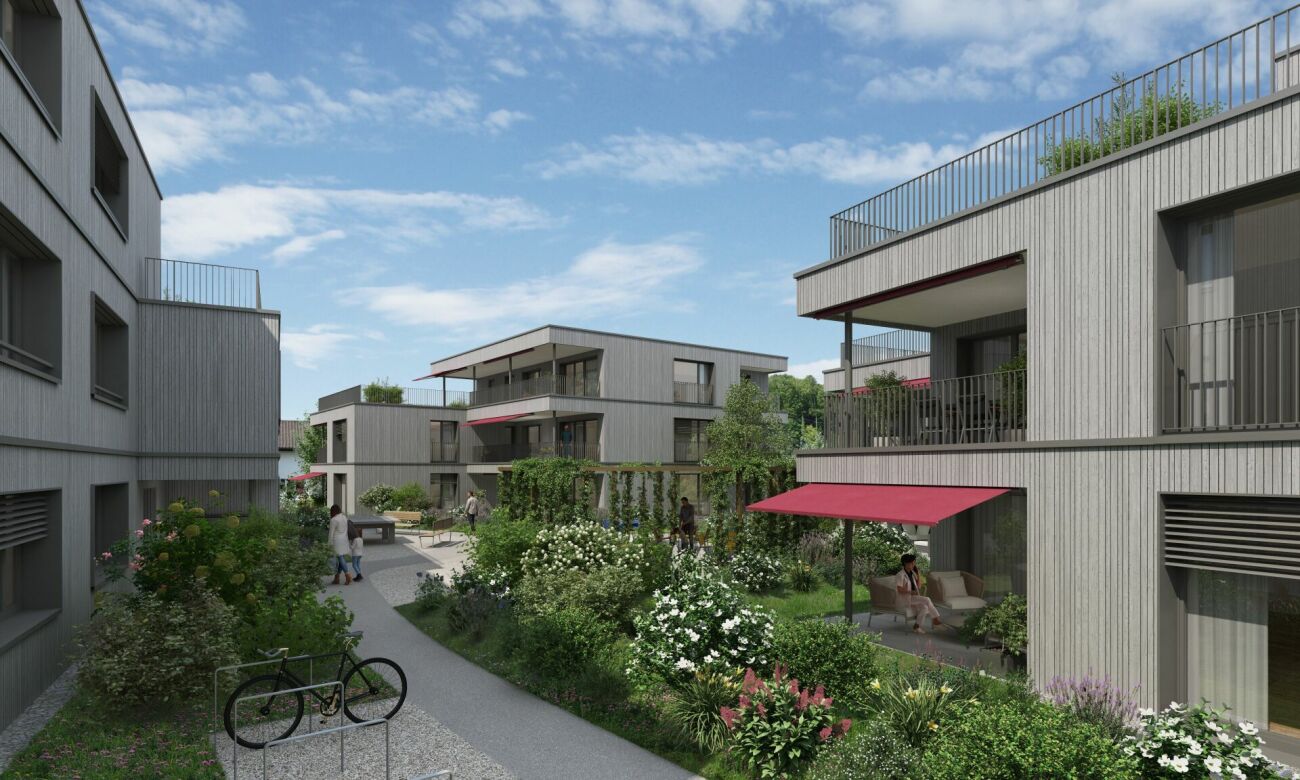
This interesting 4.5-room apartment has a living area of 80.3 m² and is particularly suitable for a young family. Thanks to the southwest orientation and the three-sided facade front, the living rooms benefit from plenty of daylight and a beautiful view of the greenery and the garden.Living and floor planThe open, functional kitchen, the dining area, and the living room form the center of the apartment. The living area is directly connected to the spacious, covered balcony, creating a pleasant connection to the outdoors.The three rooms can be flexibly used as parents' bedroom, children's room, guest room, or study. The floor plan is functionally organized and focused on comfortable family living.Spacious, covered balconyA special highlight is the 35.4 m² large, covered balcony. It extends the living space outdoors and offers ample space for a large dining table, a cozy seating area, and a protected play area for children.The balcony has direct elevator access, allowing for comfortable, private access to the apartment.Quiet and yet central locationThe apartment is located in a quiet, family-friendly area and is still well connected to village life. The nearest bus stop and shopping facilities are within about three minutes' walk. Kindergarten and school are about eight minutes' walk away.This allows you to easily walk to the most important places in daily life.Environment and accessThe apartment offers a beautiful view of the landscaped garden and the communal playground. The car parking space is separated from the garden and playground by a trellis with vines.Below the balcony front, there is an additional covered outdoor area at the general elevator entrance. This creates a protected transition between the apartment, elevator, garden, and car parking space.Further features • Living area: 80.3 m² • Covered balcony: 35.4 m² • Basement room: approx. 6 m² • Communal bicycle room • Communal covered outdoor area • Southwest orientation • Three-sided facade front • Direct elevator access • View of the greenery and the garden • Quiet and central location • Bus stop and shopping facilities within about 3 minutes' walk • Kindergarten and school within about 8 minutes' walk • Family-friendly environment with playground • No additional electricity costs, as they are included in the ancillary costs (CKW + solar power, billing via ZEV) • Optional car parking space • Optional vegetable garden share This apartment combines a functional floor plan with an exceptionally spacious outdoor area, a natural living atmosphere, and short distances.

Travel time
-
New building
1 / 8
4.5 rooms119m²CHF 2,920.–
Top
Lenzstrasse 15B, 5734 Reinach

First-time rental Wyna – arrive, feel good, be at home

At Lenzstrasse 13–19 in Reinach AG, "Wyna Reinach" is being built as a sustainably designed residential complex with modern rental apartments for different life phases and requirements. The apartments in House 15 will be ready for occupancy on October 1, 2026, and mark the beginning of a phased first-time rental.The six available 4.5-room apartments impress with well-thought-out floor plans, bright living rooms, and a high standard of construction. Spacious living and dining areas meet clearly zoned retreat areas, creating a pleasant living feeling for couples or families with a claim to quality and comfort.The rental apartments impress with a high standard of ownership: • Living and dining area with open kitchen • Kitchen with induction cooker, oven, steam cooker, dishwasher, refrigerator, and freezer • Two wet cells (bathroom/WC and shower/WC) • Laundry tower in the apartment • Built-in closets in the entrance area • Reduit for additional storage space • Spacious balcony or seating area • Private basement compartment • Elevator The complex is designed as a quiet and green living space. Generous outdoor areas, a stream, and car-free meeting zones create a high quality of living and offer space for relaxation. At the same time, the project meets modern requirements for sustainable and energy-efficient living with the Minergie standard, geothermal heat pump, and solar system.Reinach in the Wynental combines natural living with a well-developed infrastructure. Shopping facilities, schools, and public transportation are easily accessible, while the centers of Aarau and Lucerne offer good connections. The location is ideal for all those who appreciate a quiet environment with good accessibility.Visit our website for more information and to apply for your desired apartment: www.wyna-mieten.chThe apartments in House 15 are available for viewing immediately. Are you interested? Then we look forward to your contact.

Travel time
-
1 / 19
4.5 rooms118m²CHF 2,350.–
Russirainstrasse 5, 5737 Menziken

Exclusive new apartment for the first time

Exclusive new apartment for the first timeThis high-quality 4.5-room apartment on the 2nd floor convinces with modern design, generous floor plan, and noble materials. The bright living, dining, and kitchen area with approximately 41 m² forms the heart of the apartment and is equipped with a modern kitchen and Siemens appliances. Noble oak parquet, stylish ceiling spots, and a well-thought-out room concept provide an elegant living ambiance.The parent's bedroom has an en-suite bathroom with a shower. Two more flexibly usable rooms and a second bathroom with a bathtub perfectly complement the room offer for couples or families. A practical Reduit with an integrated washing tower, a built-in wardrobe, and a cellar compartment offer additional storage space. The east-facing balcony with approximately 12 m² invites you to sunny morning hours and offers a beautiful view over Menziken.Central and quiet location with schools right next door. A parking space in the underground garage can be rented for CHF 125.- per month. Additionally, further outdoor parking spaces are available for rent on demand. Modern architecture and sustainable construction come together here to create a high quality of living.Highlights:· New building 2026 – first occupation· High-quality interior design· Balcony with 12 m² and morning sun· Parent's bedroom with en-suite bathroom· Central location with schools right next door· Modern kitchen with Siemens appliances· Generous living, dining, and kitchen area with approximately 41 m²Have we sparked your interest? We are happy to answer any questions you may have. Convince yourself of this great apartment – we look forward to your contact.

Travel time
-
New building
1 / 14
4.5 rooms111m²CHF 2,340.–
Tunaustrasse 9, 5734 Reinach

Modern 3.5 and 4.5 room new apartments | First occupancy from March 2027

Welcome to your new home.In a quiet and yet central residential area, a modern multi-family house with a total of 11 high-quality rental apartments is being built at Tunaustrasse 9 in Reinach AG. The new building project includes attractive 3.5 and 4.5 room apartments and offers an ideal living environment for both couples and families. The first occupancy is expected to be possible from March 2027.The new building project impresses, among other things, with the following advantages:• First occupancy from March 2027• Modern 3.5 and 4.5 room apartments with well-thought-out floor plans• High-quality built-in kitchens with Siemens appliances• Oak parquet in all living and bedrooms• Low-maintenance tiles in wet cells, entrance and corridor areas• Spacious balconies, terraces or seats (depending on the apartment)• Own washing machine and dryer in each apartment• Own basement compartment with power connection• Elevator from the basement to the respective living floor• Barrier-free access• Parking spaces available• Preparation for e-charging stations at the parking spaces• Photovoltaic system and energy-efficient earth probes heat pump• Quiet and family-friendly residential areaThe residential building is located in an attractive residential area with short distances to shopping facilities, schools, kindergarten and various leisure activities. The Reinach AG train station is about a three-minute walk away and offers an excellent connection to public transport.Since this is a project with different apartment types, floor plans, living spaces and rents vary depending on the apartment. The complete rental documentation with all available apartments, floor plans and further information can be found in the documentation directly attached to the ad.Secure your dream apartment today. We look forward to your contact.

Travel time
-
1 / 17
4 rooms110m²CHF 2,550.–
Aettenbergstrasse 17, 5630 Muri

First-time rental of a 4-room maisonette apartment, approximately 110 m², in a 2-family house

The well-thought-out floor plan offers a variety of design possibilities. Thus, depending on the living concept, one of the four rooms can be used as a separate living room, while the open kitchen and dining area becomes the central meeting point in everyday life.Highlights of the ground-floor apartment: • Bright, modern kitchen with high-quality appliances (oven, ceramic hob, dishwasher, and refrigerator) • Open kitchen and dining area with plenty of daylight and access to the large terrace • Separate and cozy living area with additional access to the terrace • Small but fine guest toilet • Practical built-in closet in the entrance area Highlights of the first-floor apartment: • Spacious bedroom with balcony and direct access to the bathroom with bathtub • Additional bathroom with shower • Another bright bedroom Further highlights: • Noble oak parquet in the living and sleeping areas, bright tile flooring in the wet cells • Pleasant living climate thanks to comfortable underfloor heating • Private laundry room in the basement • Large cellar in the basement Parking spaces in the nearby underground garage can be rented for an additional CHF 125.– per month.The stylish maisonette apartment is ideal for couples who appreciate comfortable living with a spacious garden. It is located in a quiet residential area in a well-maintained 2-family house.Important note: Dogs are not allowed in this property.

Travel time
-
1 / 12
4.5 rooms120m²CHF 2,590.–
Hitzkircherstrasse 6, 6285 Hitzkirch

2X NET RENT GIFTED - TAKE ADVANTAGE NOW!

Secure your new home and take advantage of our attractive offer: when you sign the contract, we will give you the first two net rents.This means for you: CHF 4480.- gifted and a relaxed start in your new home.From September 1, 2026, or by agreement, we rent this spacious 4.5-room apartment at Hitzkircherstrasse 6 in Hitzkirch. The light-flooded rooms convince with an exclusive ownership standard. An absolute highlight is the continuous room height of four meters, which gives the apartment an unparalleled airy and open atmosphere. The beautiful proximity to the nearby Baldeggersee rounds off this unique living experience perfectly.The highlights of the apartment at a glance- Beautiful proximity to the lake paired with a rare and continuous room height- Exclusive construction standard in the ownership level for the highest living standards- Light-flooded living areas and bedrooms equipped with noble oak parquet made of hardwood- Modern open kitchen with high-quality Siemens appliances for passionate hobby cooks- Two fully equipped and elegantly designed bathrooms with bathtub and a total of two showers- Private washing tower with washing machine and dryer directly in the apartment- Practical wardrobe closets in the corridor as well as atmospheric built-in spots in the wet rooms and in the kitchen area- Pleasant underfloor heating in all rooms for an optimal room climate- Convenient access via elevator directly to your living floor and a private basement compartment for additional storage spaceA parking space can be rented for CHF 130.- per month.Hitzkircherstrasse 6 offers you a first-class starting point in Hitzkirch. Not only do you enjoy the beautiful lake proximity, but you also benefit from short distances in everyday life. Varied shopping facilities, charming restaurants, and diverse service providers are located in the immediate vicinity and can be easily reached on foot. The harmonious combination of relaxing proximity to the water and the central village infrastructure makes this location a perfect center of life.The pictures are reference pictures. You can find the room layout in the floor plan.

Travel time
-
1 / 14
4.5 roomsCHF 3,175.–
Flurengasse 19a, 5616 Meisterschwanden

Exclusive 4 1/2-room apartment with many advantages

Welcome to your exclusive dream home! This luxurious apartment in a small residential complex (6 parties distributed over 2 adjacent houses) offers a unique living experience with generous 150 sqm. The two balconies with a total size of 44 sqm, the extremely high-quality equipment, and the well-thought-out room layout make this home a place of exceptional class. Highlights: Luxury open kitchen: The modern, open kitchen is a real highlight of this apartment. With its high-quality equipment - including a cooking island, oven/steamer, and oven/microwave at waist height, as well as a wine fridge - it is the dream of every hobby cook. Additionally, there is a spacious refrigerator and a freezer. A small retreat in close proximity to the kitchen rounds off the needs for a luxurious kitchen. Fireplace: The fireplace in the living area creates a cozy atmosphere. Two bathrooms: The apartment has two bathrooms: shower/WC and bathtub/shower/WC, which is extremely practical. This bathroom is accessible from both the bedroom (through the dressing room) and the hallway.Dressing room: This is located directly between the bedroom and the bathroom, but is also accessible from the hallway. Utility room: The practical utility room with washing machine and dryer complements the comfortable living area. The apartment also has its own water softening system. This makes housework a pleasure! Custom-made built-in cabinets: Throughout the apartment, built-in cabinets provide the necessary storage space and an elegant appearance in white high-gloss.Flooring: The parquet flooring in the bedrooms and the noble, large-format tiles in the rest of the apartment are easy to maintain.Heating: Geothermal energy, underfloor heating, Minergie standard Together with the apartment, two storage spaces in the garage are rented for a total of CHF 240.00. A charging station for electric vehicles is available, and the second parking space is suitable for larger vehicles due to its width. Craft room with window and water connection in Fahrwangen: Approximately 3 minutes' drive or a short 15-minute walk away, a craft room/storage room (approx. 18 sqm) can be rented - this offers versatile uses. Cost: CHF 220.-/month (room CHF 100.- + parking space in the garage CHF 120.-) Pets like 1 dog or 1-2 cats are welcome after consultation, provided that no special structural adjustments are required. Note on the subletting situation The rental agreement ends on 30.09.2026. The apartment is already being offered for takeover before this date. An earlier handover is possible by agreement, provided a suitable subtenant is found. A subtenant is considered suitable if they are solvent, take over the existing rental agreement under unchanged conditions, and are accepted by the landlord. The final decision on the new rental lies with the landlord.

Travel time
-
1 / 18
4 rooms106m²CHF 2,595.–
Vordere Allmend 11, 6289 Hämikon

Simply WOW... Mountain panorama without end

Exclusive first rental after comprehensive renovationIn a dreamlike and quiet location in Hämikon, we rent immediately / by arrangement in a well-kept two-family house two attractive maisonette apartments with generous surroundings and lovely mountain panorama.The functional 4.0-room maisonette apartment with approx. 105.5 m² living space (calculated from 1.5m ceiling height) was completely renovated in 2025/2026. The apartment convinces with a well-thought-out room layout, bright living rooms, and a pleasant living atmosphere on two levels.Here you can enjoy natural living, a lot of privacy, and an unobstructed view into the mountain world – an ideal home for singles or childless couples who appreciate peace and quality of life. Highlights of the apartment:Ground floor: • Entrance area with open wardrobe, • Guest toilet with sink, base cabinet, mirror cabinet, and window • New, modern, open kitchen with oven, ceramic glass, extractor hood, refrigerator, dishwasher, and plenty of storage space • Bright, cozy, spacious living and dining area • Spacious winter garden (unheated) and green area • Practical Reduit Upper floor: • High-quality bathroom with walk-in rain shower, sink with mirror cabinet and base cabinet, toilet, and window • Two bedrooms with additional possible storage space • Light-flooded open living area / anteroom (in the size of another room) for additional living comfort with top view The entire apartment is equipped with high-quality vinyl flooring in a stylish oak look. The house was also built in a sustainable solid wood construction according to the Holz100 principle. This construction method uses natural, moon-phase-felled, domestic coniferous wood from sustainable forestry and ensures a particularly healthy and pleasant living climate.On the ground floor, there is also a technically accessible room from the outside with heating (air-water heat pump, PV system, water softening system). A washing machine and a V-Zug AG dryer are also available there, which can be used jointly by both parties.The advance payments include electricity for heating (without apartments), water/sewage, maintenance of the heat pump, service for the water softening system, washing machine & dryer, waste disposal fees, provision for canalization, provision for boiler descaling, and Reosal for the water softening system. The housekeeping, environmental maintenance, and snow removal are the responsibility of the tenant.Note: Dogs are not allowed. Other pets on request.Parking spaces can be rented for CHF 120.00 and outdoor parking spaces for CHF 60.00 per month.Hämikon is a quiet and idyllic village in the canton of Lucerne and today belongs to the municipality of Hitzkirch in the Hochdorf district. The village is located at an altitude of about 680 m above sea level on the western slope of the Lindenbergs and boasts an idyllic location with a beautiful view over the rural Seetal.The village is characterized by a small, harmonious village community and offers an excellent combination of rural charm and good accessibility. In the surrounding area, you will find extensive fields, forest areas, and local recreation areas, ideal for walks, bike tours, and leisure activities in nature.In the nearby municipality of Hitzkirch, shopping facilities, schools, public transport, and other services are quickly accessible. The connection to regional bus lines and train connections to the center of Lucerne is well guaranteed.The location is particularly suitable for people who want to live quietly and close to nature but still value short driving times to urban centers — perfect for couples or singles looking for a high-quality living environment.Have we piqued your interest? Contact us via the message form for a viewing appointment.
Travel time
-
1 / 9
4.5 rooms115m²CHF 1,890.–
Oberdorf 8, 5637 Beinwil (Freiamt)

Cozy 4.5-room attic apartment

In an idyllic location in the heart of Beinwil (Freiamt) near the border with the canton of Zug, is the well-maintained and well-kept property Oberdorf 8, which was renovated in 2021. Various shopping facilities, restaurants, public transport, and schools are within walking distance. The property has a PV system with storage and also offers a magnificent view of the Freiamt and the Central Swiss Alps.As of 01.10.2026 or by agreement, we are renting a cozy, well-maintained 4.5-room attic apartment. Apartment features:-The roof is extremely well insulated with 26.5cm and the climate is very pleasant to live in during the summer.-The three bedrooms and the living room with cozy wooden beams and plenty of light through large skylights-Bathroom with shower and bathtub-Wardrobes in the entrance area-Open kitchen with lateral integration of washing machine and dryer-South-facing balcony for sunny eveningsThis apartment also includes a basement room and shared use of the grill area and bicycle room.Good to know:Most ancillary costs are included in the rent, exceptions are at the expense of the tenant.Outdoor parking spaces can be rented for CHF 50.00/month if needed. Pets are not allowed.No elevator is available.Have we sparked your interest?For further questions or a non-binding viewing appointment, we are at your disposal under 056 675 72 71 or info@raeber-immo.ch.Your Räber Immo GmbH team - www.raeber-immo.ch
Travel time
-
1 / 13
4.5 rooms136m²CHF 2,790.–
Dörflistrasse 4, 5706 Boniswil

NEW BUILDING | CLOSE TO NATURE | LAKE VIEW

FINANCIAL4 ½-room apartments (Apartment No. 411; 1st floor)- Net rent CHF 2'790.00- Ancillary costs advance CHF 300.00- Parking spaces can be rented for an additional CHF 140.00 per month if needed (E-Mobility possible CHF 160.00)THE MOST IMPORTANT- New building- High-quality and sustainable construction- Wood-metal panoramic windows facing Lake Hallwil- Two spacious balconies- Kitchen with fronts in Lavagrau and quartz-stone countertop- Induction cooktop, oven, combi-steamer, dishwasher, refrigerator with separate freezer, float glass backsplash- Feinsteinzeug plates throughout the apartment (same flooring in the outdoor area)- Bathroom with flush-to-floor toilet / washbasin with base / mirror cabinet / shower with glass partition- Separate bathroom with flush-to-floor toilet / washbasin with base / mirror cabinet / bathtub- Practical storage room with built-in closet and own washing machine and dryer- Electric louvers- Recessed lights in entrance area, kitchen, wet room & loggia- Multimedia connections in living and bedrooms- Floor heating with individual room control- Elevator from basement to upper floor- Ecological wood chip heating- Photovoltaic system for own consumption- Own cellar compartment (mechanically ventilated, power connection)- Lockable bicycle parking, playground & green garden with streamTHE LOCATION- Quiet location in immediate proximity to Lake Hallwil- Kindergarten, primary and secondary school in the village- Diverse cultural and leisure activities in the region- Recreational area directly in front of the house door- Various shopping opportunities (Migros, Coop, bakery, butcher, Aldi, etc.) within a few minutes' drive- The A1 motorway junction is about 15 minutes' drive away- Zurich main station is about 45 minutes away by public transport- Park & Rail offer in LenzburgPlease note that the pictures and the 360-tour show a typical apartment and only demonstrate the standard of construction.

Travel time
-
1 / 16
4.5 rooms109m²CHF 1,850.–
Frieslirain 3A, 6210 Sursee

Bright 4.5-room apartment with balcony and beautiful view in Sursee

Welcome to this well-maintained 4.5-room apartment on the 3rd floor of a well-kept multi-family house at Frieslirain 3A in Sursee. With a spacious living area of ca. 109 m², this apartment offers plenty of space for families or couples who appreciate comfortable living in a quiet location. The apartment is available from October 1, 2026.The apartment impresses with the following features: • Bright living rooms: Spacious rooms with bright floors, white walls, and large windows that let in plenty of daylight • Balcony: Ideal for relaxing with a beautiful view • Modern kitchen: Equipped with bright cabinets, stainless steel oven, dishwasher, and a dark worktop with dishwasher • 2 wet cells: Comfortable and practical for everyday life • Elevator: Convenient access to all floors • Garage & parking: Ample space for your vehicle • Cable TV: Connection already available • Pets allowed: Four-legged friends are also welcome Location & surroundings: The apartment is located in a quiet and sunny environment – both during the day and at night, there is pleasant silence. In the summer, you benefit from plenty of sunshine. A lake and a river are nearby, inviting you to take walks and relax. • Bus stop Frieslirain: Only 1 minute's walk away – excellent public transport connection. • Language Links school: Can be reached in about 7 minutes' walk – ideal for families. • Kochtopf supermarket: Also only 7 minutes' walk away for daily supplies. • Meyer AG pharmacy: Can be reached on foot in about 9 minutes. This child-friendly apartment combines living comfort, peace, and excellent infrastructure. An ideal opportunity for families and anyone who wants to enjoy life in Sursee to the fullest.

Travel time
-

Other interesting objects