Quick Filters for your search

Quick-filters

We show you quick-filters based on the most used filters by location.

By using these, you can enhance your search experience by finding new and interesting properties to your likings.

1 result - Flats for rent: Engelburg

More objects in your automatically expanded search area
20 results - Radius: + 10km
1 / 15
4.5 rooms100m²CHF 2,110.–
Top
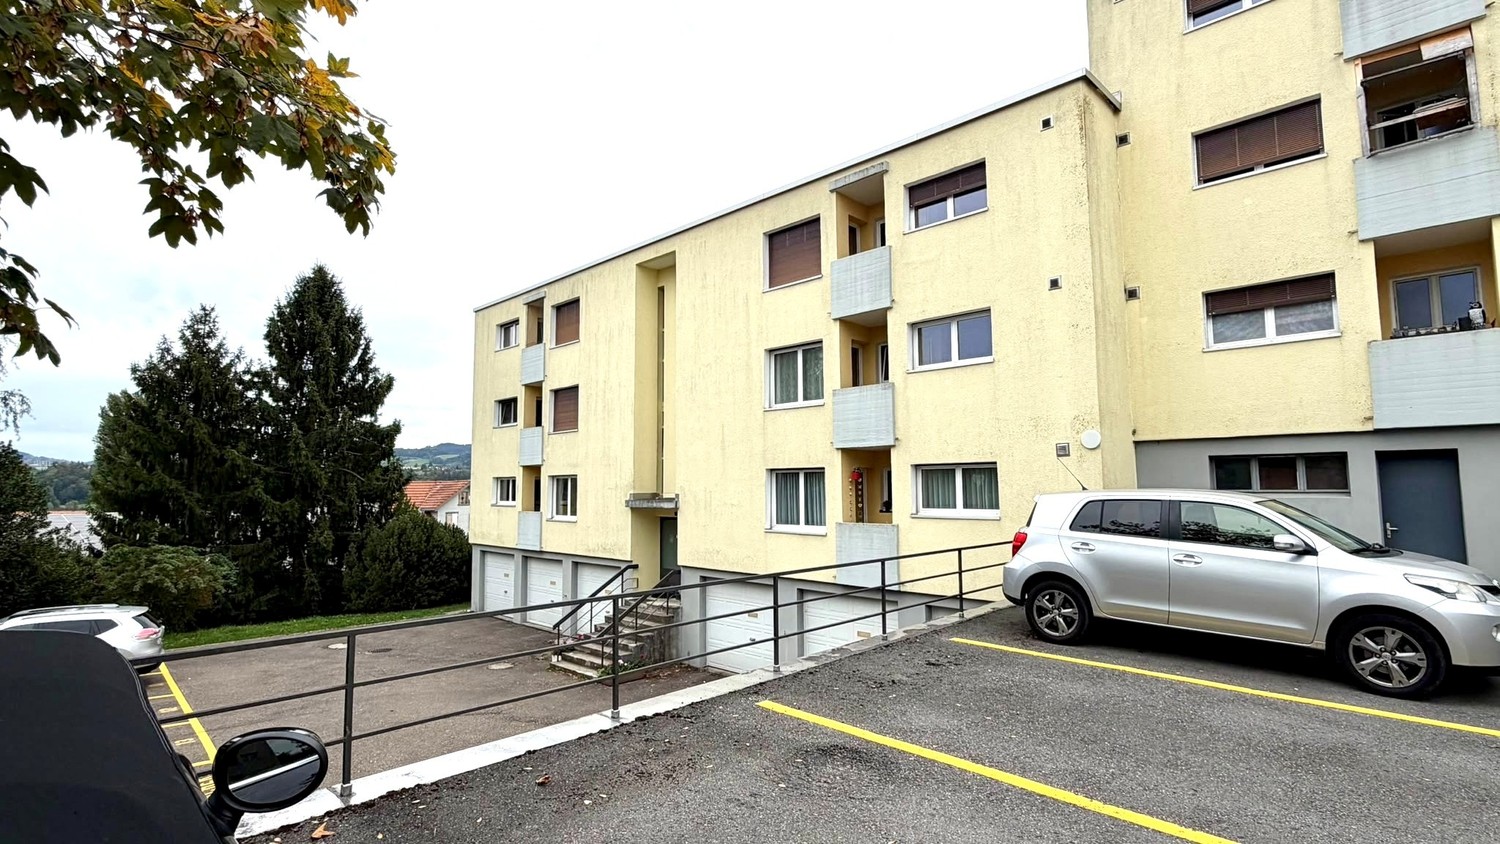
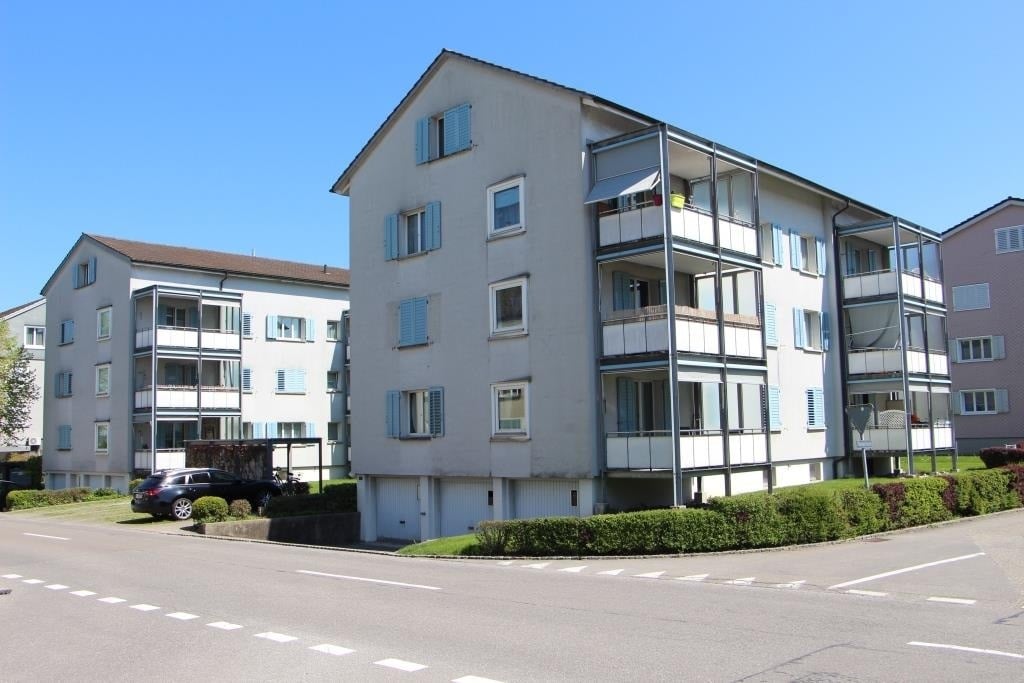
Heidenerstrasse 17, 9034 Eggersriet

Bright 4.5-room apartment with balcony in Eggersriet – available immediately!

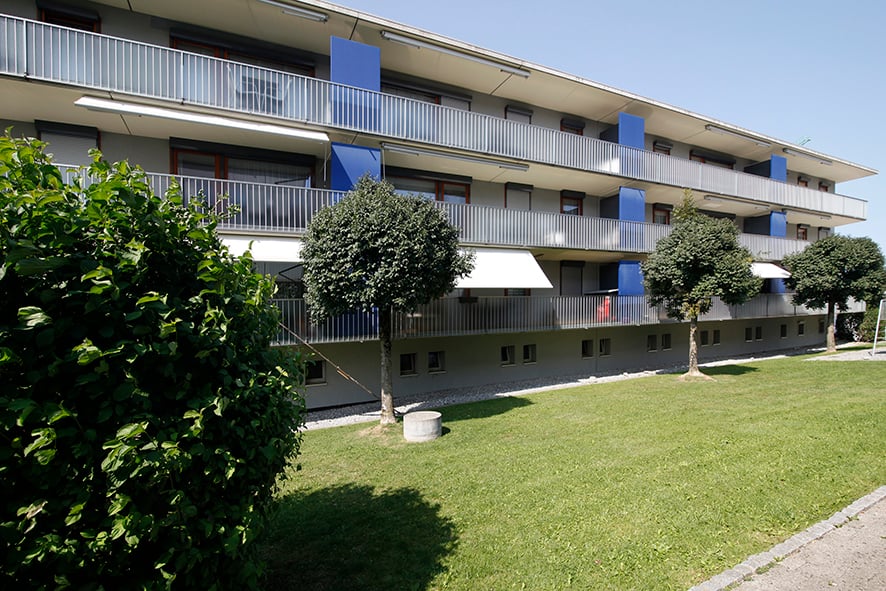
Welcome to this modern and well-maintained 4.5-room apartment on Heidenerstrasse 17 in Eggersriet. The apartment, built in 2013, is located on the 1st floor and impresses with its high-quality equipment and quiet, family-friendly location.The apartment offers the following highlights: • Spacious living area: 100 m² distributed over 4.5 rooms offer plenty of space for families or couples. • Modern kitchen: Equipped with dark cabinets, black worktops, induction cooker, oven, steamer, dishwasher, and an elegant extractor hood – a dream for cooking enthusiasts. • Two bathrooms: Comfort and practicality for the whole family. • Balcony: Ideal for relaxing and enjoying the sunny view – particularly sun-kissed in summer. • Garage & Lift: Convenient parking and an elevator for barrier-free access. • Washing machine: Practical comfort directly in the apartment. • Wheelchair accessible: The apartment is fully accessible without barriers. Location & Environment:The apartment is located in the idyllic community of Eggersriet and scores with a quiet environment – especially at night, there is pleasant silence. The bus stop Eggersriet Gemeindehaus is just a 3-minute walk away and provides a good connection to the region. Families appreciate the proximity to the Primarschule Eggersriet (6 minutes on foot) and the Volg supermarket (also 6 minutes on foot) for daily shopping.This child-friendly apartment is available immediately and offers everything your heart desires – modern living in a natural and quiet environment. Take the opportunity and make this apartment your new home!You can already visit the apartment virtually with our 360° tour. We look forward to your contact.

Travel time
-
  • Modern balcony with large glass windows offering a scenic view of a harbor, boats, and distant water.
  • Modern balcony with wooden decking, metal railing, and a view of a waterfront and surrounding buildings.
  • Modern balcony with glass railings, wooden ceiling, and a view of a cityscape and mountains.
  • Modern kitchen with light wooden cabinets, a central island, and large windows overlooking a scenic view.
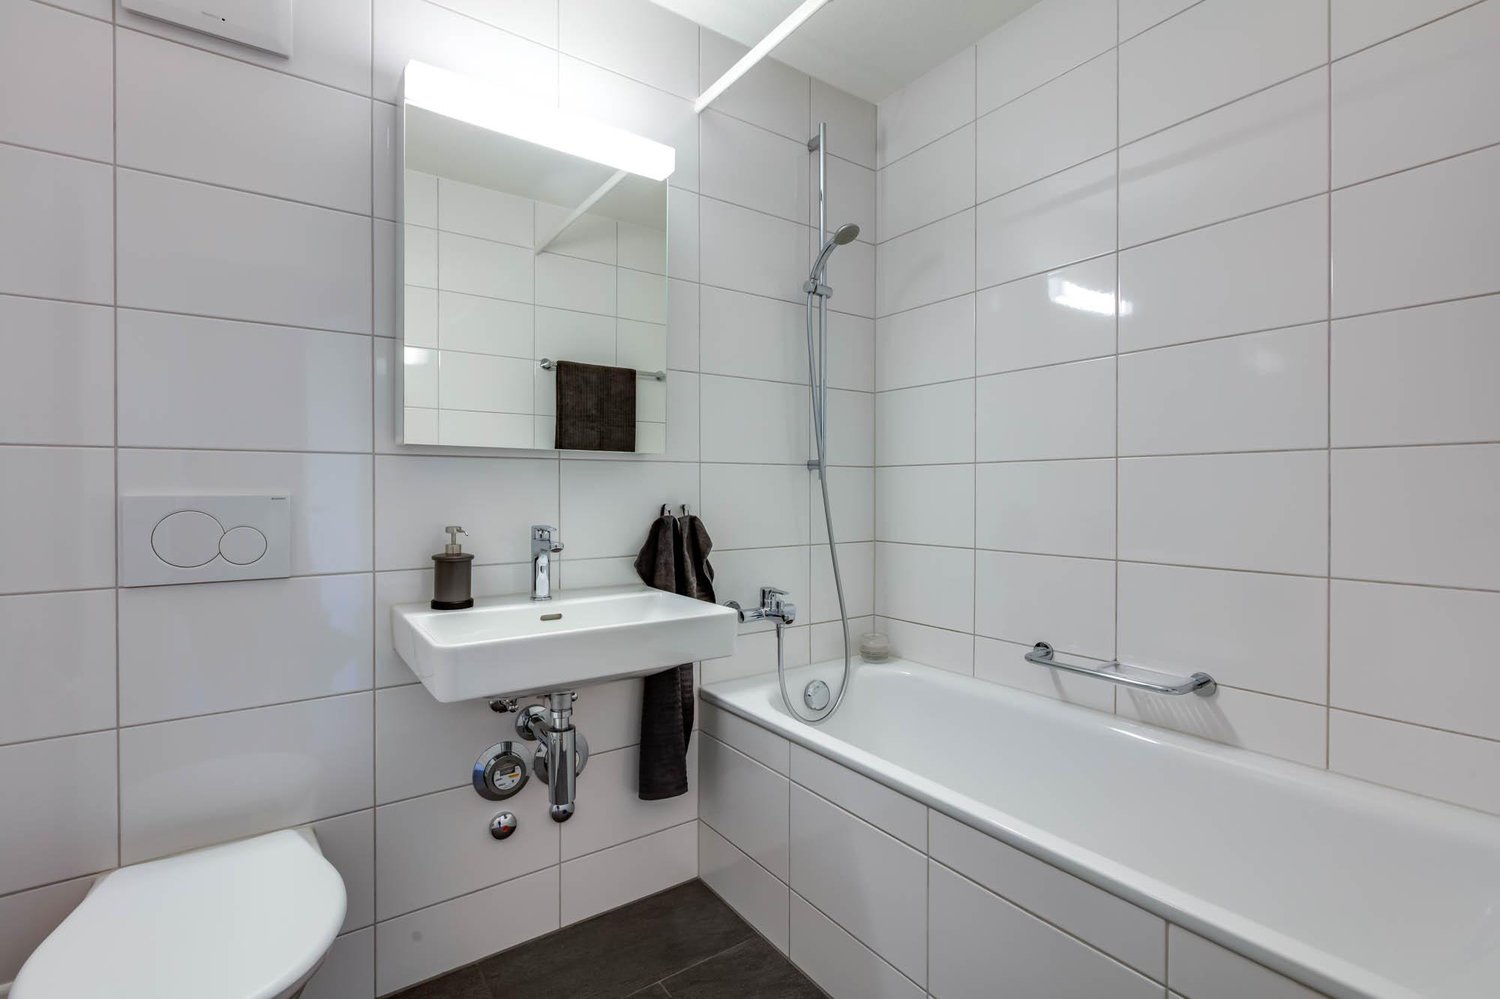
  • Modern bathroom with white tiles, a sink, a mirror, and a view of the outdoor area through a glass door.
  • Modern bathroom with white tiled walls, a bathtub, and stacked washing machine and dryer unit.
  • Modern bathroom with white tiles, double sink, large mirror, and built-in cabinets.
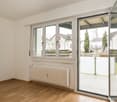
  • Empty room with white walls, grey tiled floor, built-in shelving unit, and large glass sliding doors leading to a balcony with a scenic view.
  • Empty room with grey tiled floor, white walls, large sliding glass doors leading to a balcony, and built-in wooden closet with shelves and drawers.
  • Modern, minimalist hallway with white walls, grey tiled floor, and several open doors leading to different rooms and a balcony area.
  • Layout of a modern apartment featuring a living room, dining area, kitchen, two bedrooms, and two bathrooms. Includes built-in storage and a balcony.
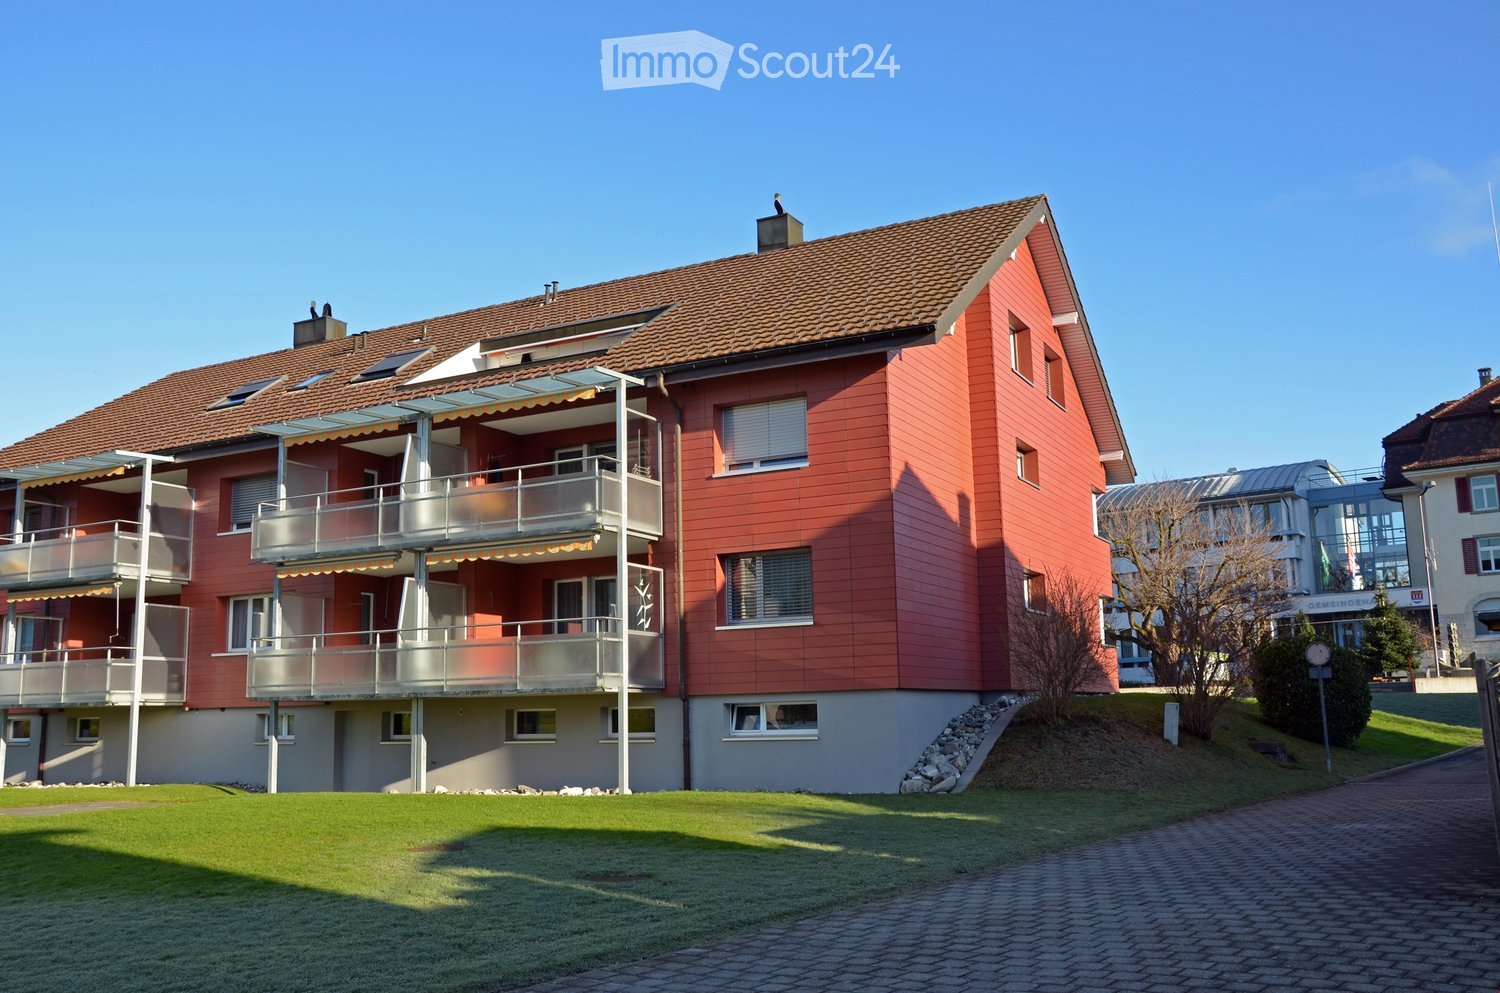
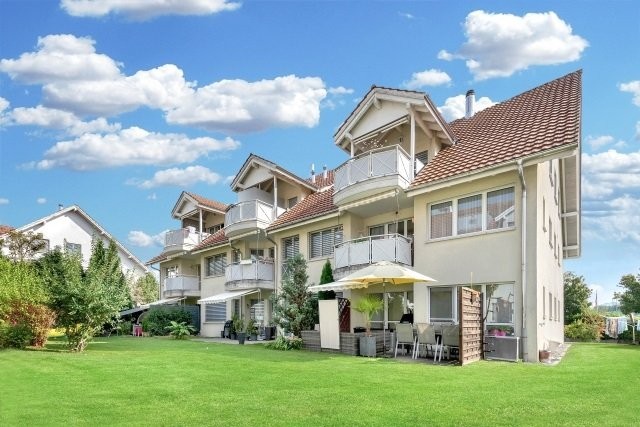
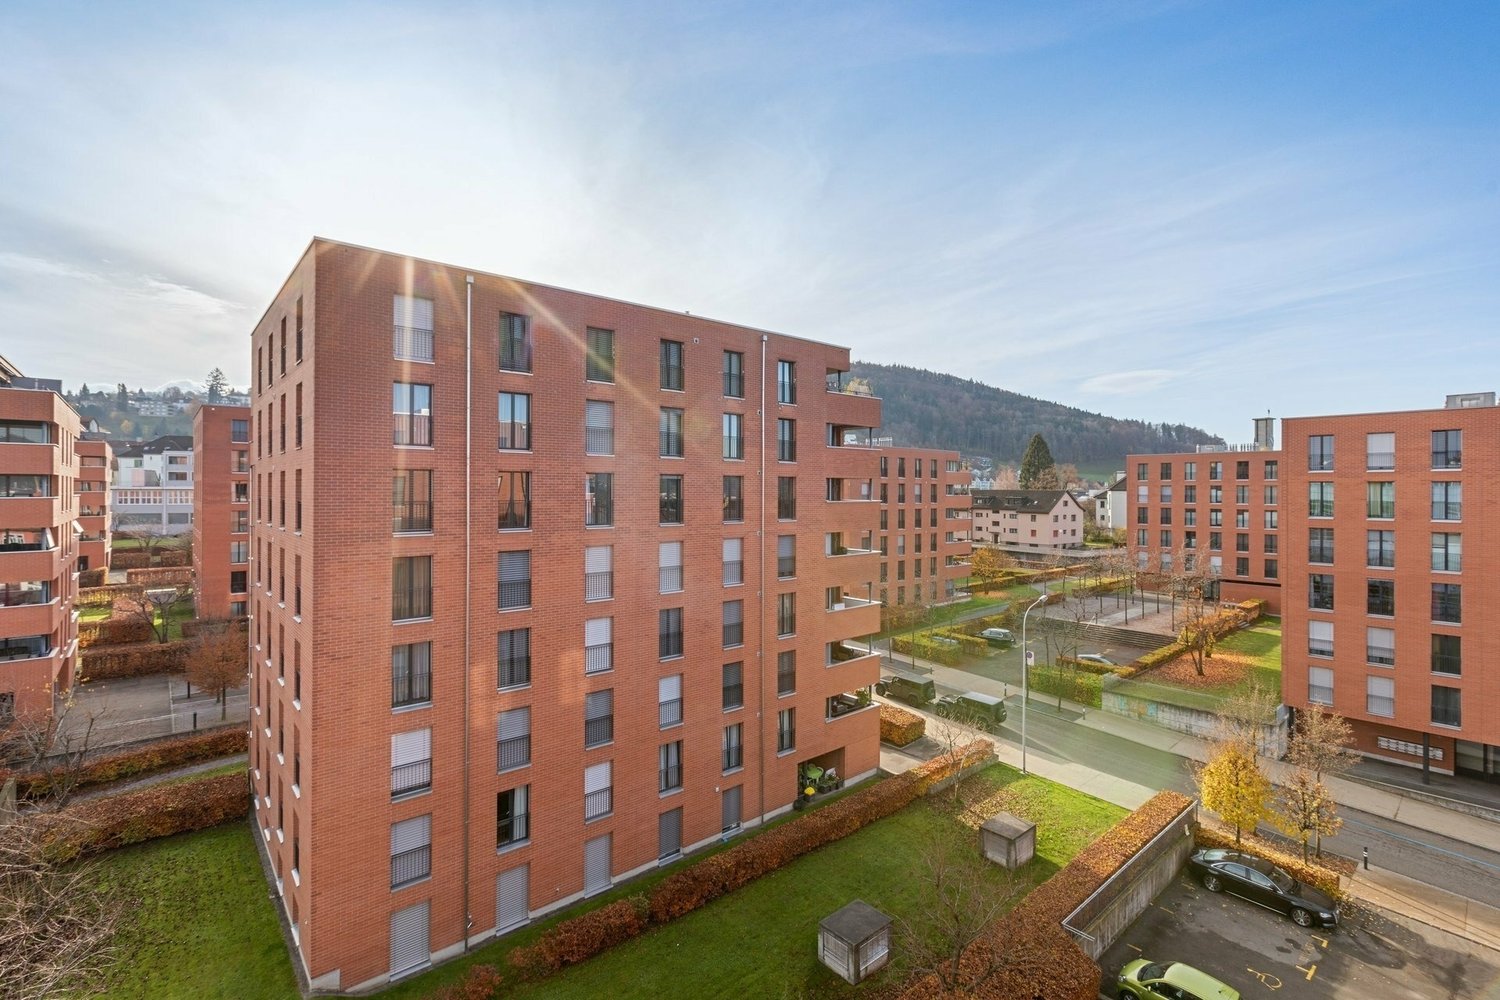
  • Modern multi-story residential building with balconies, surrounded by greenery and a paved walkway.
1 / 12
4.5 rooms153m²CHF 3,580.–
Top
Hafenstrasse 10, 9323 Steinach

Modern 4.5-room attic apartment - Your dream home on Lake Constance

Nestled in a park-like environment with generous green spaces, the "Steinacherhof" quarter directly on Steinach harbor offers a refined and well-maintained living comfort. The houses, dating back to 2010, are Minergie-certified and feature a modern construction standard. A pleasant house community awaits you.Despite the quiet location, the property is easily accessible. The "Steinach Hafen" bus stop is just 2 minutes away, and the train station can be reached in 6 minutes. Volg, Migros, Coop, and a pharmacy are located in the immediate vicinity. Primary school, kindergarten, and doctors are also available in the town of Steinach.A 4.5-room attic apartment with a dreamy lake and mountain view, 153 m2 living space, and approximately 100 m2 terrace space awaits you. Built-in closets in all rooms, two daylight bathrooms with a bathtub and shower, as well as a glazed sitting area are just a few advantages of this unique gem. You can reach the apartment comfortably via a private elevator access, which leads from the underground garage directly into the apartment. There, you can enjoy spacious living with a well-thought-out room layout, open kitchen, and glazed sitting area. Enjoy a dreamy view of Lake Constance or the mountain region from the spacious terraces.For your comfort, the apartment features a washing machine and dryer, as well as a utility room and a cellar in the basement.The apartment convinces with: Spacious room layout: 4.5 bright rooms with optimal space utilization / Dreamy view: Beautiful view of Lake Constance and mountains / Large balcony: Perfect for relaxing and enjoying the view / Modern equipment: Elevator to the apartment and wheelchair-accessible entrance / Underground garage: Convenient parking options for up to two cars possible / Pet-friendly: Your four-legged companion is welcome / Location: Perfect for people of all ages who appreciate high-quality living.Convince yourself personally of the advantages of this apartment during a viewing.

Travel time
-
  • Modern bathroom with two sinks on a wooden vanity, a large mirror with built-in cabinets, a bathtub, and a skylight window providing natural light.
  • Modern bathroom with a large skylight, wooden vanity with two sinks, a bathtub, and a mirror cabinet.
  • Modern staircase with wooden steps and concrete walls, illuminated by wall-mounted lights and a skylight at the top.
  • Modern, minimalist room with wooden flooring, exposed wooden beams, a concrete counter, and a small vase on the counter. A skylight provides natural light, and there are wall-mounted lamps for additional illumination.
  • Empty room with light wooden flooring, white walls, and recessed lighting in the ceiling. A doorway leads to another room with a visible railing.
  • An empty attic space with exposed wooden beams, wooden flooring, and large windows offering a view of greenery outside.
  • Modern bedroom with wooden flooring, slanted wooden ceiling, skylight window, and a neatly made bed with pillows and a colorful blanket.
  • Modern hallway with light wooden ceiling, white walls, tiled floor, and a wooden door leading outside.
  • Empty room with wooden flooring, white walls, and a slanted wooden ceiling. A doorway leads to another room with white tiled flooring.
  • Modern living and dining area with wooden flooring, large windows, a sectional sofa, coffee table, dining table with chairs, and a leather armchair.
  • Modern kitchen with wooden bar counter, black cabinets, two black stools, stainless steel sink, and a small wooden shelf.
  • Modern bathroom with a white toilet, wooden vanity with a sink, and a large mirror above the sink.
  • Bright room with wooden flooring, large sliding glass doors leading to a snowy outdoor view, and a potted plant near the entrance.
1 / 13
4.5 rooms200m²CHF 3,880.–
Top
Bad 1, 9104 Waldstatt

Modern 4.5-room maisonette apartment in Waldstatt – new building with balcony and garage

Welcome to this exclusive, modern 4.5-room maisonette apartment in the new building at Bad 1 in Waldstatt (9104). The object, built in 2023, spans two floors with a spacious living area of 200 m² and combines contemporary design with natural materials of the highest quality.The apartment offers: • Bright living and dining area: Modern living and dining area with wooden floor, large windows, a corner sofa, coffee table, dining table with chairs, and a leather armchair – ideal for relaxation and enjoyment. • Modern kitchen: Stylish kitchen with wooden counter, black cabinets, two black stools, stainless steel sink, and a small wooden shelf. • Bedroom: Cozy bedroom with wooden floor, sloping wooden ceiling, and skylight for natural light. • Attic with character: Open attic area with exposed wooden beams, wooden floor, and large windows with a view of the greenery. • Modern bathrooms: Several high-quality bathrooms, including one with a large skylight, wooden washbasin with two sinks, bathtub, and mirror cabinet. • Balcony: Private balcony with a beautiful view – sunny in summer. • Garage & parking: Own garage and an additional parking space included. • Modern staircase: Stylish staircase with wooden steps and concrete walls, illuminated by wall lamps and a skylight. Location & surroundings:The apartment is located in a quiet area – both during the day and at night, it is pleasantly quiet. The location in Waldstatt scores with an excellent connection: • Bus stop Adler: approx. 5 minutes on foot • Waldstatt train station: approx. 11 minutes on foot • Coop supermarket: approx. 10 minutes on foot • Waldstatt school: approx. 9 minutes on foot This exceptional maisonette apartment combines modern living with natural materials, plenty of light, and a quiet, natural environment in the Appenzellerland. Available from January 1, 2027 – secure your new home now.

Travel time
-
  • Modern kitchen with dark grey cabinets, a sink, and a wooden floor. Protective plastic sheets are laid out on the floor, likely for renovation or installation purposes.
  • An outdoor area near a riverbank with gravel, soil, and a few scattered logs and bricks. The area is bordered by a paved walkway and has a view of the river and distant buildings.
  • Balcony with a wicker chair and cushion, overlooking a landscaped area with a river and trees in the background.
  • Empty kitchen with dark grey cabinets, stainless steel countertops, and wooden flooring. No furniture or appliances are present.
  • Modern bathroom with black tiled walls and wooden flooring, featuring a sleek black vanity and a large shower area.
  • Modern bathroom with a freestanding bathtub, dark grey tiles, wooden flooring, and a frosted glass shower enclosure.
  • Empty hallway with white walls, wooden flooring, and a carpeted center strip. The hallway features recessed lighting and several doors on both sides.
  • Empty hallway with white walls and wooden flooring, leading to another room.
  • Empty hallway with white walls, wooden flooring, and an open closet with empty shelves.
  • Empty room with wooden flooring and large windows, showing a partially painted wall and a white drop cloth on the floor.
  • Empty room with wooden flooring and large glass sliding doors leading to a balcony.
  • Empty room with wooden flooring and white walls, showing protective plastic sheets on the floor and a large window with frosted glass.
1 / 12
4.5 rooms106m²CHF 2,375.–
Top
Bruggmühle 9, 9220 Bischofszell

Modern 4.5-room apartment with balcony and access to the Sitter in Bischofszell

Welcome to this modern 4.5-room apartment on the ground floor of a new building completed in 2023 at Bruggmühle 9 in Bischofszell. This apartment is idyllically located on the Sitter, quiet and central to the old town, public transport, and shopping facilities.The apartment has 106 m² of living space and boasts bright, spacious rooms. From the kitchen to the balcony with a view of the Sitter and the surrounding nature – an ideal place to relax. In the summer, you can enjoy plenty of sunlight.Apartment equipment: • Living areas and bedrooms with low-maintenance vinyl flooring (oak optics) • Wooden wardrobes with white synthetic resin surface • Laundry room • Modern open kitchen with ceramic glass stove, combination oven/steamer, dishwasher • Kitchen countertops with natural stone, the rear walls are in elegant white with glass and the kitchen fronts in anthracite • Wet cells with bathroom/toilet and shower/toilet, walls are equipped with large anthracite-colored panels • Washing machine/tumbler from Electrolux • Large balcony with direct access to the Sitter • All rooms with underfloor heating • Private basement compartment • Elevator available • Minergie standard (comfort ventilation) • Decalcification system • 2 underground parking spaces, rent CHF 130.00/month each Location and surroundings: . The Bruggmühle bus stop is just a 1-minute walk away, and the Bischofszell Nord train station is about 9 minutes away. An Aldi supermarket is just 4 minutes' walk away, and the TopPharm pharmacy is 8 minutes away. Families appreciate the proximity to the Primarschule Nord, which is a 6-minute walk away.This well-maintained new apartment combines modern living with a natural, quiet location and excellent infrastructure. Available from November 1, 2026 – secure your new home in Bischofszell now.

Travel time
-
1 / 12
4.5 rooms99m²CHF 1,900.–
Chellenweiherweg 8a, 9200 Gossau SG

Attractive apartment seeks tenant

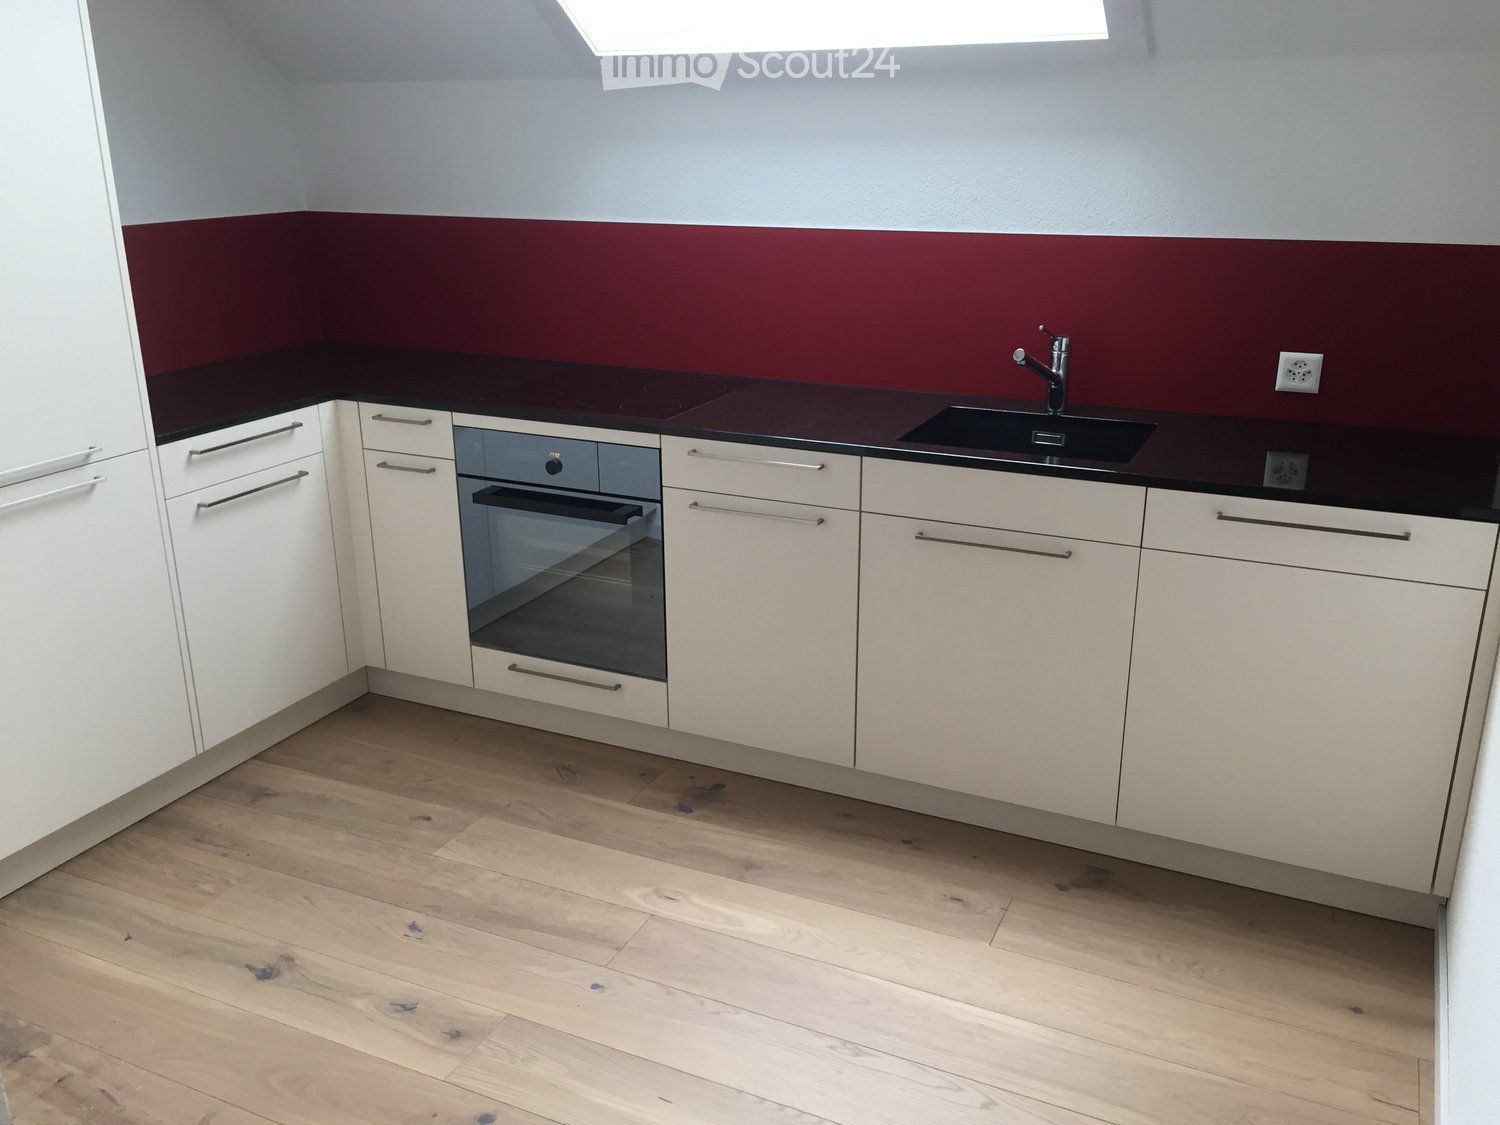
This beautiful 4.5-room apartment is located on the 2nd floor at Chellenweiherweg 8a in Gossau. 99 m2 invite you to live and enjoy.Take advantage of the following benefits of this apartment: • Kitchen with ceramic glass cooktop, oven, dishwasher and refrigerator with separate freezer • 1 x wet cell with bathtub, toilet and double sink • 1 x wet cell with shower, toilet and sink • covered 12 m2 large balcony with light and power connection • Built-in closets in the corridor • Parquet flooring in the corridor, living and bedrooms • white, low-maintenance stone tiles in the kitchen and bathroom • Fiber optic connection in the living room • Underfloor heating in all rooms • spacious basement compartment on the lower floor The Chellenweiherweg estate convinces with the following features: • Communal laundry room with own detergent compartment and two separate drying rooms with Secomat in the basement • Elevator in all properties • large underground garage (parking space CHF 120/month) • several parking spaces with charging stations for electric vehicles (parking space CHF 170/month) • Paradise for children: two playgrounds with everything that makes children's hearts beat faster • Matterwald with walking possibilities in the immediate vicinity Have we sparked your interest? Then Patricia Koller is looking forward to your contact at 071 388 90 99 / patricia.koller@ibsg.ch.The pictures and virtual tour are example pictures that show a different apartment with the same floor plan.

Travel time
-
1 / 12
4.5 rooms99m²CHF 1,900.–
Chellenweiherweg 8, 9200 Gossau SG

Attractive apartment seeks tenant

This beautiful 4.5-room apartment is located on the 2nd floor at Chellenweiherweg 8 in Gossau. 99 m2 invite you to live and enjoy.Take advantage of the following benefits of this apartment: • Kitchen with ceramic glass stove, oven, dishwasher and refrigerator with separate freezer • 1 x wet cell with bathtub, toilet and double sink • 1 x wet cell with shower, toilet and sink • covered 12 m2 large balcony with light and power connection • Built-in closets in the corridor • Parquet flooring in the corridor, living and bedrooms • white, low-maintenance stone plates in the kitchen and bathroom • Fiber optic connection in the living room • Underfloor heating in all rooms • spacious basement compartment on the lower floor The Chellenweiherweg estate convinces with the following features: • Communal laundry room with own detergent compartment and two separate drying rooms with Secomat on the lower floor • Elevator in all properties • large underground garage (parking space CHF 120/month) • several parking spaces with charging stations for electric vehicles (parking space CHF 170/month) • Play paradise for children: two playgrounds with everything that makes children's hearts beat faster • Matterwald with walking possibilities in the immediate vicinity Have we sparked your interest? Then Patricia Koller is looking forward to your contact at 071 388 90 99 / patricia.koller@ibsg.ch.The pictures and virtual tour are example pictures that show a different apartment with the same floor plan.

Travel time
-
1 / 11
4.5 rooms90m²CHF 1,835.–
Fuchsbüelstrasse 3, 9030 Abtwil SG

Beautiful apartment in a good location

This beautiful 4.5-room apartment is located on the 2nd floor at Fuchsbüelstrasse 3 in Abtwil. 90 m2 invite you to live and enjoy.Take advantage of the following benefits of this apartment: • Kitchen with ceramic glass cooktop, oven, dishwasher, refrigerator with freezer • Bathroom with bathtub, toilet, double sink and window • Access to the 10 m2 large balcony through the living and bedroom • Built-in closet and wardrobe in the corridor • Bright parquet in the corridor, living and bedrooms • Anthracite and low-maintenance ceramic tiles in the kitchen and bathroom • Spacious basement compartment on the lower floor The building complex convinces with the following features: • Communal laundry room and drying room on the lower floor • Attic can be rented additionally • Parking space in the underground garage for CHF 125/month • Several parking spaces with charging stations for electric vehicles (parking space CHF 175/month) • Outdoor parking space for CHF 50/month • Large playground with playground • Gründenwald for walks in the immediate vicinity • no 5 minutes to the St. Gallen-Winkeln motorway exit The property does not have a lift, which, however, has a positive effect on your daily fitness.Have we sparked your interest? Then Patricia Koller is looking forward to your contact at 071 388 90 99 / 071 388 90 90 / patricia.koller@ibsg.ch.

Travel time
-
1 / 12
4.5 rooms98m²CHF 1,820.–
Erlenstrasse 3, 9212 Arnegg

Family apartment in a green area

This beautiful 4.5-room apartment is located on the 2nd floor in Erlenstrasse 3 in Arnegg. 98 m2 invite you to live and enjoy.Take advantage of the following benefits of this apartment: • Kitchen with ceramic glass cooktop, oven, microwave, dishwasher, refrigerator with separate freezer • Bathroom with bathtub, shower, toilet, double sink and window • Guest toilet next to the entrance area • Access to the 12 m2 large balcony through the living and bedroom • Built-in closets in the corridor • Parquet flooring in the corridor, living and bedrooms • Anthracite and low-maintenance ceramic tiles in the kitchen and bathroom • Fiber optic connection in the living room • Spacious basement compartment with power connection in the basement The Erlenpark development convinces with the following features: • Communal laundry room with own detergent compartment and two separate drying rooms with Secomat in the basement • Outdoor parking spaces CHF 50/month • Large underground garage with washing area (parking space CHF 120/month) • Several parking spaces with charging stations for electric vehicles (parking space CHF 170/month) • Play paradise for young and old: two large playgrounds with play meadow and table set, own football field, large gathering place with basketball hoop and ping-pong table, own boules court • Walking opportunities directly in front of the house door, as it is directly adjacent to the agricultural area • School bus stop The pictures and virtual tour are example pictures showing a different apartment with the same floor plan.Have we piqued your interest? Then Stefanie Müller looks forward to your contact at 071 388 90 95 / 071 388 90 90 / stefanie.mueller@ibsg.ch.

Travel time
-

Suggested properties for you based on search results

Other interesting objects