Ehrendingen - Flats for rent with Balcony / Terrace, Elevator

We recommend expanding your search criteria to get similar results. The current filters didn’t return any matches.

If you don’t want to change your current search criteria, we recommend creating a search alert, so you’ll be notified when matching offers become available.

More objects in your automatically expanded search area
34 results - Radius: + 10km
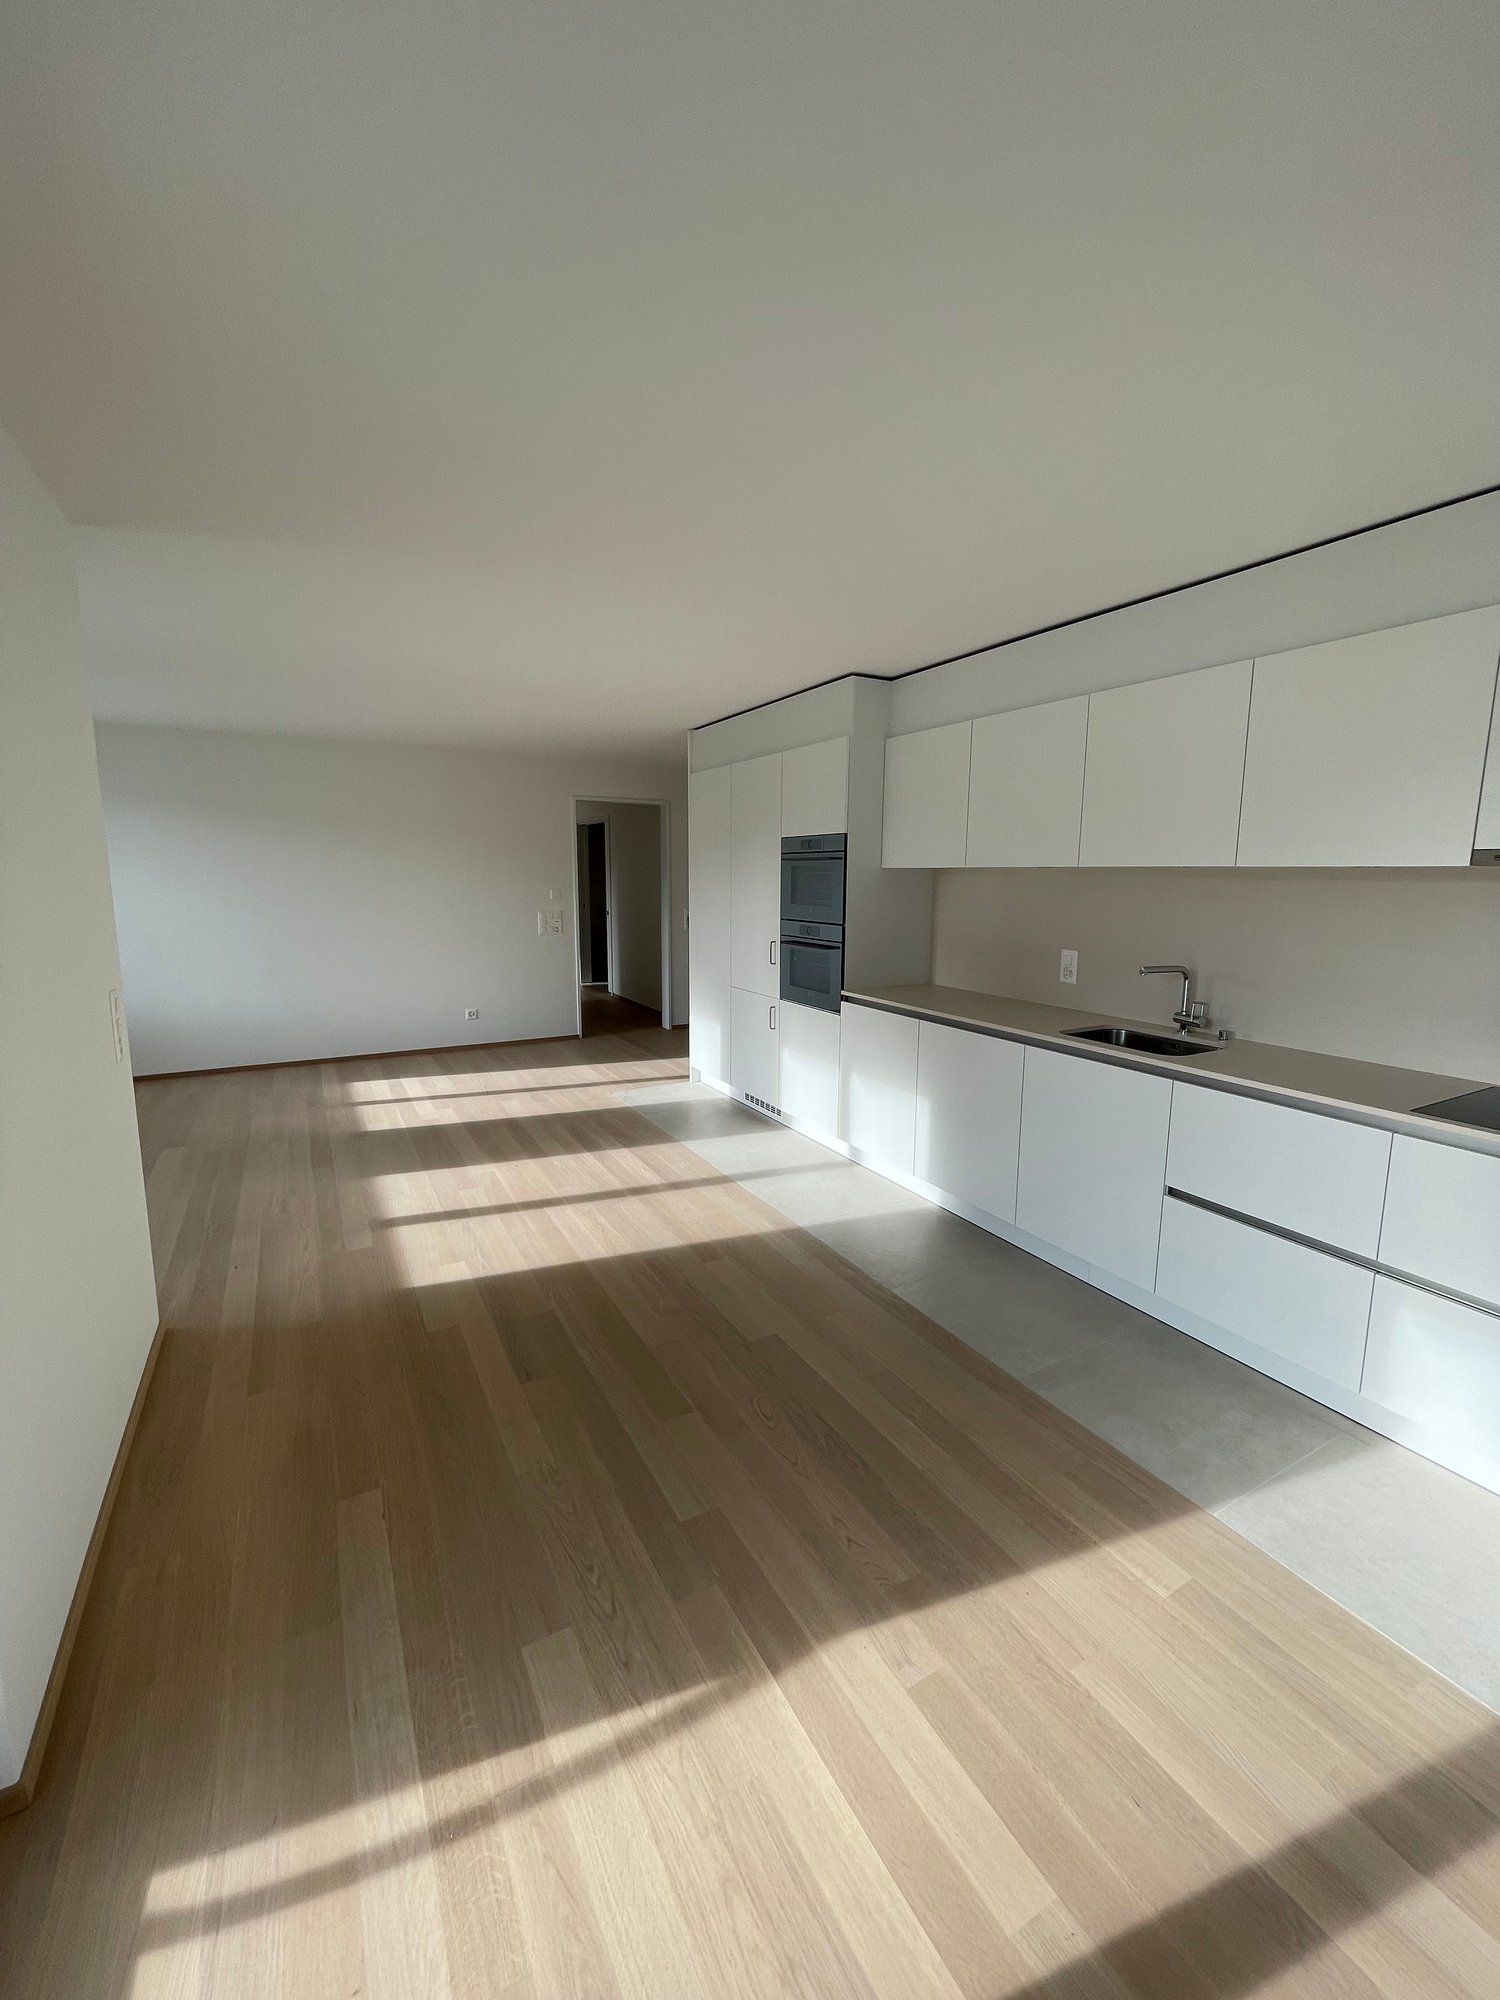
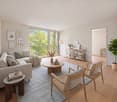
  • Open-plan living and dining area with wooden flooring, large windows, a sofa, a coffee table, a dining table with chairs, and a kitchen counter with a coffee machine and blender.
  • Bright, open-plan living and dining area with wooden flooring, large glass doors leading to a balcony, dining table with chairs, kitchen area with cabinets and appliances, and a small play kitchen for children.
  • Modern living room with a dark brown sofa, ottoman, flat-screen TV on a white stand, glass cabinet with wine glasses, floor lamp, and an open kitchen area with a counter and chairs.
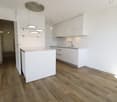
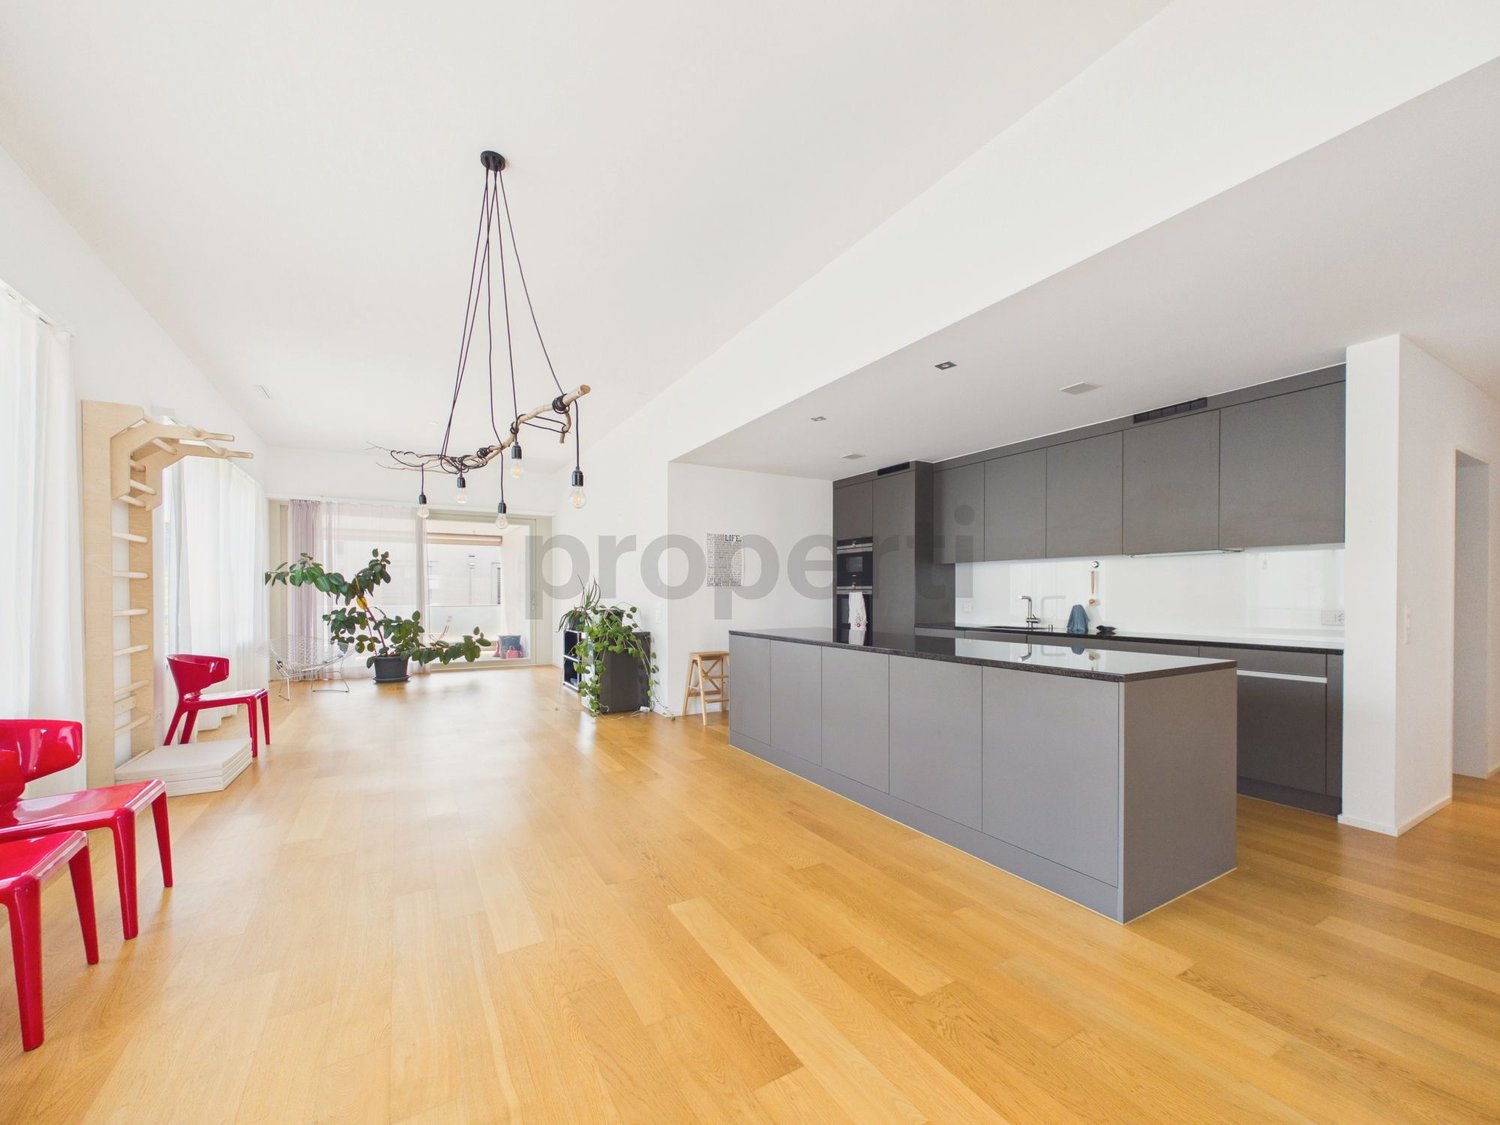
  • Modern kitchen with grey cabinetry, stainless steel appliances, a central island, and a dining area with a wooden table and chairs. The space features wooden flooring and ample natural light from a skylight.
  • Balcony with wooden decking, white table and chairs, small cabinet, decorative lantern, and vase.
  • Balcony with a grill, overlooking a residential area with houses, trees, and a parking lot.
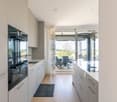
  • A clean, modern hallway with light wooden flooring, white walls, and recessed ceiling lighting. A small black rug is visible in the adjacent room, and a door is open to reveal a glimpse of another space.
  • A narrow hallway with light wooden flooring and white walls, leading to a room with a small table and chairs visible at the end.
  • Modern bedroom with wooden flooring, large white wardrobe, and a neatly made bed with dark bedding.
  • Modern bedroom with a white bed, dark blue blanket, and pillows, set on a wooden floor with a large window offering a view of greenery.
  • Modern bathroom with white tiles, a toilet, a sink with a mirror, a shower, and a towel hanging on the wall.
  • Modern bathroom with white tiles, black floor, sink, toilet, mirror, and various accessories including a wicker basket and a small toilet seat for children.
  • Modern bedroom with a large bed, a black rug, a wooden wardrobe, a desk with a chair, and a bookshelf with decorative items.
  • Modern bedroom with wooden flooring, a bed with white bedding, a black rug, and a nightstand. The room features large windows with a view of the city and a door leading to a balcony.
  • Modern bathroom with white tiles, black floor, bathtub, sink, toilet, mirror, towel rack, and towel.
  • Brightly lit children's bedroom with wooden flooring, a crib, changing table, toy teepee, and shelves with books and toys.
  • A well-lit children's bedroom with a crib, teepee tent, round rug, and shelves filled with toys and storage bins.
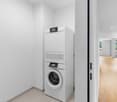
  • Compact laundry area with stacked washing machine and dryer, white cabinetry, and dark tiled floor.
1 / 18
4.5 rooms, 125m², CHF 3,100.–
Top
Klosterzelgstrasse 3, 5210 Windisch

Bright 4.5-room Minergie apartment with balcony in 6 minutes walking distance to Brugg train station

This modern, bright 4.5-room apartment is located on the 2nd floor of a well-maintained new building from 2014 in Windisch/Brugg (AG). With a spacious living area of 125 m², this apartment offers everything you need – ideal for families, couples, or anyone who values comfortable living in a quiet location. Apartment overview: • Open living and dining area: Bright, open floor plan with wooden floor, large windows, and glass doors leading to the balcony – perfect for relaxing and enjoying. • Modern kitchen: Stylish kitchen with gray cabinet front, stainless steel appliances, central kitchen island, and dining area with wooden table and chairs – plenty of daylight included. • Bedrooms: Three spacious bedrooms with wooden floors, large windows, and plenty of daylight. • Modern bathrooms: Two stylish bathrooms with white tiles, black floor, bathtub, shower, and high-quality accessories. • Practical laundry area with washing machine and dryer directly in the apartment. • Loggia: Approximately 12 m² large, cozy loggia. Thanks to sunshade and protected construction, it is also pleasantly usable during the transition period. Special features: • Minergie-certified – the comfort ventilation provides a pleasant temperature and smell all year round. • Wheelchair accessible • Two parking spaces in the underground garage belong to the apartment. • Pets allowed • Child-friendly – there is a playground in the settlement Renovations: · Parquet - The entire parquet floor was sanded and resealed (including baseboards). · Walls/ceilings – the entire apartment was repainted. · Washing machine/dryer – completely new devices were installed. · Refrigerator – the refrigerator (including freezer) was also replaced. Location and surroundings: The apartment is located in a quiet residential area in Windisch and impresses with its excellent infrastructure. The bus stop Windisch Center can be reached in just 2 minutes on foot, and the Brugg train station is a 7-minute walk away. For daily needs, a Denner supermarket is available within a 3-minute walk. The entrance to the beautiful Königsfelden park is only about 50 m away.

Travel time
-
1 / 14
4.5 rooms, 112m², CHF 3,600.–
Riedthofstrasse 75, 8105 Regensdorf

Your new home - stylish living with the highest comfort

Welcome to Riedthofstrasse 75 in Regensdorf, where modern design, high-quality materials, and an excellent location blend into an exceptional living experience.This exclusive 4.5-room apartment offers you at first glance what many are looking for: spacious rooms, thoughtful architecture, first-class equipment, and a home where you can feel comfortable from the very first moment.Highlights that inspire:Elegant living at the highest level: • Bright, spacious floor plan with optimal room layout • Noble, sealed oak parquet in all living and sleeping rooms • Pleasant underfloor heating for the highest living comfort Design kitchen for pleasure and passion:The high-quality kitchen with appliances from V-ZUG leaves no wishes unfulfilled: • Induction cooktop with steam extractor • Oven • Steamer • Refrigerator with freezer • Dishwasher Wellness in your own home:Two stylish bathrooms provide maximum comfort: • Bathroom with bathtub and double sink • Bathroom with shower, sink, and toilet In addition, you have a practical Reduit with guest toilet and your own Schulthess washing machine and dryer at your disposal.Comfort down to the last detail • Electricity is produced by the house itself and the EKZ bill is eliminated! • Package post station: so that packages are stored and picked up safely • Wood-metal windows with electric roller shutters • LED lighting in the corridor • Video intercom system • Fiber optic connection for fast internet • Spacious terrace with electric sunshades - the perfect place to relax • Own large cellar compartment On request, parking spaces (also with charging options for electric vehicles) and a hobby room can be rented.Pets are not allowed!The Regensdorf-Watt train station is within walking distance. From there, you can reach the Zurich main station in just 17 minutes directly. Shopping facilities, restaurants, schools, and all the amenities of daily life are in the immediate vicinity.This apartment combines modern living, high-quality quality, and excellent traffic connections, ideal for families, couples, or anyone who values comfort, style, and quality of life.Let yourself be convinced of this exceptional apartment during a personal visit.We look forward to your contact and to being able to show you your new home.

Travel time
-
1 / 13
  • Balcony / Terrace
  • Elevator
  • Garage
4.5 rooms, 130m², CHF 3,500.–
Feldstrasse 31h, 5442 Fislisbach

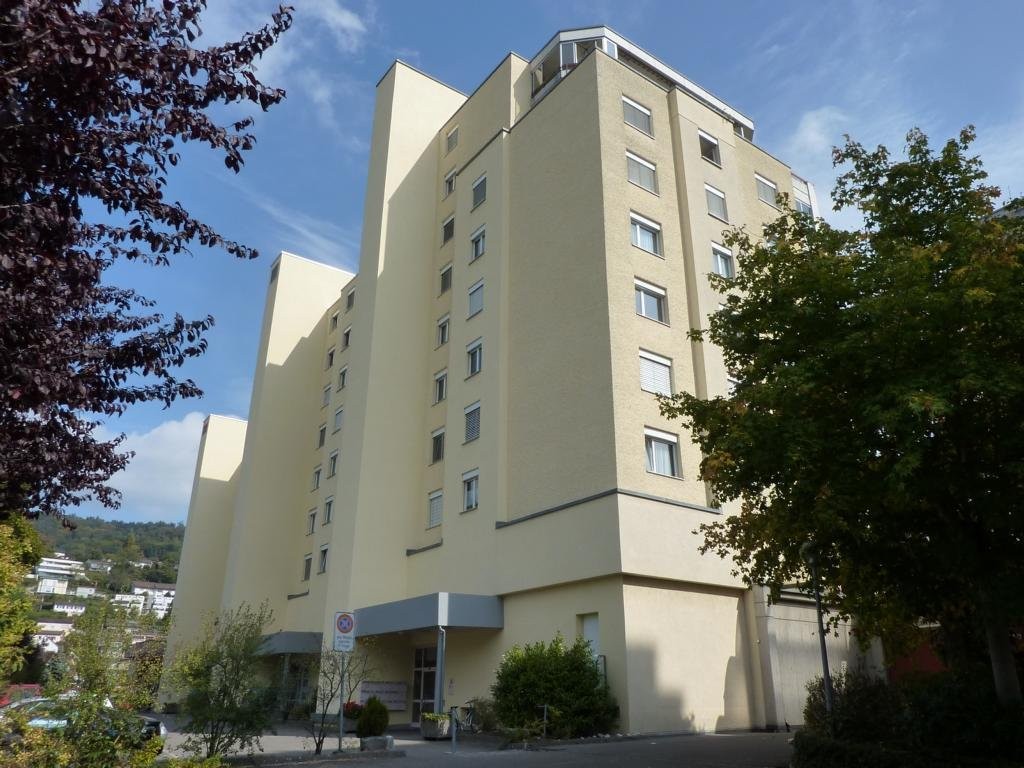
Beautiful 4.5-room attic apartment with a far-reaching view

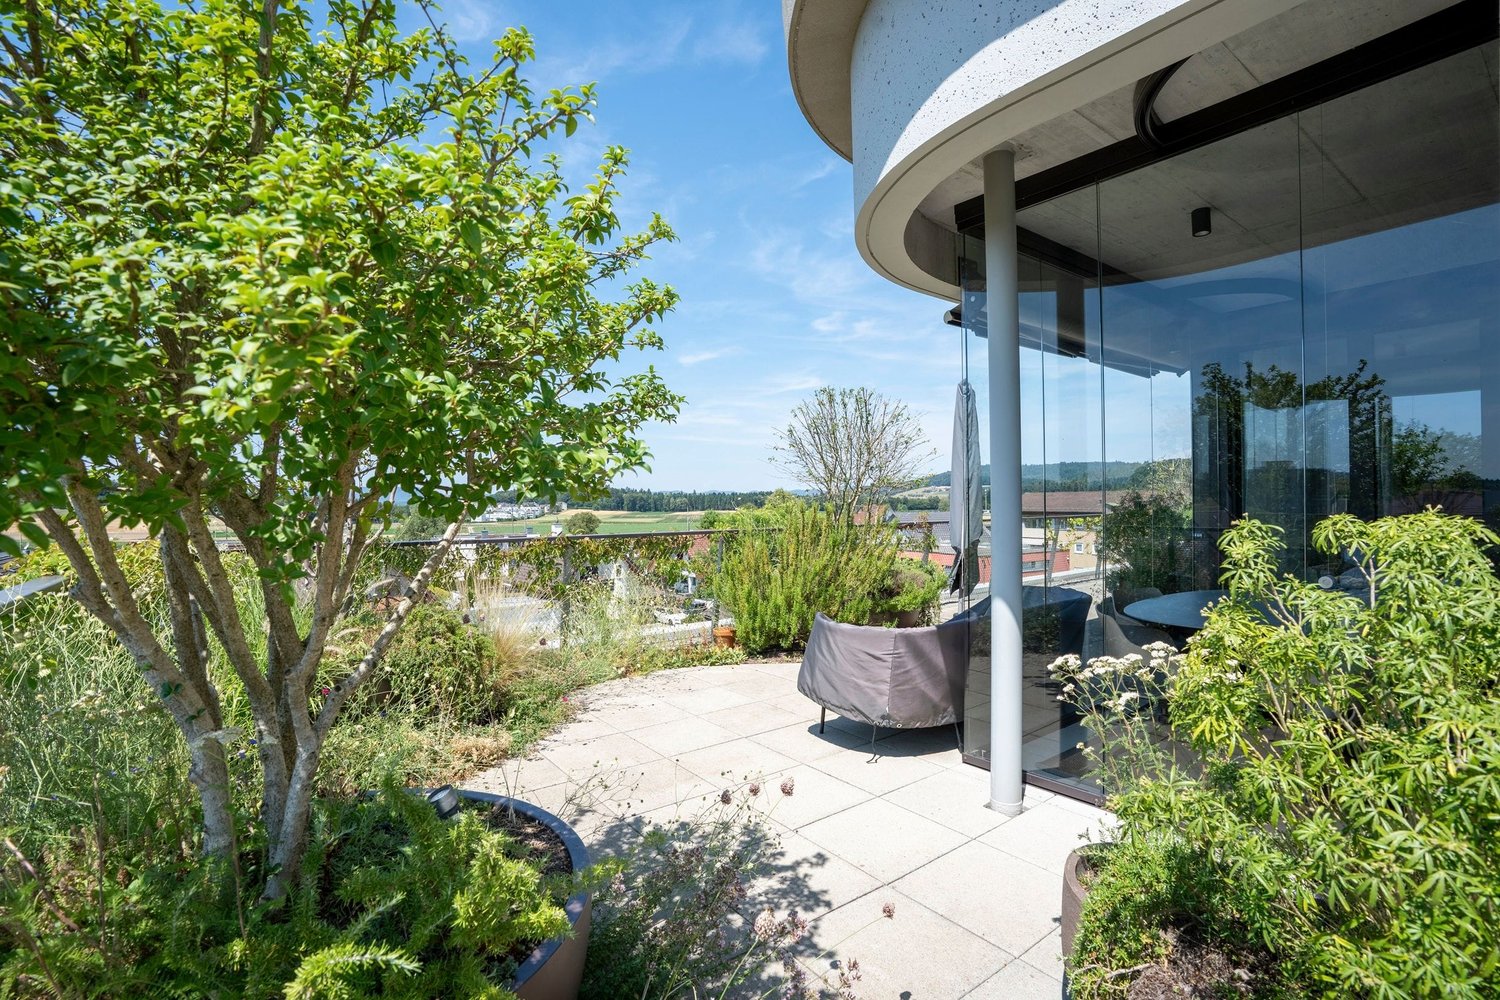
The new building, constructed in 2021, offers modern living - comfortable, efficient, and sustainable. The apartment is located on the 3rd floor (attic floor) and can be easily reached directly by lift.Highlights of the apartment: • 130 m2 net living area and 75m2 large terrace (partially glazed) • Bright rooms due to floor-to-ceiling windows and doors • Three individually designable rooms (12, 14, and 16 m2) • All rooms in the apartment have access to the terrace • 2 bathrooms with sink, toilet, and shower each • Laundry tower directly in the apartment • Built-in closet in the entrance area • Practical storage room with plenty of storage space • Exclusive lift access directly to the apartment • 2 apartment entrances (on the 2nd floor via the staircase and on the 3rd floor directly with the lift into the apartment) • Oak parquet in the living rooms, plank flooring in the wet cells and in the storage room • Minergie construction with controlled apartment ventilation • Free-Cooling-System for a pleasant cool room climate in summer • Photovoltaic system on the roof • Large basement compartment and separate hobby room in the basement The apartment includes two underground parking spaces, which can be rented for CHF 140.00/month each.In the neighborhood, you will find well-maintained outdoor facilities, such as a playground with a meeting area and seating, and bicycle parking spaces. The location of the apartment also convinces with short distances: Mellingen Heitersberg train station is about 1.3 km away, the Dättwil motorway access can be reached after around 2.1 km, and Zurich Airport is about 20 km away.
  • Balcony / Terrace
  • Elevator
  • Garage
Travel time
-
1 / 10
4.5 rooms, 114m², CHF 2,990.–
Sandäckerstrasse 7A, 8957 Spreitenbach

Modern 4.5-room apartment in Spreitenbach – feel-good living

Welcome to this new, Minergie-certified 4.5-room apartment on the 12th floor of a modern building in Spreitenbach. The apartment, completed in 2025, offers a thoughtful combination of sustainability and comfort on 113.50 m² of living space.Apartment highlights • View: Spacious windows provide plenty of daylight and offer an impressive view of the surrounding landscape and cityscape – especially in the summer with good weather. • Private balcony: Enjoy the extensive view from your own balcony. • Modern bathroom: The stylishly designed bathroom features wall and floor tiles, a bathtub, sink, toilet, and mirror, and offers a pleasant feel-good atmosphere. • Fully equipped: The apartment has a dishwasher, washing machine, and dryer, providing high comfort in everyday life. • Garage: A secure garage space is available. • Barrier-free: The apartment is fully accessible and can be easily reached by elevator on all floors. • Family- and pet-friendly: An ideal home for the whole family – including your four-legged companions. Building & sustainability • Minergie-certified: The building was constructed according to high Swiss standards for energy efficiency and provides a pleasant living comfort. • New building (2025): Benefit from modern architecture, high-quality materials, and state-of-the-art building technology. • Room height: The ceiling height of 2.48 m creates a spacious and airy atmosphere. Location & surroundingsThe apartment is located in the heart of Spreitenbach and offers a quiet atmosphere in the evening and night hours. Thanks to the excellent connection and proximity to numerous shopping facilities, you benefit from a high level of comfort in everyday life: • Tram stop Shoppi Tivoli: Only 2 minutes' walk away • Bus stop IKEA: Can be reached in about 3 minutes on foot and has good regional connections. • Denner: Only 2 minutes' walk away for daily shopping. • Amavita pharmacy: Can be reached in about 4 minutes on foot. • School campus: About 10 minutes' walk away and thus ideal for families with children. Whether for professionals, families, or those who appreciate a modern and sustainable lifestyle: This apartment combines comfort and quality.Take the opportunity and secure your new home!

Travel time
-
1 / 12
  • Balcony / Terrace
  • View
  • Elevator
  • +3
4.5 rooms, 90m², CHF 2,970.–
Staffelackerstrasse 23, 8953 Dietikon

Bright, stylish, and completely renovated 4.5-room apartment

Do you want to enjoy a high-quality renovation in the kitchen and bathroom with high living comfort in your own four walls? Then this completely renovated apartment is the right choice for you. This attractive apartment with 4½ rooms, separate guest toilet, own laundry room, is located in the quiet Staffelacker quarter in Dietikon. In the 5th floor of this residential building, you will be greeted by a bright and friendly atmosphere with stylish, clear lines and modern design. The living area of approximately 90 m2 is modernly divided: The high-quality and top-modern equipped kitchen (Miele appliances) with open transition to living and dining area, as well as the three rooms, are accompanied by a wet room with shower, laundry room (Miele), toilet, and a separate guest toilet, while the storage room with its storage space serves a very practical purpose. The spacious built-in closet in the corridor also offers a lot of storage space for clothing and other items.A spacious balcony with beautiful views invites you to cozy lingering. The associated basement compartment (with power connection) offers additional storage space for items that are not needed on a daily basis. A parking space in the underground garage is already included in the rent! A second parking space can be rented for an additional CHF 100.00 per month. The special features of this apartment:- Completely renovated- In December 2026, all windows will be replaced with new, triple-glazed windows- Modern design in kitchen and bathroom- Top-modern and latest Miele appliances- 2 balconies (west and south-facing)- 1 garage space included (in the building's underground garage)- Quiet, family-friendly neighborhood- Within walking distance to the Fondli swimming and indoor pool Net rent, including parking space in underground garage: CHF 2,700.-Additional costs: CHF 270.-Gross rent: CHF 2,970.- An object description can never be exhaustive. We are happy to provide you with a viewing. We look forward to your contact via the contact form (inquiries with phone/mobile number are answered more quickly). Subject to error. We strive to provide accurate information, but cannot guarantee it.AmaCasa Immobilien GmbHSandro Perazza

  • Balcony / Terrace
  • View
  • Elevator
  • +3
Travel time
-
1 / 9
  • Balcony / Terrace
  • Elevator
  • Garage
  • +2
4.5 rooms, 103m², CHF 3,280.–
Grabemattweg 10, 5443 Niederrohrdorf

First occupancy 4.5-room apartment in "La Renaissance" - apartment in owner-occupier standard

Traditional elegance meets modern comfort. At Grabemattweg 10 in Niederrohrdorf, a high-quality and comfortable 4.5-room rental apartment on the ground floor is being built, which will be ready for occupancy on November 1, 2026.The multi-family house with 3 residential units is located in a quiet and well-maintained residential area - ideal for those who want to live close to nature and yet not far from the city.The light-flooded rooms and well-thought-out floor plans create space for inspiring living concepts. High-quality materials and a tasteful color concept ensure an atmosphere in which you can feel completely at ease.The apartment has a living area of 103 m2 and impresses with numerous advantages: • Bright living and dining area with floor-to-ceiling windows • Open kitchen with high-quality appliances • Three individually designable rooms • Two bathrooms, one with a bathtub, the other with a shower (the bathroom with a bathtub is en suite directly accessible from the bedroom) • Built-in wardrobe in the entrance area • Practical laundry room with private washing tower • The living area and all rooms are equipped with }, the wet cells with ceramic tiles • Covered seating area as well as garden area with artificial turf • Bicycle stand next to the house entrance Parking spaces in the underground garage can be rented for CHF 130.00 per month.ContactDo you have additional questions or would you like more information? We look forward to your call or email.

  • Balcony / Terrace
  • Elevator
  • Garage
  • +2
Travel time
-
1 / 8
4.5 rooms, 92m², CHF 3,030.–
Hardstrasse 6, 8105 Regensdorf

Rent without deposit - Living in the wooden high-rise

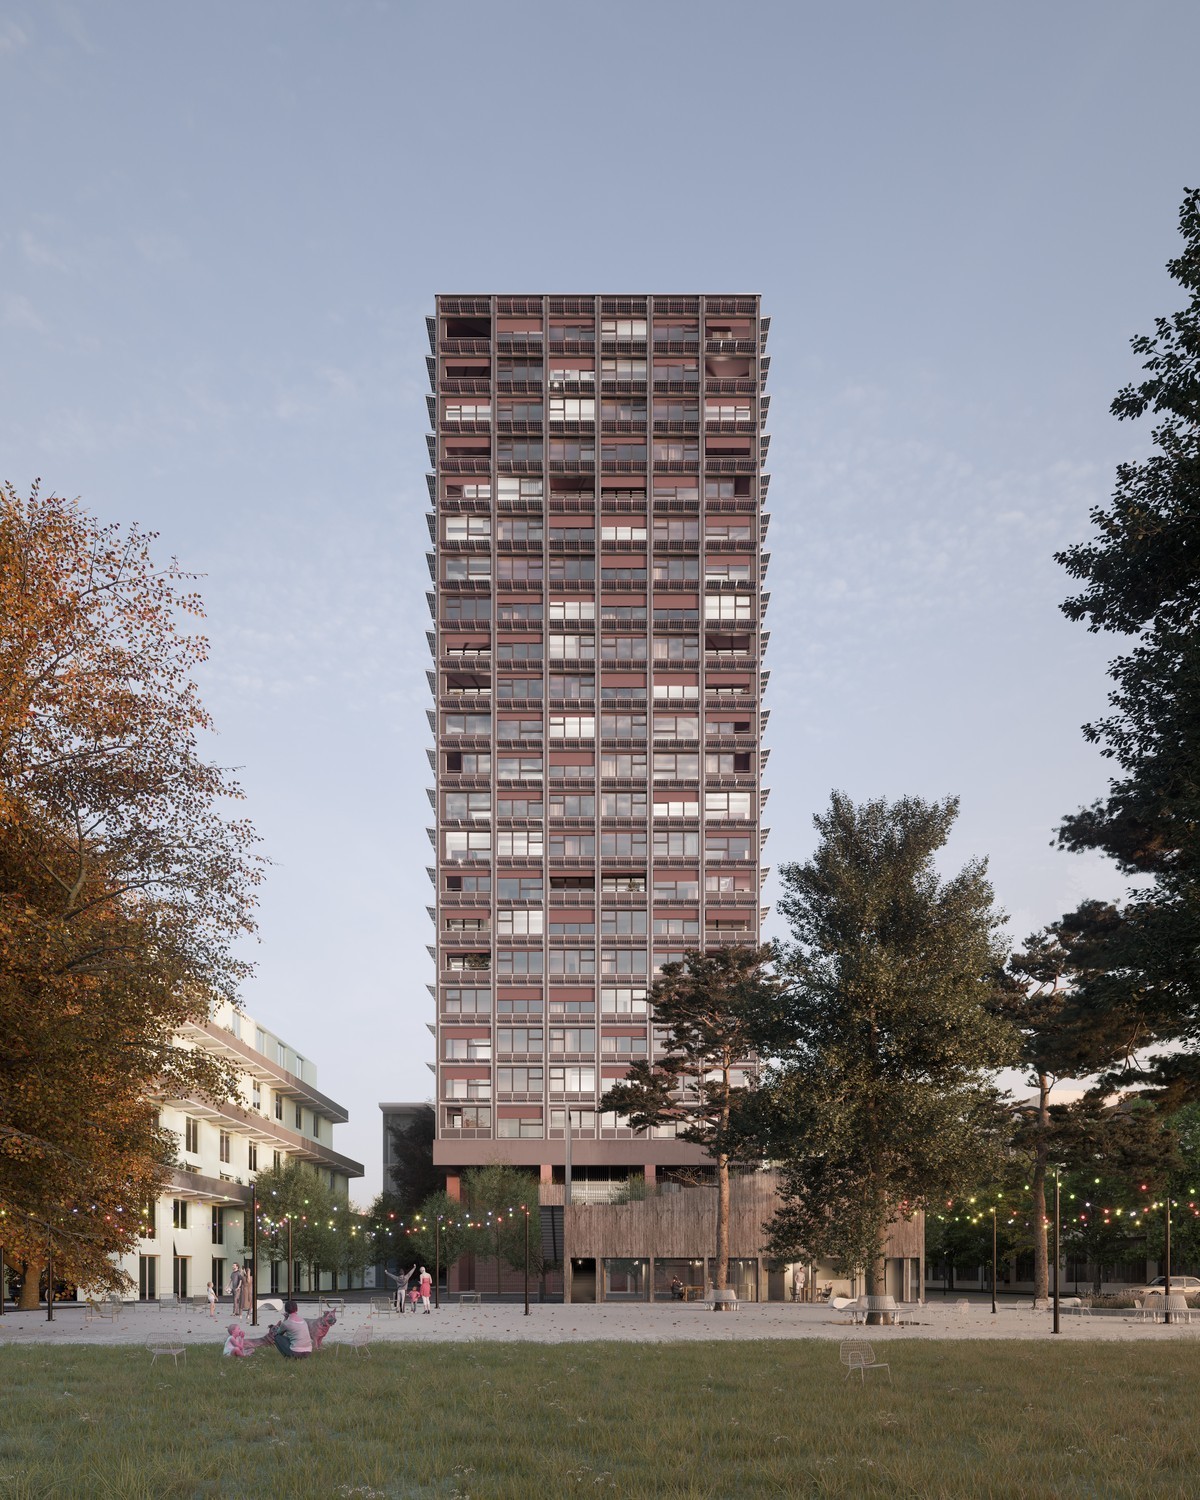
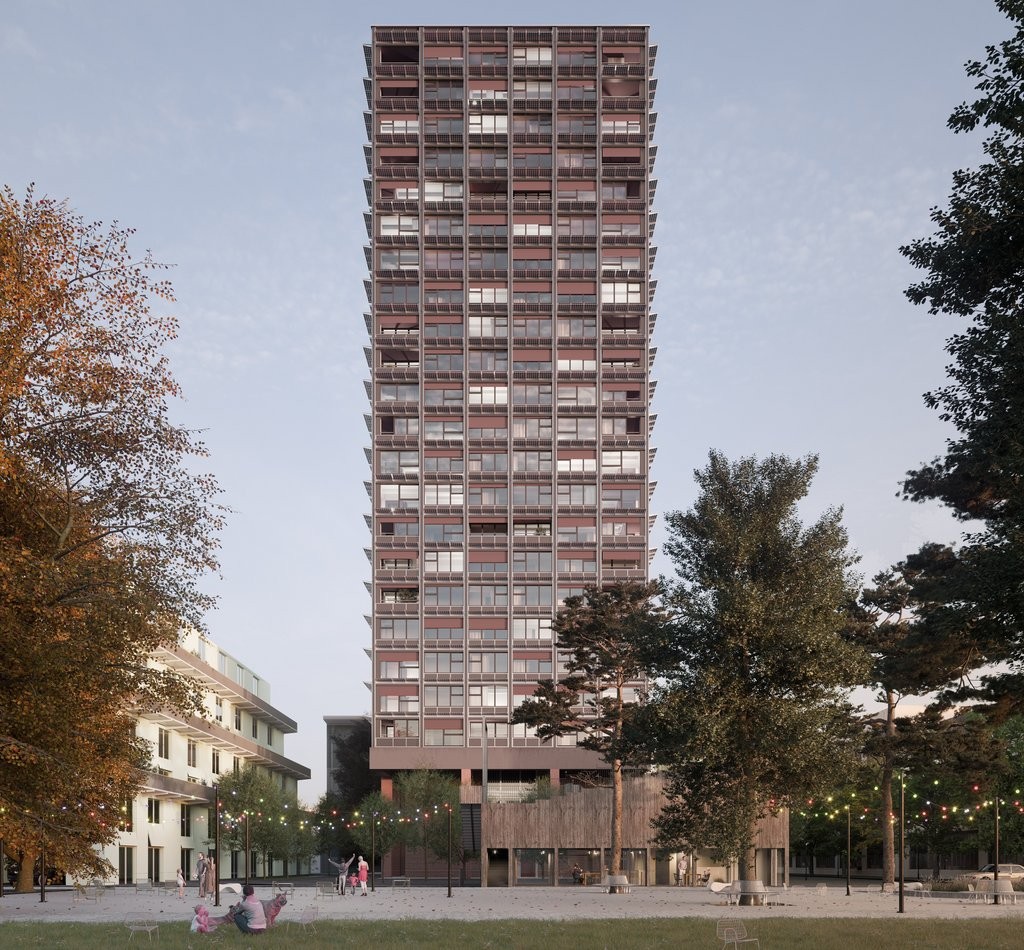
The new vibrant city quarter is being built directly at Regensdorf-Watt station, just 17 minutes from Zurich's main station. Built for the people of today, designed for those of tomorrow. More than 600 rental apartments are being built, embedded in a lively outdoor space with a neighborhood square, large meadow, summer cinema, sauna, and a diverse range of spaces for gastronomy and small businesses. Living at a high, sustainable, and comfortable level? This is what the innovative wooden hybrid high-rise offers. The unmistakable landmark of the Zwhatt area offers individuals, couples, and families, as well as shared apartments, urban living in a warm, wood-dominated ambiance. You can find more information about the wooden high-rise here: https://www.zwhatt.ch/de-ch/wohnungen/holzhochhaus.html For your living quality:- Parquet or anhydrite floor in living/bedroom area- Floor heating and Freecooling system in the entire apartment- Modern open kitchen in bright colors with induction cooking field and dishwasher- Bathroom with shower/WC- Reduit with its own washing tower- Loggia partially with a view With this rental object, you don't have to pay the usual three months' rent as a deposit into a blocked account. This way, you stay liquid, as a larger amount of money is not blocked for the duration of your rental agreement. And the best part: The "Rent without deposit" offer is free for you. Learn more at https://regimo.ch/kaution or on the flyer in the photo series of the ad. Interested? Then a visit is worth it! We look forward to your application at https://www.zwhatt.ch/de-ch/wohnungen/mietangebot.html.

Travel time
-
1 / 12
4.5 rooms, 165m², CHF 2,620.–
Obstgartenstrasse 3, 8187 Weiach

Spacious and cozy maisonette apartment in rural idyll copy

Dreams come true in Weiach! Move in and feel at home: this newly renovated, attractive 4.5-room apartment with a unique floor plan on a spacious 145 square meters offers space for individual living forms and creative furnishing ideas. The modern, high-quality interior design conveys a noble value. Bright parquet floors and the white-lacquered wood-clad, playfully integrated roof slopes create a sense of comfort. Large, floor-to-ceiling windows create a bright, sunny ambiance, and the balcony also offers a wonderful view of the greenery. Uniquely practical: the apartment has 2 wet cells on 2 floors and plenty of storage space, as well as a private basement compartment with a washing machine, Secomat, and hanging option for wet laundry. Parking spaces and a large bicycle room are located in the directly accessible underground garage. In the beautifully landscaped outdoor area, there are additional storage options for bicycles, visitor parking, and a playground for children. The newly built development with four houses on Obstgartenstrasse in Weiach is located in a rural, quiet area in the Zurich Unterland. It is situated in the middle of nature - and yet is excellently connected in terms of transport. By car, you can reach the cities of Zurich and Winterthur in half an hour, and Zurich-Kloten Airport in 20 minutes. A bus stop is located in the immediate vicinity. The community center, kindergarten, and primary school, as well as a village shop for shopping, are within walking distance in a few minutes. The surrounding landscape with its wooded hills offers peace and quiet in the middle of nature and unlimited opportunities for outdoor activities such as walking, hiking, biking, etc.

Travel time
-

Other interesting objects