Egg SZ - Flats for rent with Balcony / Terrace

We recommend expanding your search criteria to get similar results. The current filters didn’t return any matches.

If you don’t want to change your current search criteria, we recommend creating a search alert, so you’ll be notified when matching offers become available.

More objects in your automatically expanded search area
31 results - Radius: + 10km
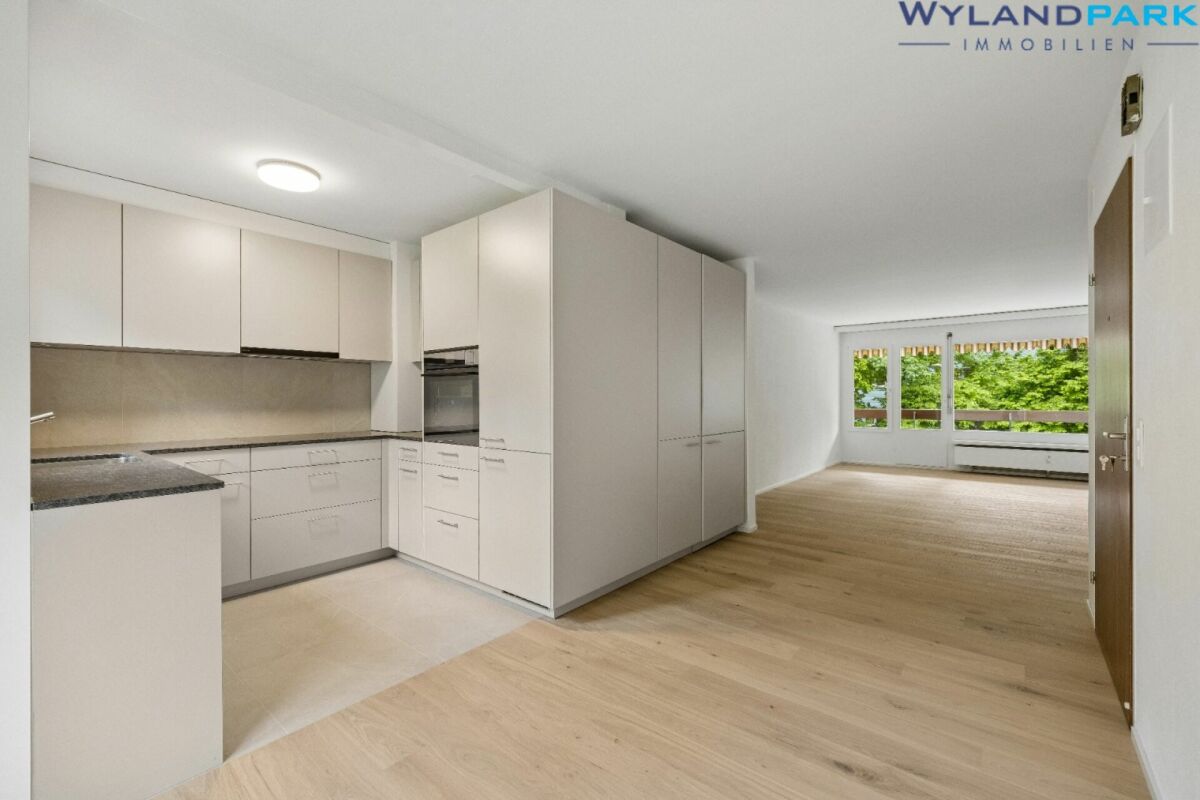
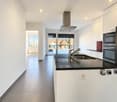
  • Modern kitchen with dark tiled flooring, white cabinets, a central island, and large windows overlooking an outdoor area.
  • An empty, modern living space with large glass sliding doors leading to an outdoor area, polished dark tile flooring, and a textured stone accent wall.
  • Modern outdoor patio with a built-in barbecue, stone flooring, metal railings, and potted plants.
  • Modern open-concept kitchen and living area with dark hardwood floors, white cabinets, stainless steel appliances, and a built-in fireplace.
  • Modern kitchen with white cabinets, dark countertops, a central island, and a stainless steel range hood.
  • Modern kitchen with white cabinets, stainless steel appliances, a large central island, and a fireplace in the background.
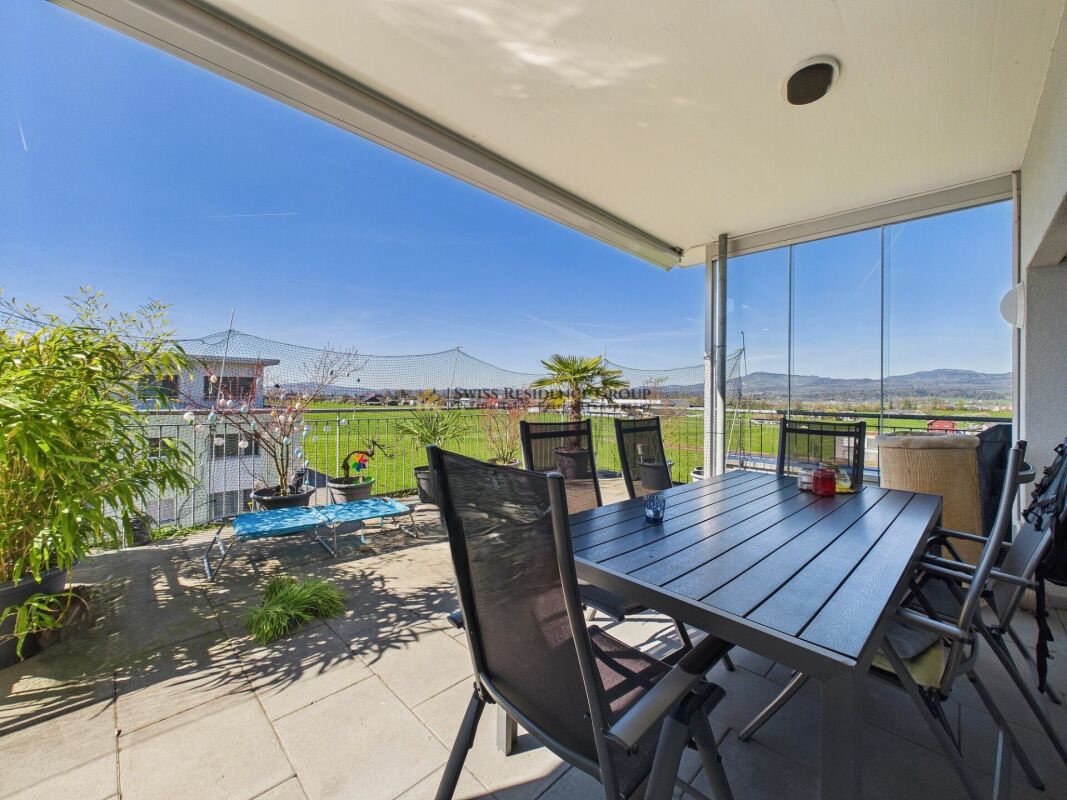
  • Modern outdoor terrace with stone tiles, white columns, large glass sliding doors, and surrounding greenery.
  • A modern outdoor patio area with a wooden sauna, stone tiles, and a covered section with wooden beams. The area includes a tall chimney, a closed umbrella, and surrounding greenery.
  • Wooden sauna with benches, a stove, and a bucket, featuring a sloped wooden ceiling and tiled floor.
  • Modern bathroom with a large bathtub, sleek dark wood vanity, and expansive windows offering a scenic view of greenery and open landscape.
  • Modern bathroom with dark tiled floor, white walls, large windows, bathtub, sink, and mirror.
  • Modern bathroom with sleek glass partitions, a double sink, and large mirrors. The space features a polished dark wood floor and recessed lighting.
  • Empty room with wooden flooring, white walls, a stone accent wall, large glass doors leading outside, and a built-in fireplace.
  • Modern living room with a sleek concrete fireplace, large windows offering a scenic view, and light wooden flooring.
  • A small, well-lit room with a stone wall, wooden ceiling, and a built-in wine refrigerator with wooden shelves.
  • Modern kitchen with white cabinets, stainless steel appliances, a red backsplash, and a large island with a sink and faucet.
  • Modern balcony with tiled floor, potted plants, and a clear view of the surrounding landscape.
  • Open-concept living space with high ceilings, dark hardwood floors, and a built-in fireplace. Large windows allow natural light to fill the room, and the space is completely unfurnished.
  • Modern bathroom with white tiles, a toilet, bidet, and a glass-enclosed shower with mosaic tiles and a handheld showerhead.
  • Modern bathroom with white tiles, a large mirror, a sink with a modern faucet, a toilet, and a glass-enclosed shower area with a rainfall showerhead.
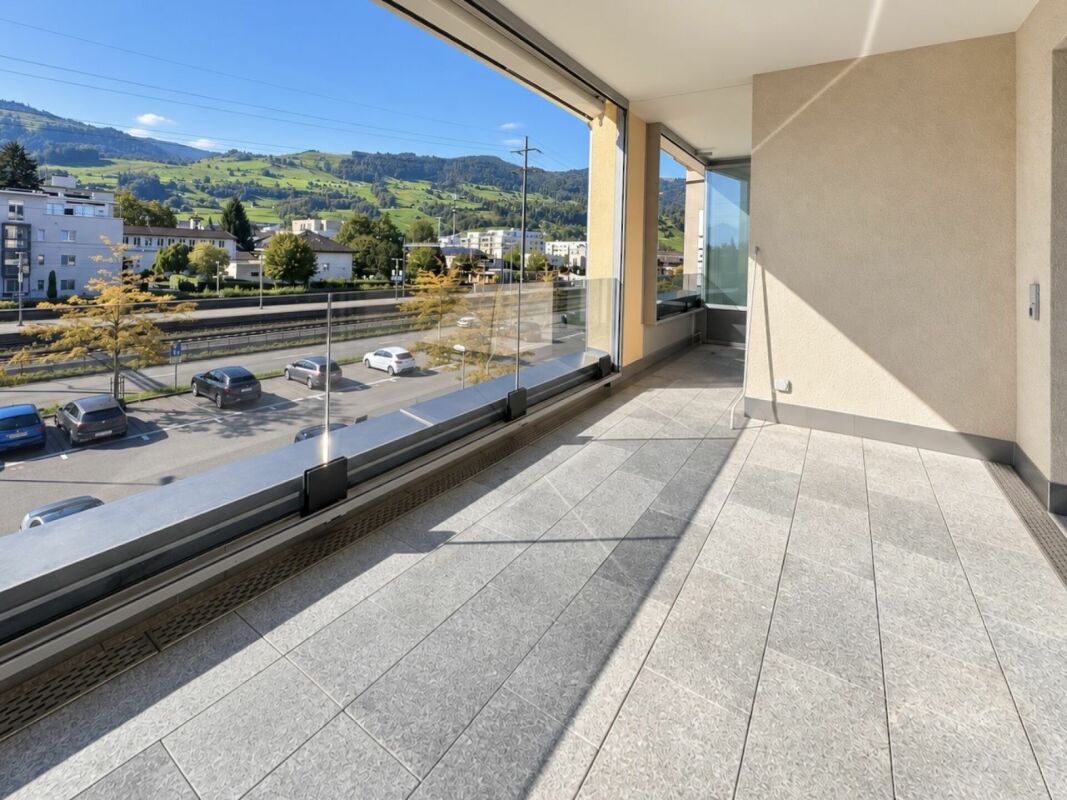
  • Balcony with tiled floor, metal railing, and view of a parking lot and surrounding greenery.
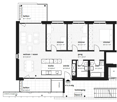
  • Floor plan of an attic apartment with multiple rooms including living area, dining area, kitchen, bedrooms, bathrooms, and terraces.
1 / 22
An empty, modern living space with large glass sliding doors leading to an outdoor area, polished dark tile flooring, and a textured stone accent wall.
Modern outdoor patio with a built-in barbecue, stone flooring, metal railings, and potted plants.
Modern open-concept kitchen and living area with dark hardwood floors, white cabinets, stainless steel appliances, and a built-in fireplace.
4.5 rooms, 303m², CHF 7,500.–
Premium
Chaltenbodenstrasse 21, 8834 Schindellegi

303 m² Attika mit Terrassen auf drei Seiten und Sauna

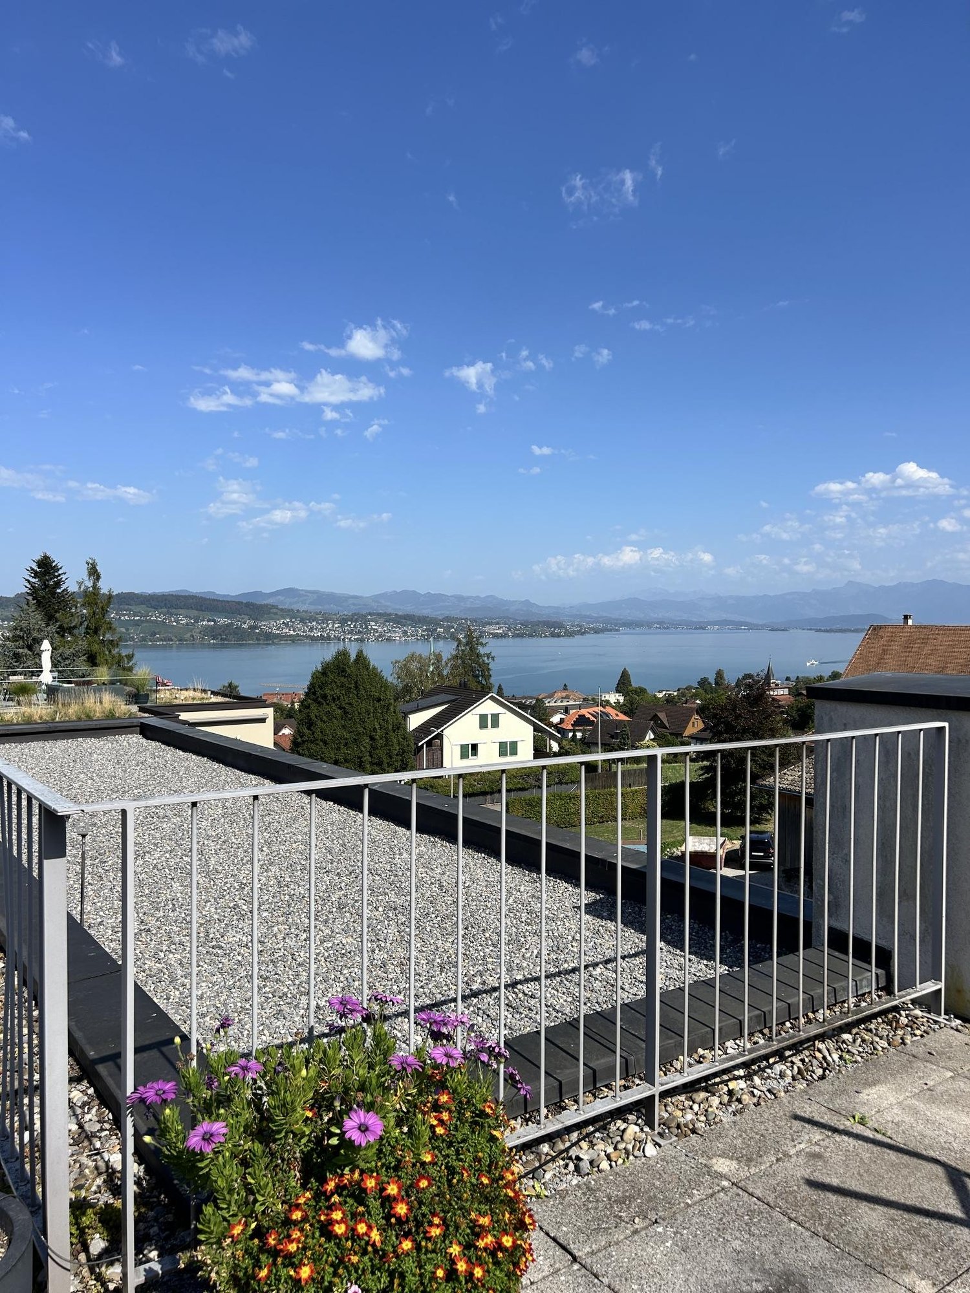
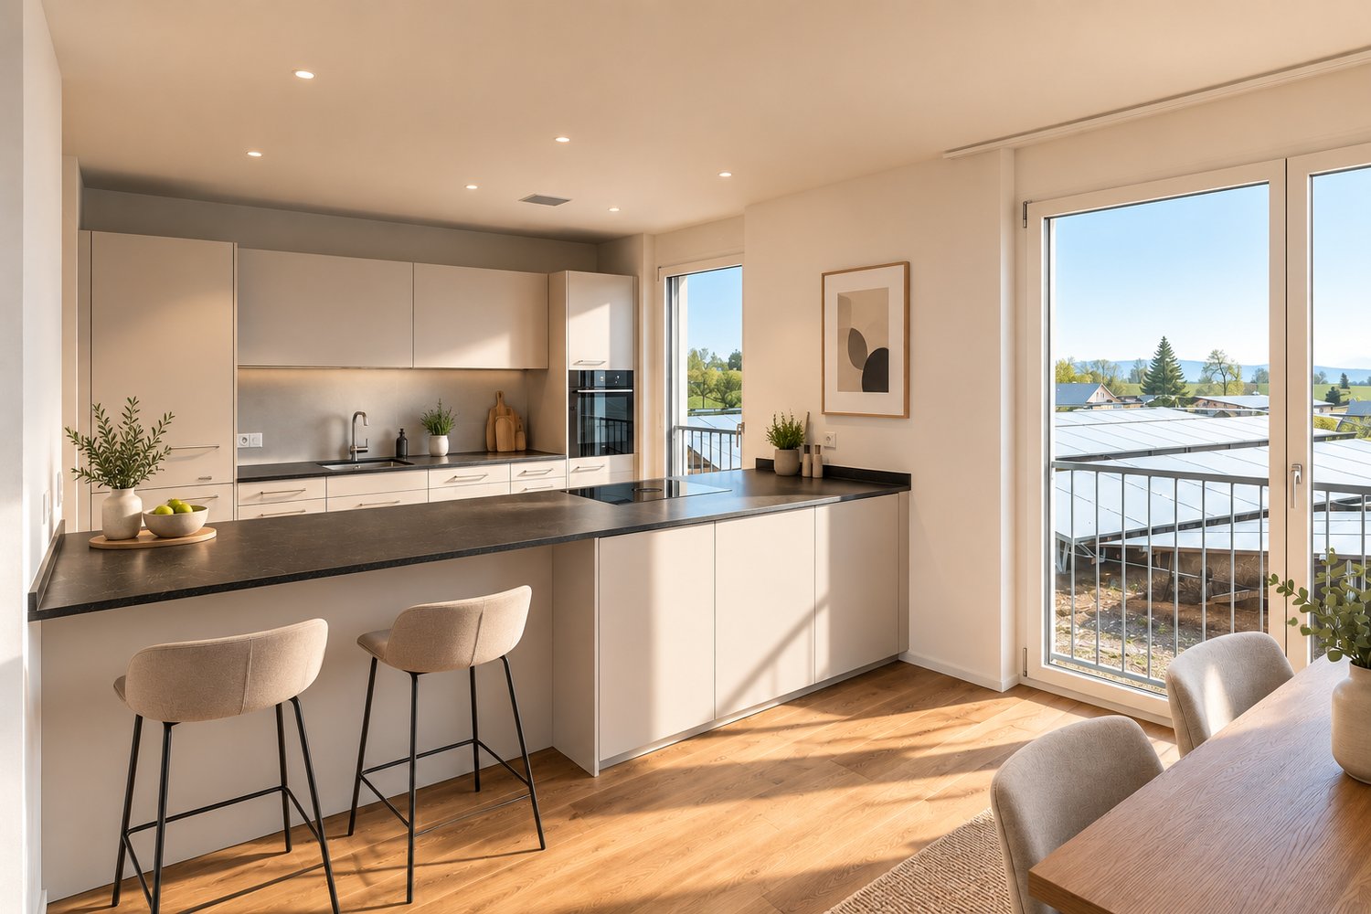
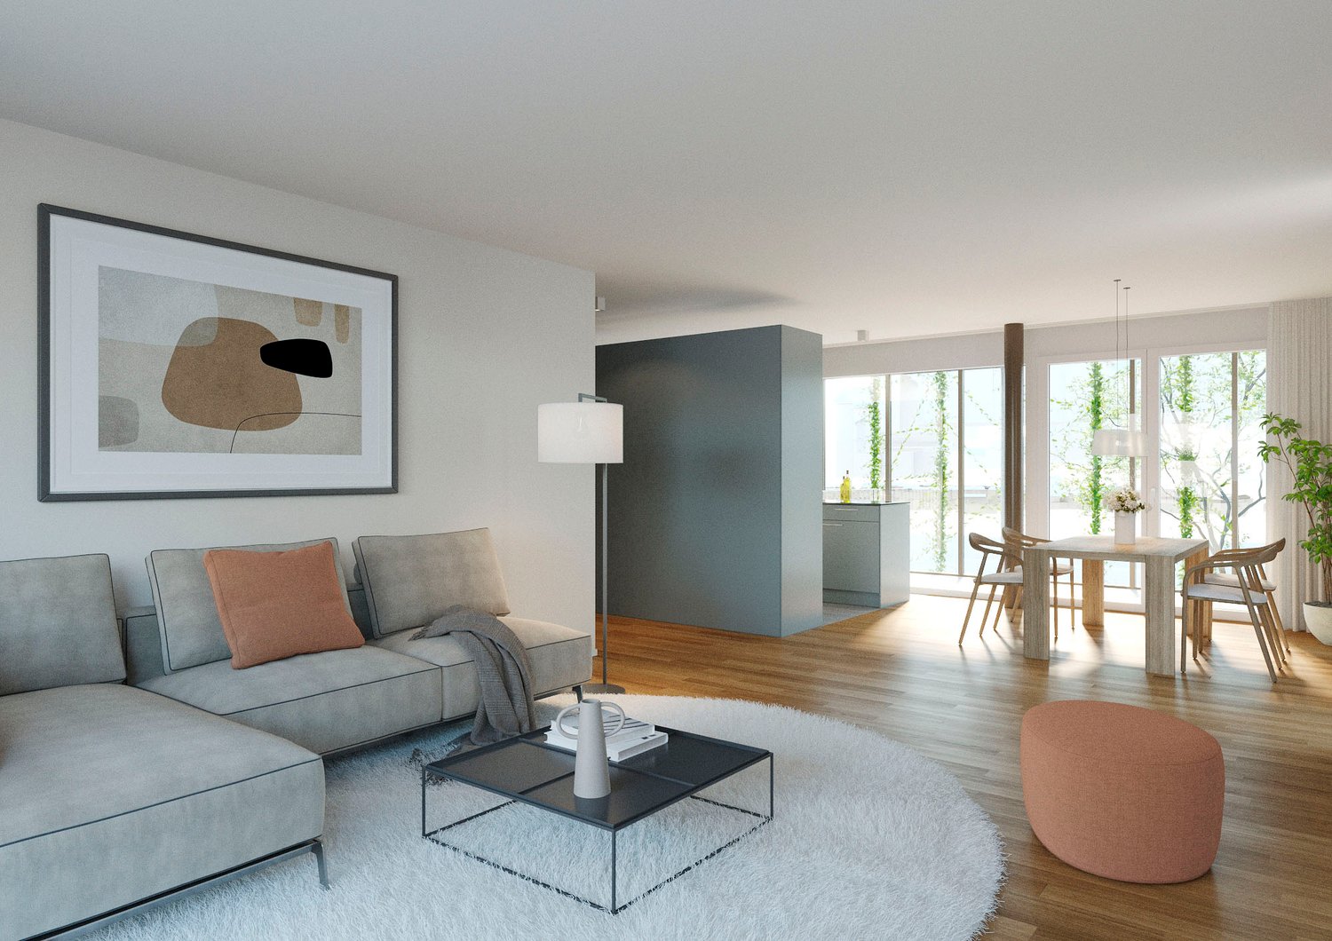
Über den Dächern von Schindellegi: 4.5-Zimmer-Attikawohnung mit 303 m² Wohnfläche, Terrassen auf drei Seiten und eigener Sauna-Hütte. Mehr als die Hälfte der Fläche ist ein einziger offener Wohn-, Ess- und Küchenbereich mit Fensterfront zur Terrasse. Dazu drei Schlafzimmer, eine Ankleide und zwei Bäder. Raumhöhe 2.8 m, Baujahr 2003, 2025 renoviert. Bezug sofort oder nach Vereinbarung.Die Räume (Masse ca.)• Wohnen, Essen und Küche in einem Raum von rund 147 m², mit Cheminée, Natursteinwand und Eckverglasung ins Grüne• Küche mit grosser Kochinsel, Dampfabzug und Speisekammer• grosses Schlafzimmer 44 m² mit Kaminofen und eigenem Terrassenzugang, auch als Büro oder Atelier nutzbar• Schlafzimmer 30 m² mit Natursteinwand, Cheminée-Ecke und Terrassentür• Schlafzimmer 16 m² mit Ankleide (20 m², Glasschränke) und Bad (18.5 m²) als zusammenhängende Suite: Badewanne mit Panoramafenster ins Grüne, Doppellavabo, Mosaikdusche• Zweites Bad mit Dusche und WC• Waschküche mit Waschturm, Weinkeller mit Klimaschränken, Einbauschränke, Loxone Smart HomeDraussen• Terrassen auf drei Seiten mit Zugang aus Wohnbereich, Essbereich, Medienraum und Schlafzimmer• Eigene Sauna-Hütte mit Ofen und Bänken direkt auf der Terrasse• Aussenkamin, gedeckter Sitzplatz, Hochbeete, freie Sicht auf Wald und HügelLage, ehrlich beschriebenDie Wohnung liegt im obersten Geschoss eines Gewerbegebäudes an der Chaltenbodenstrasse, über dem Betrieb der Schreiner Plus GmbH, der das Haus gehört. Tagsüber wird unten gearbeitet, abends und am Wochenende ist es ruhig. Die Schnellstrasse ist in Sichtweite, Seesicht gibt es keine. Autobahnzubringer in wenigen Minuten, Pfäffikon SZ und der Zürichsee in zehn Minuten, die Stadt Zürich in rund einer halben Stunde; S-Bahn ab Schindellegi-Feusisberg nach Wädenswil und Einsiedeln.SteuernFeusisberg gehört zu den steuergünstigsten Gemeinden der Schweiz (Gemeindesteuerfuss 2026: 55 Prozent, Rang 3 von 30 im Kanton Schwyz). Bereits bei CHF 120'000 Einkommen zahlt eine Einzelperson hier rund CHF 8'000 pro Jahr weniger Einkommenssteuern als in der Stadt Zürich, bei höheren Einkommen entsprechend mehr.KonditionenMietzins CHF 6'970 netto plus CHF 530 Nebenkosten pauschal, zusammen CHF 7'500 pro Monat. Mietvertrag ab drei Jahren mit Staffelmiete: 2. Jahr CHF 7'170, 3. Jahr CHF 7'370 netto, danach keine weitere Staffel; eine Kündigung durch die Vermieterin ist in dieser Zeit ausgeschlossen. Kürzere Laufzeit auf Anfrage. Eigene sehr grosse Garage ca. 60 m² für CHF 650 pro Monat, optional. Haustiere willkommen. Strom vom eigenen Solardach.Für wenFür Paare und kleine Familien mit Home-Office, für Expats und für Unternehmer, die Wohnen und Arbeiten verbinden: Das grosse Schlafzimmer eignet sich auch wunderbar als Büro, für Firmen ist ein separater Geschäftsraum-Mietvertrag für den Büroanteil möglich.Rundgang und Besichtigung3D-Rundgang: https://my.matterport.com/show/?m=9AQtES1r75eBesichtigungen nach Vereinbarung, auch am Samstag oder Sonntag möglich. Sie mieten direkt von der Eigentümerin, ohne Makler.English summary 4.5-room penthouse, 303 m², top floor of a commercial building in Schindellegi (Feusisberg, among Switzerland's lowest-tax municipalities). Open living, dining and kitchen area of around 147 m² with fireplace; three bedrooms (44, 30 and 16 m²), walk-in wardrobe, two bathrooms, wine cellar, Loxone smart home. Terraces on three sides with own sauna cabin, outdoor fireplace and views of forest and hills. The expressway is within sight, no lake view; the owner's workshop is downstairs, quiet in the evenings and at weekends. Rent CHF 6,970 net plus CHF 530 flat-rate service charges, CHF 7,500 per month; three-year lease with stepped rent (CHF 7,170 in year 2, CHF 7,370 in year 3), shorter terms on request. Optional garage, approx. 60 m², CHF 650. Pets welcome. Available immediately. Viewings by appointment, also at weekends, directly from the owner. 3D tour: link above.

Travel time
-
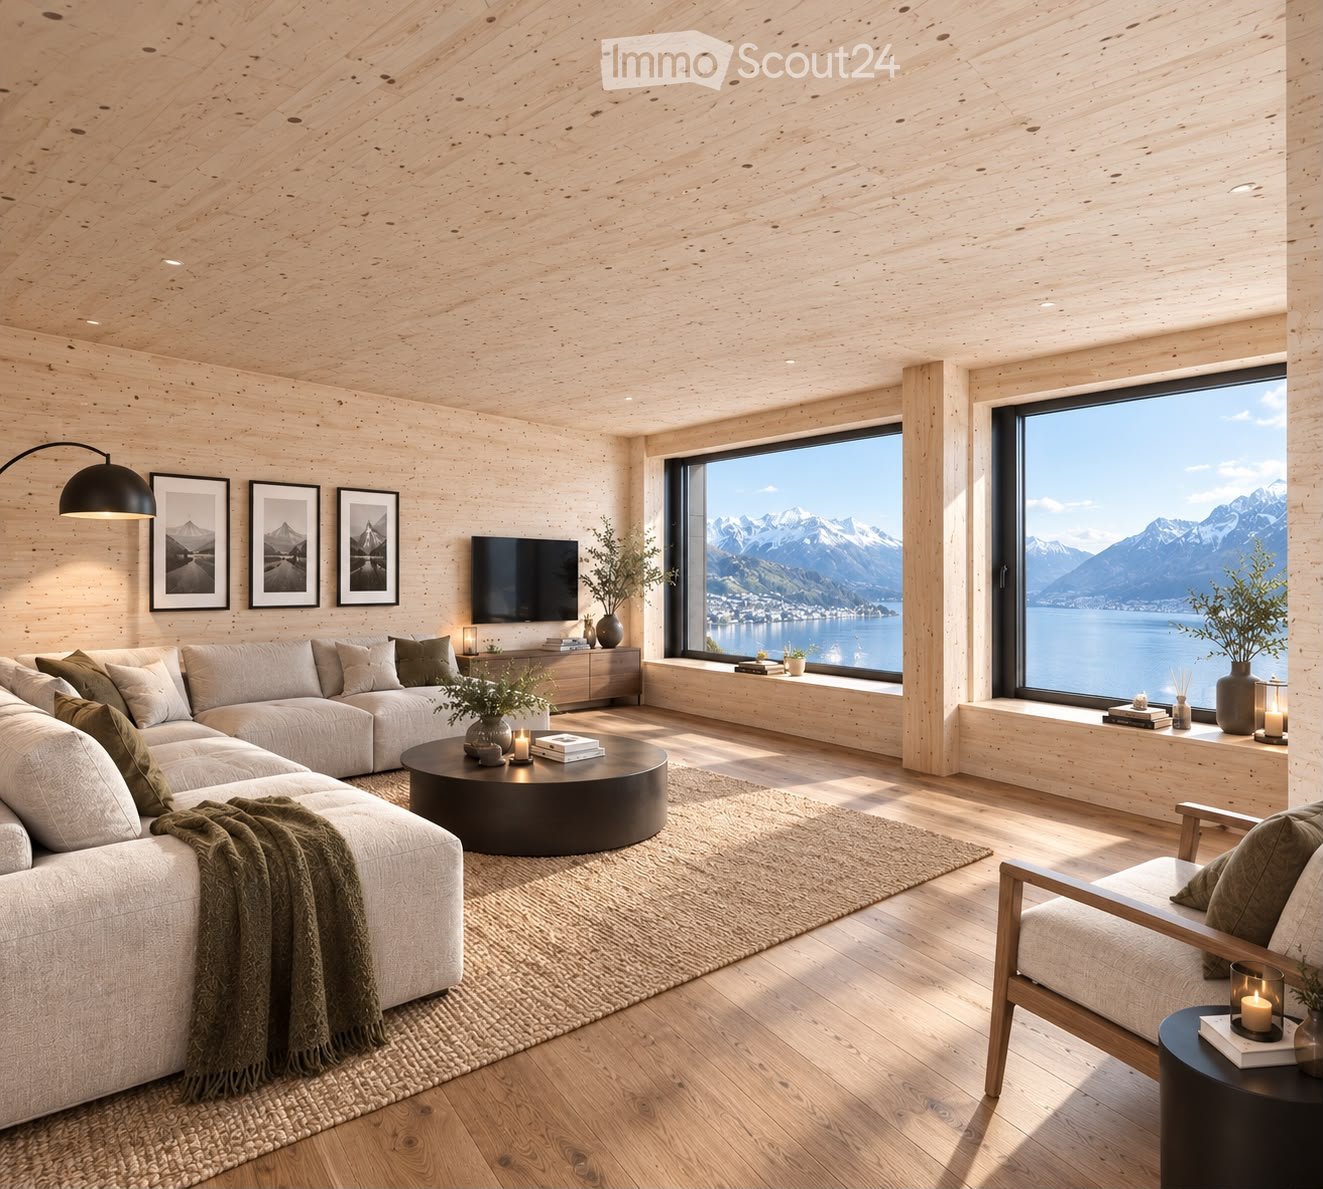
  • Modern living room with light wooden walls and ceiling, large windows offering a scenic mountain view, a sectional sofa, coffee table, armchair, floor lamp, television, side tables, vases, candles, and picture frames.
  • Cozy bedroom with wooden walls and ceiling, large windows offering a scenic mountain view, a neatly made bed with pillows and a blanket, nightstands with lamps, a mirror, and decorative plants.
  • Open-plan kitchen and dining area with light wood flooring and ceiling, modern cabinets, and a central dining table with chairs.
  • Cozy bedroom with wooden walls and ceiling, large window overlooking a mountain view, neatly made bed with pillows and blanket, nightstand with lamp, mirror, and decorative items.
  • Cozy hallway with wooden walls and floors, featuring a large central door, two framed pictures, a small console table with a candle and plant, and a woven rug.
1 / 5
4 rooms, 90m², CHF 3,200.–
Top
Grosserstrasse, 8841 Gross

4-bedroom new apartment with lake view, private entrance, and bathing area

This high-quality 4-bedroom new apartment is located on the 1st floor of a newly built house and has not been inhabited yet. A special highlight is the dreamy view of Lake Sihl, which can be enjoyed from both the bedroom and the living room. Thanks to the unobstructable location, the view of the lake remains free.The apartment has its own private entrance and offers a lot of privacy – no shared staircase and no foreign shoes in front of the apartment door.The house was built in solid wood with walls made of Thoma Holz100. This is pure solid wood, which is connected exclusively with wooden dowels – without glue and without metal. The natural room climate and the special calmness of the wooden house are immediately noticeable.Equipment* 4-bedroom new apartment* 1st floor* Private entrance* Unobstructable lake view of Lake Sihl* Two bedrooms, one with large windows and direct lake view* New built-in kitchen with induction cooker, oven, dishwasher, and refrigerator* Two parking spaces included* Private bathing area directly in front of the house* Shared use of the bathing area is included in the rentLocationThe apartment is located in a quiet and natural area and at the same time offers a good connection:* Einsiedeln: approx. 6 minutes* Ski resort: approx. 8 minutes* Zurich: approx. 35 minutes* Zug: approx. 35 minutes* Bus stop: directly in front of the houseA special home for all those who appreciate nature, calmness, privacy, and living by the lake.THE PICTURES ARE SAMPLE PICTURES AND MAY DIFFER FROM THE ORIGINAL. THE HOUSE IS STILL UNDER CONSTRUCTION. THAT'S WHY THESE ARE VERY REALISTIC SAMPLE PICTURES.

Travel time
-
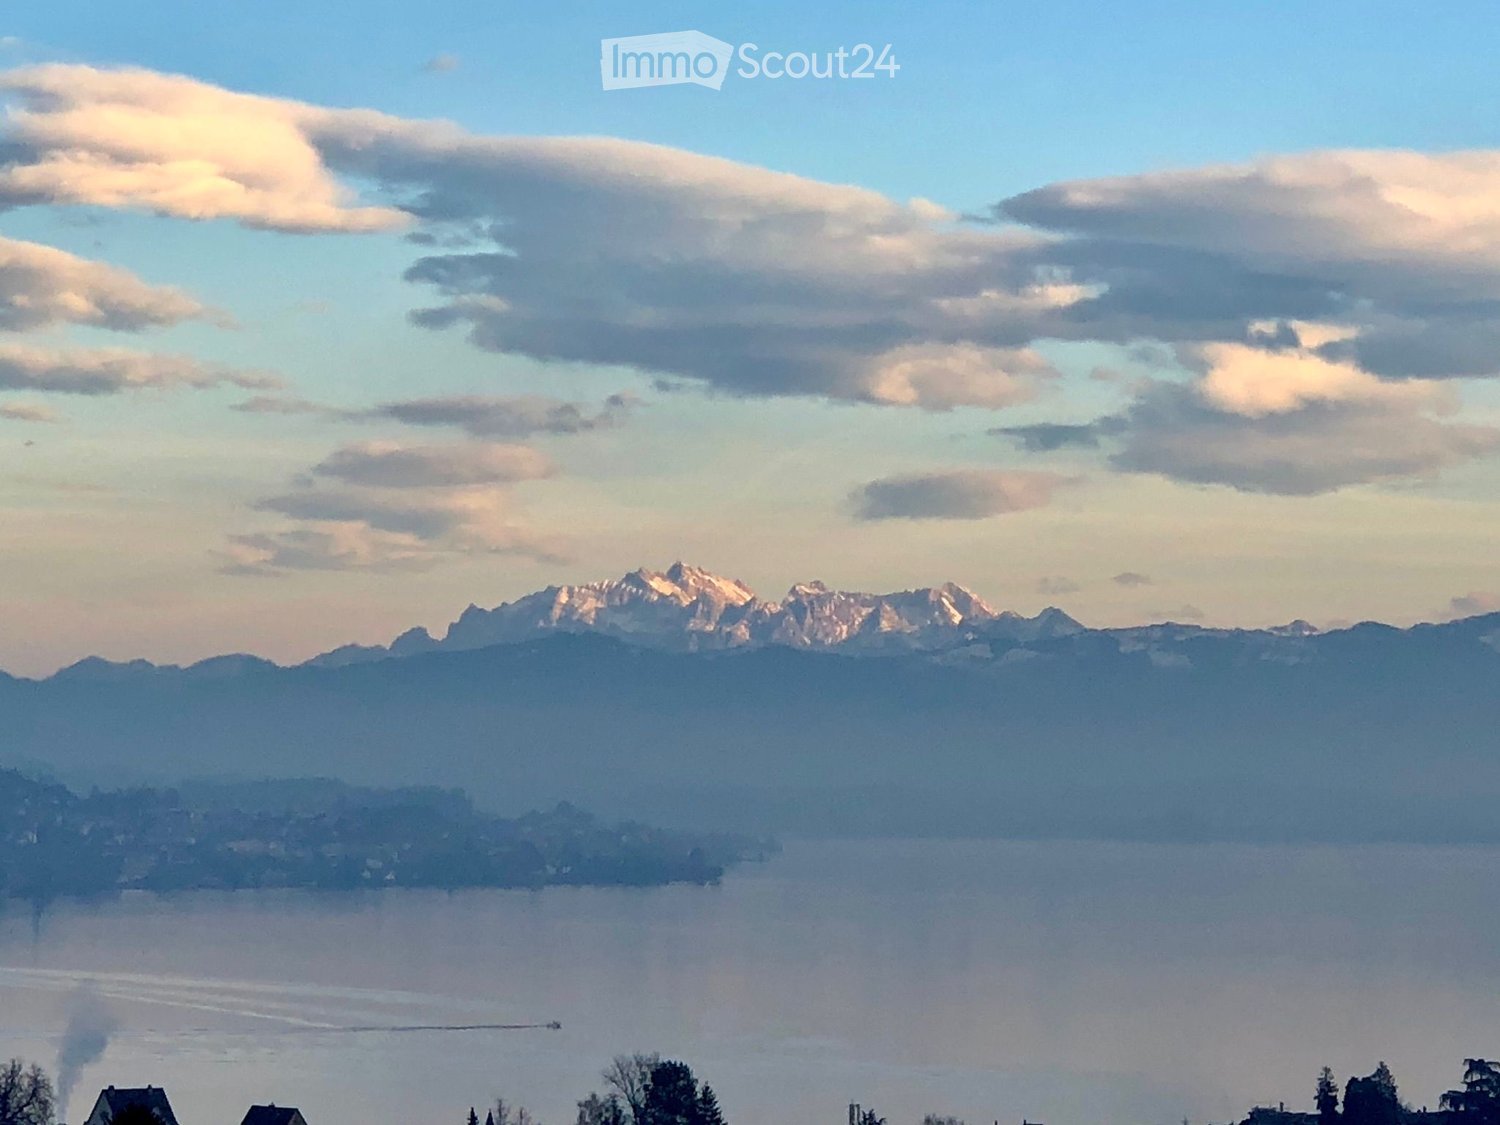
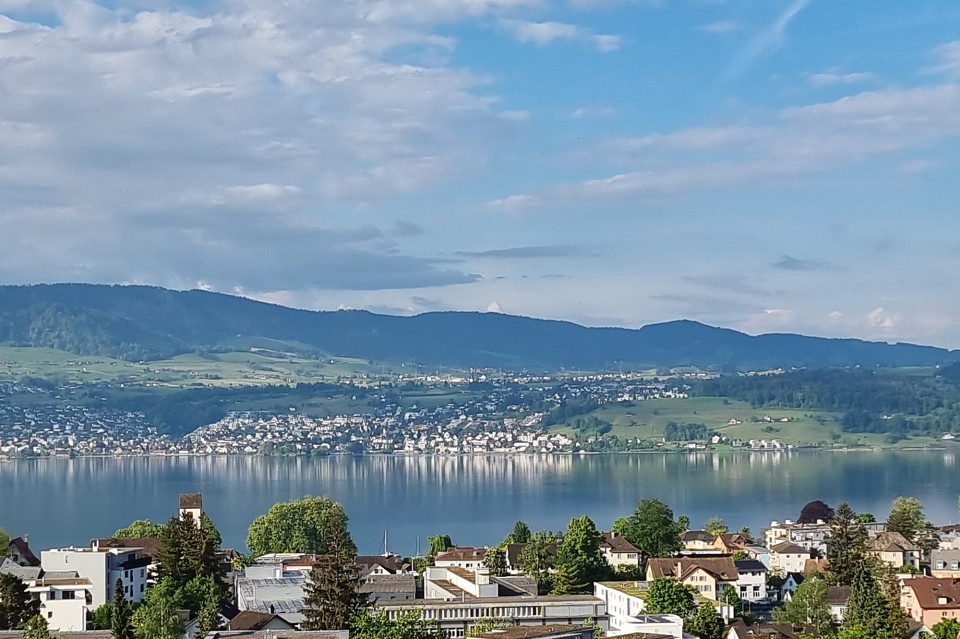
  • Panoramic view of a lake surrounded by mountains under a partly cloudy sky, with a few houses visible on the shore.
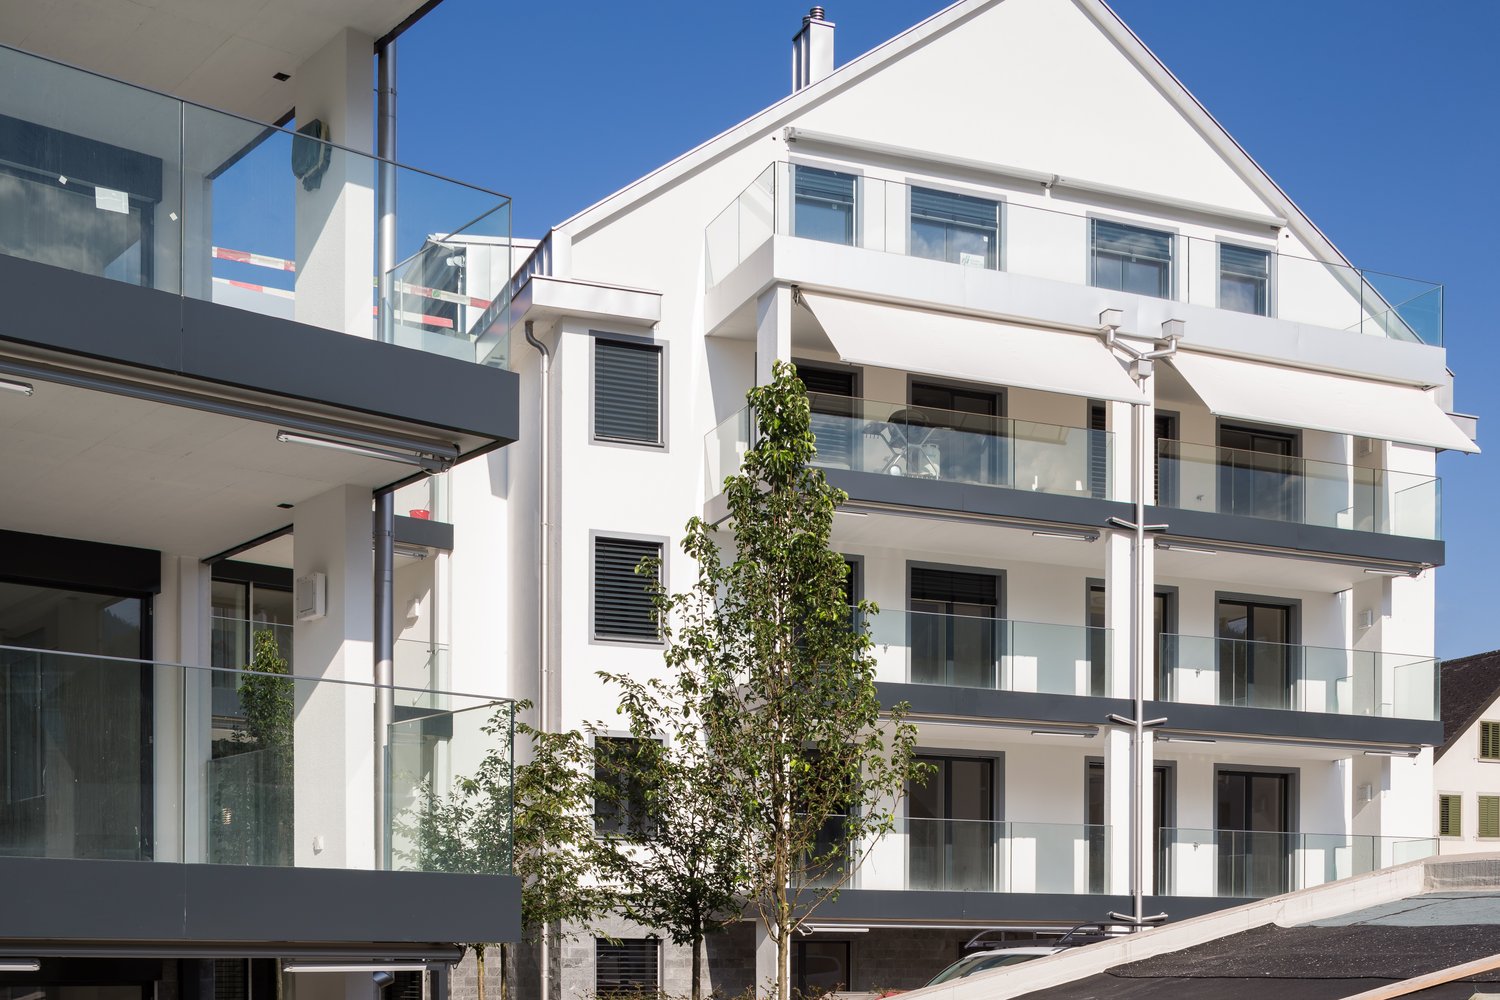
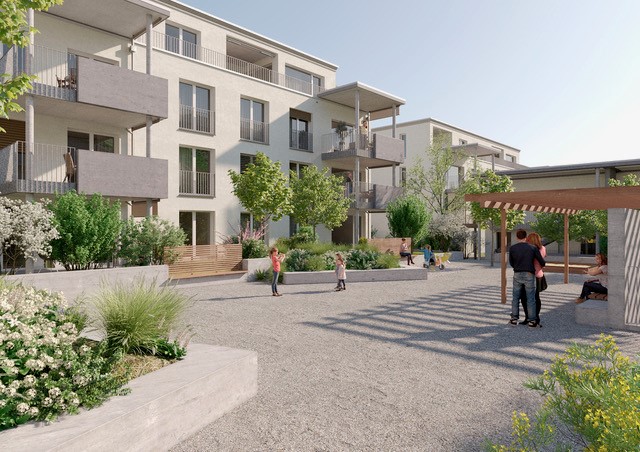
  • Modern multi-story residential buildings with large windows and balconies, surrounded by greenery and a scenic view of a lake and distant mountains.

  • Modern kitchen with white cabinets, black countertops, and stainless steel appliances including an oven and washing machine. Features a large window with a view of greenery.
  • Modern kitchen with white cabinets, black countertops, and stainless steel handles. Features a central island, built-in oven, and large windows with a view of greenery.
  • Modern, minimalist kitchen with white cabinets, a built-in microwave, a refrigerator, and a sleek shelf unit. The space features light wooden flooring and ample natural light from large windows.
  • Empty room with wooden flooring, large window with a view of the lake and mountains, radiator, and white walls.
  • Empty room with light wooden flooring, white walls, large window with radiator below, and a door handle visible on the right side.
  • Empty room with light wooden flooring, white walls, and a large window offering a scenic view of a lake and mountains.
  • Modern bathroom with a double sink, sleek white cabinetry, chrome faucets, and a large mirror above the sinks. The shower area features dark grey tiles and a handheld showerhead.
1 / 9
4.5 rooms, 97m², CHF 3,400.–
Top
Pfannenstilstrasse 2, 8820 Wädenswil

First-time rental – Modern 4.5-room apartment with a wonderful panoramic view

Welcome to Wädenswil - this modern 4.5-room apartment offers you a beautiful home in a quiet location with plenty of light, two balconies, and a special view of the lake and mountains.The apartment was completely and contemporarily renovated and presents itself in a well-maintained and good condition.With approximately 97 m2 of living space on the 2nd floor, it offers a pleasant room layout and plenty of space for couples or families who value comfort, peace, and a high quality of life.The apartment convinces with the following highlights: • Bright and spacious rooms: The thoughtful room layout creates a pleasant living feeling and offers sufficient space for individual needs. • Two balconies: One of the two balconies offers a beautiful view of Lake Zurich and the surrounding mountains – ideal for enjoying the sun and the quiet surroundings. • Lift and basement compartment: The apartment is conveniently accessible by lift. A private basement compartment also belongs to the apartment. • Garage space: A garage space can be rented for CHF 150.– per month. • Craft room: An additional craft room with approximately 20 m2 is available for rent for CHF 250.– per month and offers further, versatile uses. Quiet and sunny locationThe apartment is located in a quiet and sunny area in Wädenswil. The pleasant tranquility makes the apartment an ideal retreat from everyday life. At the same time, you benefit from good accessibility to public transport and important facilities of daily life.The Hangenmoos bus stop can be reached in about 6 walking minutes. The Untermosen school is about 9 walking minutes away. The kindergarten is in the immediate vicinity and is therefore also conveniently accessible for families. Some shopping facilities are located in the surrounding area.Wädenswil - Living on Lake ZurichWädenswil combines the high quality of life on Lake Zurich with an excellent infrastructure. The town offers an attractive mix of nature, recreation, and good connections to the regional center and the city of Zurich.Have we sparked your interest? Then we look forward to your contact and to showing you the apartment in person.

Travel time
-
1 / 13
4 rooms, 95m², CHF 3,800.–
Glärnischstrasse 22, 8712 Stäfa

Dream location with unobstructable lake and mountain view

There's only one word to describe this apartment: dreamlike! This 4-room apartment is located in a sunny dream location with an unobstructable lake and mountain view. The village center with perfect infrastructure, schools, kindergarten, and public transportation are within comfortable walking distance. The apartment is located on the ground floor of a freshly renovated three-family house (without elevator). The fantastic view from the living area and the 22 m2 large, sunny balcony/seat is stunning. The floor plan is conveniently located on one floor. There is a bright living room, a room with the living room, which can be used as a dining room, bedroom or office, a closed kitchen, two bedrooms, a bathroom with shower and a separate shower and a guest toilet. From the living room, the large bedroom and the bathroom, you have direct access to the balcony and from there to the shared garden with old trees and lots of greenery on the east side. In front of the kitchen on the west side, there is an idyllic small seat, from which you also have access to the shared garden. The interior design is brand new with a kitchen with modern appliances, a cozy fireplace in the living room and wooden floors. Of course, there is also a washing machine and dryer in the apartment. Energy and hot water are generated with the photovoltaic system on the roof. The excess solar energy is fed into a storage battery. The apartment is currently still heated with oil. The apartment includes a basement compartment and a single garage. In front of the garage, a second car can be parked. The monthly rent is all-inclusive CHF 3950.- (including CHF 300.- ancillary costs and CHF 150.- for the single garage)Interested? Request the detailed documents with further information, pictures, and floor plans.

Travel time
-
1 / 15
4.5 rooms, 110m², CHF 3,550.–
Zürcherstrasse 11, 8854 Siebnen

Design meets living comfort - stylish apartment with high-quality finish

Living with a hotel feel? That's exactly what you'll find here!This exceptionally high-quality finished apartment combines modern design with thoughtful living comfort and a central location in the heart of the village. A home for all those who appreciate the beautiful in everyday life and like to live a bit more stylishly.As soon as you enter, the high-quality finish is immediately noticeable. Noble materials, clear lines, and a consistent living concept give the apartment an elegant and at the same time cozy atmosphere.Particularly noteworthy is the spacious bedroom with en-suite shower/WC in elegant marble. The room offer is complemented by an additional bathroom with bathtub - also high-quality equipped and perfect for relaxed moments after a long day.The modern kitchen with cooking island quickly becomes the center of the apartment. Whether a quick coffee in the morning or extended cooking evenings with friends - living here is simply a pleasure.Practical built-in closets provide plenty of storage space and thanks to controlled apartment ventilation, you benefit from a pleasant room climate all year round.The apartment also convinces in everyday life with thoughtful details: A separate Reduit with its own washing tower creates order and additional comfort.A real plus? The house-owned fitness room, which is available to residents for free use. Fitness subscription therefore optional.Parking spaces in the underground garage can be rented for CHF 150.- per month if required.We look forward to your contact and will show you this special apartment personally.

Travel time
-
1 / 10
4.5 rooms, 98m², CHF 2,490.–
St. Gallerstrasse 121, 8645 Rapperswil-Jona

4.5-room apartment in a beautiful environment

The locationThe family-friendly property Kramen is just a few minutes' walk from various shopping facilities and has a kindergarten nearby. The train stations Jona and Rapperswil can be reached quickly thanks to the nearby bus stop Erlen. In the nearby nature reserve and by the lake, you can relax and recharge your energy.The region also has nearby motorway connections to Zurich-Bern-Basel, to the Zürcher-Oberland towards the airport and towards Chur-Bündnerland-Tessin.A tour of the apartmentThe well-thought-out floor plan allows you to set up your new home individually on approximately 98m2 and give it a personal touch. On the balcony, you can let the day come to an end and enjoy the evening sun. The spacious living room invites you to socialize with friends and family. This apartment also includes a basement compartment, which provides additional storage space. Further features are:- Kitchen with ceramic hob and dishwasher- Large living room with separate dining area- 3 rooms- Balcony- Bathroom/WC & separate WC- Basement compartmentDetailsA parking space can be rented on request.Apply. Visit. Rent.As a tenant of Helvetia, you benefit from a 40% discount on your first annual premium for selected Helvetia insurance products!The published images are similar/type-identical apartments. Deviations from the actual offer are therefore possible.Find more interesting rental properties at: www.helvetia.ch/miete

Travel time
-
New building
1 / 12
4.5 rooms, 122m², CHF 5,250.–
Hauptstrasse 41, 8832 Wollerau

First-time rental - Modern 4.5-room maisonette apartment in a central location

As of October 1, 2026, or by agreement, this attractive 4.5-room duplex apartment in the new building at Hauptstrasse 41 is available for rent.The high-quality finished apartment combines modern living with a lot of privacy in a central, well-connected location. The well-thought-out room layout over two levels and the timeless materialization create a stylish and at the same time cozy home.Highlights of the apartment: • High-quality, oiled oak parquet • Lovingly selected, timeless materialization throughout the apartment • Two full-fledged wet rooms - one with a shower, one with a bathtub • Own laundry tower in the apartment • Modern and spacious kitchen with bright, elegant surfaces • Storage space under the roof • Small three-party house with a lot of privacy • Cozy balcony • Basement compartment • Parking spaces available, also separate parking boxes on request • Additional hobby room can be rented The apartment is located at Hauptstrasse 41 in the heart of Wollerau. Shopping facilities, services, schools, and daily amenities are easily accessible. At the same time, you benefit from the good connection to public transport and the higher-level road network.Wollerau convinces as an attractive place to live on the upper Lake Zurich due to its proximity to Zurich, Zug, and Lucerne, combined with a high quality of living and lifestyle. The natural surroundings, the proximity to Lake Zurich, and the attractive hillside location make Wollerau a popular place to live.A home for all those who value quality, privacy, and an excellent location.We would be happy to provide you with further information and look forward to showing you the apartment during a personal viewing on site.Other apartments are available. Please contact us for current availability. We look forward to your contact!

Travel time
-
1 / 13
4.5 rooms, 156m², CHF 3,600.–
8854 Galgenen

Bright attic apartment with a wonderful view of the mountains

Bright attic space with a wonderful view of the mountains This bright and generously sized apartment presents itself as a well-maintained oasis with a thoughtful floor plan that promises the highest living comfort. The open kitchen is harmoniously connected to a spacious dining area, which is discreetly separated from the living room, creating a clear and flowing room structure. The light-flooded living area is characterized by a cozy chimney, which creates a particularly warm and inviting atmosphere.An absolute highlight is the wonderful all-around view that can be enjoyed from the spacious terrace. This invites you to linger, is wind-protected and partially covered - ideal for relaxed hours outdoors. Particularly attractive: all rooms have direct access to the surrounding terrace, which allows the interior and exterior spaces to blend harmoniously together.The apartment has two comfortable bathrooms - one equipped with a shower, the other with a bathtub - and thus offers ideal conditions for couples or families. A private laundry tower within the apartment provides additional comfort in everyday life. The modern equipment with a fiber optic connection and efficient district heating round off the offer and contribute to pleasantly low ancillary costs.The secondary rooms are also convincing: a basement compartment, a communal drying room, and a lockable bicycle room are available.The apartment also includes a separate garage with a forecourt and an additional carport - these can be rented on demand.The location combines the best of two worlds: natural and quiet, with immediate proximity to the mountains and Lake Zurich, and at the same time excellently developed. Public transport, schools, and shopping facilities are in the immediate vicinity and can be easily reached.Highlights: • Bright, spacious feel-good apartment with a thoughtful floor plan • Light-flooded living area with a cozy chimney • Open kitchen with a spacious, elegantly separated dining area • Wonderful all-around view • Spacious, wind-protected, and partially covered terrace • Direct access to the surrounding terrace from all rooms • Two bathrooms (1x shower / 1x bathtub) • Private laundry tower in the apartment • Basement compartment, drying room, and lockable bicycle room • Separate garage with forecourt and additional carport available on demand • Natural location with proximity to mountains and Lake Zurich • Very good development (public transport, schools, shopping facilities in the immediate vicinity) • Ancillary costs CHF 390.- per month Become curious? Then we would be happy to show you the property personally!

1 / 13
4.5 rooms, 103m², CHF 3,810.–
Rosengartenstrasse 9, 8805 Richterswil

Dreamlike lake view in top location!

Top location, beautiful views and everything conveniently accessible on foot! The apartment convinces with its brightness, well-kept atmosphere and high-quality standard of living as soon as you enter. The view of Lake Zurich and the surrounding mountain landscape gives the home a special quality of living.The Richterswil train station is located directly in front of the house and offers an excellent connection to Zurich and the surrounding regions.The nearby lake path invites you to take walks, go jogging and cycling. The popular Horn is located directly opposite and offers the perfect opportunity for a refreshing dip in Lake Zurich in the summer.Everyday life is also uncomplicated: shopping facilities, village center, gastronomy and other offers are easily accessible on foot.At a glance:- 4.5 rooms, newly renovated- very bright rooms- beautiful lake and mountain views- well-kept multi-family house- high-quality standard of living- 2 bathrooms, 1 bathroom with bathtub and 1 bathroom with shower- modern, new kitchen appliances- own washing machine and dryer- cellar compartment- 1 garage space for CHF 180.- extra- train station directly in front of the house- lake path and recreation area in immediate vicinity- the popular Horn opposite- numerous offers of daily life easily accessible on foot- Richterswil - quality of life on Lake ZurichLiving where others vacation!Richterswil combines the best of several worlds: charming village character, nature, lake and excellent transport links. Lake Zurich is directly in front of the house, the mountains form an impressive backdrop - and at the same time you can reach everything you need in everyday life in just a few minutes.An apartment for all those who want to combine central location, short distances, modern living quality and a special view.Move in. Feel good. And enjoy a little bit of Lake Zurich every day.

Travel time
-
1 / 15
4.5 rooms, 110m², CHF 2,130.–
Rickenstrasse 99, 8646 Wagen

4.5 room apartment in the green - ideal for families

Welcome to Wagen! FIXED VIEWING DATE: Monday, 28. September 2026 at 17.00 Uhr Please wait in front of the house entrance. No prior registration is necessary*********************************************************************************The quiet and family-friendly location of the settlement borders the agricultural zone and invites you to relaxing walks. Schools and shopping facilities are within a few minutes' walk without crossing a street. By car or bus, you can reach Jona in 10 minutes, where the train station and various shops/larger shopping facilities are located.The advantages of this apartment will convince you: • practical floor plan • modern open kitchen with granite countertop, dishwasher, ceramic glass, spacious refrigerator with separate freezer, various storage options • 2 covered balconies (east/west side), flooded with light • fireplace in the living room for cozy hours • bedroom sizes: 17.2m2 / 10.2m2 / 10.1m2 • 2 bathrooms, one with window (daylight), 1x with shower/WC, once with bathtub/WC • separate laundry room with plenty of storage space and washing machine/dryer • additional basement compartment on the ground floor • underground parking space available for Fr. 150.-/month • spacious playground / extensive green areas around the property Have we sparked your interest? Don't hesitate and take part in the fixed viewing date. Your ESPART teamNote: Sample photos may contain deviations!

Travel time
-
1 / 24
4 rooms, 95m², CHF 2,450.–
Sunnentalstrasse 20, 8633 Bubikon

Renovated 4.0-room apartment with large balcony in central location (1st floor) Copy

As of November 1, 2026 - Freshly renovated 4.0-room apartment with spacious balcony in central location This freshly renovated 4.0-room apartment on the 1st floor convinces with modern living comfort, bright rooms, and a spacious balcony in a central and yet quiet residential area.The open living-dining area with its own fireplace, as well as the high-quality interior design, create a modern living feel. The stylish bathroom has a walk-in shower/WC, and an additional separate guest toilet is available. A private laundry room in the apartment provides additional comfort.Shopping facilities, schools, public transport, and recreational areas are located in the immediate vicinity.An optional garage box or outdoor parking space can be rented.For hobby gardeners, a private vegetable garden is available, where own vegetables can be grown.Expansion standard: • • High-quality kitchen with modern appliances (induction cooktop, refrigerator with freezer combination, dishwasher, and oven/steamer combination) • Noble oak parquet • Modern bathroom with walk-in shower/WC • Separate guest bathroom • New apartment entrance doors • New electrical installation throughout the apartment • Fiber optic connection available • Private laundry room (washing machine/tumble dryer) in the apartment • Spacious, covered balcony • Fireplace • No elevator Highlights at a glance • Freshly renovated 4.0-room apartment • Modern and high-quality interior design • Bright living-dining area • Central location with good infrastructure • Schools and kindergartens nearby • Recreational areas and green spaces in the immediate vicinity • Optional garage box for CHF 150.-/month or outdoor parking space for CHF 60.-/month available • Opportunity for a private vegetable garden An ideal apartment for couples or families who want to combine modern living with high quality of life in a central location.Available for move-in immediately or by arrangement.

Travel time
-
1 / 13
4.5 rooms, 124m², CHF 2,990.–
Bahnweg 1, 8862 Schübelbach

Elegant, modern, cozy - Parco Verde!

Do you value spacious living areas with bright rooms and modern architecture? Then we invite you to take a short tour: Already when approaching, the extraordinary architecture of the property suggests that these are not standard apartments. The generous recreational areas around the property are unique and offer beautiful meeting places for both adults and children. You can reach your apartment comfortably by wheelchair-accessible elevator directly from the underground garage. The equipment is extremely modern and comfortable. A enchanting apartment that leaves no wishes unfulfilled! LIVING + DININGFloor made of noble oak wood, bright rooms thanks to optimally positioned windows with triple glazing, access to the covered and glazed balcony. KITCHENDiscreet slate look, noble oak wood floor, built-in lights, convection oven and steamer at working height, large refrigerator with separate freezer, dishwasher, 4-zone BORA induction cooktop with integrated extractor, plenty of storage space. 3 BEDROOMSFloors made of noble oak wood, parents' room with modern en-suite bathroom and shower, electric roller shutters. BATHROOMBathroom with bathtub, toilet and large sink with mirror cabinet EN SUITE - BATHModern en-suite bathroom to the parents' bedroom with shower, toilet, sink and mirror cabinet as well as window LAUNDRY + DRYERThe apartment has its own laundry tower in a separate recess ELEVATORPassenger elevator, over all floors BASEMENTBasement compartment in the basement with 6.8 m2 PARKINGOptional 2 (No. 47 + 48) underground parking spaces for CHF 130.00 / month each. TECHNICAL INSTALLATIONSMinergie certifiedHeat generation using geothermal energyPV systemComfort apartment ventilationSwisscom, fiberstream and UPC connected PETSDogs and cats are unfortunately not allowed Do you have questions or would you like to schedule a viewing? We are happy to be at your disposal and look forward to your contact.

Travel time
-
1 / 9
4.5 rooms, 141m², CHF 4,650.–
Poststrasse 9, 8853 Lachen SZ

Spacious 4.5-room apartment for rent near Lachen train station

This very spacious and bright 4.5-room apartment in immediate proximity to Lachen train station will be available for rent from November 2026. It is located on the 2nd floor of a modern multi-family house and features a north-facing, covered balcony of 8 m² and a south-facing winter garden of 17 m².Through the entrance door, you enter the 11 m² large entrance hall of the apartment, from which you have access to the 22 m² large kitchen-dining area, the 26 m² large living room, one of the two bathrooms (with bathtub and separate washing machine and dryer), a storage room of 4 m², and one of the three bedrooms (13 m²).From the kitchen-dining area, you can access the second of the three bedrooms (12 m²) and then continue to the master bedroom (17 m²) with a small dressing room and an en-suite bathroom (5.5 m²).The room height is consistently 2.60 m. The floor plan is attached to the advertisement as an annex.The net rent is CHF 4,300 per month. The ancillary costs of CHF 350 per month are understood to be acconto. Parking spaces in the house's underground garage can be rented for an additional CHF 150 per month per space. There are sufficient parking spaces available.Lachen on Lake Zurich combines a high quality of life with good accessibility and a beautiful environment. Shopping facilities, restaurants, public transport, schools, and various leisure activities are located in the immediate vicinity of the apartment. Lachen is also known for its favorable tax rate.

Travel time
-

Other interesting objects