3 results - Balcony / Terrace, Pets allowed rent: Egerkingen

More objects in your automatically expanded search area
19 results - Radius: + 10km
New building
1 / 6
4.5 rooms110m²CHF 2,390.–
Premium
Ringstrasse 2A, Olten, 4600 Olten

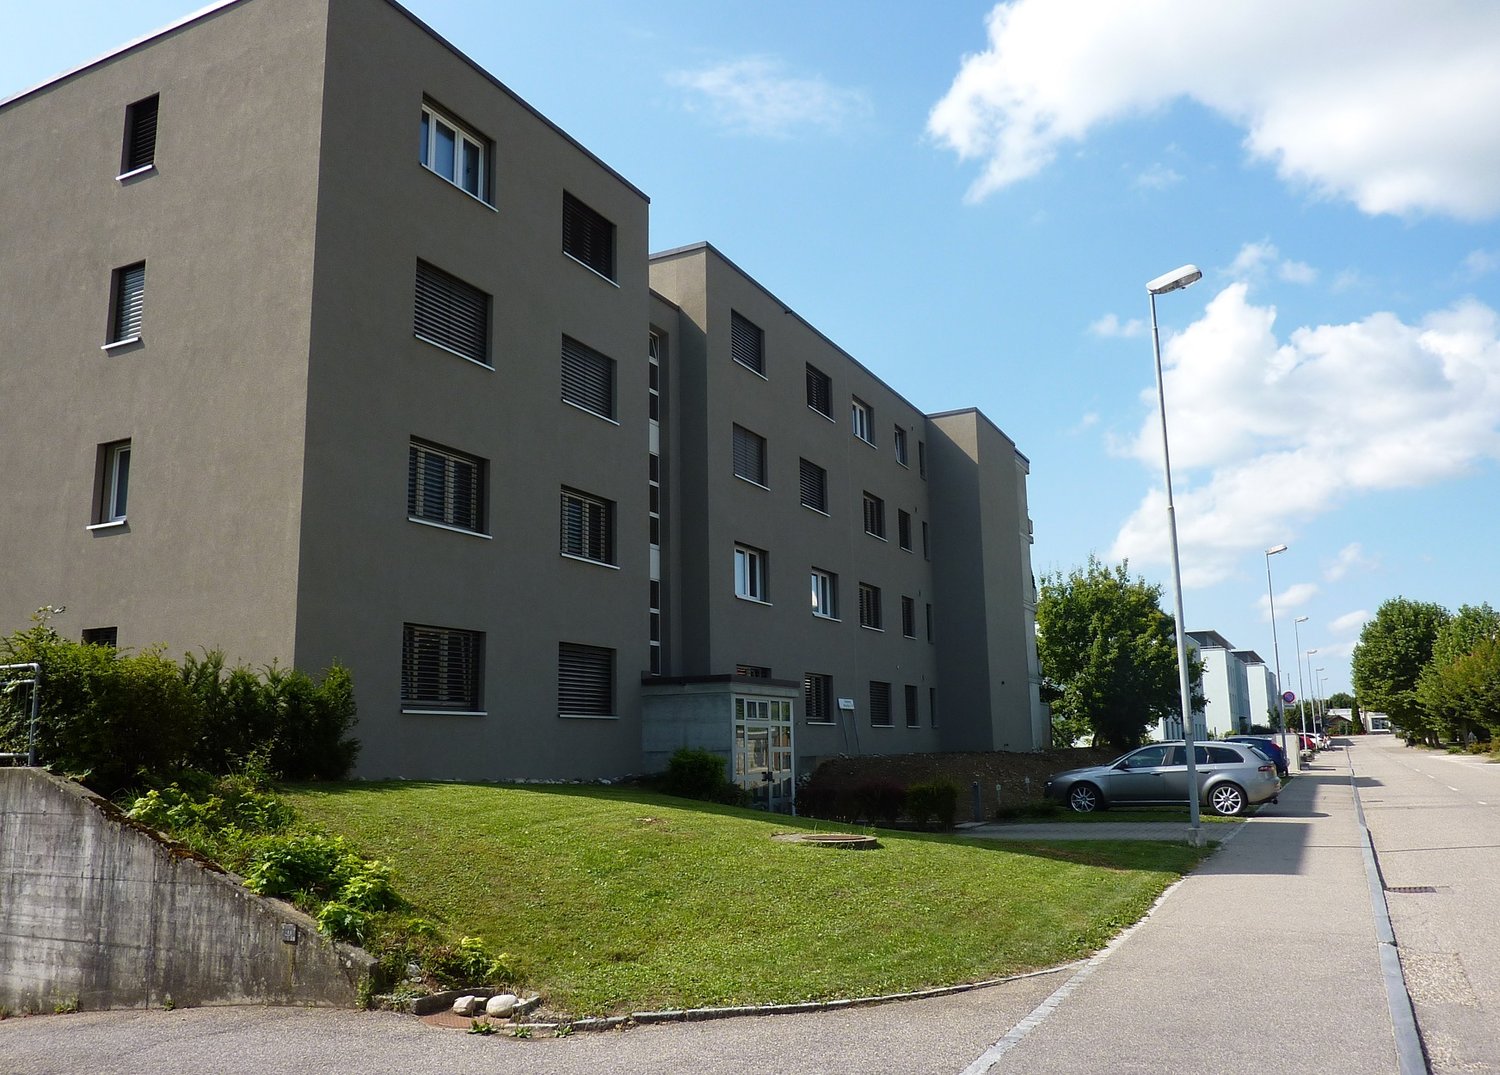
First rental! 4.5-room attic apartment with gallery in the center of Olten

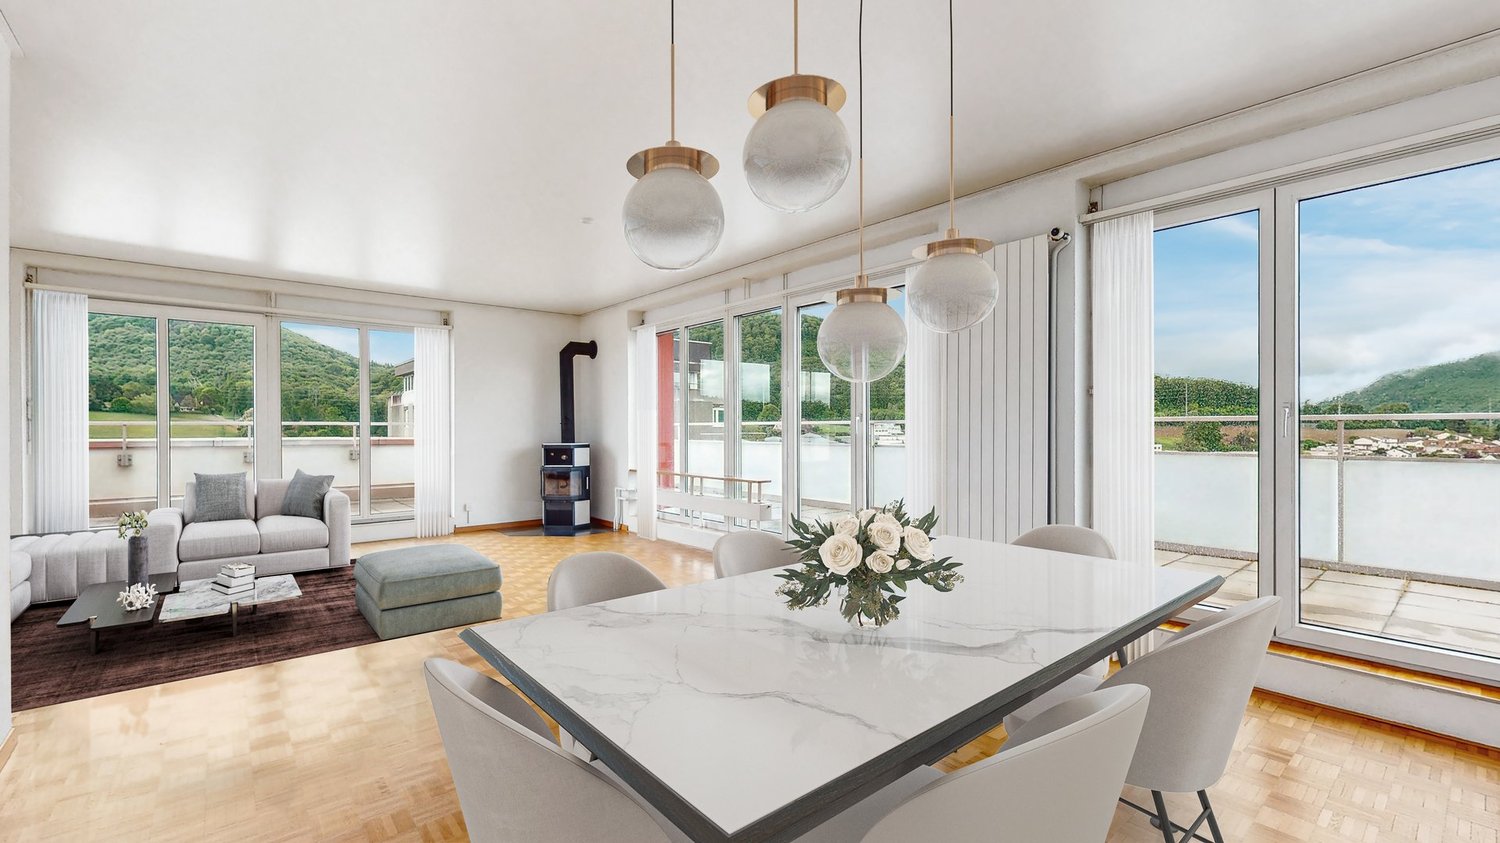
We are renting from 01.09.2026 or by agreement this stylish 4.5-room apartment on the top floor in a central location in Olten. The attic has been newly renovated - first occupancy from 01.09.2026.The combination of modern construction standards, spacious floor plan, and visible wooden beam construction gives the apartment a unique character.The following advantages await you:- central city location in Olten- large living/dining area with open kitchen- bright rooms thanks to skylights - spacious gallery above the bedroom, loft character- kitchen with high-quality, latest equipment- living and bedrooms with high-quality parquet flooring- kitchen and bathroom with tile flooring- modern bathroom with shower and glass partition- visible wooden beams & high construction character- laundry tower in the bathroom- basement and attic compartment availableThis apartment is ideal for couples, families, or individuals who want to combine urban living with a special living environment.Highlight balcony:Due to the quiet location facing the inner courtyard and the advantageous orientation, it benefits from plenty of sunlight - ideal for relaxing or socializing. The property has an elevator. A photovoltaic system is installed on the roof, which will generate environmentally friendly solar power. This power will be used for the property itself, providing sustainable and energy-efficient living comfort.A bus stop is just a one-minute walk away. The old town with shopping opportunities, restaurants, and leisure facilities is also easily accessible on foot.Note: The published images are visualizations that represent the planned construction standard.For further information or to arrange a viewing, please do not hesitate to contact us.We look forward to your contact!Your AVIDA team

Travel time
-
  • Open-plan kitchen and living area with wooden cabinets, a central island with bar stools, a modern range hood, and a fireplace with a firewood rack nearby.
  • Spacious hallway with a bright red staircase leading to an upper level, featuring wooden steps and railings, a tiled floor, and a view into a kitchen area with wooden cabinets and a central island.
  • Open-plan living and dining area with a bar counter, wooden chairs, kitchen cabinets, and a red staircase leading to an upper level.
  • Bright, open room with a high, slanted wooden ceiling, large windows, and a staircase with red railings. Includes a small stool, a kitchen island, and cabinets.
  • Bright kitchen with wooden cabinets, a central island, and a sink, featuring large windows and skylights.
  • Empty room with exposed wooden beams on the ceiling, tiled floor, and a red metal railing leading to another area.
  • Empty room with tiled floor, white walls, and exposed wooden beams on the ceiling. Features a window and red safety railings.
  • Modern bathroom with a large bathtub, toilet, sink, and a skylight window above the tub. The room features light wooden paneling on the ceiling and walls, and a tiled floor.
  • Modern bathroom with double sink vanity, wooden cabinets, granite countertop, and built-in washing machine.
  • Empty room with white walls, tiled floor, wooden trim, and skylight windows.
  • Empty attic room with wooden slanted ceiling, large window, tiled floor, and modern light fixture.
  • Empty room with white walls, tiled floor, and a window with a view of rooftops and landscape.
  • Modern bathroom with a granite countertop sink, wooden cabinet, toilet, and decorative tiles. Features a large mirror with built-in lighting and a shower curtain with a leaf design.
  • Floor plan of a 3-bedroom apartment with living/dining area, kitchen, hallway, and balcony.
  • Floor plan showing a gallery area, bathroom, and laundry room. Includes a staircase, fireplace, and various appliances.
1 / 15
4.5 rooms138m²CHF 2,200.–
Top
Finkenweg 20, 4704 Niederbipp

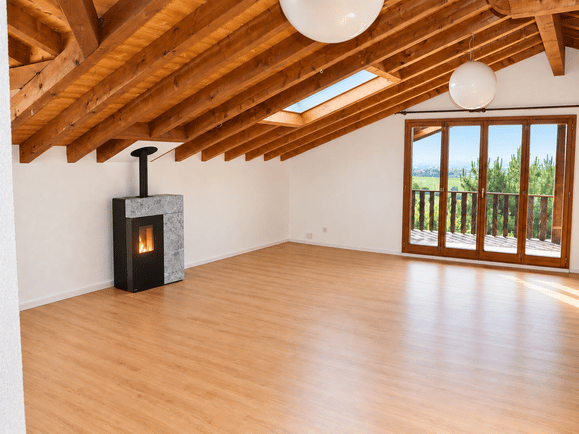
Charming 4.5-room maisonette apartment with balcony and chimney in Niederbipp

Welcome to this spacious 4.5-room maisonette apartment at Finkenweg 20 in Niederbipp. The freshly renovated apartment (renovation 2026) spans two floors with a living area of 138 m² and offers modern living comfort in a quiet, family-friendly environment.The apartment impresses with the following highlights: • Modern kitchen: Equipped with wooden cabinets, partly with glass windows, granite countertops, a bar, and high-quality appliances – wonderfully suitable for cooking enthusiasts. • Cozy dining and living area: With an inviting Swedish stove, a bar area, and a fantastic view of the Bernese Alps – ideal for relaxing and enjoying. • Attic: The charming gallery with bright wooden beams offers a unique, cozy atmosphere and also has a separate bathroom with a corner bathtub. • Balcony with beautiful views: Enjoy the sunny days on your spacious, covered balcony. • Pets allowed (no dogs) and child-friendly – perfect for the whole family. • Own washing machine and dryer in the apartment allow you to wash independently at any time of day. Location and infrastructure: Quiet and family-friendly neighborhood. Niederbipp also offers excellent connections and all important everyday facilities in the immediate vicinity: • Highway access: Only 5 minutes away. • Niederbipp train station: Can be reached on foot in about 11 minutes – ideal for commuters. • Schools: From kindergarten to the ninth grade, also within a maximum of 11 minutes' walk. • Shopping opportunities: Voi, Coop, Denner, Coop gas station shop This exceptional, light-flooded maisonette apartment combines modern living comfort with a charming, homely ambiance and an excellent location. Available from June 1, 2026 – we look forward to showing you this great apartment!A parking space in the garage can be rented separately on request.

Travel time
-
1 / 10
4.5 rooms115m²CHF 2,350.–
Solothurnerstrasse 86, 4600 Olten

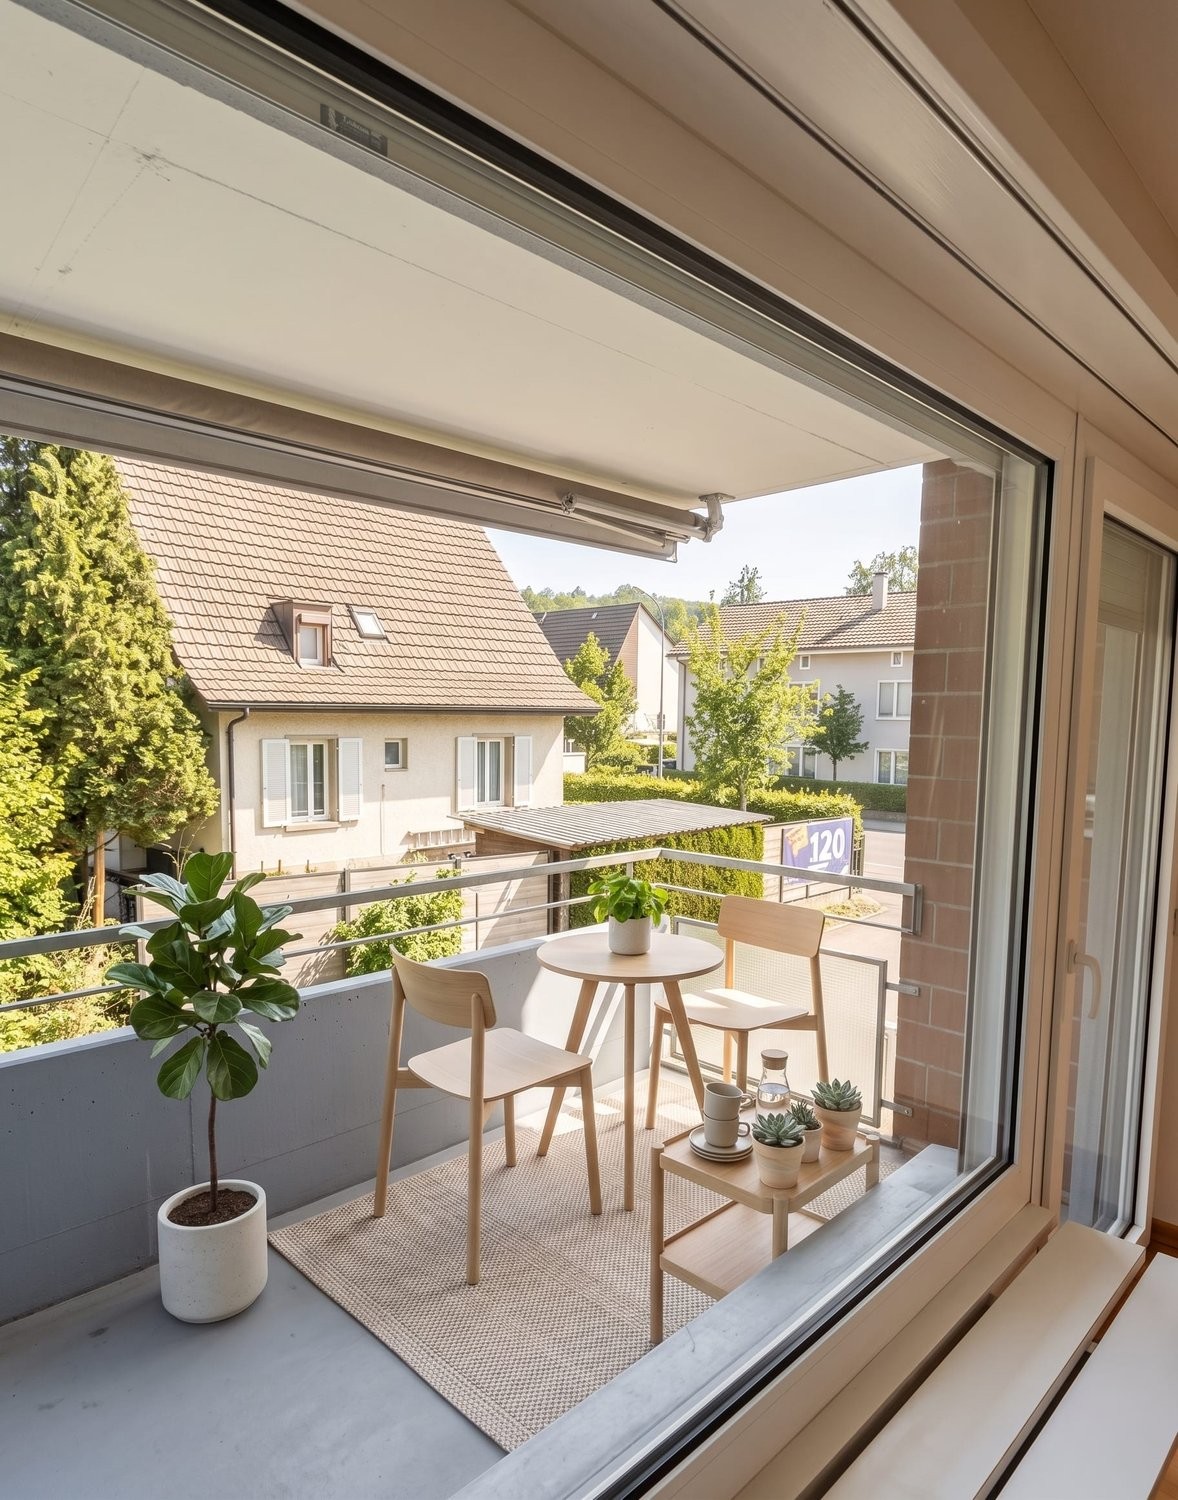
Bright 4.5-room apartment with balcony, elevator, and view in Olten

Welcome to this spacious and bright 4.5-room apartment on the 2nd floor at Solothurnerstrasse 86 in Olten. The apartment is available immediately and offers everything you need on 115 m² of living space - ideal for families or couples who value comfort and a good location.The apartment offers the following amenities: • Balcony with a beautiful view - perfect for relaxing • Elevator (will be built soon) • Modern bathroom for your daily comfort • Modern kitchen with dishwasher, oven, and microwave • Cable TV connection available • Parking space is included in the rent. A second one can be rented for CHF 100.00 per month. • Pets allowed • Basement compartment Location and surroundings: The apartment is located in a quiet and sunny area - both in summer and winter, you benefit from plenty of daylight. Thanks to the excellent infrastructure, all important facilities are easily accessible on foot: • Bus stop Bornblick: only 3 minutes' walk away • Oltener Hammer train station: can be reached in just 7 minutes on foot • Migrolino: for daily shopping, only 5 minutes' walk away • Hammer Apotheke: can be reached in 9 minutes on foot • Froheim school center: ideal for families, only 6 minutes' walk away This attractive apartment combines living comfort, a quiet environment, and excellent public transportation connections. Take the opportunity and make this apartment your new home in Olten!
Travel time
-
1 / 10
4.5 rooms126m²CHF 2,530.–
Falkensteinerstrasse 16b, 4710 Balsthal

4.5-room apartment in the heart of Balsthal - barrier-free & modern

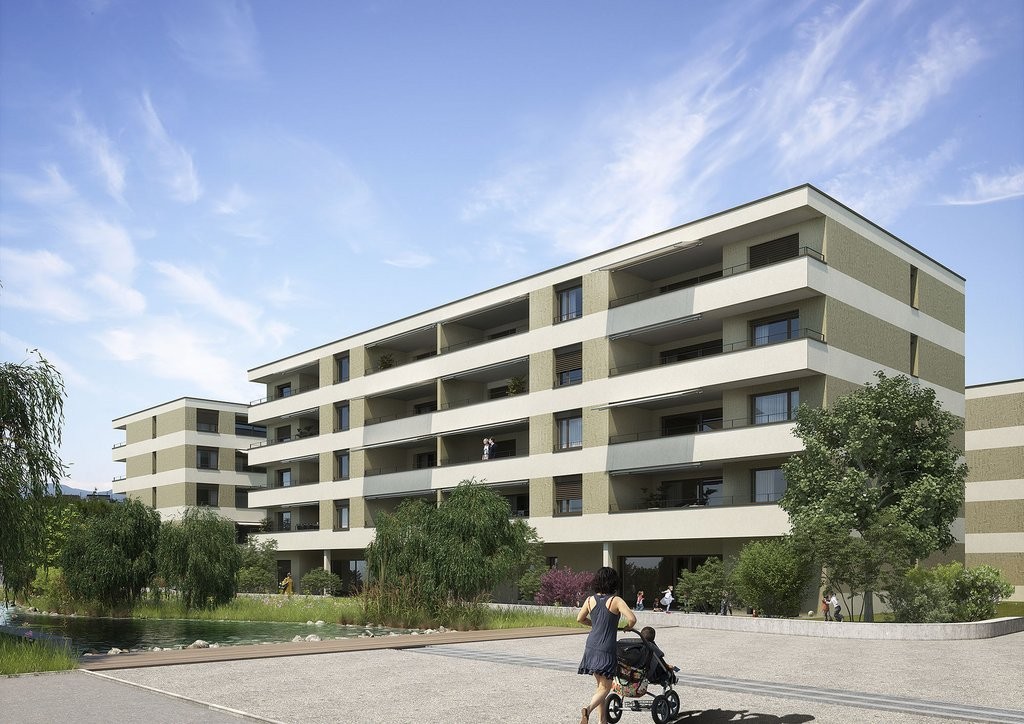
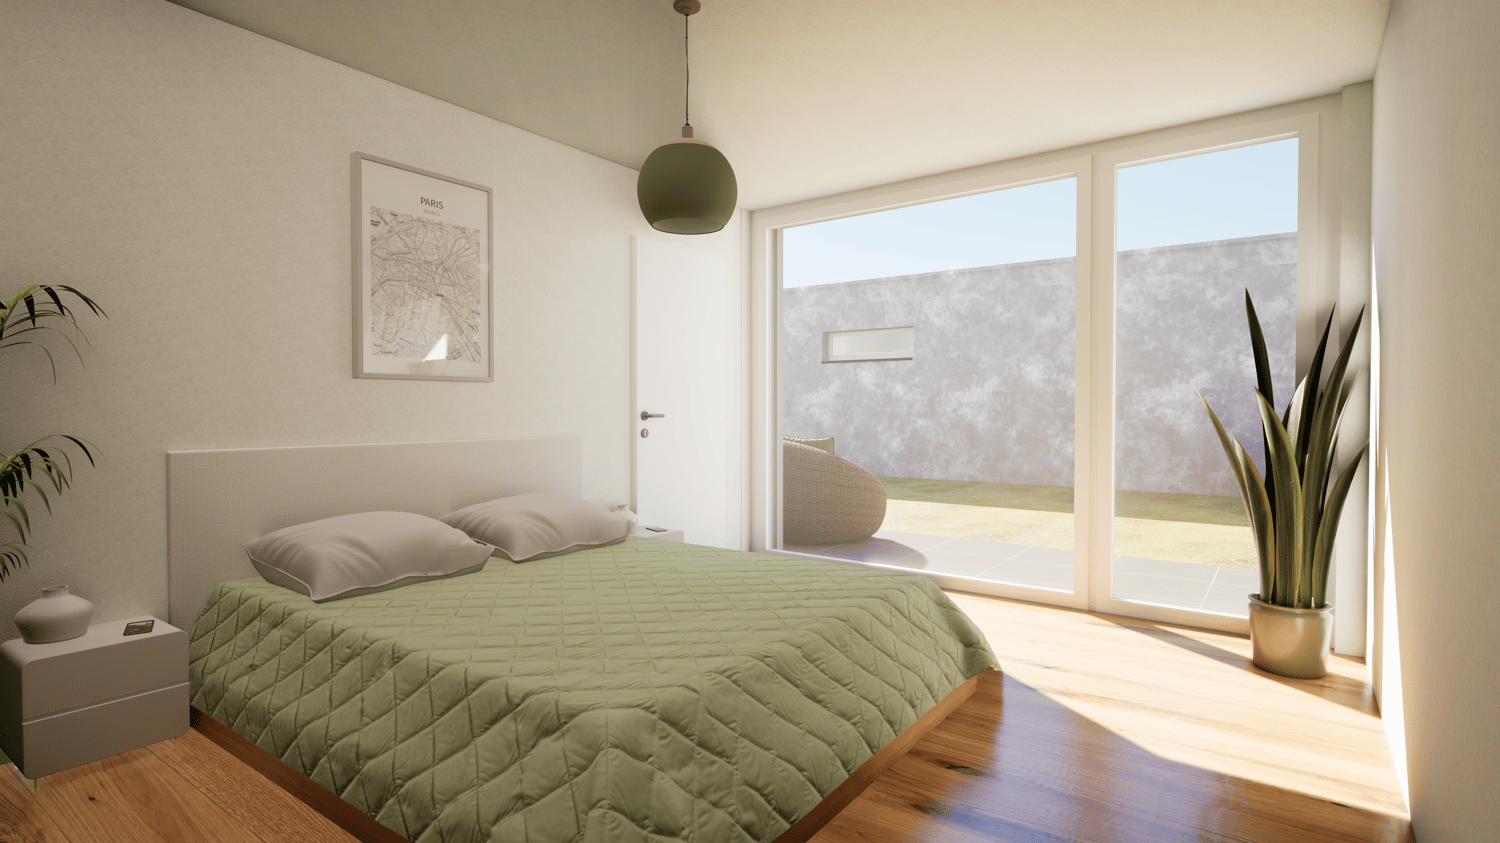
Our building is located in the heart of the village on the former Sagi site and offers 36 smart new rental apartments. With their spacious balconies, central location and nearby public transport connections, they are the ideal and secure home for all generations. bonacasa Living offers even more: a personal concierge, inviting community rooms (fitness, cafeteria and studio) and numerous services already included or bookable separately make everyday life easier and provide a high quality of life. The Balsthal doctor's house, the Heuberger eye clinic, a physiotherapy practice and the KIND Hörzentralen AG round off the offer of the new building. bonacasa Living offers you smart, secure and comfortable living - a life long. • modern and barrier-free floor plan • spacious, open kitchen • bathroom with walk-in shower • spacious storage room with washing tower • light-filled rooms • comfort ventilation • smoke detectors • sunny seating area • concierge 2 hours a day from Mon-Fri • emergency call subscription during 24 hours, 7 days a week • bonacasa app with emergency call and booking of services • WLAN in the community rooms (cafeteria, fitness room, studio + terrace with garden seating) Parking spaces in the building's underground garage can be rented for CHF 125.-/month. In the interest of a quick re-rental, the current tenants are willing to make a financial contribution to the rent. For more information, please contact us. The pictures show a similar type of apartment on the 1st floor and serve as a reference. We look forward to your contact!

Travel time
-
1 / 4
4.5 rooms79m²CHF 1,800.–
Martin-Disteli-Strasse 109, 4600 Olten

Attractive, comprehensively renovated apartment available from 01.04.2027

Welcome to your new home at Martin-Disteli-Strasse 105/107/109 in Olten. The property will be fully renovated in 2026 and will be available for rent from 01.04.2027. Renting will take place according to plan! This 4.5-room apartment has the following to offer: • Living and sleeping areas with oak parquet • Modern kitchen with: • Ceramic glass stove • Oven • Dishwasher • Refrigerator with freezer • Balcony • Bathroom with shower and bathtub as well as ceiling spots • Washing machine and dryer • Basement compartment • Elevator Location and surroundingsThe property at Martin-Disteli-Strasse 105/107/109 convinces with its central and well-connected location in Olten. In the immediate vicinity, there are various shopping facilities such as supermarkets, bakeries, and other shops for daily needs. Restaurants, cafes, and service providers are also easily accessible on foot. The connection to public transport is optimal: • Bus stops directly in front of the house • Oltens train station is quickly accessible and offers excellent connections in the direction of Zurich, Basel, Bern, and Lucerne Leisure and relaxationThe surroundings offer numerous opportunities for leisure activities: • Walking and cycling paths along the Aare • Various sports facilities, fitness centers, and clubs in the vicinity • Recreational areas and parks for relaxation in the green • Cafes, restaurants, and cultural offers in the center of Olten • Family-friendly environment with a playground directly at the property Interest aroused?The apartments will be rented according to plan, so you can secure your new home early. www.disteli-living.ch For further information, we are at your disposal at any time. Do not hesitate to contact us, we look forward to your inquiry and to presenting this attractive residential project to you in more detail.

Travel time
-
1 / 13
4.5 rooms112m²CHF 2,285.–
Höchackerweg 4, 4923 Wynau

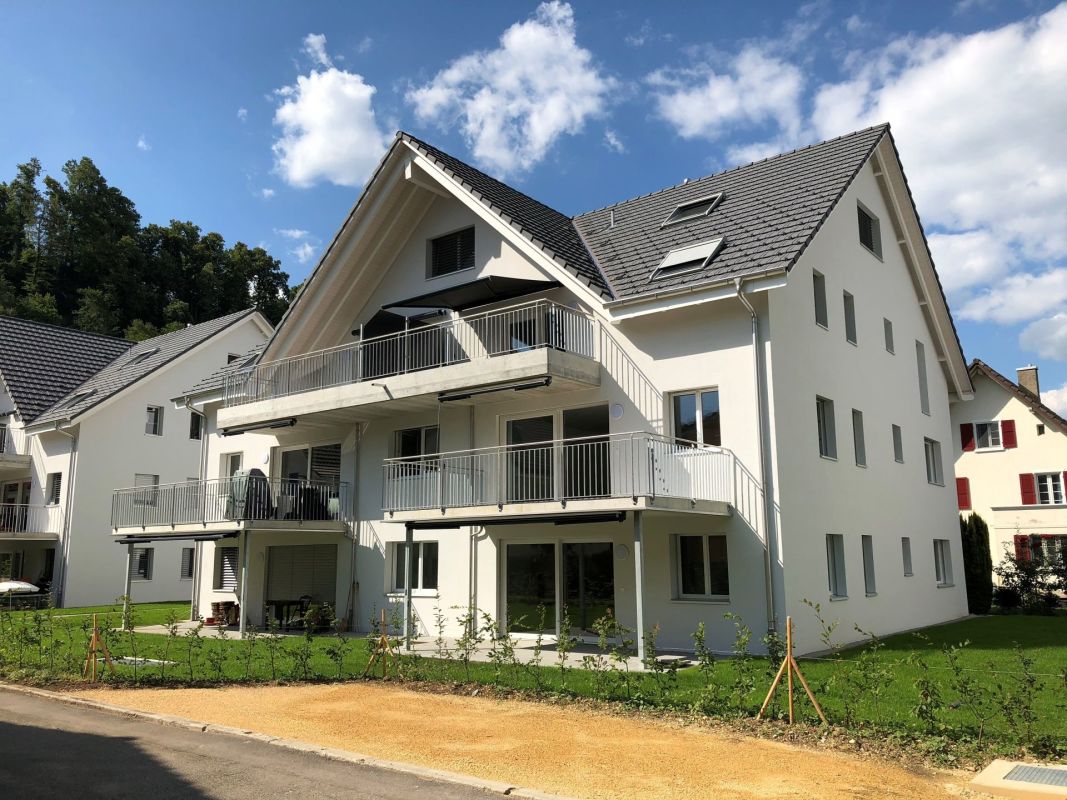
Modern living in the green - 4.5-room apartment on the ground floor

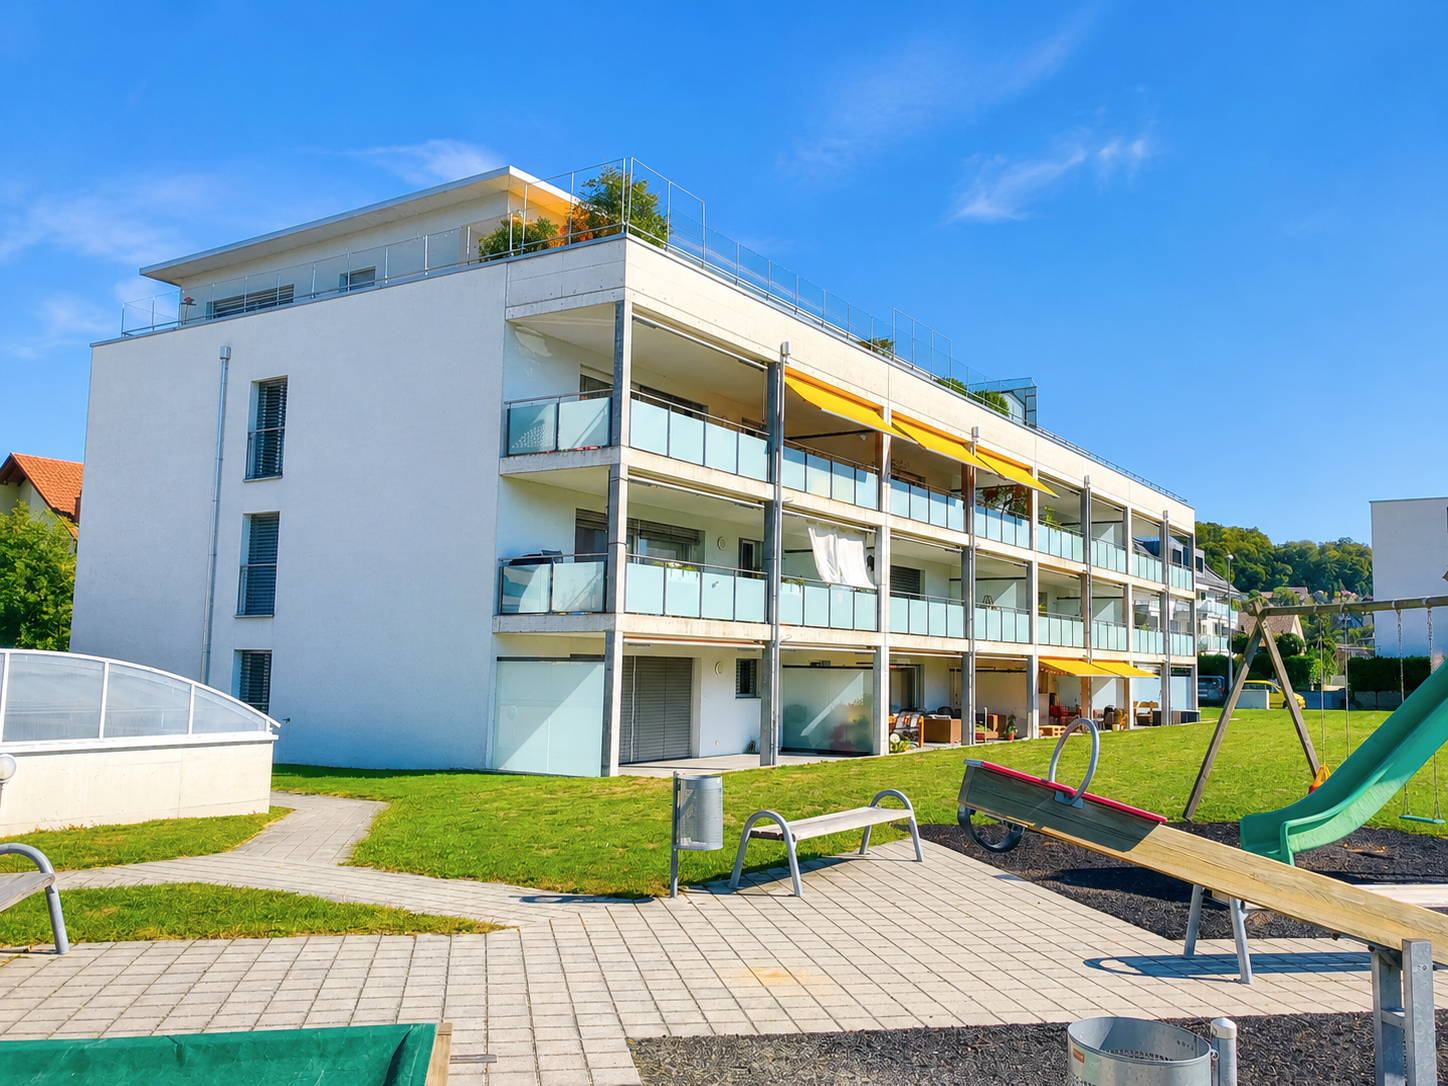
Elegant design - Light-filled rooms - High-quality materials - Lots of living comfortWe can offer you this attractive apartment in an optimal and very idyllic location. The property, which was completed at the end of 2022, is located at Höchackerweg 4, slightly elevated, quiet and sunny. There are various shopping facilities in the village. Additionally, Murgenthal or Langenthal are very easily accessible. You can reach the Aare river and thus a beautiful recreational area within a few minutes' walk.The residential building consists of three elegant houses with a landscaped courtyard and forecourt with trees, paths, and connections to the house entrances. The structured facades with clinker optics are harmoniously striking and deliberately set themselves apart from the surrounding, conventional facades. The wood-metal windows are clear and generously dimensioned. Great importance was placed on very high-quality materials in the interior design. Thus, the living kitchens and large wet cells are created with contemporary equipment.Good to know: Thanks to various E-charging stations, your electric car can be comfortably charged at home in your parking space.Net living area: approx. 112 m²Seating area: 12 m²Large entrance hall with wardrobe and built-in cupboardOpen kitchen with modern appliancesLarge bathroom with bathtub, WC, and sink with storageSeparate shower with WC and sinkWashing machine and dryer in bathroomVinyl flooring (wood look) and Feinsteinzeug platesAll Venetian blinds are electricMany sockets in all roomsLarge cellar room in the basementParking spaces: CHF 120.- / monthE-parking spaces: CHF 140.- / month(Pets: No dogs allowed)

Travel time
-

Suggested properties for you based on search results

Other interesting objects