Cudrefin - Maisonette / Duplex rent

We recommend expanding your search criteria to get similar results. The current filters didn’t return any matches.

If you don’t want to change your current search criteria, we recommend creating a search alert, so you’ll be notified when matching offers become available.

More objects in your automatically expanded search area
9 results - Radius: + 10km
1 / 19
4.5 rooms, 149m², CHF 2,950.–
Premium
Avenue des Alpes 21, 2000 Neuchâtel

Magnificent 4.5-room duplex with panoramic views of the lake and the Alps

Magnificent 4.5-room duplex with panoramic views of the lake and the Alps! Located in a modern, perfectly maintained building, this superb 4.5-room duplex seduces with its panoramic views of Lake Neuchâtel and the Alps, as well as its generous volumes and exceptional brightness. The apartment is situated in a PPE of 8 apartments, exclusively occupied by owners, offering a calm and privileged living environment. Distribution and layout: the night area includes a parental suite with an Italian shower, private toilet, and direct access to the balcony. Two additional large bedrooms also have direct access to the balcony. A bathroom with toilet completes the night area, as well as a separate toilet for visitors. The living area consists of a spacious living room with high ceilings, open to a fully equipped kitchen. The living room and kitchen have direct access to a large balcony, ideal for fully enjoying the exceptional view and outdoor areas. Main features: – 4.5-room duplex. Living area: 149m². Balcony area 30m². – Panoramic view of the lake and the Alps – High ceilings – Direct access to the balcony from the living room, kitchen, and bedrooms – Parental suite with Italian shower and toilet, and balcony access – Two large bedrooms with balcony access – Bathroom with toilet – Separate toilet for visitors – Fully equipped kitchen (Miele) – Large, well-organized private cellar – Common bicycle room Location and amenities: – 50 meters from the bus stop, line 108 – 300 meters from the La Rosière shopping center (pharmacy, post office, grocery store, pizzeria, fitness studio) – Bus stops for lines 102 and 120 in immediate proximity – Approximately 850 meters from Collège du Parc and Collège de Vauseyon Parking: – Two large indoor parking spaces available, at an extra cost. – The parking area has facilities prepared for the installation of charging stations for electric vehicles. This apartment combines strategic location, exceptional views, modern amenities, and a rare quality of life in Neuchâtel. Solar energy: – In September 2026, the building installed 42 additional solar panels, bringing the total to 52. This installation aims to reduce the electricity costs of the building and the apartments. Monthly rent: CHF 2’950.– Monthly charges: CHF 300.– Total monthly cost: CHF 3’250.–

Travel time
-
  • Well-maintained garden with a wooden deck, potted plants, and a metal sculpture. The house features a balcony, multiple windows, and a staircase leading to the entrance.
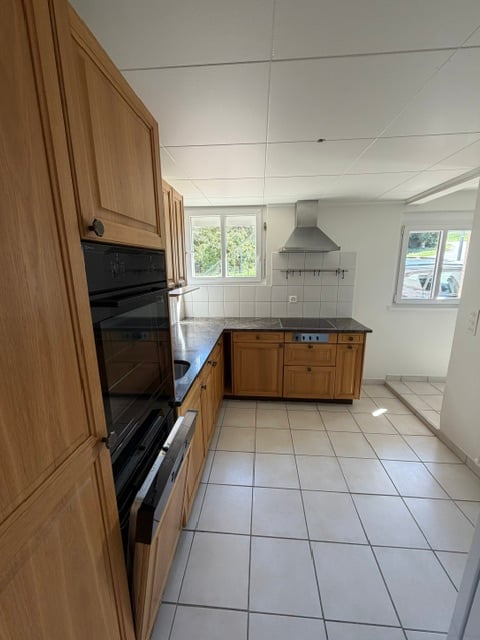
  • Modern kitchen with wooden cabinets, white countertops, stainless steel appliances, and a large window overlooking a garden.
  • Modern bathroom with beige tiles, a white sink with a modern faucet, a toilet, a bathtub, and a large mirror above the sink. The room features a wooden ceiling and a window letting in natural light.
  • Hallway with a wooden staircase leading upwards, tiled floor, and white walls.
  • Spacious hallway with wooden staircase, tiled floor, and open doorway leading outside. Features a coat rack and window with blinds.
  • Empty room with wooden flooring, large windows, radiator, and natural light.
  • Empty room with wooden flooring, large windows showing a garden view, and a radiator below the windows.
  • Empty room with wooden flooring, white walls, large window with view of street, radiator under window, and an arched doorway leading to another space.
  • Empty hallway with wooden flooring, white walls, and an arched doorway leading to another room. A wooden door is open to reveal a kitchen area with cabinets and a window.
  • Empty room with wooden flooring, white walls, and a large window with a radiator below it. The ceiling is wooden with recessed lighting.
  • Wooden staircase with a handrail and a white closet in the background.
  • Empty room with wooden flooring, white walls, and a large window with wooden frame. The ceiling has wooden paneling and built-in lighting.
  • Floor plan showing a layout with labeled rooms including kitchen, bathroom, living area, bedrooms, and entrance.
  • Floor plan showing a room labeled "ZIMMER" (room), a hallway labeled "REÉDIT" (hallway), and a staircase labeled "TREPPEN" (stairs). Dimensions and measurements are indicated.
1 / 14
Modern kitchen with wooden cabinets, white countertops, stainless steel appliances, and a large window overlooking a garden.
Modern bathroom with beige tiles, a white sink with a modern faucet, a toilet, a bathtub, and a large mirror above the sink. The room features a wooden ceiling and a window letting in natural light.
Hallway with a wooden staircase leading upwards, tiled floor, and white walls.
4.5 rooms, 140m², CHF 2,260.–
Premium
Mühlegasse 1, 3210 Kerzers

Charming 4.5-room duplex apartment in Kerzers – newly renovated with garden seating and 2x garages

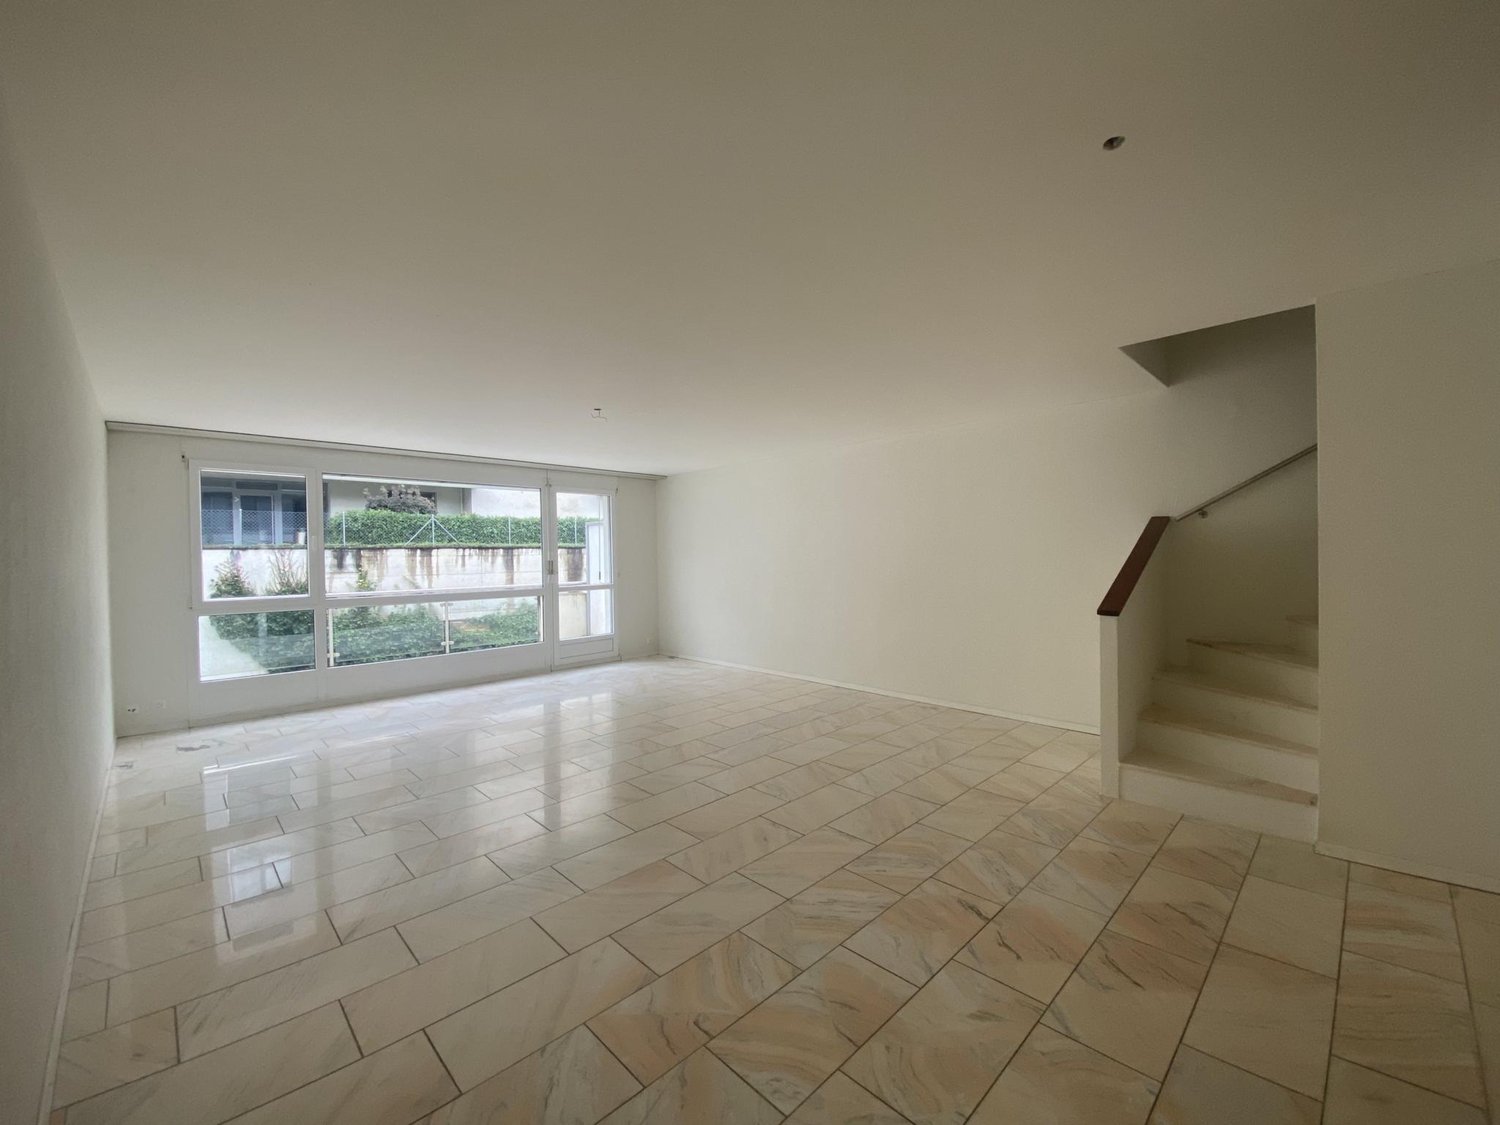
Welcome to this spacious 4.5-room duplex apartment on the ground floor/1st floor at Mühlegasse 1 in Kerzers. With a living area of 140 m², this apartment offers plenty of space and gives the home a warm and inviting atmosphere.The apartment was renovated and modernized in 2026 and is ready to be furnished by you.Waiting for you: • spacious entrance • spacious, cozy and well-equipped kitchen with corner bench: stainless steel appliances (dishwasher, oven and ceramic hob), bright ceramic worktop, plenty of storage space and a large window with a view of the greenery. • modernized bathroom: bath/WC, with stylish furniture and a spacious mirror cabinet. Washing machine available on request. • bright rooms with vinyl flooring: partially with built-in wardrobes and with a view of the garden • additional workspace (Réduit) on the upper floor, with a window • Duplex layout: spacious corridors and a sweeping, wide wooden staircase connect the two floors • heat pump, partially underfloor heating • basement compartment for additional storage space • private garden seating area in a well-maintained environment for relaxation and enjoyment • 2 garages/storage (for bikes, mopeds, etc.) included • non-smoking apartment Location and surroundings:The apartment is well connected to shopping facilities and public transport (post bus directly in front of the house).

Travel time
-
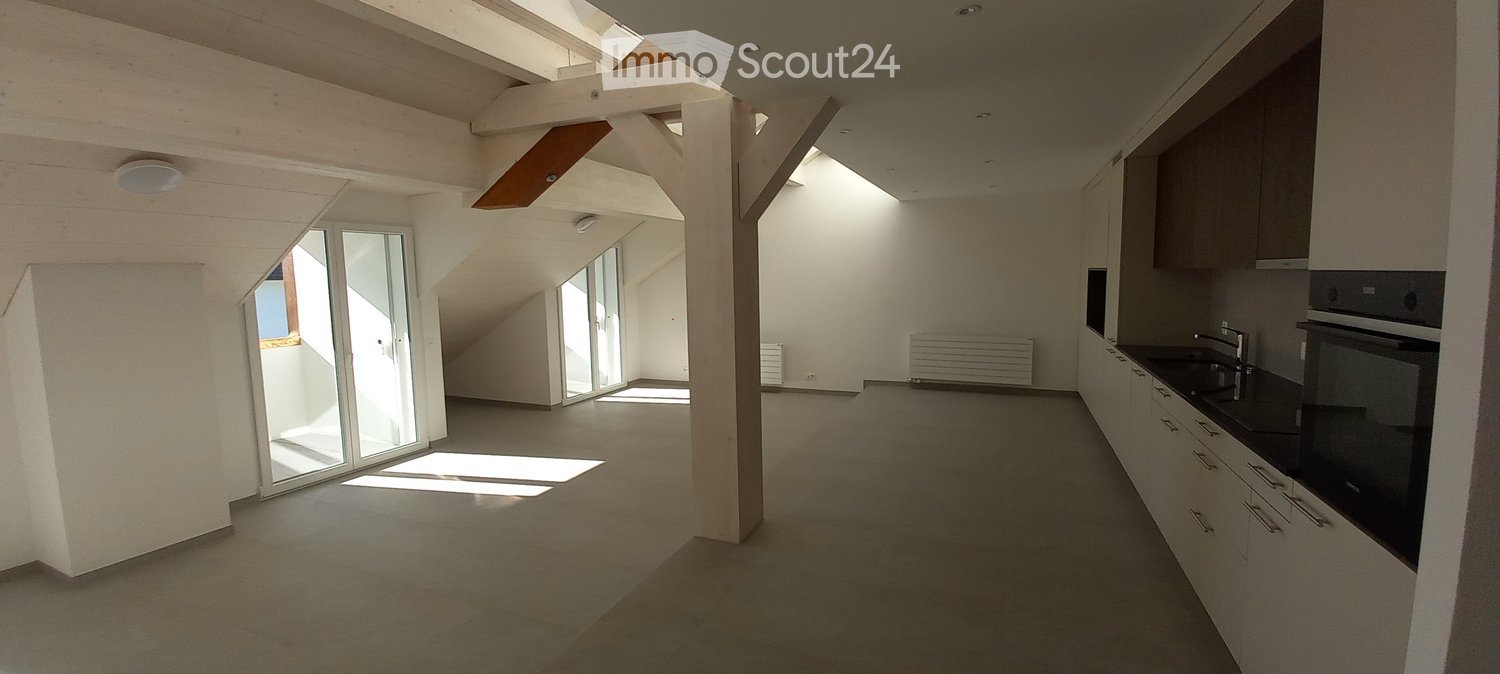
  • Open-plan space with a modern kitchen area featuring cabinets, a sink, and an oven, connected to a living area with large windows and wooden beams.
  • Open, modern loft-style space with concrete floors, white walls, large glass doors leading to a balcony, and a staircase leading to an upper level.
  • Modern two-story building with white exterior and dark roof, surrounded by greenery and visible water in the background.
  • Empty room with wooden flooring, white walls, a radiator, and a closet. No furniture or equipment present.
  • Modern bathroom with a sink, toilet, stacked washing machine, mirror, and radiator.
  • Empty attic space with wooden flooring, white walls, and skylight windows allowing natural light. No furniture or equipment present.
  • Modern bathroom with dark grey walls, white fixtures, a glass-enclosed shower, a sink with a mirror, and a toilet.
  • Modern bathroom with grey tiled walls and floor, white toilet, sink with mirror, and a radiator.
1 / 8
Open, modern loft-style space with concrete floors, white walls, large glass doors leading to a balcony, and a staircase leading to an upper level.
Modern two-story building with white exterior and dark roof, surrounded by greenery and visible water in the background.
Empty room with wooden flooring, white walls, a radiator, and a closet. No furniture or equipment present.
4.5 rooms, 140m², CHF 2,350.–
Premium
Rue des Courtils 29, 2016 Cortaillod

In a winegrower's house, in Cortaillod – Duplex 4.5 rooms with 2 bathrooms, 3 loggias-View

Discover this magnificent duplex of 4.5 rooms of approximately 140 m², located in the heart of the charming village of Cortaillod, in the canton of Neuchâtel. Combining the charm of the old with a contemporary renovation completed in 2026, this exceptional property will surely seduce lovers of atypical and bright spaces.The property is distinguished by: • An open and modern loft space: Tiled floors, white walls, and large glass doors leading to loggias, large volumes for a warm and bright atmosphere. • A fully equipped open kitchen: A kitchen with many storage spaces, connected to a pleasant living area with large windows and beautiful, light-stained wooden beams. • 2 bathrooms: 1 shower with WC, 1 bathroom with WC • 3 loggias: Ideal for enjoying the beautiful view and sunny days. • An interior staircase: Access to the large, multi-purpose mezzanine, offering a real sense of home. • A parking space is included. • Pets are allowed and the environment is family-friendly. • Lively house with an active wine cellar. • Near shops, municipal administration, schools Sunlight and tranquility: The apartment benefits from beautiful sunlight, both in summer and winter. The neighborhood is particularly quiet, day and night, for a serene living environment.Ideal situation: This duplex benefits from a privileged location in the immediate vicinity of Lake Neuchâtel. All daily amenities are within reach: • Migros – 5 minutes on foot • Pharmacy Littoral Centre - Marx Sikiaridis Eveline – 4 minutes on foot • Bus stop Cortaillod Temple – 3 minutes on foot • Collège du Coq d'Or – 5 minutes on foot, ideal for families • Cortaillod landing stage – 14 minutes on foot, to reach the lake The duplex is available immediately and represents a rare opportunity on the Neuchâtel rental market. Don't miss this chance to live in an exceptional environment!

Travel time
-
1 / 10
  • Balcony / Terrace
  • Pets allowed
  • Parking space
  • +4
4.5 rooms, 129m², CHF 2,500.–
Route des Provins 15, 2087 Cornaux

Magnificent new 4.5-room duplex in Cornaux

Discover this superb duplex apartment, entirely new, located on the 2nd floor of a modern residence in Cornaux (2087). Available immediately or by agreement, this exceptional property offers a bright and comfortable living space, ideal for families or people looking for space and quality.This duplex offers you: • Generous living area: 129 m² spread over 2 levels, offering a pleasant and functional living space. • 4.5 bright rooms: A well-thought-out layout to meet the needs of the whole family. • 2 bathrooms: For optimal daily comfort. • Balcony: Enjoy a private outdoor space, ideal for relaxing. • Modern equipment: Dishwasher and washing machine are included for your comfort. • Elevator and accessibility: The building is equipped with an elevator and is fully accessible to people with reduced mobility. • Parking space: A dedicated space is included. • Pets allowed: Your four-legged friends are welcome. • Child-friendly: A secure and friendly environment for families. • Annex room: a room of about 5m² available Sunlight and tranquility: This property benefits from generous sunlight in summer as well as beautiful brightness in winter. The neighborhood is particularly quiet, both day and night, guaranteeing absolute serenity.Location and accessibility: Ideally located, this duplex offers excellent connectivity. The Cornaux train station is accessible in just 7 minutes on foot, and the Cornaux Gare bus stop is 5 minutes on foot away. Families will appreciate the proximity to the Clos-Saint-Pierre school, also 5 minutes on foot away.New construction from 2026, this duplex combines modernity, comfort, and practicality in a peaceful environment. A rare opportunity not to be missed to settle in an exceptional living environment in Cornaux!

  • Balcony / Terrace
  • Pets allowed
  • Parking space
  • +4
Travel time
-
1 / 10
4 rooms, 81m², CHF 1,988.–
Hauptgasse 20, 3280 Murten

Im Herzen von Murten - Nachmieter gesucht!

Im Herzen von Murten vermieten wir per 01.12.2026 oder nach Vereinbarung diese wunderschöne Altbauwohnung.Die charmante 4-Zimmer Duplexwohnung begeistert mit Stil. Eine optimale Raumaufteilung sowie der einmalige Charme verleiht der Wohnung Exklusivität und repräsentativen Charakter. Die Wohnung liegt mitten im Stedtli von Murten im 1. und 2. Obergeschoss eines Eckbaugebäudes. Der moderne Innenausbau sorgt für hohen Wohnkomfort. Zum Raumprogramm gehören auf der ersten Etage, eine grosszügige blaugraue Wohnküche mit Geschirrspülmaschine, Glaskeramikkochfeld, ein modernes Badezimmer mit Badewanne, Waschmaschine und Tumbler sowie ein Büro mit Ziegelboden. Die schöne Holztreppe führt Sie eine Etage höher in das heimelige Wohnzimmer mit Cheminée - welches an kälteren Tagen für wohlig warme Stunden zu Hause sorgt, sowie die beiden hellen Zimmer in guten Proportionen. Die Einbauschränke in den Schlafzimmern sorgen für zusätzlichen Stauraum.Das Wohnen in der Altstadt von Murten bietet viele Vorteile. Einkaufsmöglichkeiten, Restaurants, öffentlicher Verkehr, die Schulen und der See - alles ist in unmittelbarer Nähe und problemlos zu Fuss erreichbar.Gerne vereinbaren wir mit Ihnen einen Termin für die Besichtigung dieses Bijou's. Au coeur de Morat, nous proposons à la location, à compter du 1er décembre 2026 ou à convenir, ce magnifique appartement situé dans un immeuble ancien.Ce charmant appartement en duplex de 4 pièces séduit par son style. Une disposition optimale des pièces ainsi qu'un charme unique confèrent à l'appartement un caractère exclusif et prestigieux. L'appartement est situé au coeur de la vieille ville de Morat, aux 1er et 2e étages d'un immeuble d'angle. L'aménagement intérieur moderne garantit un grand confort de vie. Au premier étage, l'agencement comprend une spacieuse cuisine-séjour bleu-gris équipée d'un lave-vaisselle et d'une plaque vitrocéramique, une salle de bains moderne avec baignoire, lave-linge et sèche-linge, ainsi qu'un bureau au sol en briques. Le bel escalier en bois vous mène à l'étage supérieur, où se trouvent le salon chaleureux avec cheminée - qui vous garantit des moments agréables et bien au chaud à la maison lors des journées plus fraîches - ainsi que les deux chambres lumineuses aux proportions harmonieuses. Les placards intégrés dans les chambres offrent un espace de rangement supplémentaire.Vivre dans la vieille ville de Morat offre de nombreux avantages. Commerces, restaurants, transports en commun, écoles et lac : tout se trouve à proximité immédiate et est facilement accessible à pied.Nous serions ravis de convenir avec vous d'un rendez-vous pour visiter ce petit bijou.

Travel time
-

Other interesting objects