Quick Filters for your search (1)

Quick-filters

We show you quick-filters based on the most used filters by location.

By using these, you can enhance your search experience by finding new and interesting properties to your likings.

1 result - Elevator rent: Comano

More objects in your automatically expanded search area
382 results - Radius: + 10km
1 / 13
  • Parking space
  • Elevator
4.5 rooms116m²CHF 3,350.–
Via Zurigo 32, 6900 Lugano

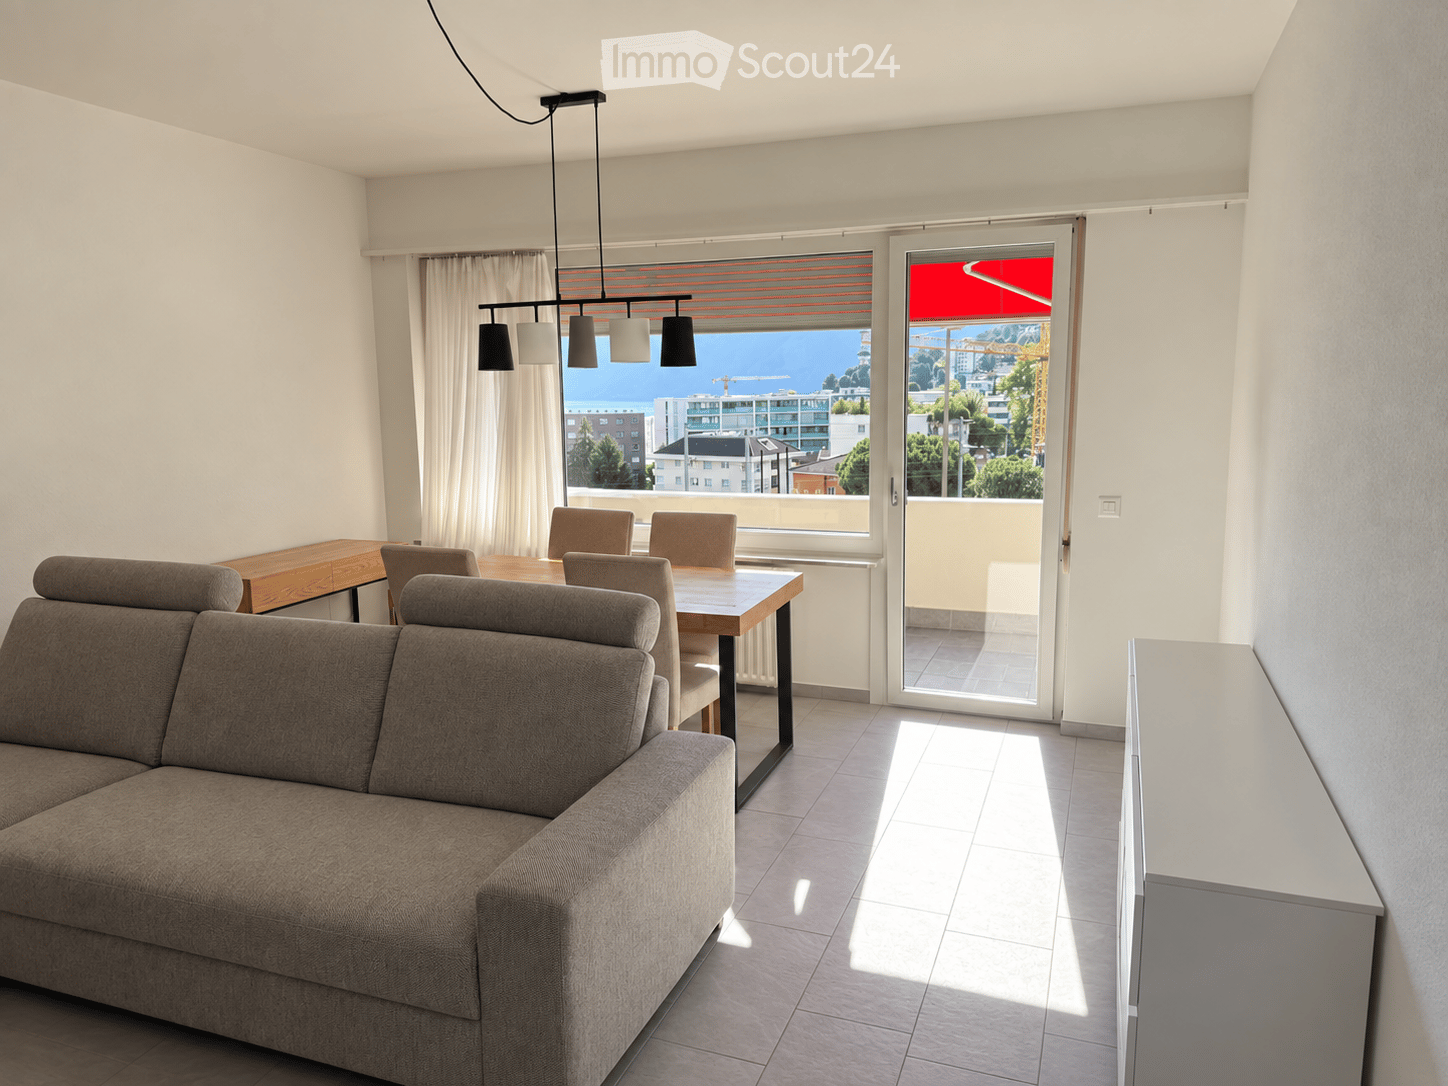
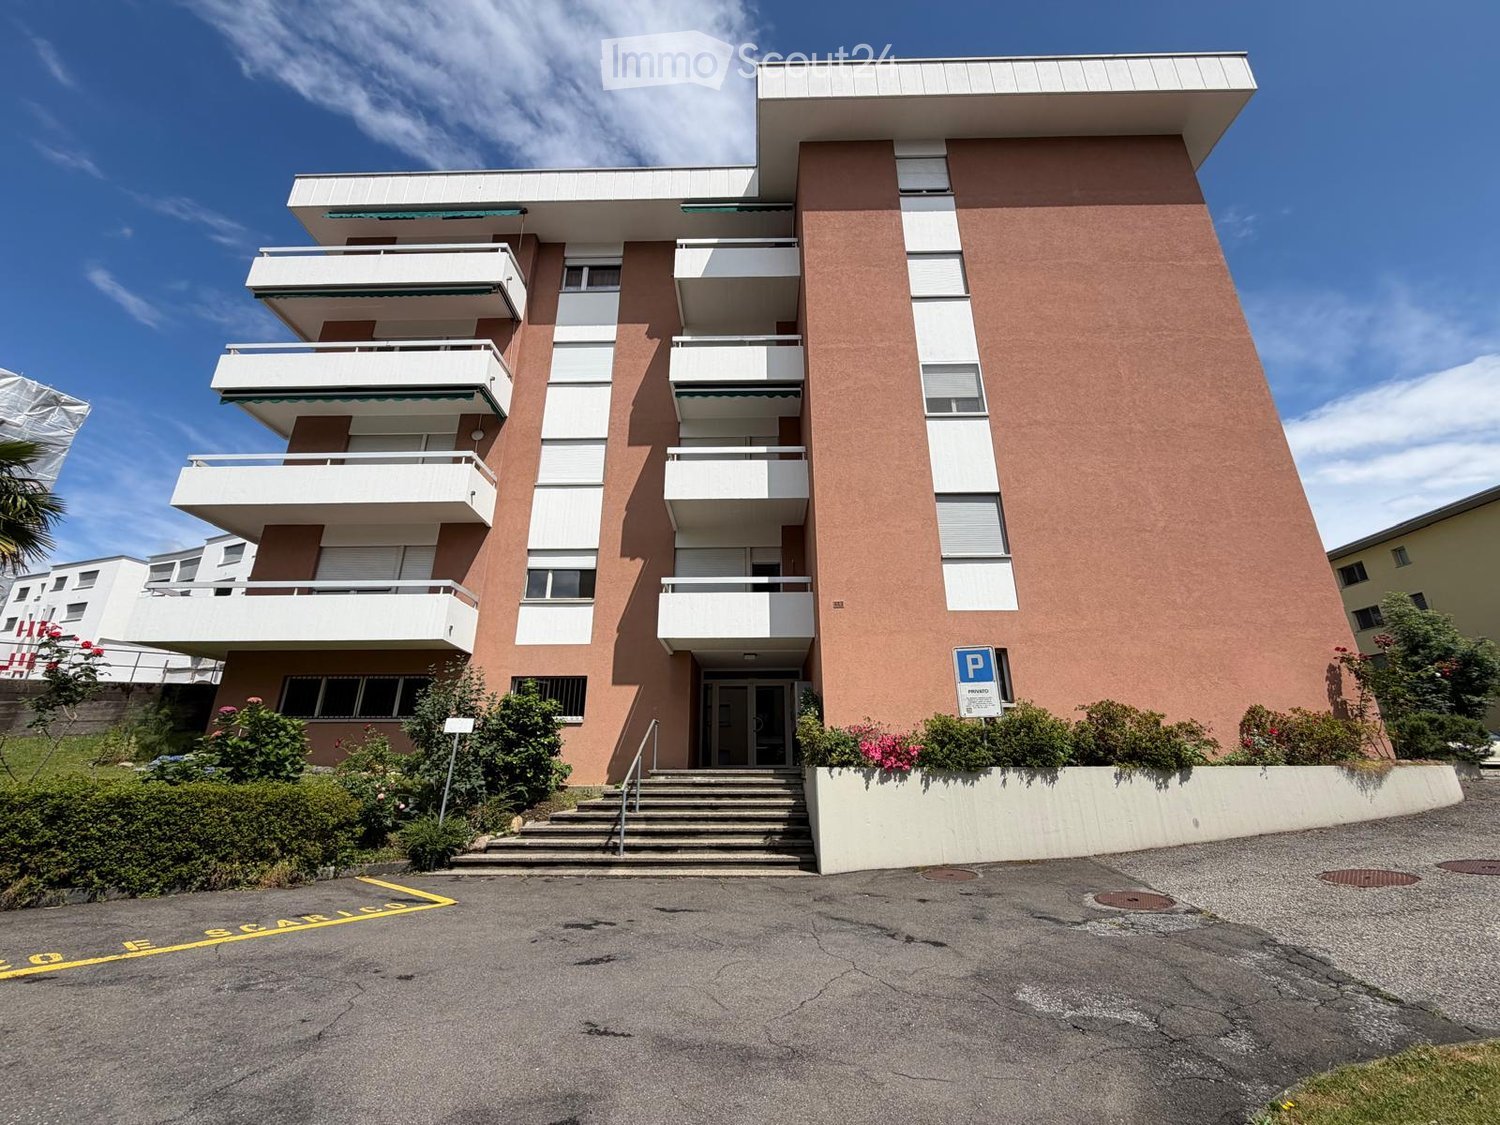
4.5-room apartment with lake view in Lugano - Residenza Le Terrazz

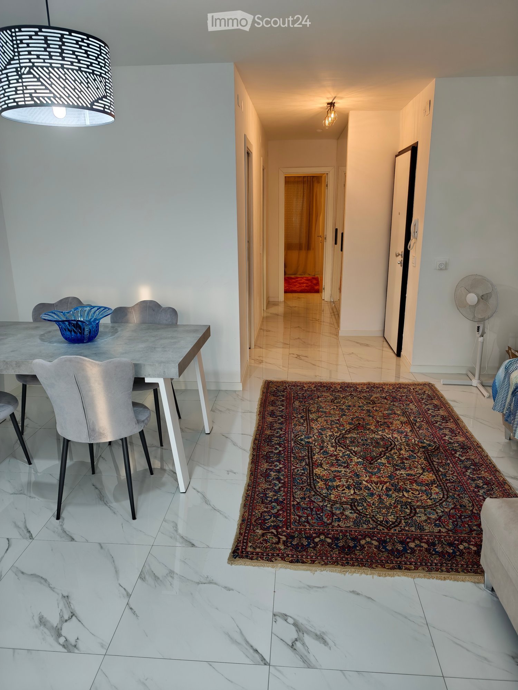
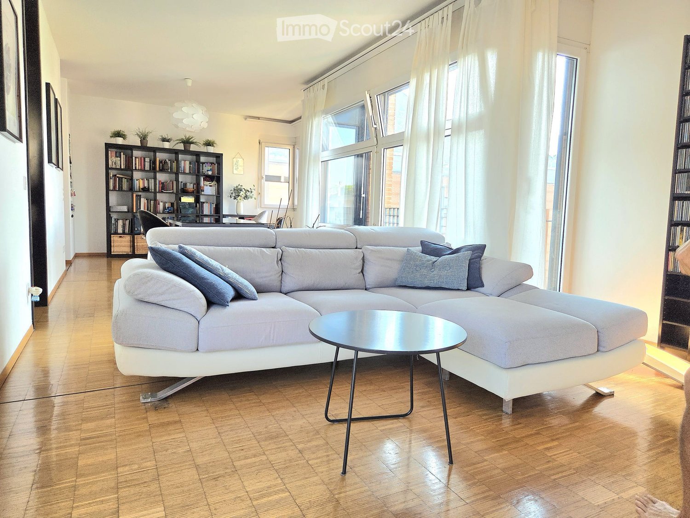
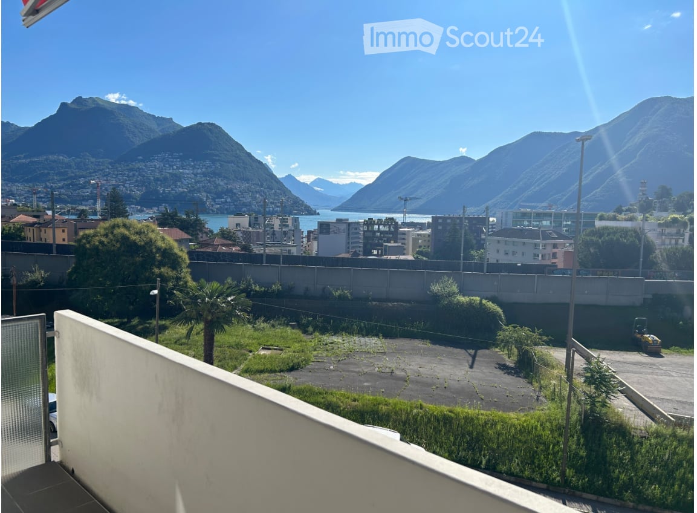
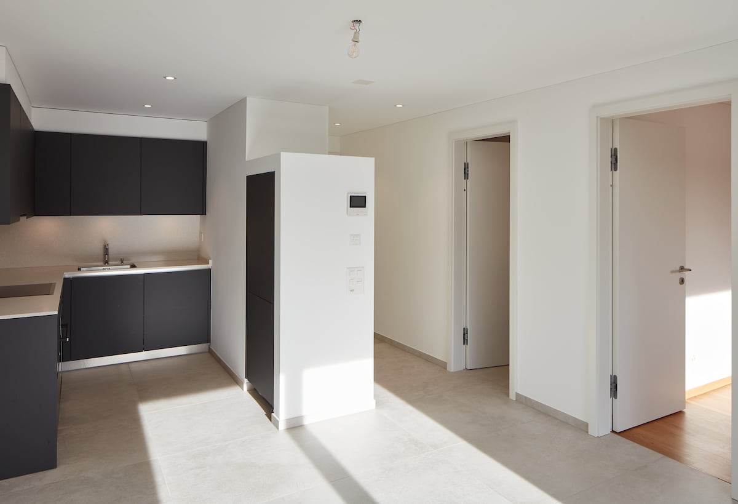
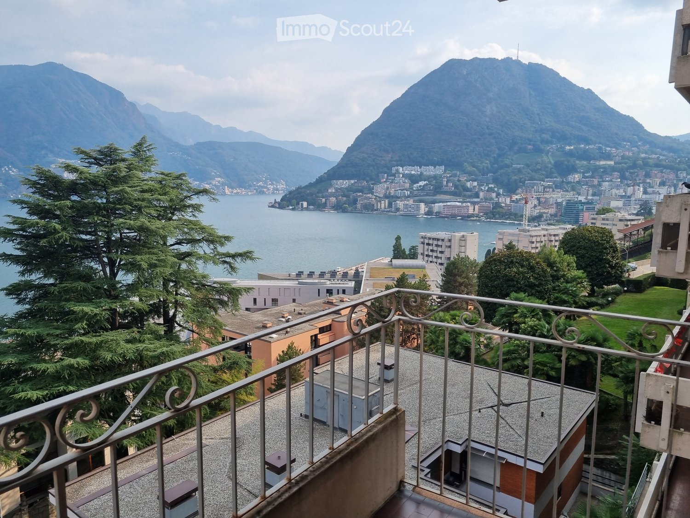
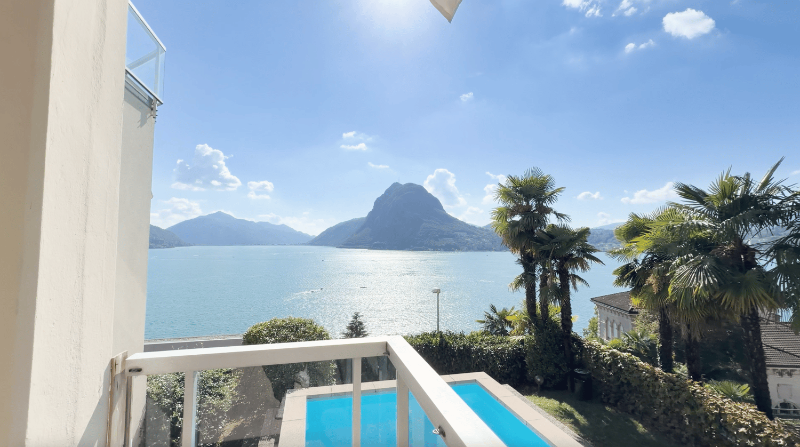
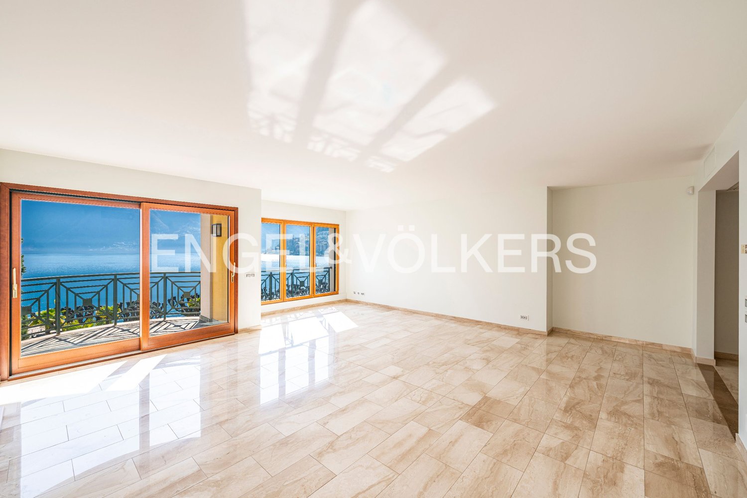
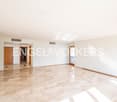
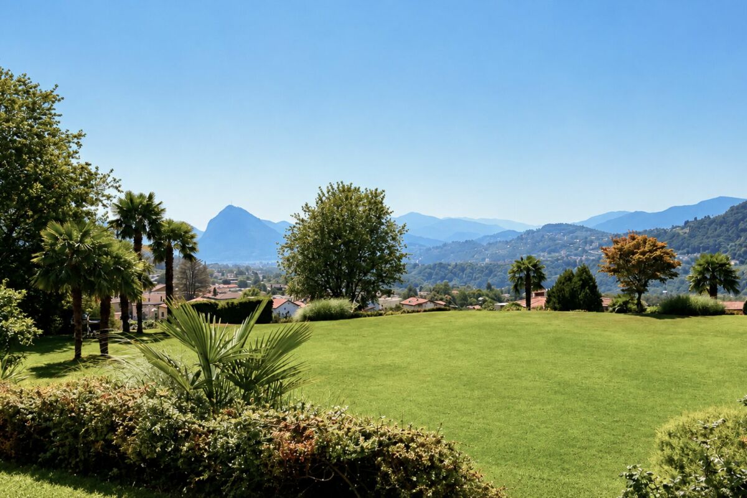
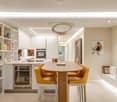
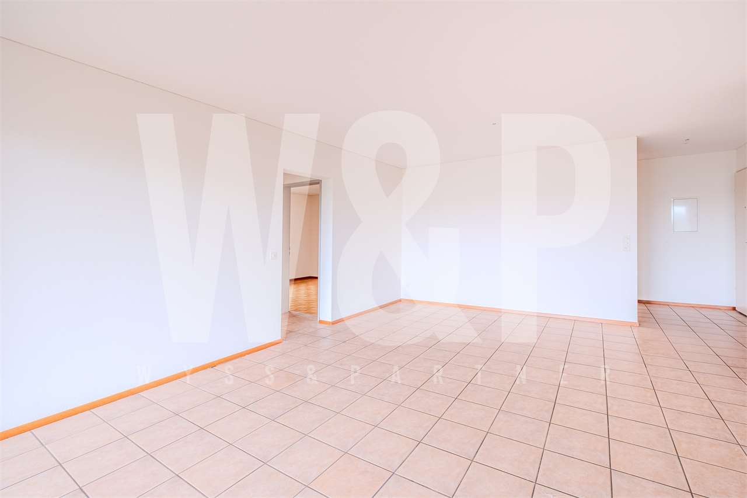
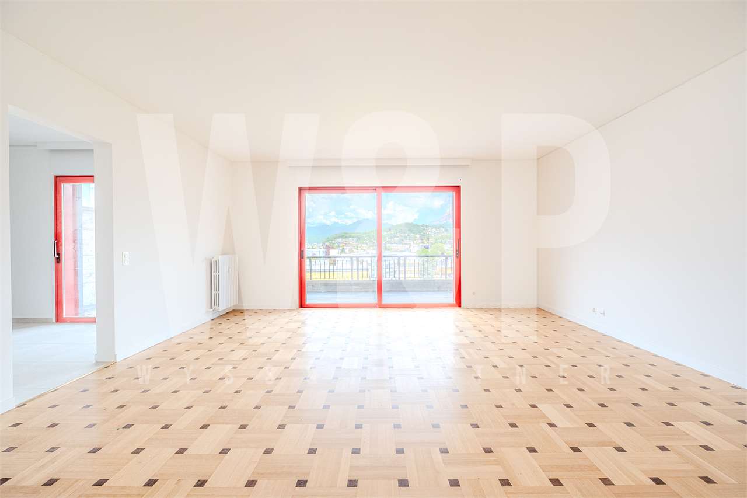
In a privileged position in Lugano, in Via Zurigo 32, we propose for rent a bright 4.5-room apartment of approximately 116 sqm, located on the 5th floor of the renowned Residenza Le Terrazze, a historic building from the 70s well maintained over time.The property stands out for its generous spaces, modern finishes of high standing, and the splendid open view of the lake, which can be enjoyed from both the living room and the large terrace.The apartment consists of:A welcoming living area with a bright living room and a design kitchen with a open kitchenThree well-distributed bedrooms (one with an en-suite bathroom)Two bathrooms finished with marble-effect tiles and modern furnitureA panoramic terrace with a lake viewThe property has been finished with high-quality materials and equipped with modern comforts, including: oak parquet in all rooms, underfloor heating, air conditioning, domotic system, PVC/aluminum windows with triple glazing and high density, armored front door white lacquered interior doors in a contemporary style. Elevator with direct access to the floor.The property includes:A parking space in the garageA large cellarThe layout of the rooms offers ideal living comfort for families or for those who want large spaces in a strategic area of Lugano.Rental conditions:Monthly rent: CHF 3350.Parking space in the garage: CHF 150./monthAdditional costs: CHF 200./monthMinimum contract period: 3 yearsPets allowed (small size)
  • Parking space
  • Elevator
Travel time
-
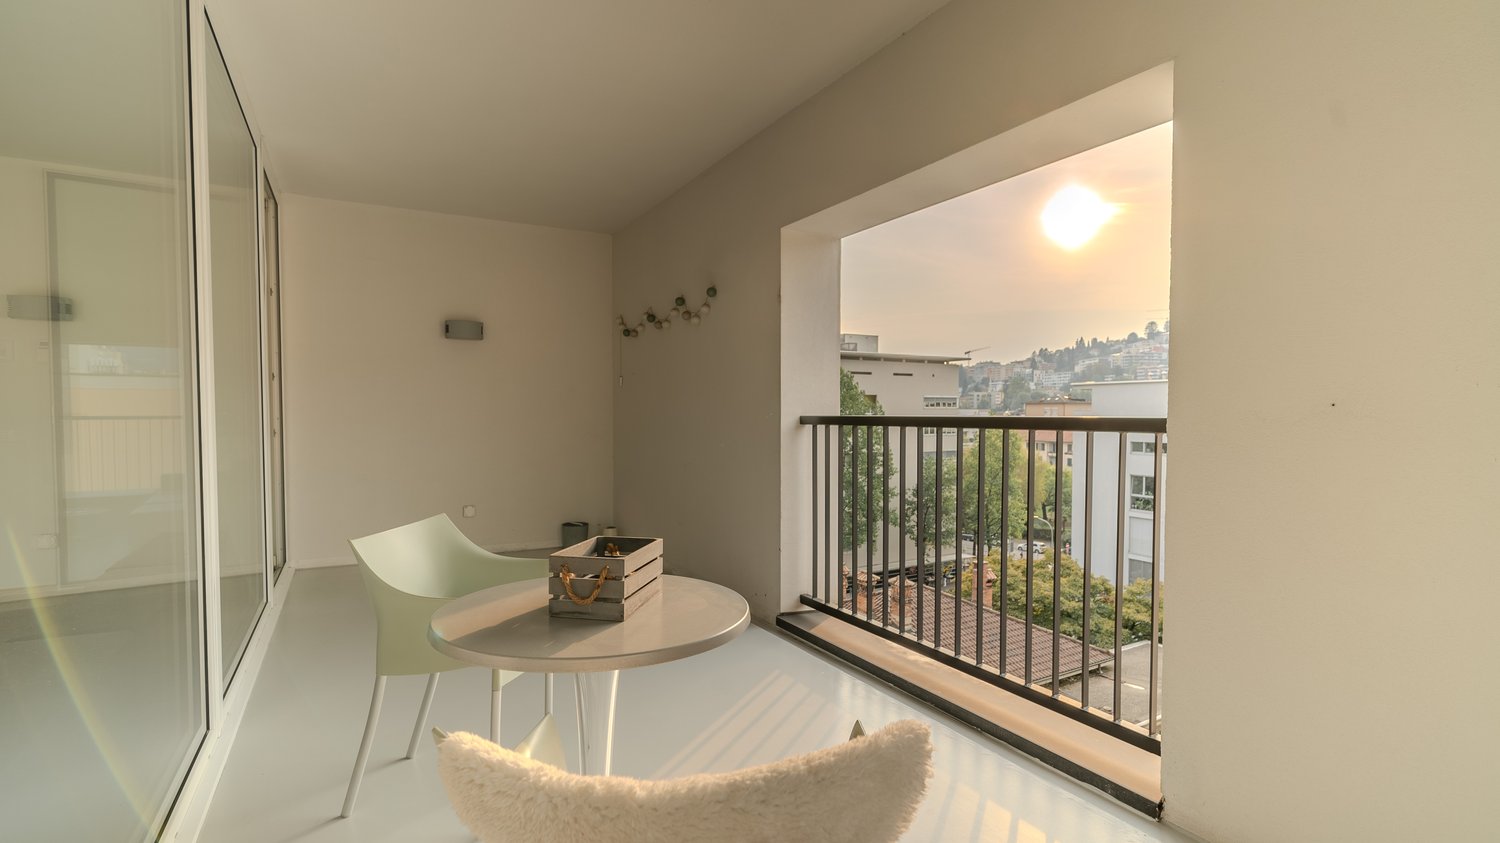
  • The image shows a 360-degree virtual tour of a balcony or terrace overlooking a city. The balcony has a concrete floor and a wooden roof structure. The view includes several multi-story buildings in the distance, with mountains visible in the background.
  • Spacious living room with large windows offering a scenic view of the mountains, hardwood-patterned tile flooring, and a sliding glass door leading to a balcony or terrace.
  • Spacious kitchen with wooden cabinets, granite countertops, stainless steel sink, and dishwasher. The kitchen has a tiled floor and a window providing natural light.
  • The image shows the exterior of a building with a wooden ceiling and brick walls. The building has large windows and a glass door with the 'ABETE ROSSO' logo displayed. The entrance area has a concrete floor and a railing. The surrounding area appears to
  • Spacious balcony with concrete flooring, metal railings, and a view of the surrounding buildings and mountains in the distance.
  • Spacious open-plan living room with large windows, sliding glass doors leading to a balcony, hardwood floors, and a modern entertainment unit
  • Spacious living room with large windows, hardwood floors, and a fireplace. The room has a modern and minimalist design with neutral colors and clean lines.
  • Large open living space with white tile flooring, brown accent walls, and a fireplace. The room has a modern and minimalist design.
  • The image shows a hallway with a tiled floor, white walls, and a wooden cabinet or closet along one wall. The cabinet has a red patterned fabric curtain or door covering part of it. The hallway appears to be well-lit and spacious.
  • The image shows a hallway with a tiled floor, white walls, and a sliding door. There is a sign for 'Abete Rosso' on the wall.
  • Spacious balcony with green and orange awning, overlooking a residential area with multi-story buildings
  • Spacious bedroom with hardwood flooring, wooden shelving units, and floral patterned curtains. There is a window with a view, possibly leading to a balcony or terrace.
  • Spacious bedroom with hardwood flooring, white walls, built-in wardrobes, and a balcony with a view.
  • Spacious bedroom with hardwood floors, white walls, and wooden built-in shelving units. The room features a glass door leading to a balcony or terrace, providing natural light and access to an outdoor space.
  • Spacious living room with hardwood flooring, large windows providing a scenic view, and a balcony or terrace accessible from the room.
  • Spacious bedroom with hardwood flooring, large windows providing natural light, and a balcony or terrace visible.
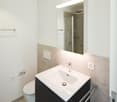
  • The image shows a modern bathroom with a white toilet, sink, and a tiled wall in a mosaic pattern of brown and beige tiles. There is a towel rack and a Diabete Rosso sign on the wall.
  • Spacious balcony with a green awning, overlooking a residential area with modern apartment buildings
  • Spacious apartment with a large balcony, offering a panoramic view of the surrounding mountains and cityscape. The balcony features a green and gold-colored awning, providing shade and adding to the cozy ambiance. The apartment has large windows, allowing
  • The image shows a spacious entryway with a large, ornate wooden cabinet or wardrobe. The cabinet features intricate carved designs and a warm, rustic finish. The floor is tiled, and there is a chandelier hanging from the ceiling, adding a touch of eleganc
  • Wooden paneled entrance with a glass door, marble flooring, and a security system panel visible.
  • Multi-story brick apartment building with balconies, parking spaces in the front, and palm trees surrounding the property.
  • Multi-story brick apartment building with balconies, parking spaces in front, and palm trees in the surrounding area.
1 / 23
5.5 rooms136m²CHF 3,150.–
Via al Ponte 31, 6900 Massagno

Attic with terrace and panoramic view, close to FFS station and Lugano city center.

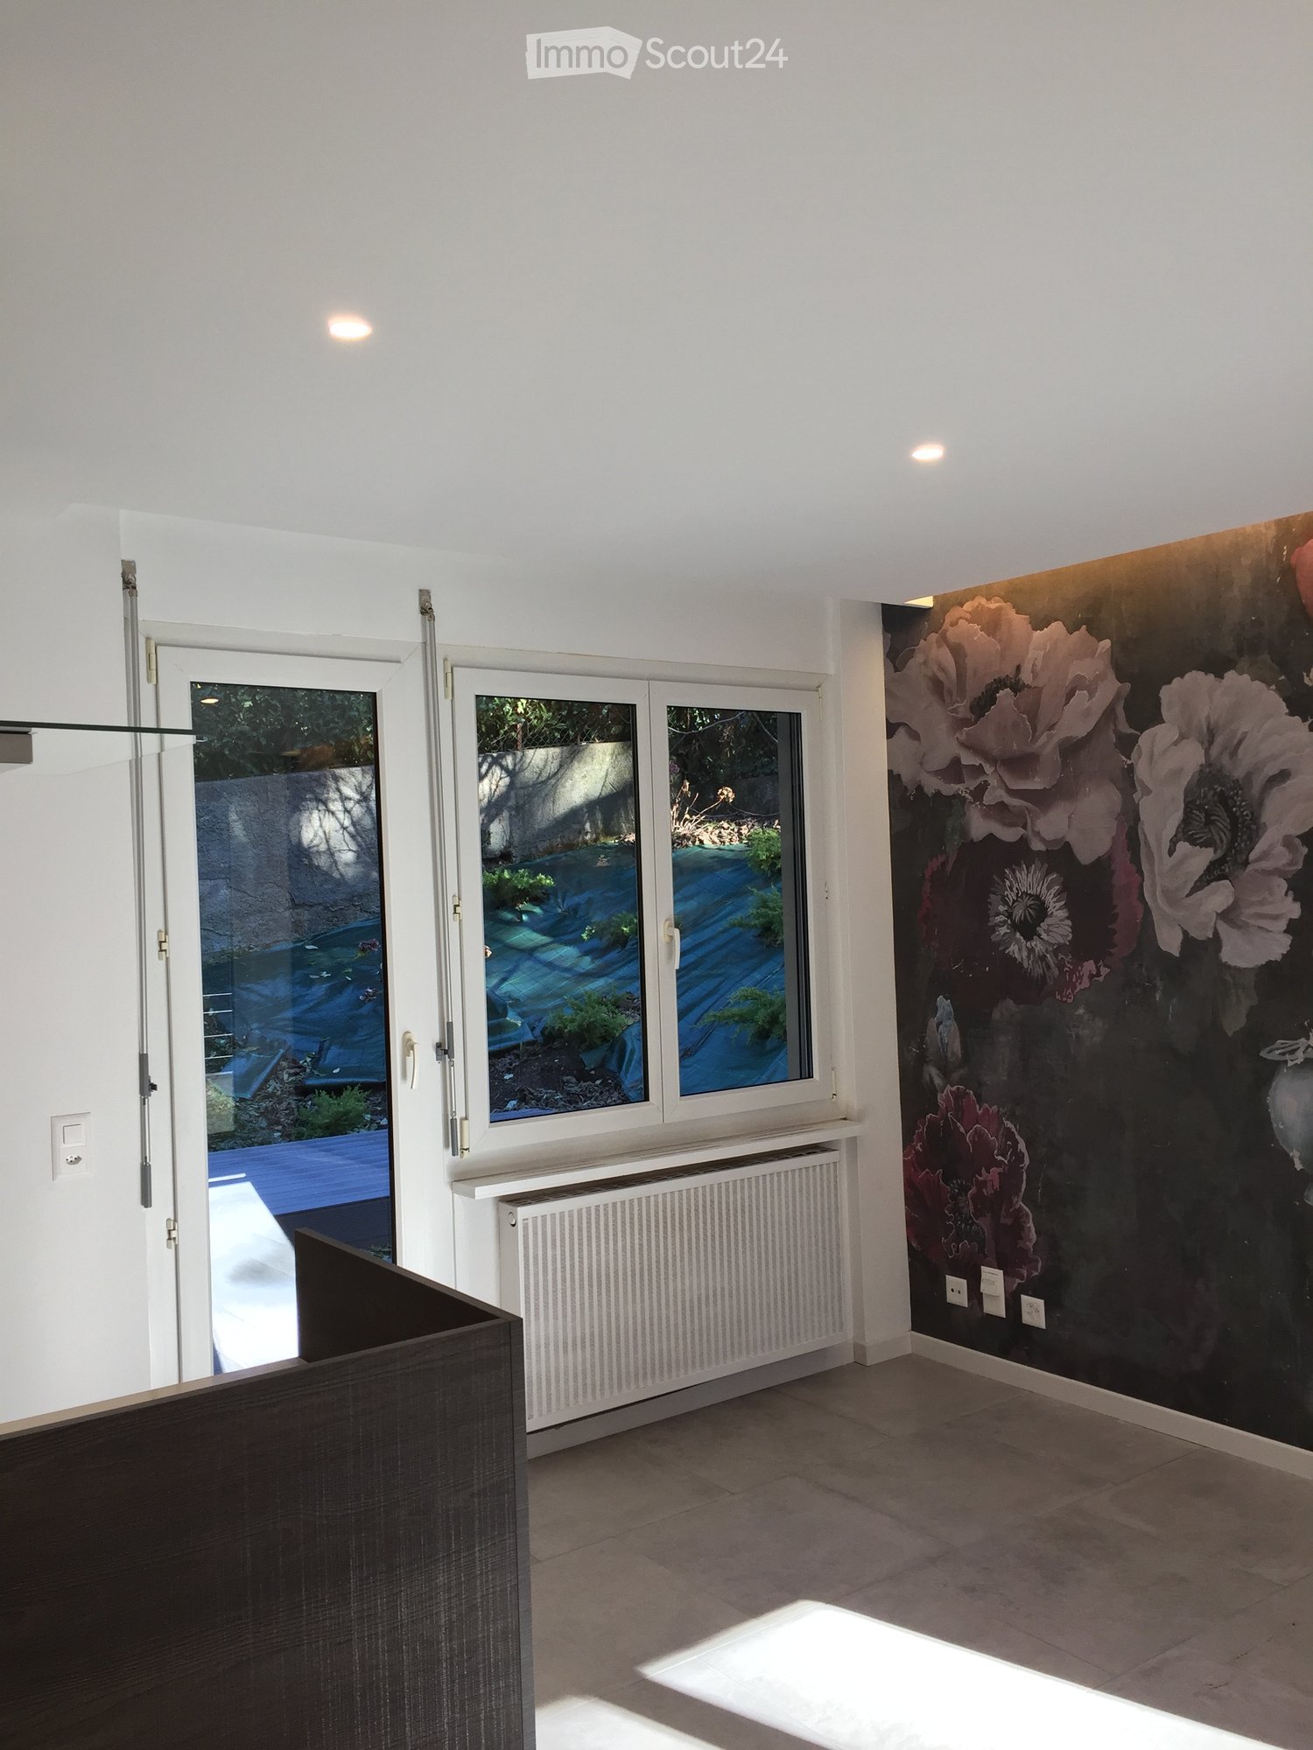
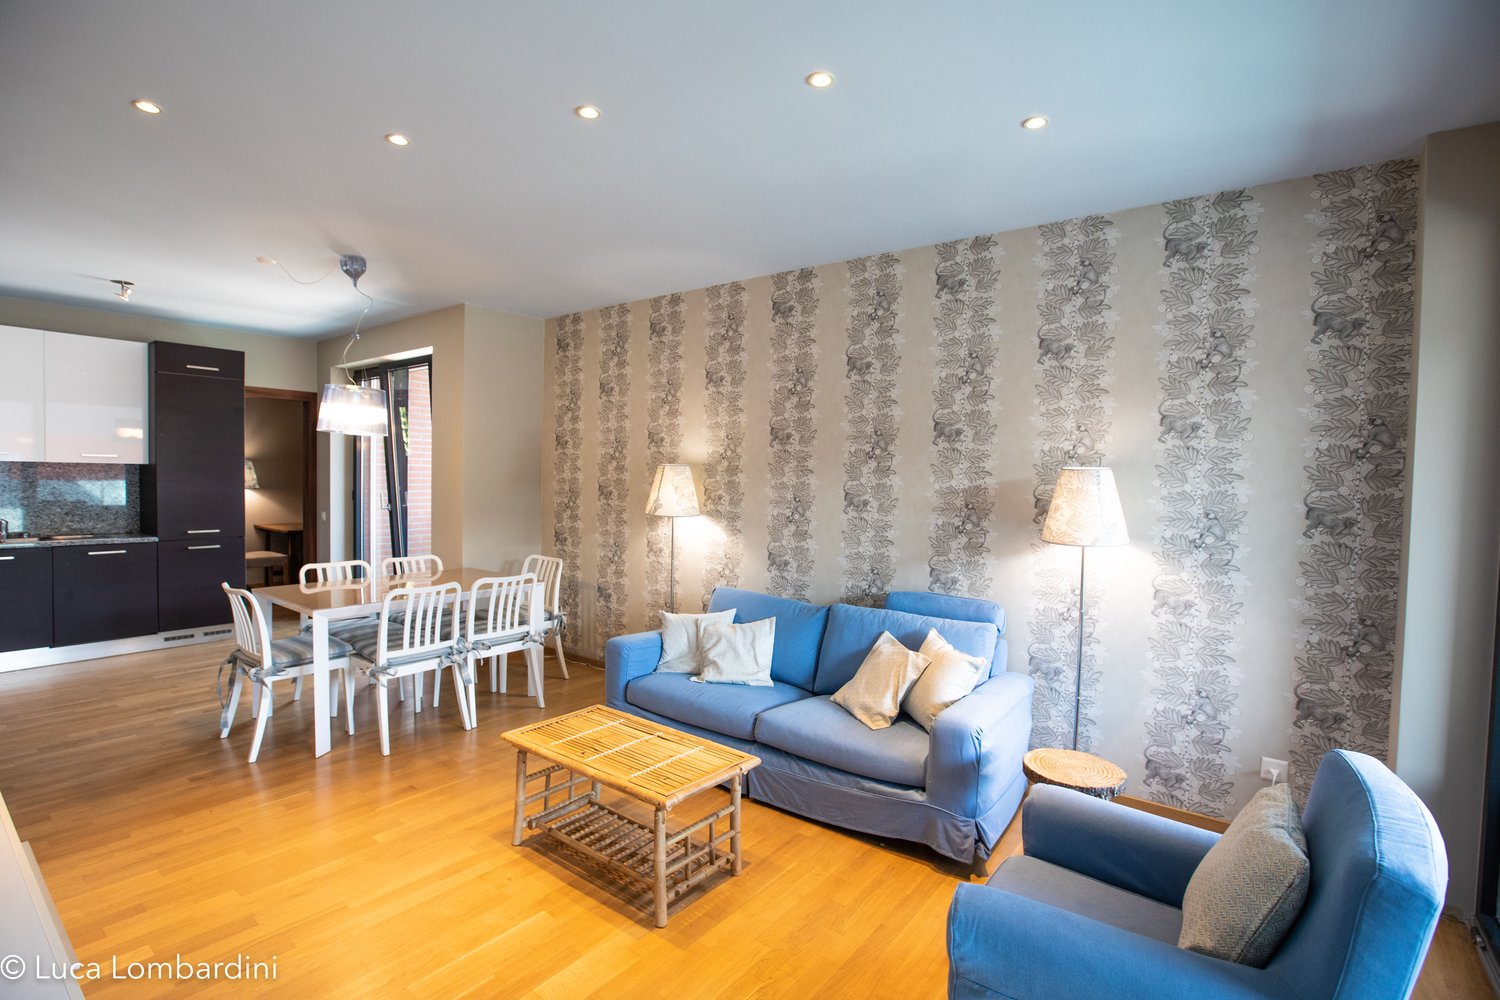
--- DISCOVER the link to the VIRTUAL TOUR (under the photo gallery)! --- In the heart of MASSAGNO, in a quiet neighborhood mostly inhabited by residents, a 6th-floor attic with spacious rooms, inserted in a well-kept, welcoming, and small condominium. Equipped with an elevator.Inside, well-thought-out and functional spaces to offer all the COMFORTS. Particularly noteworthy is the living room, enriched with wallpaper, a large fireplace, and wooden furniture, all designed by a well-known Ticinese artist, whose STYLE finds continuity in various details of the entrance and the distribution of the many rooms.A characteristic of the apartment is the presence of large BALCONIES along its entire perimeter, to which is added a large PANORAMIC TERRACE (35 sqm) where you can spend moments in the sun, outdoors, and in absolute RELAX or share summer evenings and weekends in COMPANY.The apartment, very BRIGHT, develops according to the following distribution: • 1 large LIVING ROOM with a fireplace corner connected to the panoramic terrace and a large balcony on both sides; • 1 large, non-habitable KITCHEN with its own balcony; • 1 DINING ROOM connected to the kitchen with a view of the panoramic terrace; • 1 MASTER BEDROOM with an EN-SUITE BATHROOM equipped with a bathtub; • 3 further BEDROOMS of various sizes, all overlooking the perimeter balcony; • 1 STUDY or wardrobe, also equipped with a balcony; • 1 SECOND BATHROOM with a shower. Its privileged position allows easy access to all major SERVICES and quick access to the INFRASTRUCTURE required by contemporary life. Within a radius of 600 meters, there are SCHOOLS, SPORTS FACILITIES, SUPERMARKETS, HIGHWAY ACCESS, and much more. Just 300 meters away is the bus stop and the FFS TRAIN STATION.SERVICES: 2 complete with WC, sink, shower, and bathtubELEVATOR: YESPRIVATE LAUNDRY: NO (but feasible)ATTIC PRICE: CHF 2'750/monthADDITIONAL COSTS: CHF 400/month (excluding water)WATER COSTS: CHF 10 / person.COVERED OUTDOOR PARKING SPACES: CHF 100 / month each.Useful information: • Pets: NOT allowed; • Tax multiplier in the municipality of Porza: 70%

Travel time
-
1 / 14
  • Pets allowed
  • Parking space
  • Elevator
  • +7
3.5 roomsCHF 2,150.–
Via Massagno, 6952 Canobbio

Modern attic with large terrace

Modern attic with large terrace In an exclusive residential complex of contemporary architecture, surrounded by greenery and located in a privileged position offering panoramic views of the lake and surrounding hills, we propose a refined attic of about 90 sqm for rent, characterized by bright rooms, high-level finishes, and timeless elegance.The highlight of the property is the beautiful covered terrace of about 20 sqm, a true extension of the living area, ideal for living outdoors in every season and enjoying the partial lake view, in a context of absolute tranquility and privacy.The living area is conceived as a sophisticated open space, where the living room, dining room, and kitchen coexist in perfect harmony. The kitchen, with an essential and contemporary design, is made with custom-made furniture, integrating with natural elegance into the living area. The large sliding windows enhance the spaces, guaranteeing extraordinary natural light and creating a perfect continuity between indoors and outdoors.The sleeping area, reserved and well-distributed, has been designed to offer maximum comfort. The master bedroom has an elegant en-suite bathroom with a bathtub/shower and a convenient walk-in closet. The second bedroom, bright, is served by a second bathroom with a spacious walk-in shower. The functionality of the interiors is completed by a corridor equipped with custom-made cabinets, in which the washing machine/dryer is perfectly integrated.The apartment is equipped with a modern heating and cooling system with serpentine, which ensures optimal living comfort throughout the year.A cellar and a mechanized parking space in the garage complete the property.Rental conditions:Net rent: CHF 2'150.-/monthParking: CHF 150.-/monthAdditional costs: CHF 380.-/monthTotal monthly rent: CHF 2'680.-Minimum rental contract: 1 year.

  • Pets allowed
  • Parking space
  • Elevator
  • +7
Travel time
-
1 / 14
  • Balcony / Terrace
  • Parking space
  • Elevator
  • +3
5.5 roomsCHF 4,500.–
Via Corte, 6963 Lugano

Apartment with 5.5 rooms

Apartment with 5.5 rooms Pregassona - Spacious and bright apartment with 5.5 rooms and open view of Lugano, in a quiet and well-served location, we propose a pleasant apartment with 5.5 rooms on the third floor of a four-level building for rent.The apartment stands out for its generous spaces and the brightness of the rooms. The living area consists of a cozy living room with a working fireplace, characterized by large glass surfaces that give a splendid open view of the city of Lugano and the surrounding mountains. From the living room, you can access a large, livable terrace, ideal for moments of relaxation outdoors. The kitchen is separate and functional.The sleeping area, well distributed through a corridor, includes three bedrooms of various sizes, served by a guest bathroom and a bathroom with a shower. The sleeping area is completed by the spacious master bedroom, equipped with an en-suite bathroom with a bathtub, and a practical hobby room that can be used as a study or multipurpose room.All bathrooms are windowed and all bedrooms have access to a long and pleasant terrace that runs along the entire facade of the apartment, in addition to a further small external loggia.The property features parquet floors, numerous wall units; fireplace, heating through radiators, air conditioning, PVC windows with double glazing.It is also worth noting that the kitchen and all bathrooms will be completely renovated, offering modern and updated rooms, completing the property, a private cellar and two parking spaces in the garage.Net rent: CHF 4'500.-Two parking spaces: CHF 200.-Advance payment for expenses: CHF 500.-Monthly rent: CHF 5'200.-Minimum contract period of two years, renewable.

  • Balcony / Terrace
  • Parking space
  • Elevator
  • +3
Travel time
-
1 / 19
  • Balcony / Terrace
  • Pets allowed
  • Parking space
  • +7
9 roomsCHF 9,000.–
Via Castausio, 6900 Lugano

Exclusive panoramic property with lake view

Exclusive panoramic property with private elevator in a prestigious residential area of LuganoLocated in one of the most sought-after and exclusive areas of Lugano, just a few minutes from the city center, this prestigious independent residence of approximately 400 sqm represents a rare opportunity for those who want to live in a reserved and refined context, immersed in tranquility and enhanced by a splendid panoramic view of the lake and the city.The property develops on four levels, comfortably connected by an internal private elevator, and is distinguished by the generosity of the spaces, the excellent natural light and the elegant finishes of classic taste.The living area includes an important living room, particularly bright and sunny, with direct access to the panoramic terrace with a lake view. The floor is completed by a refined dining room, a fully equipped kitchen and a guest bathroom. The kitchen can be replaced with a more modern solution, subject to agreement with the property.The entire first floor is dedicated to the master suite, conceived as an authentic private area. Here, a custom-made study, a double bedroom with a fireplace and an exclusive terrace with a lake view, an elegant marble bathroom with a bathtub and shower, and a spacious, fully equipped walk-in closet are located.On the lower floor, the sleeping area is composed of a room with an en-suite bathroom and two further rooms of generous size, served by custom-made wardrobes and a large bathroom. This floor also enjoys a beautiful panoramic terrace with a lake view.The lowest level hosts a second living room, ideal also as a hobby room, fitness room or relaxation area, with direct access to the private garden. The floor is completed by a bathroom, a laundry room, and a cellar.The property also features a well-kept private garden, a double garage with direct access to the apartment, and numerous ancillary rooms that increase comfort and functionality.An additional value is represented by the property's willingness to agree on possible interventions in the bedrooms and kitchen, offering the future tenant the opportunity to adapt the residence to their housing needs and lifestyle.Information note: The published images are purely illustrative. In particular, some representations show possible modernization interventions inside. The bedrooms, currently finished with carpeted floors, can be enhanced by the installation of parquet, as illustrated in the renderings and proposed images. The kitchen can also be subject to renewal or replacement, subject to agreement with the property.Heating is autonomous with a gas boiler through radiators, PVC windows with double glazing.Minimum contract duration: 3 years + 2Rent required: CHF 9,000.- per month, plus individual additional costs.

  • Balcony / Terrace
  • Pets allowed
  • Parking space
  • +7
Travel time
-
1 / 16
  • Balcony / Terrace
  • Parking space
  • Elevator
  • +3
4.5 roomsCHF 3,800.–
Viale dei Faggi, 6900 Lugano

DUPLEX of 4.5 rooms in Cassarate

DUPLEX of 4.5 rooms in Cassarate Prestigious duplex of 4.5 rooms for rent in CassarateIn the heart of Cassarate, one of the most exclusive and sought-after neighborhoods of Lugano, a short distance from the city center and the lake shores, we propose a refined duplex apartment of 4.5 rooms for rent, with an internal area of about 160 sqm plus three covered terraces of about 10 sqm each, located in a high-standard residence, characterized by elegance, comfort, and construction quality.The privileged position allows you to benefit from all the main services a few steps away: renowned schools, green areas, public transport, supermarkets, shops, and restaurants, offering a practical and pleasant lifestyle in a residential context of value.Distribution of spacesGround floorWelcoming entrance hallSpacious and bright living area with living room and dining area and covered terraceSeparate kitchenGuest bathroom First floorThree bedroomsTwo complete bathrooms, one with bathtub and one with showerTwo generous terraces, ideal for moments of relaxation outdoors, a private cellar, and a dedicated laundry room with provision for a personal washing machine in a separate room.Residents can also enjoy a manicured communal garden.Pets not allowed.Rental conditionsMonthly rent: CHF 3'800.-Advance payment for expenses: CHF 300.-1 parking space: CHF 100.-Possibility of a second parking spaceTotal monthly rent: CHF 4'200.-No guarantees through SwissCaution or equivalent solutions, deposit of three months' rent.Available immediately.For more information or to organize a visit, we remain at your disposal.

  • Balcony / Terrace
  • Parking space
  • Elevator
  • +3
Travel time
-
  • modern open plan living room, wooden floor, gray couch, wooden dining table, TV on entertainment unit, open kitchen with breakfast bar
  • living room, hardwood floor, couch, coffee table, dining table with chairs, kitchen, windows, microwave, tea set, curtains
  • wooden floors, gray couch, table with teapot, TV mounted on wall, white walls, bookshelves, and window with white curtains
  • A modern dining area featuring a wooden table set for a meal. There are clear wine glasses, plates, cutlery, and a framed picture. Behind it, there is a kitchen with wooden cabinets, a black microwave, and a sink. A painting is on the wall.
  • Modern kitchen with wooden cabinets, open drawers, open refrigerator, built-in dishwasher, and open cabinet doors.
  • Single bed with white sheets, a large window with white curtains, a wall-mounted painting, wooden wardrobe
  • Dining table, chairs, television, wooden floors, white curtain
  • contemporary kitchen with modern cabinets, granite countertop, integrated appliances, ample storage, sleek stainless steel elements, and a microwave oven
  • Multi-storey residential building, modern design, white facade, multiple large windows, modern architecture
  • modern, 6 story building, white walls, garage, windows with blinds
1 / 12
living room, hardwood floor, couch, coffee table, dining table with chairs, kitchen, windows, microwave, tea set, curtains
wooden floors, gray couch, table with teapot, TV mounted on wall, white walls, bookshelves, and window with white curtains
A modern dining area featuring a wooden table set for a meal. There are clear wine glasses, plates, cutlery, and a framed picture. Behind it, there is a kitchen with wooden cabinets, a black microwave, and a sink. A painting is on the wall.
  • Balcony / Terrace
  • View
  • Parking space
  • +4
2.5 rooms40m²CHF 2,040.–
Via Lucerna 3, 6900 Lugano

City Pop - Your flexible solution for long and short stays!

From 475 CHF/week, we offer centrally located 2.5-room apartments in Lugano, approximately 40 m² in size. These fully furnished units provide an authentic and comfortable living experience — you can relax, work, sleep, cook, and dine in a beautifully designed 4-star setting.Each apartment includes: • A fully furnished living space with separate bedroom, living room, and equipped kitchen • A modern bathroom with a walk-in shower • Complete kitchen inventory (plates, glasses, pots, utensils, etc.) • Bed linens and towels • All utilities included (electricity, water) • High-speed Wi-Fi • Smart TV (Serafe excluded) But there’s more! Our innovative living concept allows complete flexibility: City Pop can be booked from 13 weeks up to 52 weeks, with no long-term contractual obligations.You can also customize your stay with a wide range of optional services, all easily activated via the City Pop App: • Weekly cleaning service • Additional storage units • Parking space Each resident can tailor the experience to their lifestyle and personal needs.Booking is as simple as reserving a hotel room: Just download the City Pop App, select your dates, and instantly view all available apartments for your chosen period.For more information, visit our website or explore the City Pop App.We look forward to welcoming you soon at City Pop!

  • Balcony / Terrace
  • View
  • Parking space
  • +4
Travel time
-

Other interesting objects