2 results - Flats for rent: Buttikon SZ

New building
1 / 3
4.5 rooms, 112m², CHF 2,870.–
Kantonsstrasse 21, 8863 Buttikon SZ

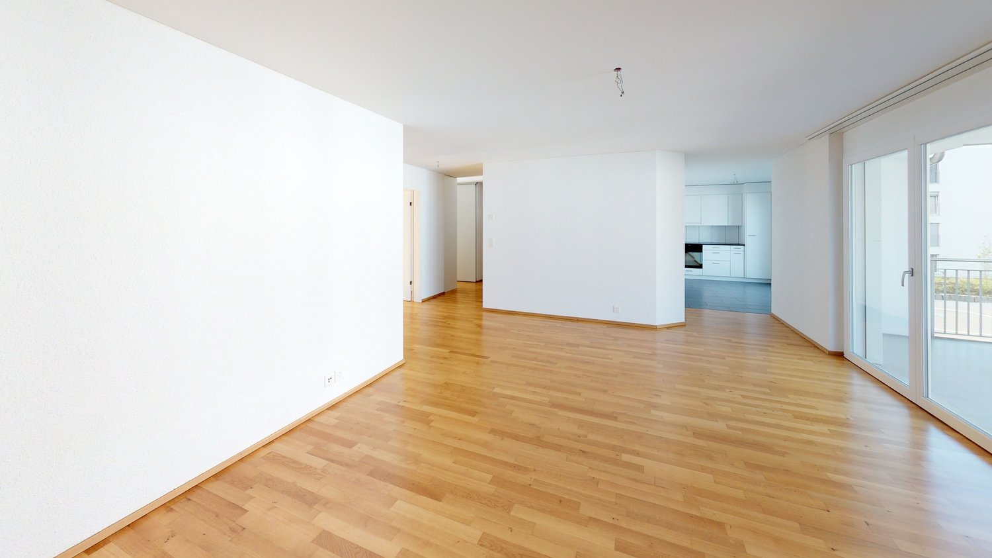
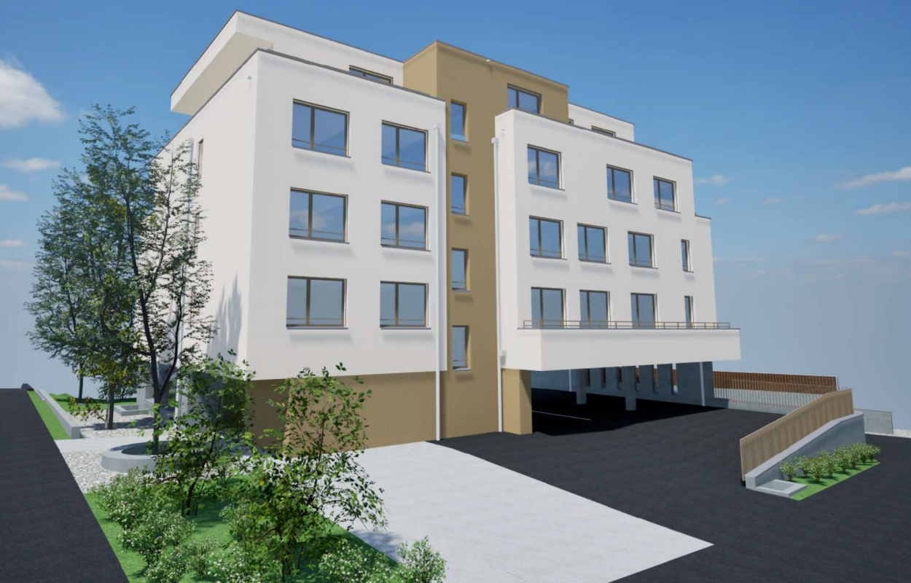
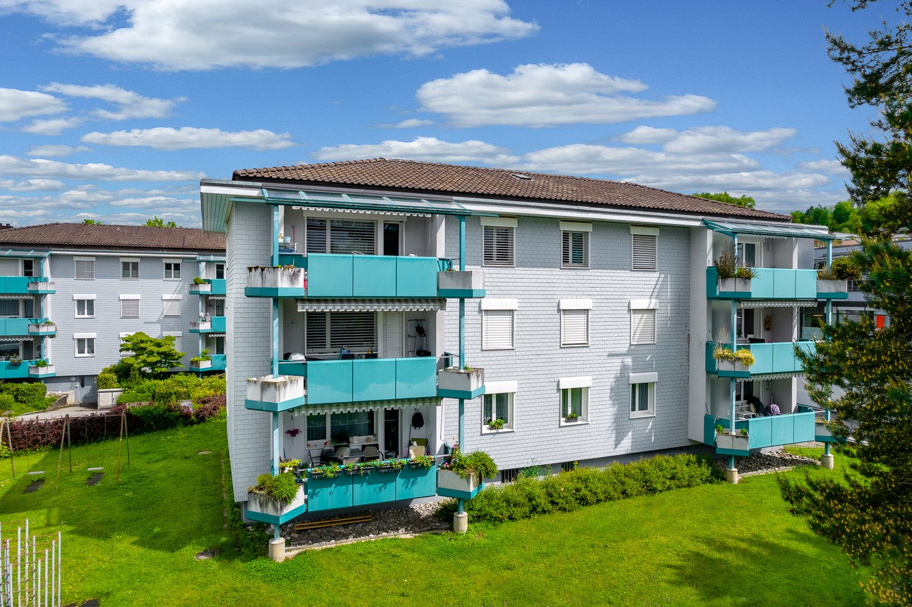
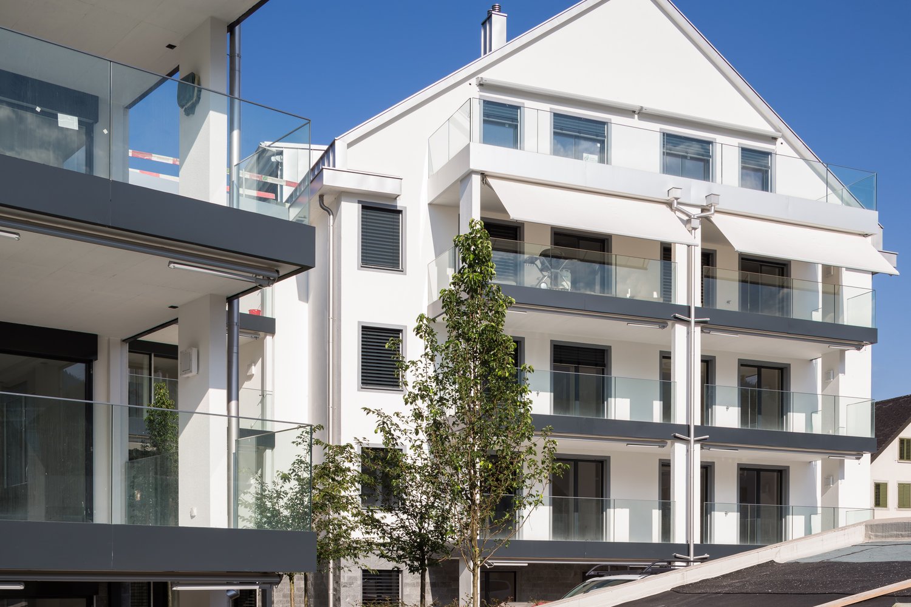
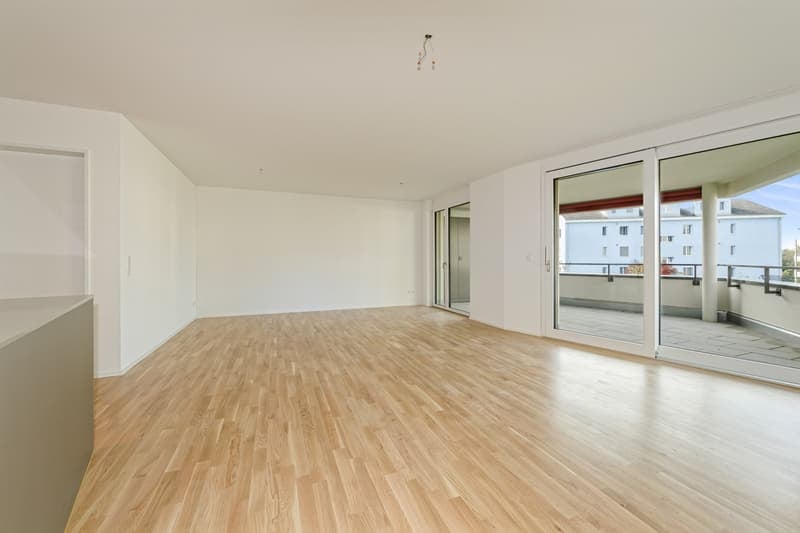
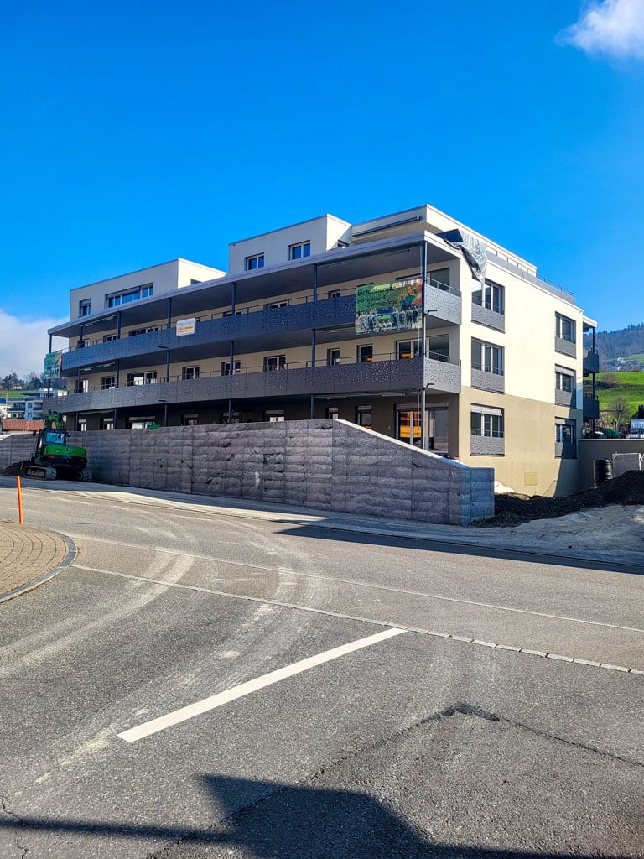
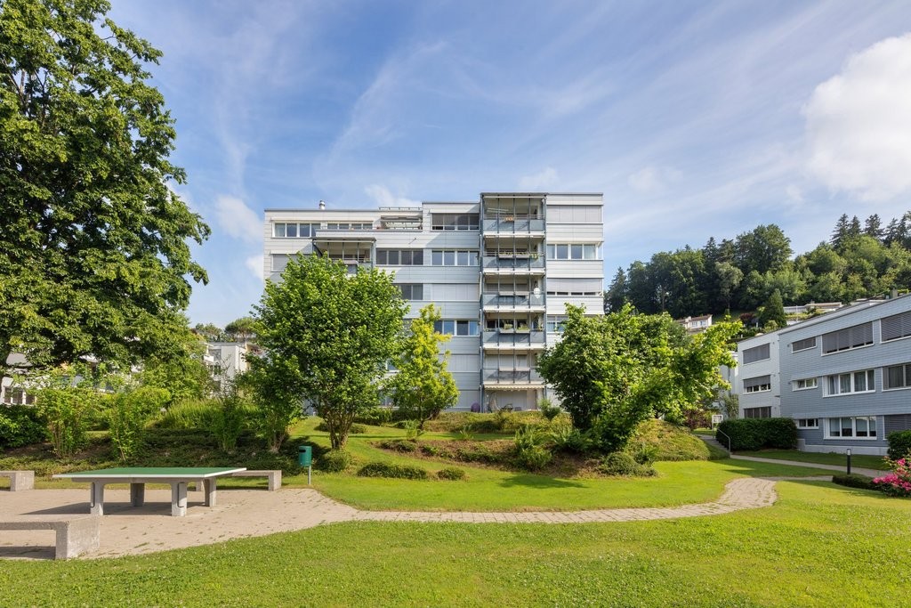
New building: 4.5-room apartment in Buttikon SZ

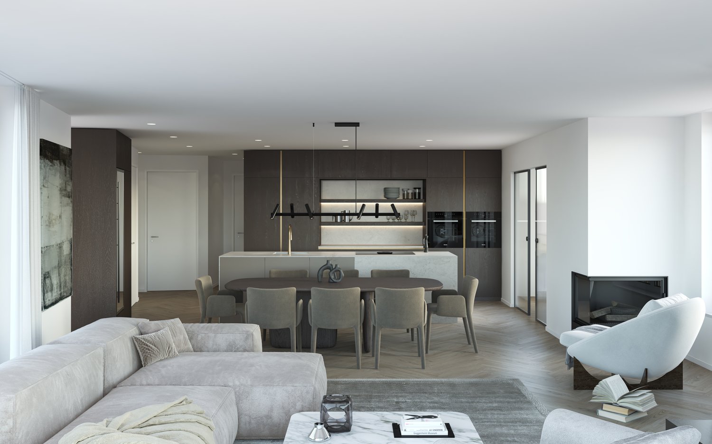
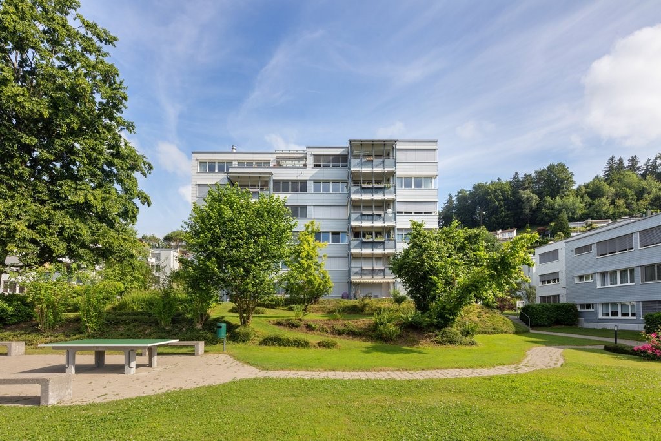
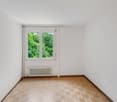
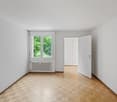
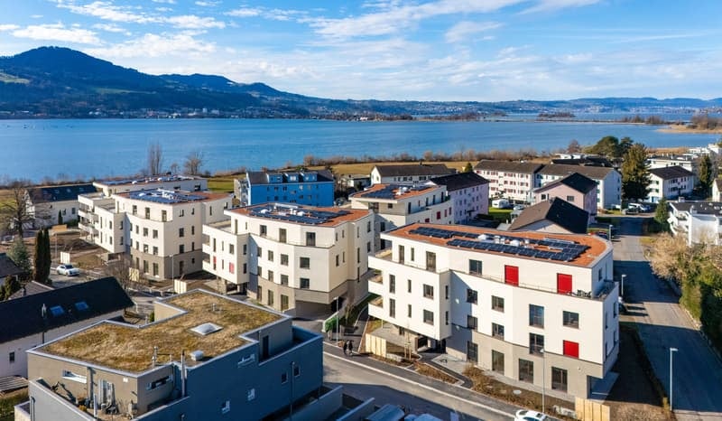
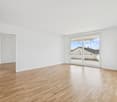
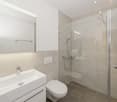
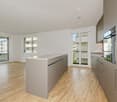
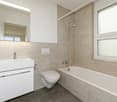
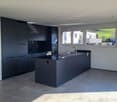
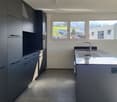
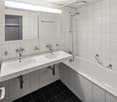
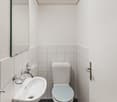
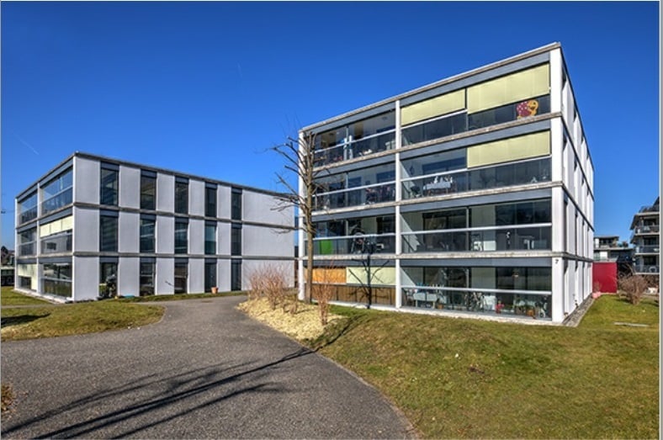
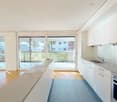
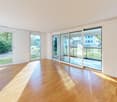
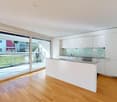
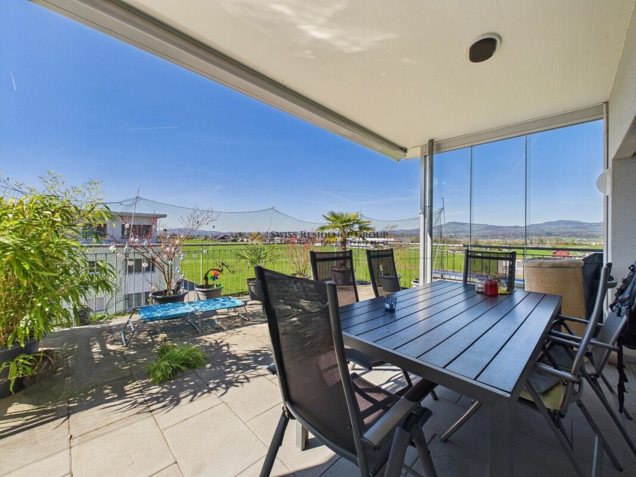
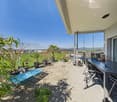
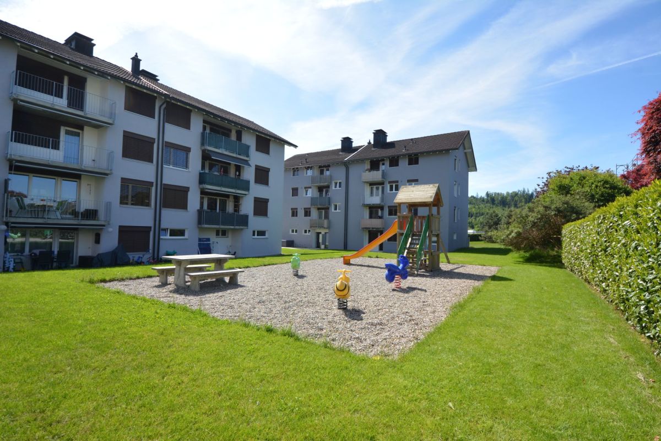
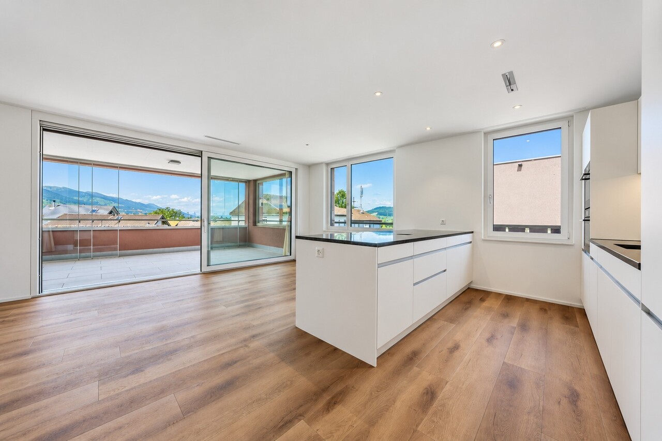
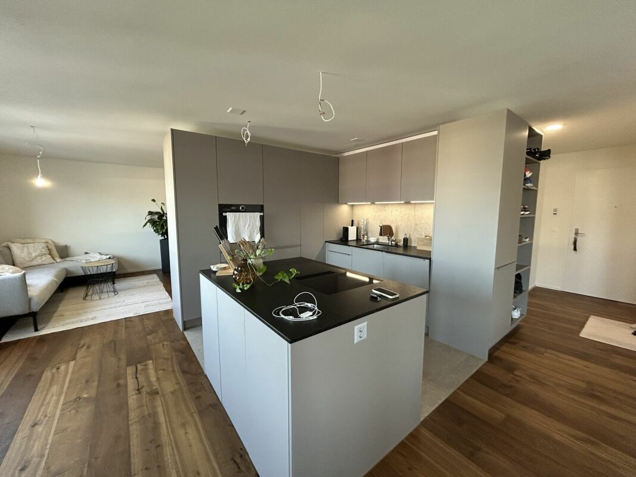
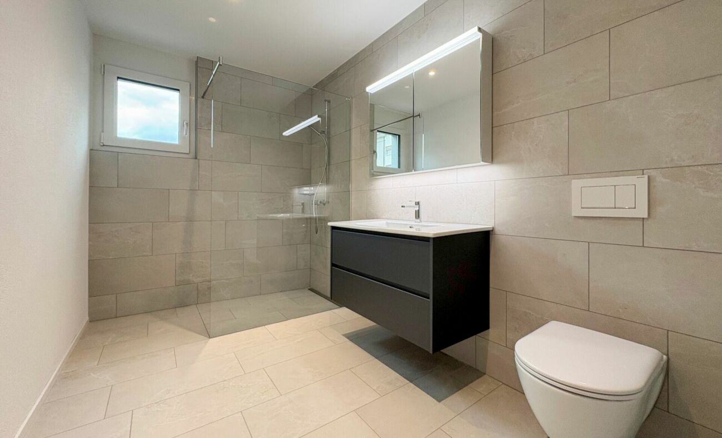
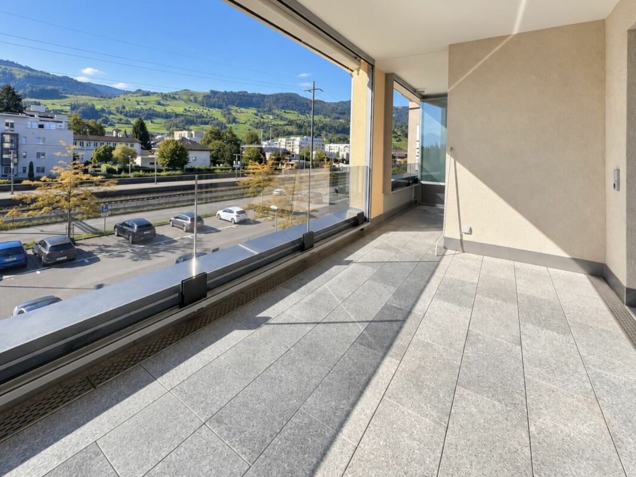
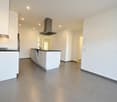
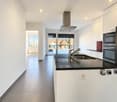
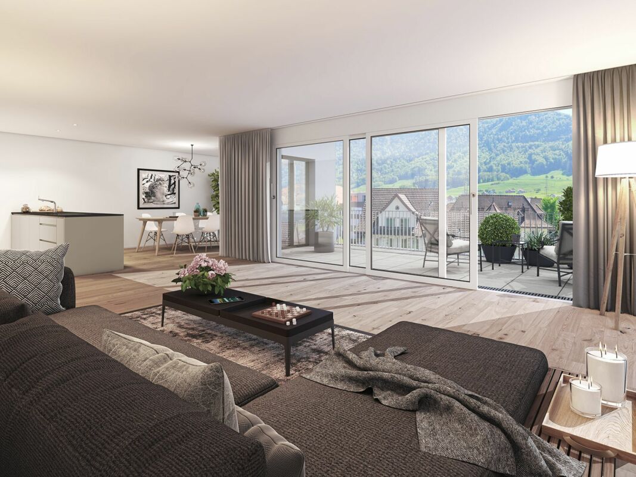
4.5-room apartment 2.2Buttikon, a charming village in the municipality of Schübelbach in the tax-attractive canton of Schwyz, convinces with its convenient location and high quality of life. The A3 motorway can be reached in a few minutes, allowing for a comfortable commute to surrounding centers like Zurich, Rapperswil, or Glarus. Public transportation is also optimally connected - the bus stop is located in the immediate vicinity and takes you to the Siebnen train station hub. For daily needs, you will find shopping opportunities like Migros, Denner, Wüest, and other shops directly in the village. At the same time, you benefit from a quiet, rural environment with attractive leisure and recreational opportunities. The idyllic Riet with its walking paths can be reached in just a few minutes on foot. The nearby Lake Zurich and the Glarner Alps offer numerous opportunities for leisure activities. Local clubs like the football club or gymnastics club also offer opportunities for sports and social contacts. Schools and kindergartens are also located in the village. Kindergarten, primary school, and secondary school are all easily accessible, which means short and safe routes in everyday life.Key Facts: • First occupancy / new building • Well-thought-out floor plan • Bright and spacious rooms • Modern kitchen with plenty of storage space, high-quality V-ZUG appliances, and BORA induction cooktop • Two solid bathrooms with private laundry room • High-quality floor coverings: oak parquet in living/dining area and bedrooms, tile floors in bathrooms • Spacious window front with beautiful views • Large, covered balcony • Heating via heat pump for low heating costs • Elevator from underground garage We would be happy to send you further documents upon request. For questions or further interest, we are at your disposal.

Travel time
-
More objects in your automatically expanded search area
18 results - Radius: + 10km
1 / 9
4.5 rooms, 98m², CHF 2,494.–
Top
St. Gallerstrasse 151, 8645 Rapperswil-Jona

Beautiful Living

The LocationThe family-friendly property Kramen is just a few minutes' walk from various shopping facilities and has a kindergarten nearby. The train stations Jona and Rapperswil are easily accessible thanks to the nearby bus stop Erlen. You can relax and recharge in the nearby nature reserve and by the lake.The region also has nearby motorway connections to Zurich-Bern-Basel, to the Zürcher-Oberland towards the airport, and towards Chur-Bündnerland-Ticino.A Tour of the ApartmentThe well-thought-out floor plan allows you to set up your individual space on approximately 98m2 and give your new home a personal touch. You can enjoy the evening sun on the balcony and unwind after a long day. The spacious living room invites you to socialize with friends and family. This apartment also comes with a basement storage room, providing additional storage space. Further features include:- Kitchen with ceramic glass stove and dishwasher- Large living room with separate dining area- 3 rooms- Balcony- Bathroom/WC & separate WC- Basement storage roomDetailsA parking space can be rented on request.Apply. View. Rent.As a tenant of Helvetia, you benefit from a 40% discount on your first annual premium for selected Helvetia insurance products!The published images are of similar/typical apartments. Deviations from the actual offer are therefore possible.Find more interesting rental properties at: www.helvetia.ch/miete

Travel time
-
  • Well-maintained garden with a patio area, outdoor furniture, potted plants, and a scenic mountain view in the background.
  • Well-maintained garden with a wooden bench, potted plants, and a concrete pathway leading to a building entrance.
  • Balcony with a round table and several chairs, surrounded by greenery and a scenic mountain view.
  • Modern living room with a white sofa, coffee table, armchairs, and a kitchen area in the background. The space features tiled flooring and contemporary decor.
  • Bright living room with large windows offering a scenic view, featuring a cream-colored sofa, wooden coffee table, fireplace, bookshelf, and several chairs arranged around a central table.
  • Open-plan kitchen and living area with a large island, granite countertops, modern appliances, and large windows offering a scenic view.
  • Bright bedroom with wooden flooring, large bed with patterned quilt, nightstand, chair, small table, wardrobe, and artwork on walls.
  • Bedroom with wooden flooring, a large bed with a patterned quilt, a cowhide rug, a wooden chair, framed artwork, and a small table with a digital scale and other items. An open doorway leads to a bathroom with a shower and towels.
  • A modern hallway with wooden flooring, white walls, and a large gold-framed mirror on one side. A glass wardrobe with mirrored doors is visible on the right, and a ceiling light fixture provides illumination.
  • Modern bathroom with a glass-enclosed shower, toilet, sink, and tiled walls and floor. Includes a towel, cabinet, and a small trash bin.
  • A long, narrow hallway with tiled flooring, white walls, and a wooden door at the end. A framed picture hangs on the right wall, and a partially visible room with furniture is seen through an open doorway.
  • Modern bathroom with a glass-enclosed shower, granite sink, and a small round table with a flower arrangement.
  • A multi-functional room with a bed, sofa, desk, and TV, featuring wooden flooring and large windows with blinds.
  • A cozy living room with a patterned sofa, a wooden table, a bookshelf, and a large window with blinds overlooking a scenic view.
  • Laundry room with dark tiled floor, white walls, shelves filled with cleaning supplies, an ironing board, and a small table with cleaning tools.
  • A small, well-lit room with a tiled floor, a wooden table with a chair, a wardrobe with hanging clothes, and a picture frame on the wall.
  • Floor plan of a residential unit on level E1, featuring a living/dining/kitchen area, three bedrooms, a bathroom, a technical room, and a terrace.
1 / 17
4.5 rooms, 145m², CHF 3,400.–
Top
Horebstrasse 11, 8733 Eschenbach

Bright 4.5-room apartment with spacious terrace – available from November 1, 2026, or by agreement

A well-maintained 4.5-room apartment in a terraced house with modern living comfort, sunny terrace, and quiet, family-friendly environment.For all those who want to live close to nature and yet comfortably.The apartment offers, among other things: • Terrace: Enjoy the sunny days in summer on your own outdoor area with a beautiful view. • Garage: A practical garage space is available (rent CHF 130.00). Another one can be rented for the same price. • Pets: Dogs up to knee height are welcome 🐾 • Child-friendly: The apartment and the surroundings are perfectly suitable for families with children. • New building standard: Modern construction from 2009 for contemporary living. • Main bedroom with own bathroom and walk-in closet • Additional guest bathroom with shower and toilet • Own basement/washing area • PV system since autumn 2025 Location and surroundings: The apartment is located in a quiet residential area. Both during the day and at night, there is pleasant silence. In the summer, you benefit from plenty of sunlight, and even in winter, the sun's radiation is good. Nearby are all the important facilities for daily needs: • Coop supermarket: Can be reached in about 8 minutes on foot. • Eschenbach primary school: Ideal for families – can be reached in about 13 minutes on foot. • Eschenbach Post bus stop: Can be reached in about 9 minutes on foot. This apartment is available from November 1, 2026, or by agreement and offers an excellent opportunity to find a new home in a well-maintained and quiet environment in Eschenbach. We look forward to your contact!

Travel time
-
  • Empty room with large sliding glass doors leading to a balcony, tiled floor, and white walls.
  • Modern two-story house with wooden and concrete exterior, multiple balconies, large windows, and outdoor seating areas.
  • A spacious balcony with a scenic mountain view, furnished with a sofa, chairs, coffee table, and decorative items.
  • Modern kitchen with white cabinets, black countertops, and a built-in oven. The space features sleek, minimalist design with a large window and recessed lighting.
  • Open-plan living and dining area with modern white kitchen cabinets, a dark granite countertop, a wooden dining table with six chairs, a beige sofa, and a large picture frame on the wall.
  • Modern living room with large windows offering a scenic mountain view, featuring a sofa, armchair, coffee table, dining table, chairs, television, sideboard, and decorative vases.
  • Bright bedroom with wooden flooring, large window offering scenic mountain view, neatly arranged bed with pillows and blanket, built-in wardrobe with shelves and hanging space, and decorative baskets on shelves.
  • Modern bathroom with a freestanding bathtub, double sink vanity with wooden accents, large mirror with LED lighting, and decorative elements including candles and a wicker basket.
  • Floor plan showing a multi-level residential layout with living spaces, bedrooms, bathrooms, garage, and outdoor terrace.
1 / 9
4.5 rooms, 183m², CHF 5,680.–
Top
Säntisstrasse 8, 8733 Eschenbach

Dreamlike 4.5-room attic apartment in Eschenbach SG

Welcome to your new dream home! This exclusive 4.5-room attic apartment in the new building on Säntisstrasse 8 in Eschenbach (SG) combines modern living comfort with a quiet, natural location. With a spacious living area of 183 m², this attic apartment offers everything your heart desires – available from November 1, 2026.The apartment impresses with the following highlights: • Open living and dining area: Bright, spacious room design with plenty of daylight and modern quartz stone plates. The kitchen offers plenty of storage space and is kept in timeless white – ideal for living and enjoying. • The rooms: Oak parquet flooring is installed in all rooms. Additionally, there are walk-in closets, and each room has its own access to a bathroom. • Beautiful view: On the incredible 113m² large roof terrace, you can enjoy the breathtaking panoramic view. • Garage: 1 single garage per apartment for an additional CHF 150.00. The parking space in front can be used for a second car. Location and surroundings: The apartment is located in a quiet environment – both during the day and at night, there is pleasant silence. In the summer, you benefit from plenty of sunlight. Nearby are a Coop supermarket (approx. 13 minutes' walk) and the Eschenbach Post bus stop (approx. 14 minutes' walk), which provides a good connection to the region.This new building apartment is a real highlight for discerning tenants who value quality, peace, and a beautiful view. Secure your new home in beautiful Eschenbach now!

Travel time
-
1 / 11
4 rooms, 79m², CHF 1,800.–
St. Gallerstrasse 93, 8645 Jona

Affordable apartment in a convenient location

We rent this attractive apartment from 16.12.2026, which offers you, among other things, the following amenities in addition to its central location:- Living area with parquet floor- Separate kitchen- with ceramic glass stove and Novilon floor- Corridor with clinker plates- Bathroom/WC with double sink- with ceramic plates- Sunny balcony - Basement compartmentThe published pictures are of a similar type of apartment. Deviations from the offer are therefore possible. You can find the exact room layout in the floor plan.A garage box for CHF 130.00 per month and a storage space for CHF 70.00 per month can be rented additionally if needed.Public transportation is located in the immediate vicinity. Practically in front of the house door is the "Jona, Feldli" stop, which is served by bus lines 992 and 995.Within a few minutes' walk, you can reach the "Jona Center" with good shopping opportunities (e.g., Coop and Lidl) and various service providers.The Activ Fitness and the Bowling Center invite you to engage in sports activities and are 4 minutes' walk from the property.Have we sparked your interest?Then contact us directly in the online ad via "Contact provider". You will then receive an automated email with the viewing information and the opportunity to apply digitally for the apartment and/or ask us any questions.We look forward to your digital application after the viewing.

Travel time
-
1 / 15
4.5 rooms, 110m², CHF 3,550.–
Zürcherstrasse 11, 8854 Siebnen

Design meets living comfort - stylish apartment with high-quality finish

Living with a hotel feel? That's exactly what you'll find here!This exceptionally high-quality finished apartment combines modern design with thoughtful living comfort and a central location in the heart of the village. A home for all those who appreciate the beautiful in everyday life and like to live a bit more stylishly.As soon as you enter, the high-quality finish is immediately noticeable. Noble materials, clear lines, and a consistent living concept give the apartment an elegant and at the same time cozy atmosphere.Particularly noteworthy is the spacious bedroom with en-suite shower/WC in elegant marble. The room offer is complemented by an additional bathroom with bathtub - also high-quality equipped and perfect for relaxed moments after a long day.The modern kitchen with cooking island quickly becomes the center of the apartment. Whether a quick coffee in the morning or extended cooking evenings with friends - living here is simply a pleasure.Practical built-in closets provide plenty of storage space and thanks to controlled apartment ventilation, you benefit from a pleasant room climate all year round.The apartment also convinces in everyday life with thoughtful details: A separate Reduit with its own washing tower creates order and additional comfort.A real plus? The house-owned fitness room, which is available to residents for free use. Fitness subscription therefore optional.Parking spaces in the underground garage can be rented for CHF 150.- per month if required.We look forward to your contact and will show you this special apartment personally.

Travel time
-
1 / 10
4.5 rooms, 98m², CHF 2,490.–
St. Gallerstrasse 121, 8645 Rapperswil-Jona

4.5-room apartment in a beautiful environment

The locationThe family-friendly property Kramen is just a few minutes' walk from various shopping facilities and has a kindergarten nearby. The train stations Jona and Rapperswil can be reached quickly thanks to the nearby bus stop Erlen. In the nearby nature reserve and by the lake, you can relax and recharge your energy.The region also has nearby motorway connections to Zurich-Bern-Basel, to the Zürcher-Oberland towards the airport and towards Chur-Bündnerland-Tessin.A tour of the apartmentThe well-thought-out floor plan allows you to set up your new home individually on approximately 98m2 and give it a personal touch. On the balcony, you can let the day come to an end and enjoy the evening sun. The spacious living room invites you to socialize with friends and family. This apartment also includes a basement compartment, which provides additional storage space. Further features are:- Kitchen with ceramic hob and dishwasher- Large living room with separate dining area- 3 rooms- Balcony- Bathroom/WC & separate WC- Basement compartmentDetailsA parking space can be rented on request.Apply. Visit. Rent.As a tenant of Helvetia, you benefit from a 40% discount on your first annual premium for selected Helvetia insurance products!The published images are similar/type-identical apartments. Deviations from the actual offer are therefore possible.Find more interesting rental properties at: www.helvetia.ch/miete

Travel time
-
1 / 13
4.5 rooms, 156m², CHF 3,600.–
8854 Galgenen

Bright attic apartment with a wonderful view of the mountains

Bright attic space with a wonderful view of the mountains This bright and generously sized apartment presents itself as a well-maintained oasis with a thoughtful floor plan that promises the highest living comfort. The open kitchen is harmoniously connected to a spacious dining area, which is discreetly separated from the living room, creating a clear and flowing room structure. The light-flooded living area is characterized by a cozy chimney, which creates a particularly warm and inviting atmosphere.An absolute highlight is the wonderful all-around view that can be enjoyed from the spacious terrace. This invites you to linger, is wind-protected and partially covered - ideal for relaxed hours outdoors. Particularly attractive: all rooms have direct access to the surrounding terrace, which allows the interior and exterior spaces to blend harmoniously together.The apartment has two comfortable bathrooms - one equipped with a shower, the other with a bathtub - and thus offers ideal conditions for couples or families. A private laundry tower within the apartment provides additional comfort in everyday life. The modern equipment with a fiber optic connection and efficient district heating round off the offer and contribute to pleasantly low ancillary costs.The secondary rooms are also convincing: a basement compartment, a communal drying room, and a lockable bicycle room are available.The apartment also includes a separate garage with a forecourt and an additional carport - these can be rented on demand.The location combines the best of two worlds: natural and quiet, with immediate proximity to the mountains and Lake Zurich, and at the same time excellently developed. Public transport, schools, and shopping facilities are in the immediate vicinity and can be easily reached.Highlights: • Bright, spacious feel-good apartment with a thoughtful floor plan • Light-flooded living area with a cozy chimney • Open kitchen with a spacious, elegantly separated dining area • Wonderful all-around view • Spacious, wind-protected, and partially covered terrace • Direct access to the surrounding terrace from all rooms • Two bathrooms (1x shower / 1x bathtub) • Private laundry tower in the apartment • Basement compartment, drying room, and lockable bicycle room • Separate garage with forecourt and additional carport available on demand • Natural location with proximity to mountains and Lake Zurich • Very good development (public transport, schools, shopping facilities in the immediate vicinity) • Ancillary costs CHF 390.- per month Become curious? Then we would be happy to show you the property personally!

1 / 15
4.5 rooms, 110m², CHF 2,130.–
Rickenstrasse 99, 8646 Wagen

4.5 room apartment in the green - ideal for families

Welcome to Wagen! FIXED VIEWING DATE: Monday, 28. September 2026 at 17.00 Uhr Please wait in front of the house entrance. No prior registration is necessary*********************************************************************************The quiet and family-friendly location of the settlement borders the agricultural zone and invites you to relaxing walks. Schools and shopping facilities are within a few minutes' walk without crossing a street. By car or bus, you can reach Jona in 10 minutes, where the train station and various shops/larger shopping facilities are located.The advantages of this apartment will convince you: • practical floor plan • modern open kitchen with granite countertop, dishwasher, ceramic glass, spacious refrigerator with separate freezer, various storage options • 2 covered balconies (east/west side), flooded with light • fireplace in the living room for cozy hours • bedroom sizes: 17.2m2 / 10.2m2 / 10.1m2 • 2 bathrooms, one with window (daylight), 1x with shower/WC, once with bathtub/WC • separate laundry room with plenty of storage space and washing machine/dryer • additional basement compartment on the ground floor • underground parking space available for Fr. 150.-/month • spacious playground / extensive green areas around the property Have we sparked your interest? Don't hesitate and take part in the fixed viewing date. Your ESPART teamNote: Sample photos may contain deviations!

Travel time
-
1 / 13
4.5 rooms, 124m², CHF 2,990.–
Bahnweg 1, 8862 Schübelbach

Elegant, modern, cozy - Parco Verde!

Do you value spacious living areas with bright rooms and modern architecture? Then we invite you to take a short tour: Already when approaching, the extraordinary architecture of the property suggests that these are not standard apartments. The generous recreational areas around the property are unique and offer beautiful meeting places for both adults and children. You can reach your apartment comfortably by wheelchair-accessible elevator directly from the underground garage. The equipment is extremely modern and comfortable. A enchanting apartment that leaves no wishes unfulfilled! LIVING + DININGFloor made of noble oak wood, bright rooms thanks to optimally positioned windows with triple glazing, access to the covered and glazed balcony. KITCHENDiscreet slate look, noble oak wood floor, built-in lights, convection oven and steamer at working height, large refrigerator with separate freezer, dishwasher, 4-zone BORA induction cooktop with integrated extractor, plenty of storage space. 3 BEDROOMSFloors made of noble oak wood, parents' room with modern en-suite bathroom and shower, electric roller shutters. BATHROOMBathroom with bathtub, toilet and large sink with mirror cabinet EN SUITE - BATHModern en-suite bathroom to the parents' bedroom with shower, toilet, sink and mirror cabinet as well as window LAUNDRY + DRYERThe apartment has its own laundry tower in a separate recess ELEVATORPassenger elevator, over all floors BASEMENTBasement compartment in the basement with 6.8 m2 PARKINGOptional 2 (No. 47 + 48) underground parking spaces for CHF 130.00 / month each. TECHNICAL INSTALLATIONSMinergie certifiedHeat generation using geothermal energyPV systemComfort apartment ventilationSwisscom, fiberstream and UPC connected PETSDogs and cats are unfortunately not allowed Do you have questions or would you like to schedule a viewing? We are happy to be at your disposal and look forward to your contact.

Travel time
-
1 / 6
4.5 rooms, 108m², CHF 2,905.–
Adlerstrasse 15, 8854 Siebnen

New construction project "Center" / Central living. Quiet living.

The new construction project "Center" includes three multi-family houses with a total of 21 rental apartments. With sizes ranging from 3½- and 4½-room apartments, a versatile apartment mix is created, offering a suitable living form for both couples and families. The basement contains the cellar, hobby, drying, and technical rooms, as well as the underground parking spaces.The family-friendly location convinces with its immediate proximity to kindergarten, primary and secondary schools, all of which can be easily reached within a few minutes' walk. A bus stop is also located at a short distance and ensures optimal connection to public transportation. Shopping facilities are available in the surrounding area and provide additional comfort in everyday life. Furthermore, the nearby recreational areas invite you to take extended walks and engage in various sports activities in nature.This 4.5-room upstairs apartment offers you:- Kitchen/dining area in an open living space- Two wet cells (DU/WC and bath/WC)- Controlled apartment ventilation- Electric roller shutters- Balcony (15 m2)- Laundry room with washing machine/tumbler- Storage room- Basement compartment- Ready for occupancy from December 1, 2026- Parking space for CHF 140.00 per monthFor more information on the available rental apartments in the new construction project "Center", please visit: www.wg-immo.chHave we sparked your interest? Then order the rental documentation today.We look forward to your contact.

Travel time
-
1 / 9
4.5 rooms, 141m², CHF 4,650.–
Poststrasse 9, 8853 Lachen SZ
Spacious 4.5-room apartment for rent near Lachen train station

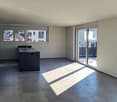
This very spacious and bright 4.5-room apartment in immediate proximity to Lachen train station will be available for rent from November 2026. It is located on the 2nd floor of a modern multi-family house and features a north-facing, covered balcony of 8 m² and a south-facing winter garden of 17 m².Through the entrance door, you enter the 11 m² large entrance hall of the apartment, from which you have access to the 22 m² large kitchen-dining area, the 26 m² large living room, one of the two bathrooms (with bathtub and separate washing machine and dryer), a storage room of 4 m², and one of the three bedrooms (13 m²).From the kitchen-dining area, you can access the second of the three bedrooms (12 m²) and then continue to the master bedroom (17 m²) with a small dressing room and an en-suite bathroom (5.5 m²).The room height is consistently 2.60 m. The floor plan is attached to the advertisement as an annex.The net rent is CHF 4,300 per month. The ancillary costs of CHF 350 per month are understood to be acconto. Parking spaces in the house's underground garage can be rented for an additional CHF 150 per month per space. There are sufficient parking spaces available.Lachen on Lake Zurich combines a high quality of life with good accessibility and a beautiful environment. Shopping facilities, restaurants, public transport, schools, and various leisure activities are located in the immediate vicinity of the apartment. Lachen is also known for its favorable tax rate.

Travel time
-
1 / 3
4.5 rooms, 167m², CHF 5,175.–
Adlerstrasse 15, 8854 Siebnen

New construction project "Center" / Central living. Quiet living.

The new construction project "Center" includes three multi-family houses with a total of 21 rental apartments. With sizes ranging from 3½ to 4½ rooms, a versatile apartment mix is created, offering a suitable living form for both couples and families. The basement contains the cellar, hobby, drying, and technical rooms, as well as the underground parking spaces.The family-friendly location convinces with its immediate proximity to kindergarten, primary and secondary schools, all of which can be easily reached within a few minutes' walk. A bus stop is also located at a short distance and ensures optimal connection to public transport. Shopping facilities are available in the surrounding area and provide additional comfort in everyday life. Furthermore, the nearby recreational areas invite you to take extended walks and engage in various sports activities in nature.This 4.5-room attic apartment offers you:- Kitchen/dining area in an open living space- Three wet cells (2x shower/WC and 1x bath/WC)- Controlled apartment ventilation- Electric roller shutters- Two terraces (each 35 m2)- Built-in closets in the corridor and main bedroom- Floor and wall coverings: Ceramic tiles in the wet cells and reduction, rest country house oak parquet oiled- Storage room with washing machine/tumbler- 2x cellar compartments- Ready for occupancy from November 1, 2026- Parking space for CHF 140.00 per monthFor more information on the available rental apartments in the new construction project "Center", please visit: www.wg-immo.chHave we sparked your interest? Then order the rental documentation today.We look forward to your contact.

Travel time
-

Suggested properties for you based on search results

Other interesting objects