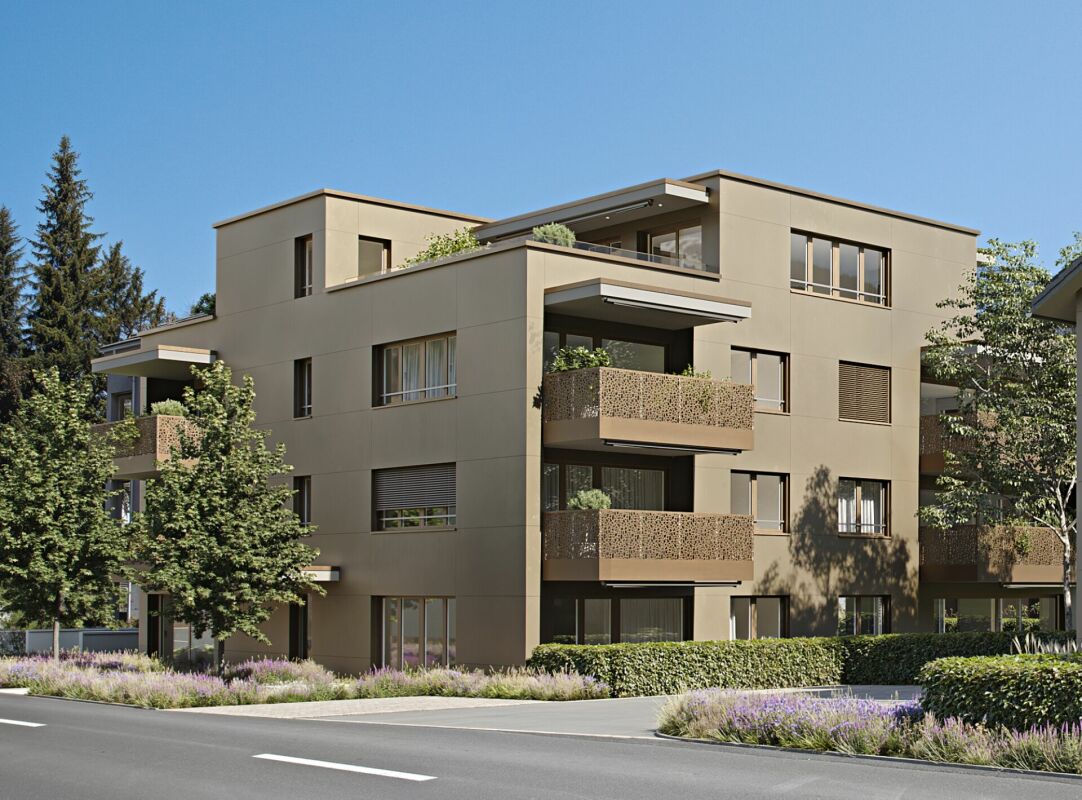
1 result - Flats for rent: Buttikon SZ

More objects in your automatically expanded search area
19 results - Radius: + 10km
New building
1 / 11
3.5 rooms, 92m², CHF 2,200.–
Top
Badstrasse 41, 8867 Glarus Nord

Modern 3.5-room apartment with balcony in Niederurnen, Glarus Nord

Discover this spacious 3.5-room apartment on the 1st floor of a modern new building (built in 2026) at Badstrasse 41 in Glarus Nord. With 92 m² of living space, this bright and quiet apartment offers the highest level of comfort for families and couples.The apartment impresses with: • Spacious living area: 3.5 rooms with a pleasant ceiling height of 2.48 m • Private balcony: With a beautiful view for relaxed hours outdoors • Modern equipment: 2 bathrooms, dishwasher, washing machine, and cable TV • Barrier-free access: Wheelchair accessible with elevator • Garage and parking: Secure parking option for your vehicle Location and surroundings: The apartment is located in a quiet environment and is yet well connected. The bus stop "Badstrasse" is located directly in front of the house, while the train station Nieder- and Oberurnen can be reached in just 15 minutes on foot. For daily needs, there is a Migros & Coop (5 minutes), a pharmacy (4 minutes), and the Büel school house (6 minutes) in the immediate vicinity. A nearby river offers additional recreational opportunities.This family-friendly apartment is pet-friendly and offers a comfortable home through its modern construction and thoughtful equipment. The apartment is available from October 2026 and is perfect for all those who value quality, comfort, and good infrastructure.

Travel time
-
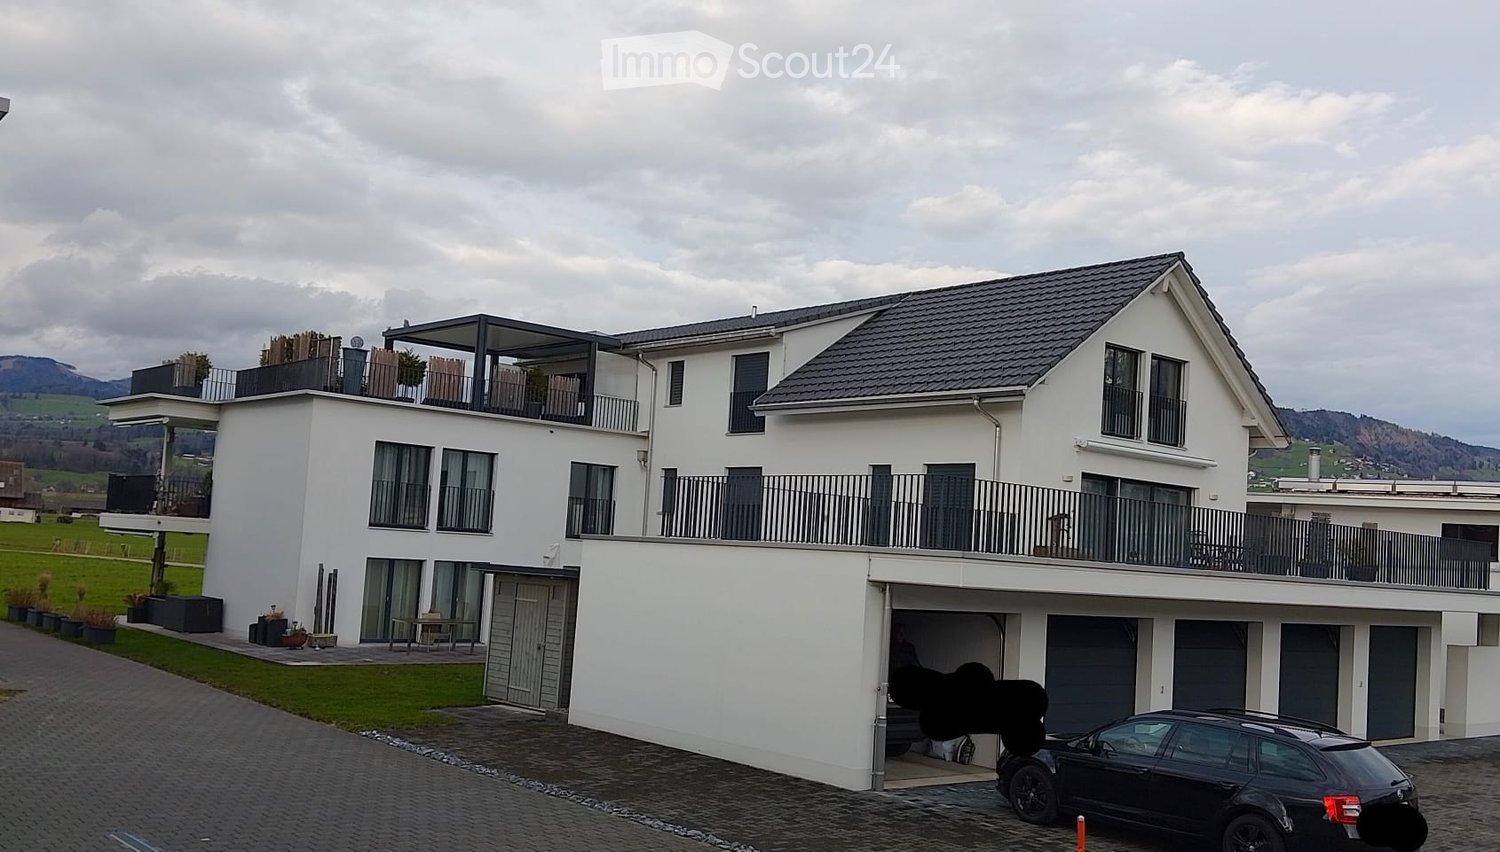
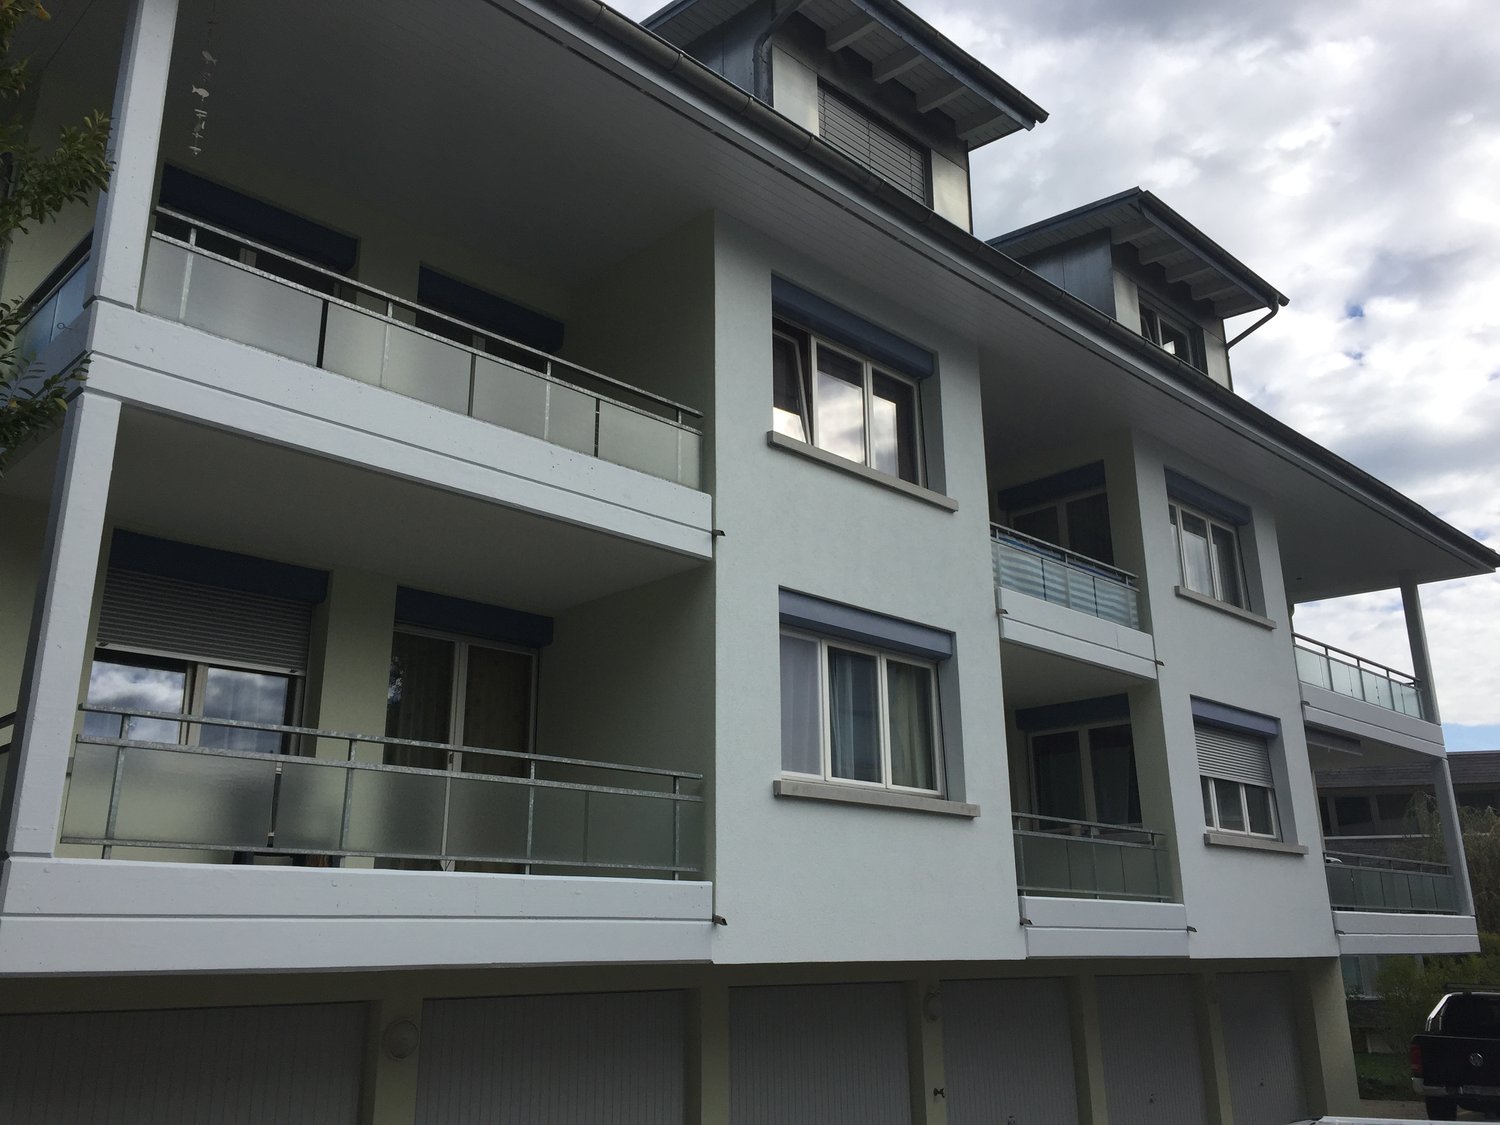
  • Modern two-story house with wooden and concrete exterior, large glass balconies, outdoor seating areas, and a raised ground floor.
  • A modern balcony with a panoramic mountain view, featuring a wicker chair, small table with a cup and book, lounge chairs, and a potted plant.
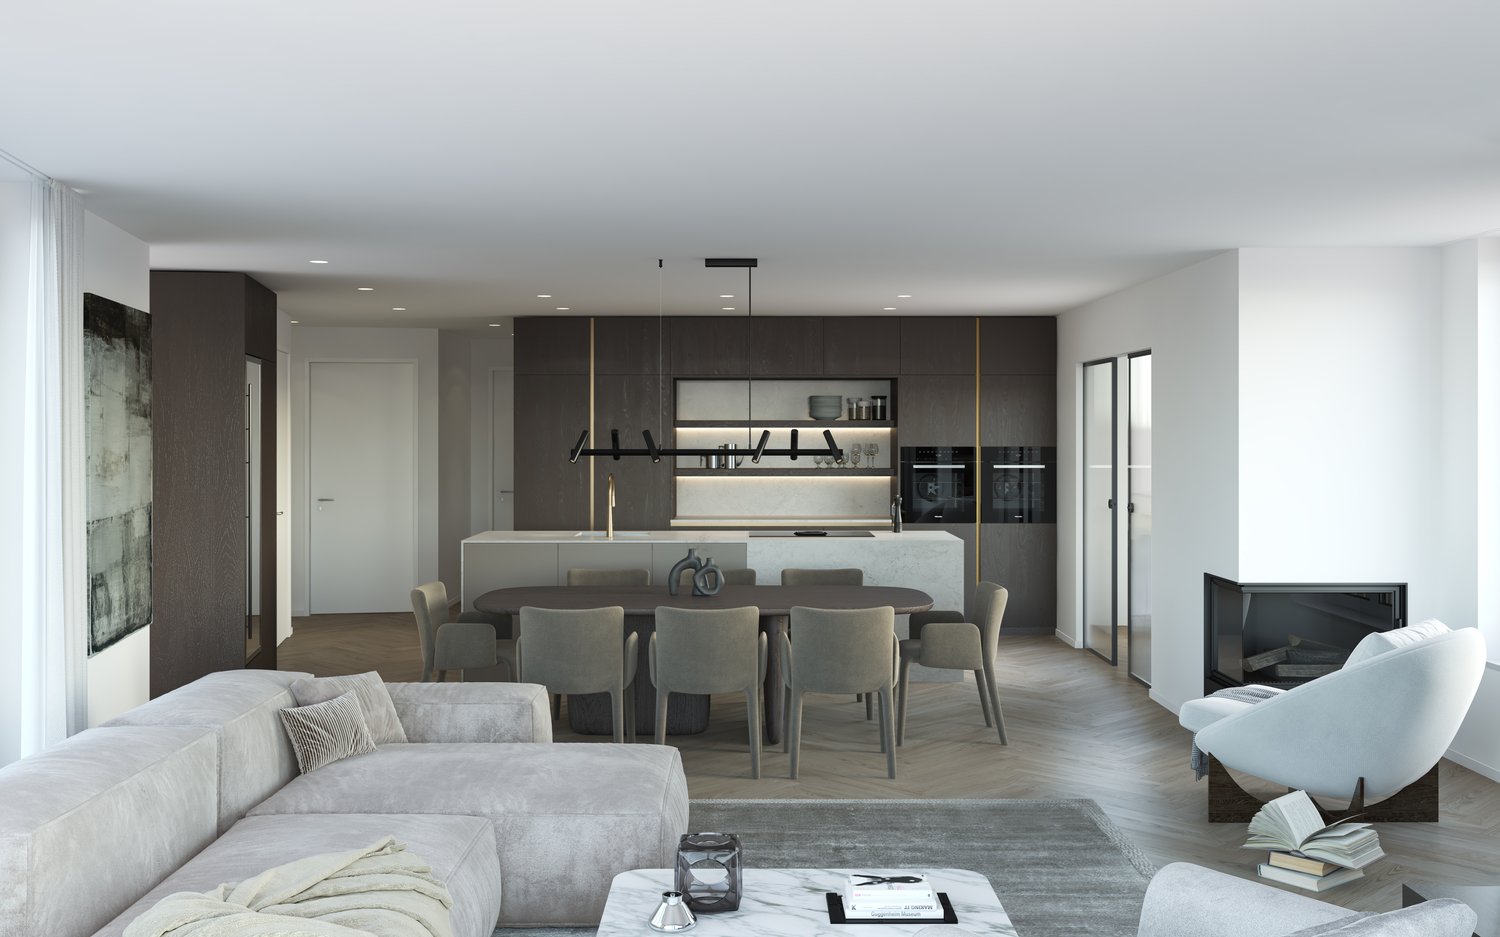
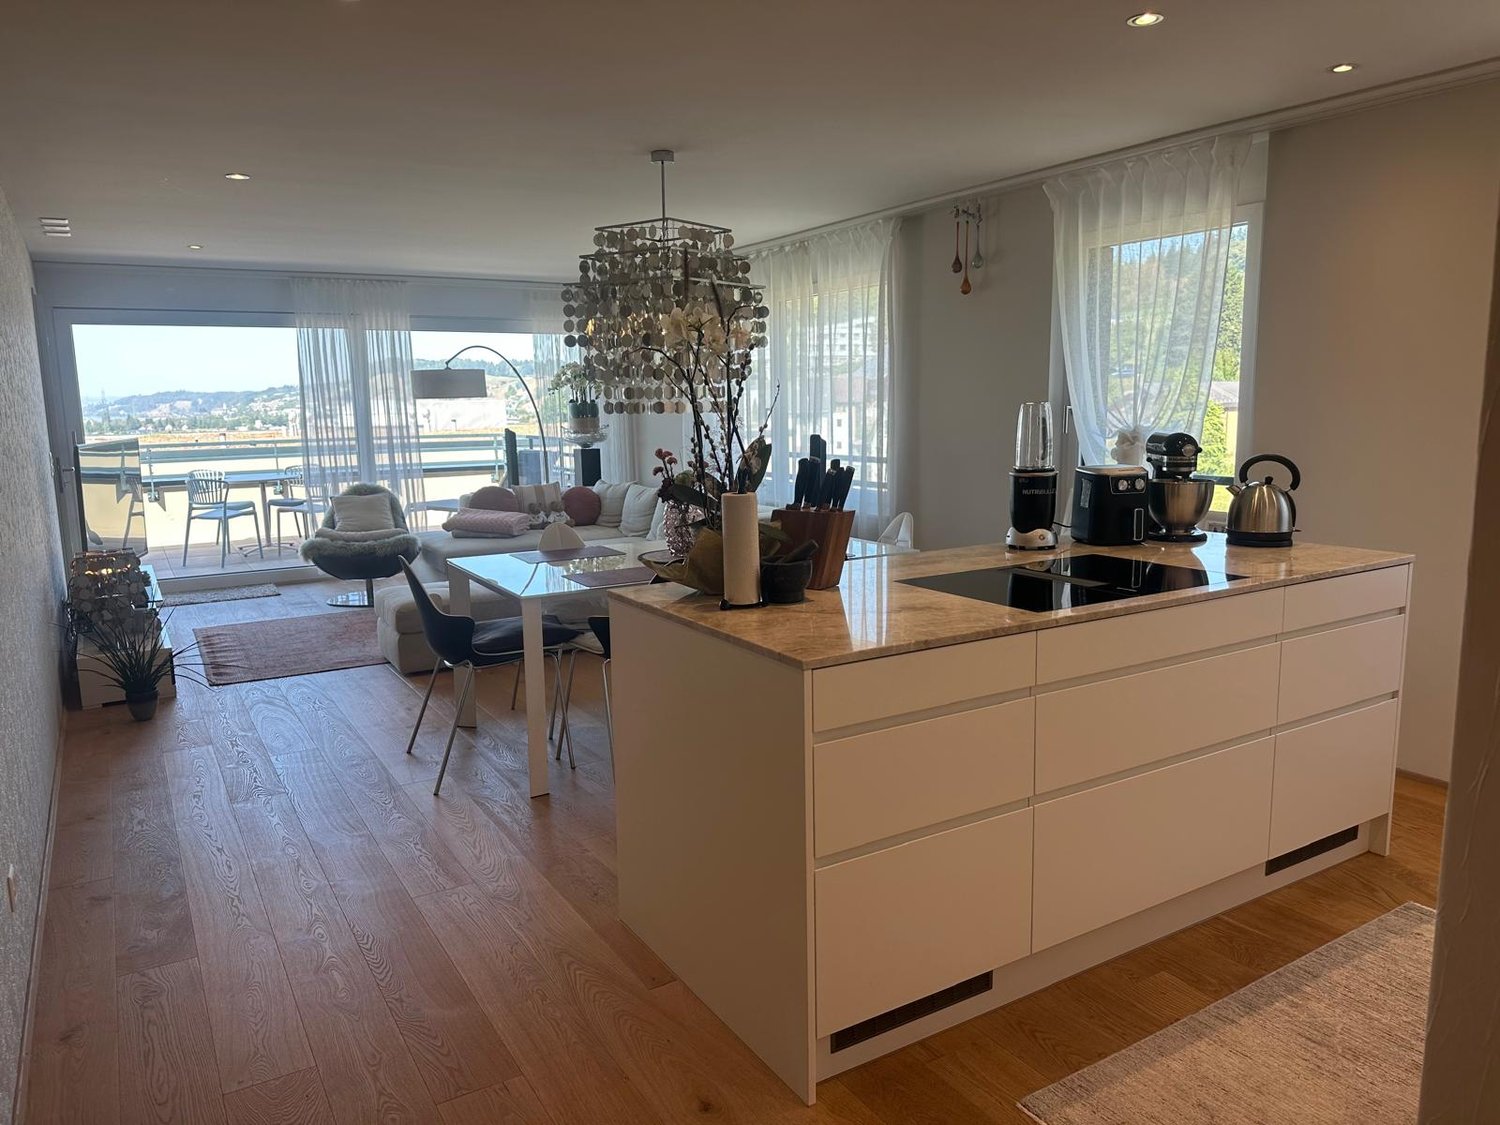
  • Open-plan living and dining area with large windows offering a scenic mountain view. Features a grey sofa, wooden coffee table, dining table with chairs, and decorative vases with plants.
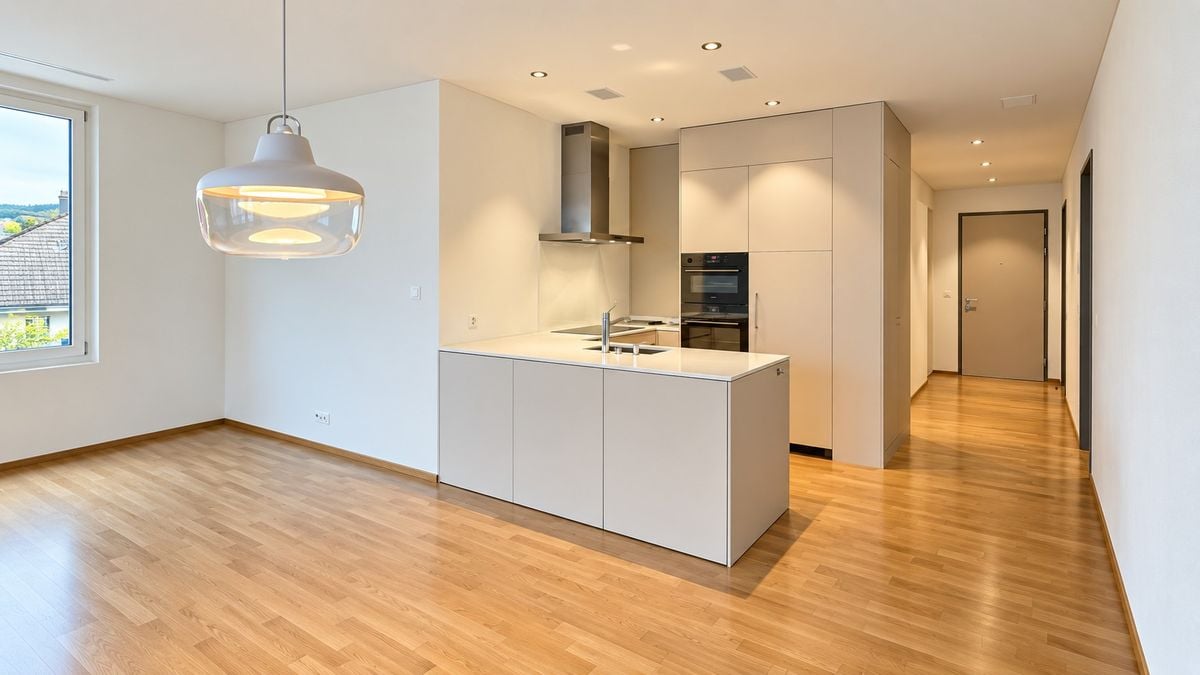
  • Modern kitchen and dining area with white cabinets, a wooden dining table, six chairs, and various appliances including a blender and an oven. The space features a black backsplash, pendant lights, and a potted plant near the window.
  • Bright bedroom with wooden flooring, large glass doors opening to a balcony with outdoor seating and scenic mountain view. Includes a neatly made bed, a small table, and a built-in wardrobe with shelves and hanging space.
  • Modern bathroom with a wooden vanity, white sink, large mirror, glass-enclosed shower, and a wicker basket on the floor.
  • Modern bathroom with a wooden vanity, white sink, illuminated mirror, and a glass-enclosed shower area. Includes towels, candles, and a small plant on the vanity.
  • Floor plan of a multi-unit building with three apartments, each featuring living spaces, bedrooms, bathrooms, and shared utility areas. Includes a staircase, elevator, and terraces.
1 / 8
3.5 rooms, 155m², CHF 4,880.–
Top
Säntisstrasse 8, 8733 Eschenbach

Modern 3.5-room terrace apartment with panoramic views in Eschenbach SG

Welcome to your new dream apartment! This spacious 3.5-room terrace apartment in the new building on Säntisstrasse 8 in Eschenbach (SG) impresses with modern living comfort, a bright atmosphere, and a quiet location. With a living area of 155 m², this apartment offers plenty of space for a comfortable life.Highlights of the apartment: • Terrace & Balcony: Enjoy sunny hours on your private 38.5m² large terrace – ideal for relaxing and unwinding. • Materialization: The living and dining area has been equipped with modern ceramic plates. In the rooms, on the other hand, an oak parquet is laid. The bright kitchens in timeless white have a lot of storage space and the latest appliances. The black fittings in the wet cells are a great highlight. • New building: Modern building quality and contemporary equipment at the highest level. • Lift & Garage: 1x garage per apartment for CHF 150.00. The parking space in front can be used for a second car. • Basement: The 24m² large basement is directly accessible from the apartment. It also has its own laundry tower. Quiet location with good infrastructure: The apartment is located in a very quiet environment – both during the day and at night. The location is sunny and flooded with light. Nearby you will find a Coop supermarket (approx. 13 minutes walk) as well as the Eschenbach Post bus stop (approx. 14 minutes walk), which connects you conveniently with public transport.This exclusive new apartment is available from November 1, 2026 and is aimed at discerning tenants who value quality, comfort, and a quiet living environment. Secure your new dream apartment in Eschenbach today!

Travel time
-
  • Modern two-story house with wooden and concrete exterior, multiple balconies, raised ground floor, and outdoor seating areas.
  • Open-plan living and dining area with large windows offering a scenic mountain view. Features a grey sofa, wooden coffee table, dining table with chairs, and decorative vases with plants.
  • Modern kitchen and dining area with white cabinets, a wooden dining table, six chairs, and various appliances including a blender and an oven. The space features a black backsplash, pendant lights, and a potted plant near the window.
  • Bright bedroom with wooden flooring, large window offering scenic mountain view, bed with white linens, built-in wardrobe with shelves and hanging space, and a small seating area on the balcony.
  • Modern bathroom with a wooden vanity, white sink, large mirror, glass-enclosed shower, and a wicker basket on the floor.
  • Modern bathroom with a white sink, wooden cabinet, illuminated mirror, and a glass-enclosed shower area.
  • Floor plan of a multi-unit residential building with two apartments (WHG4 and WHG5), each featuring living/dining/kitchen areas, bedrooms, bathrooms, and storage spaces. Includes stairwell, elevator, and terraces.
1 / 7
3.5 rooms, 140m², CHF 4,480.–
Top
Säntisstrasse 8, 8733 Eschenbach

Modern 3.5-room terrace apartment in Eschenbach SG – New building from November 2026

Welcome to your new dream apartment! This spacious 3.5-room terrace apartment in the new building on Säntisstrasse 8 in Eschenbach (SG) impresses with modern living comfort, a bright atmosphere, and a quiet location. With a living area of 140 m², this apartment offers plenty of space for a comfortable life.Highlights of the apartment: • Terrace & Balcony: Enjoy sunny hours on your private 72m² large terrace – ideal for relaxing and unwinding. • Materialization: The living and dining area has been equipped with modern ceramic plates. In the rooms, on the other hand, an oak parquet is laid. The bright kitchens in timeless white have a lot of storage space and the latest appliances. The black fittings in the wet cells are a great highlight. • New building: Modern building quality and contemporary equipment at the highest level. • Lift & Garage: 1x garage per apartment for CHF 150.00. The parking space in front can be used for a second car. Quiet location with good infrastructure: The apartment is located in a very quiet environment – both during the day and at night. The location is sunny and flooded with light. Nearby you will find a Coop supermarket (approx. 13 minutes' walk) as well as the Eschenbach Post bus stop (approx. 14 minutes' walk), which connects you conveniently with public transport.This exclusive new building apartment is available from November 1, 2026 and is aimed at discerning tenants who value quality, comfort, and a quiet living environment. Secure your new dream apartment in Eschenbach today!

Travel time
-
1 / 11
  • Balcony / Terrace
  • View
  • Parking space
  • +4
3.5 rooms, 93m², CHF 2,500.–
Aeussere Bahnhofstrasse 2, 8854 Siebnen

Modern bright 3.5-room apartment with a view in Siebnen

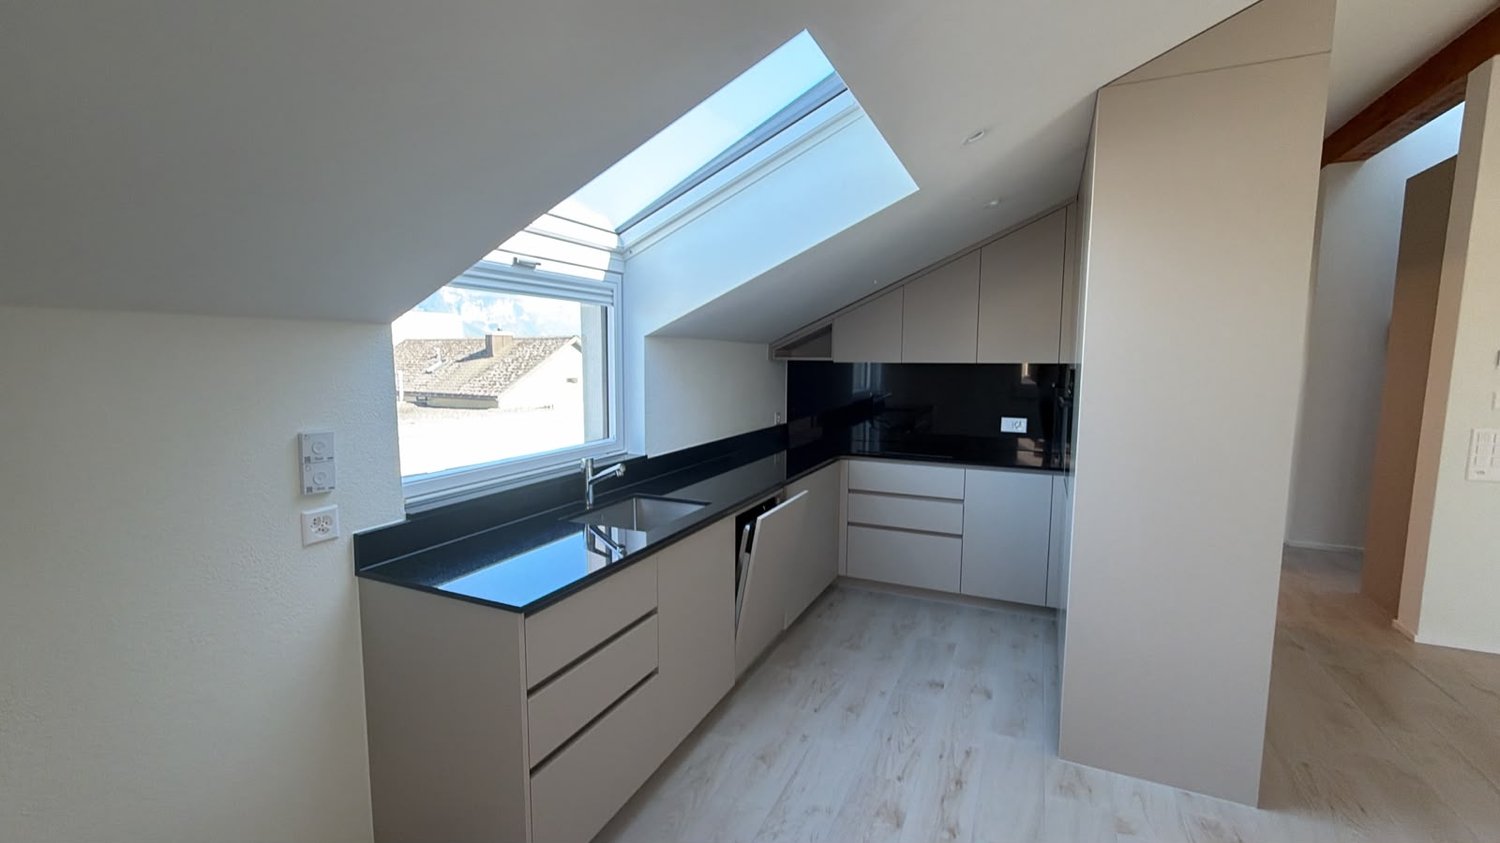
Modern 3.5-room apartment with a dreamy view in SiebnenWelcome to your new 3.5-room apartment in Siebnen. This modern apartment, built in 2017, offers you a comfortable and easily accessible home with beautiful views of the surroundings. It combines modern living with practical amenities and is equipped with barrier-free access.InteriorThe apartment is located on the second floor of a three-story building and offers a well-thought-out room layout on 93 m² of living space. When entering the apartment, you will be greeted by a bright and airy open living and dining area, which provides ample space for relaxed evenings and social gatherings. Large windows provide natural light and a pleasant atmosphere. Two spacious bedrooms offer sufficient retreat options for couples or small families. The kitchen is equipped with modern appliances and offers sufficient storage space, ideal for hobby cooks or for a quick snack in between. Two elegantly designed bathrooms with modern design complete the comfortable interior of this apartment, with one of the bathrooms equipped with a shower and the other with a bathtub.Outdoor spaces & viewsA striking feature of this apartment is the loggia with an area of 9.5 m², which provides an ideal area for cozy hours outdoors. Here you can enjoy the peace and quiet, cozy evenings, and beautiful moments with family and friends.LocationThe apartment is located in a central location. Siebnen benefits from a well-developed transportation network, which allows connections to both Switzerland and the surrounding foreign countries. The proximity to public transportation and the highway network makes this location particularly attractive. With the proximity to shops and services, all important facilities are easily accessible at all times, offering a high quality of life.Main features • 3.5 rooms with efficient use of areas • 93 m² of living space for you and your loved ones • Two elegant bathrooms with modern fixtures • Washing machine and dryer in the apartment • Spacious loggia with 9.5 m² of space • Modern building from 2017 • Barrier-free access for maximum comfort • Pets are not allowed • View of beautiful landscapes • Controlled living space ventilation • Parking space in the underground garage can be rented for CHF 130.--. Do not hesitate to contact us to arrange a viewing appointment and secure your new home in Siebnen.

  • Balcony / Terrace
  • View
  • Parking space
  • +4
Travel time
-
1 / 7
3.5 rooms, 94m², CHF 2,442.–
St. Gallerstrasse 141, 8645 Rapperswil-Jona

3.5-room apartment in child-friendly development

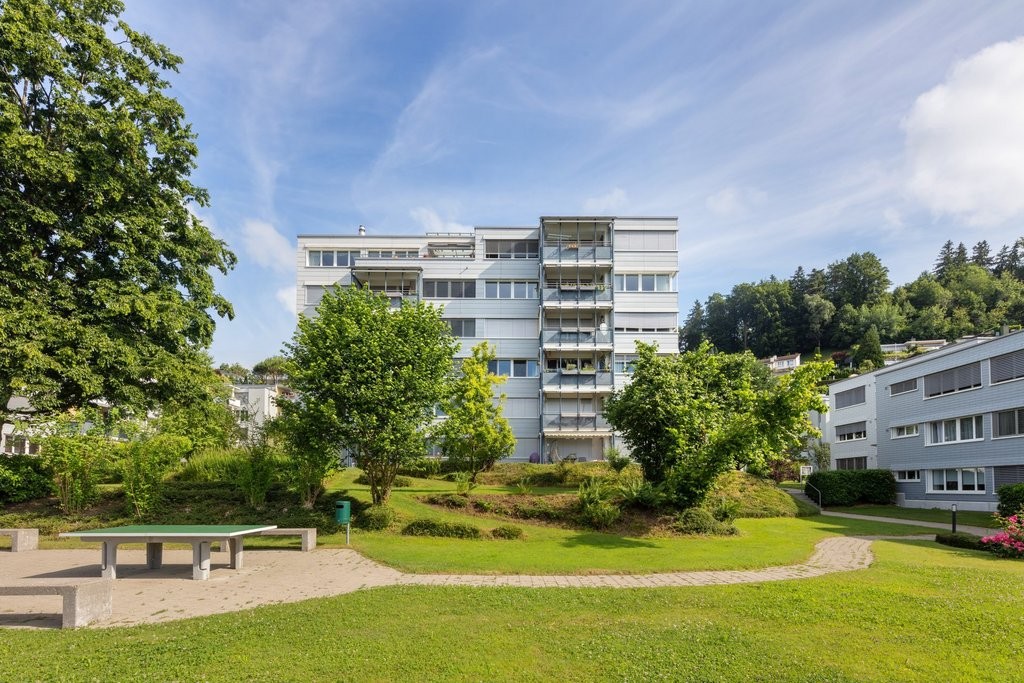
The locationThe family-friendly Kramen property is just a few minutes' walk from various shopping facilities and has a kindergarten nearby. The Jona and Rapperswil train stations are easily accessible thanks to the nearby bus stop Erlen. In the nearby nature reserve and by the lake, you can unwind and recharge.The region also has nearby motorway connections to Zurich-Bern-Basel, to the Zürcher-Oberland towards the airport, and towards Chur-Bündnerland-Ticino.A tour of the apartmentThe well-thought-out floor plan allows you to set up your new home individually on approximately 94m2 and give it a personal touch. On the balcony, you can let the day come to a close and enjoy the evening sun. The spacious living room invites you to socialize with friends and family. This apartment also includes a basement compartment, which offers you additional storage space. Other features include:- Kitchen with ceramic glass stove and dishwasher- Large living room with balcony- Dining area- 2 rooms- Balcony- Bathroom/WC- Basement compartmentDetailsA parking space can be rented on request. The development has several original playgrounds and a swimming pool for tenants.Apply. Visit. Rent.Would you like to end your day by the lake in the future?As a tenant of Helvetia, you benefit from a 40% discount on your first annual premium for selected Helvetia insurance products!The published images are similar/typical apartments. Deviations from the actual offer are therefore possible.You can find more interesting rental properties at: www.helvetia.ch/miete

Travel time
-
1 / 5
3 rooms, 63m², CHF 1,310.–
Rössliweg 10, 8734 Ermenswil

Do you like it quiet and idyllic? Then you're in the right place!

In a well-maintained and quietly located property, we are renting this cozy 3-room apartment. The residential object offers you, in addition to the appealing floor plan, the following equipment:- friendly entrance area with built-in closets- living and dining room with parquet floor- bedroom and children's room with laminate floor- closed kitchen with window- with dishwasher and plenty of storage space- with large refrigerator and oven- bright bathroom/WC with tile floor and window- sunny and cozy balcony- cellar and attic compartment The photos are sample images that represent the standard of construction. You can see the exact room layout in the floor plan. A parking space in a garage box can be rented for CHF 130.- per month if needed and available.Within walking distance, you can reach a restaurant and a bakery. Numerous other shopping facilities, service providers, and restaurants are located in the neighboring municipality of Eschenbach. The bus stop "Ermenswil, Post" which is served by bus line 631 is located near the property. From here, you can reach Rüti ZH train station and the center of Eschenbach in a short time.Have we sparked your interest? Then contact us directly in the online ad via "Contact provider". You will then receive an automated email with viewing information and the opportunity to apply digitally for the apartment and/or ask us any questions.

Travel time
-
1 / 13
3.5 rooms, 79m², CHF 2,370.–
St. Gallerstrasse 42, 8853 Lachen SZ
Just a few steps to the lake

The location of the apartment offers a lot of comfort in everyday life: the beautiful Lachner lake promenade can be reached in just around 3 minutes. The Obersee Center with various shopping facilities is about 7 minutes away, and the motorway connection can also be reached in just around 2 minutes by car. Zurich and Chur can be easily reached by car in less than an hour.The apartment presents itself as fresh and well-maintained. In September 2026, it was completely repainted. At the same time, all floors - with the exception of the bathroom - were replaced by a beautiful, modern vinyl floor. Various elements were also renewed in the kitchen and bathroom: the extractor hood, the refrigerator, and the mirror cabinet in the bathroom are new and provide additional living comfort.Living and EatingBright living and dining area with direct access to the balcony.KitchenEquipped with ceramic glass cooktop, extractor hood, oven, and dishwasher.BedroomsTwo bedrooms with easy-to-maintain vinyl floors.BathroomMain bathroom with bathtub, WC, sink, and mirror cabinet.Washing and DryingCommunal laundry room with several machines available.ElevatorPlease note: There is no elevator available.BalconyDecent balcony with approx. 11 m2, covered and with sun protection.BasementThe apartment includes a basement compartment on the lower floor of the property.ParkingOptional, a garage box can be rented for CHF 150.- per month.PetsDogs and cats are unfortunately not allowed.Do you have questions or would you like to schedule a viewing? We are happy to be at your disposal and look forward to your contact.

Travel time
-
1 / 16
3.5 rooms, CHF 2,300.–
Ahornpark 8, 8730 Uznach

Attic in Uznach with a wonderful lake view

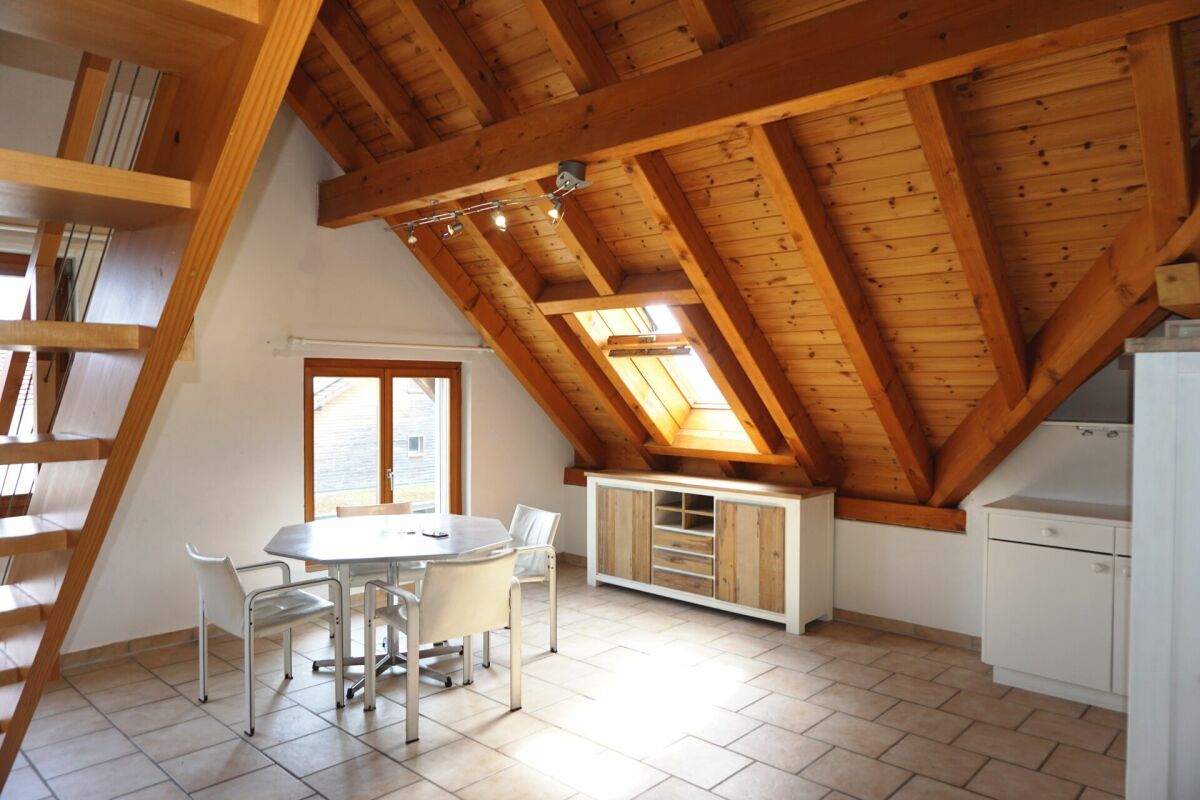
3.5 room attic apartment in Uznach (Ahornpark 8)The attic apartment of Ahornpark impresses with its central and yet quiet location (approx. 10 minutes on foot to the train station) and a wonderful lake view. All rooms have a magnificent panoramic view (city and lake view), with all-day sunshine.The apartment is built to a high standard and convinces with very high-quality materials. Oak parquet flooring in all rooms, partly also in the bathrooms. The kitchen is equipped with oven, steamer, microwave, induction cooker, dishwasher, etc. Washing machine and dryer are integrated in bathroom 1.A basement compartment is included in the rent. A parking space in the underground garage (CHF 130.00/month) can be rented additionally.The apartment is preferably rented furnished, at a rent of CHF 2'500.00 incl. NK. Partial furnishing is also possible after consultation. On request, the apartment can also be rented unfurnished, at a rent of CHF 2'300.00.So that you can apply well-informed, we would like to give you some important notes in advance:• Pets are unfortunately not allowed.• The apartment is rented exclusively to non-smokers.• A quiet tenant is sought.Divided costs as follows:Net rent: CHF 1’930.–Additional costs: CHF 370.–Rent: CHF 2’300.–Available from 1 November 2026Usable area: 112 m2 Terrace of 28 m2Year of construction 2021Properties: Terrace, washing machine dryer, view, underground parking space, lift, new buildingInterested parties please contact the owner directly: Patrizia Marotta 078 631 70 08patriziamarotta76@gmail.com

Travel time
-
1 / 9
3.5 rooms, 97m², CHF 3,100.–
Bahnhofstrasse 50, 8854 Siebnen

Upgrade your Living! 3½-room apartment with high construction standard and many extras

The modern and timeless new building "Astoria" in Siebnen-Wangen consists of a multi-family house with seven rental apartments and commercial spaces totaling 346m², as well as a semi-detached single-family house, which is also offered for rent. The entire ground floor, as well as an area on the 1st upper floor of the residential and commercial property, are offered for rent as office or commercial space.This spacious 3½-room apartment on the 1st upper floor offers plenty of space and comfort. The entrance area with built-in closets provides ample storage space for jackets and shoes. The elegantly designed bathroom with bathtub and shower brings a touch of wellness to your own home. The large and open living and dining area with integrated kitchen and cooking island, as well as direct access to the covered and west-facing balcony, allows you to enjoy your home to the fullest. In addition to the master bedroom with en-suite bathroom, there is another room that can be used as a children's room or for other purposes. The laundry room in the apartment is very practical, offering additional storage space and also equipped with a washing tower.A parking space can be rented in the underground garage. The elevator provides step-free and effortless access to all floors. The outdoor area will be beautifully landscaped and become an inviting meeting zone for the neighborhood.Apartment mix: • 1st upper floor: one 3½ and one 4½-room apartment • 2nd upper floor: one 2½, one 3½ and one 4½-room apartment • Attic floor: one 2½ and one 4½-room apartment

Travel time
-

Suggested properties for you based on search results

Other interesting objects