Buonas - Flats for rent with Pets allowed

We recommend expanding your search criteria to get similar results. The current filters didn’t return any matches.

If you don’t want to change your current search criteria, we recommend creating a search alert, so you’ll be notified when matching offers become available.

More objects in your automatically expanded search area
18 results - Radius: + 20km
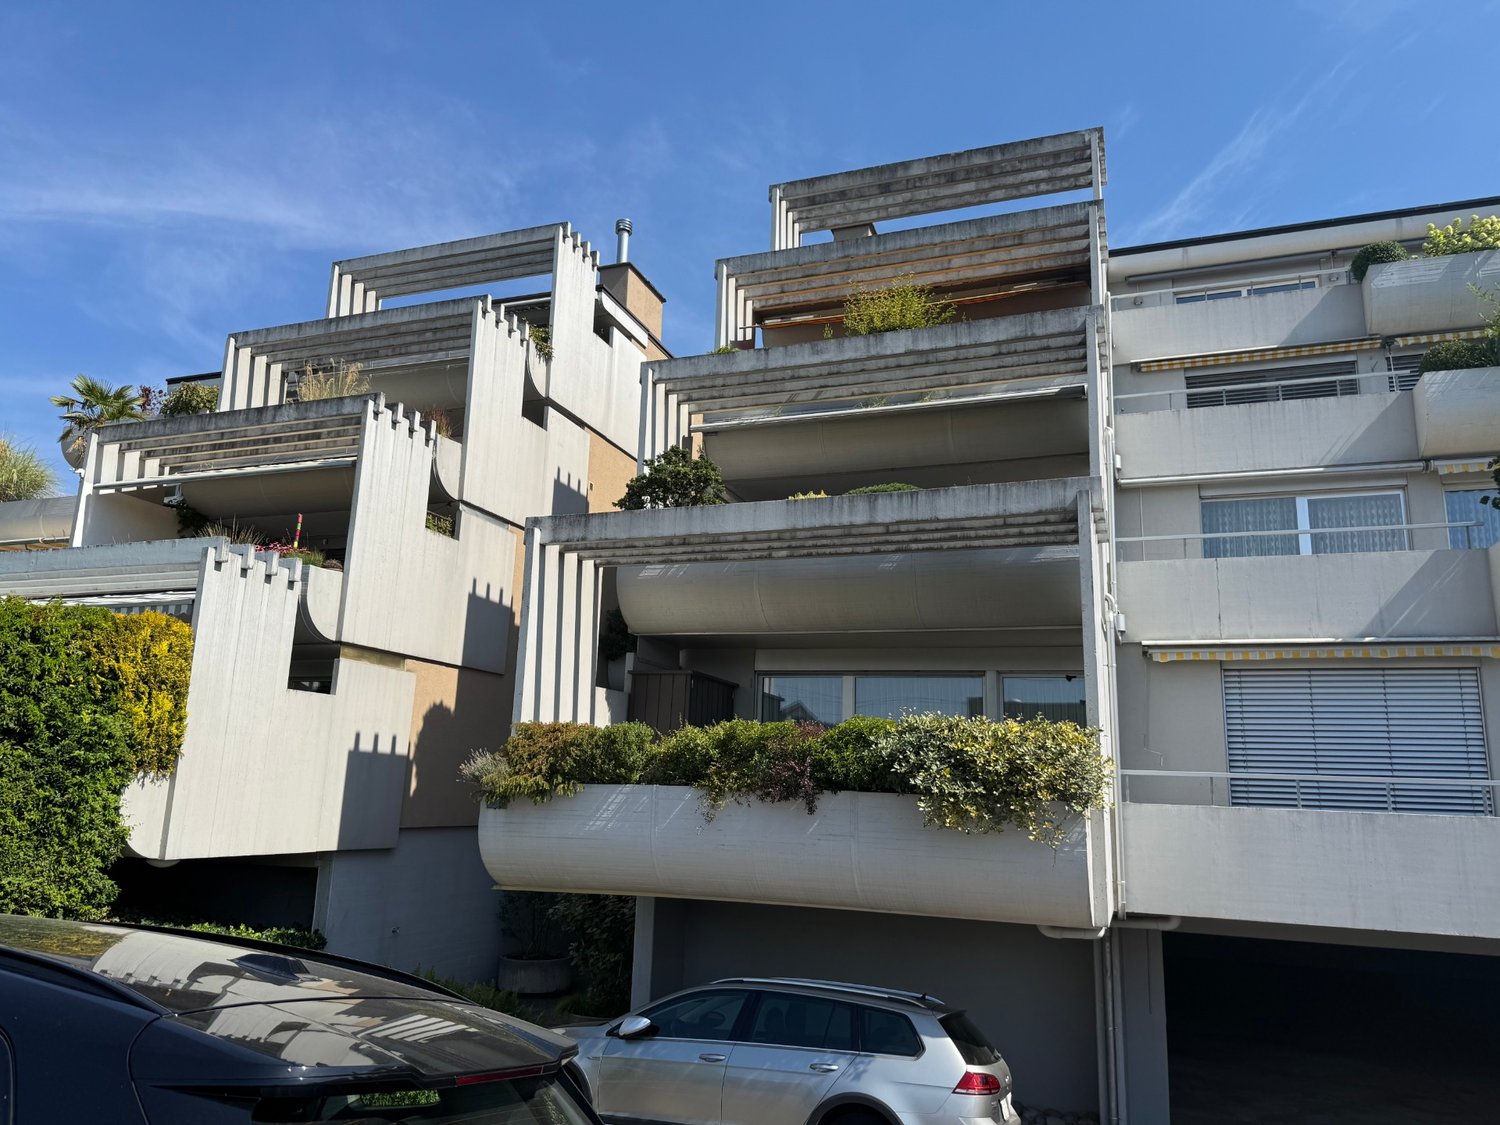
  • Modern multi-story residential building with balconies, large windows, and contemporary design, surrounded by greenery and a small garden area with a metal staircase.
  • Floor plan of a residential unit featuring four bedrooms, two bathrooms, a kitchen, a living area, a dining area, and a balcony.
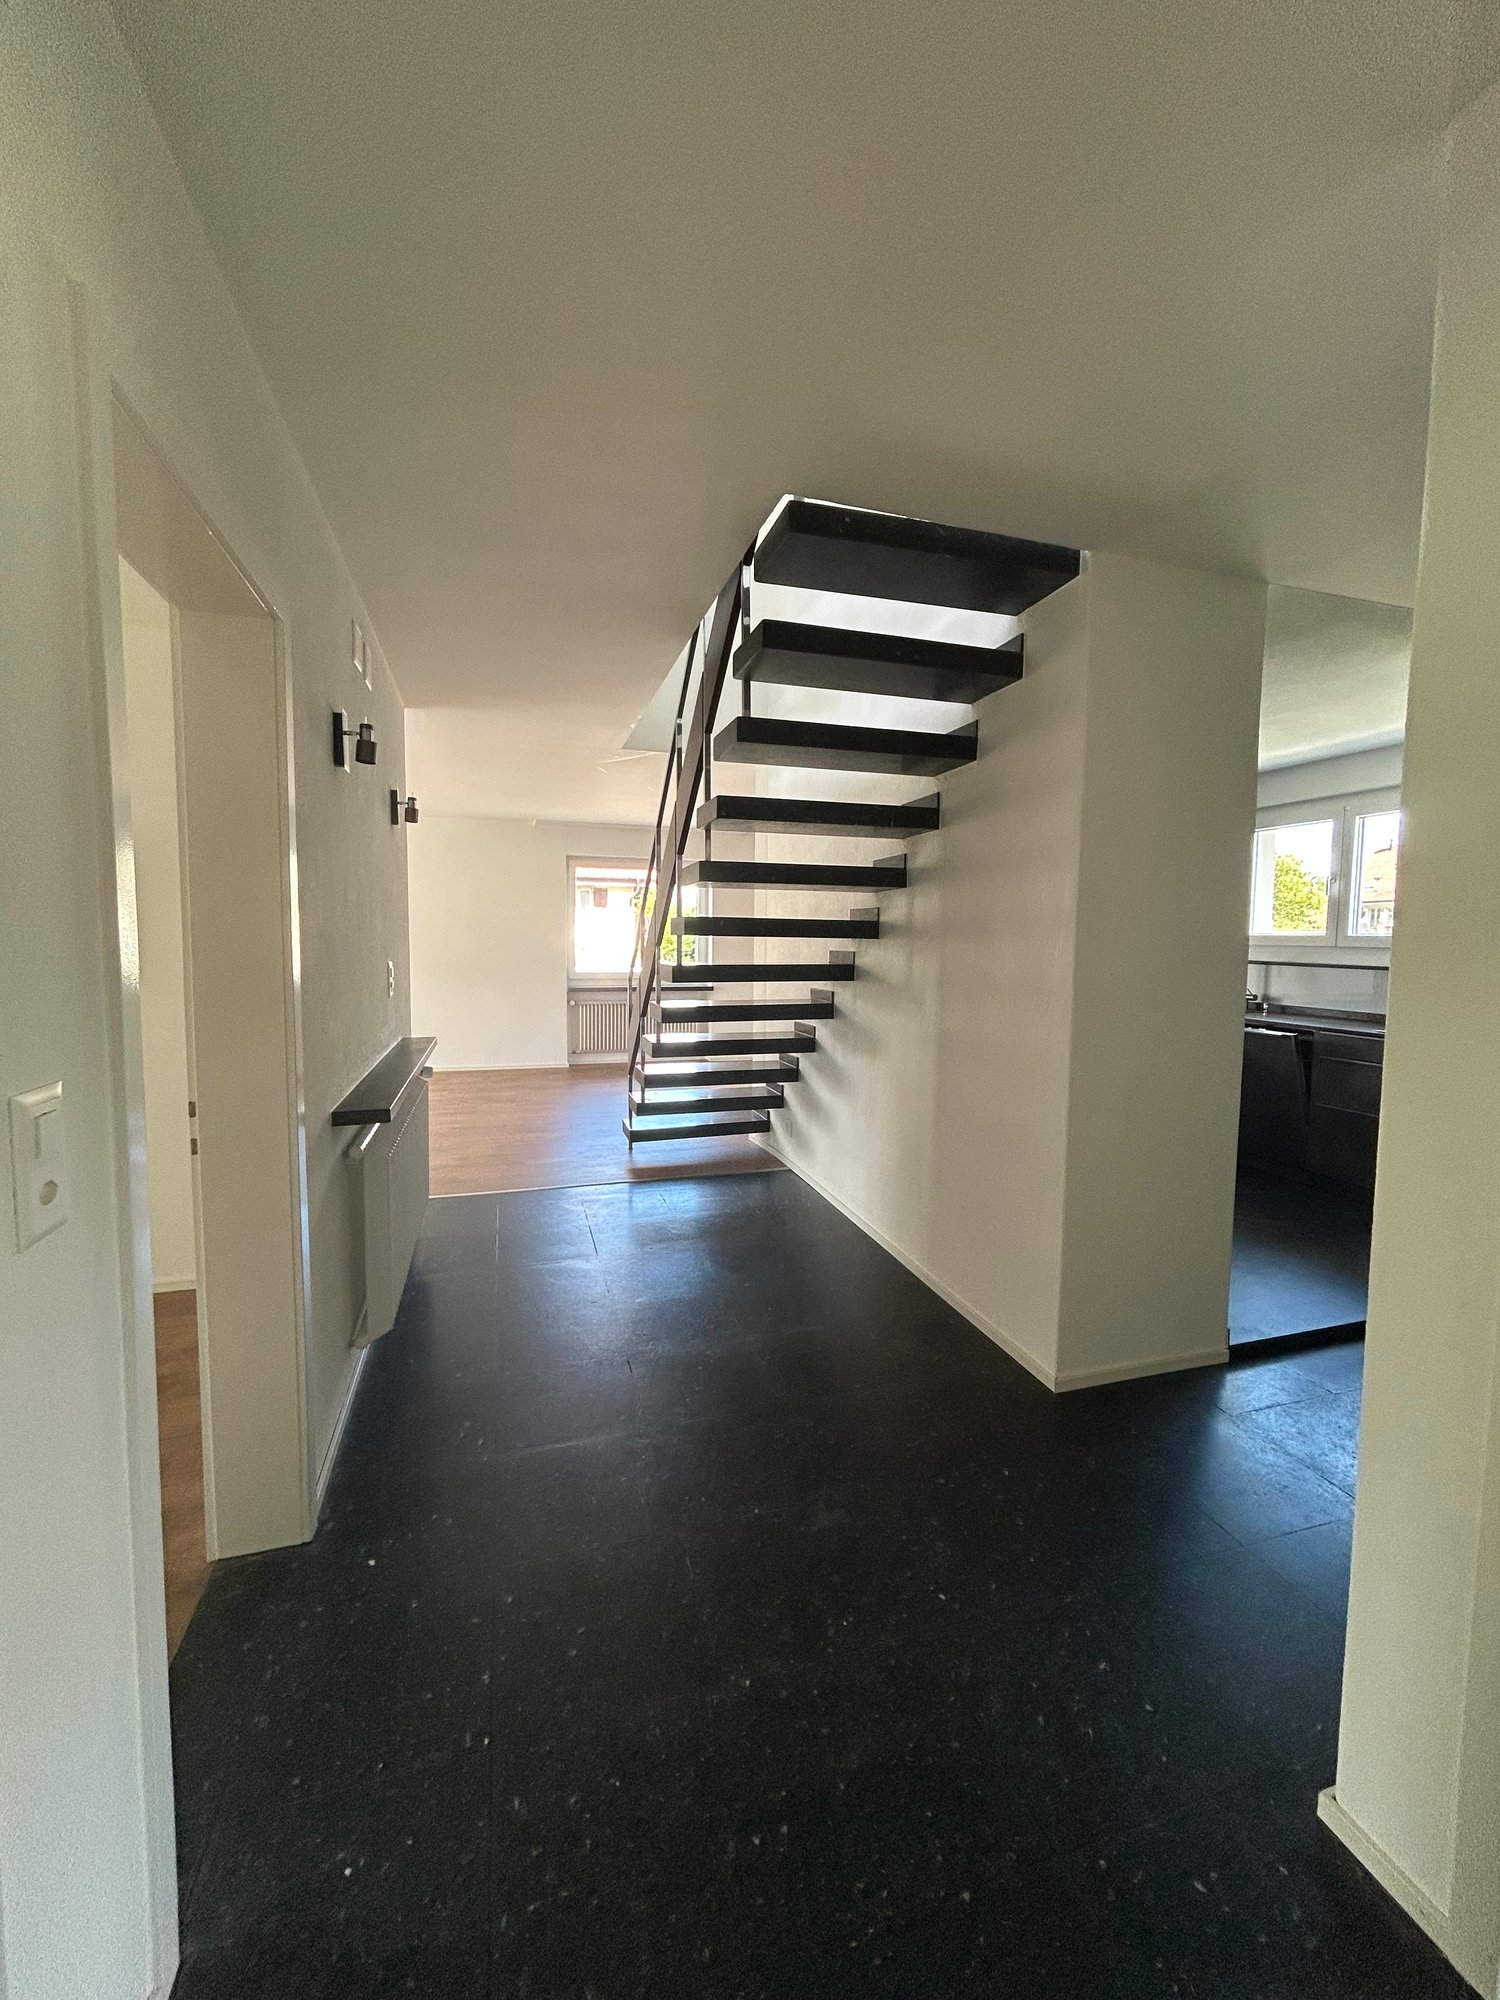
  • A long, narrow hallway with light wooden flooring, white walls, and recessed ceiling lights. The hallway features several doors on both sides, leading to other rooms.
  • Empty closet with white built-in cabinets and wooden flooring, featuring a partially open door revealing a small hallway.
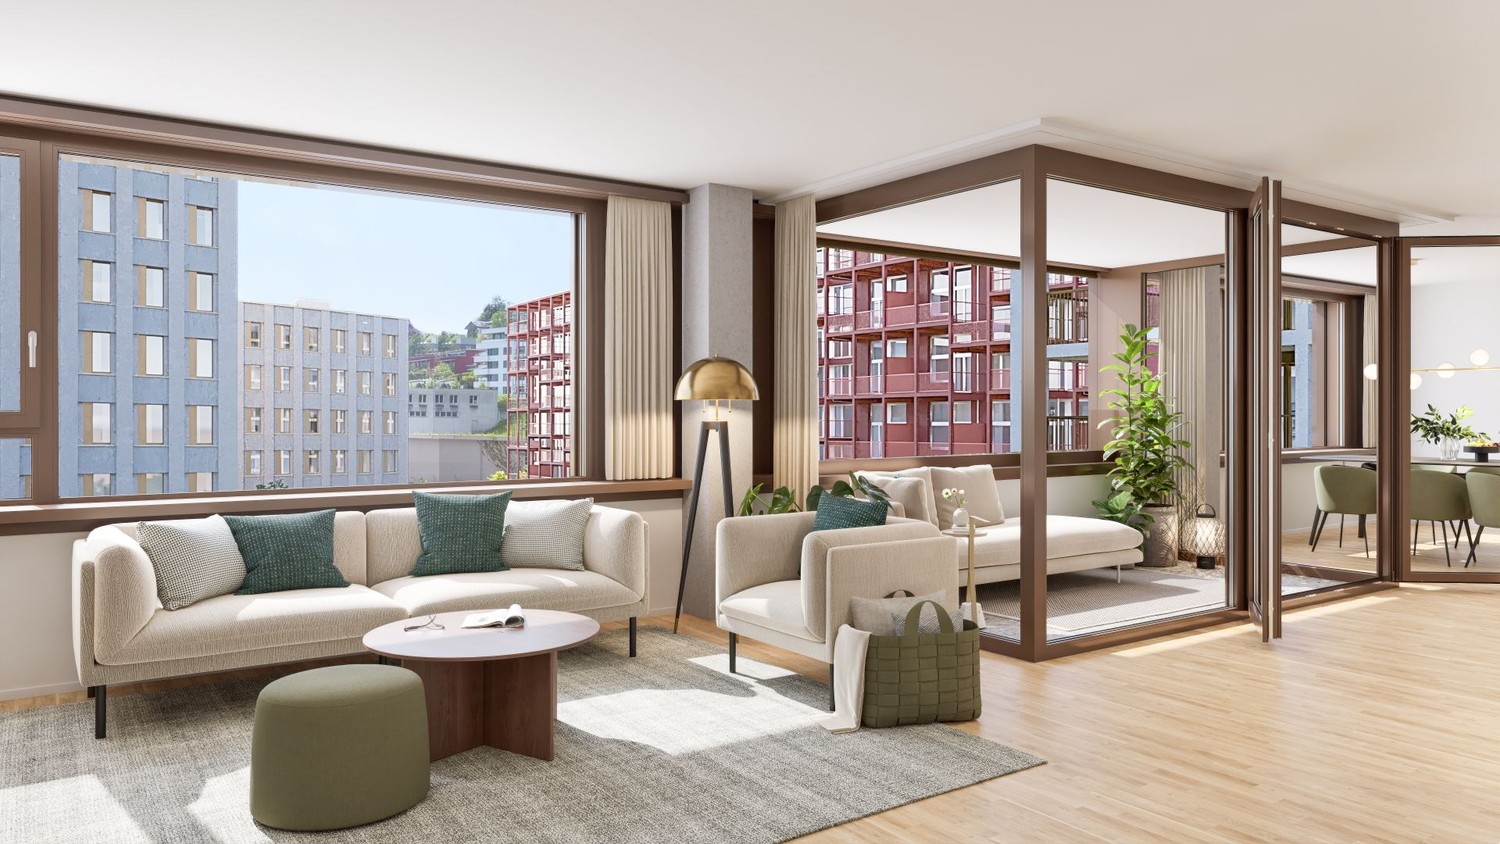
  • Living room with light wooden flooring, a grey sofa, a floor lamp, and a sliding glass door leading to a balcony.
  • A well-lit bedroom with a large white wardrobe, a soft white rug, and a full-length mirror. The wardrobe contains folded clothes and shoes, and a hat is placed near the mirror.
  • Modern bedroom with a double bed, a small chair, a shelf unit, and a rug on the floor. Large windows with blinds provide natural light.
  • Modern hallway with sleek white cabinets, recessed lighting, and a view into a dining area with a table and chairs.
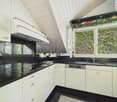
  • Modern kitchen with light-colored cabinets, stainless steel appliances, and a black countertop. Coffee maker, utensils, and various items are placed on the counter.
  • Modern kitchen with light-colored cabinets, dark countertop, stainless steel sink, and various small items on the counter.
  • A modern dining room with a wooden dining table surrounded by six grey chairs, placemats, a plant, and a cup on the table. Large windows with sheer curtains allow natural light to fill the space.
  • Dining area with a wooden table, black placemats, and a potted plant, overlooking a modern building exterior with balconies and greenery.
  • Modern living room with a pink sectional sofa, coffee table, bookshelf, dining area, and large windows with curtains.
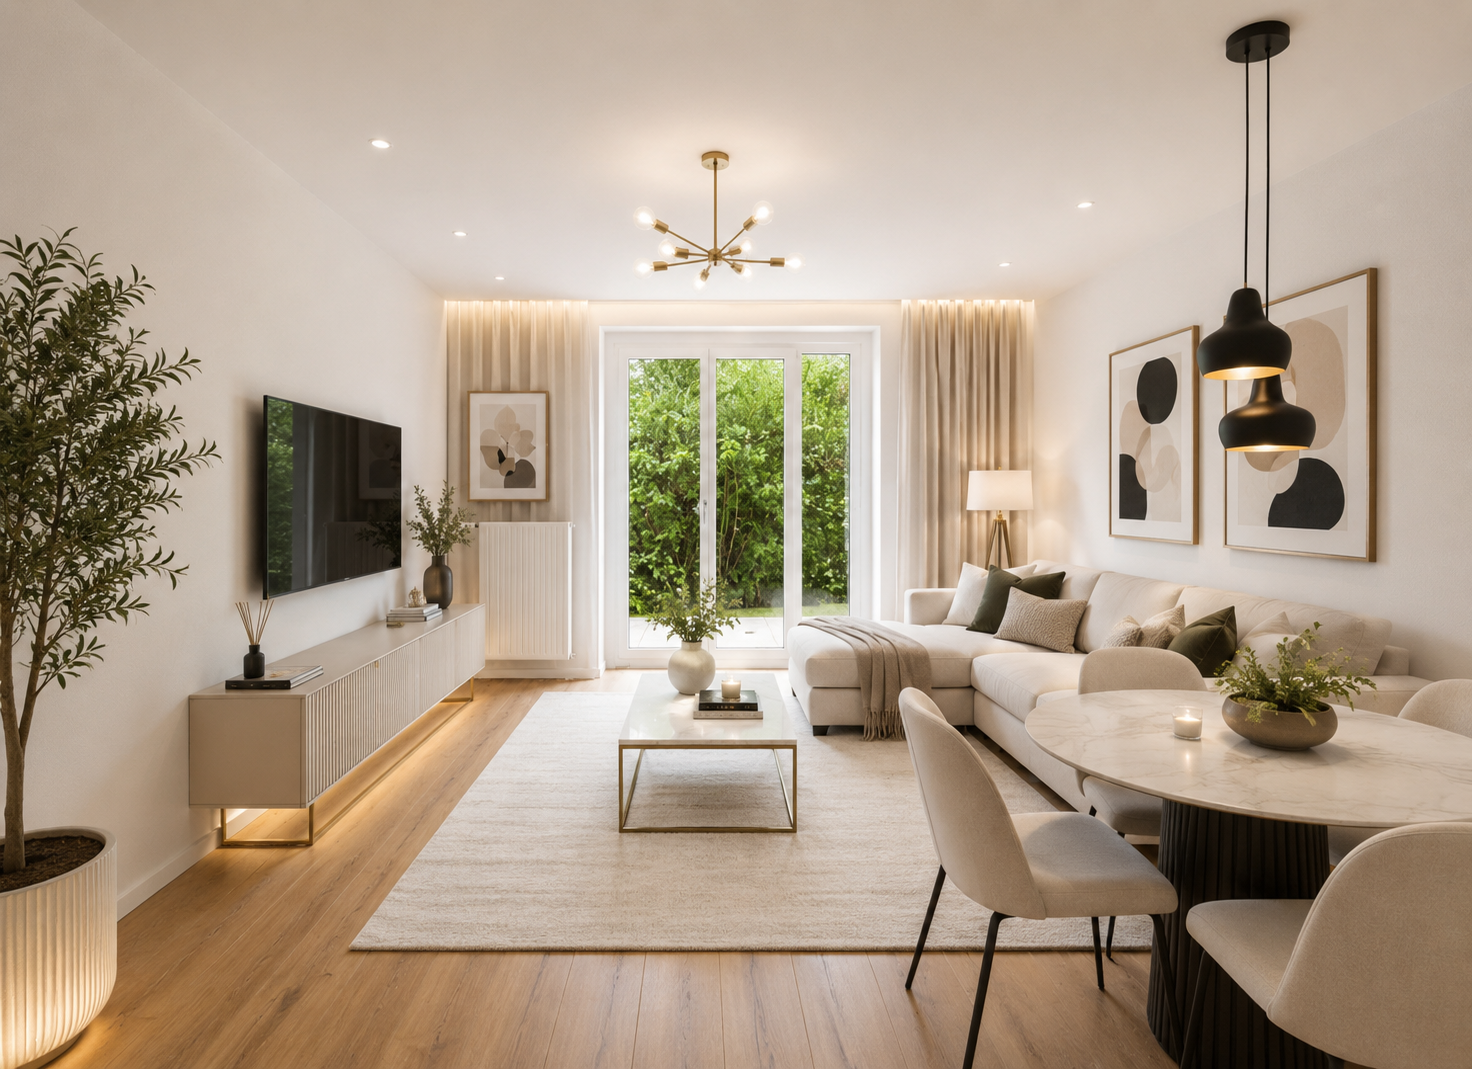
  • Modern living room with a large sectional sofa, coffee table, TV, and a small table with a plant. Large windows with sheer curtains and access to a balcony.
  • Modern bathroom with beige tiles, a large sink, a toilet, a bathtub, and a mirror. The room features built-in cabinets and a small pink rug on the floor.
  • Modern bathroom with a bathtub, sink, toilet, shower, and a built-in cabinet. Features a beige tile design and a wicker basket on the side.
  • Balcony with a wicker hanging chair, a round rug, a potted plant, and a handbag placed on the floor.
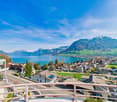
  • Balcony with a metal railing, tiled floor, and a large potted plant, overlooking a green, hilly landscape.
1 / 18
5.5 rooms, 142m², CHF 3,375.–
Top
Altsagenring 10, 6048 Horw

5.5 room apartment in Horw – spacious, bright and close to the lake | Subtenant wanted

Are you looking for a modern home with plenty of space, bright rooms, and a quiet, attractive location? Then this spacious 5.5-room apartment at Altsagenring 10 in Horw might be just right for you. We are looking for a subtenant by February 1, 2027, at the latest. An earlier move-in date is possible by arrangement.The apartment is located on the 2nd floor of a modern multi-family house and impresses with a well-thought-out room layout, spacious living areas, and plenty of daylight.An underground parking space can be rented for an additional CHF 130 per month.The surroundings are particularly family-friendly and child-friendly. Schools, shopping facilities, and various leisure activities are located in the nearby area.Lake Lucerne, as well as numerous walking and cycling paths and other recreational areas, are located in the nearby area. This allows you to wonderfully combine the proximity to nature with the good accessibility of the city of Lucerne.The highway is also quickly accessible and provides a good connection to Lucerne and the surrounding municipalities and regions.The highlights at a glance • Top-modern, spacious apartment, high-quality materials • Bright and open living/dining area • Modern kitchen with cooking island • 4 separate rooms • 2 bathrooms • Large balcony • Practical built-in closets and plenty of storage space • Private basement compartment with washing machine and dryer • Bicycle parking space • Stroller storage room • Garden with shared seating area • Child-friendly residential area • Pets allowed • Quiet and pleasant residential area • Proximity to Lake Lucerne • Good connection to public transportation • Shopping facilities and schools within short distance • Good accessibility to the highway and the city of Lucerne

Travel time
-
1 / 8
5.5 rooms, 126m², CHF 3,420.–
Langsägestrasse 21, 6010 Kriens

Ideal for shared flats and patchwork families

Available immediately or by arrangement, we are renting these modern 5½-room apartments, which are ideal for living arrangements that require a lot of space. The apartment is located in the Haus Weitblick, the landmark of the new Eichhof West in Kriens. On the outskirts of Lucerne, 234 rental apartments are being built in Eichhof West in various sizes and configurations. Whether alone, in a partnership, with a family, or when the children have moved out, Eichhof West is a neighborhood for every stage of life. A place where you can gladly put down roots. In the Haus Weitblick, you can look forward to the following amenities: - Sustainability in construction and operation- Attractive oak parquet flooring- Floor heating with Geo-Cooling- Kitchens with elegant materials- Washing machine/tumble dryer in the apartment- Elevator accessible for people with disabilities- Partial view of the mountains The attractive surroundings: - Park-like, car-free outdoor space- Community terrace and room in the Haus Querbeet- Grocery store on the 1st floor of the Haus Weitblick Eichhof West- The city of Lucerne and nearby recreational areas can be reached in a few minutes- Highway and public transportation connections right outside the door On the project website www.eichhofwest.ch, you have the opportunity to virtually visit visualized model apartments and views from the 10th floor. Additionally, you can find more information about the development and view other available apartments and register for them. We look forward to your contact! BVK - The pension fund with attractive living space throughout Switzerland. Up-to-date on www.bvk.ch.

Travel time
-
1 / 23
8.5 rooms, 240m², CHF 4,250.–
Zugerstrasse 1, 8915 Hausen am Albis

8.5-room maisonette apartment with old building charm, large terrace, and garden in Hausen am Albis

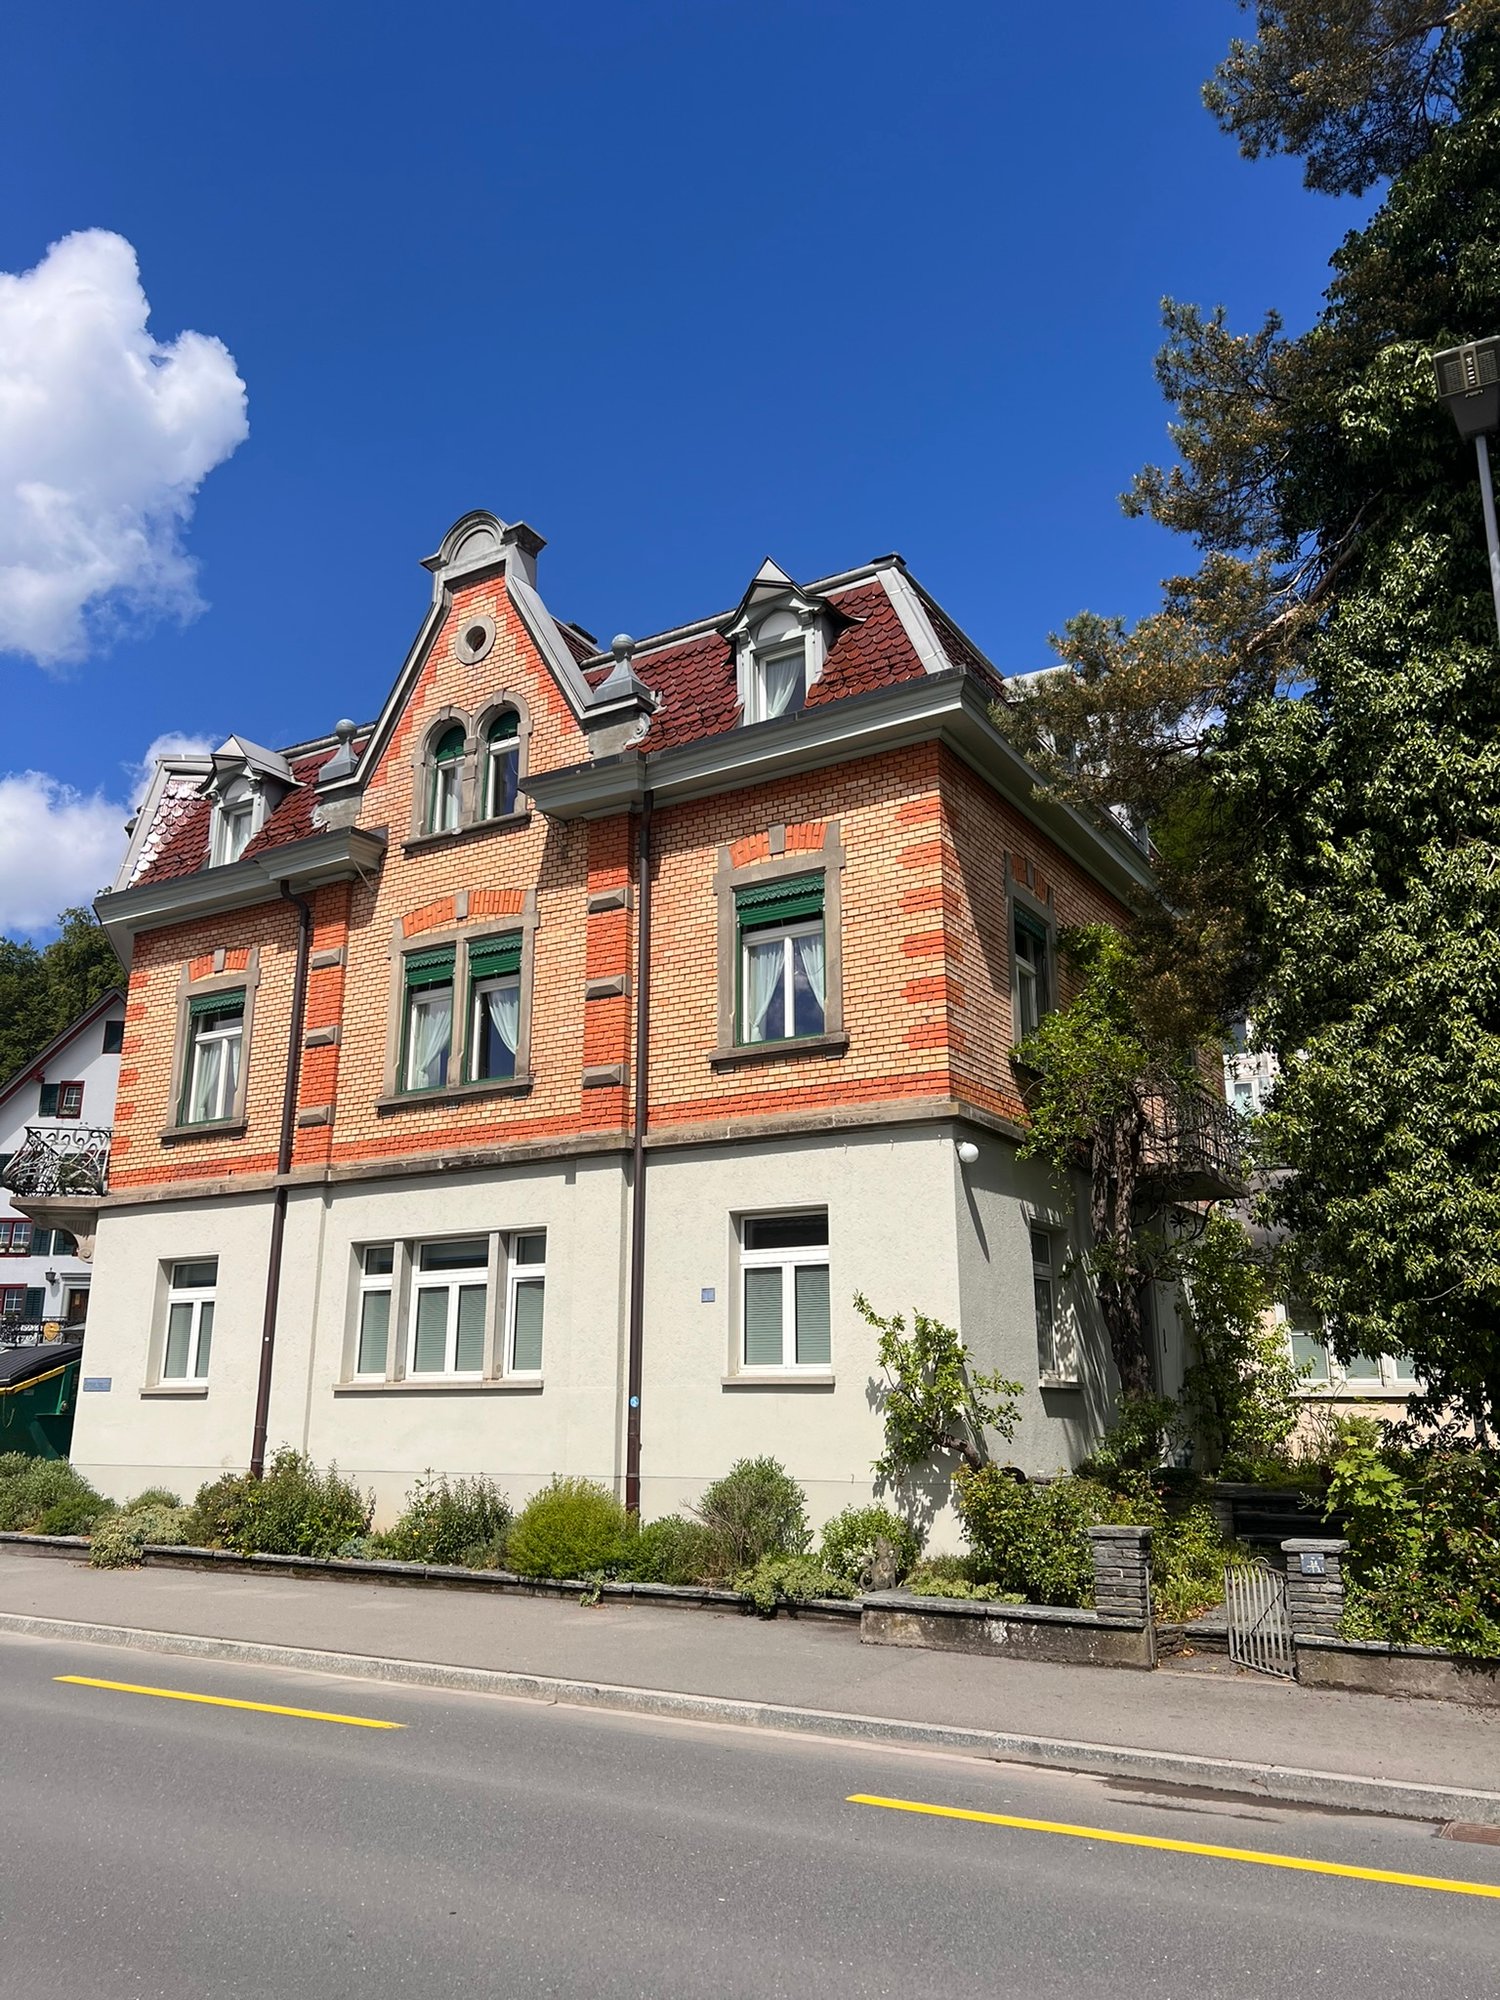
Spacious living with a lot of charm and exceptionally much spaceAt Zugerstrasse 1 in Hausen am Albis, you can expect an exceptionally spacious 8.5-room maisonette apartment in a characteristic Jugendstil old building with a striking brick facade. Historical details such as the beautiful wooden doors, the herringbone parquet, and the characteristic windows combine with modernized living areas to create a special home.The apartment spans several floors and offers an exceptional amount of space with eight rooms, two bathrooms, a spacious terrace, garden, cellar spaces, and a garage for two vehicles. This makes the property ideal for a family, for people with increased space requirements, or for combining living and working.Room layoutThe entrance is located on the ground floor. From here, you also have access to the spacious cellar rooms with a separate laundry room and plenty of additional storage space.On the 1st floor, you will find the kitchen with direct access to the spacious terrace. On this floor, there are also four rooms and a bathroom with shower and toilet. The rooms can be used flexibly as living, dining, bedroom, children's, or workrooms.On the 2nd floor, there are four more rooms available. On this floor, you will find the second bathroom with bathtub, separate shower, and toilet, as well as a practical storage room. From here, you have access to the attic, which offers additional storage space.Terrace & GardenA special highlight is the very spacious terrace, which can be directly accessed from the 1st floor. It offers plenty of space for a large dining table, a lounge area, plants, or cozy hours outdoors.In addition, a garden area is available. Whether for sunbathing, playing for the kids, or simply relaxing – the outdoor areas offer versatile uses and give the apartment almost the character of a single-family home.The garden maintenance is taken over by the tenants.Garage, parking spaces & storageThe property includes a double-story garage with space for two vehicles. The garage is rented together with the apartment and must be obligatorily rented for CHF 250.– per month. It also offers additional storage space.Those who need more parking space can rent additional outdoor parking spaces if desired.Even within the property, the space offer is above average: in addition to the living areas, there are cellars, a separate laundry room, storage room, and attic available.Sustainable heat supplyThe property is heated via the district heating system in Hausen am Albis. The heat is generated, among other things, from wood chips.Living in Hausen am AlbisHausen am Albis combines natural and quiet living with attractive accessibility. Despite the idyllic location, both Zurich and Zug can be reached by car in about 20 minutes. This makes the apartment ideal for working professionals and families who commute between the economic areas of Zurich and Zug.Directly in the village, there are shopping facilities for daily needs and a post office. At the same time, nature and local recreation areas are practically at your doorstep.Thanks to its location on the Albis, Hausen also often benefits from sunny conditions – even on days when fog lies in lower-lying parts of the Knonauer office.ViewingsHave we sparked your interest?To arrange a viewing, please contact us by phone. The viewing dates will be individually agreed upon. We would be happy to show you this special apartment in person.Highlights at a glance • Spacious 8.5-room maisonette apartment • A total of 8 flexibly usable rooms • Two bathrooms • Bathroom on the 1st floor with shower and toilet • Bathroom on the 2nd floor with bathtub, separate shower, and toilet • Characteristic Jugendstil old building with striking brick facade • Historical details such as wooden doors and herringbone parquet • Modern kitchen • Spacious terrace with direct access from the 1st floor • Garden for use • Garden maintenance by the tenants • Separate laundry room in the cellar • Very much cellar and storage space • Additional storage room with access to the attic • Double-story garage for two vehicles – obligatory CHF 250.– per month • Additional outdoor parking spaces can be rented if needed • District heating • Shopping facilities and post office in the village • Zurich and Zug can be reached by car in about 20 minutes • Natural and family-friendly living environment • Viewing dates by individual phone arrangement A home for all who appreciate a lot of space, Jugendstil charm, and spacious outdoor areas – right in the heart of Hausen am Albis.
Travel time
-
1 / 15
5.5 rooms, 160m², CHF 3,450.–
Dorfstrasse 37, 8816 Horgen

Modern 5.5-room maisonette apartment in a quiet location in Hirzel ZH

Discover this spacious 5.5-room maisonette apartment on Dorfstrasse 37 in Hirzel on the 2nd floor. With 160 m² of living space and a complete renovation in 2025, this property offers modern living comfort in a quiet environment.Special offer: Benefit from 2 months rent-free when signing the contract!The apartment impresses with:Unique location:Quick access to Zug (14 km), Zurich (23 km), Lucerne (39 km), at 700 m above sea level (less fog than in lower areas). The Schützenmatt school is only a 3-minute walk away. The Volg supermarket is 6 minutes away on foot, and the Hirzel Kirche bus stop can be reached in 4 minutes. The connection to public transport is optimal.Kitchen: Modern and functionalTwo bathrooms: Comfortably and modernly equipped (shower/bath)Balcony/Terrace: A balcony (north side) and a terrace (west side with a view of the Pilatus, with afternoon and evening sun)Warm air fireplace: For cozy evenings and heating during the cooler monthsSauna: Private sauna on the third floorStorage space: Many built-in closets and a dressing room are available Solar roof: Power generation for personal use Underfloor heating: Each room is controllableElevator: The property has a lift from the garage to the apartmentLaundry room/Hobby room: Private laundry room with washing machine and dryer, and the possibility of using the room also as a hobby room Basement compartment: for more storage spaceParking space in garage: 1-2 parking spaces can be rented for CHF 145/month each.E-mobility: The basic installation for e-mobility to charge electric and hybrid vehicles is available. Power supply comes from the solar roofChildren's playground: The Sunnerain estate has its own children's playgroundVisitor parking spaces: Available on the north sideBicycle room: A lockable bicycle room is availableAdditional costs: They amount to around CHF 300 per month (advance payment)This maisonette apartment is available immediately and is perfect for families or couples who value comfort, peace, and excellent infrastructure.Enjoy the best of both worlds: the peace of a residential area and the proximity to all important facilities.We look forward to your contact.

Travel time
-
1 / 9
6.5 rooms, 184m², CHF 5,500.–
6373 Ennetbürgen

Renovated 6.5-room elegant apartment with elevator and basement, Ennetbürgen

Light, generosity and a soothing tranquility characterize this 6.5-room apartment in Ennetbürgen (NW). Here, you'll find an inspiring retreat that creates space for family life and creative development. The inviting atmosphere and clear, timeless design make every day special.Five bedrooms and two bathrooms provide generosity and comfort - whether as a family, couple or with an individual lifestyle. The well-thought-out floor plan and spacious living area offer a variety of uses, while a basement and separate attic compartment guarantee additional storage space. Thanks to the elevator, you can easily access your new home.The apartment, built in 1996 and continuously renovated (next modernization 2026), presents itself as well-maintained and attractive. Radiator heating provides pleasant warmth; at the same time, you benefit from energy-efficient construction, which contributes to sustainably lower ancillary costs. A place to live that combines style, everyday life and environmental awareness - your new home is waiting for you.This property offer is characterized by: • 6.5-room apartment with a flexibly usable floor plan • Five bedrooms - plenty of space for family and guests • Two large bathrooms for comfort in everyday life • Practical basement for additional storage space • Separate attic compartment • Elevator makes everyday life easier • Continuously renovated - next modernization 2026 • Energy-efficient construction for low ancillary costs • Quiet and family-friendly location in Ennetbürgen • Ideal for families, couples and discerning individuals Interested? Contact us for a non-binding viewing!

1 / 8
5.5 rooms, CHF 3,000.–
6005 Luzern

Spacious 5.5-room apartment with garden seating, Lucerne

A place to feel good and arrive: This elegant 5.5-room apartment in Lucerne impresses with its quiet location and a friendly, bright atmosphere. Generous windows provide pleasant light throughout the day and create a modern, inviting living feeling - ideal for relaxing after a long day or giving space to shared moments with family and friends.The apartment convinces with a well-thought-out floor plan: Four bedrooms offer versatile usage options for couples or families. The open living and dining area harmoniously transitions into the balcony, allowing you to enjoy sunny hours outdoors. A practical basement provides additional storage space - perfect for an organized everyday life. The proximity to school and supermarket simplifies daily routines and underlines the family-friendliness of the offer.In 2026, the property was renovated and is therefore up to date. Thanks to modern radiator heating, you benefit from reliable warmth and a good room climate. The careful maintenance guarantees a well-kept living quality. The sustainable construction also ensures efficiency in everyday life and contributes to lower ancillary costs - an added value for discerning tenants.This property offer is characterized by: • 5.5-room apartment with harmonious floor plan • Quiet location in Lucerne - guaranteed relaxed living • Four bright bedrooms for family or office • Spacious garden seating area for enjoyment and relaxation • Bright living and dining area with plenty of daylight • Practical basement for additional storage space • Freshly renovated in 2026 • Energy-efficient radiator heating • Family- and everyday-friendly living environment • Near supermarket, school, and public transportation Would you like to know more? Contact us for a non-binding viewing!

1 / 8
5.5 rooms, 150m², CHF 5,450.–
8704 Herrliberg

Exclusive 5.5-room penthouse apartment with panoramic views and high-quality interior design

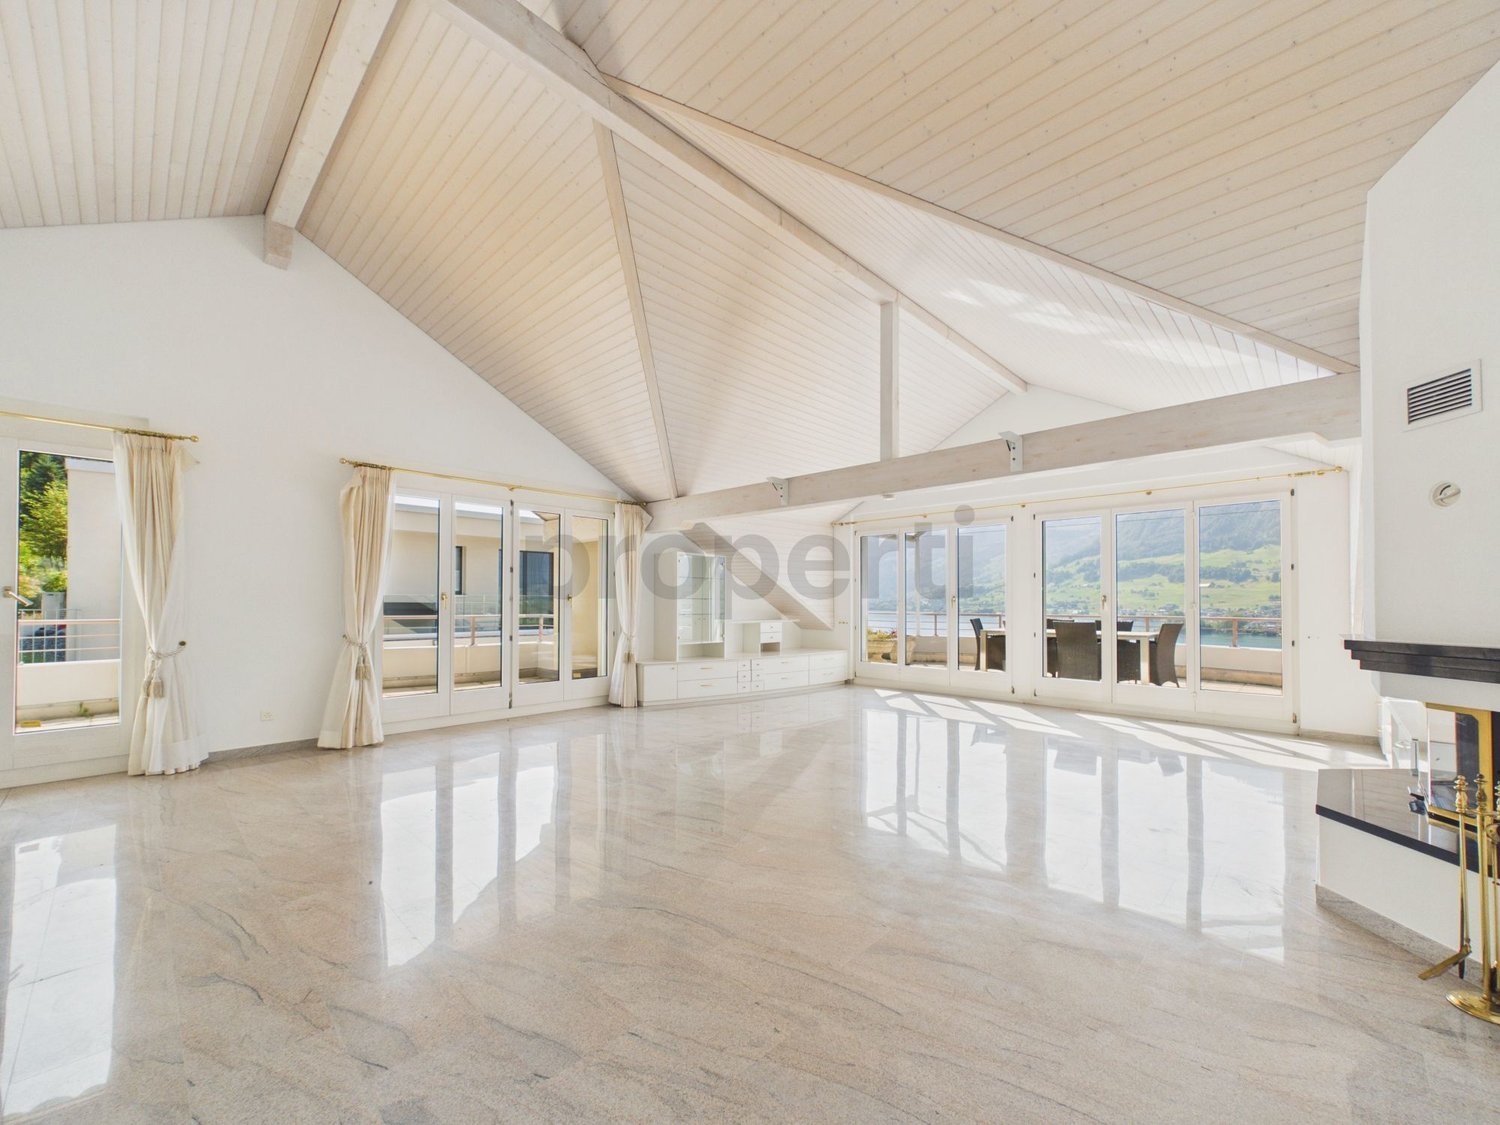
Exclusive 5.5-room penthouse apartment with panoramic views in Herrliberg In a privileged residential area in Herrliberg, this exceptional 5.5-room penthouse apartment awaits you, combining modern design, spacious rooms, and a dreamy view in harmony. On approximately 150 m² of living space, you can enjoy a stylish home with bright rooms, high-quality interior design, and a living atmosphere that meets the highest standards.The openly designed living and dining area forms the heart of the apartment. Spacious window fronts and sliding doors let in plenty of daylight and create a seamless transition to the sunny balcony. From here, an impressive view of the surrounding countryside and the Alpine landscape opens up - a place where every day feels special. The elegant fireplace adds a warm and stylish atmosphere to the living area.The modern kitchen impresses with high-quality equipment, a spacious cooking island, modern built-in appliances, and plenty of workspace and storage space. The open-room concept makes it the ideal meeting point for family and guests.The other rooms also offer a variety of uses - whether as bedrooms, children's rooms, or home offices. The tasteful interior design, high-quality materials, and open ceiling construction give the entire apartment an exclusive character.This attractive offer is rounded off by a comfortable lift, two garage parking spaces, and the quiet and family-friendly location in one of the most sought-after municipalities on Lake Zurich.Highlights at a glance • Exclusive 5.5-room penthouse apartment with approximately 150 m² of living space • Bright living and dining area with spacious window fronts • Sunny balcony with a dreamy view of the surrounding countryside and the Alps • Elegant fireplace for a cozy living atmosphere • High-quality designer kitchen with cooking island and modern built-in appliances • Open living concept with plenty of daylight • Stylish roof architecture with visible wooden elements • Lift to the apartment • Two garage parking spaces • Pets are welcome • Quiet and family-friendly residential area • Bus stop within walking distance • Schools and recreational areas in the immediate vicinity • Available for immediate occupancy Herrliberg is one of the most sought-after residential municipalities on the right bank of Lake Zurich and convinces with its unique combination of natural and accessible living. The municipality offers a high quality of life, an excellent infrastructure, and a variety of leisure and recreational activities. Shopping facilities, schools, and public transport are within comfortable distance. The bus stop is within walking distance and provides optimal connections to the surrounding municipalities and the city of Zurich. The quiet surroundings, the proximity to Lake Zurich, and the impressive view of the Alps make this location particularly attractive.A home for the highest standardsThis exceptional penthouse apartment combines modern living, high-quality architecture, and a unique view to create a living concept of the highest class. Spacious rooms, exclusive materials, and the privileged location create a home that offers both comfort and quality of life at the highest level.Let yourself be convinced by the special atmosphere of this apartment during a personal viewing and convince yourself of its numerous advantages. We look forward to presenting this exclusive rental apartment to you in person.

1 / 7
5 rooms, 180m², Price on request
Steinbruchstrasse 28, 8810 Horgen

5-room apartment with dreamy terrace and lake view in Horgen – limited until March - April 2027

The offered apartment will be rented until the end of March - April 2027, as the property will then undergo a complete renovation. It is therefore a temporary living possibility with limited rental contracts. There is the possibility to put yourself on a waiting list for the first move-in after the renovation.In the property, a 5-room apartment is available. Prices and further information can be obtained directly from the builder, who coordinates the rental.Please use the corresponding contact link in the ad or email to hrs@vivarte.ch for this purpose.Perfect for a family or shared flats (WG): This spacious 5-room attic apartment convinces with its practical floor plan, several usable rooms, and a large private terrace with a fantastic view of Lake Zurich. The apartment offers ideal conditions for a shared flat, where all residents can enjoy sufficient retreat possibilities and attractive community areas at the same time.The apartment offers: • Spacious living area: Bright rooms with plenty of daylight, well-maintained wooden floors, plank floors, and a pleasant living atmosphere. • Large private terrace: The terrace invites you to linger and offers a fantastic view of Lake Zurich – perfect for relaxing, enjoying, and cozy evenings. • Ideal room layout for a shared flat: Several rooms enable flexible use and provide sufficient space for shared flats or families. • Bathroom: Equipped with shower and bathtub, sink with mirror, and practical storage spaces. Location and surroundings:The property is located in a quiet and attractive area in Horgen, near Lake Zurich. Despite the proximity to the railway line, you benefit from a pleasant living environment with good infrastructure. • Bus stop Wannenthal can be reached in about 4 minutes on foot • Horgen train station can be reached in about 12 minutes on foot • Coop supermarket and pharmacy can be reached in about 7 minutes on foot • Horgen upper school can be reached in about 3 minutes on foot The apartment is ideal for people, families, or shared flats who are looking for a well-connected living location with a lot of charm and a unique view of Lake Zurich for a limited period.

Travel time
-

Other interesting objects