

Quick Filters for your search (1)

Quick-filters

We show you quick-filters based on the most used filters by location.

By using these, you can enhance your search experience by finding new and interesting properties to your likings.

Buchs LU - Elevator rent

We recommend expanding your search criteria to get similar results. The current filters didn’t return any matches.

If you don’t want to change your current search criteria, we recommend creating a search alert, so you’ll be notified when matching offers become available.

More objects in your automatically expanded search area
25 results - Radius: + 20km
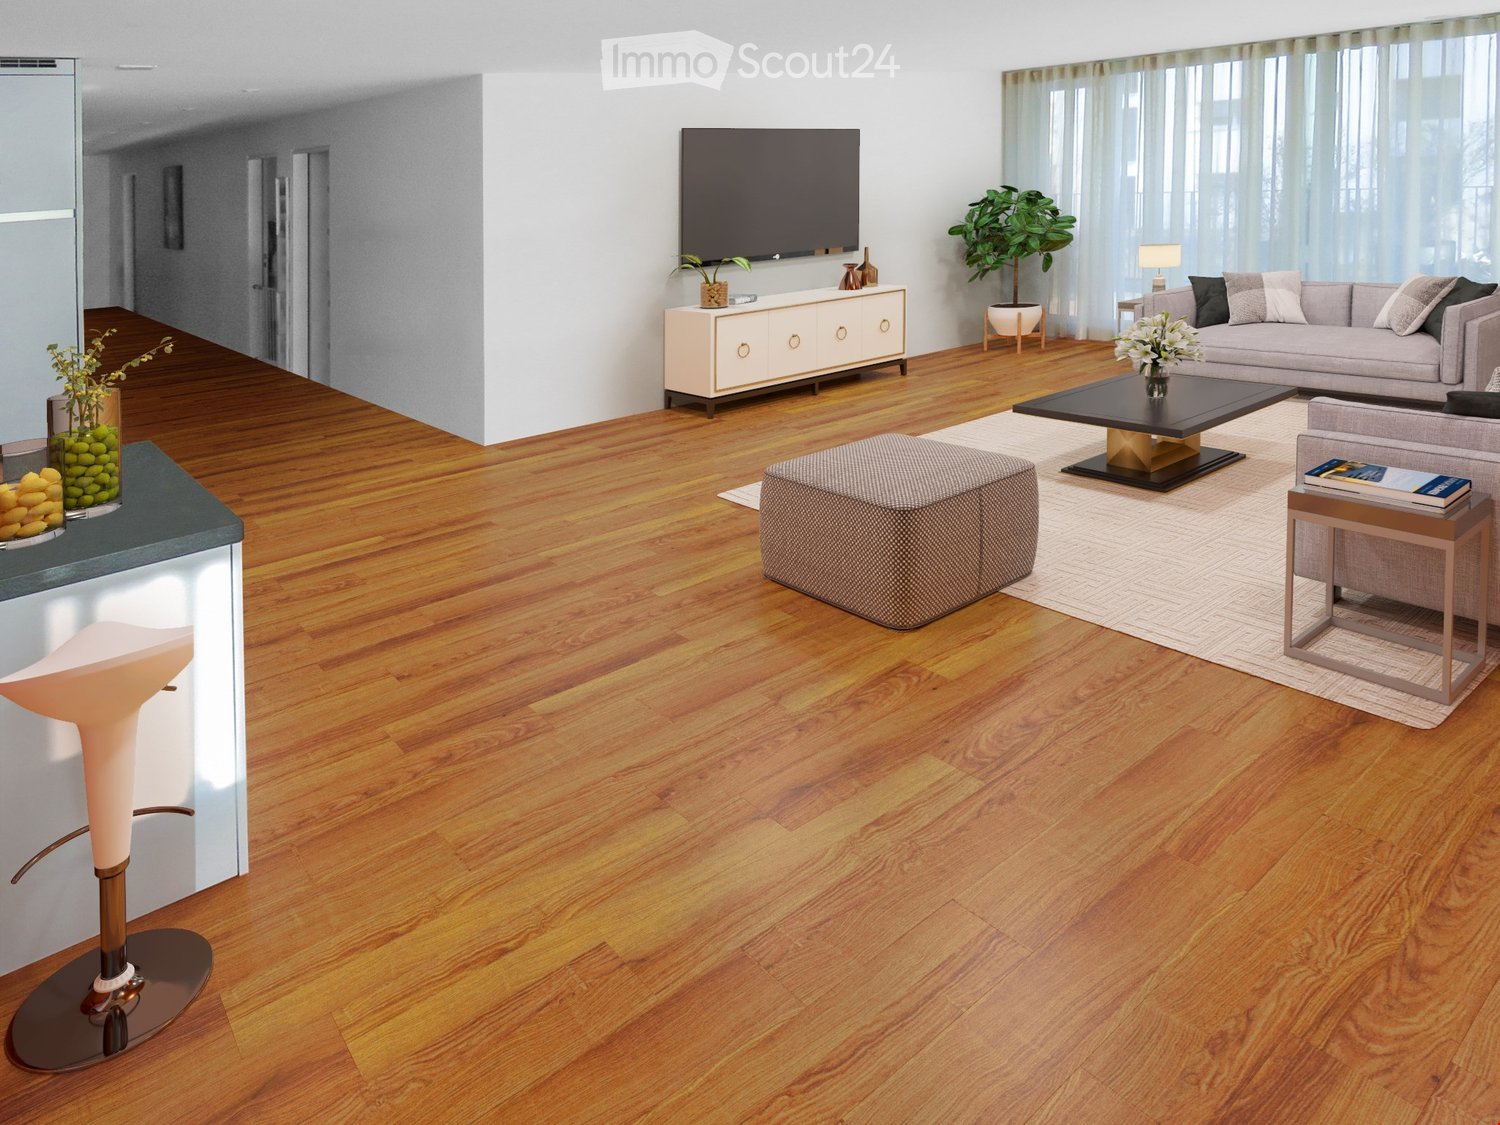
  • Large open living area, wooden floor, white walls, white ceiling, balcony, kitchen, wooden cabinets, stairs
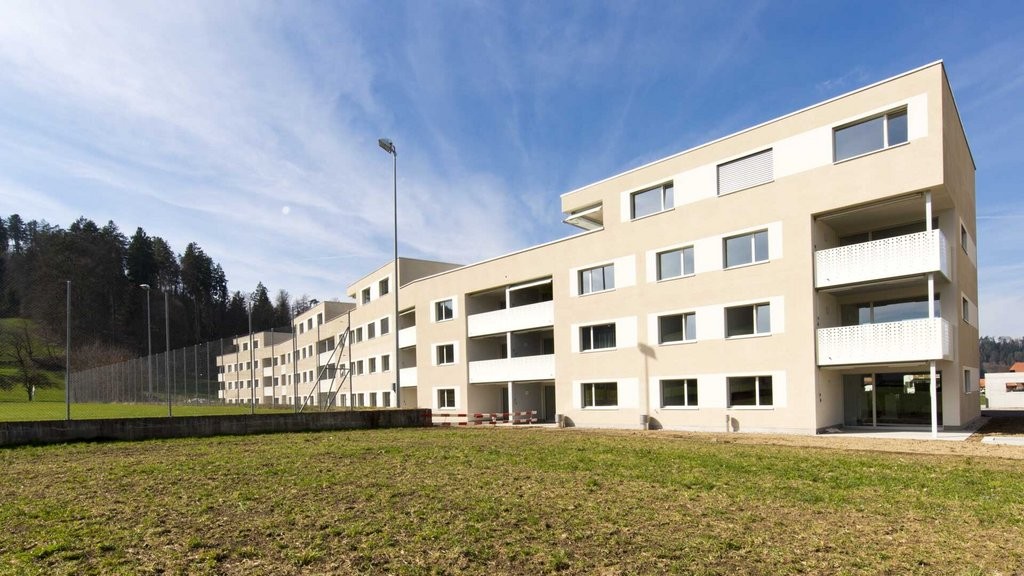
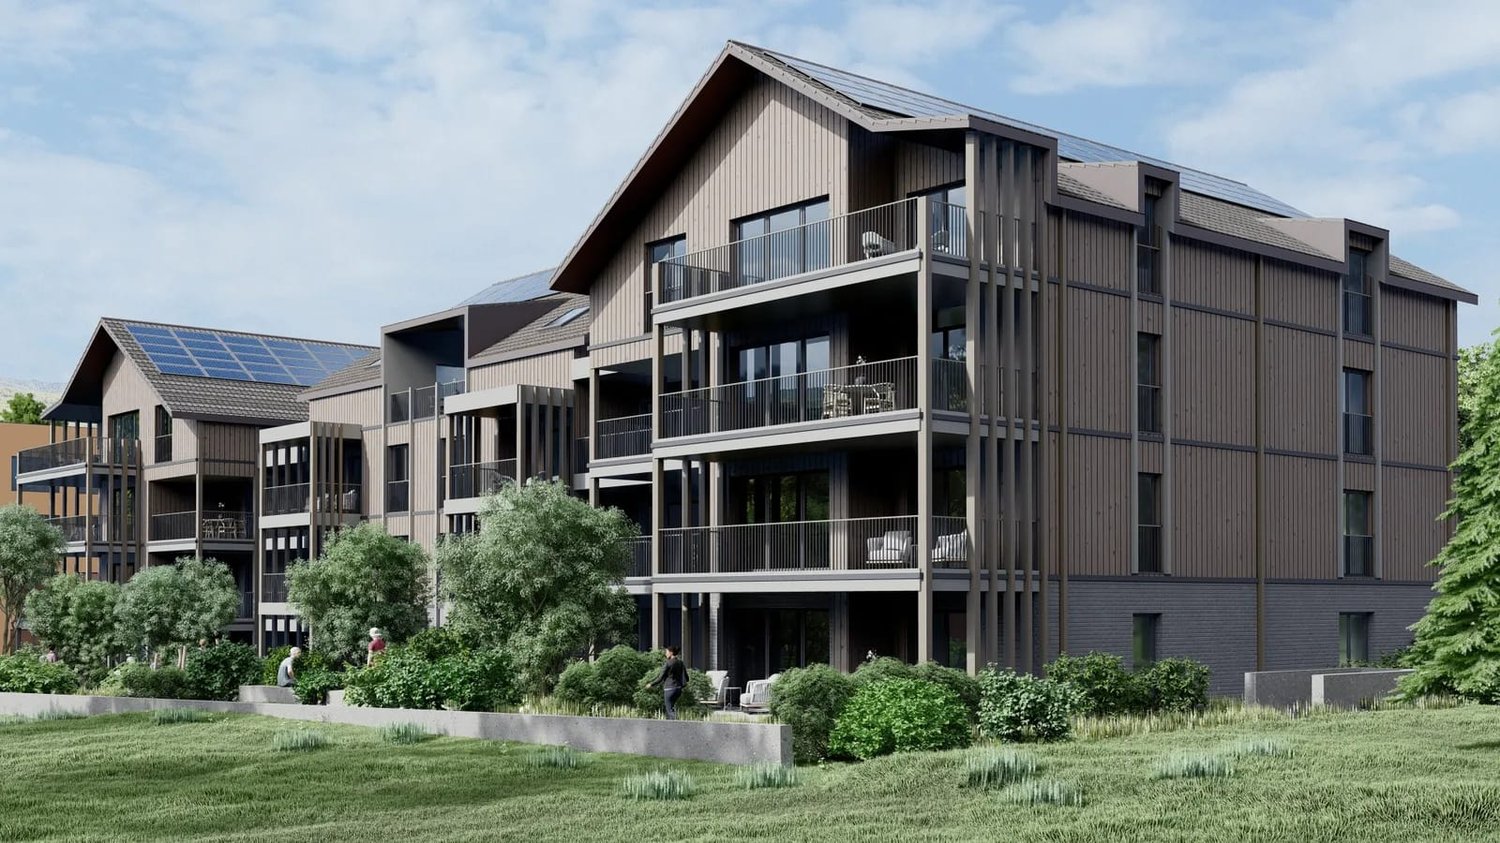
  • Exterior shot of a building with tiled terrace, balcony with metal railings, and solar panels
  • wooden floor, large sliding glass doors leading to a balcony, kitchen island, cabinets, modern appliances, slanted ceiling
  • The image shows a room with a large window overlooking a balcony or terrace. There are some potted plants on the windowsill and a small table or shelf with some books and other items on it.
  • Large glass windows and ceiling, providing a panoramic view of the surrounding greenery. The space appears to be a conservatory or sunroom attached to the building.
  • Balcony with yellow retractable awning, brick floor, metal railings, open door to kitchen.
  • A covered balcony on a building with a brick wall, yellow and white awning, and glass door.
  • large wooden floor, white ceiling, glass doors, stairs, balcony
  • small triangular window, white frame, clear glass, sloped ceiling, beige wall, outdoor view
  • sliding doors, balcony, wooden floor, large windows
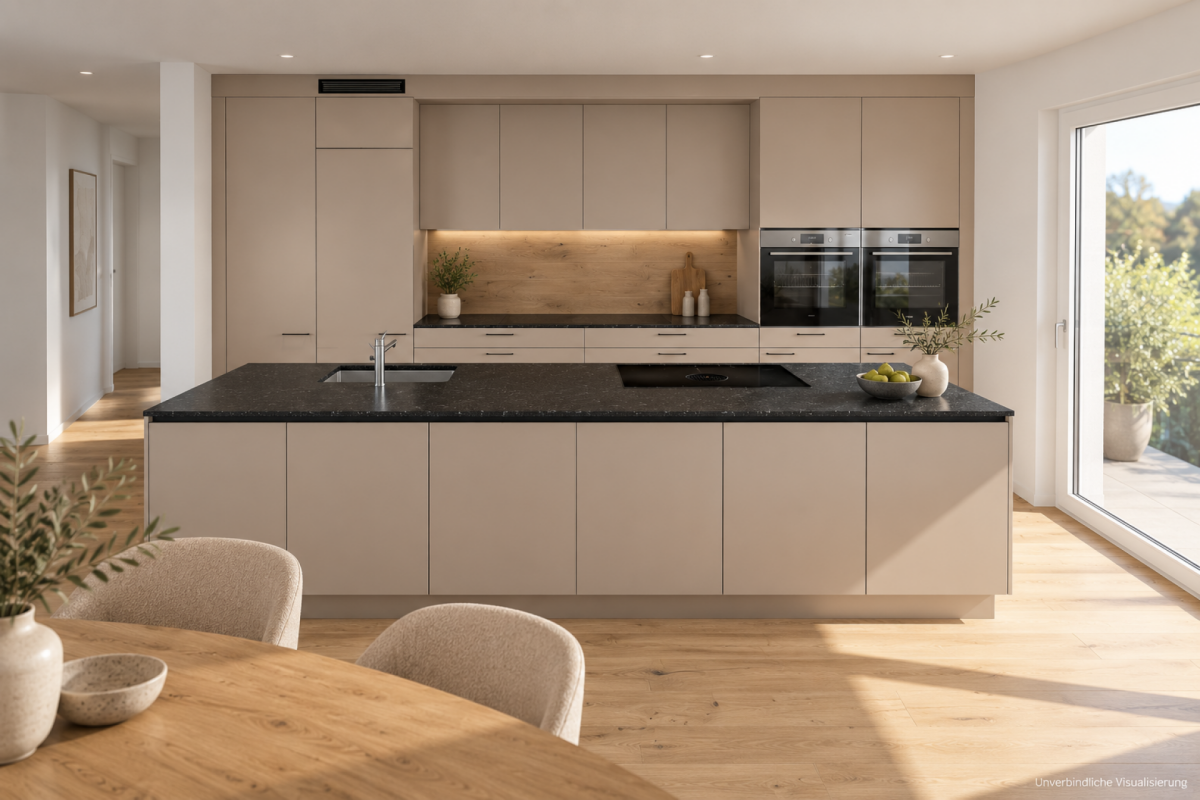
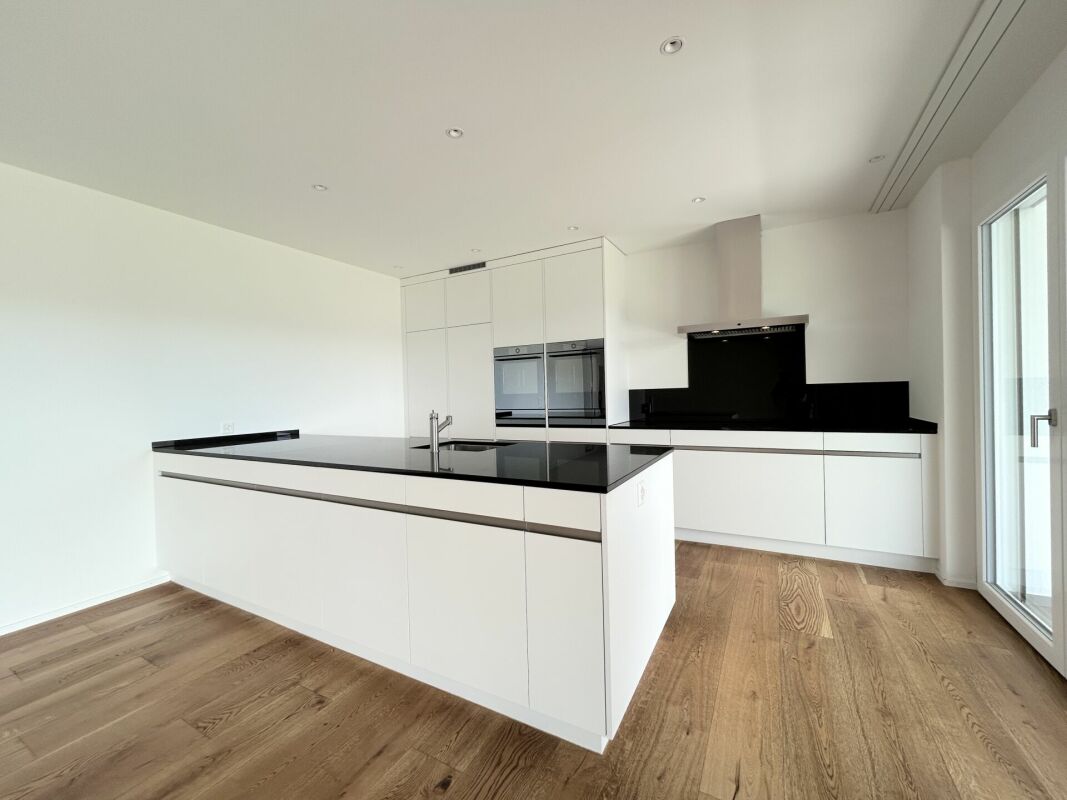
  • kitchen, wooden cabinets, granite countertop, black oven, dishwasher, sink
  • empty room with wooden floors, large window, wooden counter, wooden cabinets, black countertop
  • Bathroom with two sinks, large mirror, bathtub, and windows
  • Empty room with wooden floor, white walls, wooden cabinets, and two windows
  • A hallway with a bathroom on the left and a toilet
  • empty room, wooden floor, slanted ceiling, skylight, white walls
  • empty room, wooden floor, white wooden ceiling, metal railings, glass windows, white walls
  • empty room, wooden floors, wooden beams, large triangular window
  • Stairs, hardwood floor, white walls, sloped ceiling, wooden handrail
  • stairs, wooden floors, steel handrails, upper floor
  • wooden floor, wooden beams, triangular window, white walls
  • empty room with wooden floors, two windows, and built-in wardrobes
  • spacious room with wooden floor, built-in closets, two windows, clean and empty
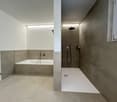
  • A white tiled bathroom with a walk-in shower, a sink, a mirror, and a small toilet window
  • Wooden floor, wooden built-in wardrobe, white walls, white ceiling
  • Attic room with wooden floor and ceiling, sloping ceiling, an open door.
  • The image shows a hallway with white walls, a hardwood floor, and a ceiling light fixture. There is a mirrored closet door visible, as well as a doorway leading to another room.
  • The image shows a public outdoor space with a small fountain or water feature in the center. The area is surrounded by lush green trees and vegetation, creating a serene and peaceful atmosphere. There are benches and bicycles visible, suggesting this is a
  • The image shows a view from a window or balcony. It overlooks a residential area with houses, trees, and a clear blue sky.
  • View of a neighborhood with several buildings, trees, and a clear blue sky.
  • Three-story building with multiple windows, brown brick wall, wooden entrance, and roof garden
  • 3-story building with a beige facade, large windows, and a balcony visible on the upper floor. The building has a cobblestone courtyard in the foreground with some outdoor furniture.
  • cobblestone street view, multistory buildings, red roof, signage on building
  • A multi-story building with a modern, angular design. The building has a mix of stone and metal cladding, with large windows throughout. The roof has a distinctive slanted shape. The building appears to be a commercial or office space.
1 / 34
5 rooms200m²CHF 2,980.–
Top
Schifflände 5, 4800 Zofingen

Exclusive Maisonette in the Old Town

Exclusive living above the roofs of the old townWelcome to a home that combines history, style, and modern living comfort in an impressive way.This exceptional maisonette apartment offers an ambiance on two floors that is both elegant and inviting. Spacious rooms, an open gallery, and a sunny south balcony create a unique living experience – with plenty of light, space, and charm. The elevator takes you directly to your apartment – a rare privilege in the old town. On the terrace, you are allowed to use the electric grill and enjoy the evenings in a quiet atmosphere. ✨ Your highlights at a glance: • Architecture with unique character • Bright gallery & modern interior design • Sunny south balcony with beautiful views • A variety of built-in closets and storage rooms • Elevator with direct access to the apartment • Use of the electric grill on the terrace • Generous gross floor area of approx. 200 m², net living area of approx. 145 m² (figures may vary slightly) 🚗 Option:Garage in the cinema parking or train station parking (2 minutes' walk away) 💬 The previous tenants praise the special living experience, the freedom, and the uniqueness of this property. We are looking for responsible non-smokers who will inhabit this apartment with the same appreciation with which it was created. (Pets are not allowed.) 📩 Viewing on request by email, with exact contact details – please only for serious interested parties (no agencies).More impressions and videos: 👉 www.wyler-ag.ch

Travel time
-
1 / 20
6.5 rooms204m²CHF 3,200.–
Guggibadstrasse 6, 6288 Schongau

204 m² for living and working perfectly combined

In Schongau, a new, versatile commercial and residential building with representative appearance has been created. This appearance is continued inside the building with the friendly entrance area, practical goods lift (load capacity 3,600 kg / pallet transport possible) and the bright office/commercial areas.Discover this spacious 6.5-room maisonette apartment with impressive 204 m² living/working space. The exclusive penthouse apartment combines modern living, spacious rooms, and the ideal opportunity to combine living and working under one roof.Usage / Condition:The maisonette apartment is to be used by an entrepreneur who lives in the apartment and runs a business there at the same time. Alternatively, exclusive commercial use is also possible. In any case, the company must be registered in Schongau.Highlights of the apartment: • 204 m² living space distributed over 6.5 rooms • Modern, cozy new building equipment • High-quality kitchen with cooking island and oiled oak countertop, Bora cooktop with integrated recirculation, oven, professional steamer, dishwasher, and refrigerator • Fine stoneware tiles in kitchen and wet cells • Master vinyl floor with wood optic oak in living area, rooms, and corridor • 3 fully equipped bathrooms with double/lavatory sinks with undercounter furniture and mirror cabinet, built-in cabinets, toilet, walk-in shower, and/or bathtub • Laundry room with own washing machine and tumble dryer from V-Zug AG, sink, and built-in cabinets • Two spacious loggia balconies with a total of 56 m² • Lift from basement to top floor • Heat pump heating, PV system, underfloor heating, electric louvers Underground parking spaces can be rented for CHF 120.- or outdoor parking spaces for CHF 55.- per month.Note: The rent is plus VAT, as it is an opted property.The exclusive penthouse apartment at Guggibadstrasse 6 also impresses with its attractive location and beautiful view. Shopping facilities like Volg are in the immediate vicinity. The Schongiland leisure park, the nearby recreation areas around Lindenberg, Horben, and Lake Hallwil offer numerous opportunities for relaxation and leisure activities. The good transport connection to the Seetal region rounds off this attractive offer.Available immediately or by arrangement.Interested? Request our detailed rental documentation or contact us directly.Your contact person:Stefanie Stöckli-Joho / Joho Immobilien AG, 056 536 91 41

Travel time
-
1 / 12
  • Balcony / Terrace
  • View
  • Elevator
5.5 rooms117m²CHF 2,175.–
Neuquartier 14, 4665 Oftringen

Modern 5.5-room apartment with top connection and comfort!

We rent from 01.08.2026 this 5.5-room apartment on the 2nd floor.The locationOftringen is located directly at the motorway junction of the A1 and A2, so you can reach the cities of Zurich, Basel, Bern and Lucerne quickly and easily by car as well as by public transport. The village has numerous shops and service offerings that are easily accessible. The schools with various sports facilities are located in the immediate vicinity.The apartmentThe apartment impresses with the large terrace, which is accessible from the living room. The modern kitchen is equipped with a dishwasher. The apartment convinces through a coordinated and clever room layout. The apartment is equipped as follows: • Bright rooms • Plate flooring in the living and wet areas • Parquet flooring in the bedrooms • Kitchen with granite countertop, ceramic glass, dishwasher and large refrigerator • Bathroom with bathtub and separate WC with shower • Private laundry room in the basement • Spacious, sunny terrace • Built-in closets in the corridor • Elevator available • Basement compartment • Family-friendly environment with playground • Parking spaces can be rented for CHF 125.00 if needed. • Pets are allowed ATTENTION - The photos are example pictures and may differ from the advertised apartment.The viewingHave we sparked your interest?Send your inquiry directly via this ad. You will then receive further information about the viewing appointment. We look forward to your contact!

  • Balcony / Terrace
  • View
  • Elevator
Travel time
-
1 / 16
5.5 roomsCHF 3,250.–
Bündtenstrasse 25, 5615 Fahrwangen

Living like in a single-family home - Beautiful 5.5-room maisonette apartment with garden seating and balcony in Fahrwangen on Lake Hallwil

Living like in a single-family home Welcome to your new home! This exceptional maisonette apartment on two levels at Bündtenstrasse 25 in Fahrwangen offers the highest living comfort for families or couples on a spacious 164 m² of living space.Spacious rooms, plenty of daylight, and a well-thought-out floor plan create a living atmosphere that invites you to feel at home. Highlights • Multi-family house with only 4 apartments • Elevator • Spacious and bright living and dining area • Open modern kitchen (Miele appliances), refrigerator with large separate freezer • Year of construction 2018 with high-quality equipment • Partial renovation July 2026 (new floors, new paint) • Household room with its own washing machine, dryer, and washing trough in the basement • Basement for additional storage • Covered garden seating area and covered balcony • Spotlights in the entrance, kitchen, and wet cells • Efficient comfort ventilation with possibility of room cooling • Water softening system • Community bicycle room • 2 underground parking spaces available (CHF 120.00 per parking space) on foot • Migros - 2min • Bakery - 3min • Bus - 3min • Butcher's shop - 5min • Pharmacy - 6min • School - 8min • Lake - 25min by car • Coop Center Meisterschwanden - 5min • Lake - 4min

Travel time
-
1 / 21
5.5 roomsCHF 3,650.–
Ziertalstrasse 45, 5703 Seon

Exclusive attic apartment with a panoramic view and surrounding terraces

Arrive, breathe deeply, and feel at home.This exceptional 5.5-room attic apartment combines generosity, privacy, and a high standard of construction to create a living experience that is rarely found in this form. Everything is conveniently located on one level - thoughtfully planned, high-quality equipment, and characterized by plenty of light, space, and comfort.Highlights at a glance: • 5.5-room attic apartment on one level • Luxurious standard of construction • Spacious living and dining area with fireplace • Open kitchen with cooking island • Reduit with private laundry and sink • Master bedroom with dressing room and en-suite bathroom • Additional bathroom with shower and toilet • Terrace access from bedroom • Surrounding terraces with plenty of privacy • Minergie standard with comfort ventilation • KNX smart home system • Ground probe heating and solar panels • Separate basement compartment The entrance area already welcomes you with custom-made built-in cabinets and a stylish guest toilet. From here, the view opens up into the impressive living and dining area: spacious, flooded with light, and openly designed. The elegant fireplace forms the atmospheric center and provides a cozy living atmosphere.The high-quality, open kitchen with a central cooking island blends harmoniously into the living area and becomes the ideal meeting point for family, friends, and guests. Directly adjacent, a practical reduit with its own laundry and sink offers additional comfort in everyday life.The private retreat area is clearly separated from the living space. The spacious master bedroom has its own dressing area and an exclusive en-suite bathroom with shower, bathtub, and toilet. Three further rooms offer versatile usage possibilities - whether as children's rooms, guest rooms, offices, or hobby rooms. This area is complemented by an additional bathroom with shower and toilet.A particular highlight of this apartment is the surrounding terrace areas. Every room has direct access to the outside. This creates a unique living experience with plenty of light, width, and maximum privacy - ideal for relaxed evenings, cozy hours in the sun, or stylish apéros above the roofs.Technically, the apartment also convinces on a high level. The Minergie standard with controlled living space ventilation provides a pleasant room climate, while the KNX smart home system intelligently controls lighting, shading, and living comfort. The ground probe heating in combination with additional solar panels also contributes to relatively low ancillary costs.A separate basement compartment in the basement belongs to the apartment. Two underground parking spaces can be rented for CHF 150.- per month each.Have we sparked your interest? Then we look forward to your contact at 062 723 03 03 or by email at info@brivio-immobilien.ch.

Travel time
-
1 / 9
6 rooms157m²CHF 3,100.–
Baslerstrasse 66, 4600 Olten

Modern apartment in the heart of Olten

The locationThe apartment is located in the attractive city of Olten. Here you will feel comfortable thanks to the proximity to the train station and the city center with various shopping and service options.A tour of your apartmentThe large 6-room apartment on the top floor with a high standard of construction offers you everything you could wish for. The openly designed living and cooking area as well as the large window fronts give the apartment a modern and bright character. The entire living area has elegant oak parquet flooring. In the bathroom, you will find a shower and a bathtub. The spacious terrace on the side away from the street invites you to linger. You can wash your laundry in the practical laundry room, equipped with a washing machine and dryer.This apartment also offers you the following advantages:- Modern kitchen- Large living and dining room- Huge terrace- Large rooms- Bathroom with shower and bathtub- Laundry tower in the laundry room- Entrance area with wardrobe and wall closetDetailsA parking space in the underground garage can be rented for CHF 160.00 per month on request.Apply. View. RentWe look forward to your contact!As a tenant of Helvetia, you benefit from a 40% discount on your first annual premium for selected Helvetia insurance products!The published images are similar/typical apartments. Deviations from the actual offer are therefore possible. Unfortunately, a floor plan of this apartment is not available.You can find more interesting rental properties at:www.helvetia.ch/immobilien

Travel time
-

Other interesting objects