Quick Filters for your search

Quick-filters

We show you quick-filters based on the most used filters by location.

By using these, you can enhance your search experience by finding new and interesting properties to your likings.

3 results - Flats for rent: Bissone

More objects in your automatically expanded search area
100 results - Radius: + 10km
1 / 11
5.5 rooms270m²CHF 8,000.–
Via Montalbano 5, 6900 Lugano

Elegant duplex of 5.5 rooms with garden in Lugano

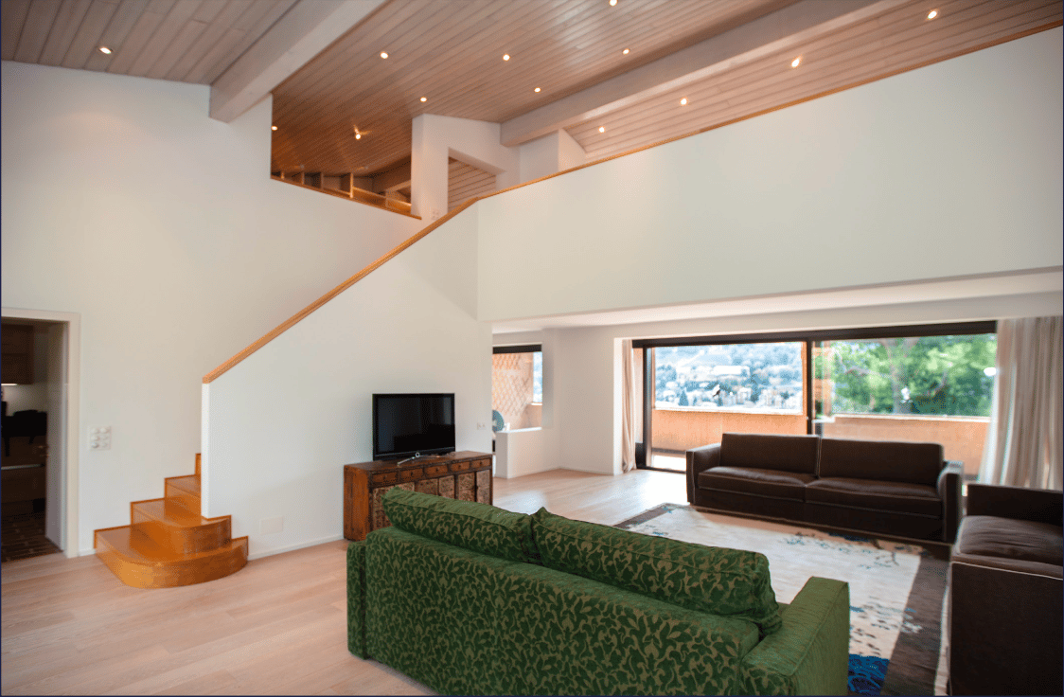
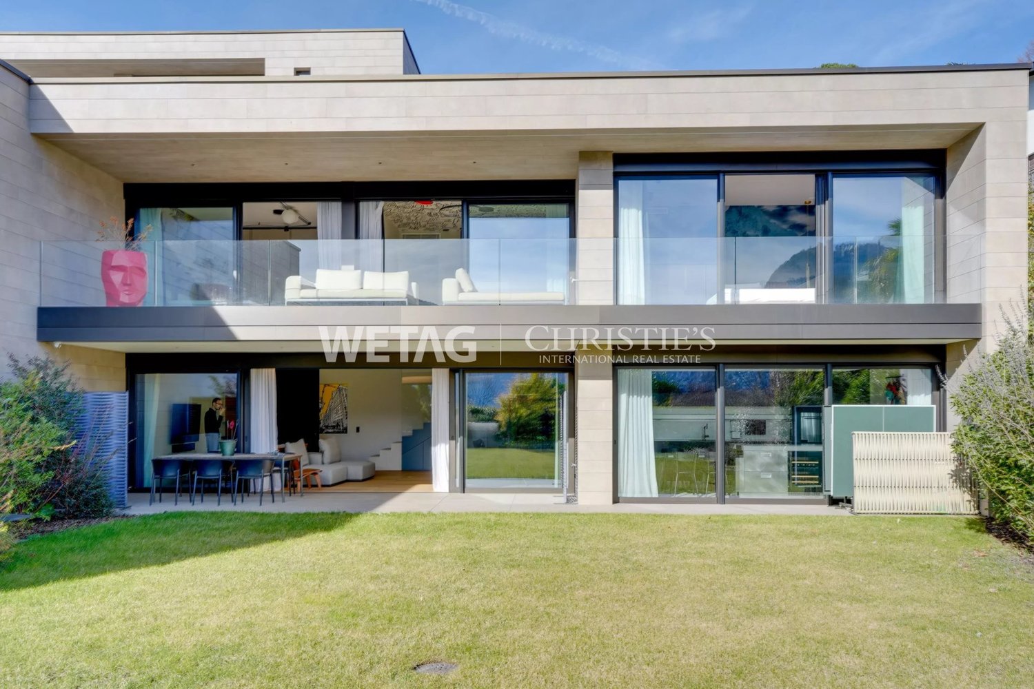
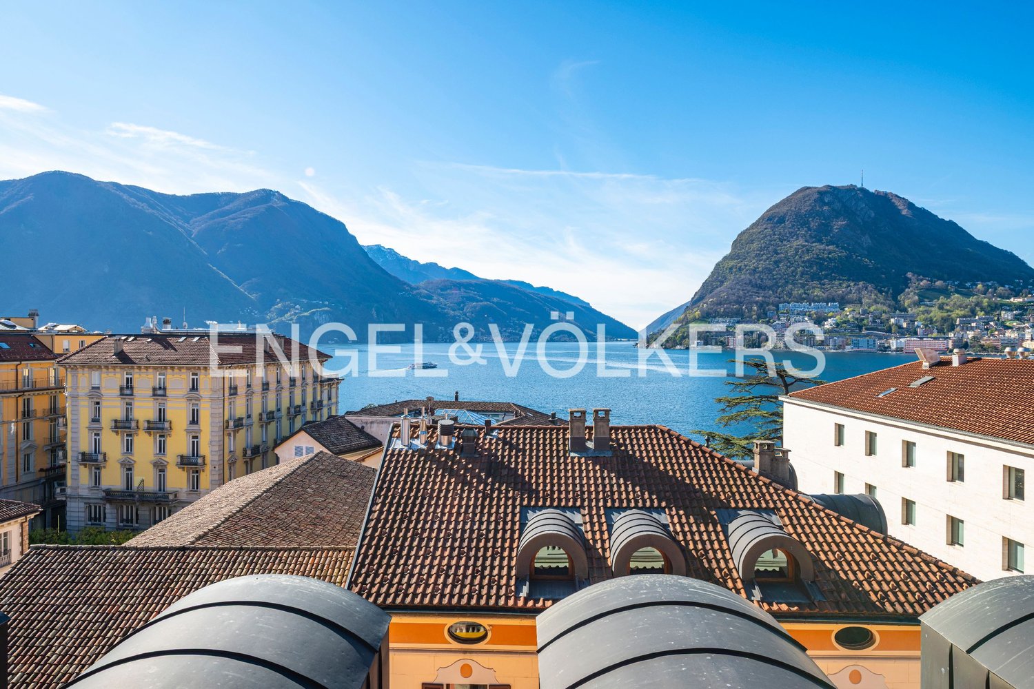
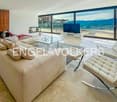
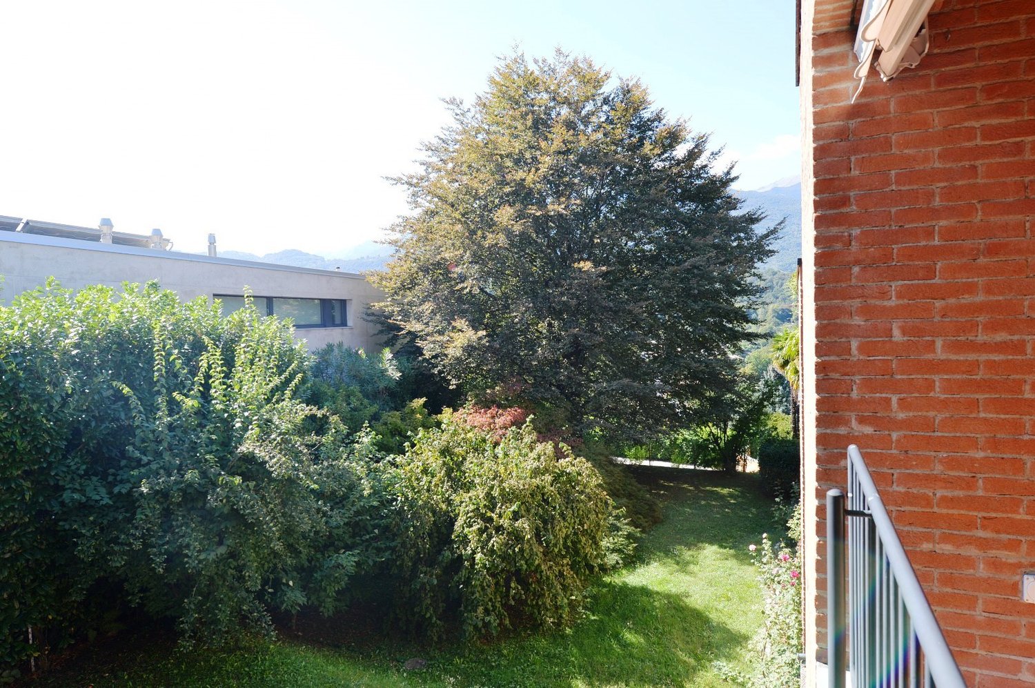
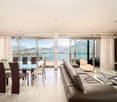
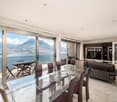
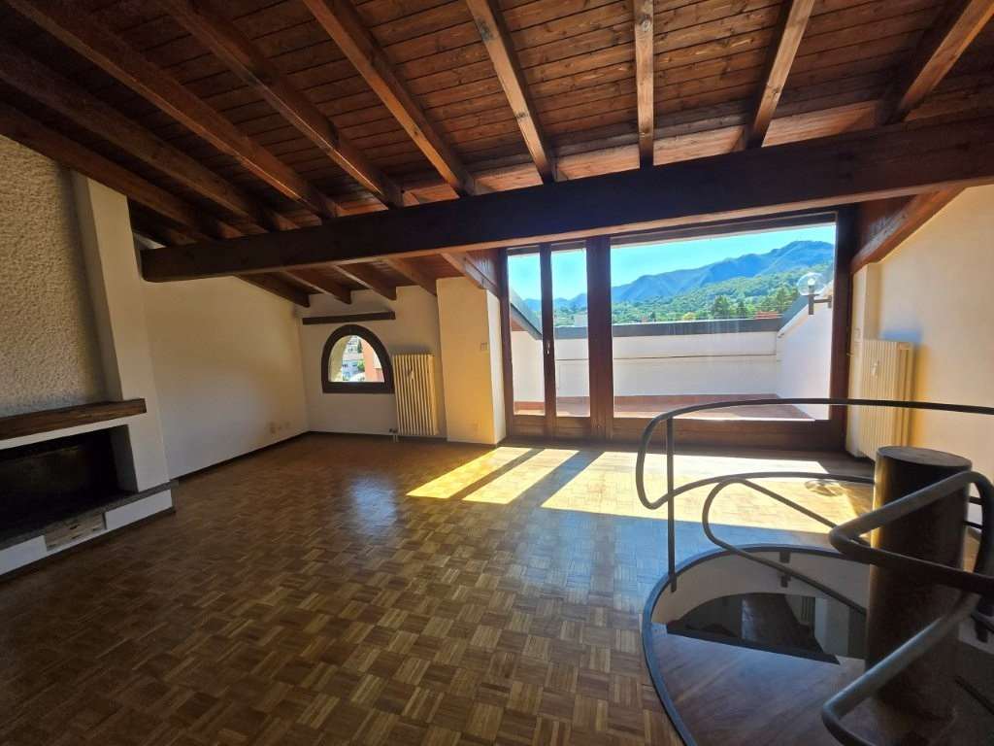
Discover this magnificent 5.5-room apartment within a prestigious residence in Lugano, next to the renowned Hotel Villa Principe Leopoldo, in a privileged position that offers tranquility and convenience. With its 270 sqm of living space and its exclusive location, this townhouse-style apartment represents the ideal solution for families seeking space, comfort, and quality of life.The apartment stands out for: • Spacious, bright spaces: Roomy rooms and a living room with double height. Large windows that create a bright and relaxing environment. • Living room with fireplace: An elegant double living room with a fireplace and custom-made library • Balcony and private garden: A private garden with a covered patio where you can relax • Condominium garden: Access to a beautiful garden with paths, lush grass, and manicured vegetation, plus two tennis courts that can be booked through the hotel. • Concierge: • Guarded garage: • Pet-friendly: • 3 parking spaces included in the price: The apartment is spread over three floors.Upon entering the external entrance (garden), we immediately find ourselves in the large, bright living room with a large dining room and a fully equipped kitchen. From the living room, we go up the stairs and reach a large landing where you can set up a study or a third room with a fireplace and a custom-made library.Going down the stairs from the living room, we find the second entrance from the garage, a guest bathroom, a room/closet, the master bedroom with a walk-in closet and bathroom, a second bedroom with an en-suite bathroom, and a third bedroom. A large, private cellar and three garage parking spaces complete the offer.Comfort and services: The building is located next to the renowned 5-star Hotel Villa Principe Leopoldo, where you can enjoy a breathtaking view of the lake and the city of Lugano. The hotel also has a good bistro where you can have breakfast or lunch, as well as an elegant and exquisite restaurant for dinner. You can access the SPA and summer pools. The residence where the apartment is located is completely pet-friendly and particularly suitable for families with children. The location is extremely quiet and sunny in the summer.Strategic location: The apartment in Via Montalbano boasts an enviable location near the lake and the train station. The bus stop in Gentilino is just a 6-minute walk away, while the Sorengo Laghetto train station is 15 minutes away. Nearby, you will find the Loreto pharmacy (11 minutes) and the Noranco elementary school (13 minutes). Additionally, it is only 5 minutes away from the renowned American school TASIS.The apartment is available immediately and represents a unique opportunity to live in one of the most sought-after areas of Ticino, where the beauty of the landscape is combined with the practicality of modern services.

Travel time
-
1 / 12
  • Balcony / Terrace
  • View
  • Parking space
  • +3
5.5 rooms215m²CHF 4,700.–
6945 Origlio

LUXURIOUS ATTIC WITH SWIMMING POOL OF 5 ROOMS

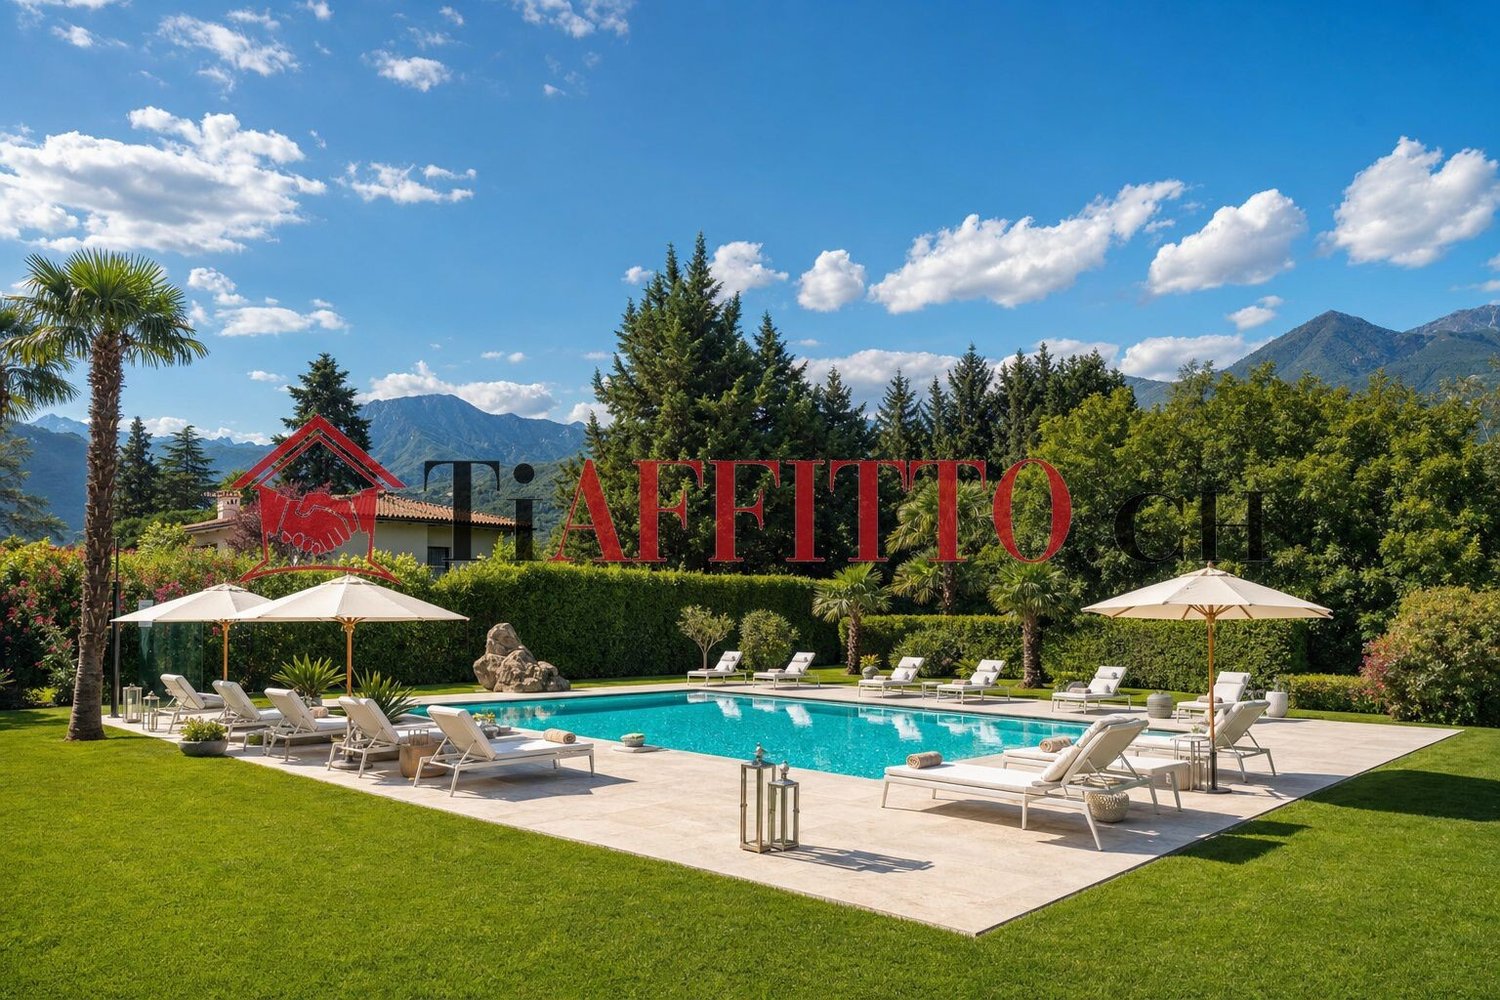
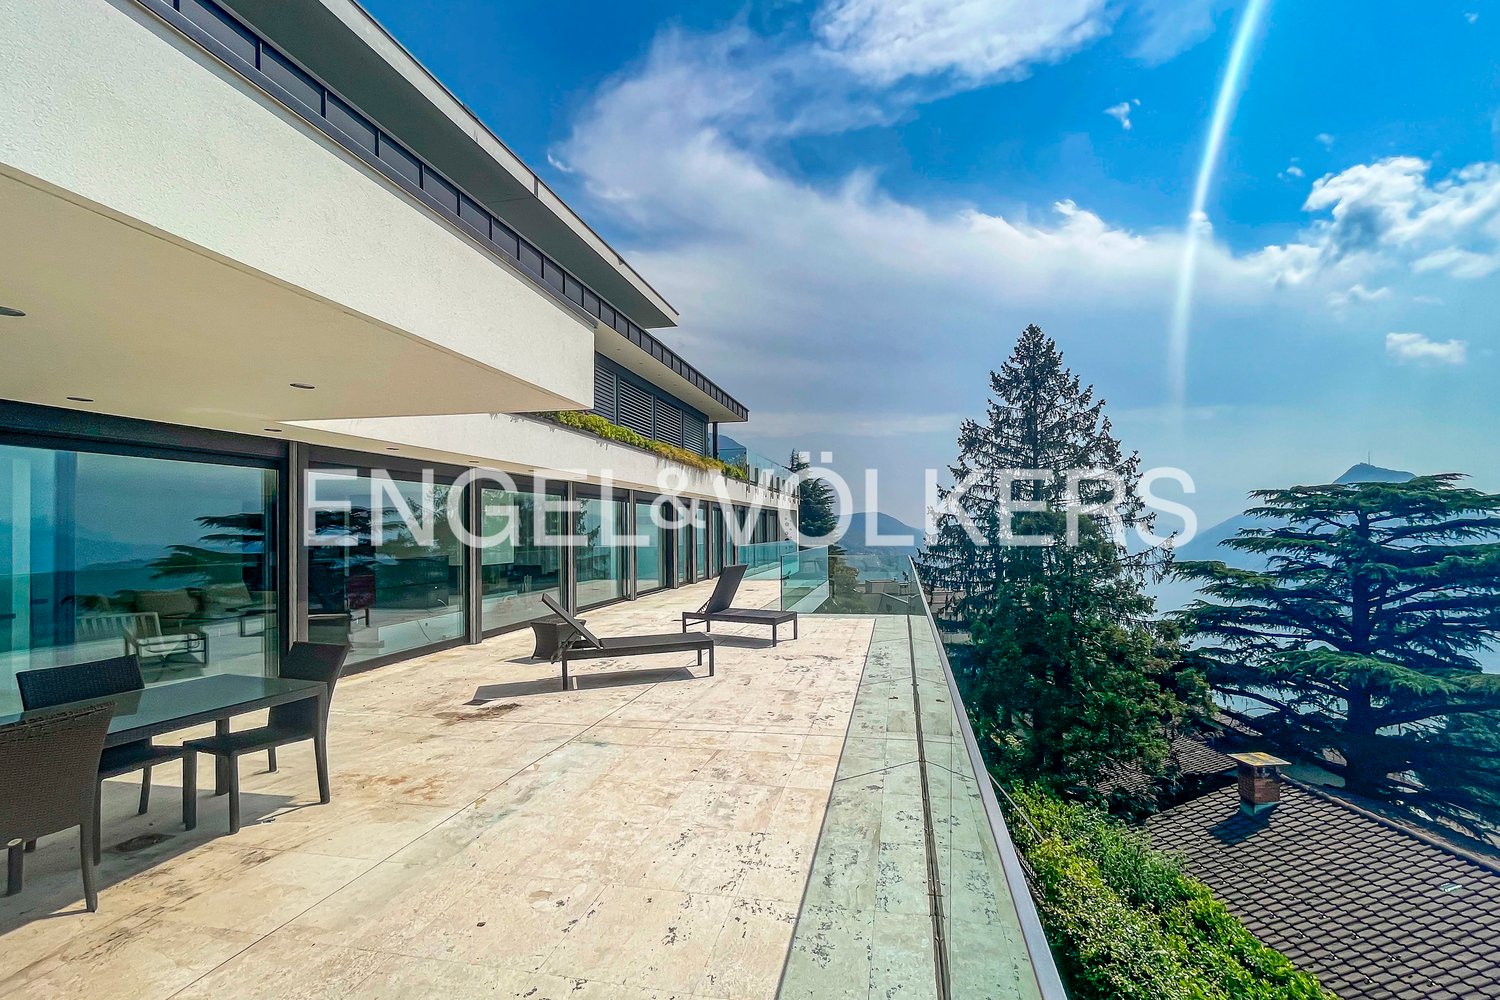
LUXURIOUS ATTIC WITH CONDOMINIAL SWIMMING POOL AND PRIVATE ROOFTOP We are located in Origlio, in one of the most sought-after and exclusive areas of Ticino, where the beauty of the hillside landscape blends with the convenience of an exclusive residential location. This magnificent attic represents a refuge of peace and luxury, offering an open and panoramic view that enchants in every season, promising an unparalleled living experience for those seeking tranquility and prestige. A FUNCTIONAL AND REFINED DESIGN This beautiful 5.5-room attic, completely furnished with exquisite taste, extends over a living area of 215 m², designed to offer maximum comfort and functionality. The entrance, served by a lift, leads to spacious and bright rooms, including two separate living rooms, ideal for moments of relaxation or to welcome guests. The two double bedrooms and the single bedroom guarantee privacy and rest, while the three bathrooms, one with a bathtub, one with a shower, and a guest bathroom, meet every need. The warm atmosphere of the fireplace and the comfort of the underfloor heating, combined with air conditioning, ensure an ideal climate all year round. The modern and equipped kitchen includes a dishwasher and connections for a private washing machine, with the additional convenience of a laundry room in the house. Details such as the armored door, anti-shatter glass, electric shutters, and alarm system ensure security and serenity. The fiber optic completes the technological offer. AN OASIS OF LIVING AND SECURITY The attic stands out for its three generous terraces, which together reach a surface area of 250 m², true private balconies from which to admire the panoramic view and enjoy the fresh air. The 2000 m² communal garden, fenced and manicured, hosts a beautiful swimming pool, a true invitation to relaxation and fun during the warmer months. For sports enthusiasts, a sports field is available. The property has an electric gate, videophone, bicycle storage, and a cellar, adding additional practicality. Two comfortable indoor parking spaces complete the amenities, offering maximum convenience and protection for vehicles. ECONOMIC CONDITIONS Price: 4’700 CHF Expenses: 500 CHF Availability: Free FROM NOW Deposit: 3 months' rent, also possible through Swisscaution Pets are allowed, subject to prior approval For more information, please call us at +41 91 921 24 28 or write to us at +41 78 404 56 75. TiAffitto The specialists for rental properties in Ticino

  • Balcony / Terrace
  • View
  • Parking space
  • +3
1 / 13
5.5 rooms150m²CHF 1,570.–
6854 Stabio

Stabio Nucleo - Characteristic Courtyard House of 5.5 Rooms with Attic

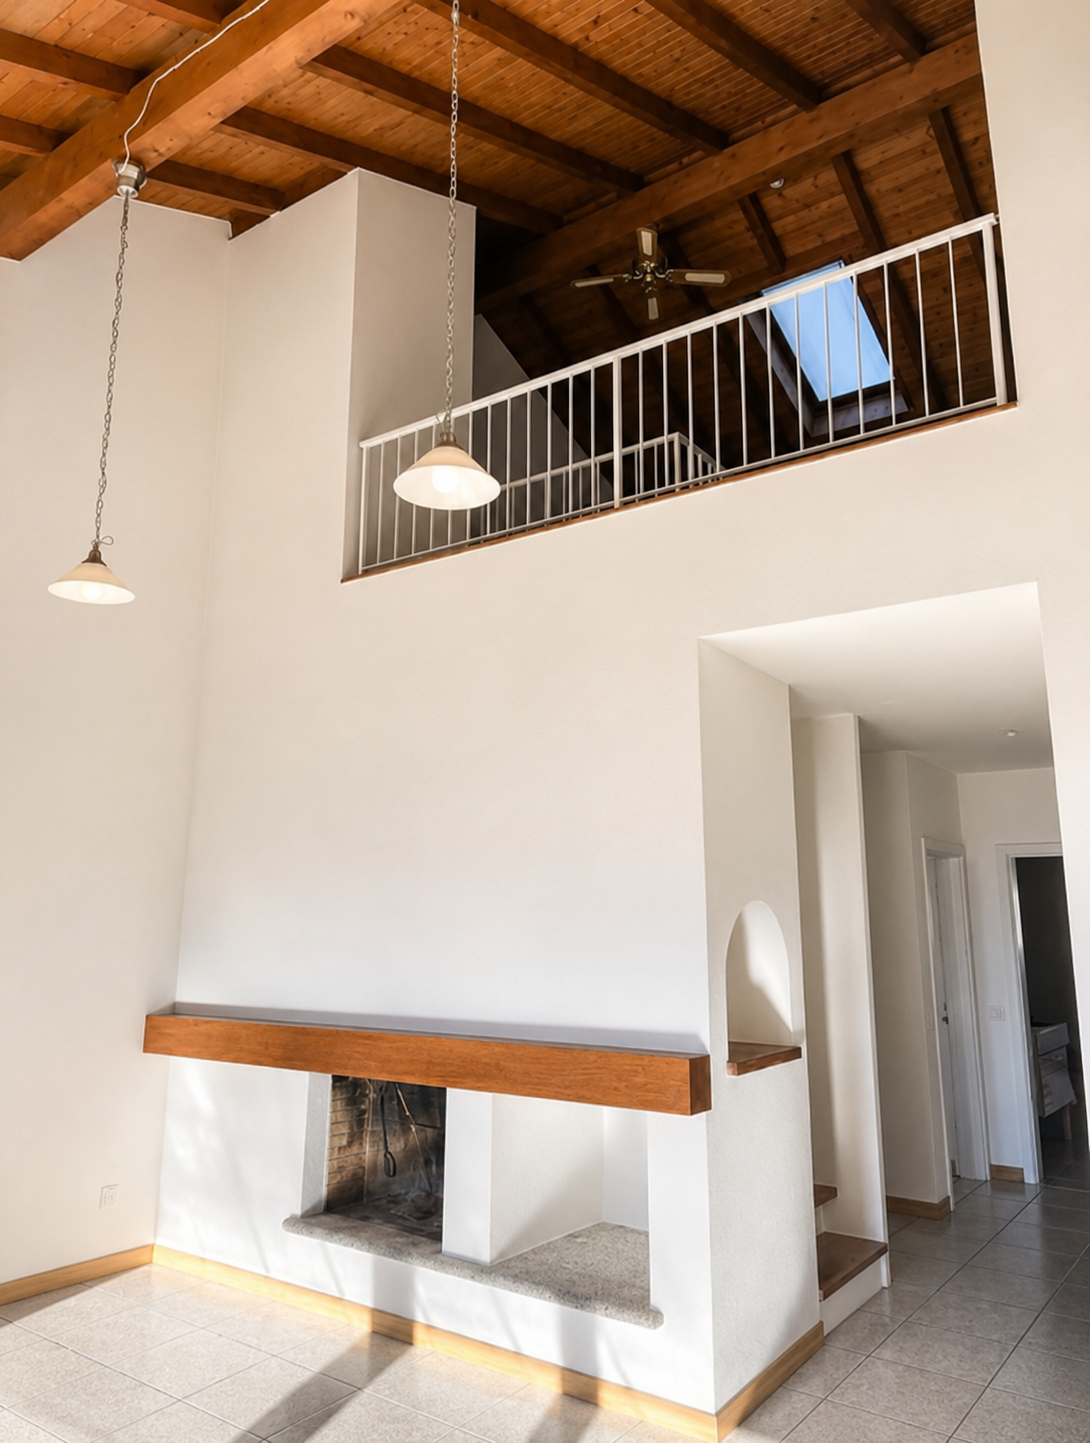
In the picturesque and historic nucleus of Stabio, we propose for rent an elegant ground-floor house with 5.5 rooms and an attic, with a surface area of approximately 150 m² distributed over three levels. This accommodation combines the historic charm of the nucleus with spacious rooms, rich finishes, and modern comforts.The house develops on three levels, optimally organized:Ground Floor (Day Area): The main entrance, characterized by large glass doors, leads to a large and bright living room with a dining area and a modern, fully equipped kitchen. The heart of the day area is embellished with a precious, original fireplace that is perfectly functional. Immediately behind the kitchen, there is a practical and comfortable small storage/laundry room. The ground floor is completed by a full bathroom with a shower and an ideal room as a study or guest room.First Floor (Night Area): It hosts a spacious double bedroom with an en-suite bathroom with a bathtub, two further single rooms (one with direct access to the main bathroom), and a third full bathroom with a shower.Attic: Accessible via a wooden staircase from the landing, it opens onto a splendid attic space with perfectly preserved wooden roof and floor, ideal for use as a private study, atelier, or relaxation area.Technical characteristics and comforts:PVC windows with double glazing.Oil heating with radiator distribution.Pets allowed.Availability of an external private parking space, in addition to convenient public parking spaces with blue stripes just a few meters from the house.Economic Conditions:Monthly rent: CHF 1'270.Additional costs (flat rate without settlement): CHF 300.External parking space: CHF 80.Total monthly: CHF 1'650.Contractual details:Minimum contract duration: 2 years.Deposit: 3 months' rent (equal to CHF 4'710) or through SwissCaution.For more information or to organize a visit, do not hesitate to contact us.To make an appointment, call:Ms. Lia Luciano, Cell 0786640854

1 / 13
5 roomsCHF 2,780.–
6949 Comano

Comano - Splendid and large 5-room house in a semi-detached house with garden

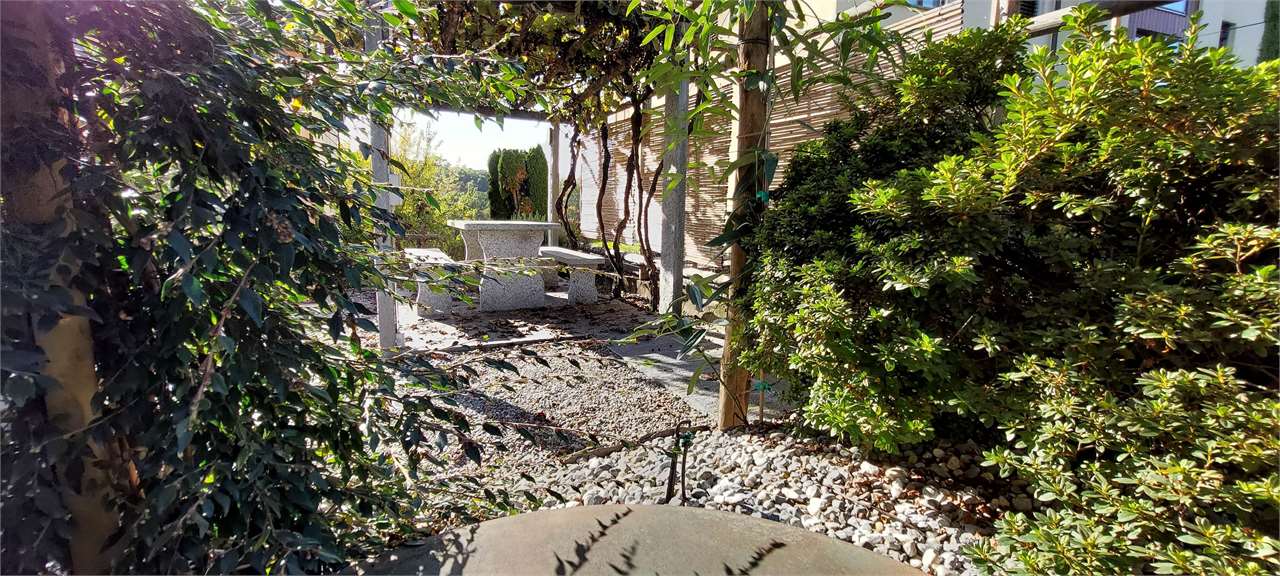
For rent in Via Cantonale 5 in Comano, in a quiet and sunny residential area, particularly suitable for families with children, a beautiful apartment on the first floor of a semi-detached house. The location is extremely convenient: just a few steps from schools, the sports field, and public transportation stops with direct connections to the center of Lugano.The building stands out for its spacious rooms, good exposure, and state-of-the-art equipment, thanks to the recent installation of a new condensing boiler of the latest generation with high energy efficiency.Interior spaces:Day area: Large entrance hall with space for ample closet space. Bright and very spacious living room with exit to the balcony, connected to the separate kitchen (habitable and super equipped) through a functional pass-through window.Night area: Three large double bedrooms (two of which with access to a large, sunny balcony) and a fourth single bedroom, ideal also as a study.Bathrooms: Two recently renovated bathrooms, both with windows. One with double sink, bidet, and bathtub; the second with a large shower and connections for the private washing machine.Features and comfort:Private garden: Manicured outdoor space for exclusive use with patio and stone table, perfect for relaxation and outdoor dining.Outbuildings: Included in the price are a private attic and a cellar.Common areas: Convenient storage rooms for scooters and bicycles and availability of parking spaces for visitors.Economic conditions:Monthly rent (including 2 external parking spaces): CHF 2'430.Advance payment for expenses (including extraordinary garden maintenance): CHF 350.Total monthly: CHF 2'780.Additional information:Availability: From July 1st.Pets: Small animals are allowed.Guarantee: SwissCaution is accepted.A rare housing solution for size and comfort, ready to welcome your family just a few minutes from the city.For information and appointments, please call: Ms. Lia Luciano, Cell 0786640854

1 / 11
5.5 rooms160m²CHF 5,500.–
6977 Ruvigliana

Apartment 5.5 rooms with wonderful lake view

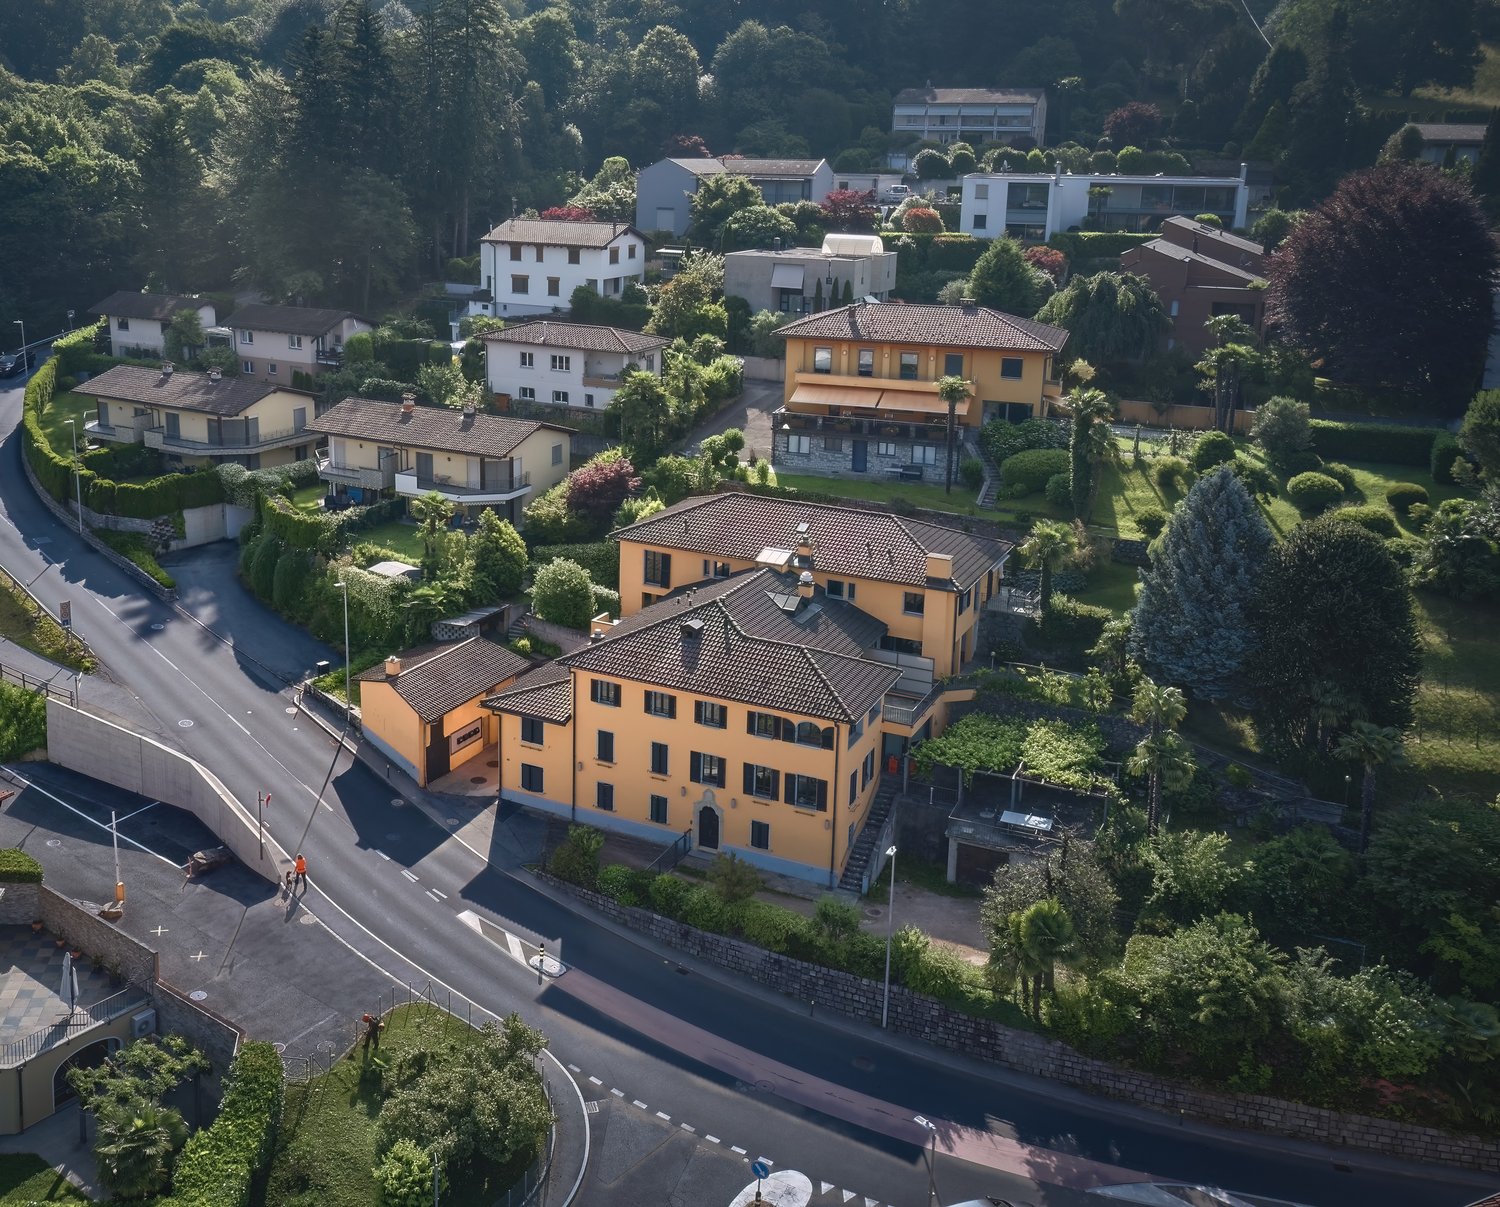
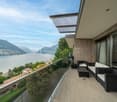
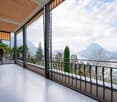
In a large, centuries-old park with a wonderful view of Lake Lugano and the surrounding hills, close to the schools of Ruvigliana and public transportation, this beautiful 1930 residence rises, completely renovated, with a covered summer pool, solarium terrace, and sauna.The building develops on 6 levels and has a total of 12 apartments with high ceilings.The 5.5-room apartment, 160 sqm + 34 sqm covered terrace + another balcony of about 10 sqm, with a wonderful lake view, is located on the 3rd floor and is very sunny.The apartment consists of an entrance hall, also accessible by elevator, large living-dining room, large terrace, kitchen, 3 bedrooms, one of which has a private bathroom (whirlpool), second bathroom (shower), another bathroom with shower, laundry room, and window.The tenants of Residenza Parco Ruvigliana benefit from the special "Fidelity Card" of the Grand Hotel Villa Castagnola, which gives the right to a 10% reduction on the total amount of consumptions ordered at the Bar, the three Restaurants Le Relais, La Rucola, and the Restaurant Galleria Arté by the Lake, as well as on beauty treatments and products at the Clarins Beauty Corner and the Danilo Hairstyling hair salon. With this card, tenants also have the right to book rooms at special corporate rates (excluding holidays).ANIMALS ARE NOT ALLOWED.CHF 5'500.- + CHF 700.- ancillary costs + CHF 200.- parking space in the garageNote: The information indicated in this announcement is of a purely indicative and non-binding nature.

1 / 21
5.5 rooms240m²CHF 12,000.–
6965 Cadro

ESCLUSIVO APPARTAMENTO CON CON PISCINA E GIARDINO VISTA LAGO

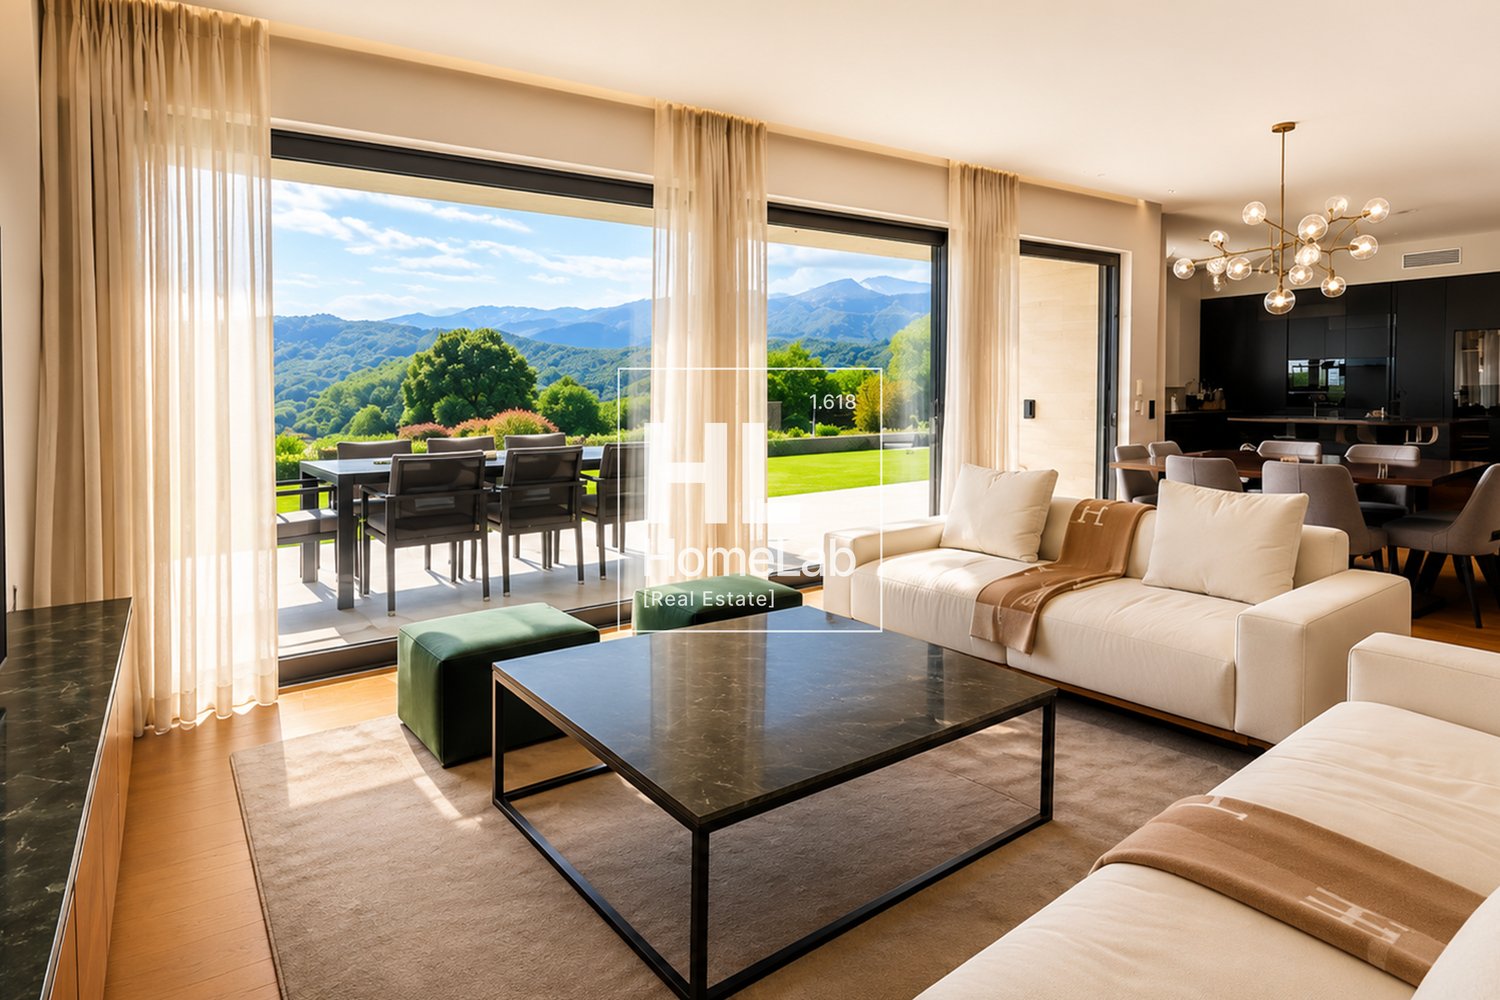
Nel suggestivo quartiere residenziale di Cadro, immerso nella tranquillità e con una splendida vista aperta sul lago e sulla città di Lugano, proponiamo in affitto un raffinato duplex di circa 240 mq, pensato per chi desidera vivere in un ambiente esclusivo, elegante e accogliente.L’abitazione accoglie gli ospiti al piano inferiore, dove trovano spazio una pratica lavanderia completa di lavatrice e asciugatrice, un deposito, un comodo ripostiglio, un bagno di servizio e una spaziosa camera versatile, ideale come stanza indipendente, area ospiti oppure spazio dedicato al personale di servizio.Al piano principale si apre una luminosa zona living dal carattere contemporaneo, impreziosita da una prestigiosa cucina Poliform Varenna e da ampie vetrate che conducono alla terrazza coperta e al giardino privato, creando una perfetta continuità tra interno ed esterno. La zona notte offre una splendida suite padronale con camino, guardaroba e bagno en suite, oltre a una camera ospiti, una camera singola e un ulteriore bagno con vasca.Dal giardino si accede alla magnifica area rooftop dedicata al relax, con piscina Jacuzzi e zona solarium, un angolo riservato da cui ammirare un panorama unico sulla città e sul lago.La proprietà si distingue per le finiture di pregio e l’attenzione ai dettagli: parquet, marmo, boiserie e materiali accuratamente selezionati conferiscono agli ambienti uno stile elegante e senza tempo.Completano la proprietà tre posti auto in autorimessa, inclusi nel canone di locazione, per garantire la massima comodità quotidiana.Dati principali: • Superficie abitativa: ca. 240 m² • Superficie terrazzi: ca. 135 m² • Piano: 2 / 3 • Camere da letto: 4 • Bagni: 4 • Posti auto: 3 • Canone d’affitto: CHF 12’000 / mese, comprese spese condominiali e 3 posti auto ** Per tutelare la privacy e valorizzare la presentazione dell’immobile, alcune immagini possono essere state oggetto di post-produzione, rendering o home staging digitale. Le immagini pubblicate hanno pertanto finalità illustrative e potrebbero non rappresentare fedelmente l’allestimento attuale o finale degli interni.Le informazioni, le descrizioni, le planimetrie, le superfici, le misure, i prezzi e ogni altro dato contenuto sono forniti esclusivamente a titolo informativo e non costituiscono elemento contrattuale né impegno vincolante. Pur essendo redatta con la massima cura, HOME LAB Real Estate Sagl non garantisce l’assenza di eventuali errori, omissioni o successive variazioni.*************************************************************In the charming residential district of Cadro, surrounded by tranquillity and enjoying a beautiful open view over the lake and the city of Lugano, we offer for rent a refined duplex of approximately 240 sqm, designed for those who wish to live in an exclusive, elegant and welcoming environment.The home welcomes guests on the lower floor, where there is a practical laundry room complete with washing machine and dryer, a storage room, a convenient utility room, a guest bathroom and a spacious versatile room, ideal as an independent bedroom, guest area or dedicated space for live-in staff.The main floor opens onto a bright living area with a contemporary character, enhanced by a prestigious Poliform Varenna kitchen and large windows leading to the covered terrace and private garden, creating a seamless connection between indoor and outdoor living. The night area offers a beautiful master suite with fireplace, wardrobe and en-suite bathroom, as well as a guest bedroom, a single bedroom and an additional bathroom with bathtub.From the garden, there is access to the magnificent rooftop area dedicated to relaxation, featuring a Jacuzzi pool and solarium area — a private corner from which to admire a unique panorama over the city and the lake.The property stands out for its high-quality finishes and attention to detail: parquet flooring, marble, boiserie and carefully selected materials give the interiors an elegant and timeless style.The property is completed by three parking spaces in the garage, included in the rental price, ensuring maximum everyday convenience.Main details: • Living area: approx. 240 sqm • Terrace area: approx. 135 sqm • Floor: 2 / 3 • Bedrooms: 4 • Bathrooms: 4 • Parking spaces: 3 • Monthly rent: CHF 12,000 / month, including condominium expenses and 3 parking spaces **To protect privacy and enhance the presentation of the property, some images may have been subject to post-production, rendering or digital home staging. The published images are therefore for illustrative purposes only and may not accurately represent the current or final interior layout and furnishings.The information, descriptions, floor plans, dimensions, surface areas, prices, and all other data contained herein are provided for informational purposes only and do not constitute a contractual element or a binding commitment. Although this brochure has been prepared with the utmost care, HOME LAB Real Estate Sagl cannot guarantee the absence of errors, omissions, or subsequent changes.
Other interesting objects