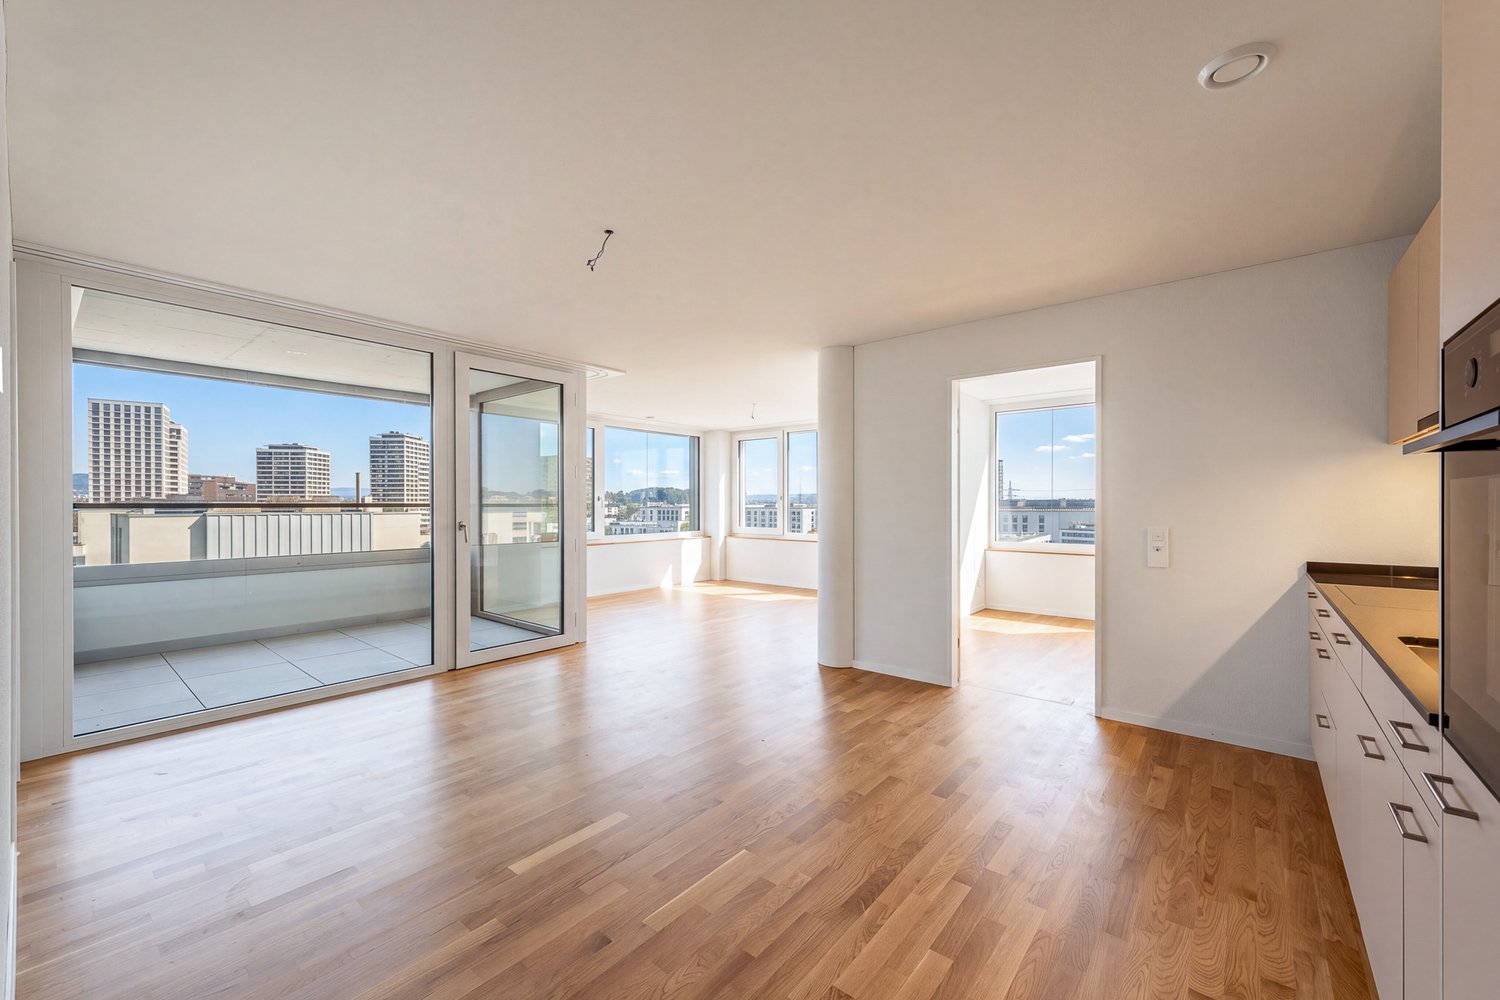
1 result - Flats for rent: Birmensdorf ZH

More objects in your automatically expanded search area
20 results - Radius: + 10km
New building
1 / 16
  • Balcony / Terrace
  • Parking space
  • Elevator
  • +4
3.5 rooms, 96m², CHF 3,210.–
Premium
Alte Anglikerstrasse 23, 5610 Wohlen

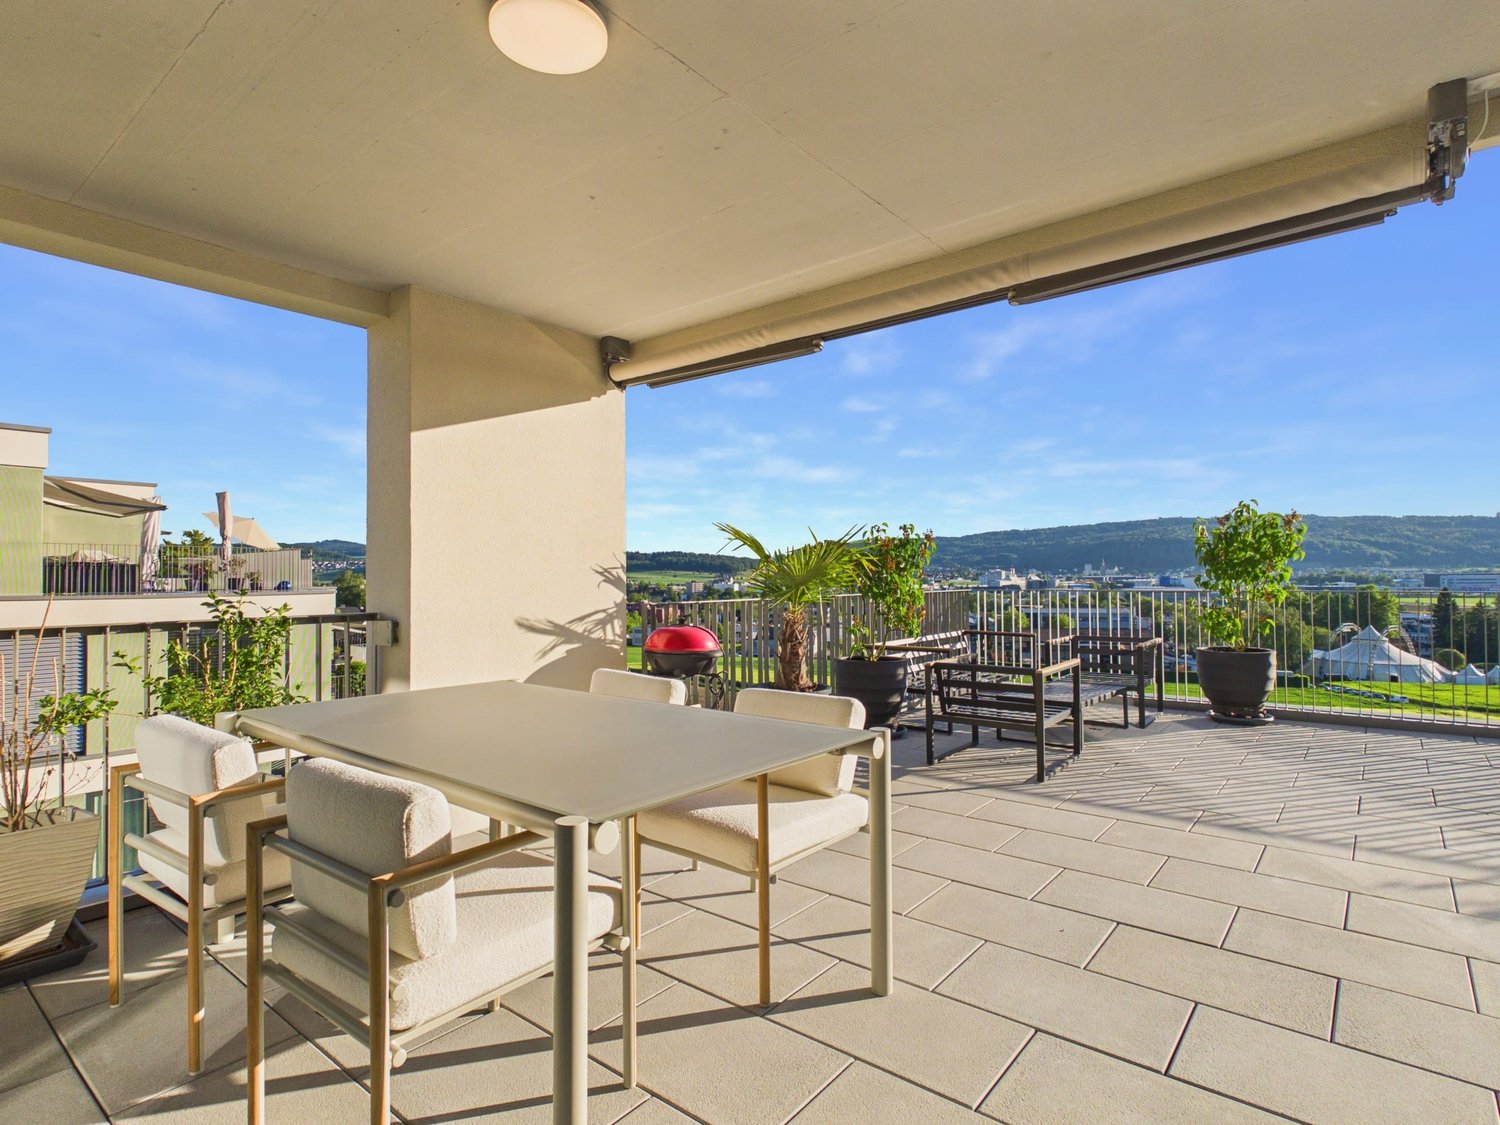
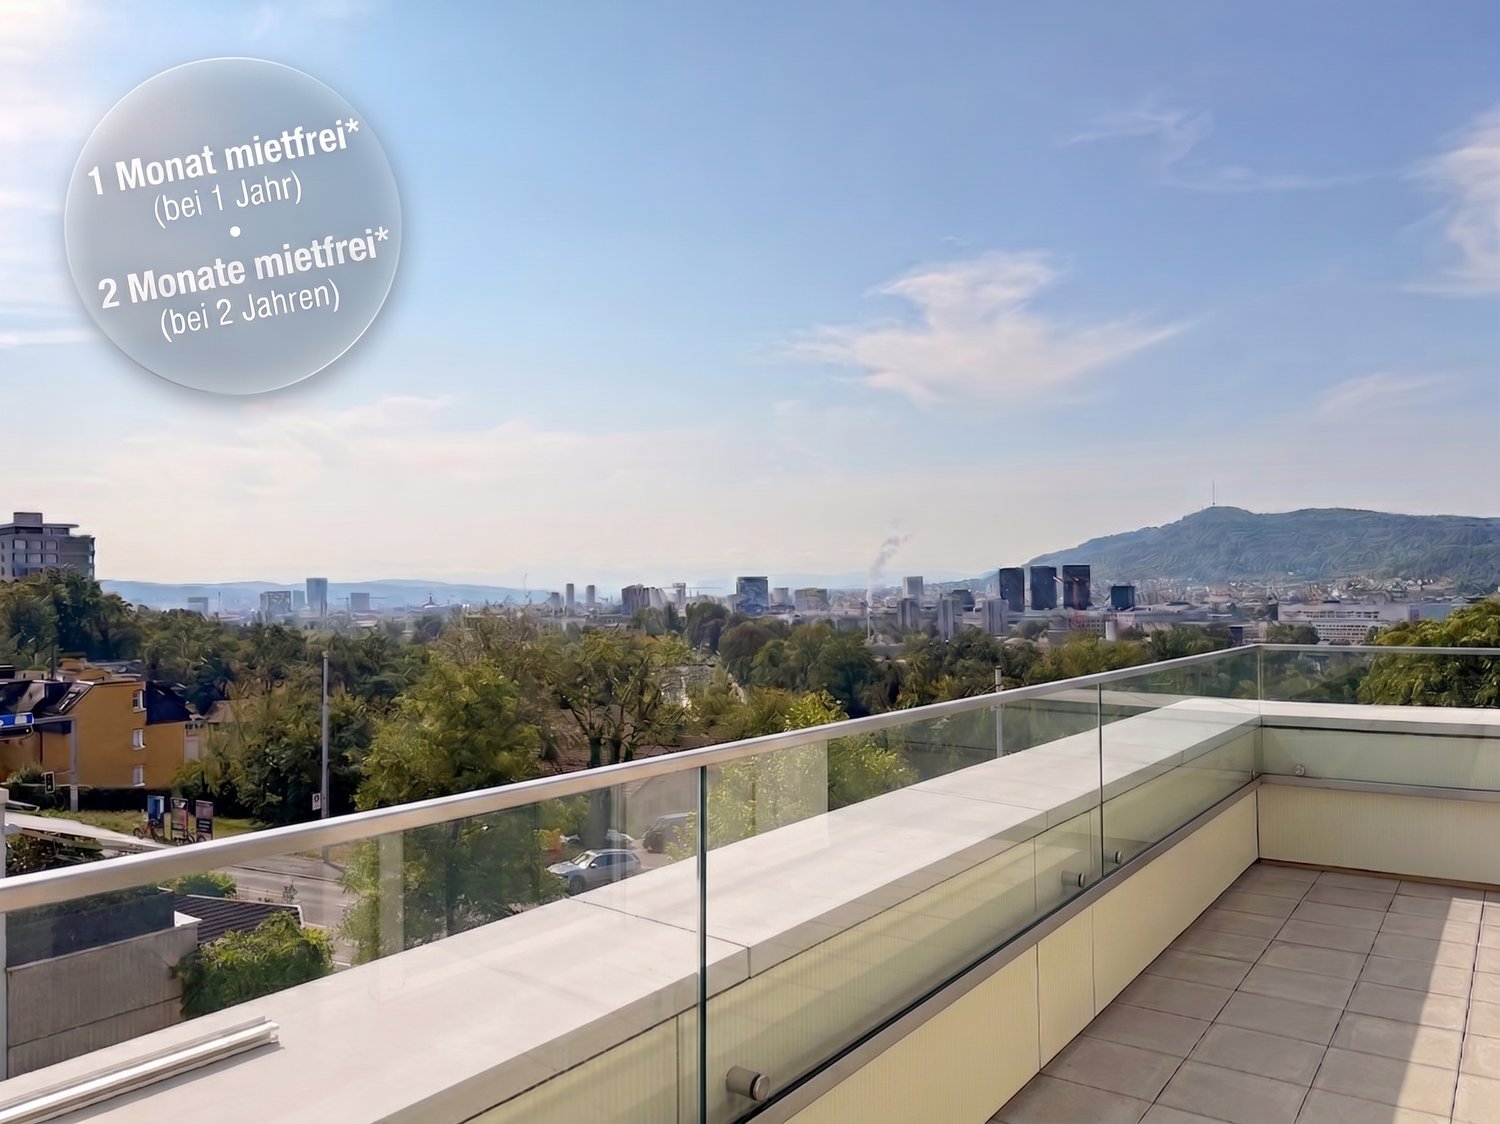
Attic apartment with panorama terrace & e-mobility

Welcome to the rooftops of Wohlen. In a privileged southwest location, this exceptional 3.5-room attic apartment awaits you with stylish interior design, spacious sun terrace, and modern building technology. The apartment combines luxurious living comfort with peace, light, and a far-reaching view. Large window fronts bring the evening sun directly into the living room and, together with the extensive terrace, create a unique living experience.LIVING HIGHLIGHTS• 96 m² of high-quality living space• 55 m² private panorama terrace, of which 13 m² is a covered seating area• light-filled living/dining area• free-standing bathtub• skylights in the bathroom and shower• stylish kitchen with natural stone countertop and spacious kitchen island• fiber optic connection• electric roller shutters & sun shade controlled via app• underfloor heating with digital control for living room & bedroom and children's room• pleasant ceiling cooling in summer• controlled comfort ventilation• video intercom system with app connection• own washing tower in the apartment's reduction• projector wall in the living room• 9 m² cellar compartment• elevator to the attic floor• geothermal heating/earth heat• unobstructed distant viewThe apartment can be rented with an extra-wide underground parking space with its own electric charging station with a charging capacity of 11 kW. The parking space is located directly next to the elevator to the apartmentLOCATIONThe modern residential building "Bergmatte" is located in a quiet and sunny location above Wohlen AG. Nature, recreational areas, shopping facilities, and public transportation are in the immediate vicinity.Have we sparked your interest? Then we look forward to your non-binding contact! Do you own a property that you would like to have valued? Our valuation is completely free and non-binding for you. Contact us today and start your new home!

  • Balcony / Terrace
  • Parking space
  • Elevator
  • +4
Travel time
-
New building
1 / 9
3.5 rooms, 77m², CHF 2,637.–
Premium
Obfelderstrasse 7, 8910 Affoltern am Albis

3.5 room apartment in Affoltern am Albis - central, modern, versatile

In Affoltern am Albis, a total of 117 new, sustainable rental apartments are being built on Obfelderstrasse 5 to 13. From the compact 1.5-room apartment to the spacious 7.5-room apartment, from the modern studio to comfortable maisonette apartments, there is a suitable living space for every stage of life. The offer is complemented by two cluster apartments, ideal for people who want to combine community and retreat. Move-in date for the apartments is 2027Further information and registration are available exclusively on the project website: www.brauipark.ch House B1: 61 apartments, 1.5 to 7.5 rooms House B3: 56 apartments, 1.5 to 6.5 rooms THE LOCATION • Best train connections/Affoltern am Albis train station 200m away • Motorway access in 3 minutes • Shopping opportunities: (Coop, Aldi, pharmacy) within walking distance • Recreational area can be reached in a short time THE SPECIAL FEATURES • First occupancy • High-quality and stylish interior design • Washing tower in the apartment • Spacious terrace/loggia invites you to linger • Fitness and music room • Urban gardening • Communal rooftop terrace • Two-story community room • Mobility concept • District heating, heat distribution via underfloor heating • Photovoltaic/PV system on the flat roof with electricity generation for own use We look forward to your contact!Your OMIT AG Judith Lehmann and Marco Schönbächler

Travel time
-
  • Open-plan living room with a large dining table and eight chairs, a kitchen run along one wall, and a window with sheer curtains.
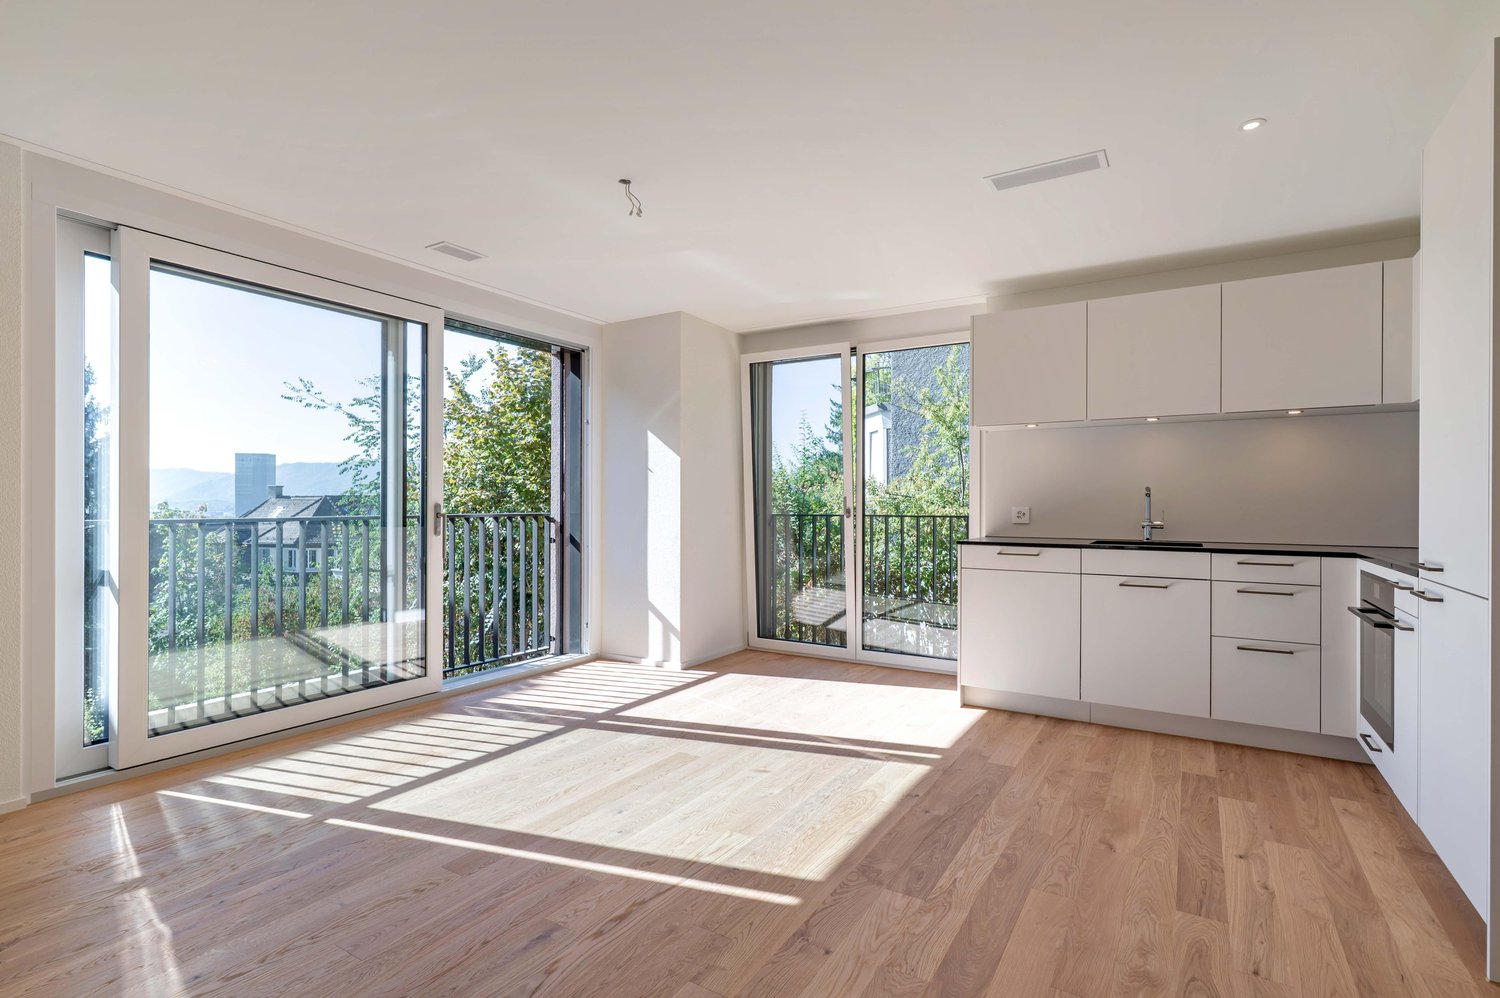
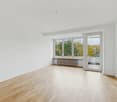
  • Empty room with a parquet floor and a built-in kitchenette with a sink and cabinets along the back wall, plus a glass balcony door.
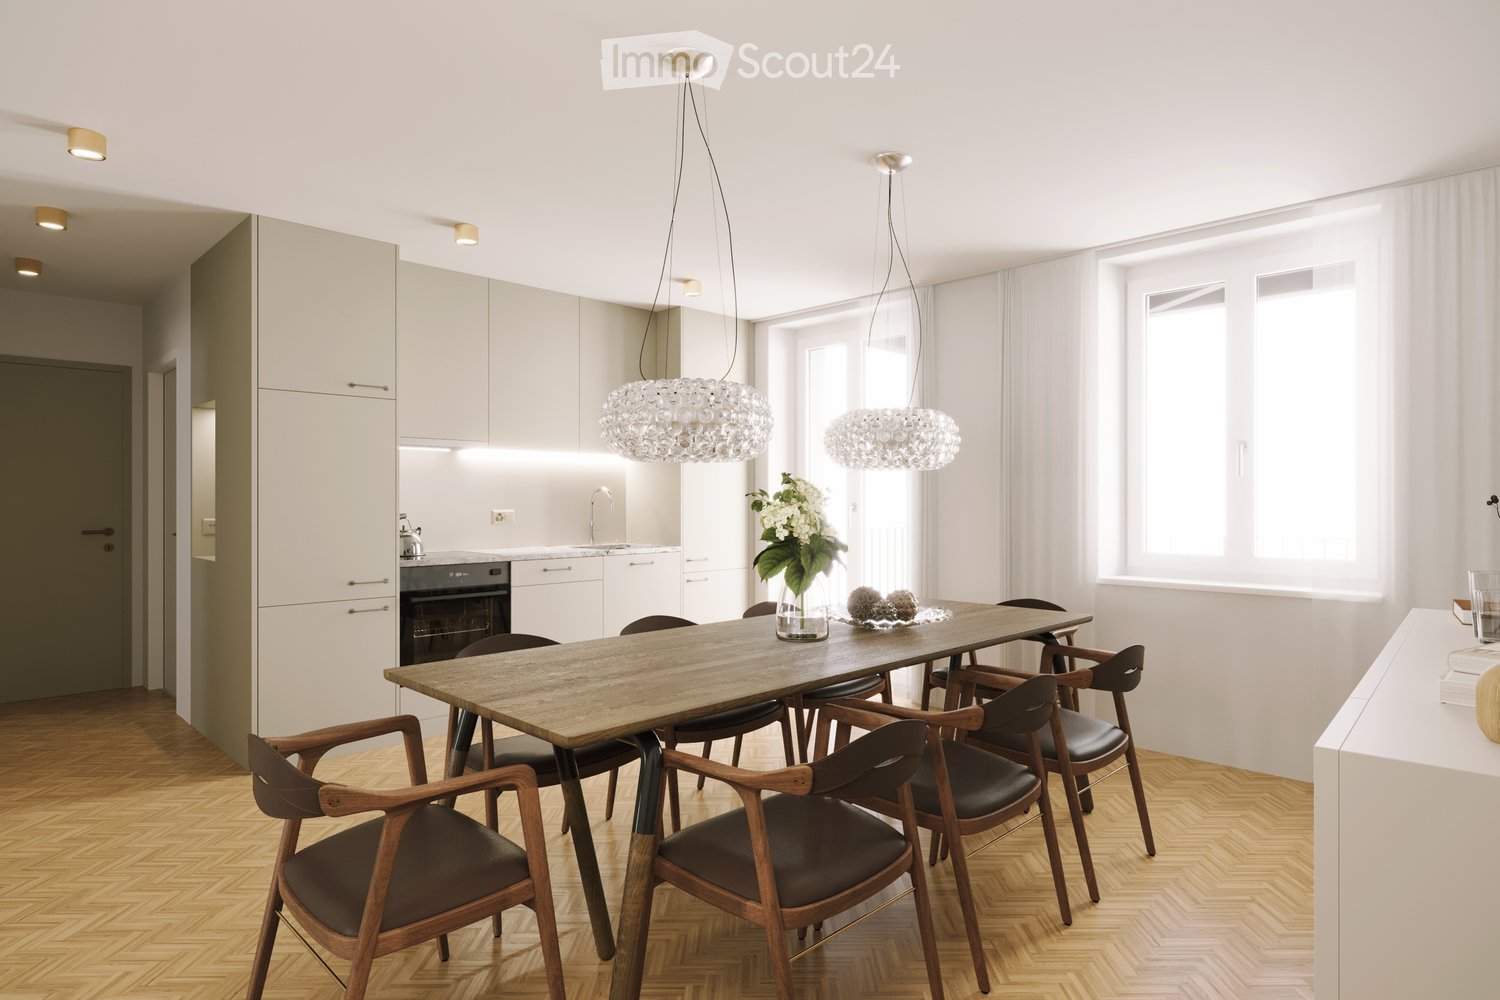
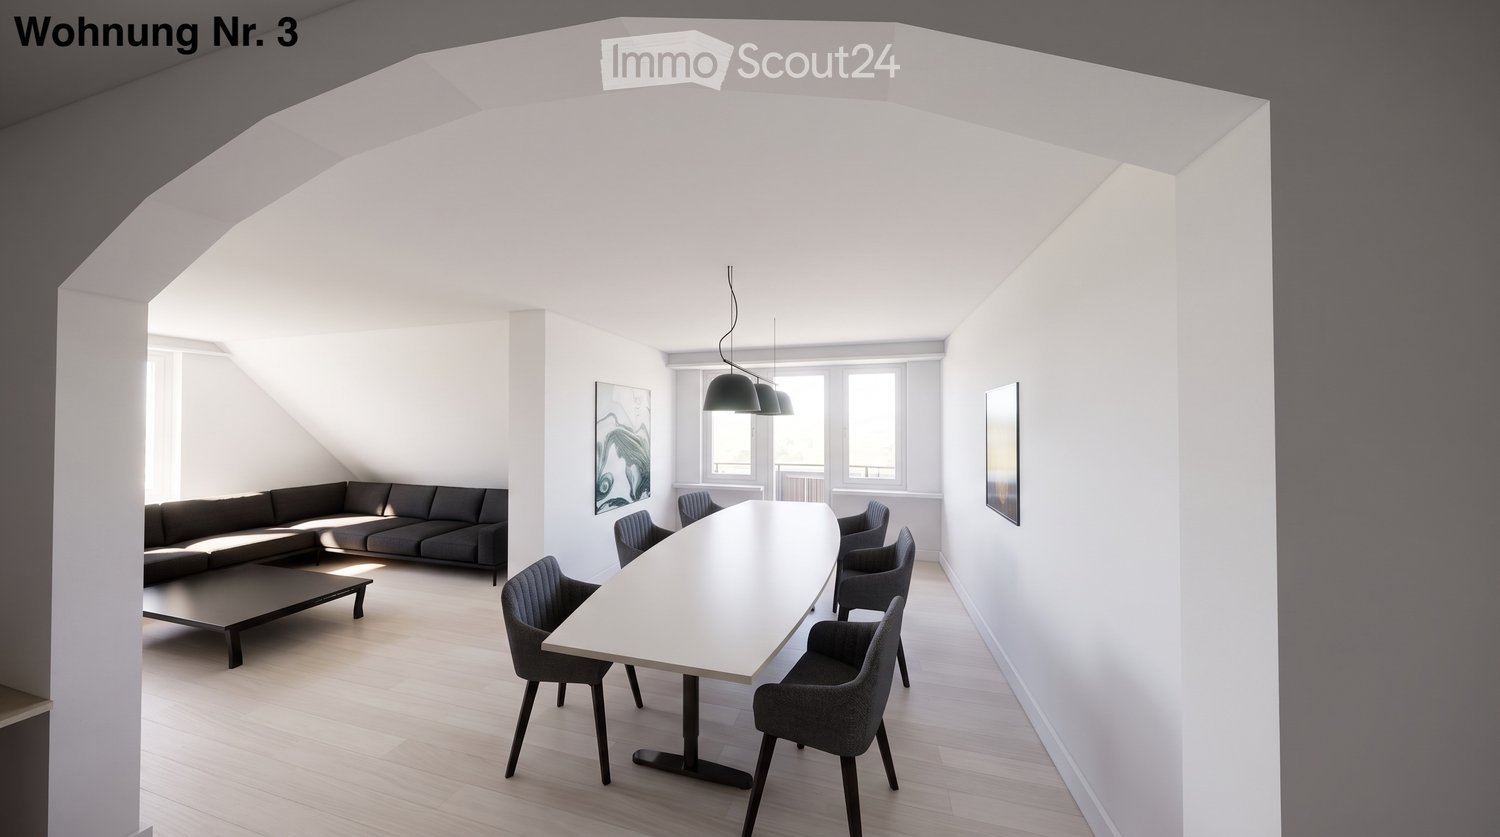
  • Dining area with a long wooden table, leather-seated chairs, crystal pendant lights, and a kitchen with light cabinets along one wall.
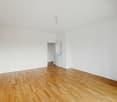
  • Unfurnished room with bare walls, a herringbone parquet floor, sliding doors, and built-in kitchen cabinets along one side.
  • Living room with a grey sofa, a tufted ottoman, a white bookshelf, and a desk by a glass balcony door.
  • Corridor with a closed door on the left, built-in cabinetry with a lit niche, and a herringbone wooden floor.
  • Bathroom with a walk-in shower behind glass, a terrazzo-style floor and wall tiles, a terracotta wall-hung vanity with an oval backlit mirror, and a wall-hung toilet.
  • Staircase landing with a wooden handrail, black metal balusters, terrazzo steps, and a wall sconce with two opal globes.
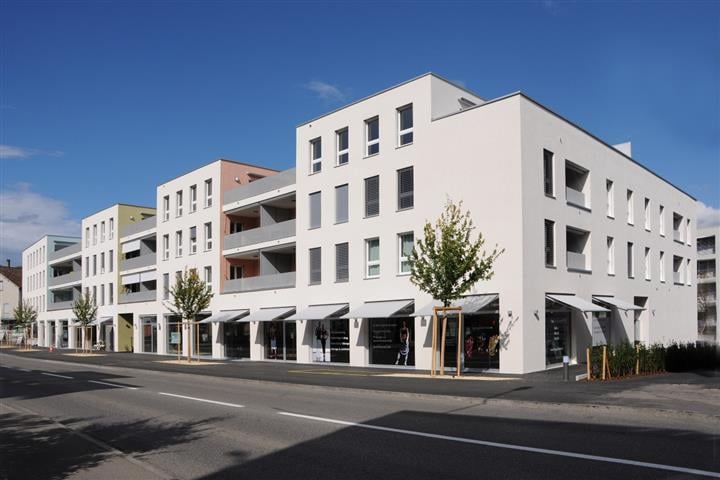
  • Multi-storey residential building facade with blue walls, white trim, grey shutters, and two stacked balconies with black railings.
  • Street facade of a multi-storey residential building with blue plaster, three stacked balconies, shutters, and a ground-floor shopfront.
  • Residential building facade with multiple storeys, stacked balconies on the left side, a mansard roof with dormers, and ground-level parking spaces and bike racks in front.
1 / 11
Empty room with a parquet floor and a built-in kitchenette with a sink and cabinets along the back wall, plus a glass balcony door.
Dining area with a long wooden table, leather-seated chairs, crystal pendant lights, and a kitchen with light cabinets along one wall.
Unfurnished room with bare walls, a herringbone parquet floor, sliding doors, and built-in kitchen cabinets along one side.
3.5 rooms, 70m², CHF 3,425.–
Premium
Badenerstrasse 276, 8004 Zürich

Wohnung iBadenerstrasse 276 | 8004 Zurich | 4th Floor with 2 Balconies in Zurich

4th Floor with 2 Balconies in Zurich’s vibrant District 4.Discover contemporary urban living at La Linia, a beautifully renovated residential building in Zurich’s vibrant District 4.This elegant apartment offers approximately 70 m² of living space and two private balconies totalling 12 m², combining the charm of a traditional Zurich townhouse with modern comfort and timeless design.The bright, spacious living and dining area with its open-plan kitchen forms the heart of the apartment. Beautiful parquet flooring, carefully selected materials and a sophisticated, neutral colour palette create a warm and welcoming atmosphere.Apartment Highlights • Approx. 70 m² of living space on the 4th floor • Two private balconies totalling approx. 12 m² • First occupancy following a comprehensive renovation • Modern open-plan kitchen • Bright and generously proportioned living spaces • High-quality parquet flooring • Stylish bathroom with contemporary fittings • Energy-efficient building with triple-glazed windows and solar energy Urban Living at Its BestLocated in one of Zurich’s most lively and sought-after neighbourhoods, La Linia offers the perfect balance of urban energy and neighbourhood charm.Trendy cafés, excellent restaurants, independent boutiques and the beautiful Bäckeranlage park are all just a short stroll away.The Zypressenstrasse tram stop is only a one-minute walk from the building, providing convenient connections to Wiedikon railway station, Zurich Main Station and the city centre.La Linia – contemporary living with character, in the heart of Zurich.We would be delighted to welcome you for a private viewing.

Travel time
-
New building
1 / 13
3.5 rooms, 85m², CHF 3,490.–
Premium
Cordelia-Guggenheim-Weg 1, 8050 Zürich

FIRST LETTING OF “Riedtower” – Reach new heights. Stylish living.

At the «Riedtower» development, you will find attractive 1.5- to 3.5-room apartments in the heart of Zürich-Leutschenbach. Thoughtfully designed layouts, high-quality materials and modern living comforts create a home where you will feel at ease from the very first moment.The 3.5-room apartments offer the following benefits: • High-quality kitchen: with an induction cooktop, oven, fridge with freezer compartment and dishwasher (Electrolux) • Living room and bedrooms: with oak parquet flooring and generous windows for a bright, welcoming living environment • Modern bathrooms: shower/WC and separate WC with light-coloured, natural-stone-look ceramic tiles • Your own stacked washer and dryer in the apartment • Loggia • Controlled apartment ventilation • A comfortable indoor climate thanks to ceiling heating and cooling (TABS) • Basement storage unit • Storage room More than just a place to live: A communal room offers space to meet and connect, while the co-working space makes it possible to work flexibly and conveniently right in the Riedtower.Urban living with a sense of home: The Riedtower combines the vibrant city lifestyle with a place to arrive and feel at ease. Restaurants, shops, leisure activities and Leutschenpark, perfect for a break surrounded by greenery, are right on your doorstep. And when you need to travel further, Oerlikon, Zurich city centre and the airport are all within easy reach. Here, you can live right in the heart of it all while still having space of your own.Please note that the visualisations shown are for illustrative purposes and may differ from the advertised apartment. The relevant floor plan is authoritative.Have we sparked your interest?We would be happy to answer any questions and look forward to welcoming you as a new tenant. Discover the Riedtower and find out more about the development, the apartments and the surrounding area on our project website.

Travel time
-
New building
1 / 13
3.5 rooms, 84m², CHF 3,180.–
Premium
Cordelia-Guggenheim-Weg 1, 8050 Zürich

FIRST LETTING “Riedtower” – Move in. Feel at home. Settle in.

At the «Riedtower» development, you will find attractive 1.5- to 3.5-room apartments in the heart of Zürich-Leutschenbach. Thoughtfully designed layouts, high-quality materials and modern living comfort create a home where you will feel at ease from the very first moment.The 3.5-room apartments offer the following advantages: • High-quality kitchen: with an induction cooktop, oven, fridge with freezer compartment and dishwasher (Electrolux) • Living room and bedrooms: with oak parquet flooring and generous window areas for a bright, pleasant living atmosphere • Modern bathrooms: shower/WC and separate WC with ceramic tiles in a light natural-stone look • Your own stacked washer and dryer in the apartment • Loggia • Controlled apartment ventilation • A pleasant indoor climate thanks to ceiling heating and cooling (TABS) • Basement storage unit • Storage room More than just a place to live: A communal room provides space to meet and connect, while the coworking space offers the opportunity to work flexibly and easily right in the Riedtower.Urban living with a place to call home: The Riedtower combines the vibrant city lifestyle with a place to settle in and feel at home. Restaurants, shops, leisure facilities and Leutschenpark, where you can enjoy a break surrounded by greenery, are right on your doorstep. And when you need to get further afield, Oerlikon, Zurich city centre and the airport are all within easy reach. Here, you can live right in the heart of it all and still have space of your own.Please note that the visualisations shown are for illustrative purposes and may differ from the advertised apartment. The relevant floor plan is authoritative.Have we sparked your interest?We would be pleased to answer any questions and look forward to welcoming you as our new tenant. Discover the Riedtower and find out more about the development, the apartments and the surrounding area on our project website.

Travel time
-
New building
1 / 7
3.5 rooms, 67m², CHF 3,250.–
Premium
Ahornstrasse 18, 8051 Zürich

First occupancy: newly built 3.5-room apartment in a central location

Be the first to occupy this wonderful newly built 3.5-room apartment in a central location. This attractive building features 4 state-of-the-art apartments (3x 3.5-room apartments & 1x 1.5-room apartment) and a commercial space. The apartments are ready to move into immediately and are looking for the right tenants. The following comforts await you:-Modern building with a PV system, district heating, underfloor heating in the apartment and an elevator-Balcony with a view of greenery-Practical, open-plan layout -Stylish, timeless design-Open kitchen with Elektrolux appliances: oven (at eye level), dishwasher, induction cooktop, fridge with separate freezer compartment (3 drawers), extractor hood with activated carbon filter and plenty of storage space-Bathroom with shower (glass screen), WC, sink with vanity unit, window and a connection for your own stacked washer and dryer-Floor-to-ceiling windows for more natural light-Parquet flooring throughout the apartment, except in the bathroom-Fibre-optic connection and plenty of power sockets in all rooms-Bus stop just a few steps away-Shared laundry room with a stacked washer and dryer and Secomat-Enclosed basement storage unitCome and see for yourself; a viewing is well worth it. We will be happy to answer any further questions or arrange a viewing appointment.Interior features • Kitchen: open kitchen, induction cooktop, dishwasher • Ancillary rooms: basement • Furnishings: UnfurnishedBathroom facilities • Sanitary facilities: bathroom with window, bathroom with shower, washing machine connection • Number of bathrooms: 1 • Number of showers: 1 • Number of toilets: 1Interior • Flooring: tiles, parquetOutdoor area • Extras: balconyTechnology & heating • Heating: central heating, underfloor heatingSecurity deposit • Security deposit required: Yes • Security deposit amount: CHF 9750Possible security deposits:Rental deposit insurance/guarantee: • SwissCautionRental deposit: • Hypothekarbank Lenzburg AG

Travel time
-
New building
1 / 13
3.5 rooms, 81m², CHF 2,950.–
Premium
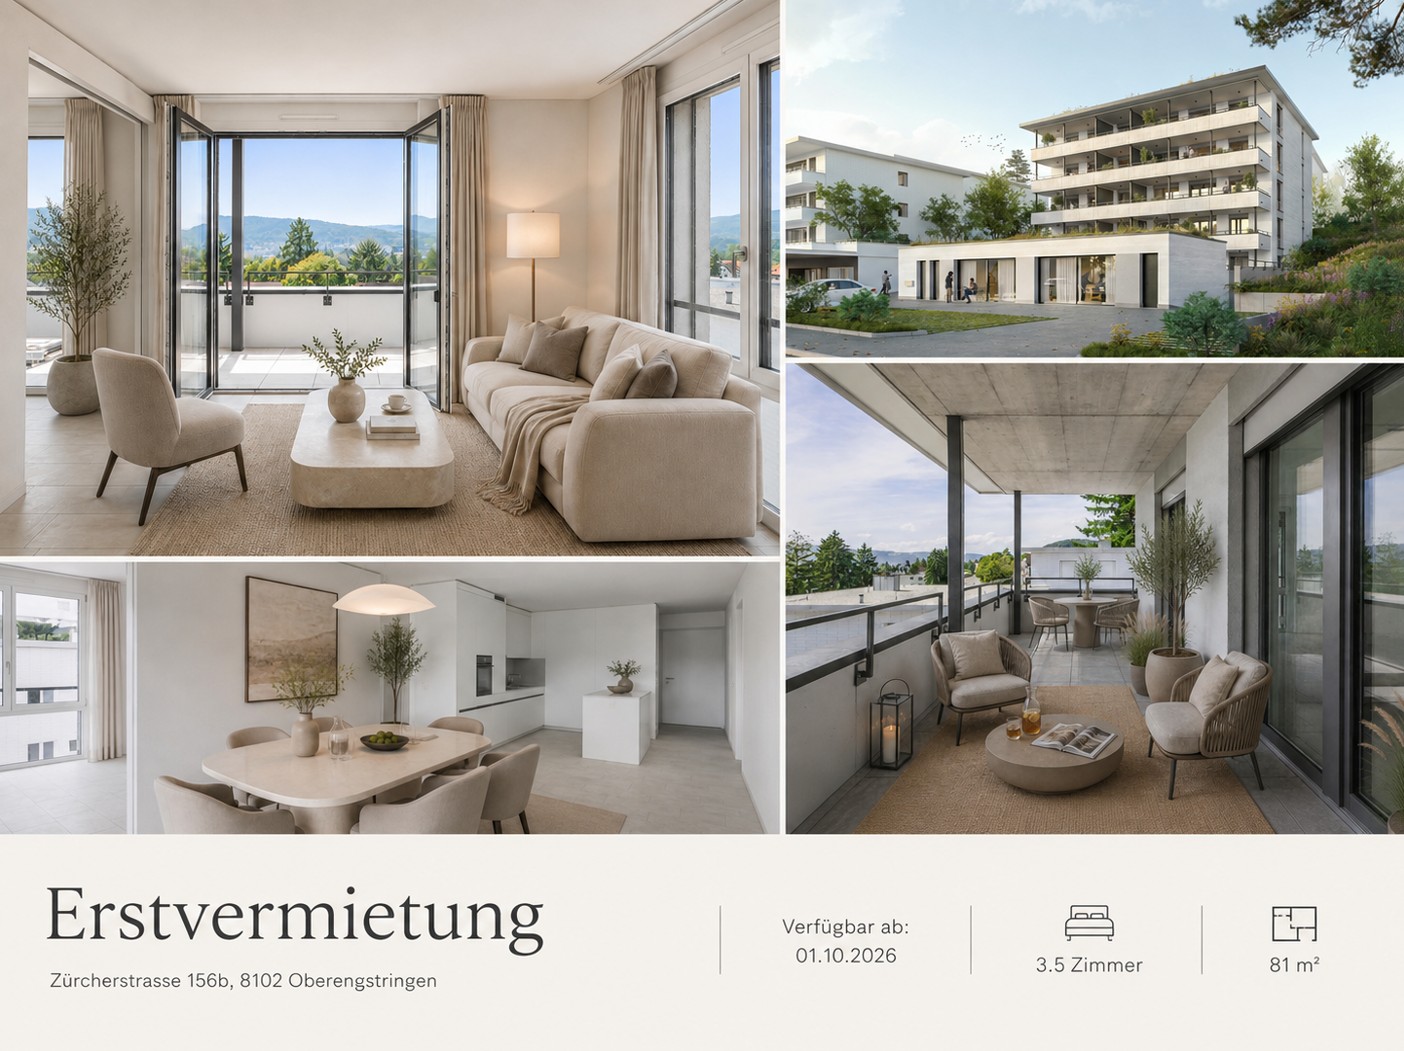
Zürcherstrasse 156b, 8102 Oberengstringen

First rental Rehpark – modern 3.5-room apartments

In the new construction project «Rehpark» in Oberengstringen, attractive and high-quality 3.5-room apartments will be created as of October 1, 2026, which ideally combine modern living, well-thought-out floor plans, and high everyday comfort.The apartments are perfect for couples, small families, or individuals who want to use an additional room as a home office, guest room, or study.The heart of the apartments is the spacious, openly designed living and dining area with modern kitchen. Another highlight is the spacious balcony with 17.3 m², which harmoniously extends the living space outdoors and offers plenty of space to relax and linger.Your advantages at a glance • Spacious entrance with practical built-in closets and plenty of storage space • Modern, open kitchen with induction cooktop and dishwasher • Spacious bedroom with 15.2 m² and high-quality oak parquet • Living area and wet cells with elegant, low-maintenance ceramic tiles in beige • Private laundry room in the apartment for maximum independence and comfort • Spacious balcony with 17.3 m², equipped with power outlet, lighting, and water connection • Sustainable and contemporary heat supply via district heating from Limeco • Private basement compartment with additional storage space Parking spaces in the garage as well as outdoor parking spaces can be rented additionally upon request.Currently, only one of the originally four available 3.5-room apartments is still available. The rent price specified in the advertisement corresponds to the still available apartment on the 2nd floor.Attractive location with good connection to ZurichOberengstringen combines pleasant living near the Limmat with very good accessibility to the city of Zurich.Thanks to the good connection to public transport, you can reach Zurich Altstetten in about 20 minutes.The shopping facilities for daily needs are also within comfortable walking distance. Migros and Coop are within walking distance, as are various restaurants and other local offers. Two gas station shops in the immediate vicinity also provide additional flexibility in everyday life.Here you live quietly and comfortably – and yet remain perfectly connected to Zurich and the entire region.Interested?Then we look forward to your contact via the contact form and to presenting your possible new home in the «Rehpark» to you in more detail.Note: The images shown are partially visualizations. These may differ from the actual construction in terms of furniture, materials, colors, and individual design details. The respective floor plan and the brief construction description are decisive for the binding execution.

Travel time
-
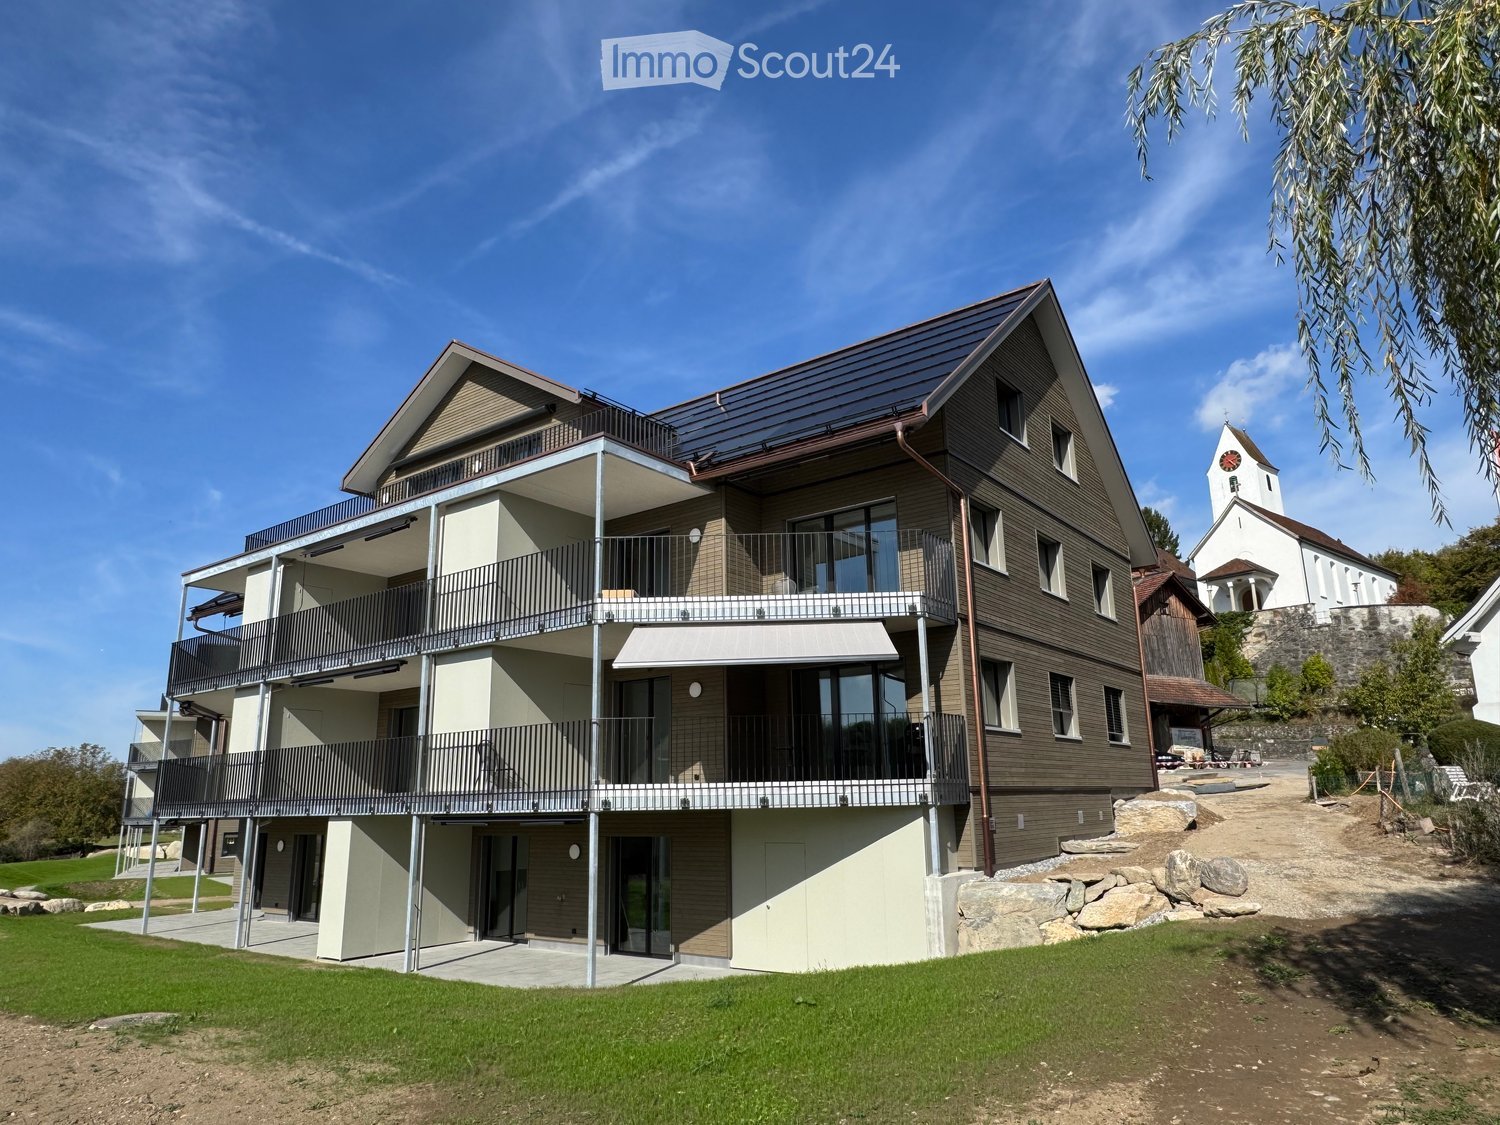
  • Modern two-story house with balconies, large windows, and a sloped roof, surrounded by a well-maintained lawn and trees.
  • Aerial view of a rural village with traditional houses, a church, and a construction site with a crane in the background, surrounded by green fields and mountains.
  • Aerial view of a small village with numerous houses, a church tower, and a construction site with scaffolding and cranes.
  • Two-story house with a tiled roof and multiple windows, situated on a grassy lawn with a dirt area nearby. A van and construction equipment are visible in the background, along with a small garage and a rural landscape.
  • A modern balcony with metal railings, overlooking a green landscape with trees, fields, and distant mountains.
  • A scenic outdoor view featuring a lush green landscape with trees, a winding road, and distant snow-capped mountains. A greenhouse structure is visible in the background, surrounded by cultivated fields and a wooden house in the foreground.
  • View from a balcony overlooking a large, open green area with scattered trees, a parked van, and construction materials. The foreground shows a metal railing and a paved area.
  • Balcony with metal railing, tiled floor, overlooking a rural landscape with trees and fields.
  • Modern house exterior with wooden siding, large glass windows, and a raised ground floor balcony overlooking a rural landscape.
  • Empty attic room with wooden flooring, large skylight windows, and exposed wooden beams on the ceiling.
  • Modern balcony with tiled floor, wooden paneling, large glass sliding doors, and a metal railing.
  • Modern balcony with large glass panels, tiled floor, metal railing, and scenic view of a green field and trees.
  • Empty room with light grey walls, dark wooden flooring, and a single window showing a view of neighboring houses.
  • Modern two-story building with balconies, large windows, and a well-maintained lawn in front.
  • Empty room with light grey walls, wooden flooring, large windows, and sliding glass doors leading to a patio.
  • Modern kitchen with white cabinets, dark wooden flooring, and large windows offering a view of the outside.
  • Empty room with light-colored walls, wooden flooring, and large sliding glass doors leading to a patio and outdoor area.
  • Empty room with light grey walls, wooden flooring, and a single window with white frame. No furniture or equipment present.
  • Modern bathroom with a white sink, toilet, large mirror, and glass-enclosed shower area. The space features beige tiles and a sleek design.
  • Empty hallway with wooden flooring, white walls, and a washing machine in an adjacent room.
  • An empty, modern room with wooden flooring, white walls, and large windows. The space features a minimalist design with exposed wooden beams on the ceiling and a small kitchen area visible in the background.
  • Empty room with light wooden flooring and white walls, featuring two open doors leading to adjacent spaces.
  • Small, well-lit room with a washing machine and a sink, featuring wooden flooring and white walls.
  • Empty kitchen with white cabinets, dark wooden flooring, and a window on the right side.
  • Empty room with wooden flooring, white walls, large windows, and sliding glass doors leading to a balcony.
  • Empty room with light-colored walls, wooden flooring, and a single window showing a view of the outside. The room has a simple, modern design with a door on one side.
  • Floor plan of a 4.5-room apartment with kitchen, living area, two bedrooms, bathroom, and entrance area. Includes a covered patio and staircase.
  • Floor plan of a 5.5-room apartment with 135.5 m² total area, including living/dining area, kitchen, 3 bedrooms, bathroom, hallway, entrance, and covered seating area.
  • Floor plan of a residential unit featuring a living/dining area, kitchen, three bedrooms, two bathrooms, a balcony, and a staircase leading to an additional level.
  • Floor plan of a 48.5 m² apartment featuring a living/dining area, kitchen, bedroom, bathroom, entrance, and balcony.
  • Floor plan of a multi-room apartment with a living/dining area, kitchen, three bedrooms, two bathrooms, and a balcony.
  • Floor plan of a 127.6 m² apartment featuring a living/dining area, kitchen, three bedrooms, bathroom, and a terrace.
  • Floor plan of a 3.5-room apartment with a living/dining area, kitchen, bedroom, study, bathroom, and balcony.
  • Floor plan of a 3.5-room apartment with living/dining area, kitchen, three bedrooms, two bathrooms, hallway, staircase, and balcony.
  • Floor plan showing a multi-room layout including a kitchen, living/dining area, bedroom, bathroom, hallway, and a covered outdoor seating area.
1 / 35
3.5 rooms, 68m², CHF 2,450.–
Top
Unterdorfstrasse 6 & 8 & 10, 5445 Eggenwil

First-time rental: New 2.5, 3.5, 4.5, 5.5-room apartments with terrace/balcony and unobstructed view in Eggenwil

www.bollinger-immobilien.ch I BOOK A VIEWING APPOINTMENT NOWYour new apartment on Meiebergsmatt: a home to unwind, feel good and recharge.These modern and high-quality 2.5 to 5.5-room new apartments (distributed over four floors, from the garden apartment, ground floor with balcony, 1st floor, to attic/2nd floor) in the beautiful residential buildings in Minergie-P standard and self-use of solar energy on Unterdorfstrasse 6, 8 & 10 in Eggenwil, convince with contemporary design in sustainable sound-insulating solid wood element construction. The idyllic location in the midst of the Aargau Reuss landscape at the foot of the Hasenberg will delight you.Unique first rental of a brand-new apartment.Visit our website www.bollinger-immobilien.ch to view our entire range, the current status of the still available apartments, floor plans, pictures, and detailed information about the construction. We are in the middle of the rental process and several apartments have already been allocated. Ask now for a specific apartment and arrange a viewing appointment.The apartments offer the following highlights: • Intelligent division of living space: 47 to 135 m² (e.g., the 3.5-room apartment with 68 m² or the 4.5-room attic with 127 m²) thoughtfully divided living space for the highest living comfort. Tile floor in wet cells, very comfortable high-quality vinyl floor in the living and sleeping area. • Pleasant living climate thanks to the solid wood element construction • Modern kitchens with induction cooker, spacious refrigerator, dishwasher, and granite cover • Reduit (inside and/or outside) and washing machine & dryer in every apartment • Sunny balcony with metal railing, plate floor, and breathtaking view of the landscape with river, trees, fields, and distant snow-capped mountains of the Inner Swiss Alps – ideal for relaxing and enjoying. • Quiet location on the outskirts of the village, away from the main road, with unobstructed views of the countryside • Minergie certification: Energy-efficient building to the highest standard for a pleasant room climate with free cooling for hot, humid summer days and comfort ventilation, so that the apartment is always supplied with fresh air • Lift: convenient access to all floors in House 1 & 2 • Wheelchair accessible: barrier-free and suitable for all life situations in House 1 & 2 • Underground parking: comfortable and secure, protected parking spaces directly in the underground parking garage and direct access to all houses • Pets allowed: Four-legged friends are welcome after consultation. More about location and surroundings:Eggenwil presents itself as a small, quiet, family-friendly village with traditional and highly modern houses, one of the oldest churches in the region, and a picturesque environment. The location is sunny and pleasantly quiet, away from the main road. The Reuss river is just a few steps away and invites you to fascinating boat trips. The surrounding agricultural and nature reserve area is beautiful and ideal for walks, jogging, and cycling. Free sports activities right in front of your own apartment and in the fresh air. • Bus stop Eggenwil village square: only 5 minutes' walk away. • Primary school Eggenwil: can be reached in just 6 minutes on foot – ideal for families with children. • Fine dining in Eggenwil in 5 minutes on foot in the historic patrician house Restaurant Sternen • In 7 to 10 minutes by car, you can reach a variety of shopping facilities and restaurants in the historic and beautiful Bremgarten AG These new apartments are aimed at all those who appreciate modern living comfort, sustainability, and the peace of rural life – whether families, couples, or single people.Take your chance – seize it now and make the never-before-inhabited dream apartment your home!We look forward to hearing from you and perhaps soon welcoming you to Meiebergsmatt!www.bollinger-immobilien.ch / info@bollinger-immobilien.ch
Travel time
-
  • Modern two-story house with a raised ground floor, featuring large windows, balconies, and a landscaped garden with shrubs and a small tree.
  • Modern two-story building with white facade, large windows, and a raised ground floor featuring a grassy slope and staircase leading to the entrance.
  • Floor plan of a house with multiple rooms including living room, dining area, kitchen, bedrooms, and bathrooms. Includes outdoor patio and parking area.
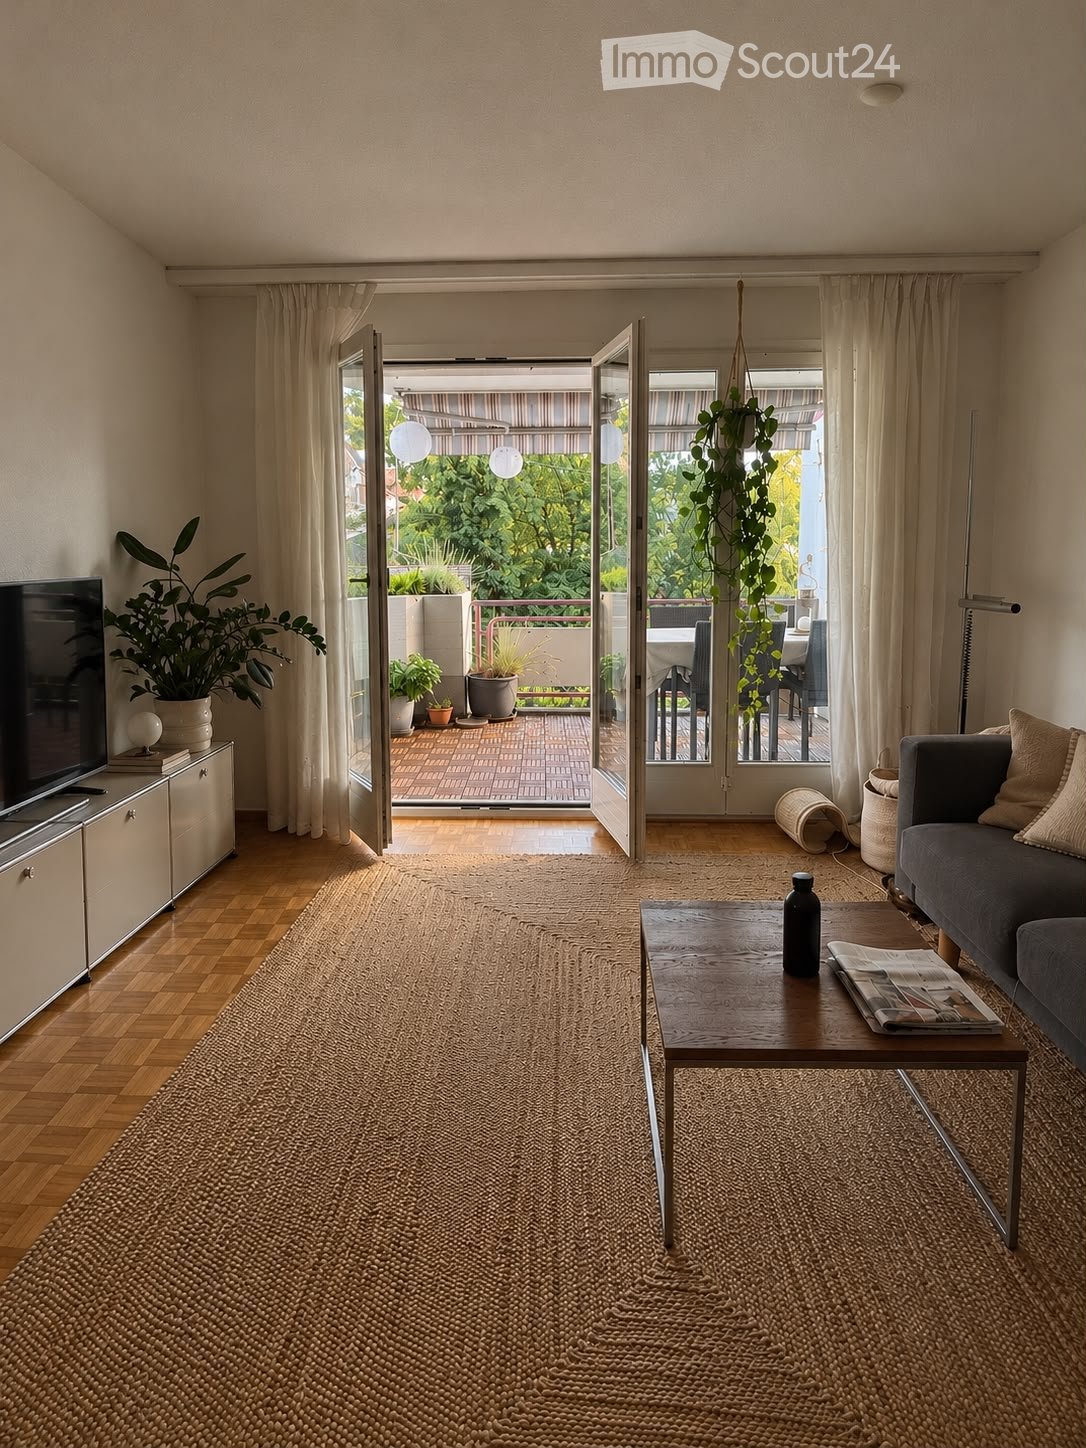
  • Living room with tiled floor, a dark sideboard holding a TV, and sheer pink curtains over a glass door opening to a terrace with plants.
  • Living room with a low media unit, a TV, pink sheer curtains, and a glass door leading to an outdoor terrace.
  • Kitchen with white cabinets, black countertops, built-in oven and microwave, a stainless refrigerator, and a stacked washer and dryer in a laundry corner.
  • Bedroom with a bed in the foreground, wall-mounted wooden shelves, and a glass door leading to a balcony with a railing and a view of trees.
  • Bedroom with a double bed under built-in light wood wardrobes, a tiled floor, and an open white door.
  • Empty room with light tiled floor, a built-in white wardrobe, and a glass door leading to a grass garden.
  • Empty room with bare white walls, large cream floor tiles, and two glass doors looking onto a lawn and neighboring building.
  • Bathroom with a wall-mounted vanity and sink, a mirrored cabinet, grey wall tiles, and a green bath mat on a light tiled floor.
  • Bathroom with a bathtub and glass shower screen, a wall-hung vanity with a sink, and an open mirrored cabinet above.
  • Empty storage room with white walls, a terrazzo floor, a ceiling light, and a metal pipe along the back wall.
1 / 13
3.5 rooms, 75m², CHF 2,980.–
Top
Höhenring 64, 8052 Zürich
Modern apartment with a spacious, covered loggia in Zürich-Seebach
The 75 m² apartment is on the raised ground floor and has a 21 m² covered loggia. It is located in a modern apartment building built in 2022, set within a well-maintained communal garden. Shops, schools and childcare centres are nearby. This makes the apartment ideal for anyone seeking modern living in a quiet, well-connected location in Zürich.Comfort and featuresModern construction and high-quality features ensure a high level of comfort. The apartment includes: • Private washing machine and tumble dryer in the apartment • Underfloor heating connected to the City of Zürich’s district heating network, with individual temperature control in each room • Controlled ventilation with dust and pollen filters • Electric roller shutters Additional rooms and parkingThe apartment includes a private basement storage unit, and there is an option to rent a parking space in the building’s underground garage. The underground garage is conveniently accessible by elevator. The parking space costs CHF 200 per month. A parking space with an electric vehicle charging point is available for CHF 240 per month.Communal facilities also include a drying room and a bicycle room.Location and transport linksThe apartment combines peaceful living with good public transport links. Zürich Seebach train station is about a 6-minute walk away. Various bus routes provide additional connections within the city of Zürich.

Travel time
-
  • Modern kitchen with grey cabinets, wooden dining table, and chairs. Large sliding glass doors open to a wooden deck with outdoor seating and a view of a green landscape.
  • Bright, airy corridor with wooden floors and walls, featuring a dining area with a round table and chairs, and a lounge area with an armchair and small table.
  • Bright, wooden-floored room with a kitchen area, large windows, and a sliding glass door leading to a wooden deck with a scenic view.
  • Modern, minimalist interior with wooden walls and flooring, featuring a large sliding glass door leading to a balcony area and a compact kitchen with grey cabinets and an oven.
  • Modern wooden balcony with large glass sliding doors, expansive view of green fields and distant cityscape.
  • Modern kitchen with light grey cabinets, wooden ceiling, and wooden floor. Features a sink, oven, and ample cabinet space.
  • Empty room with wooden flooring and walls, large windows offering a scenic view of the landscape and neighboring houses.
  • Modern two-story house with wooden siding, large windows, and a raised ground floor. Features a balcony on the upper level and a covered entrance area.
  • Modern two-story house with solar panels on the roof, large windows, and a raised ground floor. The house features a combination of beige and brown siding with a contemporary design.
  • Modern two-story house with light brown wooden siding, large windows, and a raised ground floor. The house features a prominent balcony on the upper level and a sloped roof with dark accents.
  • Residential area with multiple houses, green fields, and a gravel road.
  • Balcony with wooden railings overlooking a large, green lawn and distant houses under a partly cloudy sky.
  • Floor plan of two apartments on the first floor, each with3.5 rooms, including living/dining/kitchen areas, bedrooms, bathrooms, and loggias.
  • Floor plan of a roof-level apartment with two units: WHG 201 (3.5 rooms, 75.0 m²) and WHG 202 (3.5 rooms, 76.0 m²). Each unit includes living/dining/kitchen areas, bedrooms, bathrooms, and loggias.
1 / 14
3.5 rooms, 83m², CHF 3,400.–
Top
Schützenrütistrasse 32, 8044 Gockhausen

Modern 3.5-room new apartments on the city border with an unobstructed view of the greenery

Four apartments on the city border of Zurich are still available. At Schützenrütistrasse 32, a total of six 3.5-room apartments are being built. Currently, three new apartments on the 1st floor and in the attic are available. Move-in date by arrangement. The apartments in sustainable wooden construction (GEAK A) impress with covered loggias, an unobstructed view of the greenery, and a sunny orientation from morning to evening. The adjacent agricultural land ensures an unobstructable living environment. Visible wooden beam ceilings in the living rooms and partially wooden cladding create a natural character and provide a comfortable, healthy indoor climate. The apartments offer the following features: • Loggia: Floor-to-ceiling glazing with glass doors leads directly to the covered loggia – the ideal place to relax with an unobstructed view of the greenery. • Building services: Ground probe heat pump with underfloor heating and freecooling for pleasant temperatures in summer and winter, photovoltaic system on the roof. • Kitchen: Modern kitchen with high-quality built-in appliances. • Floors: Oak parquet natural oiled in all living and sleeping rooms. • Washing machine and dryer directly in the apartment. • Fiber optic connection in each apartment. • Elevator: Convenient access to all floors. • Parking: Parking spaces can be rented – covered CHF 180.-/month, uncovered CHF 100.-/month. • Storage room: Can be rented on request. Location and surroundings: Directly on the border with the city of Zurich - rural and quiet, yet in a few minutes in Zurich. The Tobelhof bus stop (line 751 towards Dübendorf/Stettbach and Zurich) is a 5-minute walk, and the Volg for daily needs is an 11-minute walk. Offer: • Apartment 001: Rented • Apartment 002: Rented • Apartment 101: 1st floor, 3.5 rooms, living area: 83 m², covered loggia: 13 m², cellar: 6 m², net rent CHF 3'200.-, ancillary costs CHF 200.-, total costs: CHF 3'400.- • Apartment 102: 1st floor, 3.5 rooms, living area: 82 m², covered loggia: 10.6 m², cellar: 6 m², net rent CHF 3'200.-, ancillary costs CHF 200.-, total costs: CHF 3'400.- • Apartment 201: Attic, 3.5 rooms, living area: 75 m², covered loggia: 11.2 m², cellar: 6 m², net rent CHF 3'400.-, ancillary costs CHF 200.-, total costs: CHF 3'600.- • Apartment 202: Attic, 3.5 rooms, living area: 76 m², covered loggia: 8.6 m², cellar: 6 m², net rent CHF 3'400.-, ancillary costs CHF 200.-, total costs: CHF 3'600.- We would be happy to show you these special apartments during a personal viewing. We look forward to your contact.

Travel time
-
1 / 8
3.5 rooms, 92m², CHF 3,960.–
Top
Wibichstrasse 18d, 8037 Zürich

3.5 room apartment in Zurich - Viewing possible

Are you looking for a spacious, exclusive rental apartment in a central location?At Wibichstrasse 18 in Zurich-Wipkingen, a total of 22 modern rental apartments have been built in two stylish buildings. This new construction project combines the proximity to Zurich-Wipkingen at the foot of the Käferberg with an excellent infrastructure, creating an ideal home for urban life with high quality of life.We would be happy to invite you to get to know the apartments in person on site. If you are interested, you can register for a viewing appointment on our website www.wibea.ch.We look forward to welcoming you in person on site.There are many reasons that speak for this project: • Exclusive 2.5 to 5.5 room rental apartments • High-quality interior design • Modern and efficient floor plans • High-quality kitchen with oven, dishwasher, and refrigerator from Electrolux • Induction cooktop from Bora • Heat distribution via underfloor heating with integrated Freecooling function for summer • Available for occupancy by arrangement The location: • Restaurants and various shopping facilities within a few minutes' walk • Good connections to public and private transport due to the proximity to Bucheggplatz • Kindergarten and primary school in the nearby area • Parks and recreational areas nearby, ideal for relaxation and leisure For more information, please visit www.wibea.ch. You can also apply directly for the still available apartments there.If you have any questions, we are at your disposal at any time.

Travel time
-
1 / 6
3.5 rooms, 96m², CHF 4,380.–
Top
Waffenplatzstrasse 1, 8002 Zürich

Your Jewel in the Popular Enge Quarter - 3.5-Room Apartment

On Waffenplatzstrasse, you can expect a comprehensively renovated property with eleven attractive apartments with 1.5 to 3.5 rooms. The house was modernized with great attention to detail and convinces with a high-quality finish, contemporary materials, and a well-thought-out room layout. Ideal for singles, couples, and professionals who appreciate central living in Zurich.In the digital data room, you will find all documents such as floor plans, object lists, visualizations, brief construction descriptions, and material documents, as well as the link to apply:https://1806.preview.immoserver.ch/erstvermietung-waffenplatzstrasse-1-8002-zuerichUsername: Zürich2Password: welcome2026The apartments offer spacious and bright living areas and combine modern living comfort with a stylish ambiance. High-quality surfaces, modern equipment, and carefully selected materials give the property a special character.Your advantages at a glance: • First occupancy after comprehensive renovation • Modern 1.5 to 3.5-room apartments • Well-thought-out floor plans with city flair • Each apartment has at least one outdoor area • Private laundry tower in each apartment • High-quality kitchens with elegant design • Modern bathrooms with charming materialization • Elevator over all floors (except 2nd floor of duplex apartments) • Attractive residential location in Zurich's district 2 Note: The visualizations are example apartments.In the immediate vicinity, there are numerous shopping facilities, restaurants, cafes, and service offerings. Public transport is also excellently connected. The Waffenplatzstrasse tram stop is just a few minutes' walk away. Lake Zurich, the lake shores, and various green and recreational areas are quickly accessible and offer a high leisure value. The Enge quarter is characterized by its quiet, well-maintained, and central location.Further informationHave we sparked your interest? If you have any questions, our first rental team is happy to help. You can reach us by phone at 044 575 70 47 or by email at wohnen@hbre.ch. We look forward to accompanying you on your way to a new home in Zurich-Enge. Contact us today!

Travel time
-

Suggested properties for you based on search results

Other interesting objects