1 result - Flats for rent: Birmensdorf ZH

More objects in your automatically expanded search area
20 results - Radius: + 10km
  • Balcony with metal railing, lush green plants, overlooking a residential area with houses, trees, and a clear blue sky.
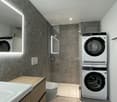
  • Modern bathroom with white tiles, a glass-enclosed shower, a sink with a wooden countertop, a toilet, and a white radiator.
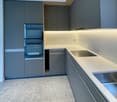
  • Modern kitchen with white cabinets, a stainless steel sink, a sleek induction cooktop, and a minimalist design.
  • Bright, minimalist room with light wooden flooring, white walls, large windows, and a modern pendant light fixture.
  • Empty room with light-colored wooden flooring, white walls, and a large sliding closet with open shelving. A doorway leads to another room with a visible kitchen area.
  • Open stainless steel dishwasher with multiple racks and a control panel visible.
  • Empty white built-in closet with multiple shelves and a single open drawer, featuring a dark wood finish on the drawer front.
  • Empty hallway with white paneled walls, a sliding glass door leading to another room, and a wooden floor visible through the door.
  • Modern, minimalist kitchen with white cabinets, a sink, and a pendant light. The space features light wooden flooring and a sleek, contemporary design.
  • A modern, white Bosch refrigerator with multiple compartments and shelves, fully open, showing a clean and organized interior.
  • Modern kitchen with white cabinets, a stainless steel sink, a black induction cooktop, and a built-in oven. Features a sleek, minimalist design with a hanging light fixture above the counter.
  • Close-up of a modern stainless steel dishwasher with control panel featuring various buttons and settings.
  • Empty room with white walls, light wooden flooring, and a partially open white cabinet with a mirrored front.
  • Modern bathroom with white tiles, wooden countertop, sink, mirror, shower, radiator, and toilet.
  • Floor plan of a modern apartment with a bedroom, living/dining area, kitchen, bathroom, entrance, and loggia.
1 / 15
Modern bathroom with white tiles, a glass-enclosed shower, a sink with a wooden countertop, a toilet, and a white radiator.
Modern kitchen with white cabinets, a stainless steel sink, a sleek induction cooktop, and a minimalist design.
Bright, minimalist room with light wooden flooring, white walls, large windows, and a modern pendant light fixture.
2.5 rooms67m²CHF 1,999.–
Premium
Püntenstrasse 18, 8143 Stallikon

Bright, stylishly renovated 2.5-room apartment with loggia in Stallikon

In a quiet and natural location in the popular Reppischtal, we rent a well-maintained and continuously modernized 2.5-room apartment at Püntenstrasse 18 in Stallikon. The apartment is located on the 2nd upper floor of a well-maintained multi-family house with a lift and convinces with its generous room layout, plenty of daylight, and a timeless, high-quality finish.On approximately 67 m² of living space, the apartment offers a spacious living and dining area with an open kitchen and a striking, nearly floor-to-ceiling window front. This provides plenty of brightness and a beautiful view of the surrounding greenery. The covered loggia extends the living space and offers a protected place to stay from spring to autumn. The bedroom has a large, illuminated built-in closet. The modernized bathroom is equipped with a comfortable walk-in shower. High-quality oak parquet flooring has been laid throughout the apartment. The kitchen was renovated in 2012, the bathroom in 2013; further modernizations have been carried out continuously. The apartment is heated sustainably via a geothermal heat pump with underfloor heating. A private basement compartment and a parking space in the underground garage also belong to the apartment.Stallikon combines quiet living in a green environment with very good accessibility to Zurich and Zug. The bus stop is practically located in front of the house and offers direct connections to Zurich-Wiedikon and the S-Bahn stations Birmensdorf and Bonstetten-Wettswil. Shopping facilities, schools, and childcare facilities are within a short distance; a bakery with a post office is just a few steps away. The nearby recreational areas on the Üetliberg, along the Albis chain, and in the Reppischtal, as well as Lake Türler, are also quickly accessible. The motorway connections in Birmensdorf and Wettswil also provide a good connection in the direction of Zurich, Zug, and Lucerne.We are looking for uncomplicated and reliable tenants who appreciate careful handling of the apartment and a pleasant living environment. The apartment is available for immediate move-in or by arrangement.In return, you can expect a private rental with short decision-making and communication channels. We value an uncomplicated and reliable rental relationship, where personal contact and a fair, pragmatic approach to each other are paramount.Viewing dates: September 25th at 5:00 PM or September 26th at 2:00 PM (registration required).Parking space in underground garage CHF 130.- per month - with socket for 2kW charging possibility (e-bike or car)

Travel time
-
New building
1 / 10
2.5 rooms35m²CHF 3,500.–
Premium
Zollstrasse 14, 8005 Zürich

2 minutes to the main station - furnished 2.5 room apartment

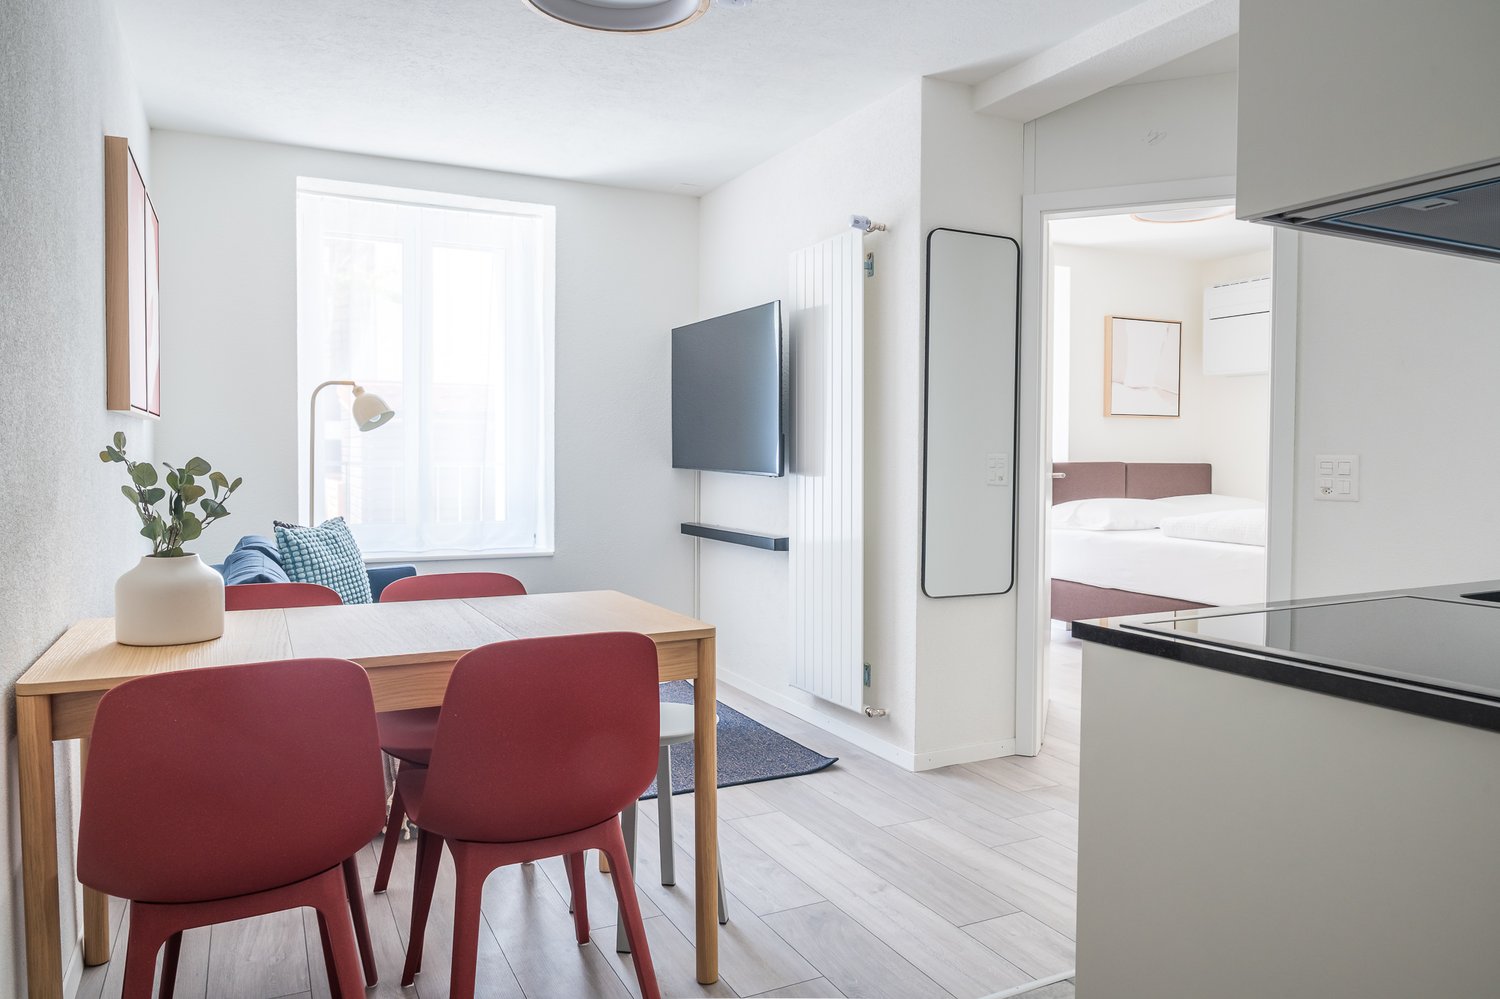
2 minutes to the track. Not approximately. Not almost. But directly.Welcome to Zollstrasse 14 – on the other side of Zurich Main Station from our property on Freischützgasse. Here you live where Zurich is in motion: Europaallee, Langstrasse, restaurants, cafes, shopping opportunities, and urban life are practically at your doorstep. And the best part? In just two minutes' walk, you're already at the Zurich HB platform.WOW! It's hardly more central.Your apartment combines urban living with maximum comfort. Freshly renovated, high-quality equipped, and completely focused on modern living. In summer, the integrated air conditioning provides pleasant temperatures, while the modern kitchen with dishwasher makes everyday life easier. Thanks to high-speed internet, you're perfectly connected from day one – whether for home office, video calls, or relaxed streaming evenings on the smart TV.And because mobility in the city is everything, as a tenant, you have access to a free house-owned e-scooter. Perfect for the quick trip to the office, to the lake, or to the next favorite café. Zurich is not only at your feet – you practically glide through the city.So you don't have to spend your time on everyday tasks, we take care of the rest: A two-weekly cleaning service is included with every serviced apartment, of course. Additionally, each apartment has its own washing machine, so you can enjoy maximum freedom and independence.Move in, arrive, and experience Zurich directly in front of your doorstep. Welcome to Zollstrasse 14.

Travel time
-
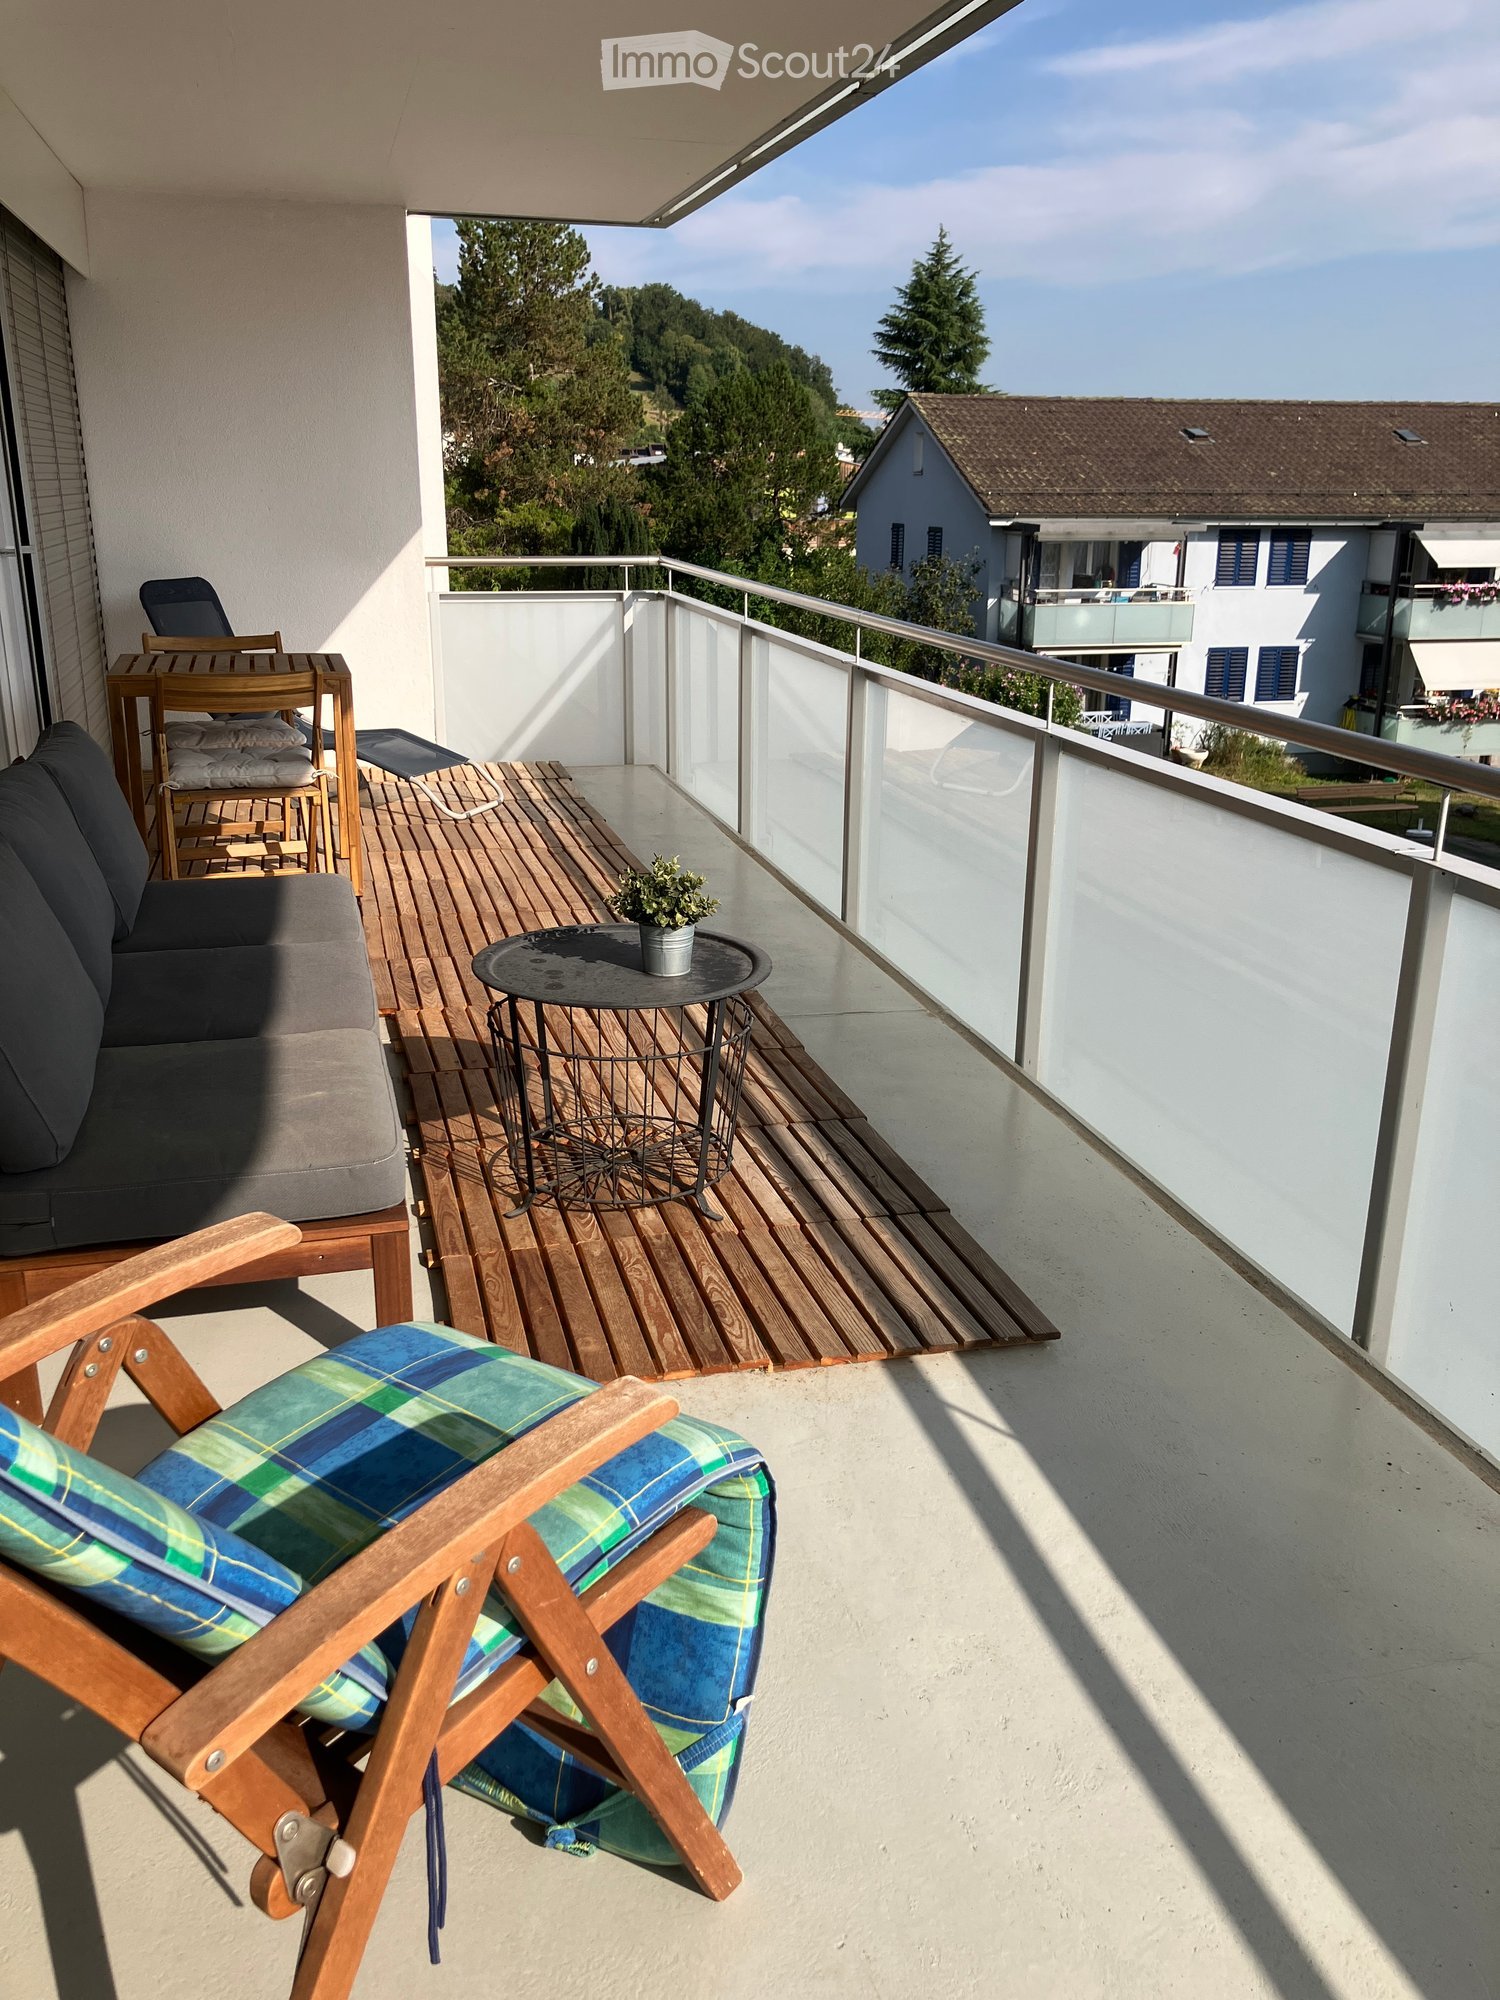
  • Balcony with wooden decking, sofa, small table with plant, wooden chairs, and a view of the surrounding area.
  • Modern two-story house with white facade, large windows, and glass balconies. Stairs lead up to the entrance.
  • Modern kitchen with white cabinets, stainless steel appliances, and a black countertop.
  • A modern living room with a green sofa, a small round table, a laptop, a TV, and a fan. The room features wooden flooring, white walls, and a large window with curtains.
  • A modern, well-lit room with a desk setup, a dining area, and a balcony view. The room features a wooden floor, large windows with sheer curtains, and a mix of contemporary and functional furniture.
  • Floor plan of a 1-bedroom apartment with a living and dining area, kitchen, bathroom, and balcony.
  • Modern bathroom with white tiles, a toilet, a sink with a mirror, and a shower hose attached to the wall.
1 / 7
Modern two-story house with white facade, large windows, and glass balconies. Stairs lead up to the entrance.
Modern kitchen with white cabinets, stainless steel appliances, and a black countertop.
A modern living room with a green sofa, a small round table, a laptop, a TV, and a fan. The room features wooden flooring, white walls, and a large window with curtains.
2 rooms50m²CHF 2,180.–
Premium
Schützenrain 31, 8047 Zürich

Bright 2-room apartment with large balcony in Zürich-Albisrieden - CHF 2'180 incl. NK - unlimited

☀️ Bright 2-room apartment with large balcony in Zürich-AlbisriedenSubtenant sought – move-in possible immediately!For a modern and bright 2-room apartment on the 1st floor in Zürich-Albisrieden, a subtenant is being sought.The approx. 50 m² large apartment convinces with its floor-to-ceiling window front, the spacious balcony, and the modern construction standard.The open living/dining/kitchen area forms the heart of the apartment and offers direct access to the separate bedroom.✨ The apartment offers • 2 rooms, approx. 50 m² • Large balcony • Floor-to-ceiling window front and plenty of daylight • Open living/dining/kitchen area • Separate bedroom with direct access from the living area • High-quality parquet floor • Modern built-in kitchen with oven and dishwasher • Bathroom with shower • Private basement compartment • Laundry room with washing machine and dryer • Separate drying room • Broadband internet • Underground parking space available for rent on request 📍 Attractive location in Zürich-AlbisriedenThe apartment is located in a quiet and well-connected location in Zürich-Albisrieden.The tram lines 3, 9, and 14 as well as the bus lines 67 and 80 (ETH Hönggerberg) are quickly accessible. This makes the city center and other important destinations in Zürich easily accessible.Recreation is also not neglected: The Uetliberg and the surrounding green spaces are in the immediate vicinity and offer ideal opportunities for walks, sports, and leisure activities.🚗 Underground parking spaceAn underground parking space can be rented additionally on request.📅 Move-in possible immediatelyInterested? You are welcome to register for a viewing appointment. I look forward to your message.

Travel time
-
1 / 20
  • Parking space
  • Tumble dryer
  • Washing machine
  • +1
2 rooms128m²CHF 4,300.–
Top
Mühlebachstrasse 45, 8800 Thalwil

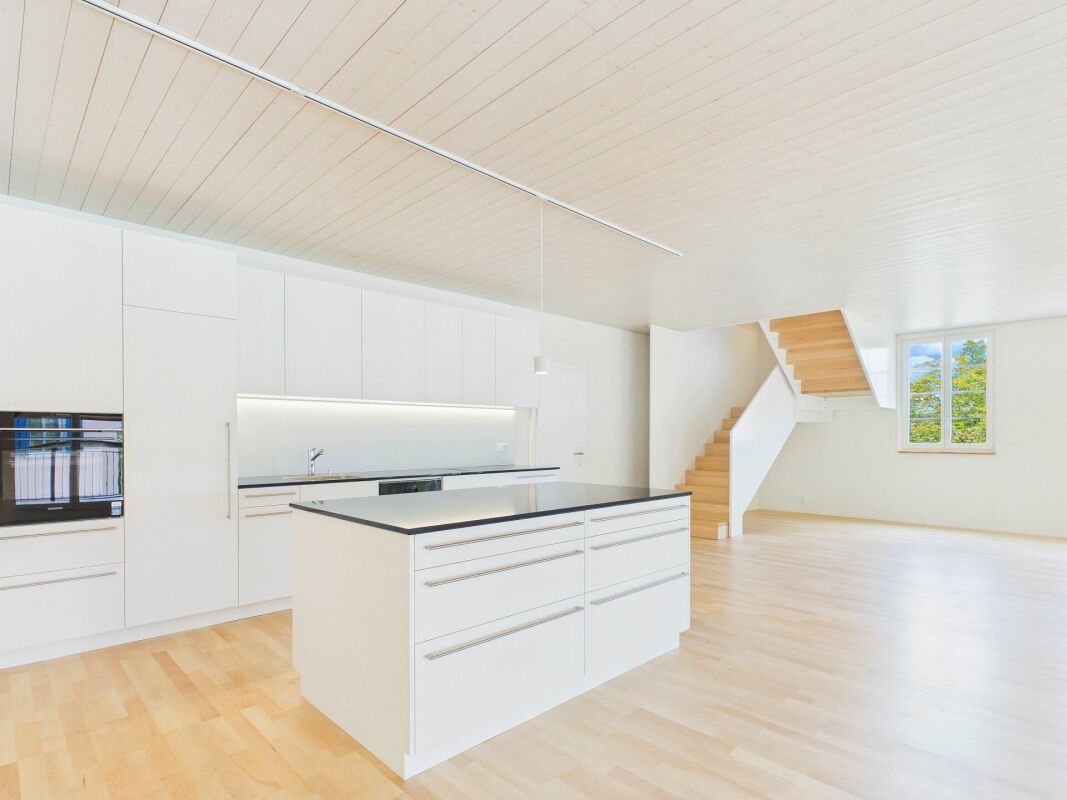
Spacious living with loft - character and terrace in Thalwil

Spacious living with loft - character and terrace in Thalwil Spacious rooms, impressive window fronts, and plenty of freedom to design: This exceptional apartment on Mühlebachstrasse 45 combines the special character of a historic building with modern living comfort.The building was extensively renovated in 2026. Inside, you can expect an open, airy room concept with high ceilings, newly refurbished parquet floors, and an exciting combination of historic building substance and clear, modern architecture. The large window fronts provide plenty of daylight.Parquet floors, underfloor heating, and an energy-efficient heat pump and photovoltaic system ensure modern comfort.The heart of the apartment is the spacious open living area with a modern kitchen. New appliances, a cooktop with integrated extractor, oven/steamer, dishwasher, and refrigerator with integrated freezer provide modern comfort.The sleeping area can also be designed individually thanks to the spacious room proportions. The existing built-in wardrobes provide plenty of storage space and structure the open areas without taking away their width.The bathroom has a shower and double sink; the toilet is separate. The washing machine and tumble dryer are conveniently located in their own room.A special plus is the very spacious storage room, which offers far more than classic storage space and can also be used excellently as a studio, workshop, or hobby area, depending on your needs. Directly at the entrance, an additional side room offers space for a practical wardrobe solution.Through the large glass front, you can access the covered terrace. The planting creates a pleasant visual protection and privacy.An electrical outlet in the outdoor area also allows you to charge a small electric vehicle or e-bike.The apartment convinces with its quiet location, good transport connections, and Lake Zurich within walking distance.Highlights at a glance • approx. 128 m² living space with open, loft-like room concept • historic building extensively renovated in 2026 • energy-efficient heat pump and photovoltaic system • very large window fronts and high, bright rooms • open, completely renovated kitchen with modern appliances • bathroom with shower, double sink, and separate toilet • washing machine & tumble dryer in separate room • spacious built-in wardrobes as practical room divider and storage space • very large storage room, also usable as studio or workshop • covered terrace with privacy • electrical outlet in outdoor area for e-bike or small e-car • utility costs are billed flat-rate • 1 parking space included • good connection and attractive, central location in Thalwil • Lake Zurich within walking distance A special apartment for all those who are looking for a lot of space, architectural character, and flexible design options.The last three pictures serve as inspiration and show exemplarily how the spacious rooms can be stylishly divided and furnished.Have we sparked your interest? Then we look forward to your non-binding contact!Do you own a property that you would like to have appraised? Our valuation is completely free and non-binding for you. Contact us today and start your new home!

  • Parking space
  • Tumble dryer
  • Washing machine
  • +1
Travel time
-
1 / 21
  • Balcony / Terrace
  • Parking space
  • Lake view
  • +4
2 rooms165m²CHF 5,300.–
Top
Mühlebachstrasse 45, 8800 Thalwil

Stylish Maisonette Apartment in Thalwil - 165 m² Living Space with Historic Charm & Modern Comfort

Stylish Maisonette Apartment in Thalwil - 165 m² Living Space with Historic Charm & Modern Comfort This exceptional 2-room maisonette apartment on Mühlebachstrasse 45 in Thalwil combines historic charm from the 18th century with modern living comfort on approximately 165 m² of living space. The property was extensively renovated in 2026, with the original wooden beams harmoniously integrated into the modern architecture.The spacious, loft-like living area delights with a large window front and an open, bright living feel. The modern kitchen fits in elegantly and offers a kitchen island, high-quality appliances, a cooking field with integrated exhaust, a combination oven with steamer, a dishwasher, and plenty of storage space. A gallery-like lighting system underlines the special atmosphere.In the developed attic, visible historic beams create a unique ambiance. Here, there is an open bathroom area with a bathtub and a separate toilet. Another bathroom with a shower, as well as a washing machine and dryer, is located on the lower floor.From the bedroom, you can enjoy a beautiful view of Lake Zurich.A spacious storage room, cleverly used niches, and integrated storage solutions provide plenty of space. Triple-glazed windows, parquet floors, underfloor heating, and an energy-saving heat pump and photovoltaic system ensure modern comfort. An air conditioning unit in the attic complements the equipment.A special highlight is the spacious, covered balcony with a view of the greenery. The quiet orientation towards the side street combines relaxed living with the central location in Thalwil.The highlights at a glance • approx. 165 m² living space on two floors • extensively renovated and modernized in 2026 • historic character with original wooden beams • spacious, loft-like living area with large window front • modern open kitchen with kitchen island and high-quality appliances • two bathrooms, one of which is open with a bathtub, and a separate toilet • washing machine and dryer in the apartment • spacious, covered balcony area of 33 m² • view of Lake Zurich • parquet floors and new triple-glazed windowsheat pump, photovoltaic system, and underfloor heating • air conditioning unit in the attic • plenty of storage space and thoughtful built-in solutions • ancillary costs are invoiced on a flat-rate basis • 1 parking space included • quiet and yet central location • available from October 1, 2026 • virtual tour available The combination of historic building substance, modern architecture, exceptional spatial feeling, and high-quality comfort makes this maisonette apartment a special home for all those seeking spacious and stylish living in Thalwil.Have we sparked your interest? Then we look forward to your non-binding contact!Do you own a property that you would like to have appraised? Our valuation is completely free and non-binding for you. Contact us today and start your new home!

  • Balcony / Terrace
  • Parking space
  • Lake view
  • +4
Travel time
-
1 / 13
2 rooms66m²CHF 3,950.–
Top
Bellariastrasse 36, 8002 Zürich

BE12 – Stylish 2-room apartment with terrace on Bellariastrasse 36, Zurich

Located at Bellariastrasse 36 in the quiet and exclusive Zurich district of Enge, this spacious 2-room apartment (BE12) on the 1st floor awaits you. With a living area of 66 m², a 10.8 m² large terrace, and a 12 m² large basement room within the apartment, it offers a comfortable and well-thought-out living concept.The apartment impresses with its intelligent floor plan, featuring a bright living and dining area, a modern open kitchen, a spacious bedroom, a stylish bathroom, and a separate guest toilet. The large terrace extends the living space outdoors and invites you to relax.The apartment can be rented furnished or unfurnished and is ideal for individuals who want to combine high-quality living with comfort and functionality. The open room layout, plenty of daylight, and efficiently used storage space create a pleasant living atmosphere.The building comprises a total of 15 rental apartments and features a elevator that accesses all floors. Residents have access to a separate communal laundry room and a bicycle storage room.For vehicles, there are 7 garage parking spaces and 2 outdoor parking spaces available (subject to availability).The location boasts an exclusive and quiet residential area: surrounded by stylish residential buildings and well-maintained gardens, the house is just a few minutes away from Zurich's city center. The tram stop «Brunaustrasse» (Line 7) is within walking distance and offers a quick connection to the city center. Shopping facilities, cafes, restaurants, and numerous green spaces are located in the immediate vicinity, providing an urban and relaxed living environment.Key facts • Living area: 66 m² • Basement room within the apartment: 12 m² • Terrace: 10.8 m² • Minimum rental period: 1 year • Furnished or unfurnished available • Net rent: CHF 4,030.– / month • Additional costs: CHF 220.– / month • Total rent: CHF 4,250.– / month Virtual tourhttps://my.matterport.com/show/?m=htDQx3oVvj2

Travel time
-
1 / 12
2.5 rooms95m²CHF 2,985.–
Top
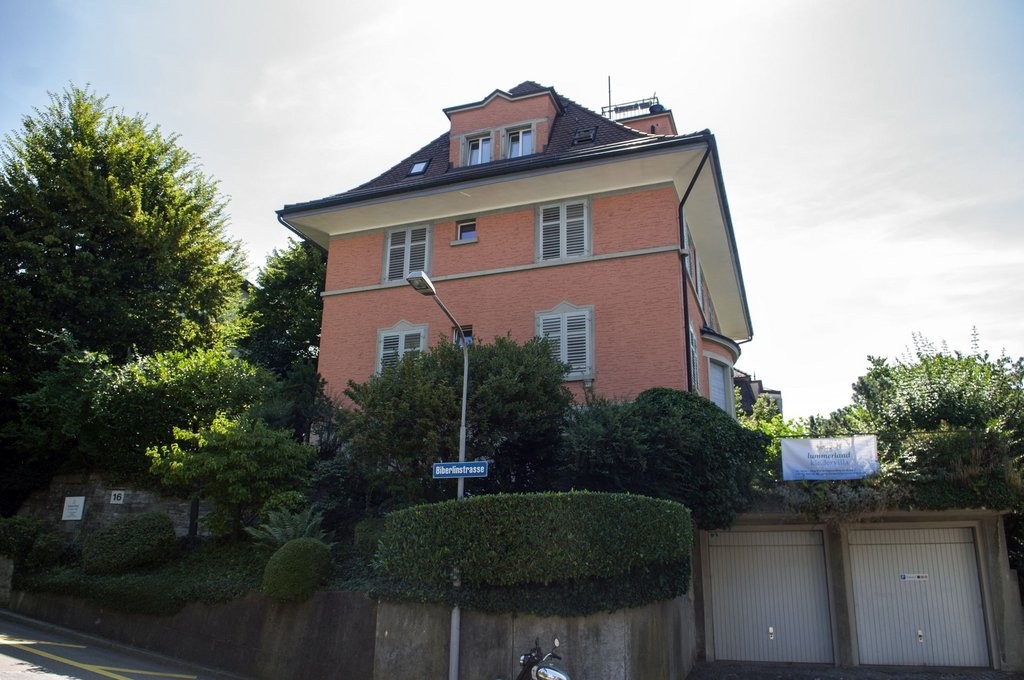
Biberlinstrasse 16, 8032 Zürich

Peaceful living with private garden seating near Klusplatz (District 7)

We are renting this bright and spacious 2.5-room apartment with a cozy garden seating area for sole use at an attractive location in District 7 as of October 16, 2026.The apartment combines spacious living with high comfort and its own outdoor area. The private garden seating area for sole use, the underfloor heating, the private laundry room, and the proximity to Klusplatz and various forest and recreational areas make the apartment a special home - also for dog owners.The apartment offers the following highlights: • 95 m2 of spacious living space. • Private garden and garden seating area for sole use, with direct access from the bedroom. • Underfloor heating for comfortable living. • Year of renovation/refurbishment: 1994. • Bright and spacious kitchen with oven, ceramic glass cooktop, dishwasher, steam extractor, refrigerator, granite countertop, and numerous built-in cabinets. • Spacious living/dining area with low-maintenance flooring and versatile furnishing options. • Spacious bedroom with direct access to the garden seating area. • Large bathroom with window, shower, bathtub, double sink, mirror cabinet, and private laundry room with washing machine and dryer. • Separate guest toilet • Practical storage room for additional storage space. • Private basement compartment. • Dog keeping is explicitly welcome. Attractive location between city and recreationThe apartment is located in Zürich-Hirslanden, in the immediate vicinity of Klusplatz. The tram and bus stops at Klusplatz are within a few minutes' walk and offer excellent connections to the city center and other city districts.Shopping facilities, pharmacy, gastronomy, and various service offerings for daily needs are also located around Klusplatz.At the same time, the surroundings offer a high leisure and recreational value: Dolderwald and Wehrenbach with their forest and green areas, as well as Elefantenbach and Kluspark, are located in the immediate vicinity - walks, jogging rounds, or excursions into the countryside can practically start right outside the front door.Especially for people who like to be outdoors or live with a dog, the location offers an attractive combination of urban infrastructure and natural surroundings.Have we sparked your interest? We look forward to your contact and to showing you this special home in person.
Travel time
-
  • Modern kitchen with white cabinets, black countertops, and a wooden floor. Features a sink, faucet, oven, and dishwasher.
  • Narrow hallway with light wooden flooring, white walls, and a skylight at the far end providing natural light.
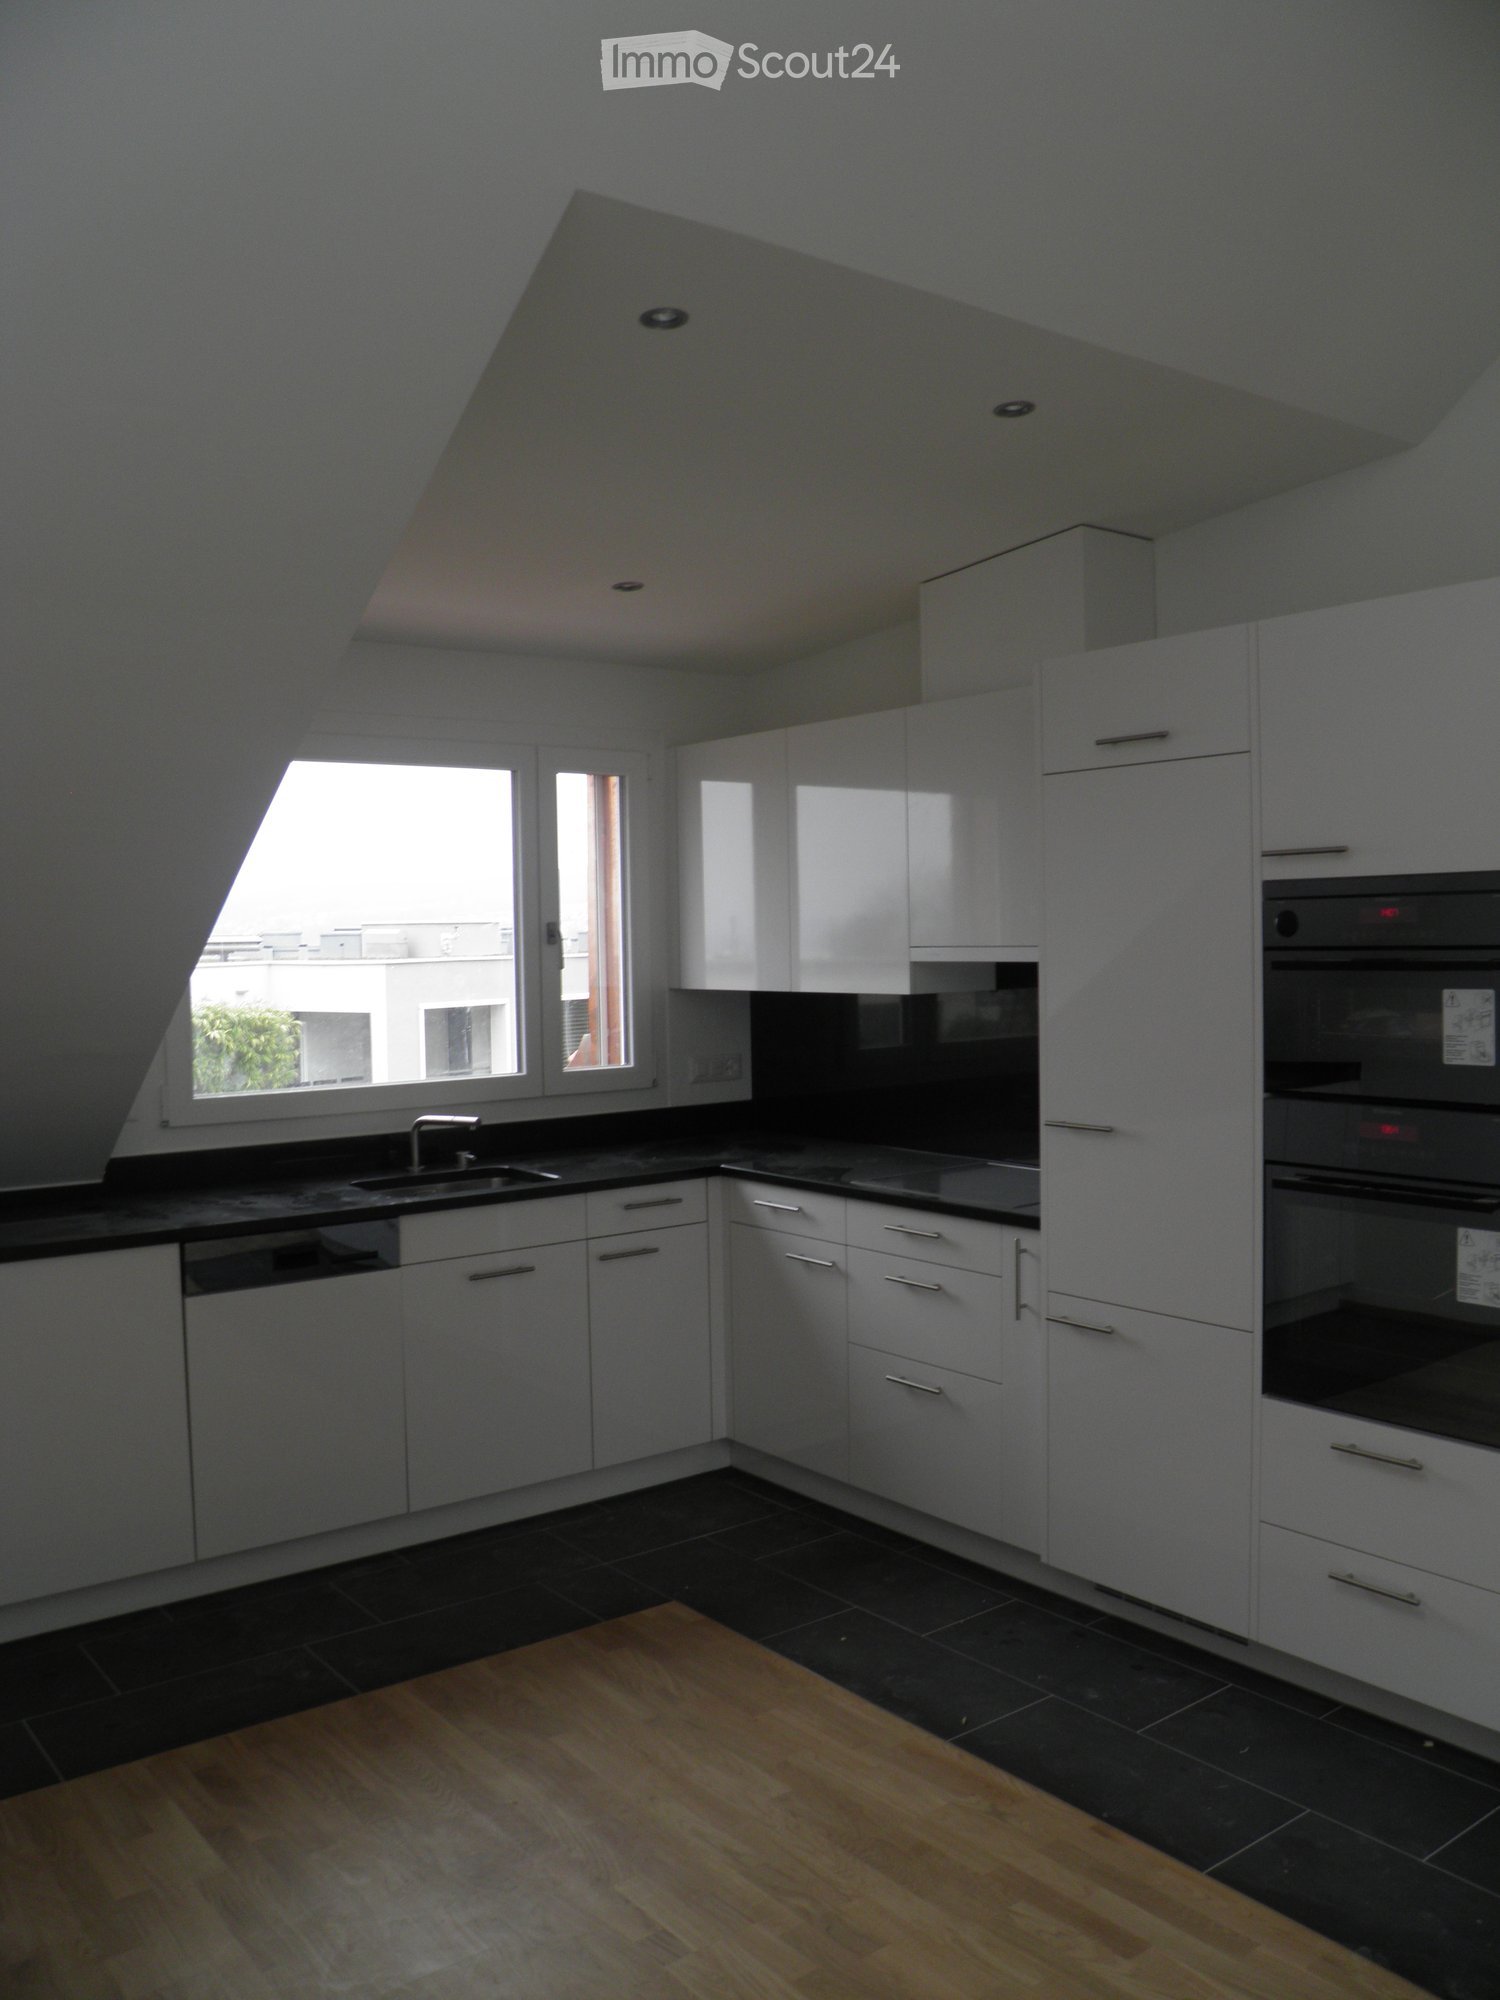
  • Modern kitchen with white cabinets, black countertops, and a stainless steel sink. The room features large windows with a view of rooftops and a slanted ceiling.
  • A narrow hallway with light wooden flooring, white walls, and a small window at the end. The hallway leads to a room with a skylight and a window, with modern cabinets and appliances visible on the left side.
  • Empty hallway with light wooden flooring and white walls, featuring a small rug and electrical outlets.
  • Empty room with wooden flooring and large sliding glass doors leading to a balcony or terrace. The ceiling has a sloped design typical of an attic space.
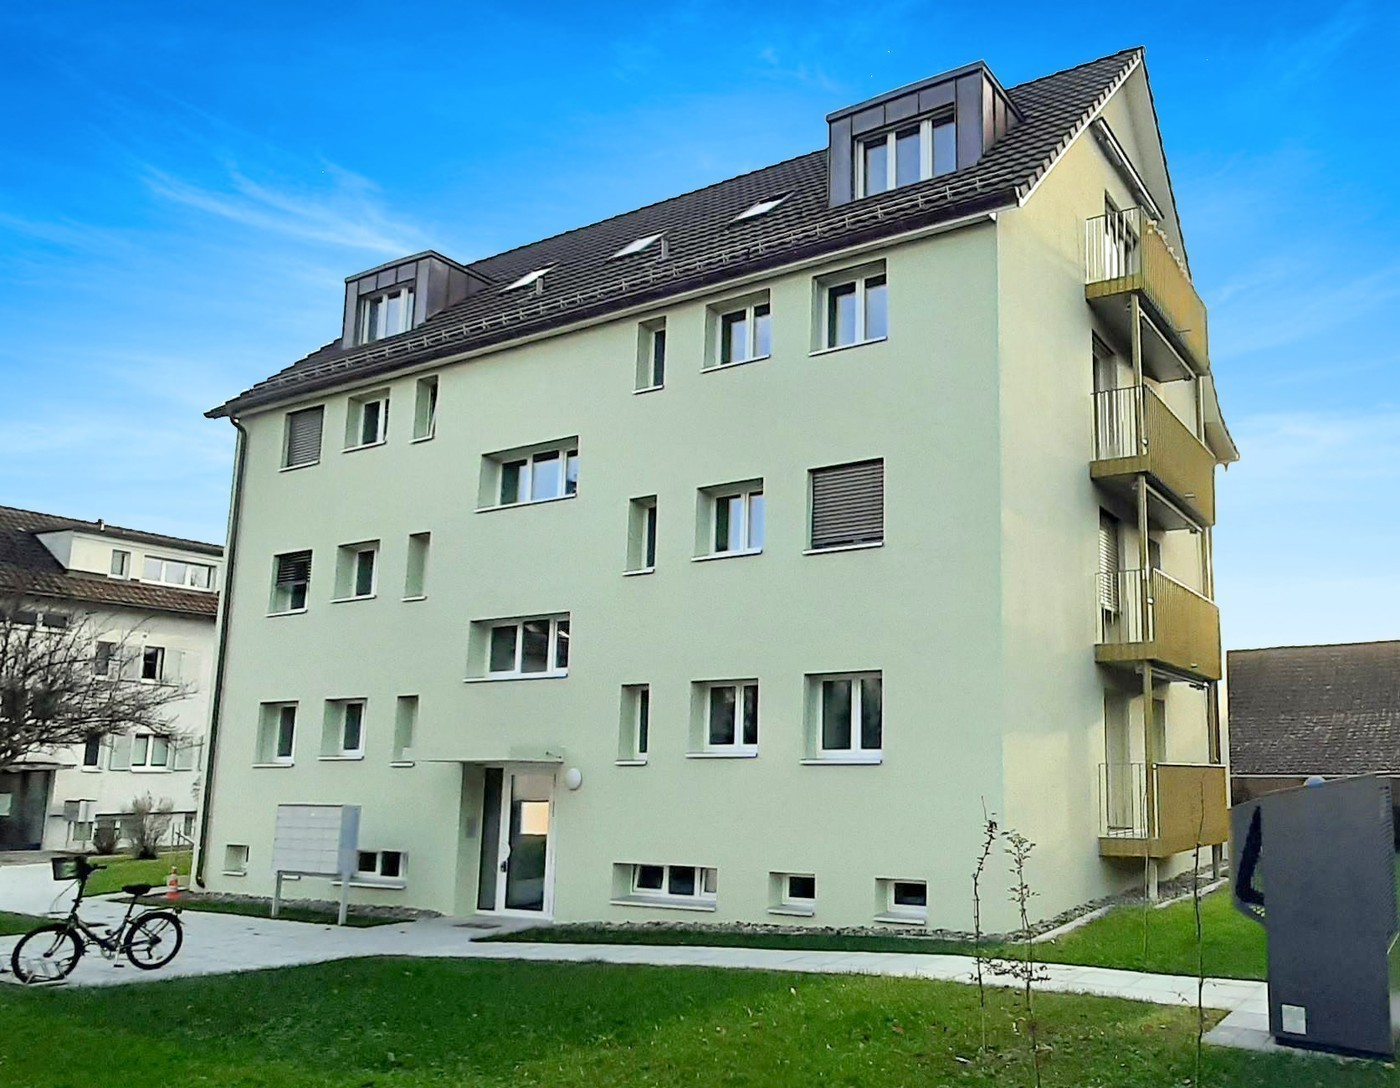
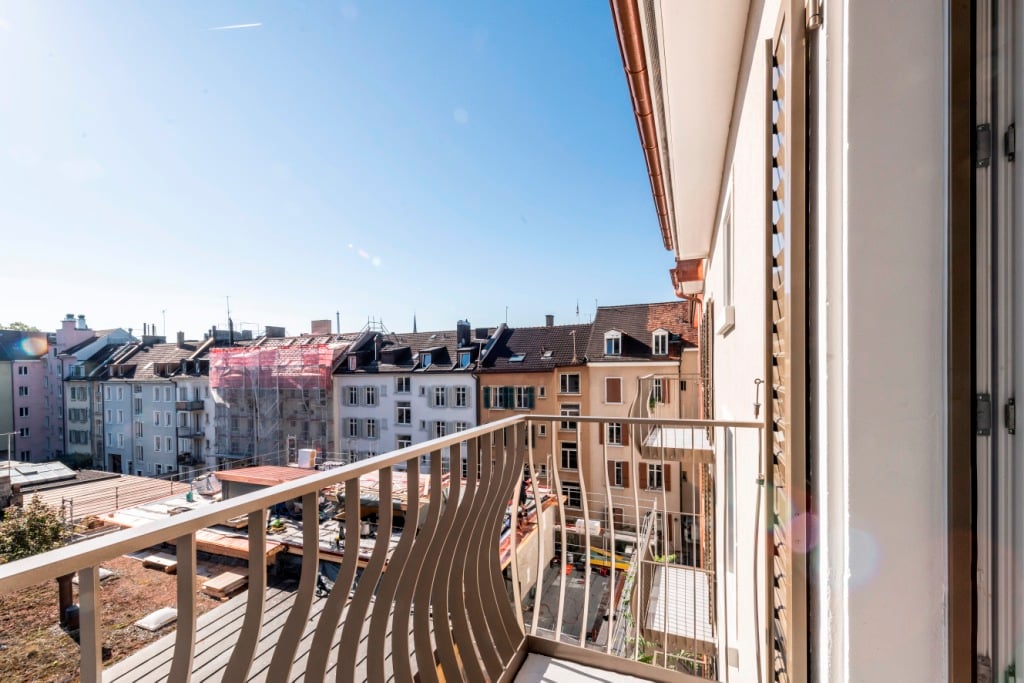
  • Modern residential building with a copper roof, multiple skylights, and a balcony with a metal railing.
  • Empty room with wooden flooring and white walls, featuring a skylight window and a single light fixture.
  • Modern bathroom with a white bathtub, chrome faucet, and handheld showerhead. The room features white tiled walls and a skylight window providing natural light.
  • Modern bathroom with a large sink, chrome faucet, toilet, mirror, and a showerhead visible. The room features a skylight window and sleek, contemporary design.
  • A compact laundry area with a stacked washing machine and dryer unit, white tiled walls, and dark tiled flooring.
1 / 11
2.5 rooms63m²CHF 2,830.–
Top
Bergstrasse 9, 8800 Thalwil

Apartment with lake view in Thalwil

At Bergstrasse 9 in Thalwil, we are renting a 2.5-room attic apartment as of September 1, 2026. The apartment is located in a quiet, central area with a lake view and a 7 m2 balcony, overlooking the greenery. Low-temperature underfloor heating with individual room controls (room thermostats). The sun protection is electrically adjustable.The open kitchen with high-gloss fronts (white) has a dishwasher, ceramic glass stove, and steamer. The kitchen countertop and kitchen backsplash have a black granite countertop and black tiles. From the kitchen window, you have a lake view. The bathroom has a bathtub (skylight above the bathtub, so you can enjoy the starry sky while relaxing), a separate rain shower, a washing tower, a washing basin with storage space, and under-sink furniture. In addition to the underfloor heating, there is a towel radiator. The lake view is also available. The rooms are all in easy-to-maintain oak parquet and have large bright skylights (triple glazing). The spacious balcony (7 m2) with a view of the greenery can be accessed from the living room.The location is very central and yet very quiet. Thalwil train station and shopping facilities can be reached within 5 minutes on foot (500 m). The A3 motorway junction can be reached in a few minutes by car (1500 m). The local recreation area and the lake are about 10 minutes away.Have we sparked your interest? We look forward to your contact.

Travel time
-
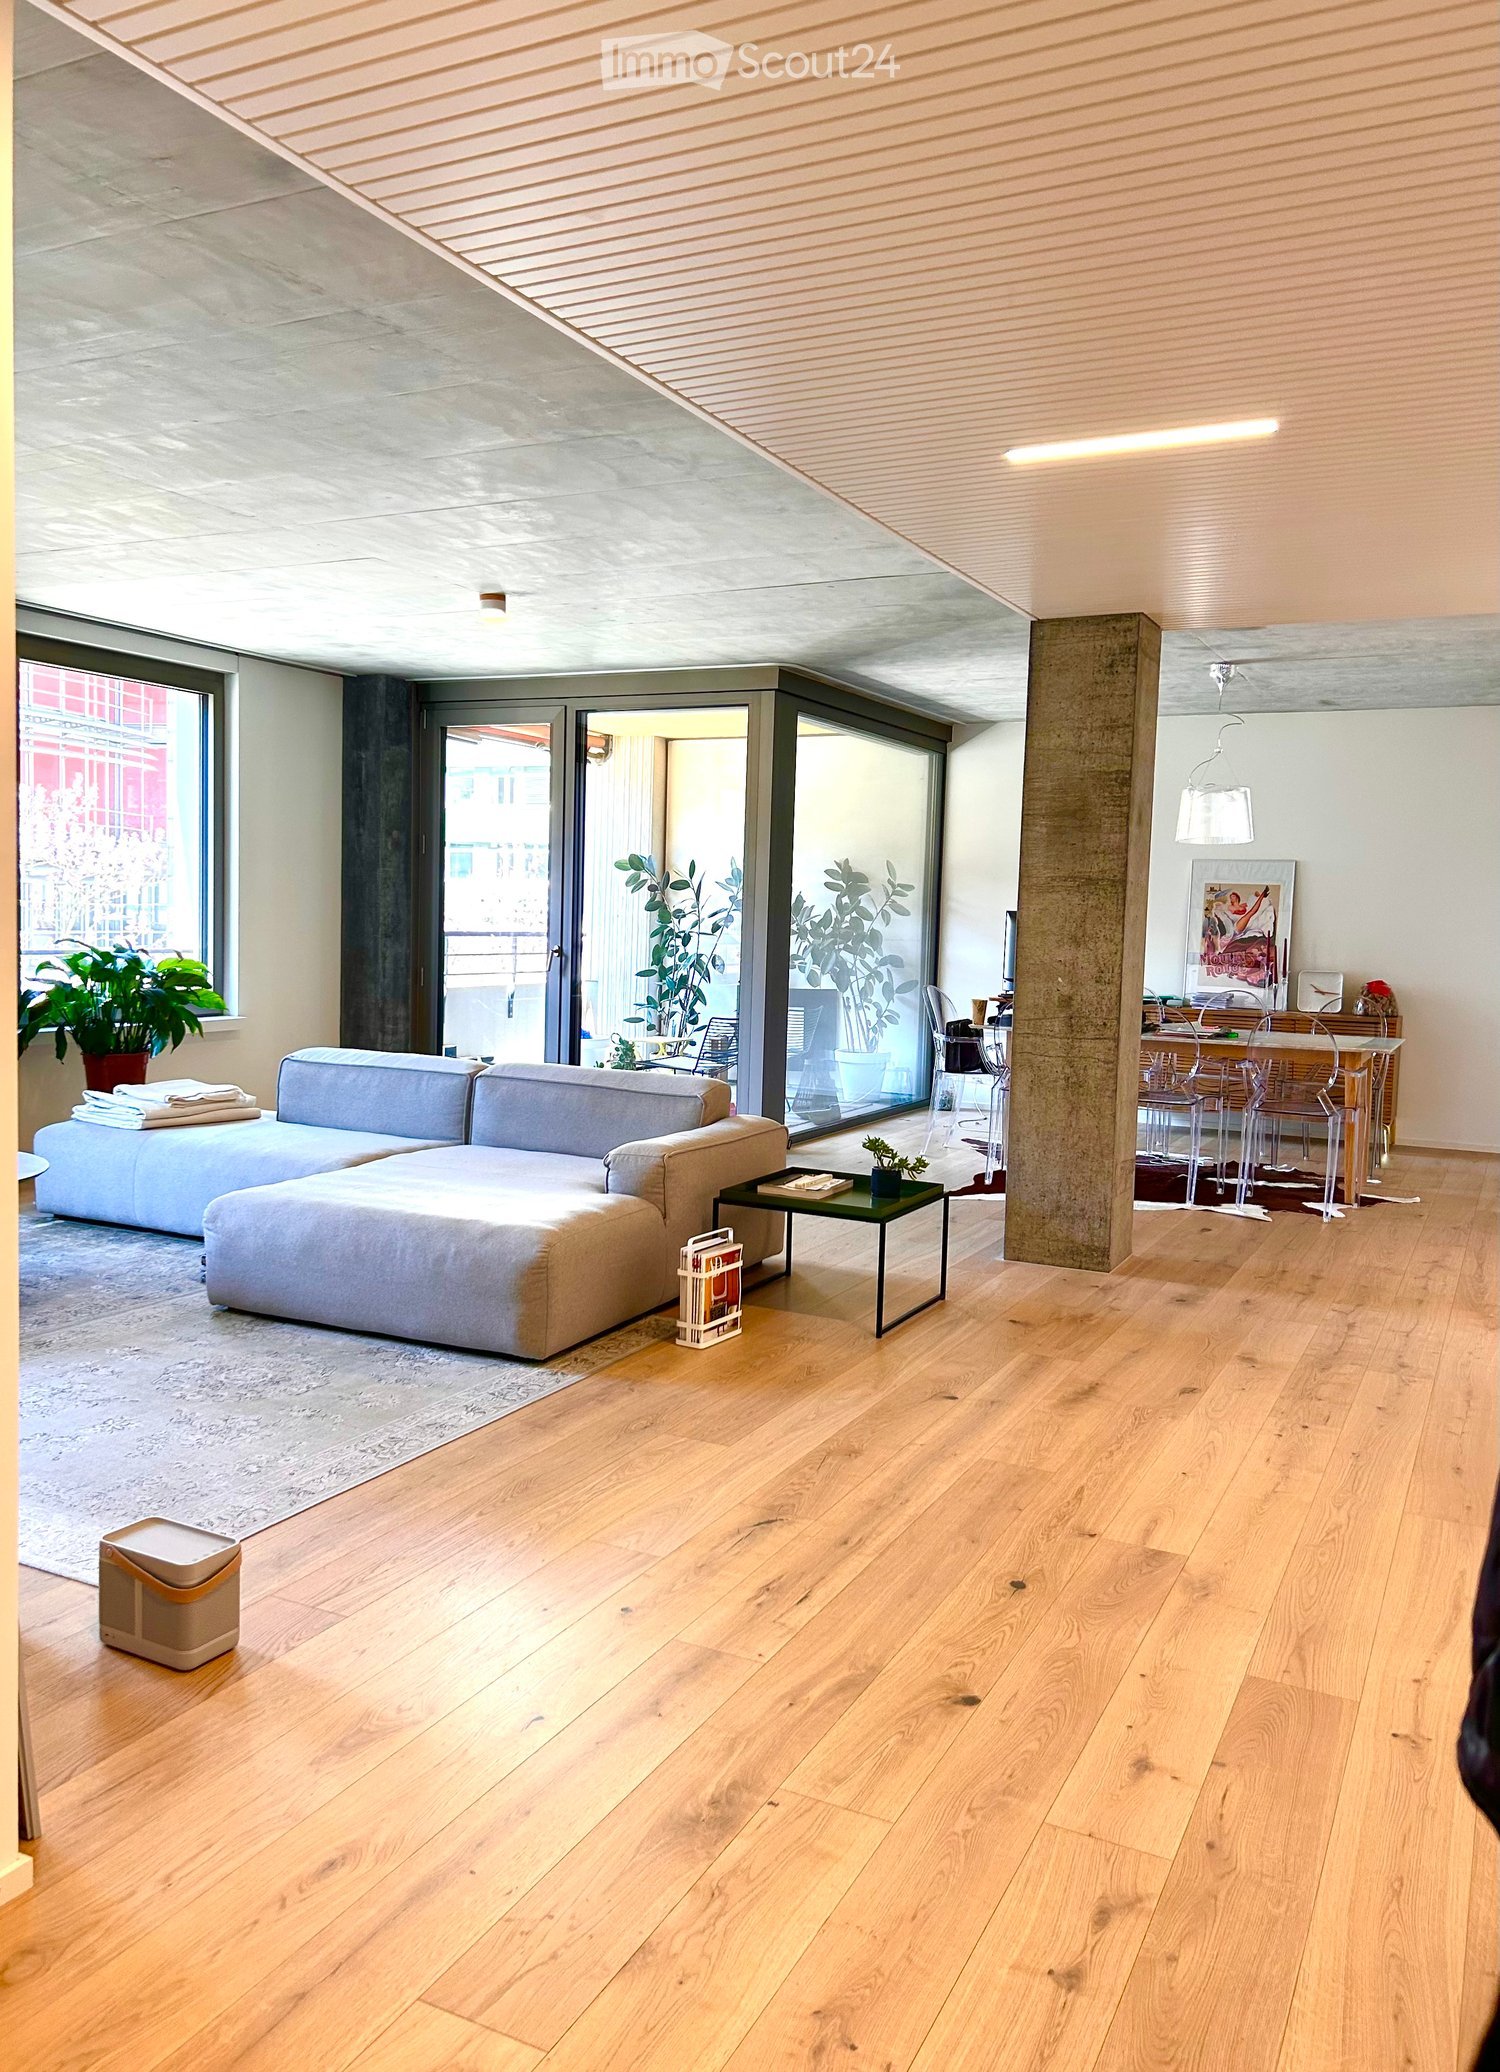
  • Modern living room with light wooden flooring, a grey sectional sofa, a small coffee table, a dining area with chairs and a table, and large windows with plants.
  • Modern, minimalist room with a black shelving unit holding various decorative items, a lamp, and a painting on the wall. The room features light wooden flooring and a white door.
  • Modern living room with light wooden flooring, a large sectional sofa, a black coffee table, a flat-screen TV on a white stand, and large windows offering a city view.
  • Modern kitchen with white cabinets, a sink, coffee maker, teapot, and a small table with a clear chair.
  • Bathroom with a bathtub, glass-enclosed shower, tiled walls, and a small storage area with clothing and bins.
  • Modern bathroom with beige tiled walls and floor, white sink, toilet, mirror, and cabinet. Includes a hair dryer, trash can, and a small rug.
  • Modern kitchen with a white dining table, four transparent chairs, a wooden cabinet, and a hanging lamp. The floor is light wood, and a red and white cowhide rug is placed under the table.
  • Modern balcony with glass doors, striped floor, metal chairs, small table, and potted plants.
  • Floor plan of a modern apartment featuring a living room, bedroom, bathroom, hallway, and loggia.
1 / 9
2.5 rooms98m²CHF 3,880.–
Top
Leutschenbachstrasse 30, 8050 Zürich

Furnished 98 m² 2.5-room apartment in Zurich Oerlikon

Modern, fully furnished apartment in the popular Leutschenbach quarter in Zurich Oerlikon. The apartment, built in 2020, combines spacious living areas, modern architecture, and excellent public transportation connections.The apartment can also be rented unfurnished. Alternatively, it is possible to take over the existing furniture.With 98 m² of living space and an open floor plan, the apartment offers an exceptionally spacious feel and is ideal for professionals, couples, and expats looking for a ready-to-move-in home.Features • 98 m² of living space with parquet flooring • 8 m² large, cozy loggia • Quiet apartment on the 2nd floor • Unique, open living and dining area • One bedroom with walk-in closet • Bathroom with shower and bathtub • High-quality furniture and fully equipped kitchen • Washing machine and dryer in the apartment • Large windows with plenty of daylight • Private storage room and drying room on the same floor • Underground parking space for CHF 180.- per month • Elevator • Shared use of the rooftop garden and lounge on the 20th floor LocationThe apartment is located in the dynamic Leutschenbach quarter in Zurich Oerlikon and offers excellent connections to: • Zurich Oerlikon train station • Zurich Airport (approx. 12 minutes by tram) • Tram and bus connections (Leutschenbach stop) • Shopping opportunities (Migros, Coop) • Restaurants and cafes • Fitness studios in the immediate vicinity • International companies and business centers • Hallenstadion, theater, and exhibition centers Ideal for • Professionals • Expats • Couples • Employees in the context of corporate relocation Interested? We look forward to your contact and would be happy to arrange a viewing appointment.
Travel time
-
1 / 7
2.5 rooms143m²CHF 6,480.–
Top
Im Schilf 11, 8044 Zürich

Zurich: high-quality renovated loft apartment with a great view

On the top floor of a three-party house, this high-quality, completely renovated loft apartment presents itself. It convinces with a successful combination of stylish architecture, well-thought-out room concept, and exclusive materialization. The original 5.5-room apartment was completely redesigned in 2021 and converted into a spacious 2.5-room apartment. This created an open floor plan with flowing transitions and a pleasant living atmosphere. High-quality oak herringbone parquet runs through all rooms and, together with the carefully selected materials, forms a harmonious overall picture. The spacious living and dining area forms the center of the apartment. Custom-made built-in cabinets with integrated lighting fit elegantly into the slightly sloping roof slopes and provide plenty of storage space. The modern kitchen is equipped with high-quality Miele appliances and also features a practical warming drawer. An elegant sliding door allows the kitchen to be completely separated from the living and dining area if needed. The spacious bedroom continues the quiet design and also features custom-made built-in cabinets. The stylish bathroom impresses with a double sink made from a single piece of solid stone. A rain shower, bidet, integrated makeup area, and high-quality built-in cabinets complement the equipment. The three balconies offer different views and create attractive outdoor spaces. The largest balcony with a view of the city of Zurich is particularly convincing as a quiet retreat. Additionally, a well-maintained communal garden with old tree stock is available to residents and offers a cozy spot to linger. A special added value is the separately located garden room with its own bathroom. The high-quality construction and carefully designed built-in features give the room the character of a guest suite, making it ideal for visitors or individual use. The property - 2.5-room loft apartment - Approx. 130 m² living space - Approx. 13 m² separate garden room - Approx. 15 m² secondary use area - 3 balconies - Communal garden - Stylish, high-quality construction - Windows with insect screens - Great view of Zurich - Garage space available at a short walking distance upon request Register using the registration form. We will then send you the rental brochure with all further information. We would be happy to arrange a non-binding viewing appointment with you on site.
Travel time
-
1 / 2
2.5 rooms69m²CHF 2,390.–
Top
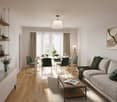
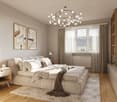
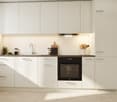
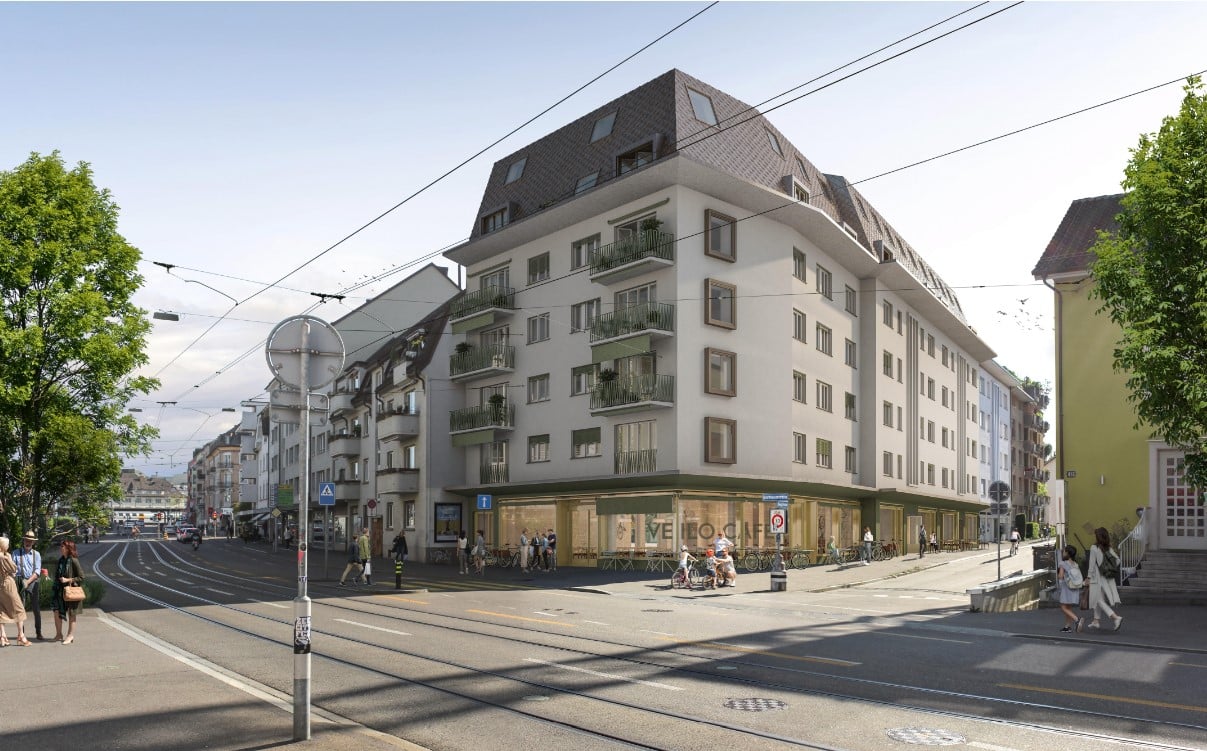
Poststrasse 39, 8953 Dietikon

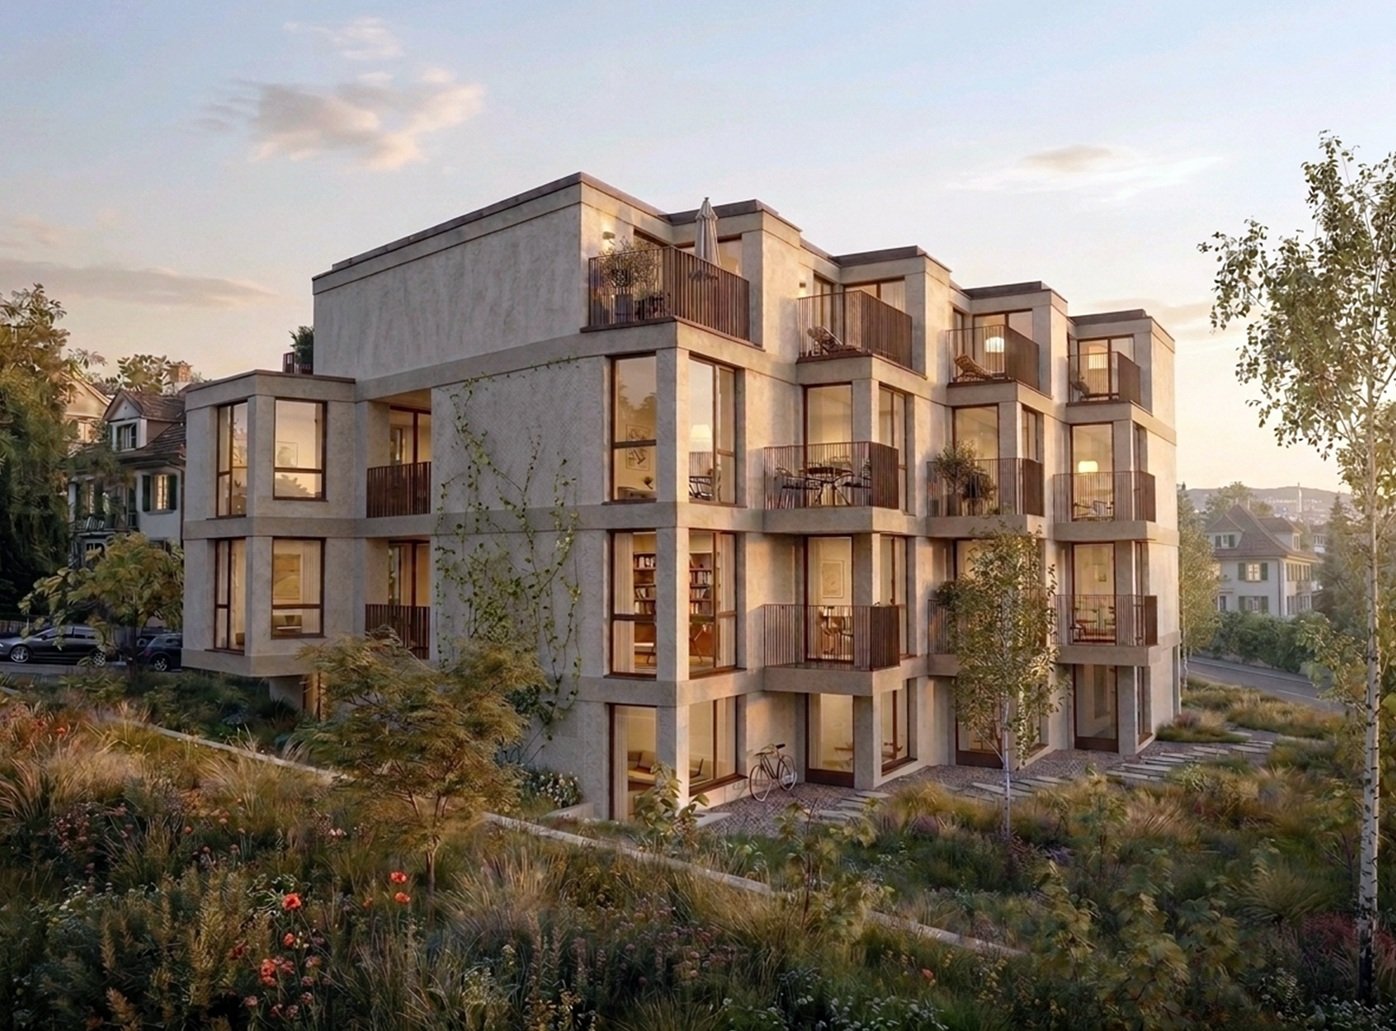
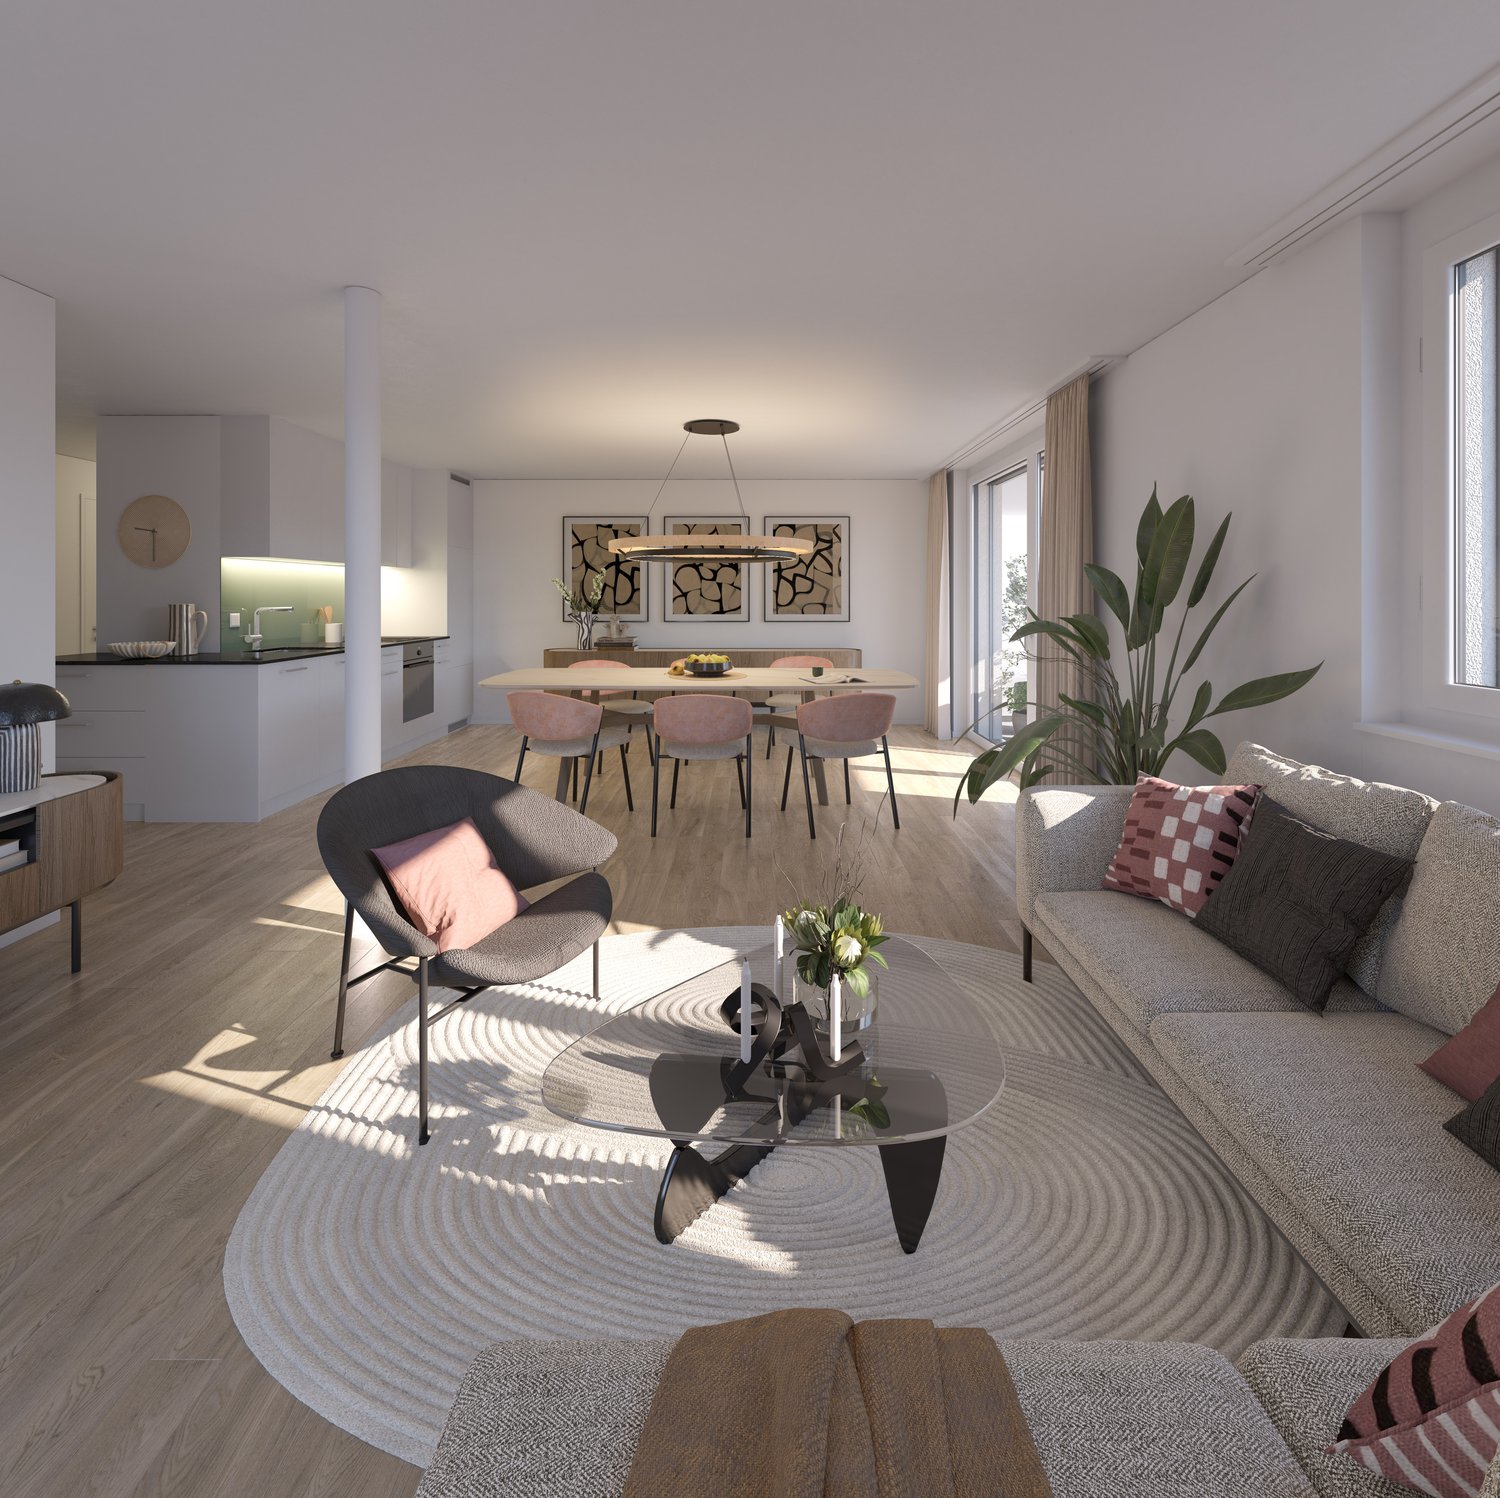
FIRST RENTAL - Living with comfort and quality from autumn 2026

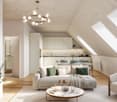
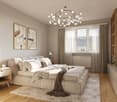
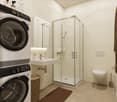
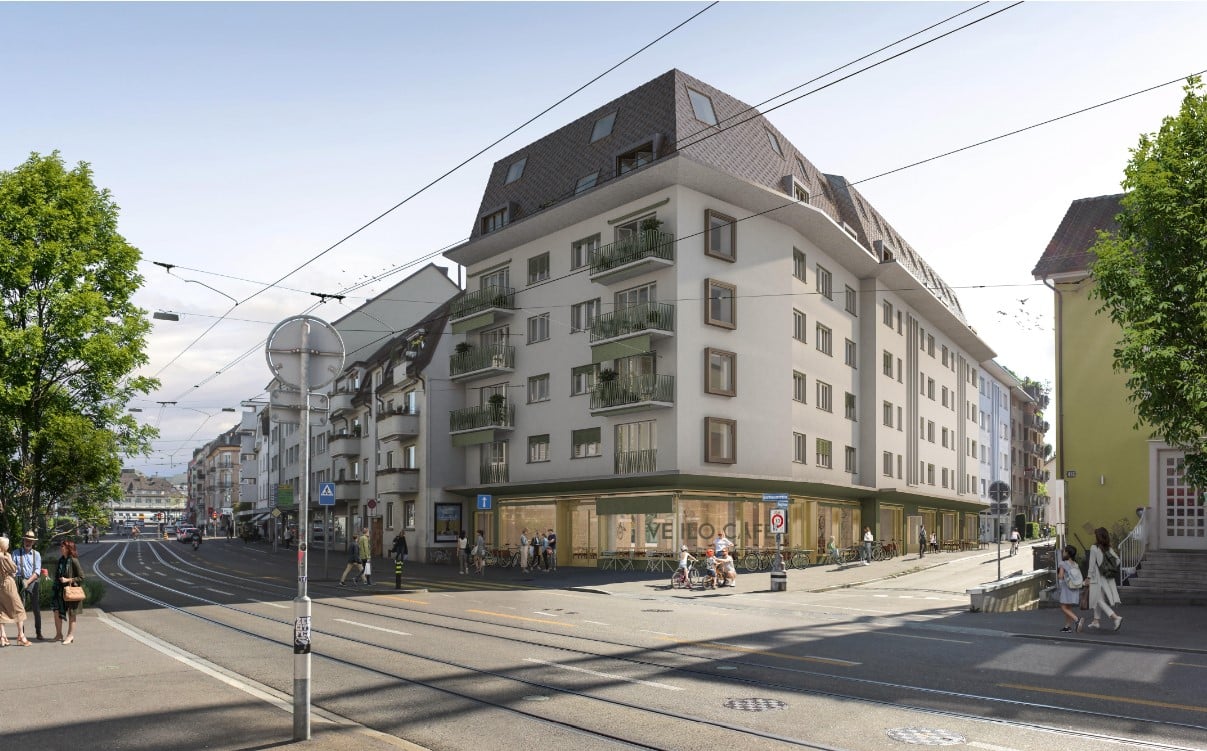
In a quiet neighborhood location in Dietikon, a total of 15 modern 2.5- and 3.5-room apartments with well-thought-out floor plans and a high-quality construction standard will be built by autumn 2026.The building is located in a well-maintained 30 km/h zone, just a few minutes' walk from Dietikon train station - ideal for those who appreciate the proximity to the city of Zurich and yet want to live quietly. The main train station in Zurich can be reached from Dietikon train station in just 11 minutes by train.Highlights of the project: • New building with contemporary architecture • Oak parquet floor • Built-in closets in the entrance area • Attractive and practical floor plans • Bright rooms with spacious living and dining area • Private laundry tower in the bathroom • Balcony or garden seating area for each apartment • Private basement compartment per unit • A parking space in the garage can be rented additionally The property does not have an elevator. The new apartments offer a very good mix of central location and quiet living in the neighborhood. Shopping facilities, schools, and restaurants can be found in the immediate vicinity.Viewings are not possible at the moment. However, you are welcome to register on our list of interested parties.Samira Stevenson looks forward to your contact and is available to answer any questions you may have.The visualizations show the construction standard.

Travel time
-

Suggested properties for you based on search results

Other interesting objects