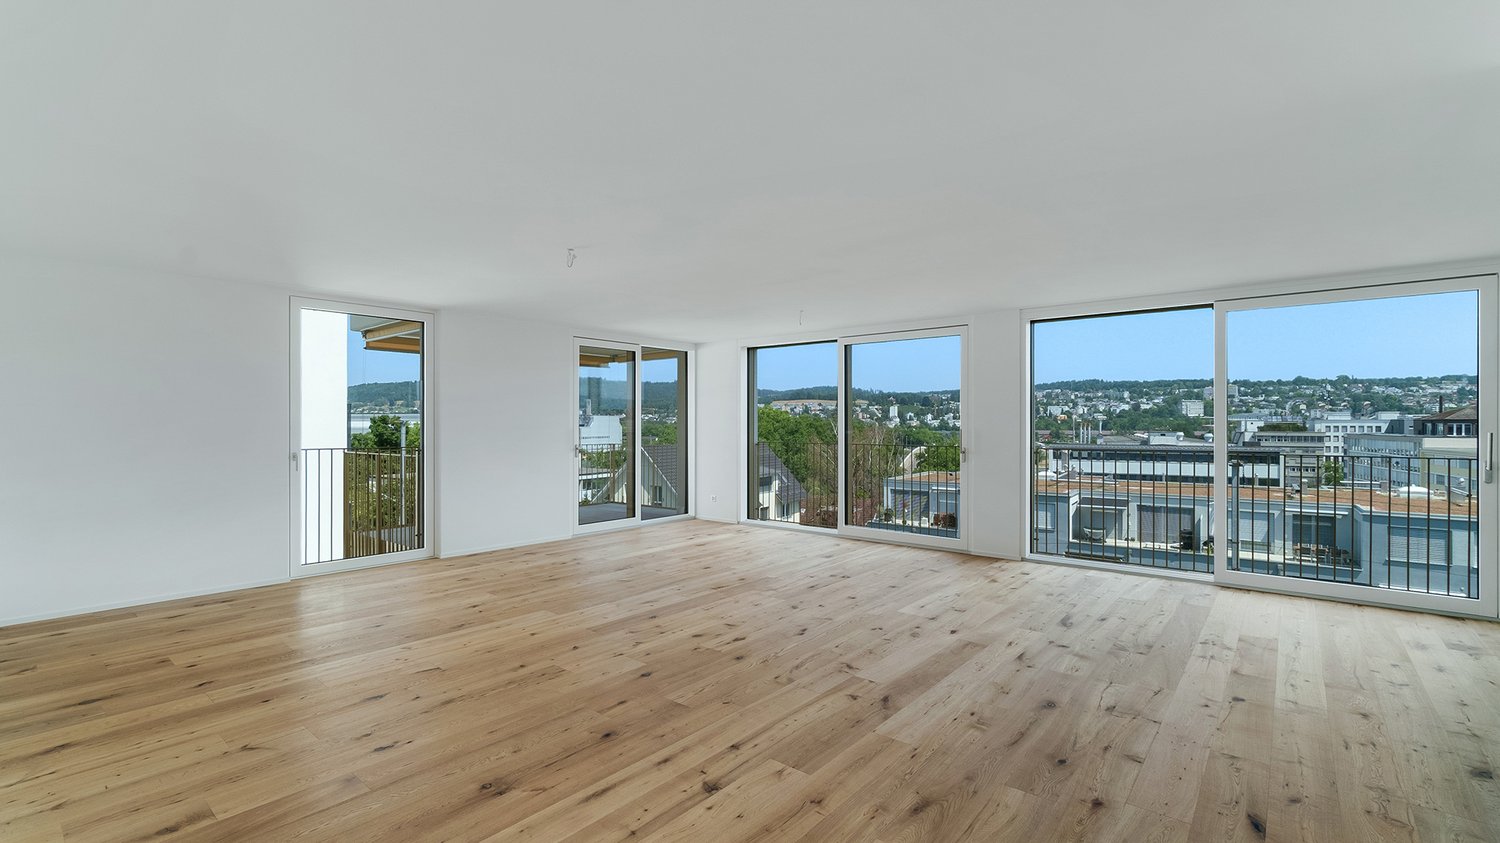
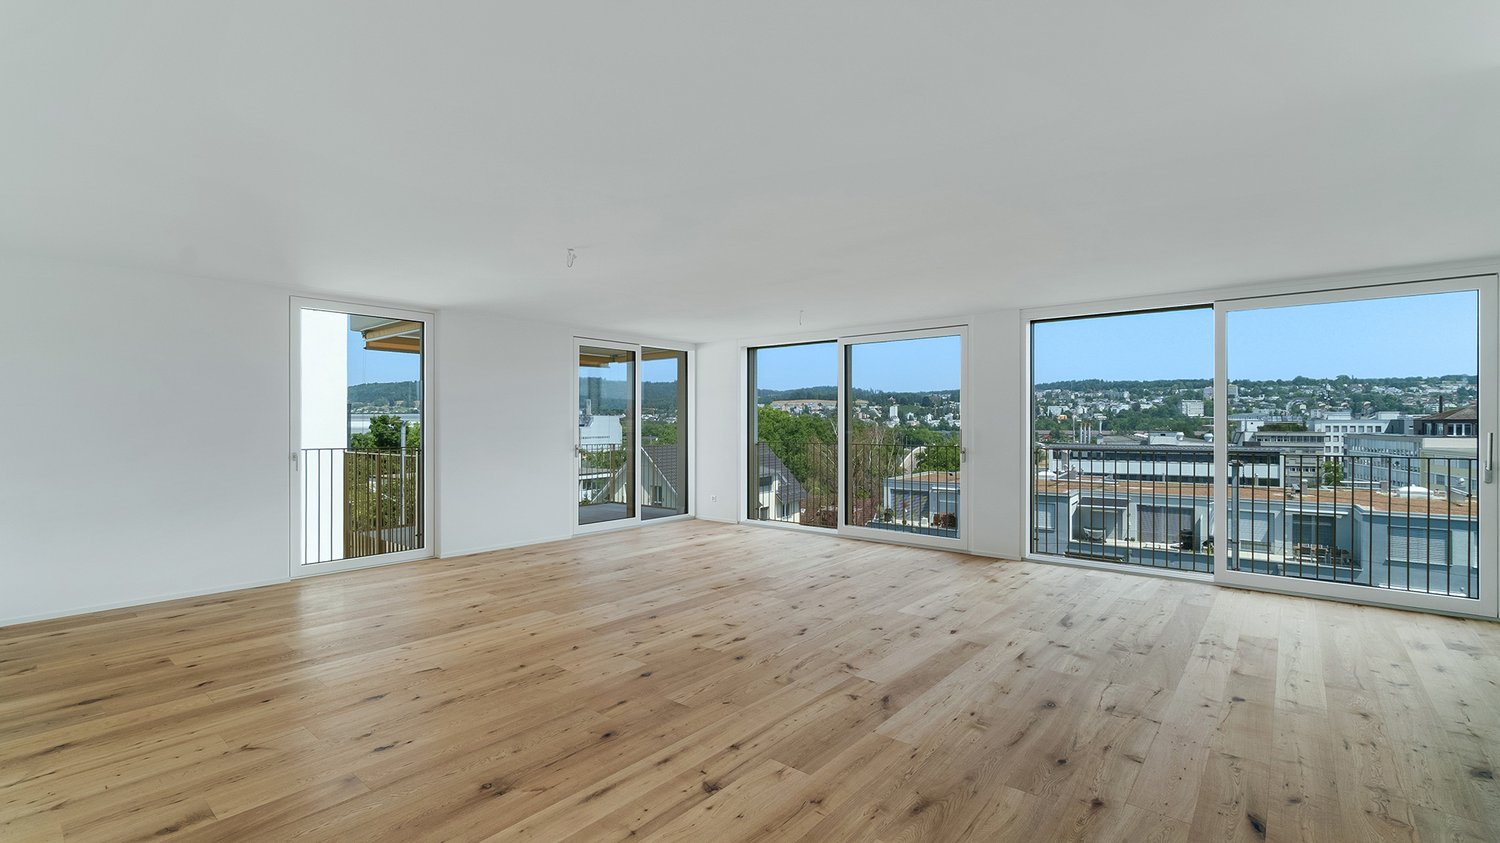
2 results - Flats for rent with Elevator: Birmensdorf ZH

More objects in your automatically expanded search area
20 results - Radius: + 10km
New building
1 / 15
4.5 rooms120m²CHF 3,190.–
Premium
Zugerstrasse 24a, 8917 Oberlunkhofen

First-time rental: exclusive 4.5-room apartment in owner-occupier standard with spacious floor plan

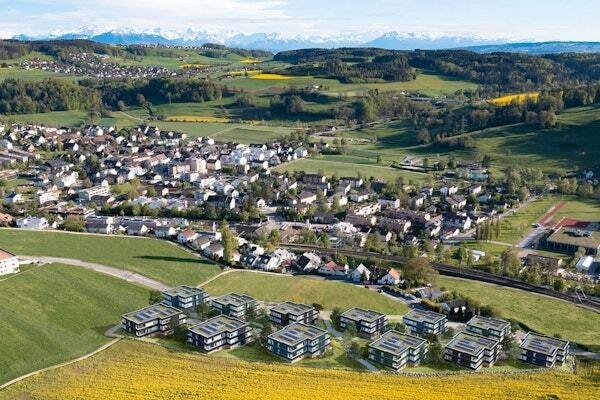
These stylish new apartments combine urban design, spacious rooms, and high-quality interior construction, creating a unique living experience. The south-west orientation with attractive views and evening sun completes the living experience.The high standard of living and quality of life are enhanced by the modern infrastructure of the village, including restaurants, bakery, Volg, Raiffeisenbank, and post office, as well as the diverse and lively club and village life, and the good transport links and proximity to Zurich. The "Haldenmatten" bus stop is just a 1-minute walk away.The nearby Reussebene nature reserve and recreation area, with its numerous hiking trails and idyllic forests, is within walking distance.Let yourself be convinced by the following highlights: • a unique living experience with above-average floor plans and bright, airy rooms with panoramic windows • high-quality, wide country house planks in light • handle-less, white Elbau kitchens with elegant granite countertops in Nero Assoluto, high-quality V-ZUG appliances (Combi Steamer) and steam extractors with maintenance-free plasma filters • private washing machine and tumbler in the laundry room, as well as a discreet, seamless transition between kitchen, laundry room, and wardrobe thanks to custom-made carpentry • en-suite bathroom in the master bedroom, natural stone look in the wet cells • two spacious, covered outdoor areas, loggias, and terraces that invite you to linger • attractive landscaping of the garden area • sustainable building technology with heat pump (earth probe), comfort ventilation, and free cooling in summer provide an optimal room climate all year round • photovoltaic system for environmentally friendly energy generation • age- and wheelchair-accessible construction in the Minergie standard • each apartment has its own basement with 8-9 m2 and sufficient storage space • bicycle and air raid shelter in the basement • extra-wide parking spaces in the underground garage with connections for electric vehicles

Travel time
-
New building
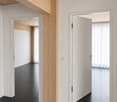
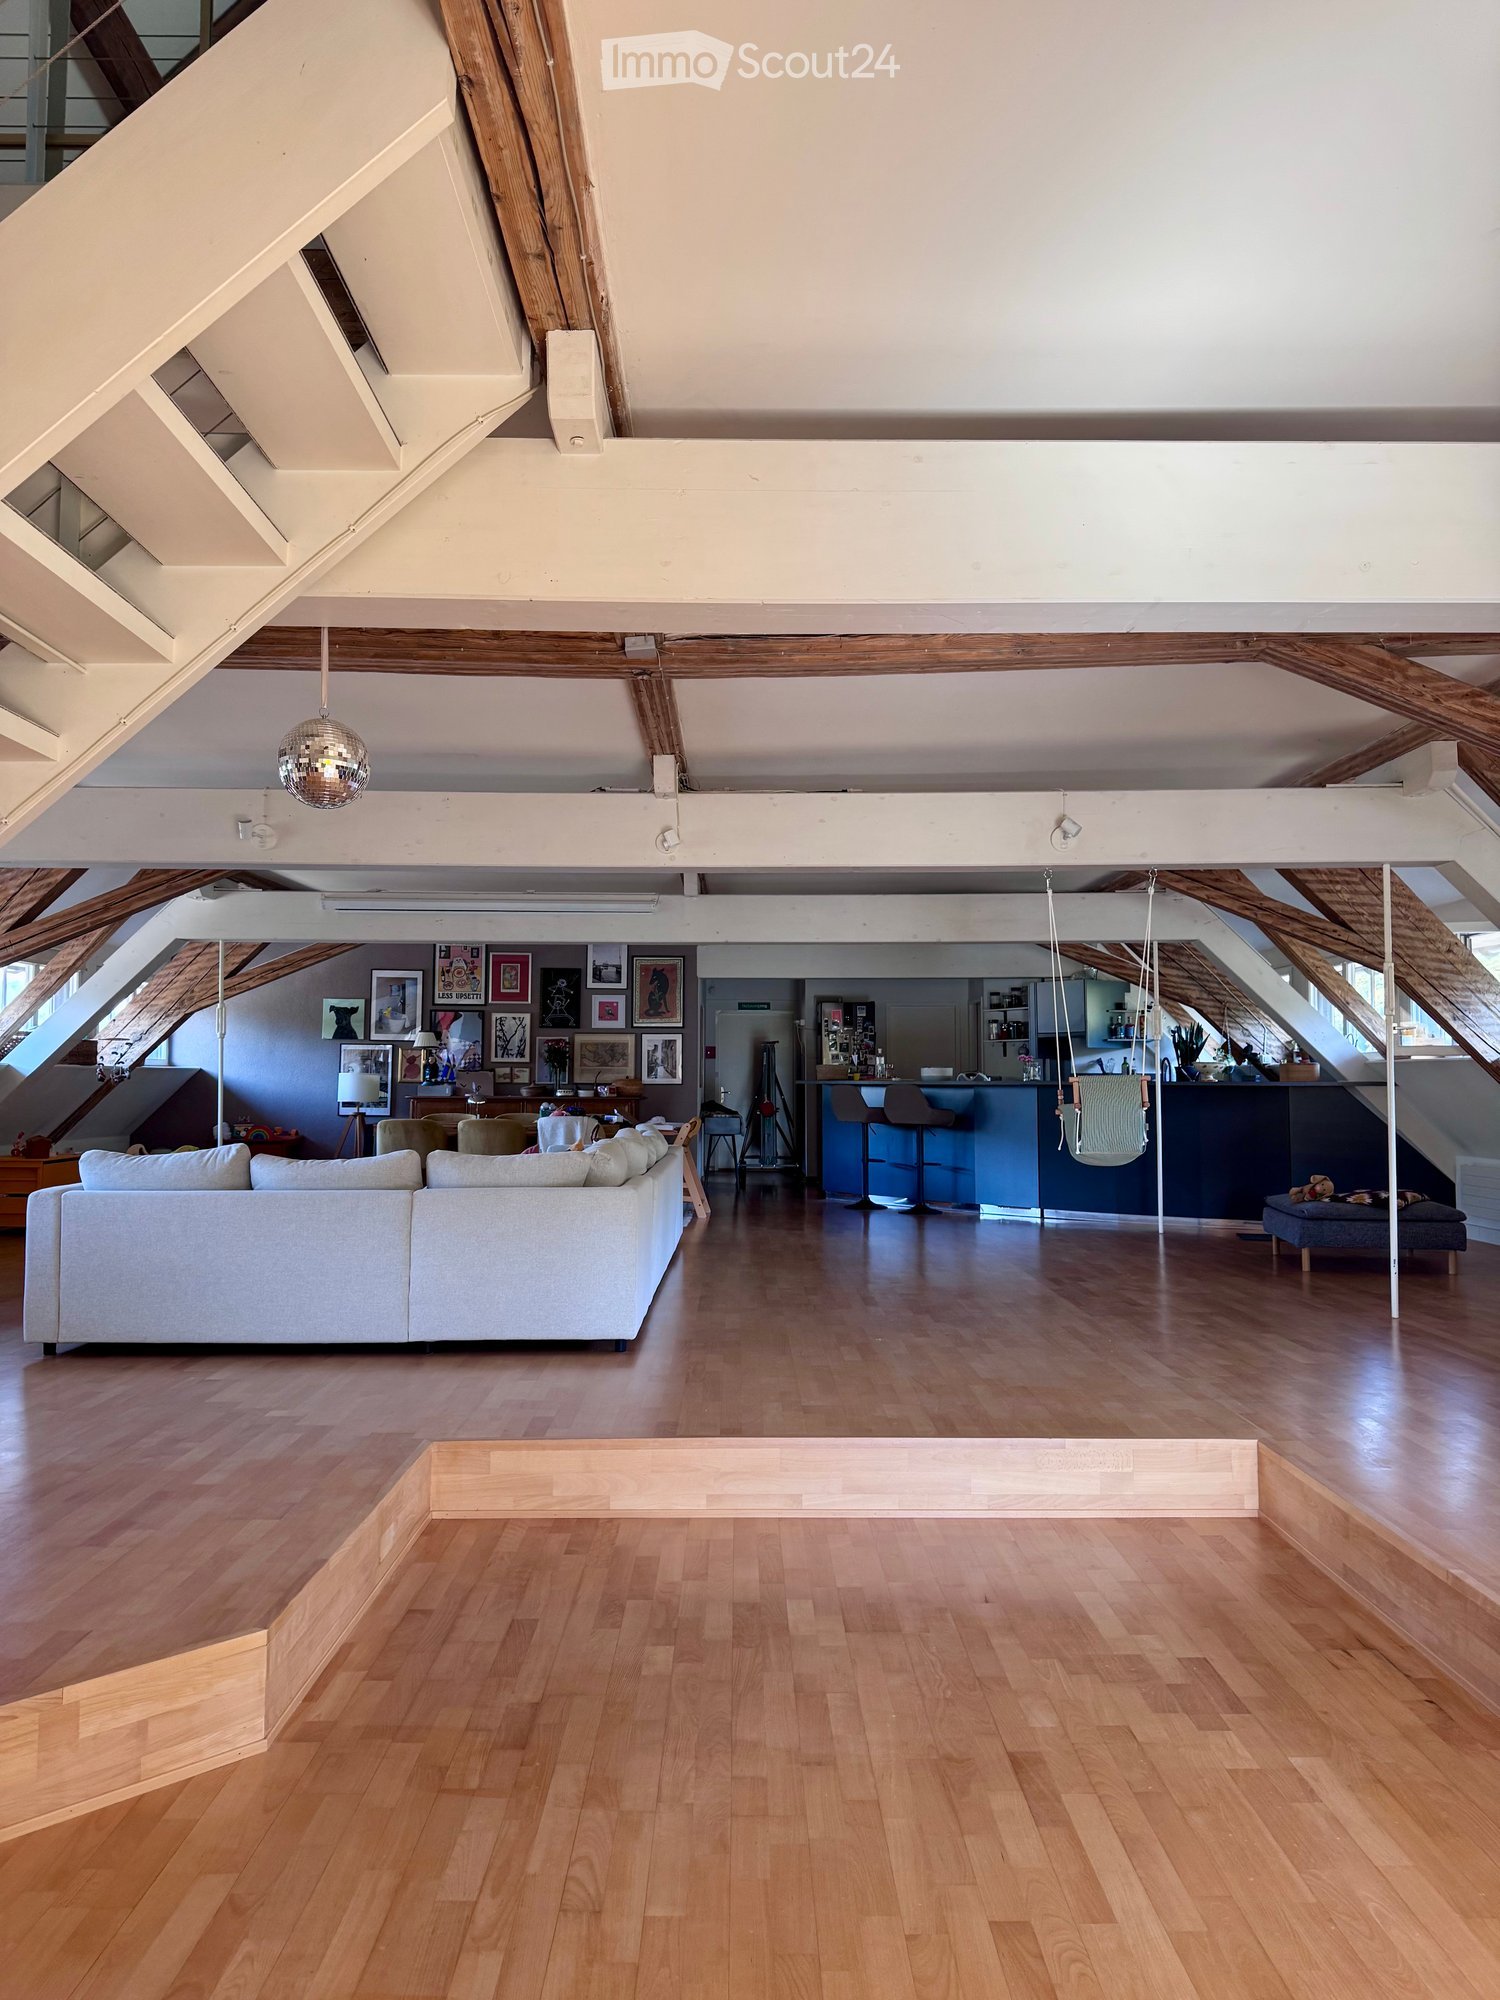
  • Large room with wooden floor, open stairs, couch, wooden table, lighting fixtures, living room decor
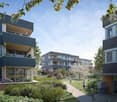
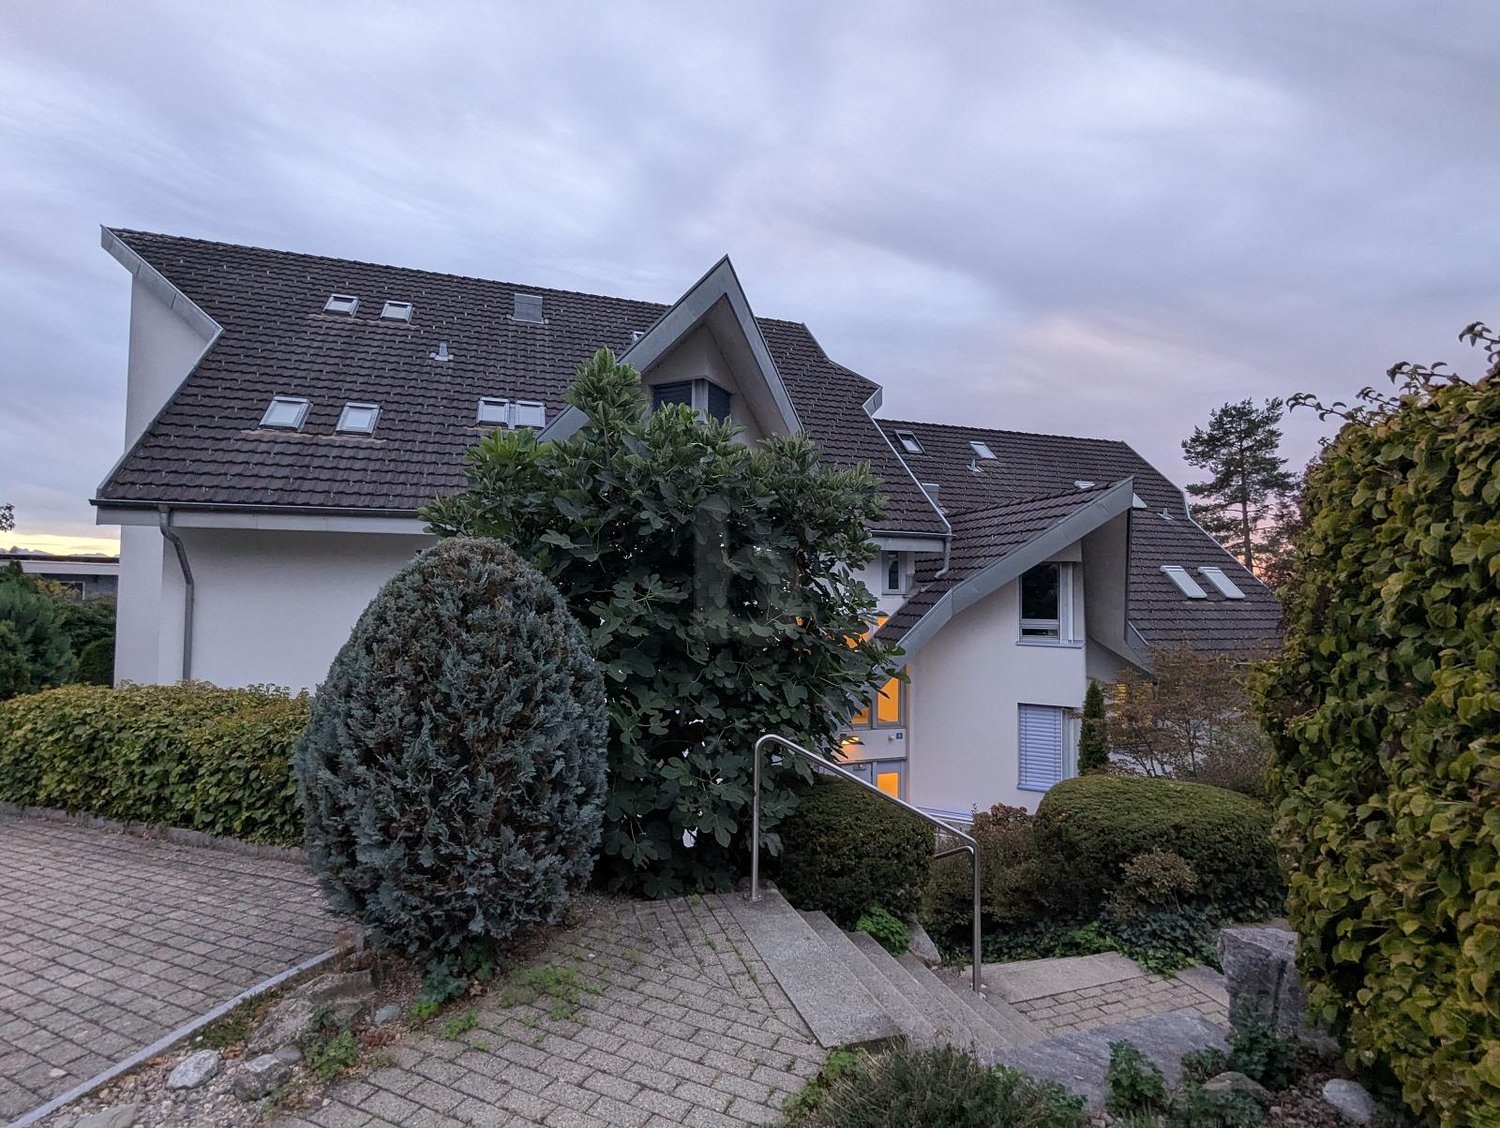
  • Modern white building with multiple balconies, large glass windows, and a yellow building next to it
  • living room with couch, coffee table, lamp, stairs
  • Open plan kitchen and dining area, modern furniture, white decor, round dining table, large windows, white flooring, black railing
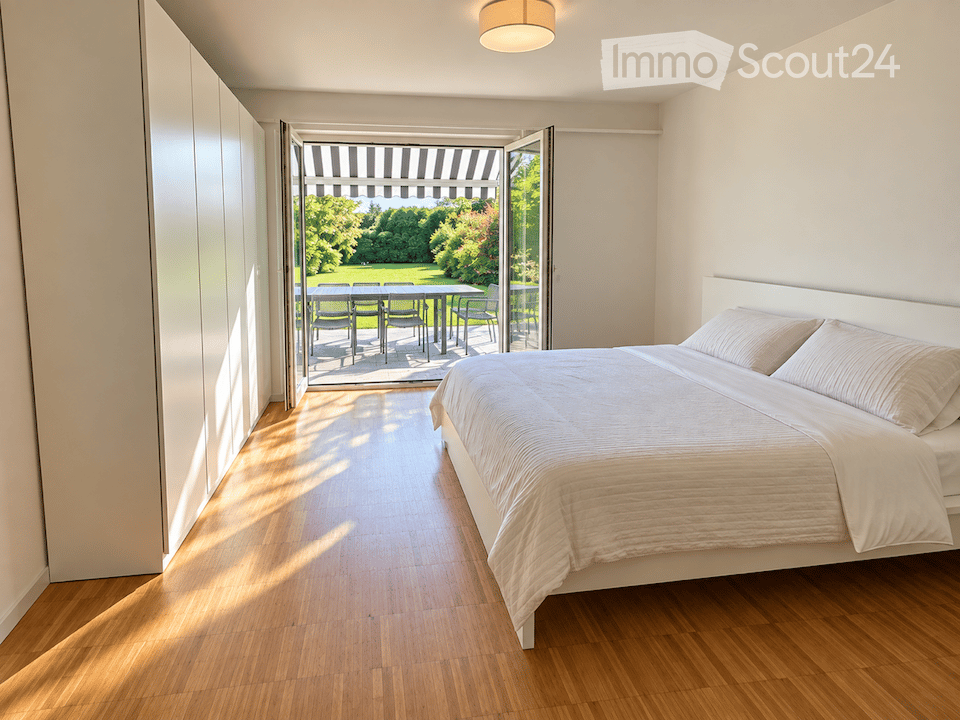
  • A spacious bedroom with white walls, a wooden floor, and a bed with a beige and brown bedspread. A hanging lamp with a white shade is fixed to the ceiling, while table lamps are placed on either side of the bed. A wooden nightstand with a lamp, a tray of
  • bedroom with double bed, desk, stool, lamp, baskets, rug, wall-mounted lamps, framed posters, windows
  • Desk with rolling chair, white shelves with various items, round rug, floor lamp, decorative items on desk, two windows
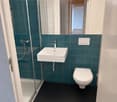
  • Bathroom with white tiles, a shower, toilet, sink, and a wooden shelf with towels and toiletries. Next to the bathroom is a washer dryer.
  • white tiled walls, white floor, modern shower enclosure, white sink, potted plant, towels, mirror above the sink
  • Cosy corner sofa with pillows, a basket, a cabinet, a carpet, a potted plant, and skylights
  • dark wooden floor, white walls, white cabinet, decorative picture frame, staircase, small rug
  • Modern design with two chairs, wooden coffee table, beige carpet, balustrade railing, open view, concrete floor
  • empty office space, carpeted floor, reception desk, bench, framed pictures, ceiling lights
1 / 13
4.5 rooms132m²CHF 6,570.–
Premium
Jungstrasse 6, 8050 Zürich

FIRST RENTAL - Stylish living with an open house day

This attractive apartment presents itself freshly furnished and convinces with a successful combination of spatial feeling, light, and living comfort. Thanks to the professional staging, you get a realistic and inspiring impression of what your future home could look like.The apartment is ideal for couples and singles and is located in a central location in Zurich-Oerlikon with good access to public transport, shopping, and recreation.Highlights of the apartment • 4.5-room maisonette apartment with a well-thought-out floor plan • approx. 132.4 m2 • bright living rooms thanks to generous window areas • New home-staged – stylishly and invitingly presented • large roof terrace for sole use • own washing tower in bathroom • own cellar compartment • elevator • drying room • parking spaces in the underground garage at CHF 390.00 per month Open house dayVisit the apartment without prior registration on one of the following dates: • Saturday, March 14, 2026 each from 11:00 a.m. to 1:00 p.m.Take the opportunity to get to know the apartment in a relaxed atmosphere and in a furnished state.Further information • Rent: CHF 6,570.00 including utilities • Available immediately or by arrangement There are still other free objects available in different apartment sizes. You can find all important information about the "Living Eleven" project at: https://www.livingeleven.ch/We look forward to your visit on the open house day or to your contact for further information.

Travel time
-
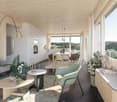
  • Modern open-plan living and dining area with a sectional sofa, coffee table, kitchen island, and large windows offering a scenic view.
  • Open-plan living and dining area with a sofa, coffee table, dining table with chairs, and a kitchen island.
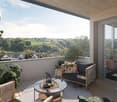
  • Modern living room with large windows offering a scenic view, featuring a sectional sofa, coffee table, and a small table with chairs on a balcony.
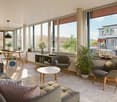
  • Modern living and dining area with a sofa, coffee table, dining table with chairs, and a kitchen island. Large windows offer a scenic view.
  • Modern bathroom with grey marble tiles, a glass-enclosed shower, a wooden vanity with a sink, a toilet, and a large mirror above the sink.
  • Modern bathroom with a sleek sink, toilet, bathtub, and mirror. The walls are tiled in a marble-like pattern, and the floor is covered with a textured rug.
  • Modern living room with large windows, beige carpet, a sectional sofa, coffee table, and a television on a stand.
  • Modern open-plan living and dining area with a sofa, dining table with chairs, and a kitchen island with cabinets.
  • A modern bedroom with a large bed featuring a geometric duvet in shades of green, blue, and yellow, complemented by matching pillows. A washing machine is visible in an adjacent closet area.
  • Modern bedroom with a large bed, pillows, and a wardrobe with glass doors. Large windows offer a view of the neighborhood.
  • Modern bedroom with a large bed, patterned bedding, and a sliding glass door leading to a balcony with a view of the neighborhood.
  • Modern bedroom with a large bed, patterned bedding, a wardrobe, and a nightstand near a window with a scenic view.
  • Bedroom with a large window and a bed with a blue and white checkered duvet and matching pillows.
  • Modern bedroom with a large bed, patterned bedding, and a sliding wardrobe. Large windows offer a view of the neighborhood.
  • Modern kitchen with black countertop, white cabinets, and a coffee machine on the counter.
  • A modern bedroom with a large bed featuring a geometric duvet in green, blue, and beige, flanked by matching pillows. A built-in wardrobe with mirrored doors is visible on the left side.
  • A tidy bedroom with two single beds, each featuring a grey headboard and matching bedding in a geometric pattern of green, blue, and cream. A large mirrored wardrobe with wooden framing is positioned against the wall.
1 / 17
Open-plan living and dining area with a sofa, coffee table, dining table with chairs, and a kitchen island.
Modern living room with large windows offering a scenic view, featuring a sectional sofa, coffee table, and a small table with chairs on a balcony.
Modern living and dining area with a sofa, coffee table, dining table with chairs, and a kitchen island. Large windows offer a scenic view.
4.5 rooms110m²CHF 3,900.–
Premium
Poststrasse 2, 8955 Oetwil an der Limmat

Furnished New Building Attic Apartment First Occupancy

First Occupancy – Exclusive 4.5-Room Attic Apartment with Spacious Terrace and Panoramic View Poststrasse 2, 8955 Oetwil an der Limmat Arrive. Feel Good. Be at Home. Welcome to your new home! This exclusive 4.5-room attic apartment in first occupancy combines modern design with high-quality construction and impressive living quality. The spacious window fronts let in plenty of daylight and, together with the extensive terrace, create a unique living experience. The openly designed living and dining area forms the heart of the apartment and seamlessly transitions into the elegant design kitchen with cooking island – ideal for cozy evenings with family and friends. Noble materials, well-thought-out floor plans, and stylish details ensure an exclusive ambiance. The spacious bedrooms offer plenty of space to feel good. Particular highlights include the high-quality built-in closets with integrated lighting and the barrier-free construction, which guarantees the highest living comfort. Your Highlights ✔ First Occupancy – Move into a Completely New Apartment ✔ Exclusive attic apartment with high-quality interior construction ✔ Large, sunny terrace with beautiful panoramic view ✔ Bright living and dining area with floor-to-ceiling windows ✔ Modern kitchen with cooking island and high-quality appliances ✔ Elegant built-in closets with integrated lighting ✔ Wheelchair accessible and comfortably accessible (elevator) ✔ Private laundry tower in the apartment ✔ Basement compartment available ✔ Underground parking spaces available ✔ Child-friendly living location ✔ Pets welcome (by arrangement) ✔ Quiet and well-maintained residential area Living in Oetwil an der Limmat Oetwil an der Limmat combines natural living with an excellent connection to Zurich, Dietikon, and Baden. Shopping facilities, schools, kindergartens, and public transportation are located in the immediate vicinity. The surrounding recreational areas and the Limmat invite you to take walks, engage in sports activities, and enjoy relaxing hours in nature. Experience modern living comfort at the highest level and secure this exclusive first-occupancy apartment. We look forward to your contact and will be happy to show you your new home during a personal viewing.

Travel time
-
  • Aerial view of a modern building complex with a circular structure, surrounded by a green field and mountains in the background.
  • Modern building with glass windows, red roof, flags, and a circular structure nearby
  • Aerial view of a building construction site, with several buildings under construction, solar panels on the roofs, a crane, and cars parked in the area.
  • White building with glass windows, flags, paved area, small garden, another building in the background
  • Modern apartment building with white exterior walls, large windows, black canopy, grey driveway
  • White building with balconies, solar panels on the roof covered in snow, surrounded by snow-covered landscape
  • Snow-covered suburban area with buildings, roads, and hills
  • Floor plan of a property with several numbered sections and parking spaces
  • kitchen with open-plan layout, cabinets, island countertop, sink, faucet, large empty room, white walls, doors
  • kitchen with an island, white cabinetry, black countertops, stainless steel sink, electrical outlets
  • Empty room with built-in wardrobes, wooden floor, white walls, and a door.
  • empty room, balcony, large sliding doors, tiled balcony floor, power outlet
  • empty room, white walls, sliding glass door, balcony, white floor
  • empty room, white walls, wooden floor, sliding glass door, balcony
  • Empty room with slanted ceiling, large window, wardrobes, entrance to a smaller room
  • modern bathroom, gray tiles, glass door shower, vanity with sink, white cabinets, silver faucet
  • white sink with drawers, silver faucet, white toilet, gray tile floor, large window, mirror with light
  • Bathroom with shower, sink, and mirror
  • modern bathroom with shower, sink, mirror, and toilet
  • Bathroom with a bathtub, gray tiled floor and walls, shower head attached to wall, no furniture
  • empty room, white walls, brown floor, large window, view of a house
  • empty room, hardwood floor, white walls, window, roll of paper
  • Empty room with white walls, brown floor, open door, and another room visible through the door.
  • Concrete flooring, white walls, black door, interior stairwell, wall-mounted lights
  • A small room with a white wall and a gray floor. There is a white washing machine and a white dryer stacked on top of each other in the corner of the room. The washing machine has a digital display on top and a door handle on the front. The dryer has a di
  • Living room, kitchen, 3 bedrooms, 2 bathrooms, balcony
  • Basement, ground floor, and attic floor plans with room names and dimensions
1 / 27
Modern building with glass windows, red roof, flags, and a circular structure nearby
Aerial view of a building construction site, with several buildings under construction, solar panels on the roofs, a crane, and cars parked in the area.
White building with glass windows, flags, paved area, small garden, another building in the background
4.5 rooms119m²CHF 3,175.–
Premium
Buechholzstrasse 3, 8964 Rudolfstetten

First rental of very spacious living space in the best central location (highest interior construction standard)

The municipal and local community of Rudolfstetten-Friedlisberg built four (4) multi-family houses with a total of 21 apartments in the area of the community center. The apartments will be ready for occupancy from spring to summer 2026. The multi-family house "Buechholzstrasse 5" is owned by the local community, and the remaining buildings are owned by the municipal community.All available apartments (sizes 1.5, 2.5, 3.5, 4.5, and 5.5 rooms) of the area development (total 21) can be found under the following link:https://www.rudolfstetten.ch/mietwohnungen-gemeindeLink to the application form: https://www.rudolfstetten.ch/mietwohnungen-gemeindeViewing appointment: bookable directly on Homegate (meeting point Friedlisbergstrasse 11, in front of the community center entrance)Alternative registration for viewing: vermietungen@rudolfstetten.chWhat we rent / Highlights: • High living comfort in a central location with everything you need within walking distance • Free-Cooling (passive cooling in summer months) • Sustainable, high-quality construction with high ceilings • Environmentally friendly living with photovoltaics, Minergie certification, and ZEV (self-consumption) for low ancillary costs • Installation spots, pre-installed • High-quality kitchens with modern appliances, energy-efficient (VZUG and Miele) • Cooking island with downdraft extractor (no range hood) • Private laundry tower with washing machine and dryer in the apartment in a separate recess • Individual comfort ventilation in all rooms • Low-maintenance, beautiful floor and wall coverings (oak parquet in living rooms, ceramic tiles in wet cells and kitchen) • Electrically operated louvers and awnings • Built-in wardrobes • High-quality bathrooms and sanitary facilities (e.g., floor-level shower with rain showerhead) • Built-in mirror cabinets • Family apartments with two wet cells • Wheelchair-accessible elevator and entrances, door intercom system • Modern locking system (badge) • Basement and attic space included in the apartment (2 separate rooms) • Sunny and large balcony seats • High-quality garden design • Adventure playground and spacious recreation areas • Parking possibilities underground parking space on request (CHF 130/month) / electric parking space CHF 150/month Location and surroundingsThe apartments are located in a quiet residential area with ideal connections: • Rudolfstetten train station only 3 minutes' walk away – connections every 15 minutes towards Dietikon/Zurich or Bremgarten • Highway only 10 minutes away (Urdorf or Birmensdorf) • Community center with disposal/recycling and post office within the development (< 1 minute's walk) • Shopping opportunities village center with Lidl within 3 minutes' walk • Family-friendly schools in the immediate vicinity (3 minutes' walk). Nursery within the development (< 1 minute's walk) • Recreation directly adjacent in the green nature as well as recreation areas Reppisch and Hasenberg/Egelsee within 10 minutes' reach

Travel time
-
New building
1 / 13
4.5 rooms124m²CHF 5,320.–
Premium
Jungstrasse 4, 8050 Zürich

First Rental: Modern Split-Level Apartment with Charm in Zürich-Oerlikon

In the popular Kreis 11, the "Living Eleven" modern new building project has been completed, combining urban flair with the highest living quality. Already when entering the different houses, the open and bright architecture stands out, creating an inviting and representative atmosphere through the high ceilings.The apartments that can be occupied immediately convince with a well-thought-out equipment: elegant and low-maintenance floor coverings, stylish Schreiner kitchens from Kurt Keller AG, as well as a private washing machine and dryer in each unit. A video intercom system provides additional security. A construction standard that redefines living culture.This apartment is ideal for couples, professionals, or small families looking for a modern, stylish, and centrally located apartment.Highlights of the apartment: • Spacious living/dining/kitchen area (approx. 44m²) - ideal for social living • Separate study on both floors - perfect for home office • Room with direct access to the terrace for relaxed hours outdoors • Two modern bathrooms: bathroom/WC on the lower floor, shower/WC on the ground floor • Private seating area • Well-thought-out room layout with plenty of storage space The location is unbeatable: Oerlikon train station is a 3-4 minute walk away and offers optimal connections to the city center, the lake, or directly to the airport (10 minutes). Tram and bus stops are also located right in front of the house door. Shopping opportunities like Coop and Aldi, as well as numerous restaurants, cafes, and bars, round off the infrastructure perfectly.The 61 rental apartments offer a wide range of choices - from practical 1.5 to 3.5 room apartments to spacious 4.5 room apartments and an impressive 5.5 room apartment.You can find all important information at: https://www.livingeleven.ch/Let yourself be impressed by this dream home and arrange a viewing appointment today.We look forward to your inquiry!

Travel time
-
1 / 5
4.5 rooms124m²CHF 3,125.–
Top
Schulgutstrasse 3, 8953 Dietikon

Beautiful residential highlight in Dietikon!

We are renting this beautiful apartment. The new residential highlight in Weidenhof offers you a lot of space for personal development. The family-friendly 4.5-room apartment has a top modern equipment and an excellent infrastructure with the following construction standard:- entire apartment with beautiful parquet floor- modern and open kitchen with V-Zug appliances- high-quality technical equipment thanks to Smart Home- fiber optic internet connection (Casacom)- bathroom with bathtub/WC- second bathroom with shower/WC- reduction/cellar provides more storage space- own washing tower- controlled apartment ventilation- two cozy loggias- elevator availableThe photos are sample pictures that are intended to show the construction standard. You can find the exact room layout in the floor plan. Unfortunately, no parking spaces are currently available. This newly built district in Dietikon offers you everything you need for daily use. Numerous shopping facilities such as Migros or Lidl, as well as various service providers and trendy restaurants, are located directly in the quarter. The "Dietikon, Rapidplatz" stop is served by bus line 309 and is located next to the property. You can reach Dietikon train station in just a few minutes. You can also reach the train station on foot in a few minutes.The beautiful Limmat and the adjacent green spaces, which invite you to jog, walk and linger, are also just a short distance from the property.You will also find a kindergarten directly at Rapidplatz. The schoolhouse and kindergarten are located in the nearby center of Dietikon.Have we sparked your interest?Then contact us directly in the online ad via "Contact provider". You will then receive an automated email with the viewing information and the opportunity to apply digitally for the apartment and/or ask us any questions.

Travel time
-
1 / 11
4.5 rooms100m²CHF 3,026.–
Top
Bremgartenstrasse 25, 5443 Niederrohrdorf

Living like in a house - 4.5-room maisonette apartment with gallery

In the heart of Niederrohrdorf, a new Belano home is being created for couples, families, singles, seniors. 34 rental apartments, a cafeteria, a reception and a fitness room are available to you.Belano home means living comfortably and enjoying. Living with service enables independent living at any age.The following equipment is available in each apartment: • Kitchen with high-quality fittings (kitchen cart) • Parquet flooring • Barrier-free bathrooms with non-slip floor tiles • Laundry tower (washing machine/tumbler) in the bathroom • Electric shutters • Video intercom system • Comfort ventilation • Electronic entrance doors • Spacious cellar A garage parking space can be rented additionally.All floor plans are available individually on the following website: https://www.belano.ch/niederrohrdorf/wohnung-finden/Within the service package of CHF 240.- per month (included in the advertised gross rent), you will receive the following services: • Reception service for 2 hours daily, Monday to Friday (excluding holidays) • Use and cleaning of community rooms (reception, cafeteria and fitness room) • Internet via WLAN in all rooms for normal household use • Belano home app for all important information • Emergency and helpdesk service during 24 hours, 7 days a week (accessible via Belano home app or emergency device) Please note that the pictures serve as reference pictures and may differ from the original.

Travel time
-
1 / 8
4.5 rooms151m²CHF 2,780.–
Top
Uetlirain 6 B, 8143 Stallikon

Looking for the perfect family apartment?

In a child-friendly and quiet residential area, we rent this spacious and bright 4.5-room maisonette apartment with an attractive floor plan. This ideally designed apartment offers you, among other things, the following amenities:- all living rooms with parquet flooring- open, modern kitchen with natural stone countertops- with dishwasher and ceramic glass stove - with Combi oven/steamer at eye level- with large refrigerator and freezer drawers- three spacious bedrooms- modern bathroom/WC with artificial stone panels- separate shower/WC with artificial stone panels- with its own laundry tower- cozy balcony- useful wardrobe in the corridor- Réduit- cellar compartment- elevatorThe photos are sample images that show the standard of construction. You can find the exact room layout in the floor plan.Parking spaces in the underground garage can be rented for CHF 140.00 per month if needed. Double parking spaces for CHF 200.00 per month.The child-friendly property is located in a very quiet and idyllic residential area. The Uetliberg recreational area and Lake Türler are not far from the property and invite you to various leisure activities.Via the highway access in Bonstetten, you can reach the surrounding cities of Zurich, Zug, and Lucerne within 15-20 minutes by car. The bus stop "Stallikon, Sellenbüren" which is served by bus lines 227 and 235 in the direction of Zurich and Bonstetten, is located in the immediate vicinity of the property. Shopping opportunities like a small Coop or the Bode bakery are located in the nearby area. The "Loomatt" school can be reached on foot in about 10-15 minutes or by post bus in 2 minutes.Does this beautiful apartment meet your expectations?Then contact us directly in the online ad via "Contact provider". You will then receive an automated email with the viewing information and the opportunity to apply digitally for the apartment and/or ask us any questions.We look forward to your digital application after the viewing.

Travel time
-
  • Modern balcony with white tiled floor, curved glass railing, and wooden ceiling. Offers views of greenery and neighboring buildings.
  • Modern balcony with white tiled floor, glass railing, and wooden ceiling. View of neighboring building with multiple windows.
  • Modern kitchen with dark grey cabinets, a large window, and a dishwasher. The space features a sleek, minimalist design with a light-colored floor and a wooden ceiling.
  • Modern kitchen with grey cabinets, a sink, and large windows opening to a balcony. The space features a sleek, minimalist design with a wooden ceiling and light-colored flooring.
  • Modern, minimalist room with white walls, light wood ceiling, and grey cabinets. Features a large sliding glass door leading to a balcony.
  • Empty room with built-in shelving units and a private washing machine, featuring a concrete wall and wooden ceiling.
  • Empty room with light wooden ceiling, white walls, large sliding glass doors leading to a balcony, and a built-in closet with mirrored doors.
  • Empty room with white walls, light wooden ceiling, large sliding glass doors leading to a balcony, and a smooth concrete floor.
  • Modern balcony with white tiled floor, glass railing, and wooden ceiling. Offers a view of neighboring houses and parked cars.
  • Empty hallway with white walls, light wooden ceiling, and a large window showing a view of the street.
  • Empty room with white walls, light wooden ceiling, large glass sliding doors leading to a balcony, and a smooth concrete floor.
  • Modern bathroom with white tiles, a large mirror, a sink, a toilet, and a shower. The room features a window with a view of a building outside.
  • Empty room with white walls, light wooden ceiling, and large sliding glass door leading to a balcony.
  • Bright, empty room with white walls, light wooden ceiling, large glass sliding doors leading to a balcony, and a tiled floor.
  • Modern bathroom with a white tiled wall, a large mirror with built-in storage, a sink with a modern faucet, a bathtub, and a toilet. The room features a skylight window and a sleek wooden ceiling.
  • Floor plan of a 4.5-room apartment with 118.5 m² living space, including a living room, kitchen, 2 bedrooms, 2 bathrooms, hallway, and balcony.
1 / 16
4.5 rooms119m²CHF 2,850.–
Top
Parkweg 1, 5610 Wohlen

High-quality 4.5-room new apartment in Wohlen

This exclusive and spacious 4.5-room new apartment is located on the 3rd floor at Parkweg 1 in Wohlen (AG). With a living area of 118.5 m², two balconies, high-quality equipment, and a modern living concept, the apartment offers an exceptionally high level of comfort.The apartment is available from November 1, 2026. After agreement, it is also possible to move in earlier or at a later date.The entire apartment impresses with its modern, minimalist architecture and very high-quality materials. Bright rooms, spacious glass surfaces, elegant wood elements, and carefully selected surfaces create a modern and at the same time cozy atmosphere.Highlights of the apartment • Spacious living and dining area: Very bright and open design, with large sliding doors and direct access to the balcony. • Modern kitchen: High-quality and elegant kitchen with V-ZUG appliances, spacious workspaces, and plenty of storage space. • 3 rooms: Bright and quiet rooms, flexibly usable as bedrooms, children's rooms, or home offices. • 2 bathrooms: A modern bathroom with shower, sink, and toilet, as well as a second bathroom with bathtub and high-quality equipment. • 2 balconies: The apartment has two separate balconies – one on the east side and one on the west side. This allows you to enjoy both the morning and evening sun. • Private laundry room: Own washing area with washing machine, storage space, and integrated shelves. • Underfloor heating and underfloor cooling: In addition to the comfortable underfloor heating, the apartment has underfloor cooling, which provides a pleasant room climate, especially on warm summer days. • Very high-quality materials and workmanship throughout the apartment. View & PhotosImportant note: The photos in the ad show the corresponding apartment on the 2nd floor and serve as a reference for the equipment and room layout.However, the offered apartment is located on the 3rd floor and therefore offers an even more beautiful and impressive view.Parking spacesIf required, up to 3 parking spaces can be rented: • 1 parking space with charging option for electric vehicles CHF 130 per month • 2 additional parking spaces in the underground garage CHF 130 per parking space per month Further advantages • New building (2025) • 118.5 m² living space • 2 balconies with east and west orientation • V-ZUG kitchen appliances • Underfloor heating and underfloor cooling • Very high-quality materials • Elevator • Wheelchair accessible • Pets allowed • Family-friendly • Spacious and bright rooms • Quiet living location LocationThe apartment is located in a quiet and attractive residential area in Wohlen. At the same time, the city center, shopping facilities, schools, and public transport are easily accessible on foot.The bus stop Wohlen Gemeindehaus is only about 2 minutes' walk away. The Wohlen train station can be reached in about 11 minutes on foot.Shopping facilities, pharmacies, and schools are also located in the immediate vicinity. The Primarschule Halde is, for example, about 7 minutes' walk away.The combination of a quiet living location and short distances to the most important facilities makes the apartment particularly attractive for families as well as for couples.AvailabilityThe apartment is available from November 1, 2026.After agreement, the apartment can also be taken over before or after November 1, 2026.An exceptionally high-quality apartment for all those who are looking for spacious living, modern architecture, high-quality equipment, two balconies, and a beautiful view in a central and yet quiet location in Wohlen.

Travel time
-
  • Modern kitchen with light wooden flooring, white cabinets, marble countertop, and large windows offering a view of the city.
  • Modern three-story building with large windows and balconies, under construction with visible machinery and temporary toilets.
  • Modern kitchen with white cabinets, a central island with a marble countertop, and large windows letting in natural light.
  • Empty hallway with wooden flooring, white walls, and a small kitchen area visible at the end.
  • Empty room with wooden flooring, large windows, and a view of the outside. The room is unfurnished with no visible furniture or equipment.
  • Modern bathroom with a white sink, chrome faucet, toilet, and large mirror. The room features tiled walls and a view of the city through large windows.
  • Empty room with light wooden flooring and large, fully open sliding glass doors leading to a balcony or outdoor area. The room has white walls and a modern, minimalist design.
  • Empty hallway with wooden flooring, white walls, and a window at the end letting in natural light.
  • Empty room with light wooden flooring, white walls, and a large window with a view of greenery outside.
  • Bright, empty room with large glass windows and sliding doors, wooden flooring, and natural light.
  • Empty room with large windows offering a view of the cityscape and surrounding buildings. Light wooden flooring and white walls.
  • Bright, empty room with light wooden flooring and large windows, connected to a modern kitchen area with white cabinets and stainless steel appliances.
1 / 12
4.5 rooms119m²CHF 4,000.–
Top
Kolibriweg 5, 8048 Zürich

Exclusive 4.5-room new apartment with lift directly into the apartment

Welcome to this high-quality 4.5-room new apartment on the 2nd floor at Kolibriweg 5 in Zürich-Altstetten (8048). The building, completed in 2024, impresses with contemporary architecture and thoughtful equipment on 119 m² of living space. The apartment is available from October 12, 2026.The apartment offers: • Open living and kitchen area: Spacious, light-flooded room with elegant parquet flooring, white built-in cabinets, and integrated wine cooler. • Bright rooms with parquet flooring, white walls, and large windows. • Two modern bathrooms: • En-suite bathroom with bathtub, double sink, and bidet toilet. • Second bathroom with shower, as well as washing machine and dryer. • Basement compartment with approximately 8 m². • Lift with direct access to the apartment. • Fiber-optic internet (Swisscom) available from September. Location and surroundings:The apartment is located in a quiet residential area and is sun-kissed in the summer. The forest begins just a five-minute walk away and offers ideal opportunities for relaxation.The public transportation connection is excellent: • Bus stop Schulhaus Buchlern: approximately 4 minutes' walk. • Tram stop Lindenplatz: approximately 12 minutes' walk. • Altstetten train station: approximately 21 minutes' walk. Shopping opportunities: • Coop and Migros: approximately 13-14 minutes' walk. Other facilities: • Schulhaus Buchlern: approximately 4 minutes' walk. • Kita Guxi: approximately 12 minutes' walk. • Hallenbad Altstetten: approximately 9 minutes' walk. This new apartment combines modern living with excellent infrastructure.Important notes: • Pets are not allowed. • The garage parking space is rented together with the apartment and costs an additional CHF 150.00 per month. For the application, we need:Please submit a complete application dossier with the following documents: • Rental application form, fully completed and signed. • Current debt collection register extract (not older than 3 months). • Copy of passport or identity card. • For foreign nationals: copy of valid foreigner's identity card. Please note: Only fully submitted application dossiers will be reviewed.

Travel time
-
1 / 12
4.5 rooms135m²CHF 7,430.–
Top
Hornhaldenstrasse 9, 8802 Kilchberg

Exclusive 4.5-room apartments with breathtaking lake views in Kilchberg

In a privileged location in Kilchberg, at the end of a private street and immediately on the city border to Zurich, we rent two identical 4.5-room apartments on the 1st and 2nd upper floors of a well-maintained multi-family house (built in 1999/2000). The apartments have been extensively renovated and combine modern living comfort with one of the most sought-after residential areas on the left bank of Lake Zurich. With a gross living area of approximately 135 m², the bright apartments convince with their spacious floor plan and an impressive view of Lake Zurich, the Zurich lake basin, and the Alps. Highlights of the apartments • Approx. 135 m² gross living area • Extensively renovated apartments with modern living comfort • Spacious, bright living rooms • Breathtaking panoramic view of the lake and Alps • Bathroom with bathtub and WC • Separate shower with WC Additional comfort • Elevator in the building • Private basement room for each apartment • Private laundry room in the basement • Up to two parking spaces per apartment available in the building's underground garage (CHF 160.00) Location and surroundingsThe excellent location offers an ideal combination of peace, nature, and urban proximity: • The Zurich city center can be reached in a few minutes. • Direct bus connection from the stop in front of the house to Bürkliplatz and the city center. • Lake Zurich with its idyllic shoreline paths, diverse recreational areas, and excellent restaurants is just a few minutes' walk away. Note on the imagesThe published images show visualizations of possible furnishings in the actual rooms and serve exclusively to illustrate the furnishing options. Let yourself be impressed by this exceptional living location and the unique view. We would be happy to present the apartments to you in person and look forward to your contact.

Travel time
-
1 / 13
4.5 rooms121m²CHF 4,550.–
Feusisbergli 8, 8048 Zürich

Fourpointeight Altstetten: Four apartments. Eight good reasons to stay.

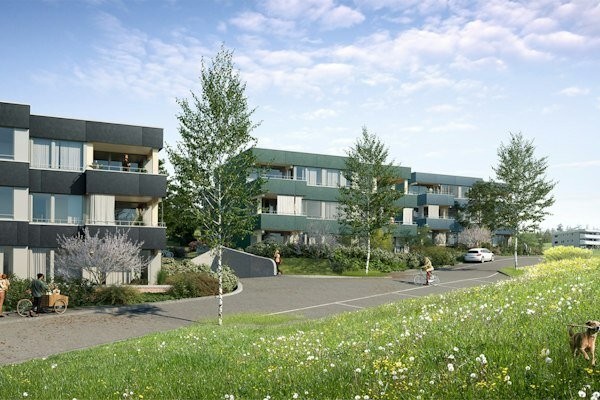
At Feusisbergli 8, a private street in Zürich-Altstetten, a small, high-quality new building project with only four residential units is being built with Fourpointeight. The name stands for the special combination of manageable size, modern architecture, and an address that combines urban living with a pleasant, family-friendly living environment.The building presents itself as contemporary and clearly designed. The bright facade, the generous window areas, and the warm yellow accents on windows, railings, and outdoor areas give the new building a distinctive, valuable appearance. The architecture is modern and restrained, blends well into the grown neighborhood, and sets a fresh accent in the quarter at the same time.The attractive floor plan offers flexible usage options - whether children's room, home office, guest room, or retreat.Inside, the apartments convince with bright, open spaces, high-quality interior design, and a consistent material concept. The warm oak parquet creates a sense of home, while the modernly designed kitchens with dark fronts, generous work surfaces, and kitchen islands form an elegant, contemporary center of family life. The bathrooms are bright, clear, and of high quality.The large window areas with triple glazing bring a lot of daylight into the rooms and open up the view to the outside. The private outdoor areas extend the living space to the outside and offer space for relaxed hours in the fresh air, coffee in the morning, or joint summer evenings.A particular advantage of Fourpointeight is the small community of residents. With only four apartments, a personal, manageable living environment is created - quiet, private, and pleasantly neighborly. Spacious ancillary rooms complement the living offer and create valuable storage space for strollers, sports equipment, supplies, seasonal items, or everything that needs space in family everyday life.As a new building first occupancy, Fourpointeight also offers the advantage of a fresh, unused home that is tailored to today's living needs. Here, modern living comfort is combined with a family-friendly location and good accessibility within the city of Zurich.Fourpointeight is located in Zürich-Altstetten, a lively and well-connected city quarter in western Zurich. The location combines the advantages of a central city address with a pleasantly grown living environment. In the immediate vicinity, there are residential buildings, green spaces, small gardens, and family-friendly quarter structures. At the same time, shopping, schools, public transport, and important transport hubs are quickly accessible.For families, the location is particularly interesting. In the surroundings, there are various school offers from the city of Zurich, including the Dachslern-Feldblumen school with the Dachslern school building at Dachslernstrasse 5 and the Feldblumen school building at Feldblumenstrasse 14. As a kindergarten location nearby, the Altstetterstrasse I and II kindergarten at Altstetterstrasse 171 is available, among others. The final allocation to kindergarten and school is made by the city of Zurich according to the residential address and can vary depending on the school organization.The next public transport stop is Zürich, Feusisbergli. From here, bus line 45 operates with connections to Altstetten station and other quarter locations. Altstetten station is an important transport hub with fast connections to the city, the region, and the airport. From Zürich Altstetten, you can reach Zürich main station by train in about 5 minutes. Zurich Airport can be reached from Zürich Altstetten in about 18 to 20 minutes, depending on the connection. The Micafil stop serves tram lines 2 and 20, bus line 31, and night lines N1 and N17.The local supply is also very good. In the nearby Center Neumarkt Altstetten at Altstetterstrasse 145, there are supermarkets, shops, and restaurants.
Travel time
-
1 / 13
4.5 rooms127m²CHF 4,750.–
Feusisbergli 8, 8048 Zürich

Vierpunktacht Altstetten: Four Apartments. Eight Good Reasons to Stay.

At Feusisbergli 8, a private street in Zürich-Altstetten, Vierpunktacht is a small, high-quality new construction project with only four residential units. The name stands for the special combination of manageable size, modern architecture, and an address that combines urban living with a pleasant, family-friendly living environment.The building presents itself as contemporary and clearly designed. The bright facade, the generous window surfaces, and the warm yellow accents on windows, railings, and outdoor areas give the new building an independent, valuable appearance. The architecture is modern and restrained, fits well into the grown neighborhood, and sets a fresh accent in the quarter at the same time.The attractive floor plan offers flexible usage options - whether children's room, home office, guest room, or retreat.Inside, the apartments convince with bright, open spaces, high-quality interior design, and a consistent material concept. The warm oak parquet creates a sense of home, while the modernly designed kitchens with dark fronts, generous work surfaces, and kitchen islands form an elegant, contemporary center of family life. The bathrooms are bright, clear, and of high quality.The large window surfaces with triple glazing bring a lot of daylight into the rooms and open up the view to the outside. The private outdoor areas extend the living space to the outside and offer space for relaxed hours in the fresh air, coffee in the morning, or joint summer evenings.A particular advantage of Vierpunktacht is the small community of residents. With only four apartments, a personal, manageable living environment is created - quiet, private, and pleasantly neighborly. Generous ancillary rooms complement the living offer and create valuable storage space for strollers, sports equipment, supplies, seasonal items, or everything that needs space in family everyday life.As a new building, Vierpunktacht also offers the advantage of a fresh, unused home that is tailored to today's living needs. Here, modern living comfort is combined with a family-friendly location and good accessibility within the city of Zürich.Vierpunktacht is located in Zürich-Altstetten, a lively and well-connected city quarter in the west of Zurich. The location combines the advantages of a central city address with a pleasantly grown living environment. In the immediate vicinity, there are residential buildings, green spaces, small gardens, and family-friendly quarter structures. At the same time, shopping, schools, public transport, and important transport hubs are quickly accessible.For families, the location is particularly interesting. In the surrounding area, there are various school offers from the city of Zurich, including the Dachslern-Feldblumen school with the Dachslern school building at Dachslernstrasse 5 and the Feldblumen school building at Feldblumenstrasse 14. As a kindergarten location in the vicinity, the Altstetterstrasse I and II kindergarten at Altstetterstrasse 171 is available, among others. The final allocation to kindergarten and school is made by the city of Zurich according to the residential address and can vary depending on the school organization.The next public transport stop is Zürich, Feusisbergli. From here, bus line 45 operates with connections to Altstetten station and other quarter locations. Altstetten station is an important transport hub with fast connections to the city, the region, and the airport. From Zürich Altstetten, you can reach Zürich Hauptbahnhof by train in about 5 minutes. Zurich Airport can be reached from Zürich Altstetten in about 18 to 20 minutes, depending on the connection. The Micafil stop connects to tram lines 2 and 20, bus line 31, and night lines N1 and N17.The local supply is also very good. In the nearby Center Neumarkt Altstetten at Altstetterstrasse 145, you will find supermarkets, shops, and restaurants.
Travel time
-

Suggested properties for you based on search results

Other interesting objects