Quick Filters for your search (1)

Quick-filters

We show you quick-filters based on the most used filters by location.

By using these, you can enhance your search experience by finding new and interesting properties to your likings.

Berg am Irchel - Roof flat rent

We recommend expanding your search criteria to get similar results. The current filters didn’t return any matches.

If you don’t want to change your current search criteria, we recommend creating a search alert, so you’ll be notified when matching offers become available.

More objects in your automatically expanded search area
8 results - Radius: + 20km
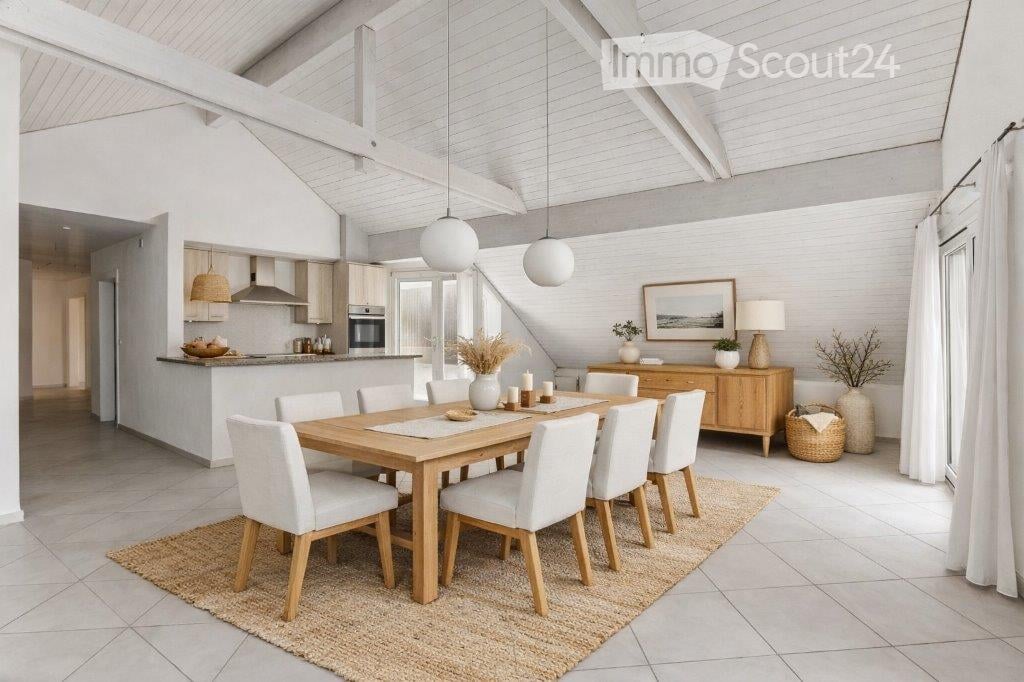
  • Bright, airy dining area with a wooden dining table and white chairs, pendant lights, a cabinet, and a small kitchen area in the background.
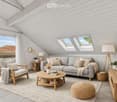
  • Bright living room with white shiplap walls, skylights, grey sofa, wooden coffee table, armchair, ottoman, floor lamp, side table, and decorative plants.
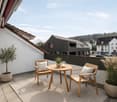
  • A modern balcony with a small round table, two wooden chairs, and potted plants, overlooking a town with houses and greenery.
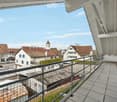
  • Balcony with metal railing overlooking a town with traditional houses, a church tower, and a clear blue sky.
  • Bright, airy attic office with wooden floors, white paneled walls, large windows, skylights, and a cozy workspace setup.
  • Bright, airy bedroom with white walls, wooden flooring, and a large bed with multiple pillows and a blanket. Features include nightstands with lamps, a mirror, a wooden dresser, and decorative vases.
  • Cozy children's bedroom with a single bed, nightstand, bookshelf, and various toys including a basket of stuffed animals and a play rug with a road design.
  • Cozy children's bedroom with a wooden bed, nightstand, shelf, storage unit, and various toys and decor items.
  • Modern bathroom with grey marble tiles, white sink, toilet, and mirrored cabinet.
  • Modern bathroom with blue marble tiles, white fixtures, a bathtub, a sink with a cabinet, and a large mirror.
  • Modern two-story house with white exterior, multiple windows, and a balcony on the upper level.
  • Balcony with white wooden ceiling, metal railing, and steps leading to a lower level, overlooking a residential area with visible rooftops.
  • A detailed cadastral map showing property boundaries and plot numbers in a residential area.
  • Map showing the location of Regenisdorf with nearby amenities including shopping, bank, train station, public transport, primary school, highway, and post office.
  • A compact bathroom with a stacked Miele washing machine and dryer unit, featuring control panels and dials.
  • Floor plan showing parking and access routes to Affolternstrasse 51a, Regensdorf, with highlighted pathways and public transport stops.
1 / 16
Bright living room with white shiplap walls, skylights, grey sofa, wooden coffee table, armchair, ottoman, floor lamp, side table, and decorative plants.
A modern balcony with a small round table, two wooden chairs, and potted plants, overlooking a town with houses and greenery.
Balcony with metal railing overlooking a town with traditional houses, a church tower, and a clear blue sky.
5.5 rooms170m²CHF 3,500.–
Premium
Affolternstrasse 51A, 8105 Regensdorf

Modern and spacious 5.5-room attic apartment with 2 balconies

This exceptional approx. 170 m² large attic apartment combines spacious living, modern amenities, and an excellent location - just around 10 minutes' walk from Regensdorf-Watt train station and a few steps from Regensdorf town center, shopping, restaurants, schools, and public transport.The bright living and dining area with high ceilings, visible wooden beams, large window fronts, and a modern open kitchen forms the heart of the apartment. From here, you can access two sunny balconies with a beautiful view of Regensdorf.Four flexibly usable rooms offer plenty of space for family, home office, guests, or hobbies. Additionally, the apartment has a spacious attic with around 100 m² of storage space. The apartment has been regularly modernized and features, among other things, a modern kitchen, two bathrooms, underfloor heating, and a heat pump.A basement compartment is also available. Furthermore, a washing tower is available in the apartment, and a drying room is available for shared use.Although the apartment is very quietly located, the well-known "Zänti" with around 40 shops, restaurants, post office, bank, as well as fitness and health services is practically at your doorstep and can be reached in a few minutes' walk.Main features: • Large, bright living and dining area with high ceilings • Center / "Zänti" with around 40 shops practically at your doorstep • Two sunny balconies with a view of Regensdorf • Modern open kitchen and two bathrooms • Four flexibly usable rooms, ideal for families and home office • Large attic with approx. 100 m² of additional storage space • Basement compartment • Private washing tower in the apartment and additional drying room in the basement • Regensdorf-Watt train station can be reached in approx. 10 minutes on foot • Bus stops "Obstgarten" and "Regensdorf, Zentrum" nearby • Up to three garage spaces available (1 double garage for 250 CHF / 1 garage space for 140 CHF)

Travel time
-
1 / 20
2.5 rooms104m²CHF 3,150.–
8955 Oetwil an der Limmat

Exclusive penthouse with two loggias - living between nature and city

Exclusive penthouse with two loggias - living between nature and city In the idyllic Limmattal and nestled in the historic village center of Oetwil an der Limmat, a unique penthouse awaits you. The carefully renovated old building combines the charm of bygone times with modern comfort and creates a special living feeling. The apartment impresses with bright, open living, a well-thought-out room layout, and high-quality materials - perfect for couples or singles who value a stylish home.Penthouse flair with privacy Two loggias extend the living area outdoors and offer both sun hours and a view of the greenery. The flexibly usable room structure allows the design as a 2½- or 3½-room apartment, individually adapted to your needs.High-quality living with style The apartment convinces through high ceilings, clay cast floors, and oak wood stairs, which create a warm, elegant atmosphere. The open kitchen with metal fronts, larch wood, and V-ZUG appliances combines modern design with functionality.The bedroom is equipped with cocoa linoleum and high-quality oak wood bases - cozy and stylish. The modern wet cell with a walk-in shower rounds off the upscale living concept.Community & outdoor areas The property of over 1,500 m² offers a green oasis in the middle of the village. Fruit trees, pergola, barbecue area, and a park-like garden invite you to relax, enjoy or socialize.A community room with tools, garden equipment, ladder, and cleaning utensils is available to all residents. Additionally, a share cabinet simplifies everyday life.For sustainable mobility, an e-bike and an e-car with a charging station, operated by solar power from the house roof, are available.Location & infrastructure Oetwil an der Limmat offers a perfect combination of tranquility, nature, and proximity to the city. Bus stops are located directly in front of the house door, and the Dietikon train station with direct S-Bahn connection can be reached in about 12 minutes.Shopping opportunities are only a few minutes' walk away: Volg and Hofladen Schmittenhof with regional products. The village square with the pizzeria "Zum Freihof" invites you to linger.The surroundings offer numerous leisure activities - walks through the Limmattal, hikes in the forest or on well-developed paths start directly in front of the house.Highlights? 2½-room (possibility for 3½-room) penthouse in modernized old building? Two loggias with a view of the greenery? High ceilings, clay cast floors, and oak wood stairs? Open kitchen with metal fronts, larch wood, and V-ZUG appliances? Bedroom with cocoa linoleum and oak wood bases? Cooling system for summer (about 2-3 degrees), very well-insulated roof? Reduit with washing machine? Over 1,500 m² of communal garden with fruit trees, pergola, and barbecue area? Community room and share cabinet for practical use? E-bike and e-car with solar power from the house roof? Quiet location in the historic village center with proximity to public transport, shopping, and natureNote: no elevatorLight, space, and view in perfect harmony - this penthouse stands for exclusive living with a wide view. Secure your viewing appointment now and experience this exceptional home.
1 / 5
4.5 rooms178m²CHF 4,240.–
Bühler-Areal 2, 8482 Sennhof

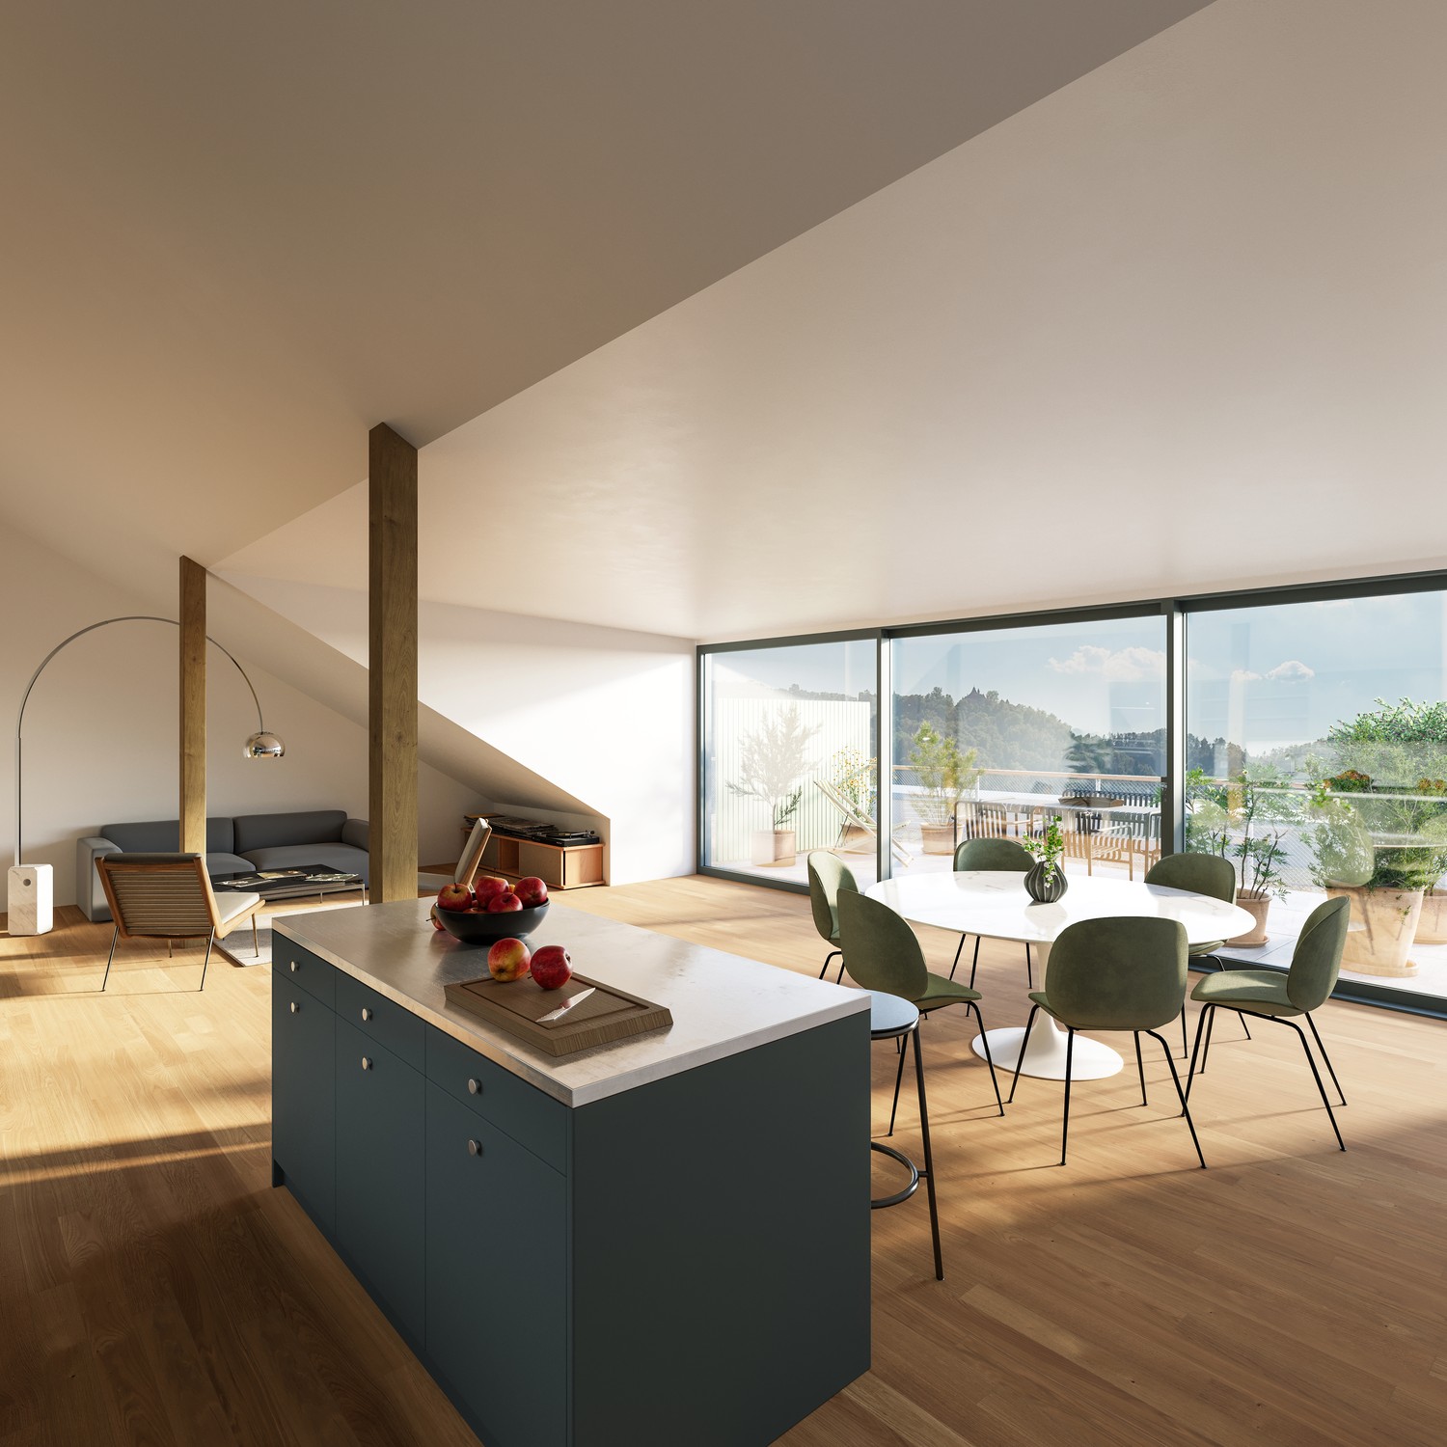
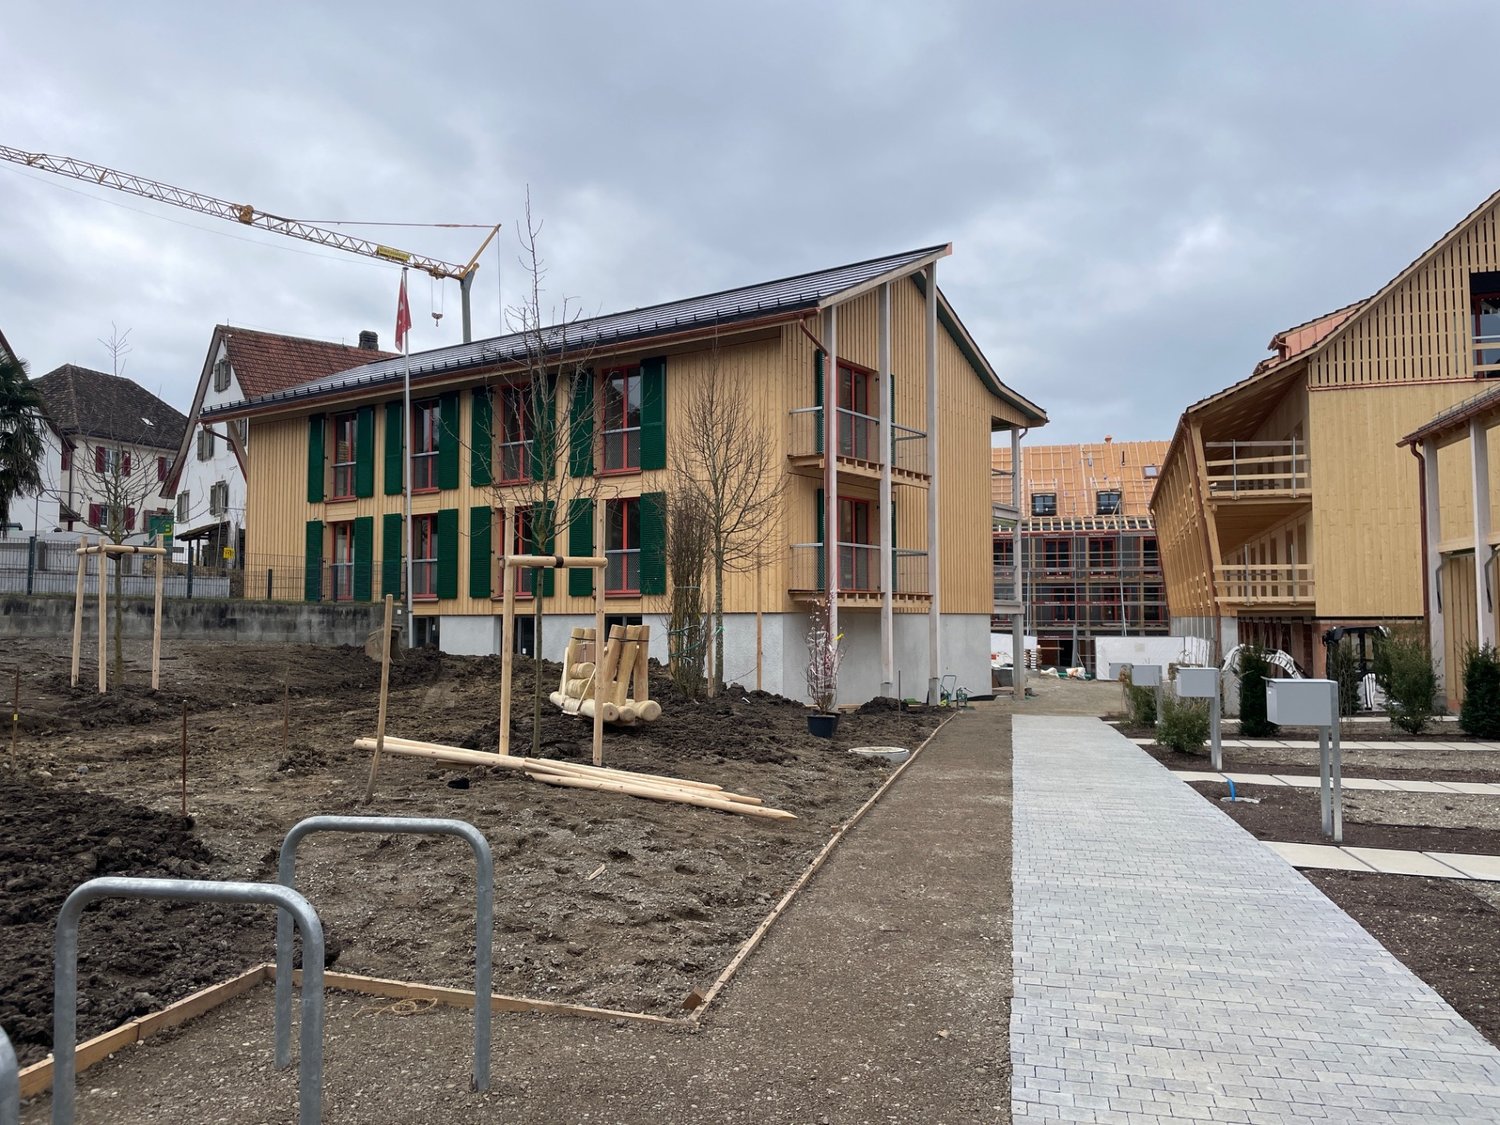
First-time rental - Unique attic maisonette apartment

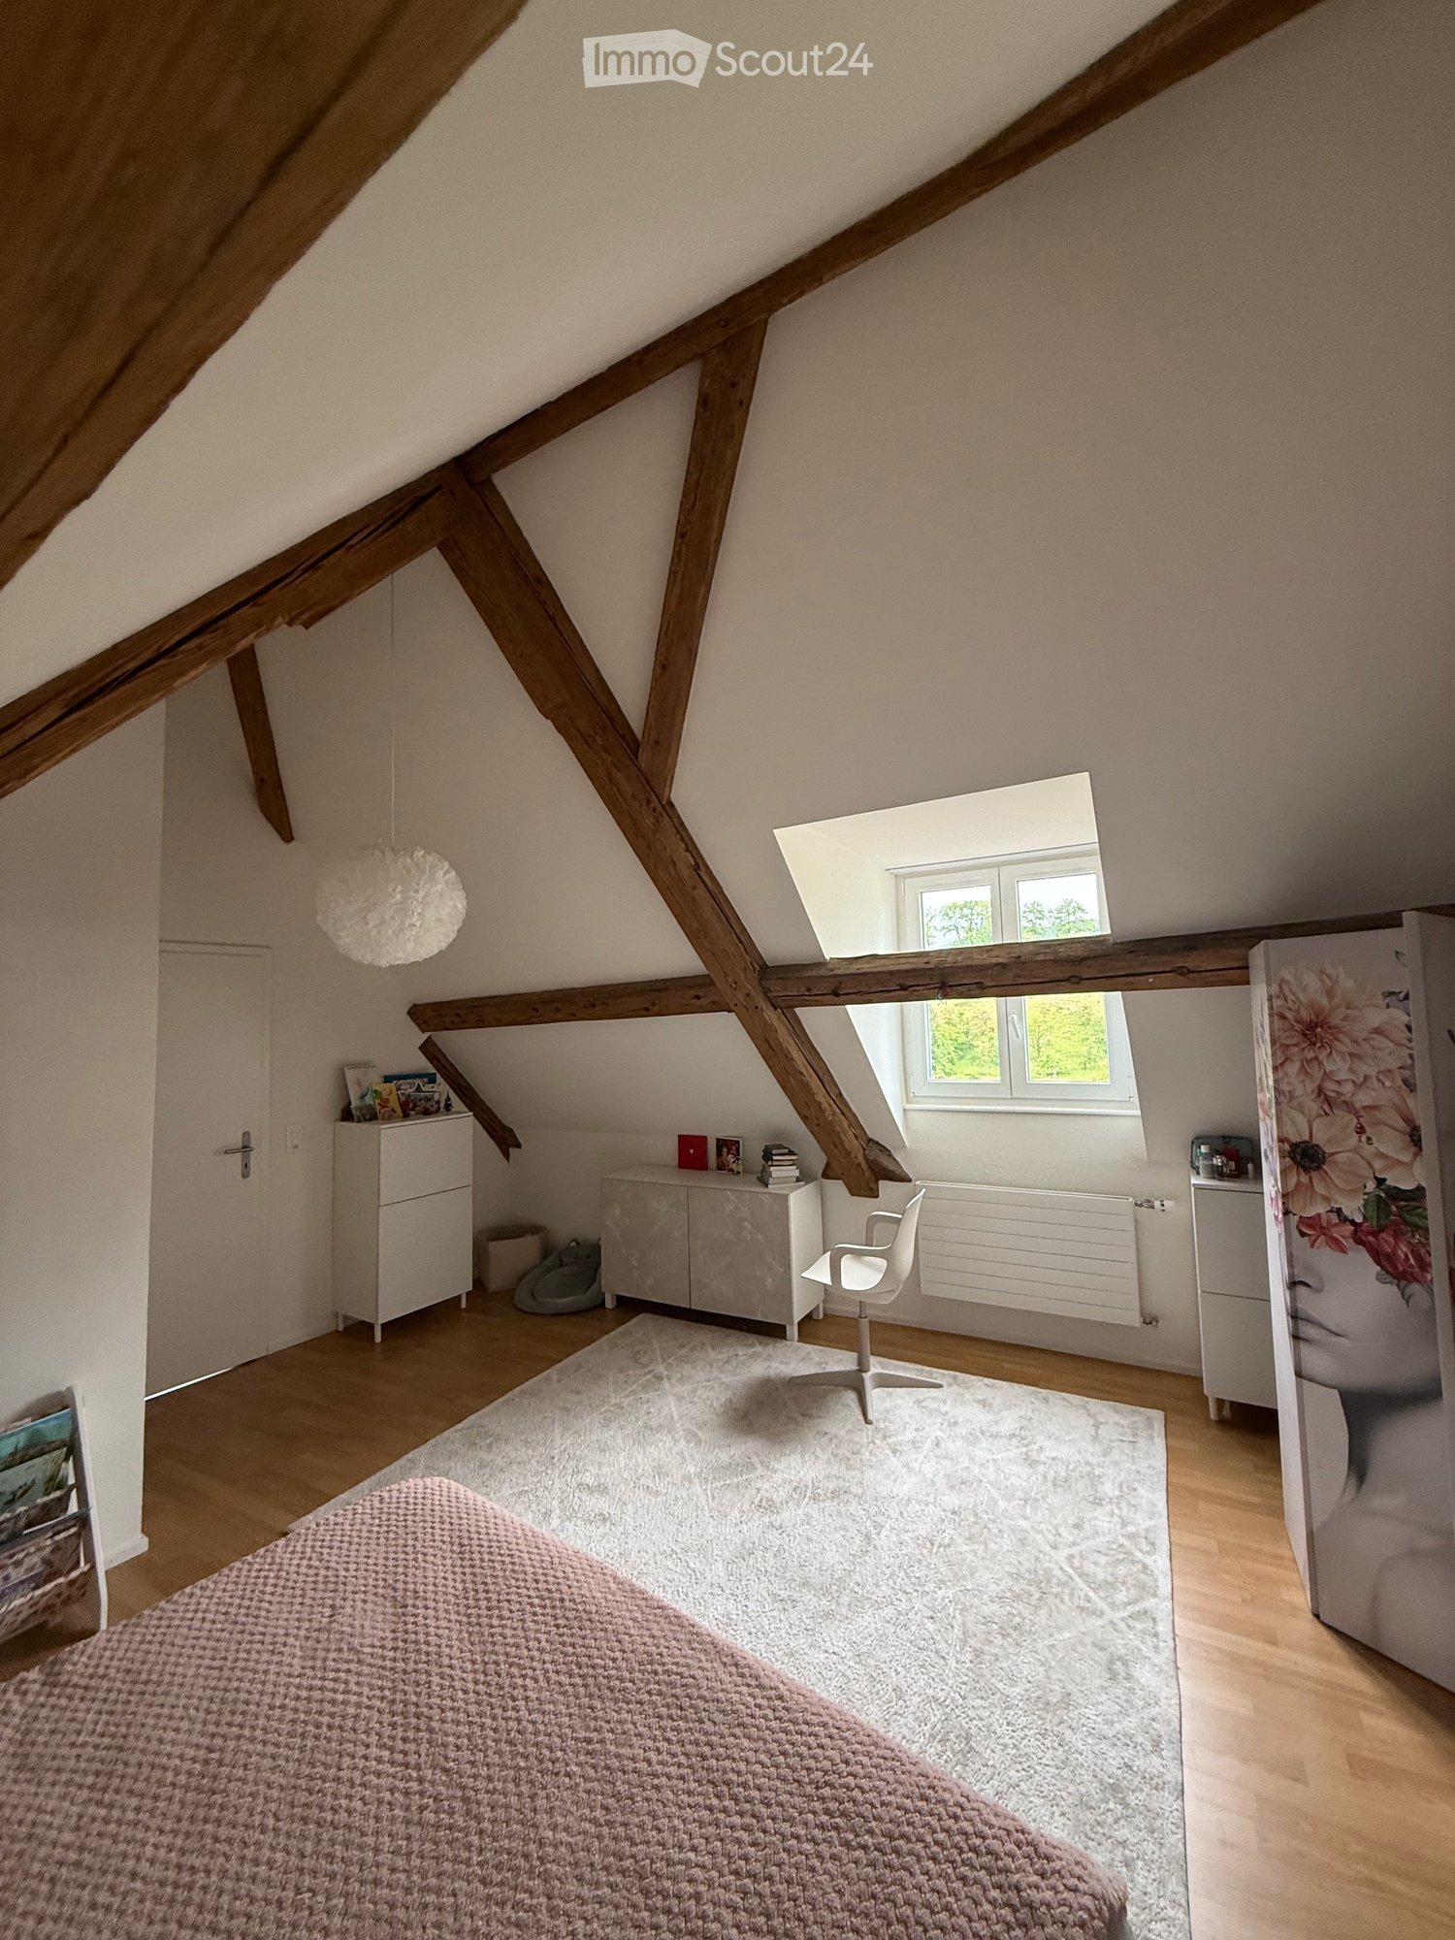
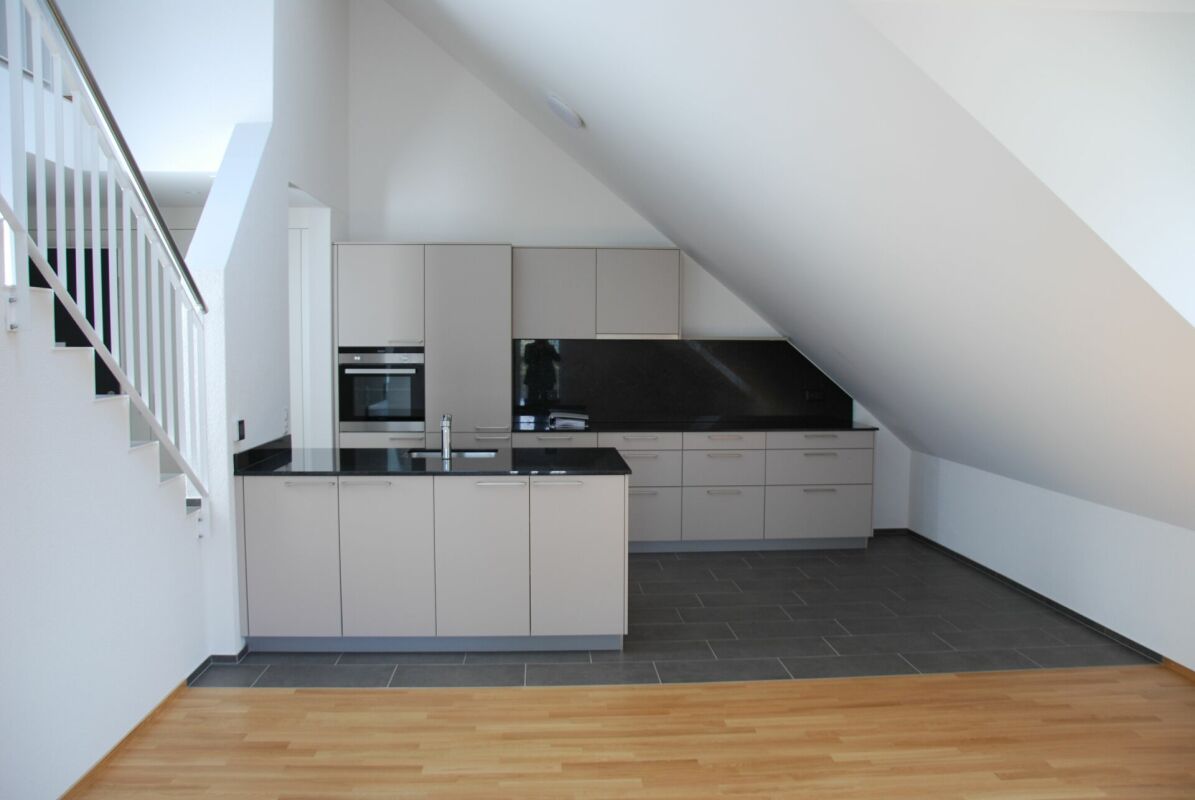
In the historic Spinnerei on the Bühler area in Sennhof, 89 new apartments and 4 commercial spaces are being built. The spacious floor plans, the charm of the historic buildings, and the beautiful surroundings offer a unique living and residential space. The 4.5-room attic maisonette apartment in the old building of the property offers you the following: • Oak parquet in all living and bedrooms • Modern, open kitchen with cooking island • Large entrance with 29m2 • Bathroom with bathtub • Bathroom with shower • Laundry room with washing machine and dryer • Terrace with 22m2 and great view • Controlled apartment ventilation • Parking spaces in the underground garage can be rented additionally Location: • The train station Sennhof-Kyburg, only 400m away, can be reached in a few minutes on foot and enables a quick connection to the center of Winterthur and Zurich. • In just 5 minutes on foot, you can reach both the Sennhof village shop and the Trattoria Sennhof restaurant. • Located directly on the Töss, surrounded by water, fields, and forests, the Bühler area offers countless opportunities to relax and feel good. • The Bühler area is located on the left side of the Töss and is therefore in the municipality of Illnau-Effretikon. Further offers:Comprehensive information about the project, rental process, and all available objects can be found at spinnerei1.ch. We look forward to your contact.

Travel time
-
1 / 13
4.5 rooms120m²CHF 2,200.–
8222 Beringen

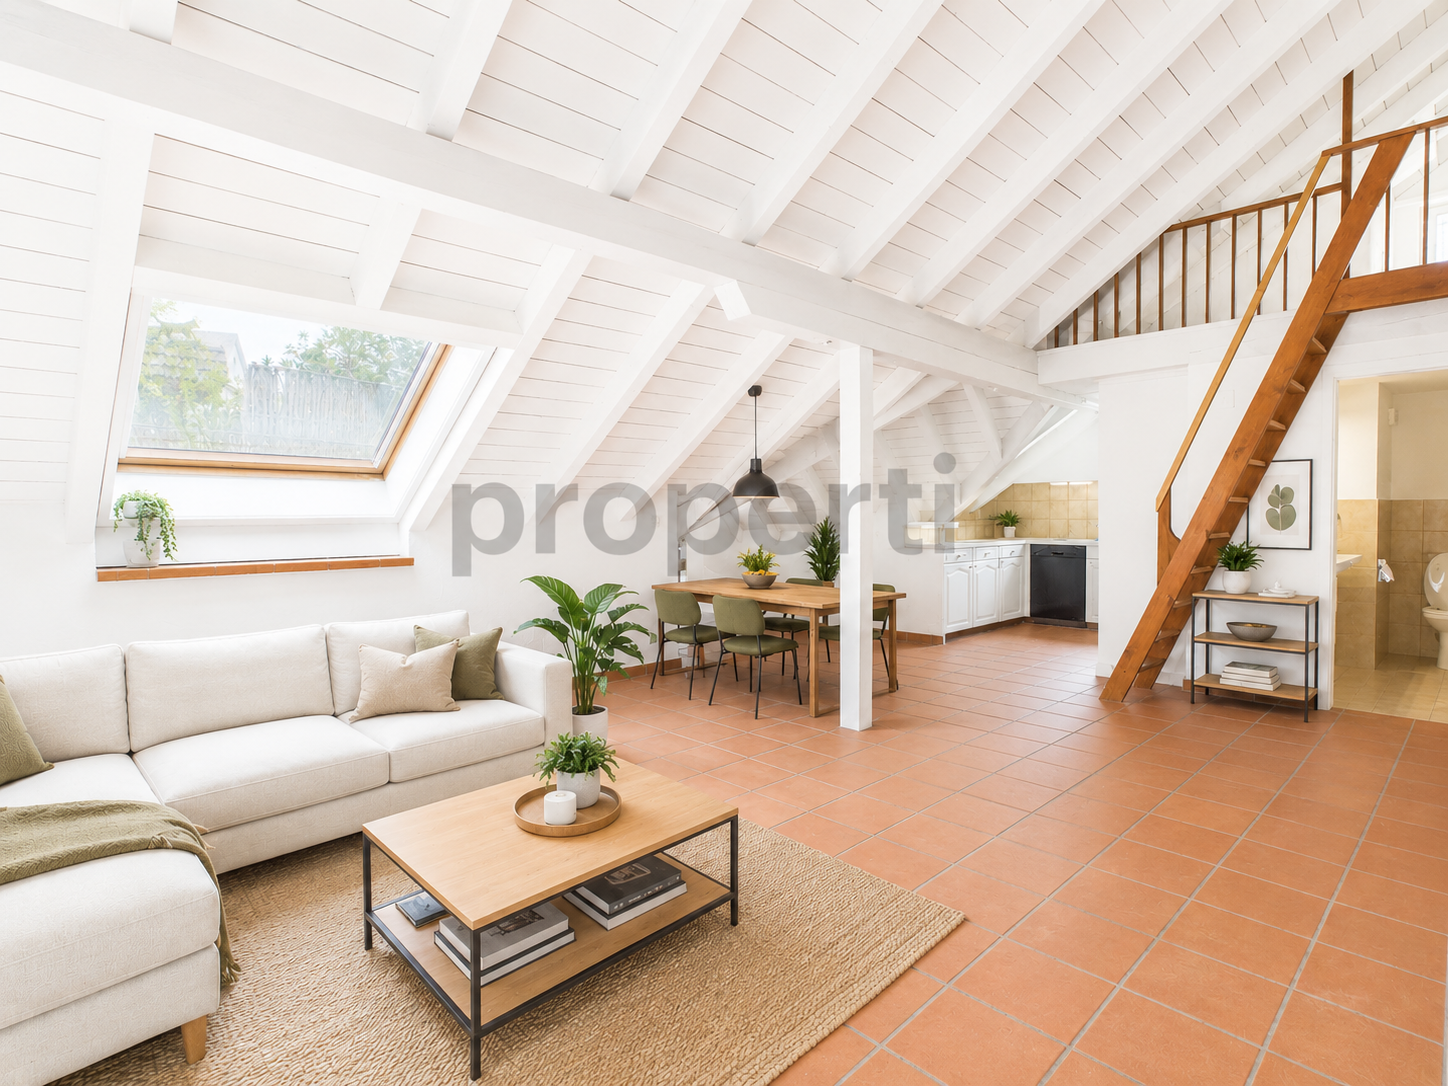
Cozy 4.5-room attic apartment with balcony in Beringen

This 4.5-room attic apartment in Beringen offers an ideal home for all those who want to combine quiet living with privacy and a practical room layout.The living area forms the center of the apartment and convinces with a pleasant atmosphere. From here, you can directly access the balcony, which invites you to relax outdoors.The apartment has three well-cut bedrooms that can be flexibly used as bedrooms, offices, or guest rooms. The bathroom is functionally equipped and is in a well-maintained condition.Thanks to its location on the top floor, you benefit from more privacy and a quiet living feeling. The underfloor heating also provides a uniform and pleasant warmth throughout the apartment.A separate basement compartment offers additional storage space and creates order in everyday life.The location convinces with its quiet and family-friendly environment in Beringen and offers a pleasant living environment.The ancillary costs are already included in the rent and are billed flat-rate, giving you additional planning security. The parking costs are also included in the rent.This property offer is characterized by the following advantages: • 4.5-room attic apartment with practical floor plan • Three flexibly usable bedrooms • Balcony with direct access from the living area • Quiet living with high privacy • Underfloor heating for a pleasant room climate • Separate basement compartment • Ancillary costs included flat-rate in the rent • Parking costs already included • Well-maintained condition • Quiet location in Beringen Interested? Contact us for a non-binding viewing!Want to market a property yourself? We convince with fair and transparent conditions!

Other interesting objects