Balm b. Günsberg - Flats for rent with Balcony / Terrace, Pets allowed

We recommend expanding your search criteria to get similar results. The current filters didn’t return any matches.

If you don’t want to change your current search criteria, we recommend creating a search alert, so you’ll be notified when matching offers become available.

More objects in your automatically expanded search area
52 results - Radius: + 10km
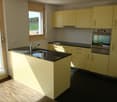
  • Modern kitchen with white cabinets, black countertop, and a large window offering a view of the city and greenery.
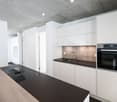
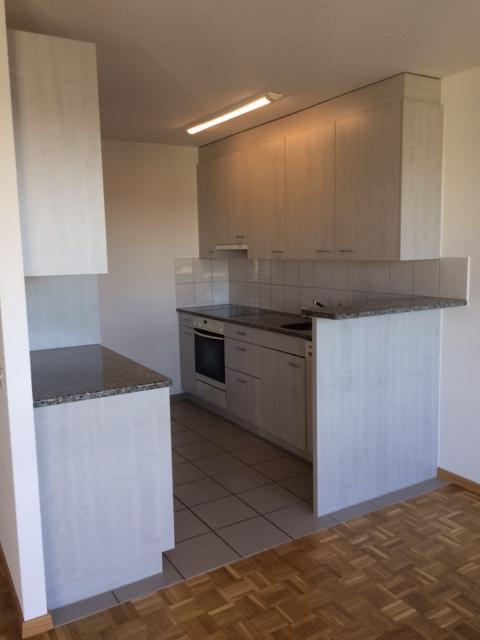
  • Empty kitchen area with white cabinets, black countertops, and wooden flooring. No furniture or appliances are present.
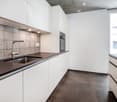
  • Empty kitchen with white cabinets, black countertops, and a stainless steel sink.
  • Modern kitchen with white cabinets, black countertops, stainless steel sink, faucet, oven, dishwasher, and open refrigerator.
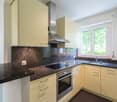
  • Modern kitchen with white cabinets, black countertop, stainless steel sink, induction cooktop, and built-in oven.
  • Empty room with wooden flooring, white walls, large windows offering a scenic view, and a radiator under the windows.
  • Empty room with wooden flooring, white walls, and a large window offering a city view. The room has a modern, minimalist design with a built-in shelf unit on one side.
  • Empty room with light wooden flooring, white walls, and a hanging light fixture. An arched doorway leads to another room with windows and a radiator.
  • Balcony with a striped awning, metal railing, and scenic countryside view.
  • Aerial view of a suburban neighborhood with houses, trees, and a distant city skyline under a clear blue sky.

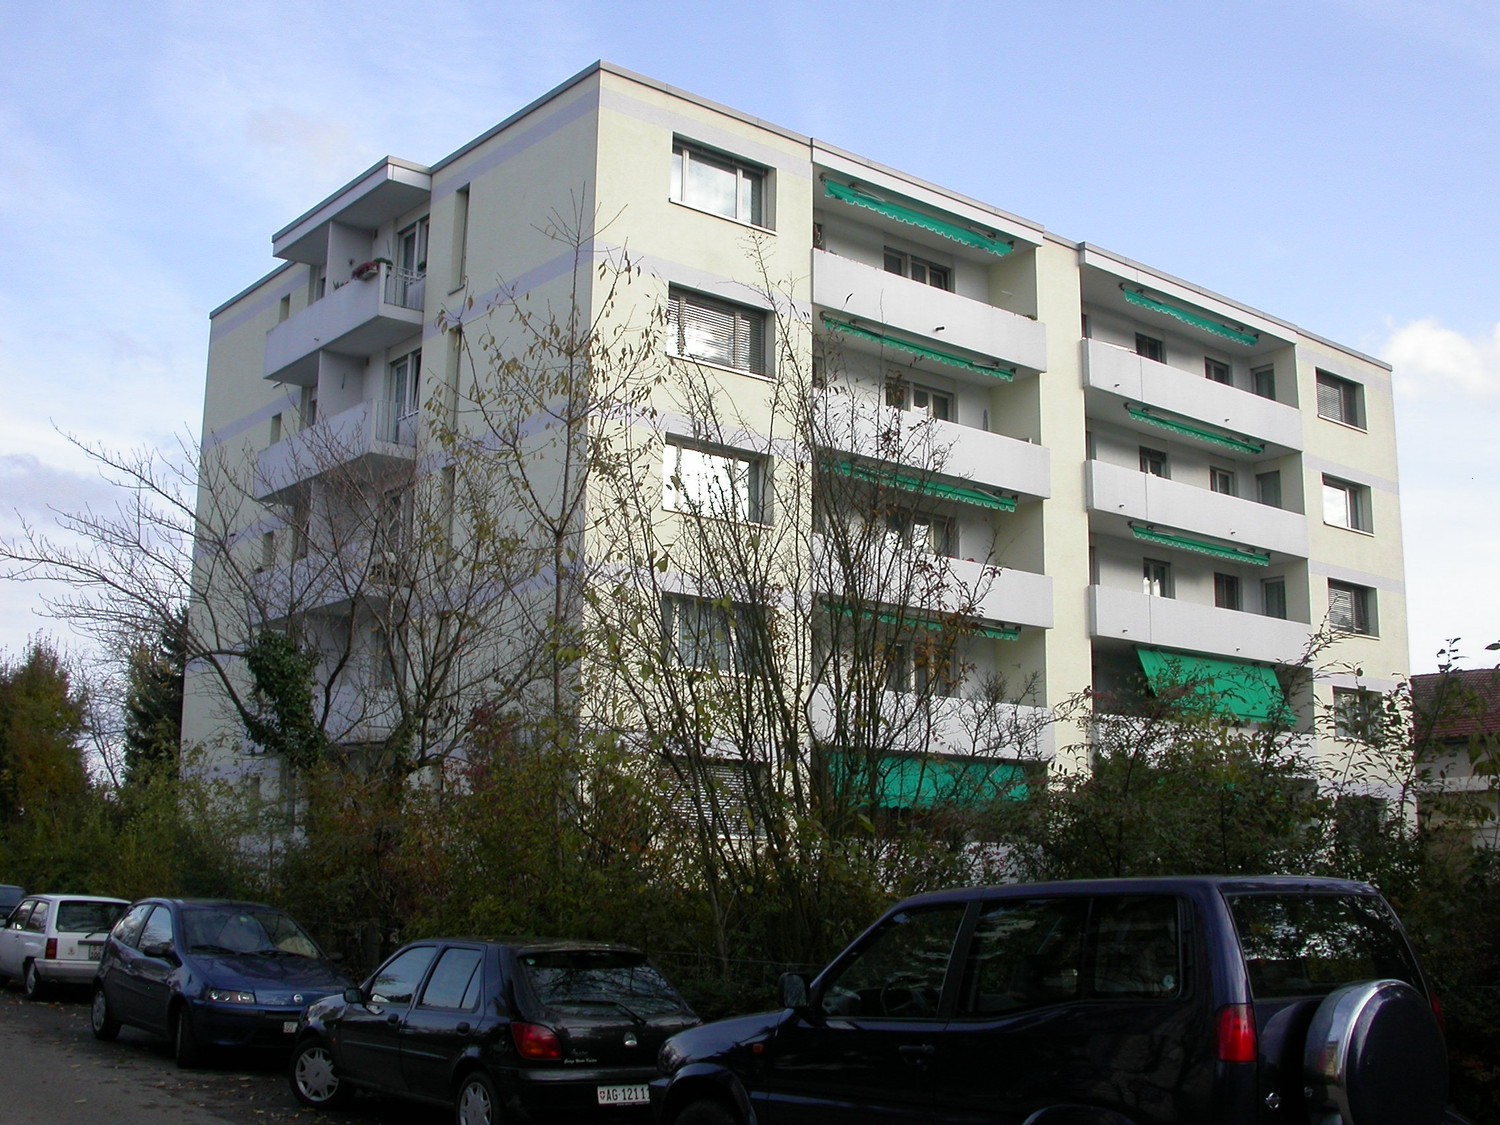
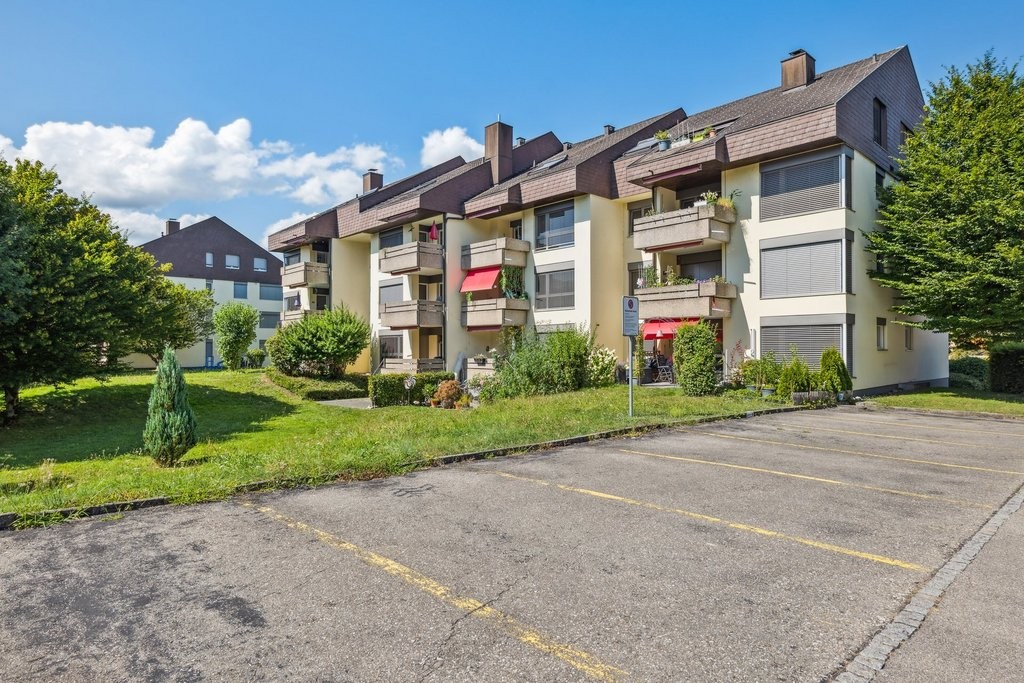
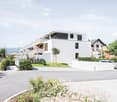
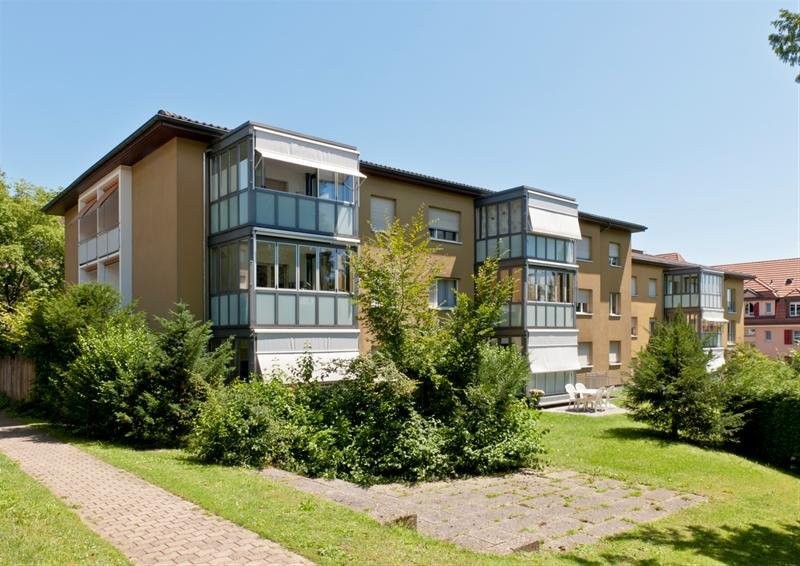
  • Multi-story residential building with balconies, surrounded by greenery and parked cars.
  • Empty hallway with tiled floor, white walls, and several doors leading to other rooms.
  • Empty hallway with tiled floor, wooden flooring on one side, white walls, and recessed lighting. Features two doors and a telephone on the wall.
  • Empty room with wooden flooring, white walls, and a large window offering a view of the city and trees. There is a radiator below the window and a door on the left side.
  • Empty room with wooden flooring, white walls, and a large window showing a view of the outside. The room has a simple, modern design with a single light fixture on the ceiling.
  • Empty room with light wooden flooring, white walls, and a single door leading to another space.
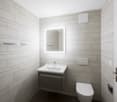
  • Compact bathroom with a toilet, sink, and mirror, featuring tiled walls and a round ceiling light.
  • Modern bathroom with a sink, mirror, bathtub, and a washing machine in the corner.
  • Empty room with concrete walls and ceiling, wooden framing on one side, and a partially constructed wooden bed frame in the corner.
  • Floor plan of a 3.5-room apartment on the 7th floor, including a kitchen, dining room, living area, two bedrooms, bathroom, and balcony.
1 / 20
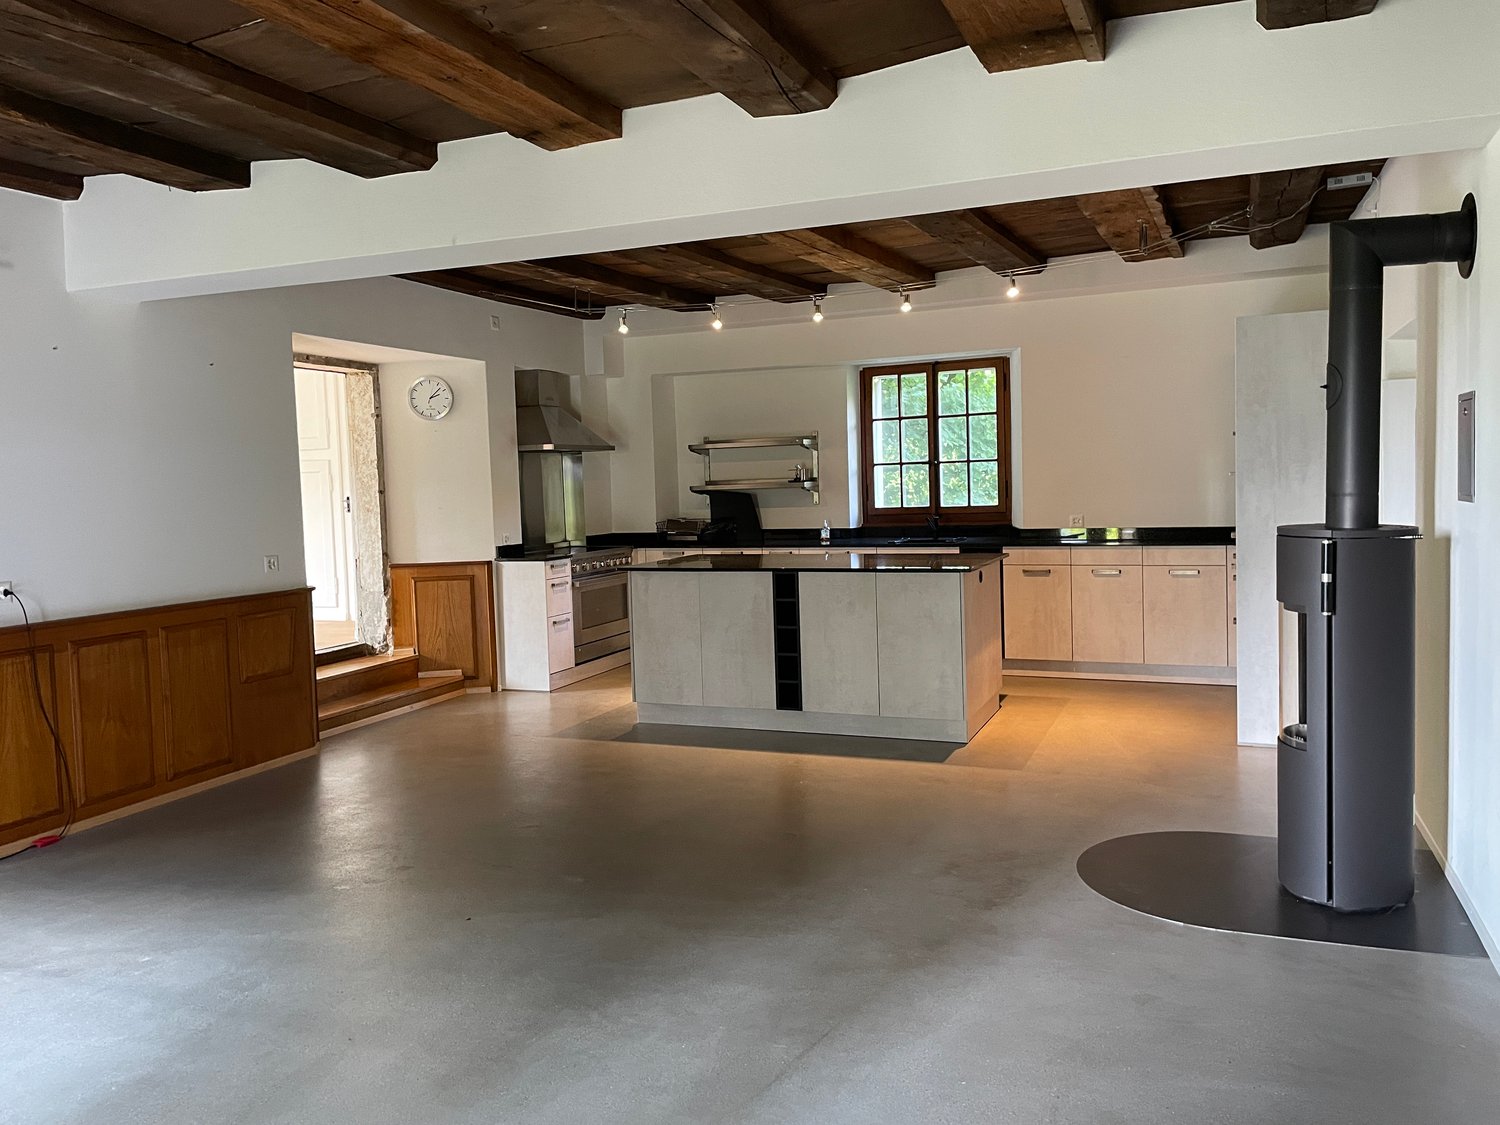
Empty kitchen area with white cabinets, black countertops, and wooden flooring. No furniture or appliances are present.
Empty kitchen with white cabinets, black countertops, and a stainless steel sink.
Modern kitchen with white cabinets, black countertops, stainless steel sink, faucet, oven, dishwasher, and open refrigerator.
3.5 rooms74m²CHF 1,790.–
Premium
Brühlstrasse 125, 4500 Solothurn

3.5 rooms - Charming bijou in Solothurn – freshly renovated in a quiet location

First rental after partial renovation and comprehensive renovation In a quiet and popular residential area in Solothurn, this charming, bright apartment awaits its new occupants. The apartment has been freshly renovated and partially renovated, convincing with a high quality of living, a pleasant neighborhood, and a wonderful view from its balcony on the . The spacious and light-filled rooms are pampered by the sun in the morning. From the dining and living room, you can enjoy a wonderful view of the Weissenstein or towards the city of Solothurn, depending on the direction. The apartment offers a successful combination of charm, comfort, and modern equipment. High-quality Miele kitchen appliances, beautiful parquet floors, and low-maintenance plate floors ensure a pleasant living feeling. During the renovation, the kitchen and electrical installations were renovated, new bathroom furniture was installed, and the entire apartment was freshly painted. The bathroom has a bathtub with a shower screen. Particularly practical: a private washing machine is integrated directly into the apartment. This is what you can expect: • First rental after renovation and partial renovation (July 2026) • Wonderful view of the Weissenstein and the city of Solothurn • Bright rooms with morning sun / large windows • Spacious dining room and living room with balcony, view of Solothurn • Office / children's room with practical built-in wardrobe • Open, modern kitchen with plenty of storage space and high-quality Miele appliances • Oven • Dishwasher • Refrigerator • Parquet and plate floors • Bathtub with shower screen / new bathroom furniture • Private washing machine in the apartment • 2 additional washing machines with tumble dryers and drying rooms are available • Entire apartment freshly painted • Quiet and pleasant residential area • Popular neighborhood with good access (bus stop about 50 meters away) • Schools and shopping facilities nearby • Recreational area practically in front of the door • Public parking spaces directly at the property • Transparent additional costs without unpleasant surprises / oil heating • Basement compartment with approx. 5m2 / bicycle room or outdoor storage spaces • Good property management by BDO Solothurn Information about the rental relationship • Move-in possible immediately or by arrangement • CHF 1790.-- rent including CHF 200.-- additional costs A charming home for all those who value quiet living, plenty of light, and proximity to the city as well as nature and recreation. Convince yourself during a visit of this special bijou in Solothurn. Have we sparked your interest? We look forward to your contact and are happy to provide further information or a viewing appointment. A link to the virtual apartment tour can also be provided.

Travel time
-
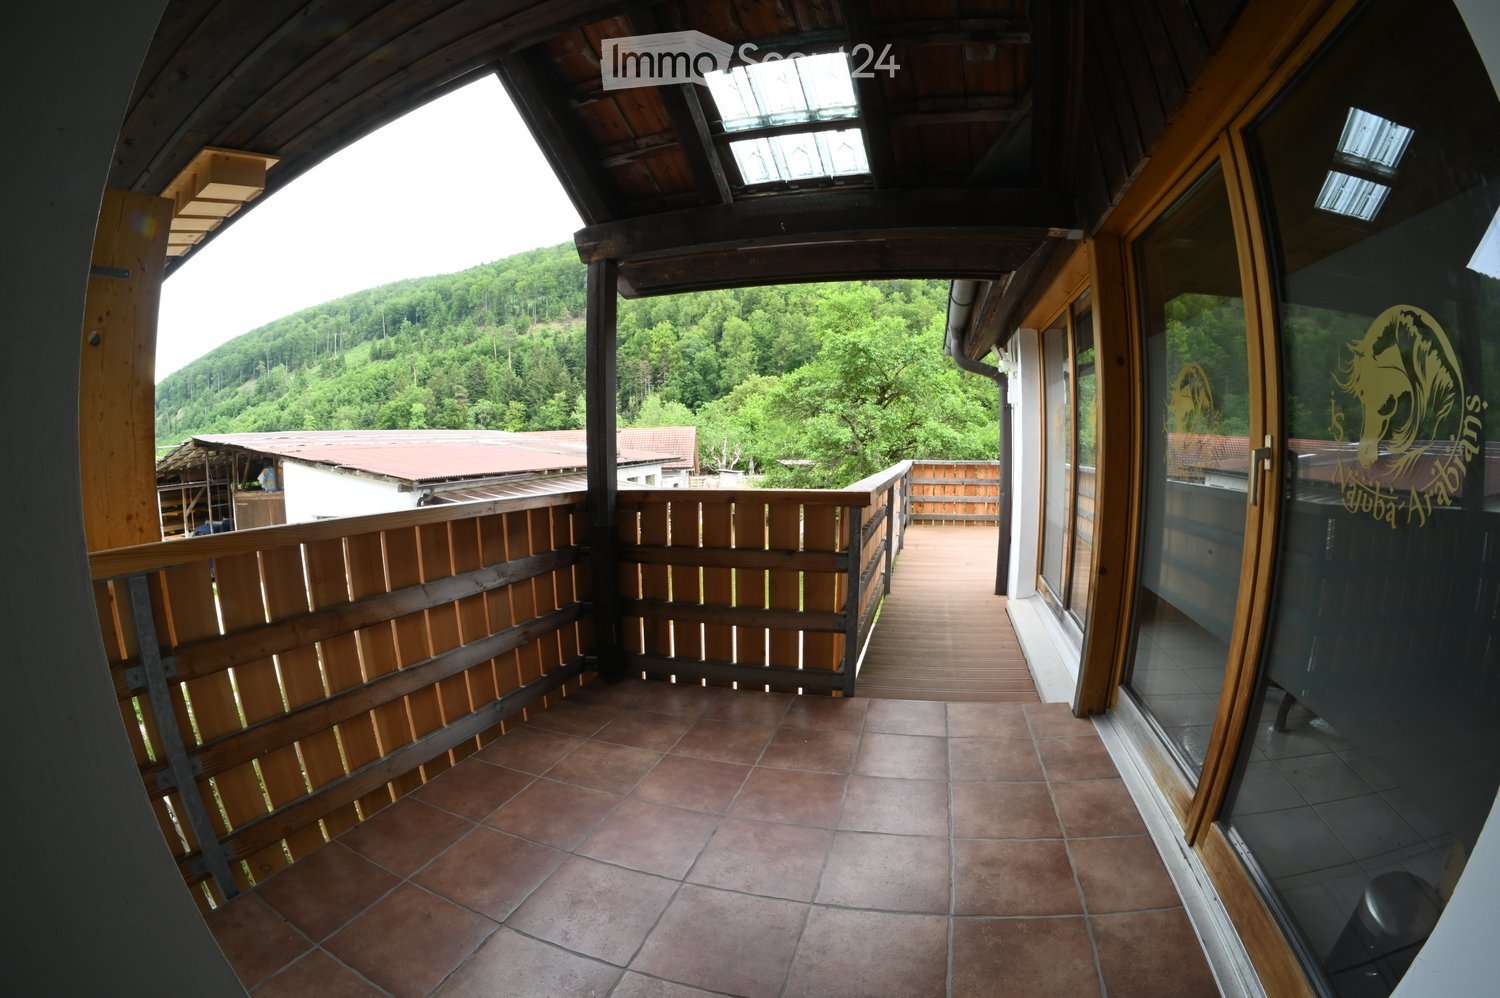
  • Balcony with tiled floor, glass railing, and scenic mountain view.
  • Empty room with wooden flooring, large windows, and a fireplace. Sunlight streams in through the windows, casting shadows on the floor.
  • Empty living room with wooden flooring, large windows, and a fireplace. Sunlight streams in through the windows, casting shadows on the floor. The room features a balcony accessible through glass doors.
  • Modern kitchen with white cabinets, stainless steel appliances, and a marble backsplash, leading to a balcony with a scenic view.
  • Spacious hallway with light wooden flooring, white walls, and a wooden ceiling. Features a central light fixture and several doors leading to other rooms.
  • Empty hallway with wooden flooring, white walls, and several doors leading to other rooms. The ceiling has wooden paneling and a hanging light fixture.
  • Empty room with light wooden flooring, white walls, and a large window with blinds. The room features a door on the right side and a track light fixture on the ceiling.
  • Empty room with wooden flooring, white walls, and large windows with blinds. The room has a modern ceiling light fixture and a door leading to an outdoor area.
  • Modern bathroom with white tiled walls and wooden ceiling, featuring a bathtub, sink, mirror, and light fixture.
  • Modern bathroom with white tiled walls, a bathtub, a toilet, a glass-enclosed shower, and a mirror above the sink.
  • A small bathroom with white tiled walls and floor, featuring a toilet, sink, and mirror. The walls have decorative orange floral tiles.
1 / 11
3 rooms77m²CHF 1,710.–
Top
Bündenweg 46, 4512 Bellach

Charming 3-room apartment with balcony including parking space

A home with peace, light, and quality of life:Some apartments feel right from the first moment. This charming 3-room apartment on the 3rd floor combines pleasant peace with a bright, friendly living feeling – a place to breathe, feel good, and arrive.On approximately 77 m² of living space, you can expect a well-thought-out floor plan with plenty of daylight and an atmosphere that creates a sense of security. The spacious balcony with approximately 12 m² extends the living space outdoors and invites you to let the day come to a relaxed end.Highlights of the apartment:* Bright living room with cozy warm air chimney* Direct access to the sunny balcony* Two versatile rooms – ideal as bedroom, study, or guest room* Separate kitchen with practical sliding door and modern appliances* Bathroom with bathtub and shower* Additional separate guest toilet* Built-in closet in the entrance with plenty of storage space* Private basement compartment* Communal laundry room and drying room* 1 parking space in the underground garage is included in the price.Living with a pleasant atmosphere:The well-maintained apartment is located in a quiet residential building with a pleasant environment. The property convinces with its solid construction and proximity to green spaces and recreational areas. At the same time, you benefit from short distances in everyday life.Attractive location in Bellach:Bellach combines natural living with an excellent proximity to the city of Solothurn. Shopping facilities, schools, bus stops, and leisure activities are within short distance. The motorway connection is also quickly accessible – ideal for working people and commuters.The combination of quiet location, good infrastructure, and high living quality makes this apartment particularly attractive – both for single people and couples.A place to feel good:Whether as a first property, stylish retreat, or long-term home – this apartment offers the perfect basis for relaxed living with charm and character.We would be happy to show you this attractive apartment in person during a viewing. We look forward to your contact.

Travel time
-
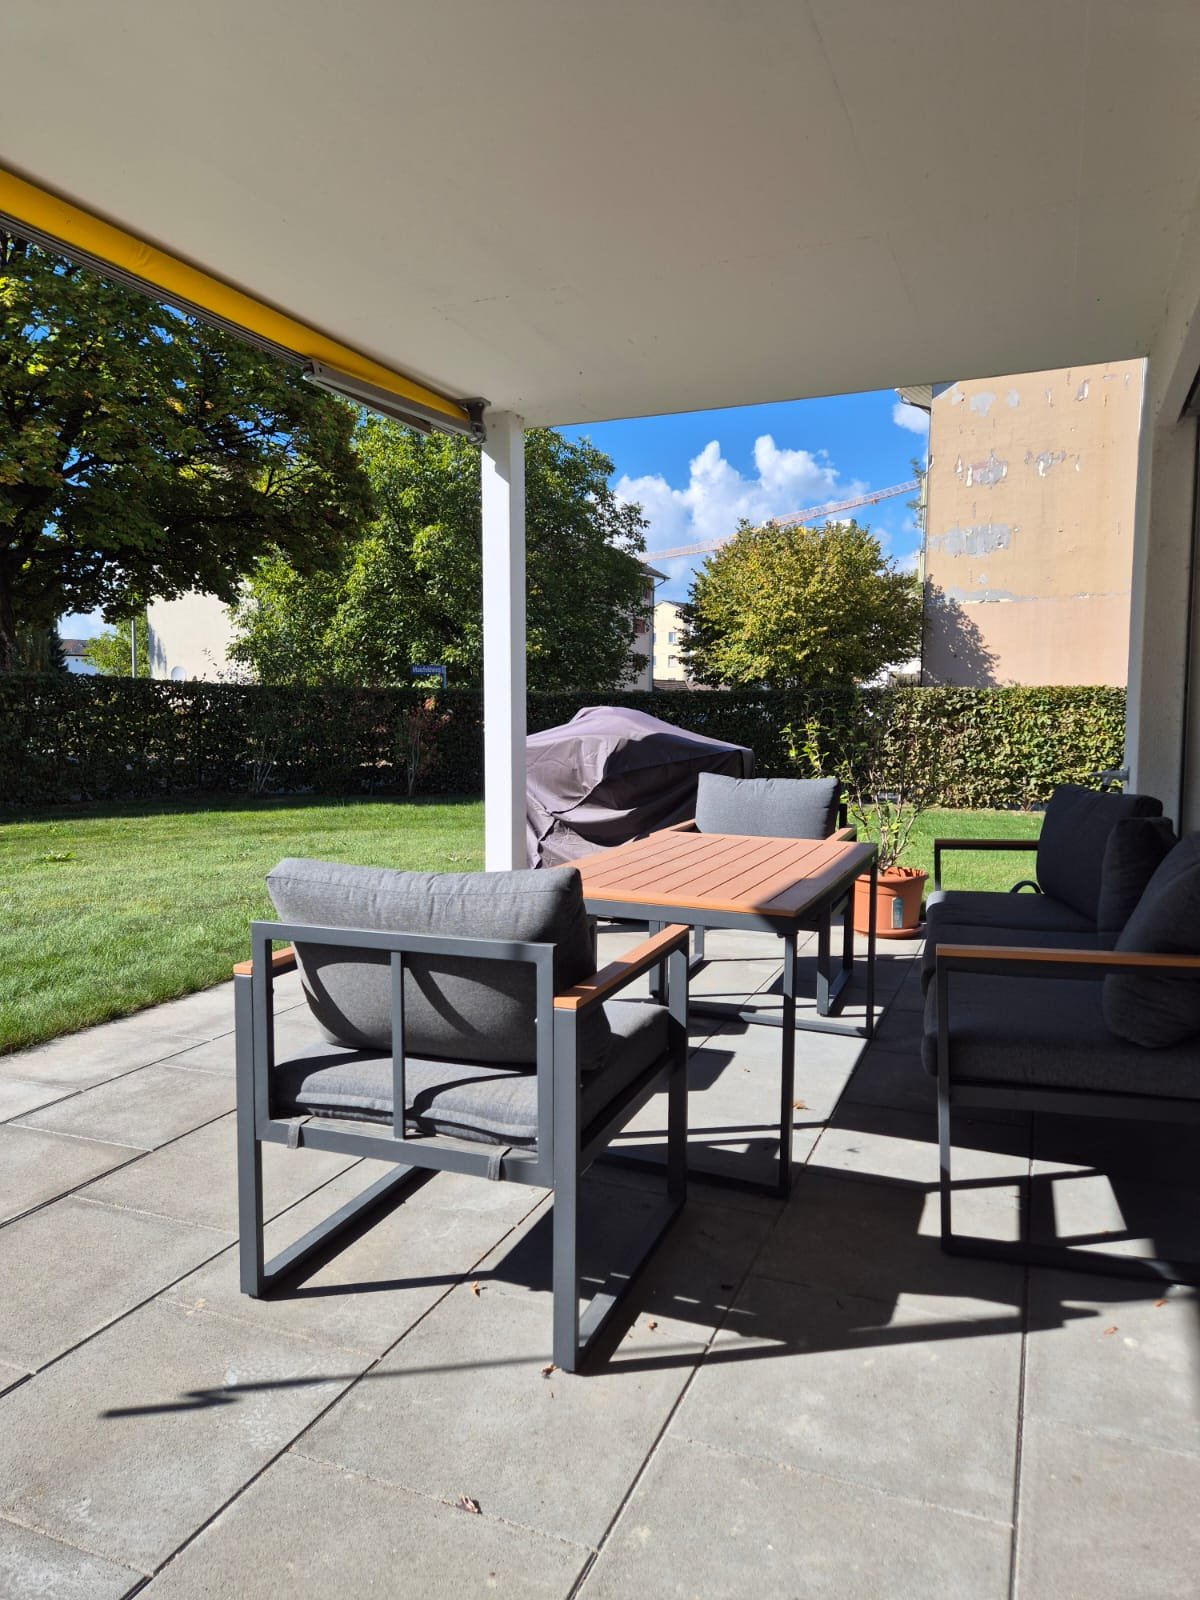
  • Small outdoor patio area with a table, chairs, and a covered grill, adjacent to a two-story house with red shutters and a balcony.
  • Modern living room with light wooden flooring, large windows, a cream-colored sectional sofa, a small wooden stool, and several potted plants. The room features a green accent wall with framed artwork and a shelf with additional plants.
  • Bright, modern office space with light wooden flooring, white walls, and large windows. Features a white desk with drawers, a black office chair, and a white bookshelf filled with books and decorative items.
  • Modern bedroom with light wooden flooring, a large bed with a dark headboard, a nightstand with a lamp, a small shelf with a plant, and a framed picture on the wall.
  • Bright, minimalistic room with wooden flooring, large mirror, and a single chair near a window with sheer curtains.
  • Modern bathroom with wooden flooring, a glass-enclosed shower, a white sink with a dark cabinet, a toilet, and a towel hanging on the wall.
  • Modern kitchen with white cabinets, stainless steel appliances, and a black countertop. Features include a sink, coffee maker, oven, refrigerator, and a hanging plant.
  • Open-plan living and dining area with a wooden dining table, black chairs, modern kitchen with white cabinets, stainless steel appliances, and pendant lights.
  • Bright, modern hallway with white walls and ceiling, leading to a kitchen area and staircase. Features a coat rack with jackets and shoes, a small table, and potted plants.
1 / 9
3 roomsCHF 1,400.–
Top
Weissensteinstrasse 92, 4515 Oberdorf SO

Charming 3-room maisonette apartment in Oberdorf SO – available immediately!

Welcome to this stylish and freshly renovated 3-room maisonette apartment on Weissensteinstrasse 92 in Oberdorf SO. The charming old building was renovated in 2025 and combines historic charm with modern living comfort on two floors. The apartment is available immediately and is ideal for couples or singles looking for a cozy home in a quiet location. Pets are warmly welcome!The apartment offers: • Bright living room: Modernly furnished with bright floors, beautiful windows, an inviting retreat. • Modern kitchen: Equipped with white cabinets, stainless steel appliances, black countertops, dishwasher, oven, refrigerator.. • Bedroom: Quiet, modern bedroom with bright wooden floor. • Bright study: Ideal as a home office or guest room, with white walls and plenty of daylight. • Modern bathroom: With wooden floor, glass shower, white sink, dark base cabinet and toilet. • Balcony & outdoor area: Small outdoor area – perfect for relaxed summer evenings. • Washing machine: in the apartment Location & surroundings: The apartment is located in a sunny spot – in the summer it benefits from plenty of sunlight. The nights are pleasant, which creates a relaxing atmosphere. The bus stop Oberdorf Dorfplatz is just a 1-minute walk away, and the Oberdorf SO train station is about 14 minutes on foot.This well-maintained maisonette apartment combines old-building charm with

Travel time
-
1 / 12
3.5 rooms81m²CHF 1,739.–
Geissfluhstrasse 7, 4500 Solothurn

Tenant sought for great apartment in Mühlegut 2

Mandatory move-in date: 1.10.2026The locationThe Mühlegut 2 residential complex, which was extensively renovated in 2022/2023, consists of four multi-family houses with 11 apartments each. It is located on the municipal border with Langendorf. Schools and kindergarten are within walking distance in about 7 - 10 minutes. Shopping facilities are in the immediate vicinity. Langendorf train station is just a few minutes' walk away. By train, the city of Solothurn with its diverse shopping and entertainment options is just a stone's throw away. Solothurn main station can be reached in 8 minutes by train. The Solothurn-West motorway access is not far away.The advantages of your apartment at a glance- open modern kitchen with ceramic glass stove, dishwasher, refrigerator combination with separate freezer compartment- beautiful parquet floor in the living/dining area- built-in closet and wardrobe provide more storage space in the entrance area- two rooms also with parquet floor- own laundry room- two bathrooms with bathtub and shower- garden seating area for relaxation- practical basement compartment- elevator availableDetailsParking space in the garage can be rented for CHF 115.00 per month.Apply. View. Rent.Looking for a new, modern home? We look forward to your contact!As a tenant of Helvetia, you benefit from a 40% discount on your first annual premium for selected Helvetia insurance products!You can find more interesting rental properties at: www.helvetia.ch/miete

Travel time
-
1 / 8
3.5 rooms73m²CHF 1,720.–
Schulhausstrasse 2b, 4563 Gerlafingen

Your new apartment is waiting for you!

We rent immediately or by arrangement this high-quality 3.5-room apartment on the 2nd floor right.The apartment impresses with the following features:- High-quality kitchen with all amenities!- Living and bedrooms with anhydrite/parquet floor- Wet cells with plates- Bathroom with floor-level shower- Large balcony- Basement compartment Of course, the property is equipped with an elevator.Parking spaces can be rented for CHF 120.00 per month and outdoor parking spaces for CHF 50.00 per month.Diversity is not just a phrase in Oberfeldpark, but a reality. As varied and multifaceted as nature, the apartments and their inhabitants are also unique. The optimal building arrangement creates a residential park spirit that is hardly found anywhere else. Modern, individual, shaped by different generations and cultures, with a good mix of privacy and friendly proximity. The shared laundry room is another example of the currently popular sharing economy.Located in the heart of the village, Gerlafingen offers all the advantages of a small town. It provides families, singles, and couples of all ages with modern and appealing living space with short distances and a high quality of life. What do you feel like? A cozy grill day by the Emme, a cool-down in the nearby swimming pool, or rather an intense workout on the sports field? Everything is possible, Gerlafingen sets no limits to your ideas. Do you prefer short distances to kindergarten, schools, and shopping facilities? In Oberfeldpark, everything is just around the corner. Including the Oberfeldpark, which has given this construction project its name and provides an extended green area for relaxation and play. With around 5000 inhabitants, the village offers many advantages of a city combined with a pleasant rural character. Those who want the best of both worlds will find their paradise here. The proximity to the highway and the direct S-Bahn connection to Bern are the icing on the cake of the already great location. The property is equipped with the Niederer Digital Connect App.This means that you can contact us at any time and in a simple way, for example with a damage report. You will receive all important information from us quickly and in digital form. But that's not all: there is also a property chat, a marketplace, and much more! Convince yourself!We look forward to your contact!The photos are from a similar apartment.

Travel time
-
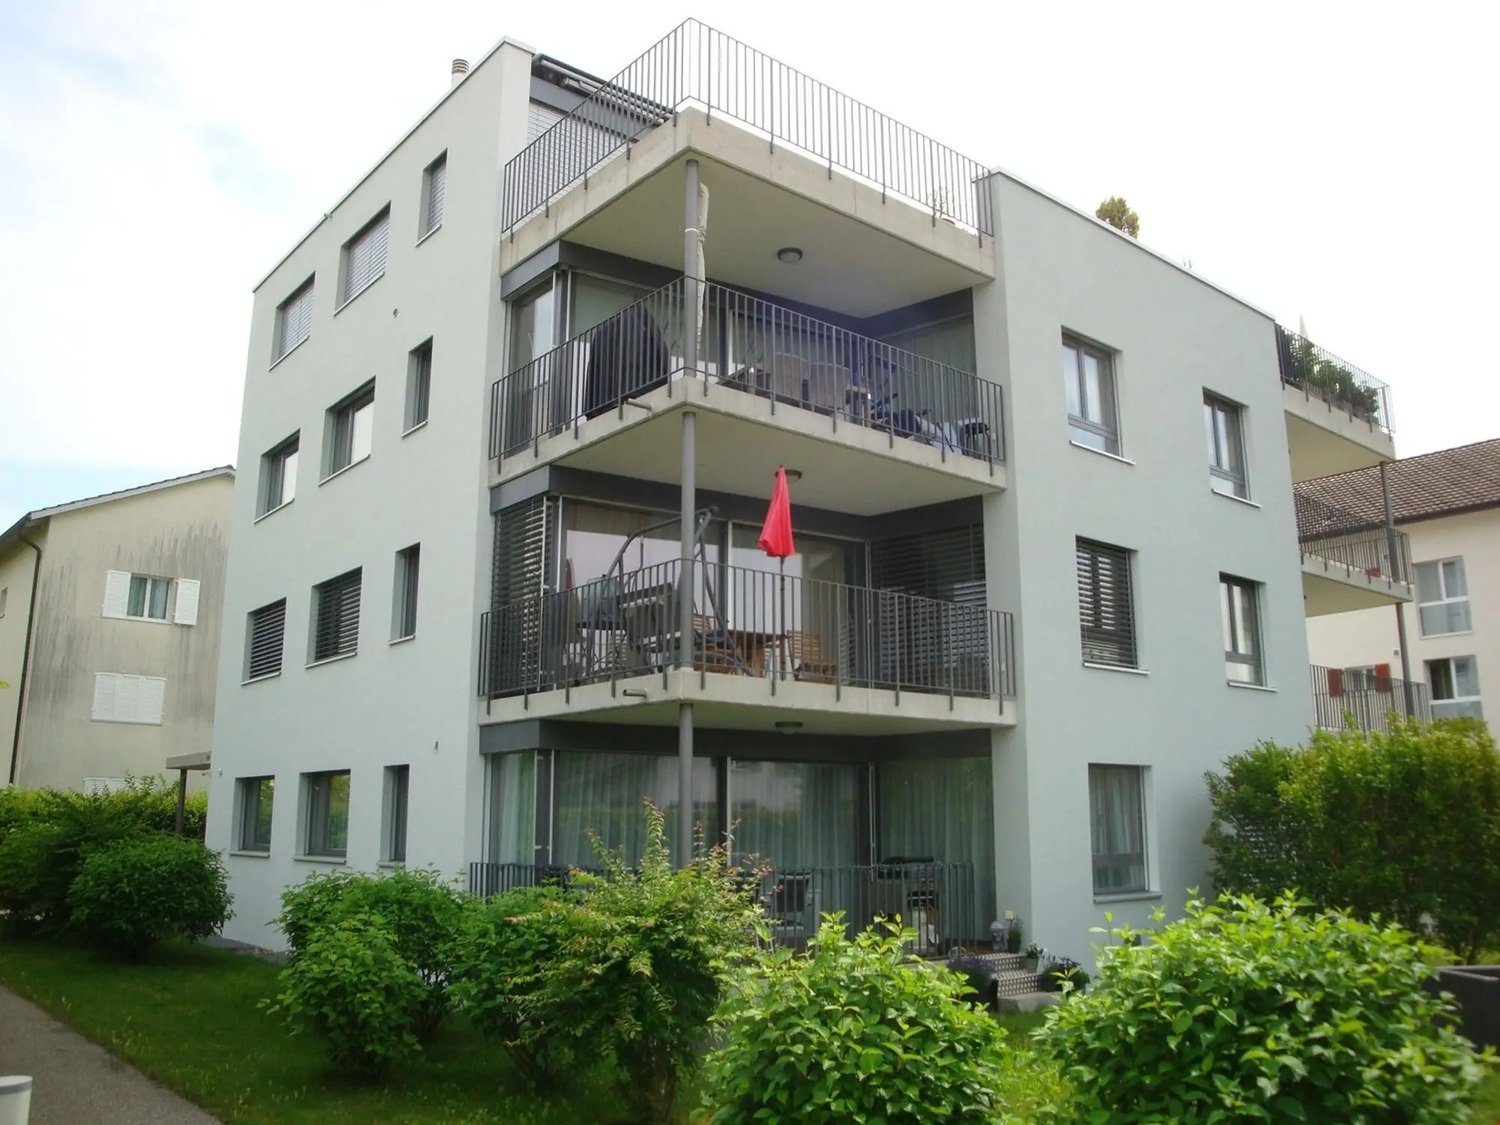
  • 3 story building, white exterior, multiple balconies, parking lot, stairs, cars parked
  • Lift, living room, kitchen, 2 bedrooms, 2 bathrooms, storage room, balcony
  • large room, large windows, wooden floor, kitchen area, refrigerator
  • Empty kitchen with wooden cabinets, black countertops, stainless steel refrigerator, large windows, tiled floor
  • large room, wooden floor, white walls, large windows, wooden furniture, cat tree, motorcycles, television, balcony
  • Open plan kitchen and dining area, wooden dining table, wooden chairs, wooden cabinets, large windows, tiled floor, modern appliances
  • Empty room with tiled floor, white walls, large window, open door leading to another room with a shower
  • Bathroom with shower, bathtub, sink, toilet, and towel rack
  • empty room, white walls, gray tile floor, open door, glass window
  • modern bathroom with shower, toilet, sink, washing machine, window
  • Wide open field with green grass, trees, and mountains in the background
  • Railway station with platforms, tracks, and overhead wires. A blue sign with 'Attiswil' and a clock. Houses and a building in the background.
  • Three people standing on the shore of a lake, with a clear view of the water and surrounding greenery.
1 / 13
3.5 rooms124m²CHF 1,990.–
Kirchstrasse 3, 4536 Attiswil

Wow, a loft with Alpine views

This absolutely cool 3 ½-room LOFT has a lift that goes almost directly into the apartment. The loft has a 25 m2 large terrace with a magnificent Alpine view - surprise your visitors and feel at home.In the idyllic and yet very well-connected Attiswil/BE (not Attisholz!), we rent out this and other fantastic LOFT apartments in a rural area with good air and a quiet location.The 2024 newly built LOFT is located in a quiet residential and commercial building on the southern edge of the village on a quarter street without through traffic and very close to the train station of Aare Seeland mobil AG (Bipperlisi). In just 11 minutes, you are in Oensingen on the IC or in the city of Solothurn.The bright LOFT apartment with a room height of 3 meters offers an incredible sense of space with its well-thought-out room layout.With additional interior insulation, our LOFT apartments meet the strict and high insulation value standards of today. The modern kitchen with a beautiful cooking island, automated shutters, a dreamy bathroom with a corner bathtub (accessible from the bedroom), a private laundry tower in the separate wet cell, and the excellent energy concept with a pleasant underfloor heating and a photovoltaic system for clean electricity make your apartment a showcase object. By the way, you can also take your bike into the apartment with the lift and a cellar room is also included.Best to contact us for more information or for a non-binding viewing.Per apartment, the following can be rented additionally:1 external parking space for CHF 45.00 per month or 1 carport parking space for CHF 65.00 per month.Experience this sense of space and call us for a non-binding viewing appointment.The rent is a reduced initial rent.

Travel time
-

Other interesting objects