Quick Filters for your search (1)

Quick-filters

We show you quick-filters based on the most used filters by location.

By using these, you can enhance your search experience by finding new and interesting properties to your likings.

Bäch SZ - Attic flat rent

We recommend expanding your search criteria to get similar results. The current filters didn’t return any matches.

If you don’t want to change your current search criteria, we recommend creating a search alert, so you’ll be notified when matching offers become available.

More objects in your automatically expanded search area
13 results - Radius: + 10km
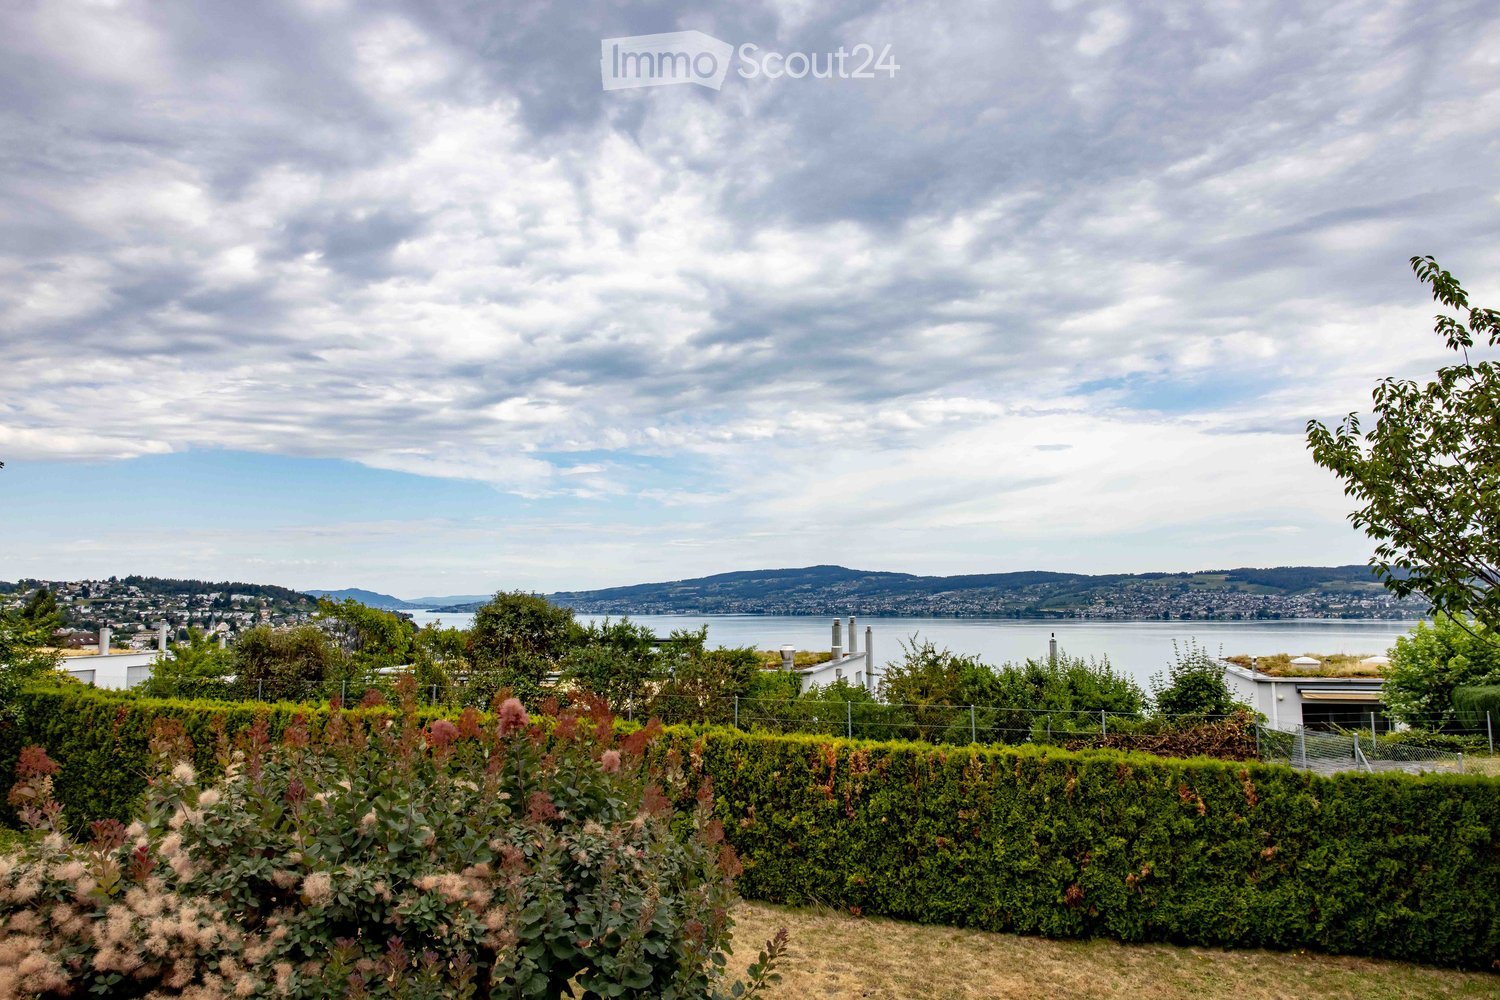
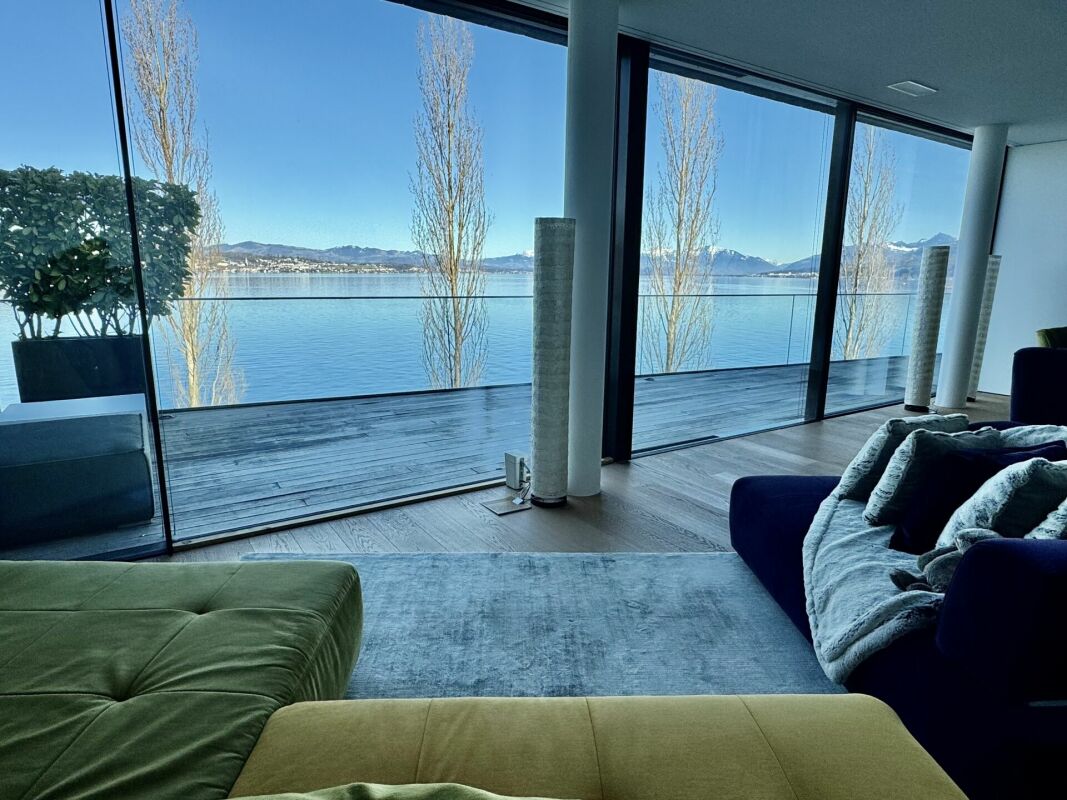
  • A well-maintained garden with neatly trimmed hedges and flowering shrubs, overlooking a scenic waterfront with distant hills and a cityscape.
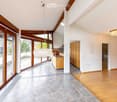
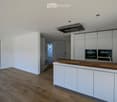
  • Bright, open hallway with wooden floors, large windows, and modern lighting fixtures. The space features a mix of tiled and wooden flooring, leading to a kitchen area with wooden cabinets and a countertop.
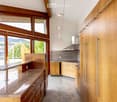
  • Modern kitchen with wooden cabinets, granite countertop, stainless steel range hood, and pendant lighting.
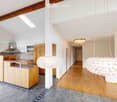
  • Modern kitchen with wooden cabinets, stainless steel range hood, central island, and large pendant lights.
  • Empty room with wooden herringbone flooring, white built-in shelving unit, large windows with blinds, and a view of a garden area.
  • Modern bathroom with brown tiled walls, a white toilet, a sink with a chrome faucet, and a large mirror above the sink. The floor is tiled in a warm, earthy tone, and there is a window providing natural light.
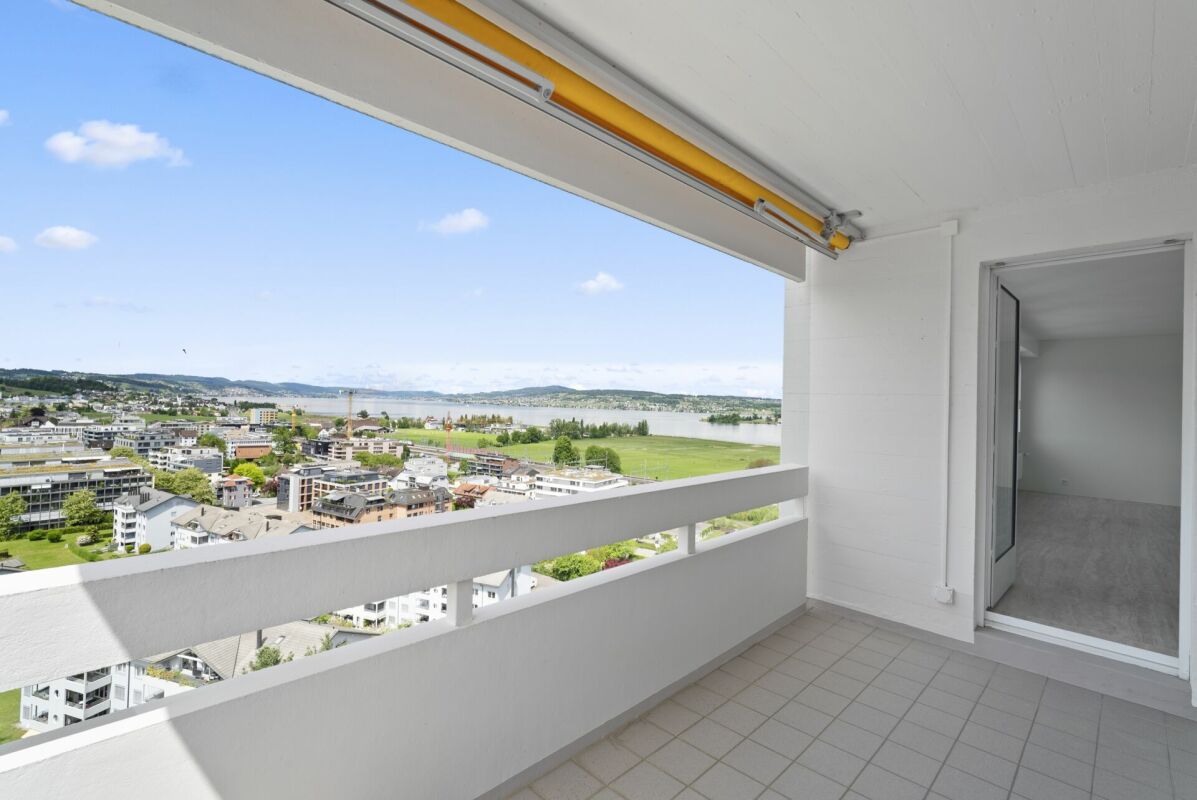
  • Balcony overlooking a residential area with buildings, trees, and distant mountains under a partly cloudy sky.
  • Empty room with wooden flooring, white walls, and a large window offering a scenic view. The room features a wooden door on the left and a light switch on the wall.
  • A well-maintained garden with neatly trimmed hedges and flowering shrubs, overlooking a body of water and distant cityscape.
  • Modern hallway with light wooden flooring, white walls, and recessed ceiling lighting. Features a closed wooden door on the right and an open doorway leading to another room.
  • Empty hallway with light wooden flooring, white walls, and recessed ceiling lighting. Features a chandelier in the background and a view of a bright room beyond.
  • Modern bathroom with two sinks, mirrored cabinet, colorful mosaic tiles, and sleek grey cabinets.
  • Bright, modern hallway with wooden flooring, white built-in storage units, and a skylight ceiling fixture. The hallway leads to a door opening onto a balcony or outdoor area.
  • Empty room with light wooden flooring, white walls, and large windows offering a scenic view. No furniture or equipment present.
  • Modern staircase with wooden steps and white walls, featuring a small window at the top landing.
  • Modern staircase with wooden steps and white walls, featuring a chandelier and a small landing area with a shelf.
1 / 16
Bright, open hallway with wooden floors, large windows, and modern lighting fixtures. The space features a mix of tiled and wooden flooring, leading to a kitchen area with wooden cabinets and a countertop.
Modern kitchen with wooden cabinets, granite countertop, stainless steel range hood, and pendant lighting.
Modern kitchen with wooden cabinets, stainless steel range hood, central island, and large pendant lights.
5 rooms150m²CHF 5,400.–
Premium
Hauptstrasse 12, 8832 Wollerau

Spacious 5-room attic apartment on the main street in Wollerau with lake and mountain views

Welcome to this exclusive and bright 5-room attic apartment on the 3rd floor on the main street 12 in the sought-after municipality of Wollerau (8832), Canton of Schwyz. The apartment is available immediately and offers an exceptional living experience with a magnificent view on 150 m² of living space.The apartment impresses with the following highlights: • Spacious attic apartment: Light-filled rooms with characteristic attic charm. • Beautiful views: Enjoy an impressive view directly from your apartment. • Balcony: Ideal for relaxing and enjoying the sunny location – particularly sun-kissed in summer. • Wheelchair accessible: The apartment is barrier-free, including a lift. • Parking: Both a garage space and an outdoor parking space are available. • Own washing machine available – maximum comfort in everyday life. • Child-friendly: Ideal for families with children, recreational areas in the immediate vicinity. • Garage spaces can be rented additionally (1 indoor and 1 outdoor space) • Basement and attic available Building & Condition: • Year of construction 1979, last renovated in 2010 – well-maintained and modern. • Lift available for convenient access to all floors. • Gas heating, underfloor heating • Additional costs are paid in advance Location & Environment: Wollerau is one of the most attractive and tax-friendly municipalities in Switzerland. The apartment is quiet – both during the day and at night, it is pleasantly quiet. The bus stop Felsenrain is within walking distance, and the train connection is also nearby. Food stores and schools are within walking distance – ideal for families. Lake Zurich is at a medium distance and invites you to leisure activities.This exceptional attic apartment combines tranquility, comfort, and a privileged location in one of the most sought-after municipalities in the Canton of Schwyz. A rare opportunity – secure your new home in Wollerau!We are happy to accept your application with an excerpt from the debt enforcement register. Only applications with an attached debt enforcement register excerpt and the form we send you will be considered.

Travel time
-
  • Modern balcony with wooden flooring, large glass sliding doors, and a view of the city and mountains.
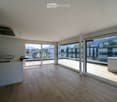
  • Bright, open-plan room with wooden flooring, large glass sliding doors leading to a balcony, and a scenic mountain view.
  • Modern kitchen with white cabinets, wooden countertop, and built-in oven. Large window offers a view of the outdoor area.
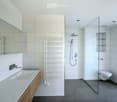
  • Modern bathroom with a large sink, toilet, shower, radiator, and mirror. The space features white tiles and a sleek design.
  • Modern bathroom with a freestanding bathtub, a wooden sink cabinet, and a large mirror. The space features large windows with a view of the outdoors.
  • Empty walk-in closet with white built-in shelving units, drawers, and hanging rods. The space features a wooden floor and neutral-colored walls.
  • Modern wooden balcony with large glass sliding doors, white walls, and a scenic view of green hills and buildings in the distance.
  • Modern kitchen with a white island, wooden flooring, and large windows overlooking a balcony. The space features a sleek, minimalist design with a glass partition separating the kitchen from the living area.
1 / 8
Bright, open-plan room with wooden flooring, large glass sliding doors leading to a balcony, and a scenic mountain view.
Modern kitchen with white cabinets, wooden countertop, and built-in oven. Large window offers a view of the outdoor area.
Modern bathroom with a large sink, toilet, shower, radiator, and mirror. The space features white tiles and a sleek design.
3.5 rooms110m²CHF 4,000.–
Premium
Gweerhofstrasse 20, 8853 Lachen SZ

Exclusive attic apartment in Lachen SZ – Modern, Quiet & with Panoramic View

Exclusive attic apartment with 107 m² rooftop terrace and panoramic view • Welcome to this exceptional 3.5-room attic apartment at Gweerhofstrasse 20 in Lachen SZ. The modern terrace apartment is located on the 2nd floor of a three-family house built in 2015 and was completely renovated in 2026. With a living area of around 110 m² and an impressive 107 m² large rooftop terrace, it offers the highest living comfort in a prime location. The apartment spans the entire attic floor and is the only apartment on this level. This means you benefit from a lot of privacy as well as optimal lighting and natural cross-ventilation from all four cardinal directions. The apartment is available for move-in from November 1, 2026. Apartment highlights: Exclusive bulthaup kitchen The high-quality bulthaup kitchen is equipped with modern Miele appliances, a steamer, and an elegant high bar made of American walnut. The spacious window areas and the free view of the surrounding mountain world make cooking a daily pleasure. Spacious rooftop terrace: The 107 m² large rooftop terrace extends the living space outdoors and invites you to relax, enjoy, and linger. The high-quality Thermoesche flooring gives the terrace a warm, elegant atmosphere and ensures high comfort and durability. Master area with walk-in closet: The spacious bedroom has a practical walk-in closet and offers a quiet retreat with plenty of privacy. Minergie standard: The apartment meets the demanding Minergie standard and convinces with excellent energy efficiency and a pleasant room climate – at any time of the year. Controlled comfort ventilation: The modern ventilation system ensures fresh, filtered air and a healthy living climate at all times. High-quality floor coverings In all living and sleeping areas, noble , were laid. The high-quality execution underlines the exclusive character of the apartment and harmonizes perfectly with the modern architecture. Barrier-free living: The apartment is wheelchair accessible. With the elevator, you can easily and weather-protectedly reach your apartment door from the underground garage. Insect protection: All windows and sliding windows are equipped with high-quality insect screens. This means you can sleep peacefully even on warm summer nights with open windows. Private laundry room: A washing machine and a V-ZUG tumble dryer are located in the apartment in a separate laundry room with direct access to the rooftop terrace. Underground parking spaces: Underground parking spaces can be rented separately. From the garage, you can reach your apartment directly with the elevator, dry and protected from the weather. Smoking: Smoking is allowed in the apartment. Best location in Lachen SZ The apartment is centrally located yet quiet. Shopping facilities, public transportation, and Lake Zurich are easily accessible on foot. • Lachen train station: approx. 5 minutes' walk • Schlössliweg bus stop: approx. 5 minutes' walk • Migros: approx. 5 minutes' walk • Gerbi kindergarten: approx. 5 minutes' walk • International pharmacy Dr. Bruhin: approx. 6 minutes' walk • Harbor and Lake Zurich: approx. 7 minutes' walk A home with a special living feel This exclusive attic apartment combines high-quality architecture, spacious outdoor areas, sustainable construction, and an excellent location. It is ideal for singles or couples who value quality, privacy, and modern living, as well as for a small family. We look forward to showing you this exceptional apartment in person.

Travel time
-
1 / 13
5.5 rooms151m²CHF 6,200.–
Korporationsweg 15, 8832 Wilen b. Wollerau

Living above the roofs of Wilen bei Wollerau SZ

This spacious attic apartment at Korporationsweg 15 offers plenty of space, light, and a special living feeling. On 151 m² of living space, you can expect an open living, dining, and kitchen area with a modern kitchen, cooking island, and chimney. Ideal for living, cooking, and getting together. The large window fronts bring a lot of daylight into the apartment and lead directly to the approximately 93 m² large, partially covered sun terrace. From here, you can enjoy the sun, the view, and partially the view towards Lake Zurich and the mountains. With four rooms, two bathrooms, a private laundry room, and several direct accesses to the terrace, the apartment offers a lot of comfort in everyday life. Oak parquet flooring, bright rooms, and the well-thought-out layout make it a home where you can quickly feel at ease. LIVING + DININGOpen, spacious living and dining area with oak long-stripe parquet, natural, oiled. Bright rooms thanks to optimally positioned window fronts with 3-fold glazing and tilt function. Direct access to the large sun terrace. Modern chimney in the living area. KITCHENHigh-quality kitchen in white high-gloss with granite cover, glass rear wall, and anthracite floor. Spacious cooking island with plenty of workspace and storage space. Convection oven and steamer at working height, large refrigerator, dishwasher, 4-zone glass ceramic cooktop, built-in lighting, and modern extractor hood. 4 BEDROOMSAll rooms with oak long-stripe parquet, natural, oiled. Three bedrooms have direct access to the terrace. Flexible use as bedrooms, children's rooms, guest rooms, or study rooms is possible. BATHROOMSOne main bathroom with bathtub, WC, sink, and mirror cabinet.One guest bathroom with floor-level shower, WC, sink, mirror cabinet, as well as washing machine and dryer. Floors with anthracite plates, walls with bright plates, built-in lighting, and ventilation. LAUNDRY + DRYERPrivate laundry room in the apartment - no waiting times in a communal laundry room. ELEVATORWheelchair-accessible elevator system over all floors. TERRACEApproximately 93 m² large, partially covered sun terrace with glass railing, all-day sun, beautiful views, and partially views towards Lake Zurich/mountains. BASEMENT/STORAGE ROOMBasement compartment on the lower floor with approximately 7 m². Additionally, a storage room is available. PARKINGOptional underground parking spaces No. 10 and 25 for CHF 150.-/month per space. TECHNICAL INSTALLATIONSHeating via geothermal heat pump. Comfort ventilation system in the apartment. Multimedia sockets with cabling in all rooms. PETSUnfortunately, dogs and cats are not allowed. Do you have questions or would you like to schedule a viewing? We are happy to assist you and look forward to your contact.
Travel time
-
1 / 8
2.5 rooms103m²CHF 3,200.–
Hügsamstrasse 13, 8833 Samstagern

Some people just look for an apartment. Others know how to live.

Located in a privileged position on Hügsamstrasse 13 in Samstagern, an exclusive 2.5-room new apartment awaits you, for people who are not satisfied with the ordinary.Spacious window fronts, extensive terraces, and high-quality interior design create a living feeling that doesn't need to be explained - you can feel it. The open kitchen with first-class appliances, noble solid wood parquet floors, and stylish materials underline the claim to quality and comfort.The light-flooded living and dining area combines generosity with elegance and creates a place where you like to arrive and even more like to stay. The stylish wet cells with floor-level shower, high-quality fittings, and a private laundry tower within the apartment make the difference between living and enjoying.The extensive terraces expand the living space outdoors and offer an unobstructed view of the greenery. Here, quality of life doesn't just begin on the weekends.Samstagern combines rural tranquility with excellent accessibility. Shopping facilities, public transport, and numerous recreational areas are located in the immediate vicinity. Because true exclusivity doesn't mean renunciation, but the freedom to have everything within reach.Highlights • Exclusive 2.5-room new apartment • Spacious terraces with a view of the greenery • Noble solid wood parquet floors • High-quality interior design • Modern joinery kitchen with first-class appliances • Stylish wet cells with floor-level shower • Private laundry tower in the apartment • Attractive residential location in Samstagern Not everyone can afford this apartment. But those who can will understand why they want to live here.We look forward to your contact.
Travel time
-
1 / 12
4.5 rooms148m²CHF 4,480.–
Talstrasse 13a, 8852 Altendorf

Modern and spacious 4.5 attic apartment with lake view!

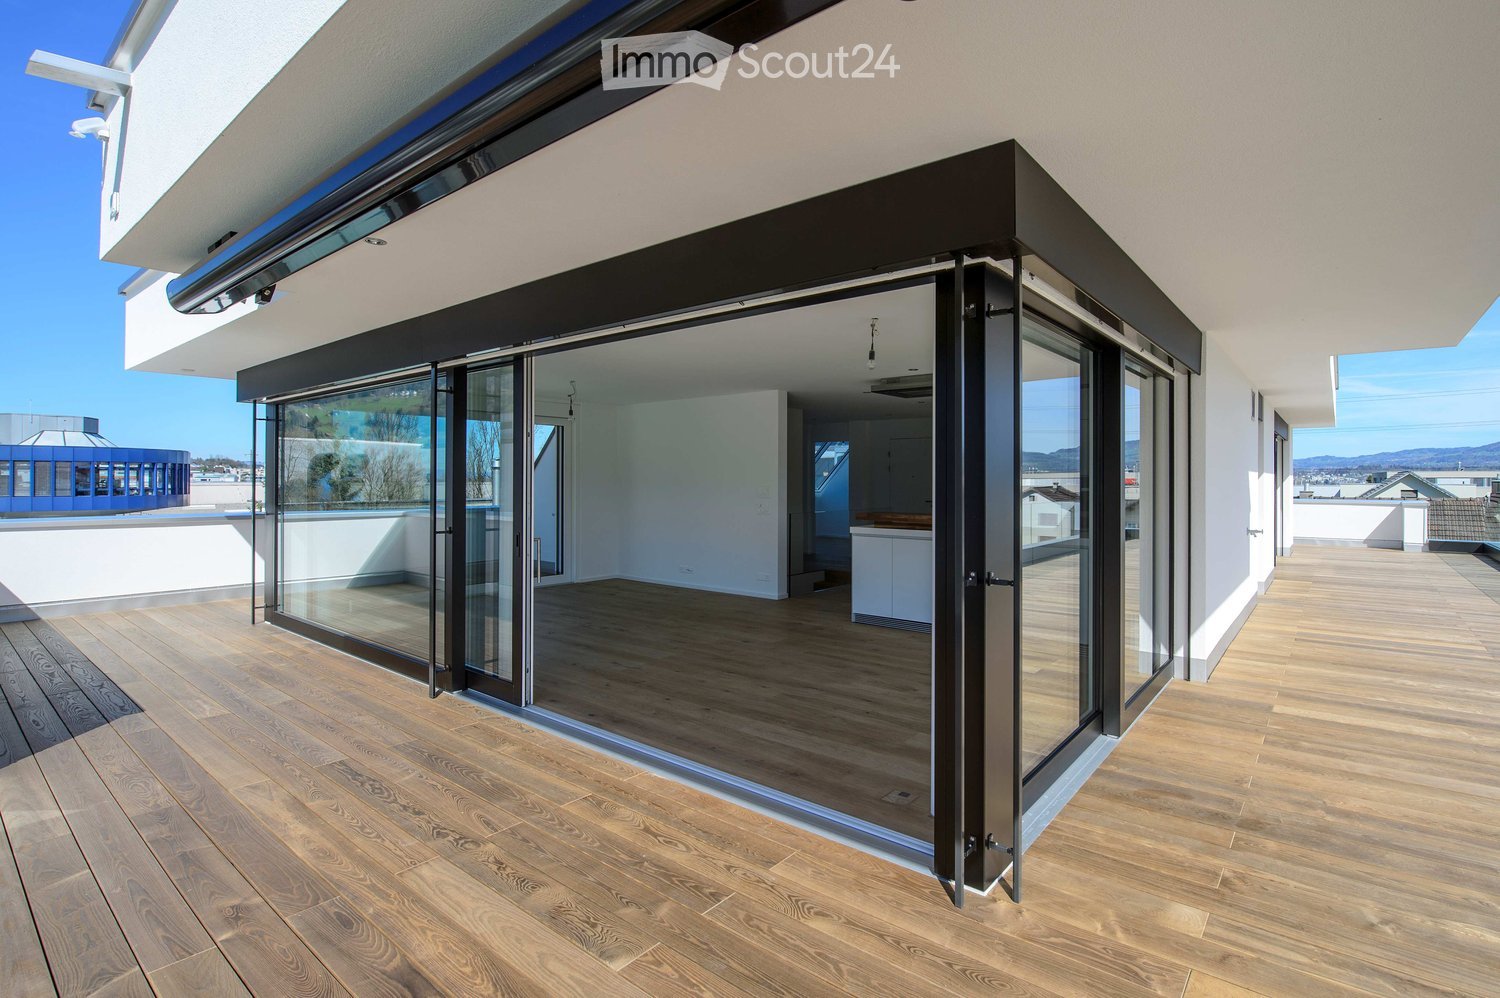
IMPORTANT: If you are interested, please fill out the contact form in the ad.We are renting from 01.10.2026 this beautiful and bright 4.5 attic apartment with the following features:- The apartment can be reached through two different entrances- All living rooms with parquet and underfloor heating- Bright bathroom with toilet- Shower with separate toilet and washing tower- Modern kitchen with oven, steamer, dishwasher, fridge and separate freezer- Wardrobe in the entrance area- Two spacious terraces with plate flooring and glass balustrade, south terrace with cassette awning- New building from 2017- Elevator availableParking spaces for CHF 150.00/month can be rentedThe pictures may be sample pictures that only represent the standard of construction. In the basement, you will also find a communal laundry room and cellar rooms.Altendorf is located on the beautiful left shore of Lake Zurich and has excellent connections to public and private transport links. You can reach the Zurich city center in about 30 minutes and the Zurich-Kloten airport in about 40 minutes.Shopping opportunities such as a butcher, bakery, Lidl, and various gas station shops are just a few minutes away from the property. The village center with further offers is only about one kilometer away from the Talia development.Hiking, biking, or swimming - Altendorf is also an ideal starting point for recreation.We look forward to your inquiry. Please fill out the contact form in the ad.

Travel time
-
New building
1 / 6
5.5 rooms183m²CHF 7,500.–
Im Gsteig, 8713 Uerikon

New building "MAHALMA" - Exclusive living in Gsteig - Uerikon Stäfa

Welcome to the new building project "MAHALMA".In a quiet location with a beautiful lake and mountain view, five high-quality rental apartments are being built to individual standards – each with its own character. The architecture skillfully transforms the topography into a concept that offers each apartment a lot of privacy and opens the rooms to the wide view. The well-thought-out floor plans allow a lot of natural light into the living rooms through floor-to-ceiling windows and, together with modern home technology, provide a high level of living comfort. "MAHALMA" will delight you.Key facts: 5 ½-room attic apartment 3.1 • 183m2 living space • 72m2 south terrace, extensively covered with electric awnings • 2 north-west terraces • 18m2 cellar • Built-in wardrobes and kitchen combination from Massschreiner Keller • 2 wet cells, one of them "en-suite bathroom" • 1 guest toilet in the entrance • direct lift access • Bathtubs, walk-in showers and shower-toilets • floor-to-ceiling windows from the Swiss window manufacturer Euw • high-quality material finish • Appliances: Quooker, Wesco, V-Zug, Miele • built-in air conditioning • various secondary rooms • Parking spaces in the underground garage • E-mobility charging station expansion • Utility costs: CHF 500.- • Available: early 2027 Location & Infrastructure • 3-minute walk to the bus stop • 6-minute walk to Volg/Post, Gerbi practice, kindergartens and primary school or to the recreation area Chatzentobelweiher • 8-minute walk to the train station or to Lake Zurich (Ritterhaus) Visit our project website www.mahalma.ch or contact us to learn more about this new building project. We look forward to it.
Travel time
-
1 / 18
5.5 rooms147m²CHF 7,200.–
8808 Pfäffikon SZ

5.5 room penthouse apartment with breathtaking mountain and lake views

Description Apartment This exceptional 5.5-room penthouse apartment on the 15th floor with breathtaking panoramic lake and mountain views combines modern and exclusive living with stylish design. This bright, spacious penthouse apartment was completely renovated in recent weeks and shines in new splendor. High-quality, carefully selected materials, a harmonious color concept paired with elegance and style. Living in the center of Pfäffikon SZ in the best residential area in the tax-friendly municipality of Freienbach SZ. A wellness oasis of the superlatives for the discerning!The modern kitchen with a generous island and absolutely high-quality equipment, and the open living and dining area are air-conditioned and invite you to enjoy and linger. Two large air-conditioned bedrooms, some with balcony access, as well as three elegant bathrooms round off this unique offer. Large built-in closets and the washing room integrated in the guest toilet offer a lot of additional storage space.On the approximately 150 m², a lot of privacy is guaranteed. The absolutely quiet living situation high above the roofs of Pfäffikon SZ convinces with a well-thought-out floor plan and generous window fronts with breathtaking views. Impressive sunrises and sunsets in a unique atmosphere. A retreat for peace and relaxation.The offer is complemented by a communally usable roof terrace with spectacular all-round views. A large basement compartment, a closed garage box, and an additional outdoor parking space round off this exclusive offer. Further additional parking possibilities are available.Have we aroused your interest?
1 / 6
  • Balcony / Terrace
  • Elevator
  • Garage
4.5 rooms303m²CHF 8,330.–
8834 Schindellegi

SPACIOUS WITH TERRACE AND SAUNA

This bright 4.5-room attic apartment in Schindellegi offers an exceptionally spacious living feeling on 303 m² with 2.8 m room height. The highlight is the extensive terrace with sauna and fireplaces in the living area and outside - perfect for relaxed evenings. A wine cellar, practical built-in closets, and the Loxone Smart Home provide comfort. Pets are welcome. There is also a spacious garage (60 m²). Ideal for couples with a claim to space and privacy.This BETTERHOMES offer is characterized by the following advantages:- bright, spacious and stylish- large terrace with sauna and fireplace inside and outside- with wine cellar- practical built-in closets- Loxone Smart Home- laundry room with washing machine / tumble dryer- height: 2.8 m- pets welcome- spacious garage, 60 m²- ideal for couples- and, and, and ...Interested? Contact us for a non-binding viewing, also online viewing possible!Not found anything suitable? Over 2,000 more offers at: www.betterhomes.ch - the real estate fair mediatorDo you want to market a property yourself?Benefit from our know-how: https://www.betterhomes.ch/de/profitierenDo you want to have a property valued?Find out its value now through our free valuation, immediately and non-binding!https://www.betterhomes.ch/de/knowledge/estimationMore detailsLocation: good and tax-friendlyCondition: good and modernBathrooms / wet cells: 2 (1 x shower / WC / double sink, 1 x bathtub / shower / WC / sink)Heating system: underfloor heatingPublic transport: train station, 2 kmSchools: primary school, 2 kmShops: supermarket, 2 km

  • Balcony / Terrace
  • Elevator
  • Garage
1 / 6
  • Balcony / Terrace
  • Elevator
4.5 rooms126m²CHF 3,600.–
8133 Esslingen

EXCLUSIVE WITH TWO TERRACES

This bright attic apartment delights with two spacious terraces for sunbathing, dining under the open sky, and plenty of privacy. The elevator takes you directly to the apartment - comfortable and barrier-free. Quiet location and yet close to the train station: ideal for commuters. Perfect for couples, small families, or anyone looking for a wide view, peace, and a special home. With 2 underground parking spaces and a basement with a washing machine and tumble dryer.This BETTERHOMES offer is characterized by the following advantages:- 2 terraces- Elevator directly to the apartment- Quiet location- Close to the train station- 2 underground parking spaces- Basement with washing machine + tumble dryer- And, and, and ...Interested? Contact us for a non-binding viewing!Didn't find anything suitable? Over 2,000 more offers at: www.betterhomes.ch - the real estate fair mediatorWant to market your own property?Benefit from our know-how: https://www.betterhomes.ch/de/profitierenDo you want to have a property valued?Find out its value now through our free valuation, immediately and without obligation!https://www.betterhomes.ch/de/knowledge/estimationMore detailsLocation: quiet location Condition: very goodBathrooms / wet cells: 2 (2x shower / sink / toilet)Heating system: heat pumpPublic transport: Bus station Esslingen, 200 mSchools: Primary school, 300 m / kindergarten, 350 mShops: Spar, 300 m

  • Balcony / Terrace
  • Elevator