Azmoos - Flats for rent

We recommend expanding your search criteria to get similar results. The current filters didn’t return any matches.

If you don’t want to change your current search criteria, we recommend creating a search alert, so you’ll be notified when matching offers become available.

More objects in your automatically expanded search area
37 results - Radius: + 10km
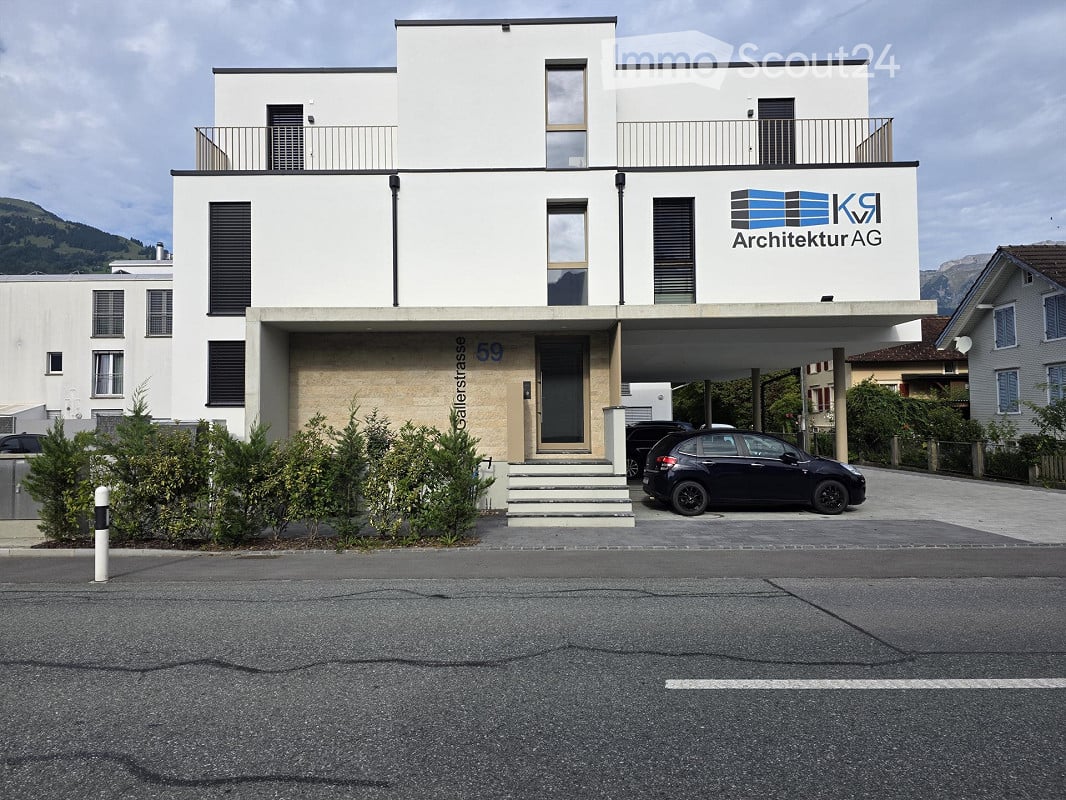
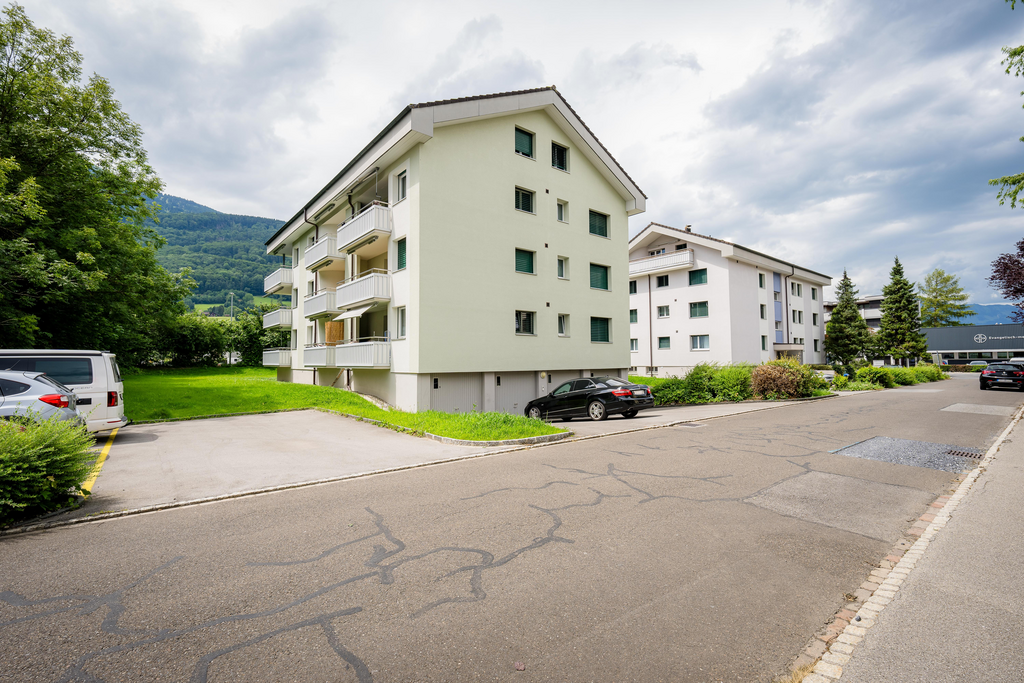
  • Modern white multi-storey building with a covered carport beside a stepped entrance and parked cars, shown from the street.
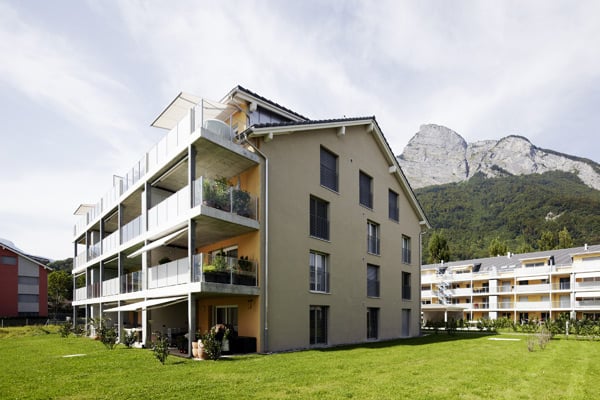
  • Modern white building with a covered parking area beneath, several cars parked under the carport, and a balcony on the upper floor.
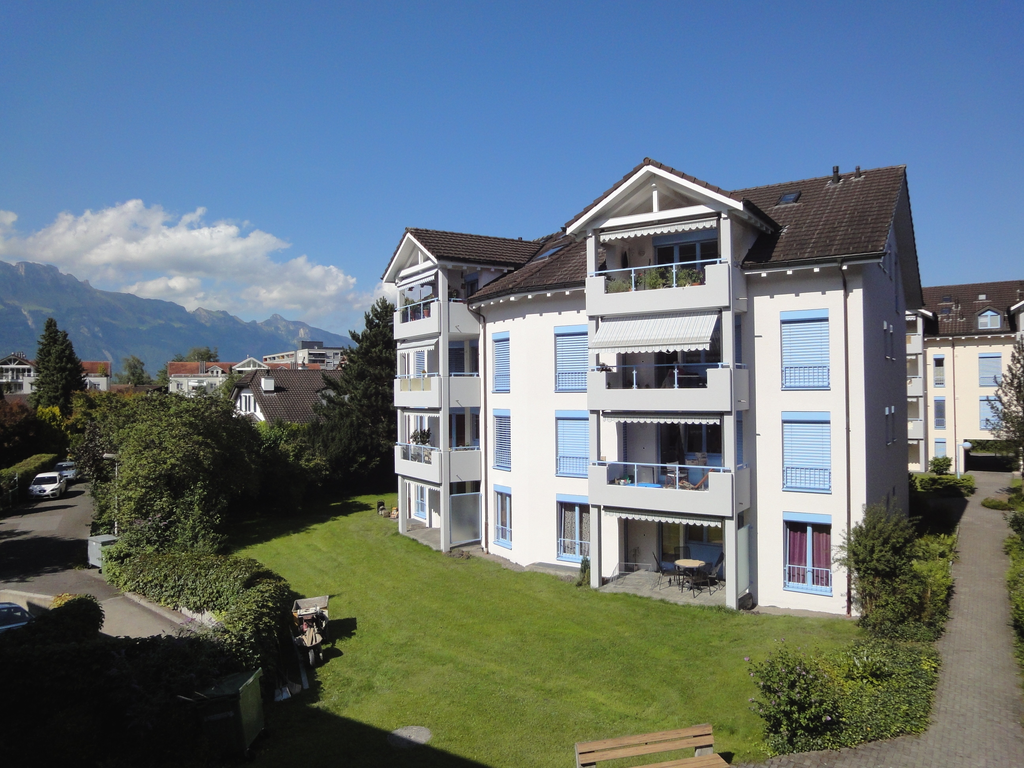
  • Modern white multi-storey residential building with black-framed windows, balconies on the left, and landscaped shrubs along the street.
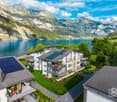
  • Terrace with large tiled floor in front of a white building with glass sliding doors, overlooking snowy mountains and a green area.
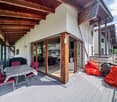
  • Large rooftop terrace with grey tiles, beige railings, and large glass doors on a white facade, overlooking a valley with a mountain.
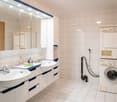
  • Bathroom with a walk-in shower, a stacked washer and dryer, a wall-hung toilet, and a white vanity with a mirrored cabinet.
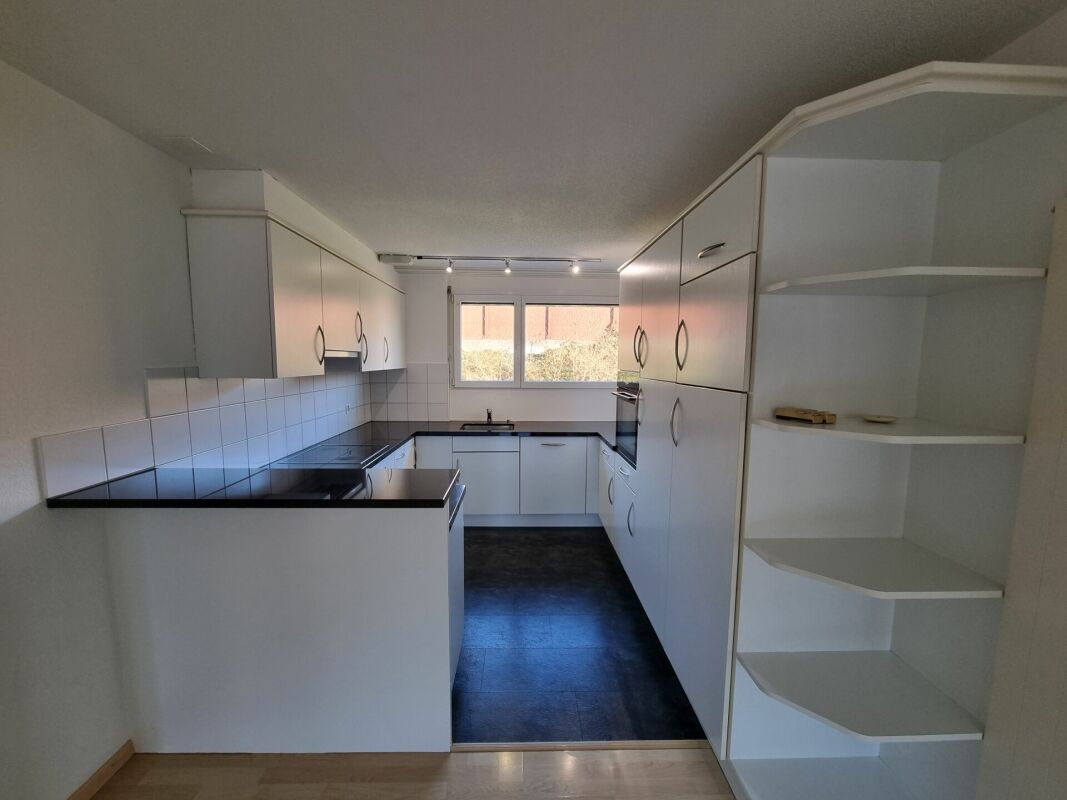
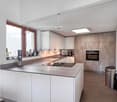
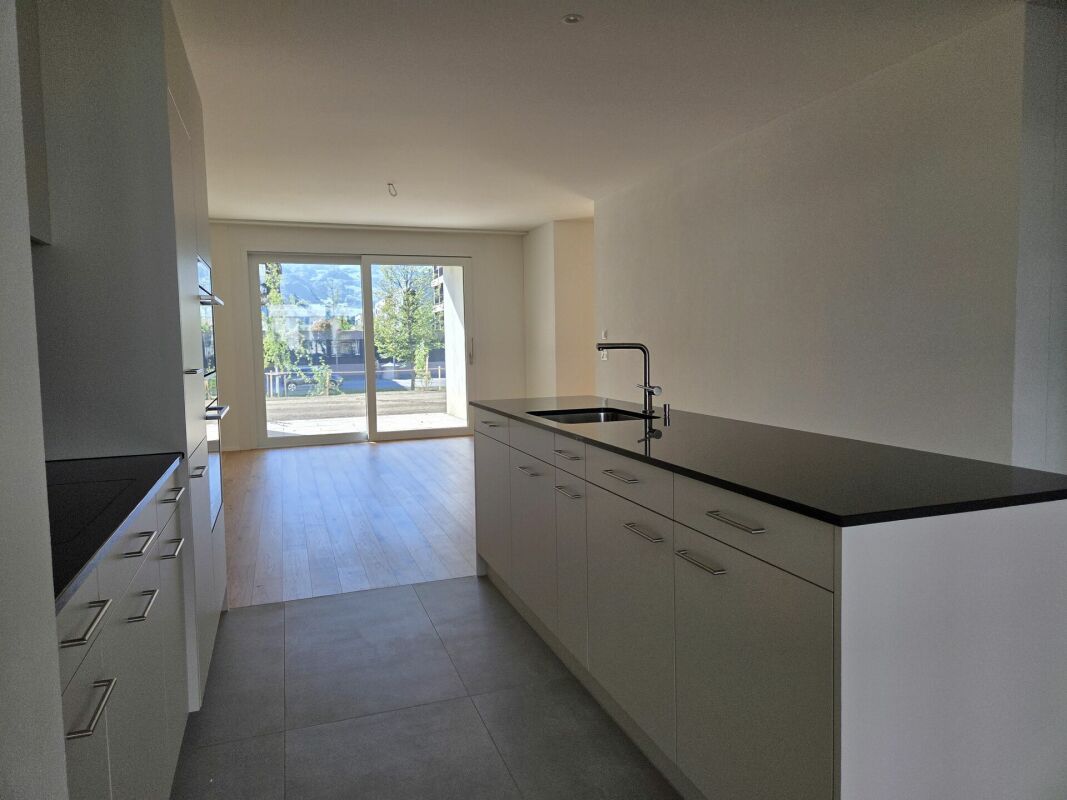
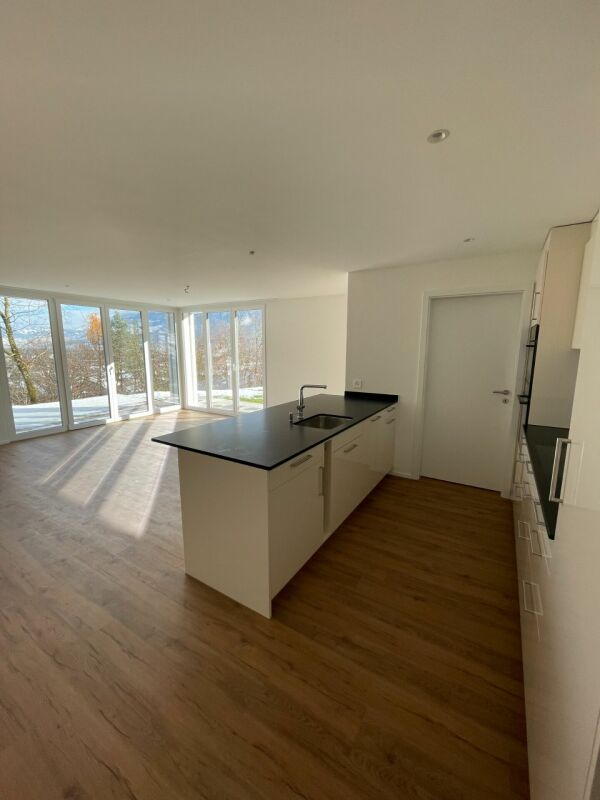
  • Kitchen with white cabinets, a built-in oven, a black countertop, and a wooden island, next to a corridor and a glass door overlooking mountains.
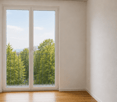
  • Empty unfurnished room with grey tiled floor and white walls, opening through glass sliding doors onto a balcony overlooking a hillside and mountains.
  • Corridor with a white built-in wardrobe, a bench niche, large beige floor tiles, and several doors.
  • Bathroom with a wall-mounted toilet, a white floating vanity with a basin and chrome tap, a mirror cabinet, and grey tiled walls.
  • Bathroom shower with large grey tiles, a chrome shower set with a handheld head, a glass screen, and a window to the right.
1 / 11
4.5 rooms, 110m², CHF 2,550.–
Top
Sankt GallerStrasse 59, 9470 Werdenberg

4.5-Room Attic Apartment in Werdenberg

Exclusive 4.5-room attic apartment with spacious terraces and mountain views in Werdenberg At St. Gallerstrasse 59 in 9470 Werdenberg, we are renting a modern and bright 4.5-room attic apartment with high-quality finishes and exceptionally spacious outdoor areas. The apartment impresses with an open and bright living/dining area with large window fronts, a modern kitchen, and several terraces and balconies with beautiful views of the surrounding mountains. Highlights of the apartment • approx. 110 m² living space • approx. 70 m² balcony and terrace areas • spacious, bright living and dining area • modern open kitchen with plenty of storage space and large work surface • 3 bedrooms • 2 bathrooms with bath or shower/WC • private laundry room with washing machine and dryer in the apartment • practical storage room • large window fronts with plenty of daylight • several terraces and balconies around the apartment • beautiful views of the surrounding mountain landscape • modern and high-quality interior design • pleasant, bright floor tiles and oak parquet throughout the apartment • carport or outdoor parking space can be rented additionally if needed The spacious outdoor areas are a special highlight of this attic apartment and offer plenty of space to relax, eat, and enjoy. Due to the different orientations, the outdoor area can be used optimally at different times of the day. Rental conditions Net rent: CHF 2'300.– / month Additional costs: CHF 250.– / month Gross rent: CHF 2'550.– / month Carport or outdoor parking space: can be rented additionally if needed Availability: by arrangement This attractive attic apartment is ideal for couples, families, or individuals who appreciate spacious living, plenty of light, modern architecture, and exceptionally large private outdoor space. Have we sparked your interest? We are happy to provide you with further information or arrange a personal viewing appointment.

Travel time
-
  • {"type": "Furnished Room", "objects": ["sofa", "dining table", "chair", "sink", "faucet", "vase", "flower", "pendant light", "cabinet", "stool", "bowl", "faucet", "stool", "stool", "stool", "stool", "stool", "stool", "stool", "stool", "stool", "stool", "s
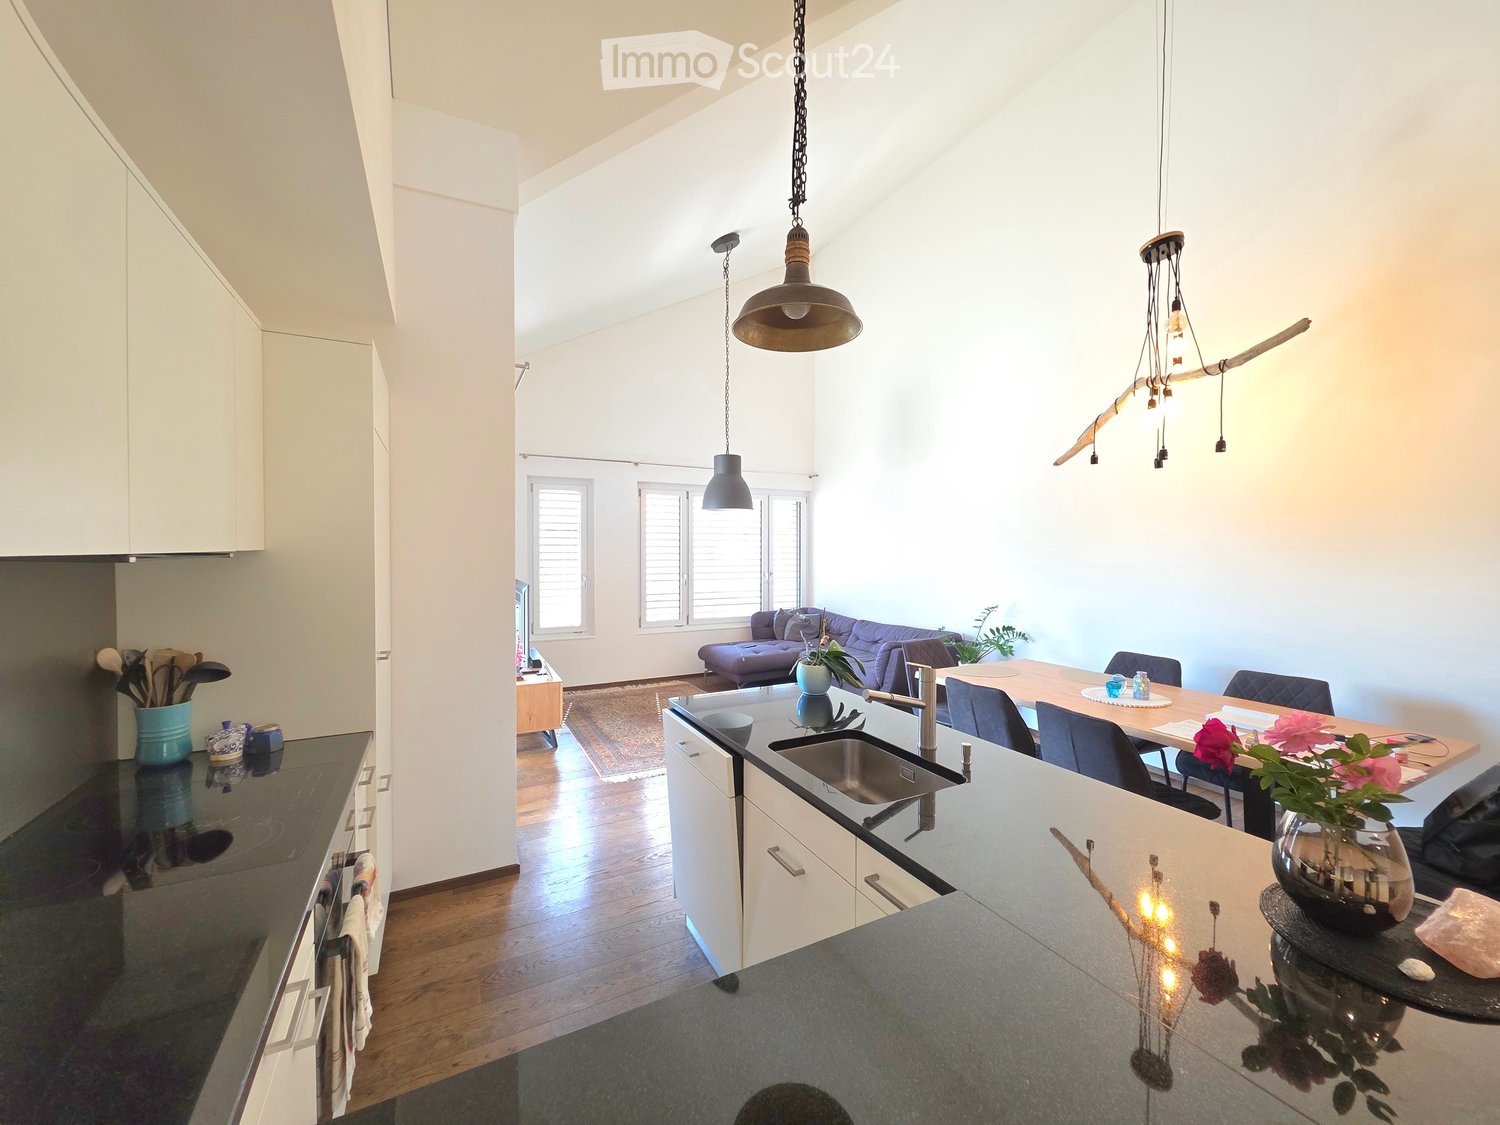
  • Open-plan living and dining area with a grey sofa, coffee table, dining table with chairs, kitchen island, and a television on a wooden stand. The space features wooden flooring, pendant lights, and large windows leading to a balcony.
  • Open-plan living and dining area with a grey sectional sofa, wooden dining table with chairs, kitchen island, pendant lights, and a patterned rug.
  • Modern kitchen with white cabinets, black countertops, a central island, and a hanging pendant light. Features a sink, faucet, and decorative vases on the counter.
  • Modern bathroom with a bathtub, glass-enclosed shower, sink, and towel hanging on the door.
  • Modern bathroom with dark tiled walls and floor, glass-enclosed shower stall, white sink on dark cabinet.
  • A modern bedroom with a wooden bed, pillows, blankets, a grey rug, and large windows with curtains leading to a balcony.
  • Modern bedroom with a grey upholstered bed, white bedding, wooden floor, and a hanging pendant light. A small nightstand with a lamp sits beside the bed, and a clothing rack with folded clothes is visible.
  • Bright attic room with wooden flooring, a standing desk, ergonomic chair, laptop, and a large window with blinds.
  • Balcony with wooden ceiling, tiled floor, glass railing, overlooking a street with houses and mountains in the background.
  • Floor plan showing a gallery, WC/bathroom, and three rooms with labeled dimensions and technical details.
1 / 12
4.5 rooms, 116m², CHF 2,450.–
Top
Bahnhofstrasse 20, 9475 Sevelen

Modern 4.5-room maisonette apartment with balcony, 2 underground parking spaces and e-charging facility

Shopping facilities, schools and public transport are within a 5-minute walk / Good connection to the Rhine Valley and the Principality of Liechtenstein / E-charging station available We are renting this attractive 4.5-room maisonette apartment in Sevelen. The modern apartment from 2019 convinces with its generous room layout on two floors, a high-quality construction standard and a family-friendly living situation. With approximately 116 m² of living space, the apartment offers plenty of space for families, couples or professionals who appreciate comfortable living. The sunny balcony invites you to relax and linger. Equipment: • 4.5-room maisonette apartment on two floors • Approx. 116 m² living space • Year of construction 2019 • Bright living and dining area • Modern kitchen with contemporary equipment • Private laundry tower in the apartment in a separate laundry room • Balcony • Basement compartment • 2 underground parking spaces • CEE high-current connection at the parking lot for electric vehicles • Quiet and family-friendly living situation Rent: • Net rent: CHF 2,200.– • Utility costs deposit: CHF 250.– • Monthly total amount: CHF 2,450.– The two underground parking spaces are included in the rent. The apartment is located in an attractive residential area with good connections to the Rhine Valley region and the Principality of Liechtenstein. Shopping facilities, schools and public transport are within a 5-minute walk. Have we sparked your interest? We would be happy to show you the apartment during a personal viewing.

Travel time
-
New building
1 / 8
4.5 rooms, 107m², CHF 2,290.–
Güterstrasse 3b, 9470 Buchs

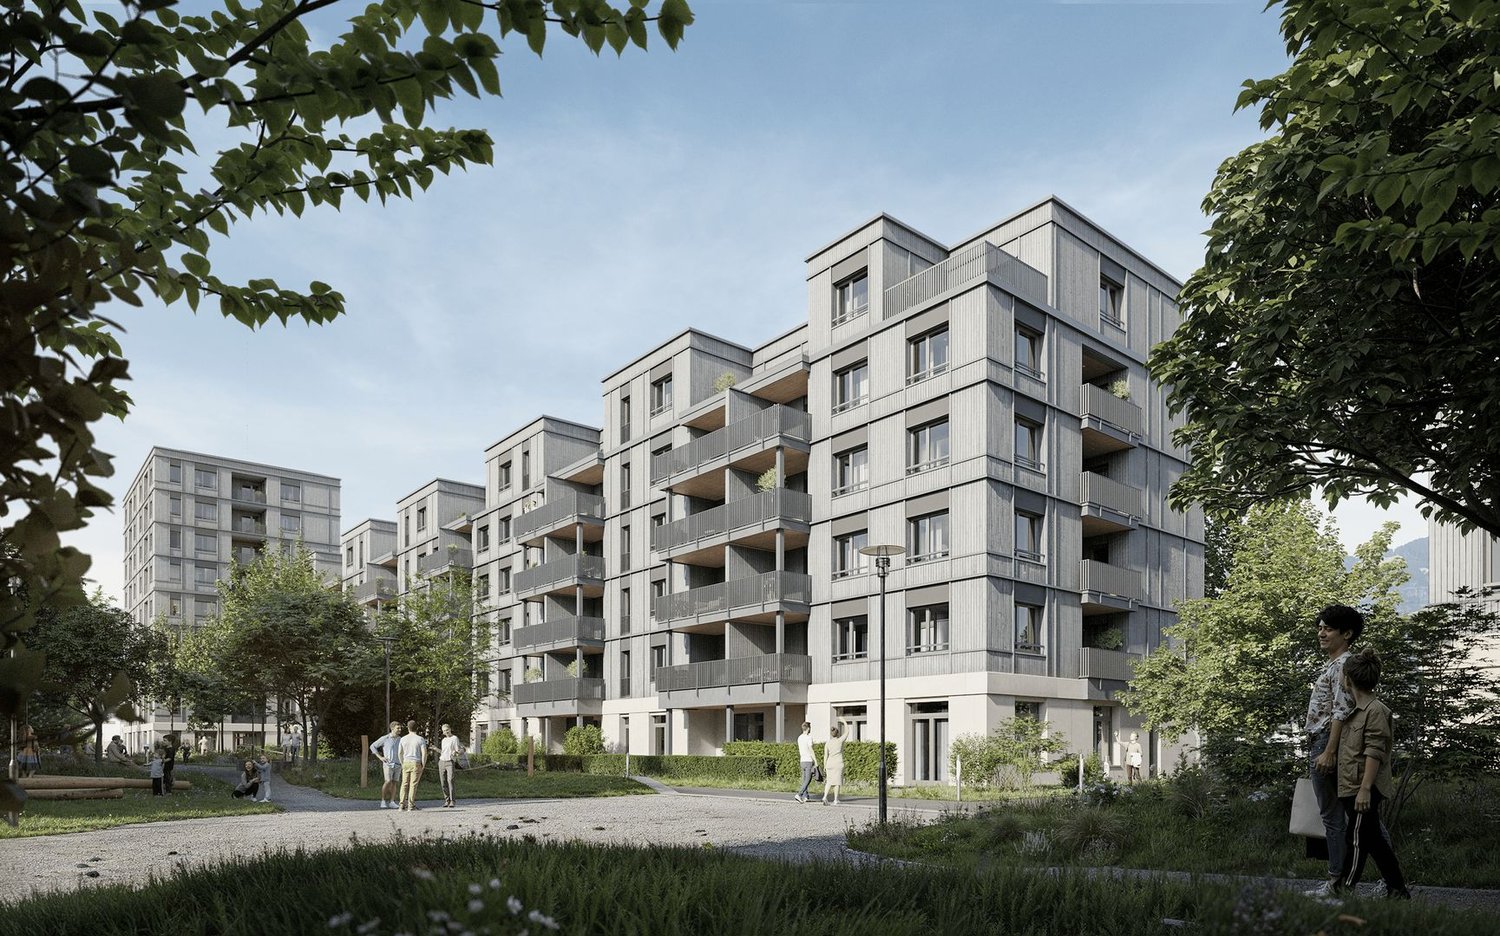
Rheincity - Your new home!

In an attractive location in Buchs SG, 87 modern rental apartments with 1.5 to 5.5 rooms are being built. Directly located on the Giessenbach and surrounded by a spacious park, Rheincity combines natural living with urban comfort. Thanks to the central location, you can easily reach shopping facilities, the train station, schools, and leisure activities on foot. The apartments in House A2 are available for occupancy from November 2026, and the apartments in House B1 from March 2027.Your highlights at a glance- Modern 1.5- to 5.5-room apartments - Bright, open floor plans with plenty of daylight - Spacious balconies, terraces, or private garden areas - High-quality interior design with real wood parquet - Modern kitchens with high-quality appliances - Own washing machine and own dryer in each apartment - Fiber optic connection - Photovoltaic system and sustainable building technology - Underground parking with preparation for e-mobility - Exclusive car-sharing offer for residents - Own cellar compartment and bicycle rooms available A parking space in the underground garage can be rented for CHF 130.- per month if needed.The apartments convince with high-quality materials, timeless architecture, and sustainable wood construction. Buchs SG offers an excellent infrastructure with shopping facilities, gastronomy, schools, and a variety of leisure activities. Thanks to the excellent connection to public transport and the road network, St. Gallen, Chur, and Zurich are easily accessible. On the homepage https://rheincity-it3.ch, you can find more information about the project. Under the "Offer" tab, you can find the available residential units in the navigator.Discover your new home now and experience modern living in Rheincity. Model apartments can already be viewed on site. Note: The images shown are visualizations of a reference apartment.

Travel time
-
1 / 13
4 rooms, 137m², CHF 2,450.–
Grossfeldstrasse 12, 8887 Mels

4-room maisonette with gallery and exclusive finishes

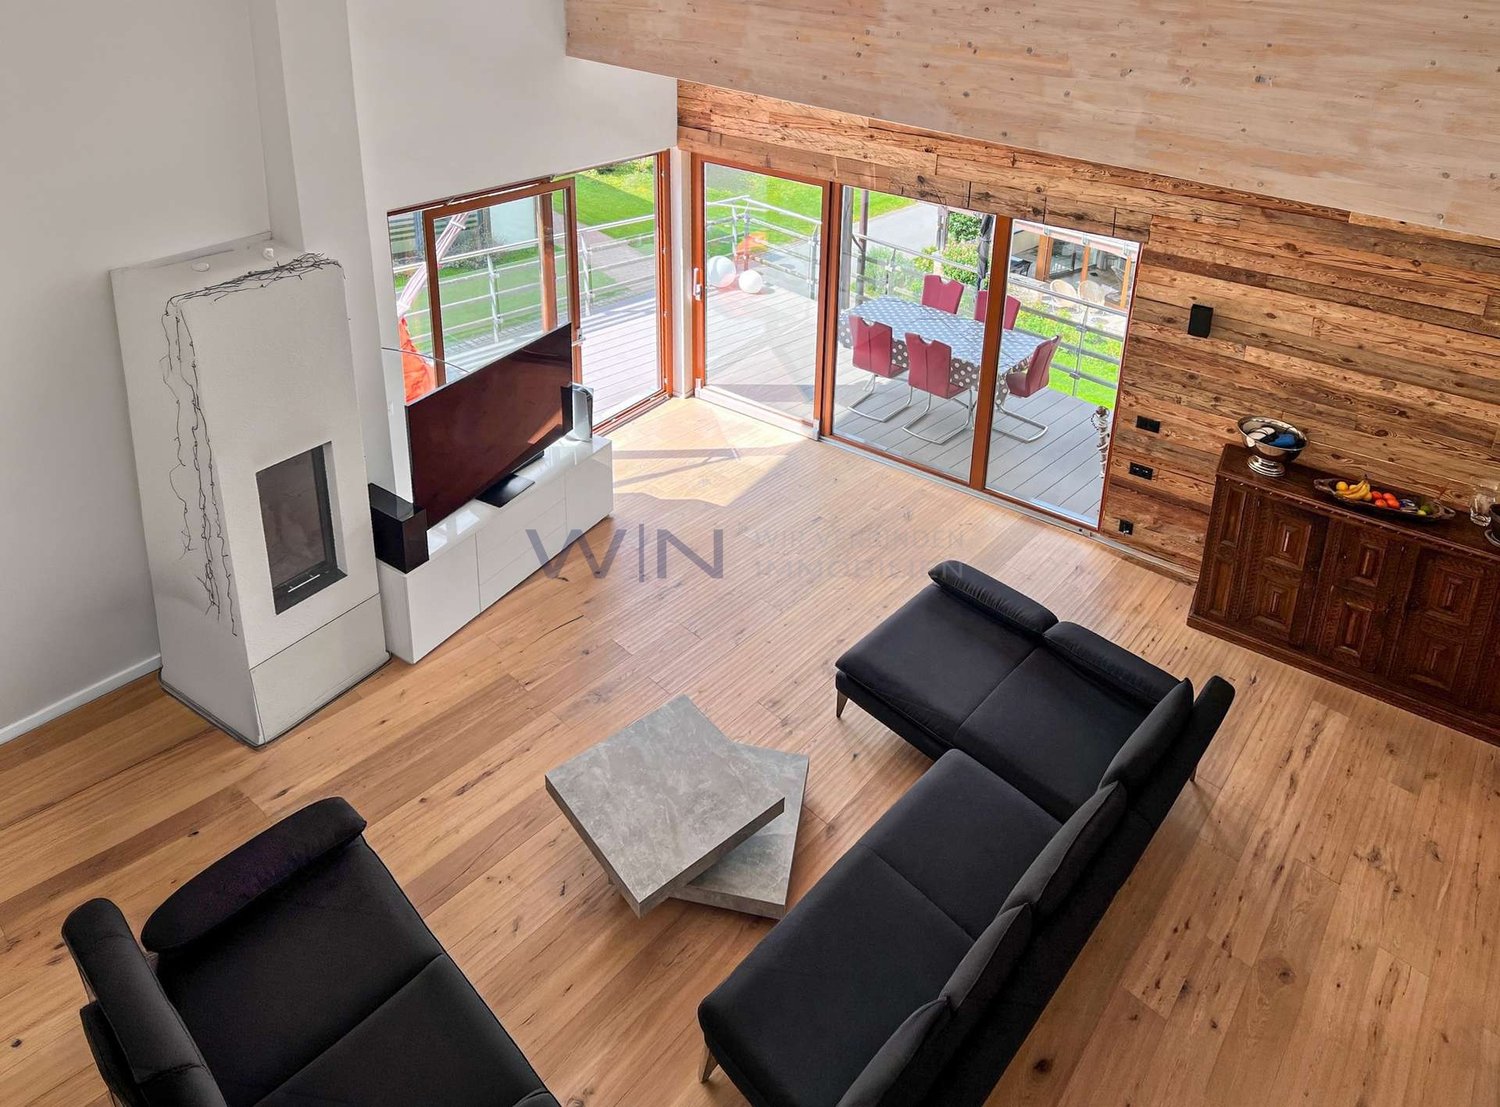
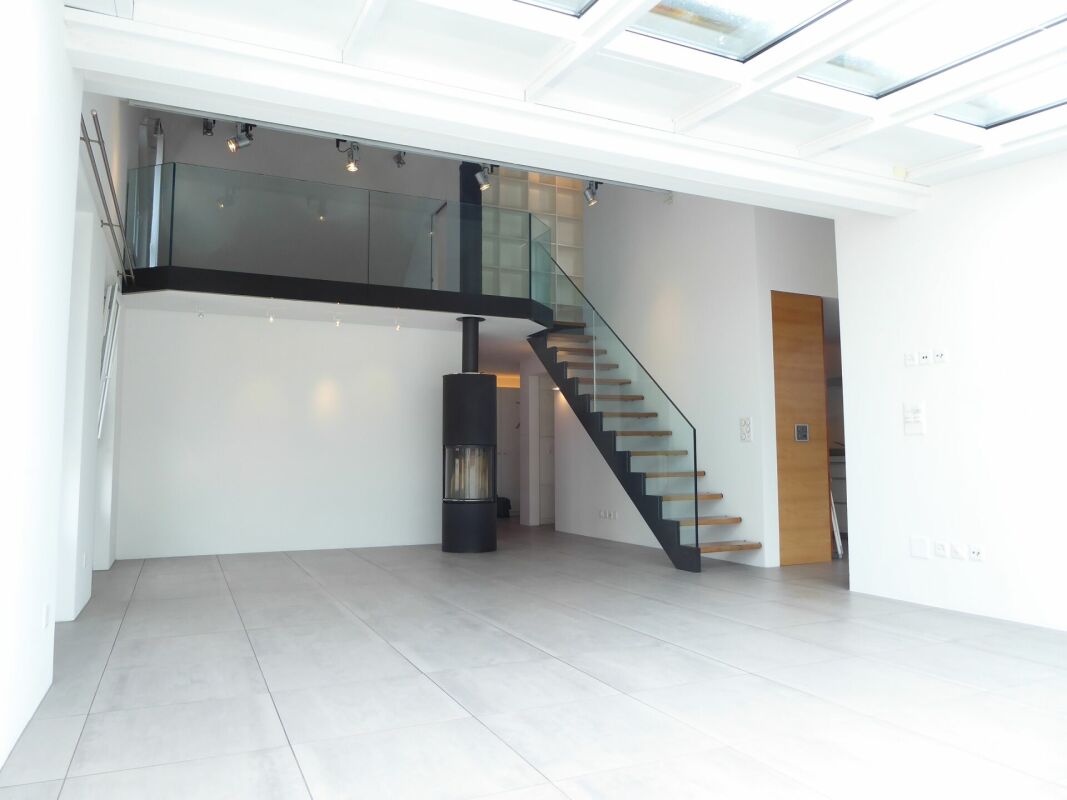
Exclusive living on two levels - 4-room maisonette apartment in Mels In the 4th and 5th upper floors of a well-maintained multi-family house with only ten residential units, you can expect an exceptional 4-room maisonette apartment. The generous room layout, the high-quality interior design, and the open living concept over two floors create a living ambiance that clearly differs from a classic rental apartment.Highlights at a glance • Living with impressive ceiling height - exceptional living area over two floors with open maisonette character and generous sense of space • Architecture that inspires - open gallery with glass railings and impressive, arched window front as a special design element • Light as part of the living concept - generous window areas and a glazed area with a glass roof provide plenty of daylight and a special living atmosphere • Warmth and coziness - centrally located Swedish stove as a stylish eye-catcher and cozy centerpiece on cooler days • Cooking at a high level - high-quality equipped kitchen with appliances from Gaggenau and Küppersbusch, separate wok cooking field, steamer with water connection, and oven • Enjoyment meets sociability - integrated bar counter for coffee in the morning, a spontaneous aperitif, or sociable hours while cooking together • Private retreat - spacious bedroom with custom-made built-in wardrobes and a flowing transition to the walk-in closet • Wellness in your own home - openly designed wet cell with a free-standing bathtub, spacious walk-in shower, double sink, toilet, and bidet • Guests with their own privacy - additional bedroom in the attic with directly integrated shower and sink as well as separate guest toilet • Gallery with versatile possibilities - light-flooded, open area, ideal as an office, reading corner, or additional living room • Storage space elegantly integrated - numerous custom-made built-in wardrobes, separate pantry, and additional attic compartment • Comfort in everyday life - own washing tower directly within the apartment as well as doorbell with integrated camera • Personal living environment - well-maintained multi-family house with only ten residential units • More space also outside the apartment - community room for private events as well as bike and ski room for shared use • Conveniently coming home - two underground parking spaces can be rented additionally for a rent of CHF 130.- per parking space ViewingHave we sparked your interest? We would be happy to show you this attractive apartment at a non-binding viewing. We look forward to your contact.

Travel time
-
1 / 14
4.5 rooms, 137m², CHF 2,700.–
Klosterweg 3, 8887 Mels

Dreamy attic apartment with charm and style

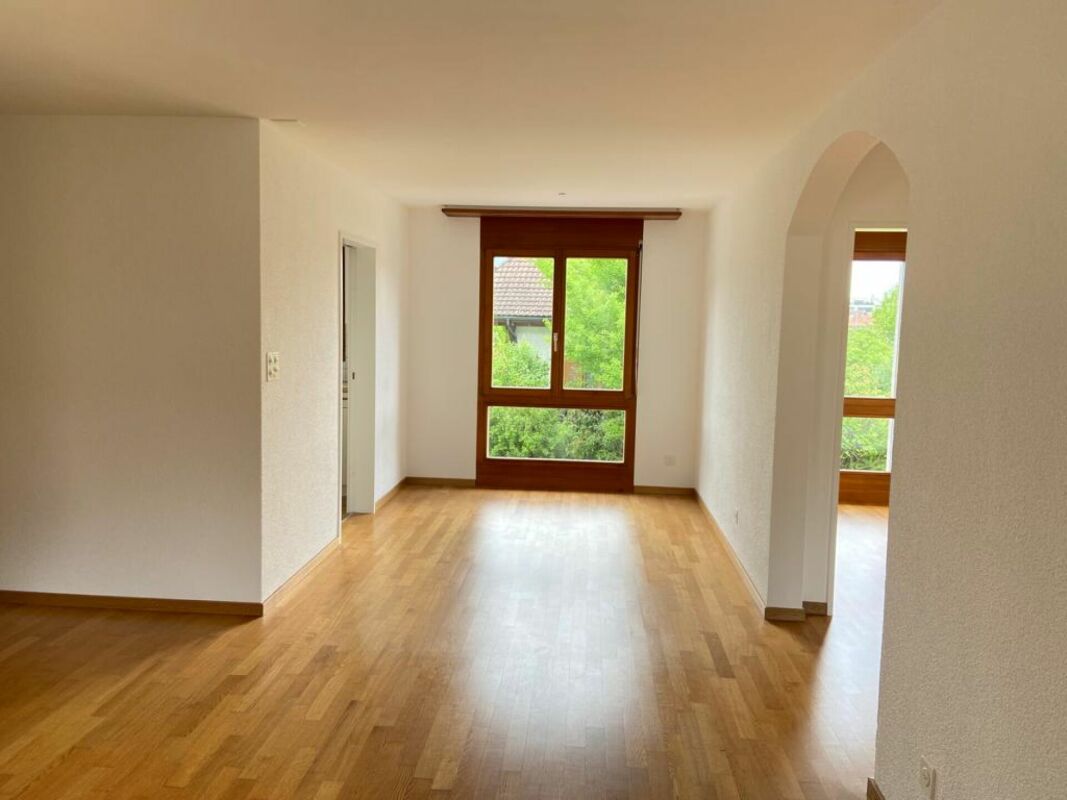
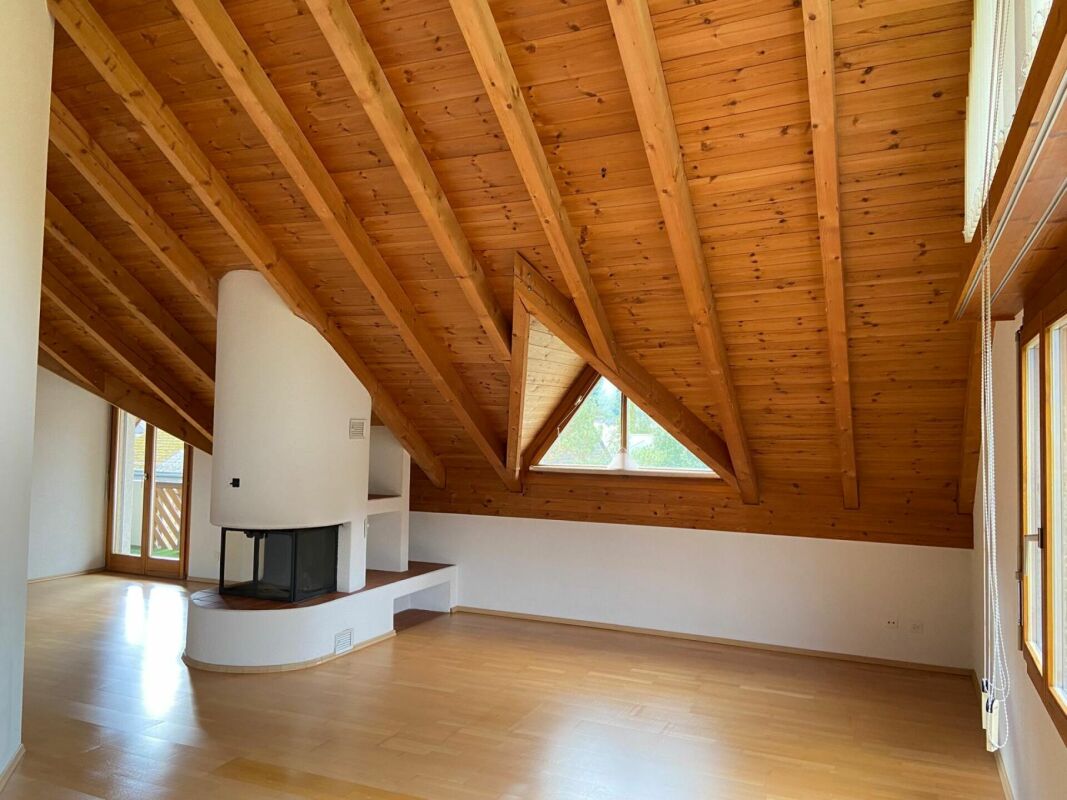
Welcome to your new home!This very beautiful attic apartment offers a unique living experience with 4.5 rooms, combining luxury and coziness. The location at Klosterweg 3 in Mels promises not only a quiet and idyllic environment, but also an optimal connection to all the amenities of daily life.The apartment impresses with its generous and well-thought-out room layout. The open living and dining area leaves plenty of room for creative design possibilities. The chimney stove is visible from the dining and living areas. Enjoy cozy hours by the warm fire. Large window fronts flood the rooms with daylight and offer a beautiful view of the surrounding nature.The modern kitchen is equipped with high-quality appliances and leaves no wishes unfulfilled. The bedrooms are flooded with light and equipped with beautiful parquet flooring. The two elegant bathrooms are equipped with modern fixtures and a stylish bathtub, inviting relaxation. Washing machine and dryer are available in the apartment.An absolute highlight of this attic apartment is undoubtedly the generous roof terrace, which offers a unique panoramic view of Mels. Here you can enjoy warm summer evenings in a private atmosphere and recover from the stresses of everyday life.The location at Klosterweg 3 is characterized by its tranquility and at the same time its proximity to all important facilities such as shopping opportunities, schools, and public transportation. An underground parking space is available for rent for CHF 120.00.Arrange a viewing appointment today and let yourself be enchanted by this dream home. We look forward to presenting your new home to you!Optimal floor plan- Living area- Storage room- Dining area and kitchen- Loggia with storage room- Shower / WC / Toilet / Washing machine / Dryer- Hallway including wardrobe- 3 bedrooms- Bathroom with bathtub, double sink, toilet- Basement:- Cellar compartment- Underground parking spaceFor shared use- Drying roomFeatures: elevator, balcony, chimney, cable TV, washing machine, mountain view, sunny, quiet.

Travel time
-

Other interesting objects