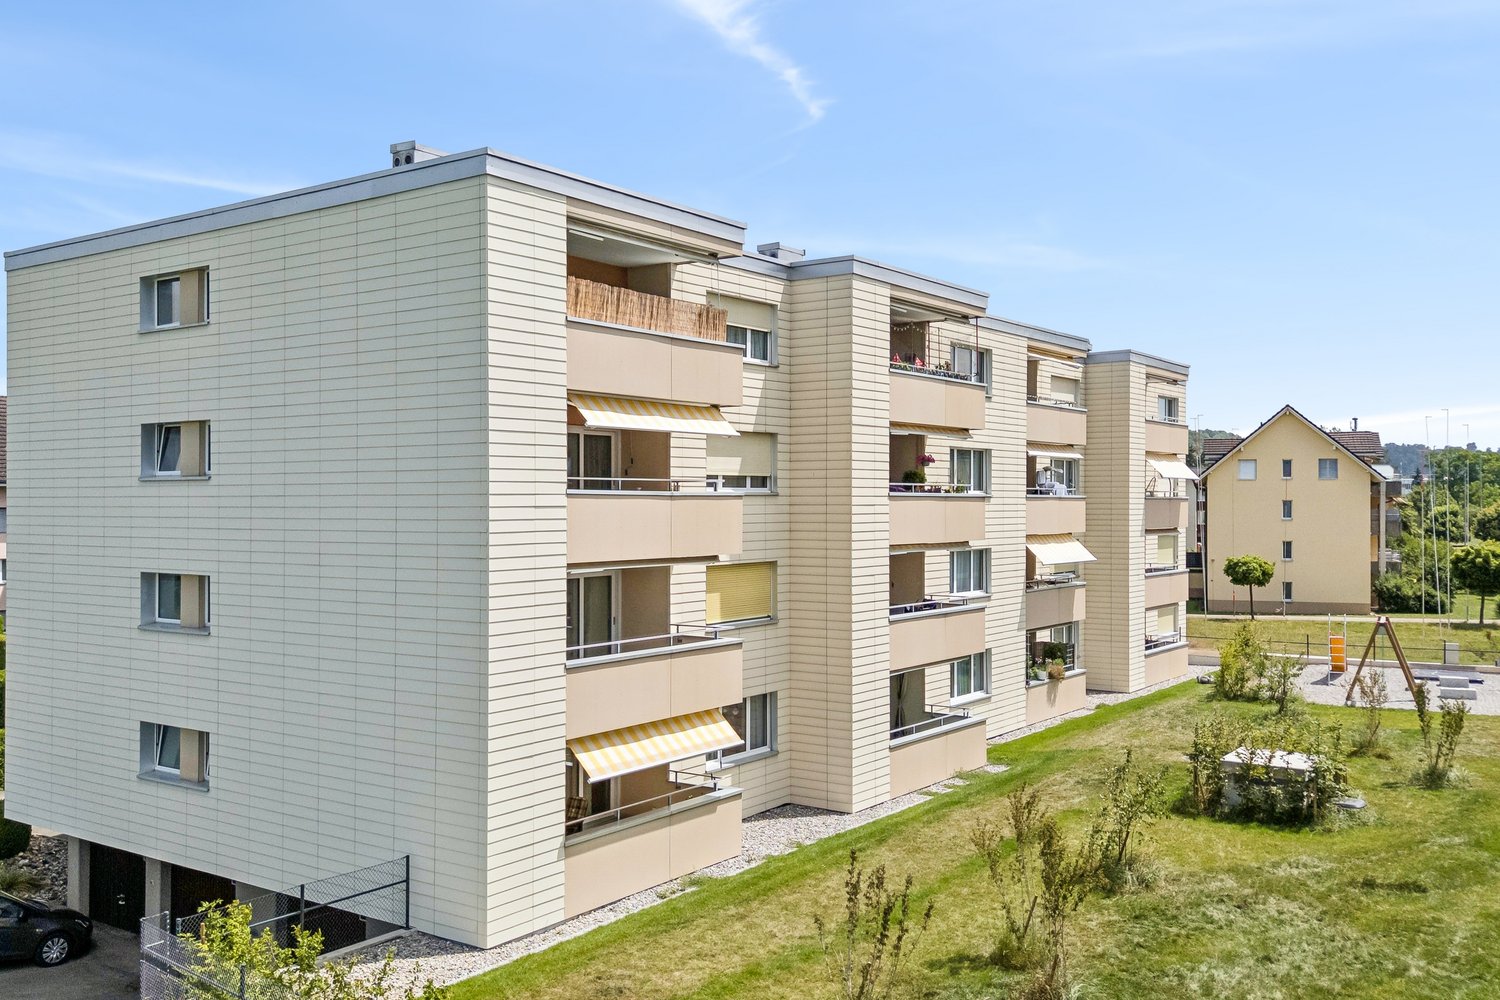
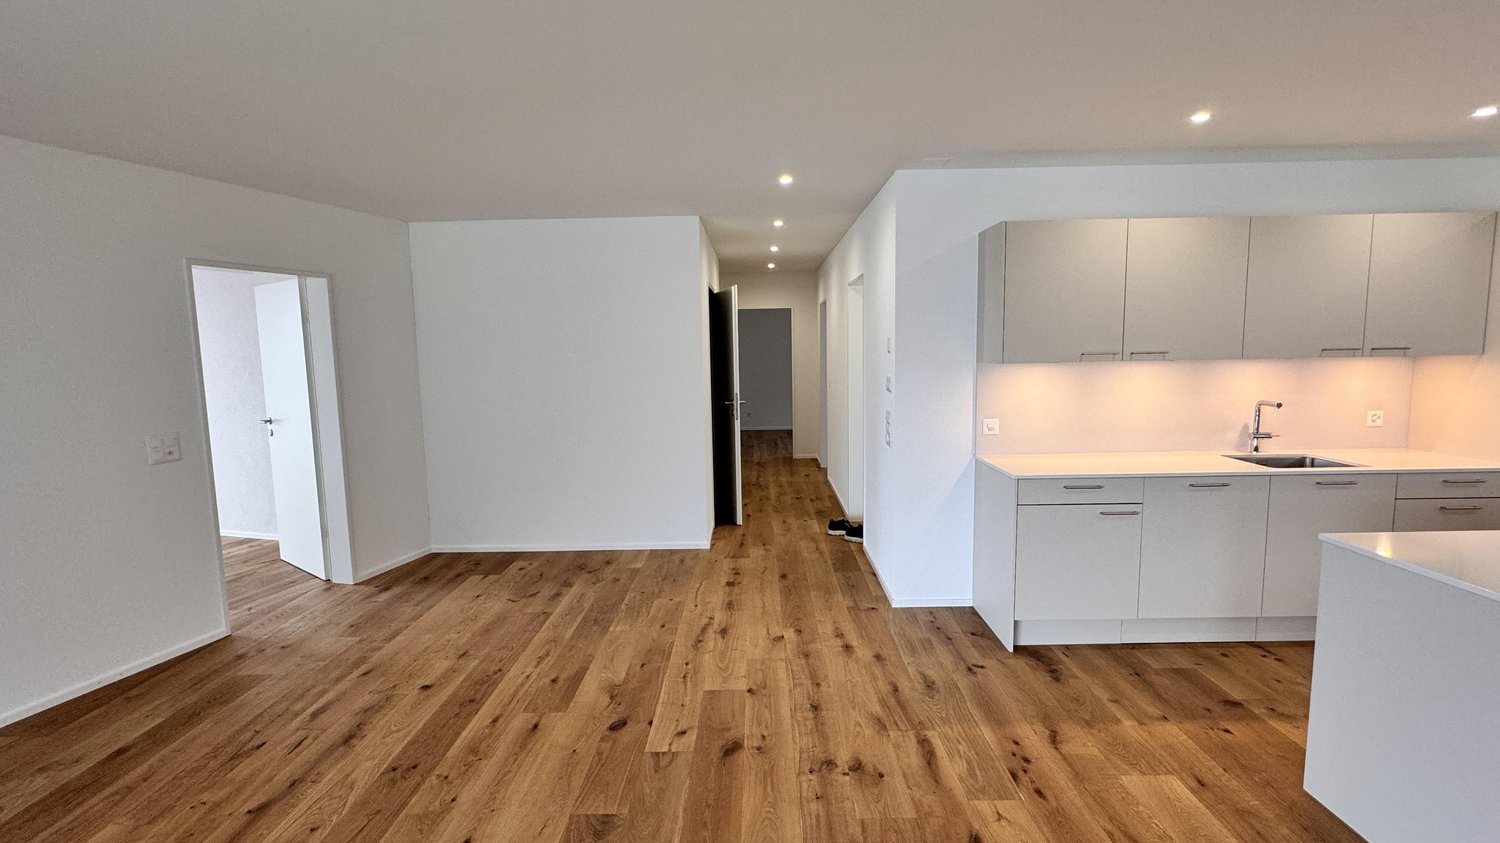
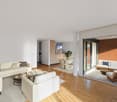
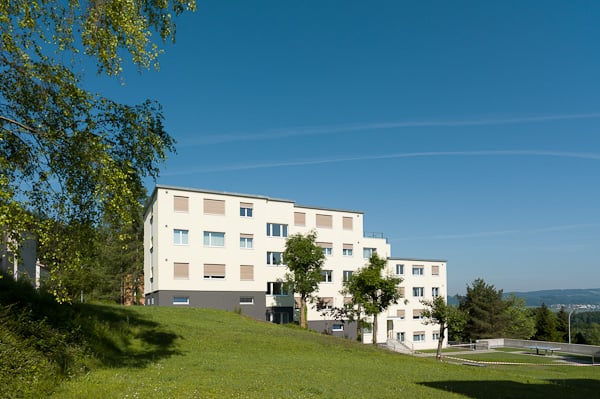
Arnegg - Flats for rent with Balcony / Terrace

We recommend expanding your search criteria to get similar results. The current filters didn’t return any matches.

If you don’t want to change your current search criteria, we recommend creating a search alert, so you’ll be notified when matching offers become available.

More objects in your automatically expanded search area
96 results - Radius: + 10km
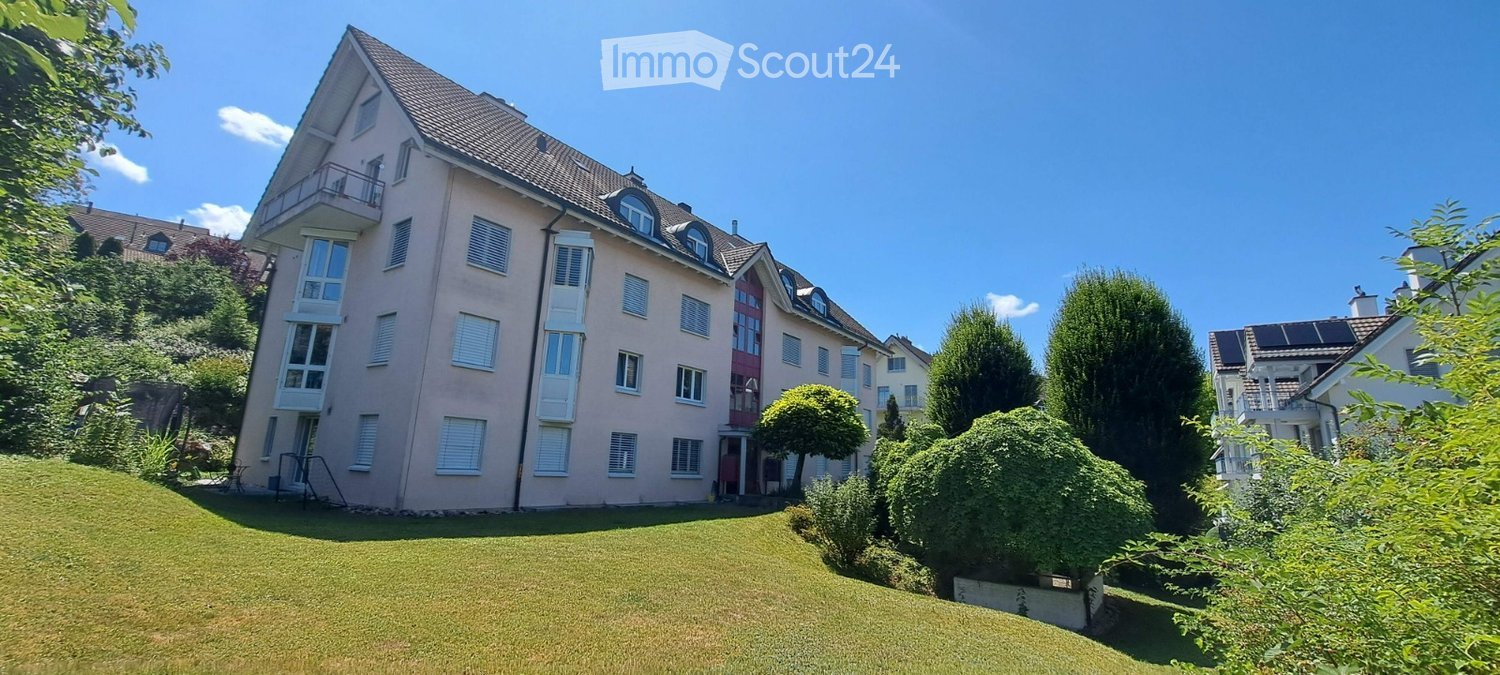
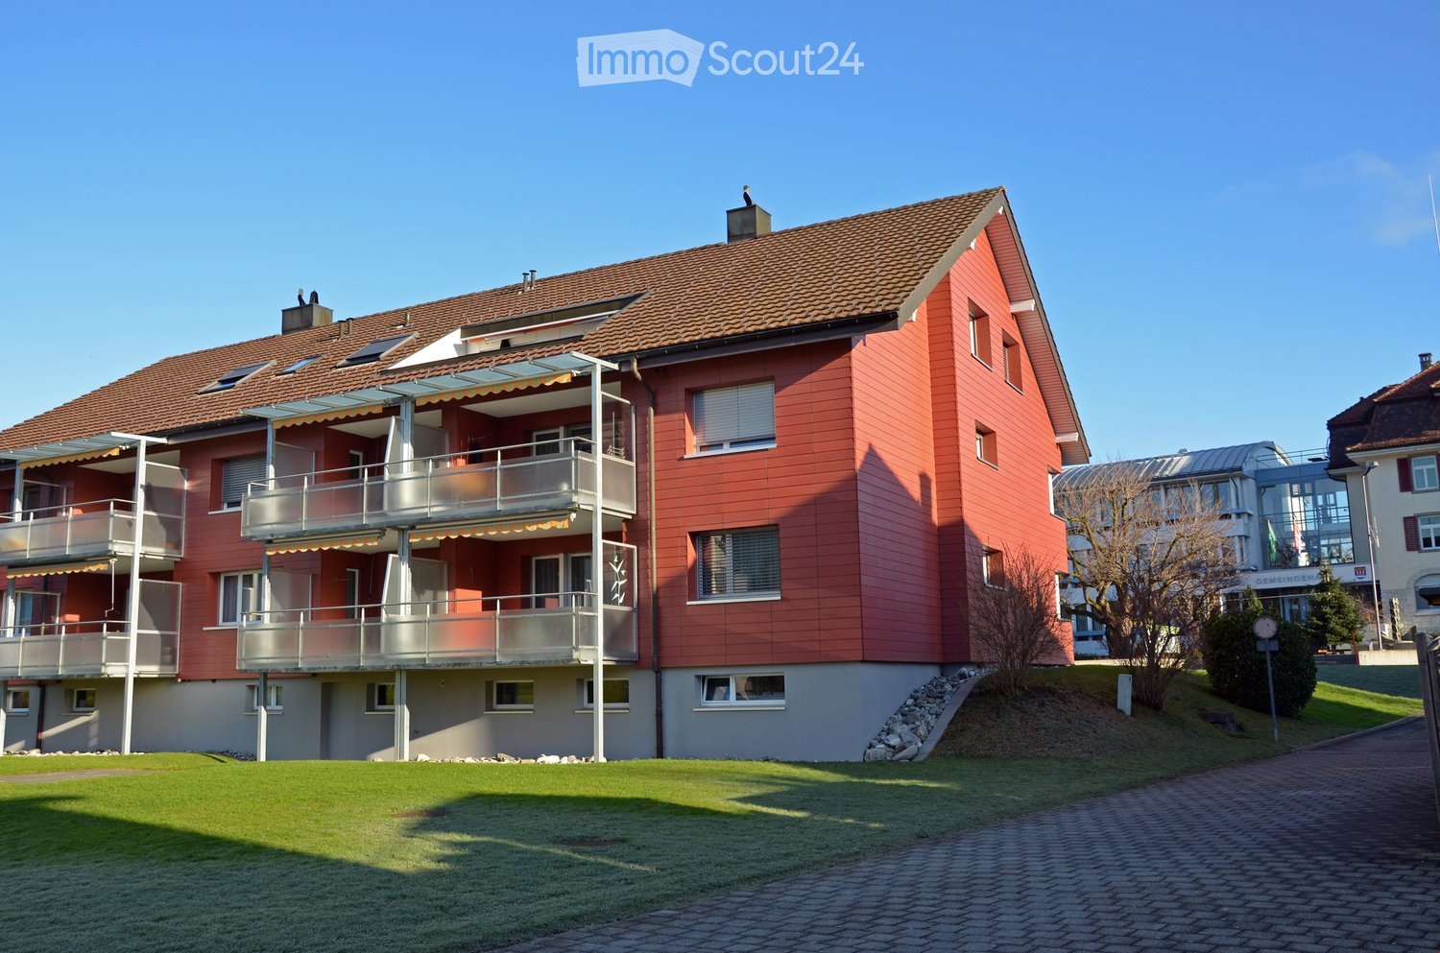

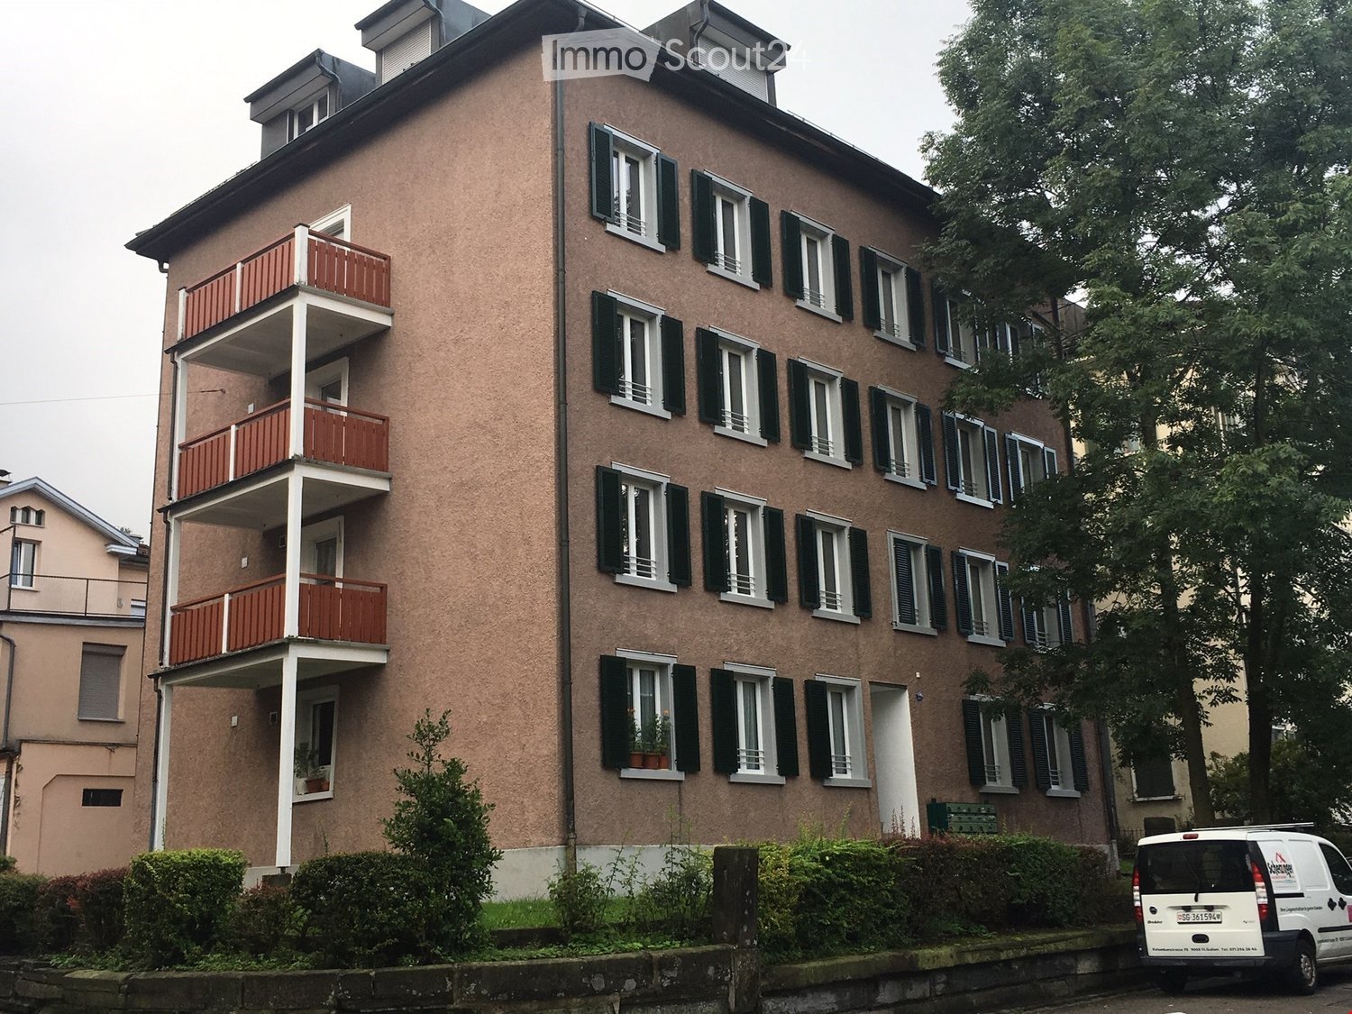
  • 5-story building, red balconies, multiple windows, brown walls, entrance door, plant pots on balconies
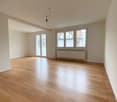
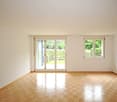
  • Empty room with wooden flooring, white walls, and two windows with metal frames. A radiator is visible under one window.
  • Empty room with light wooden flooring and white walls, featuring an open doorway leading to another space.
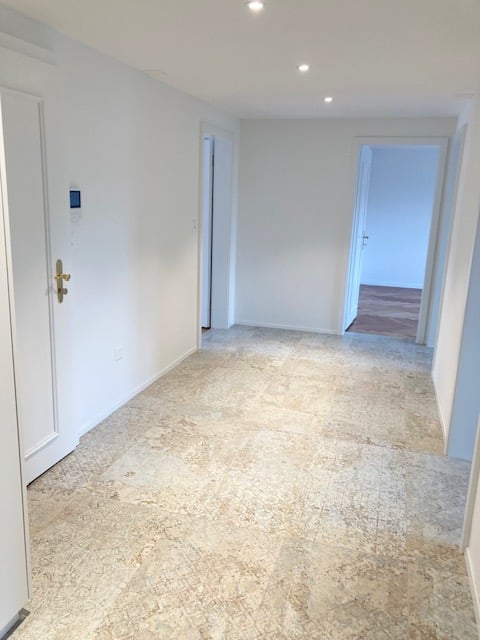
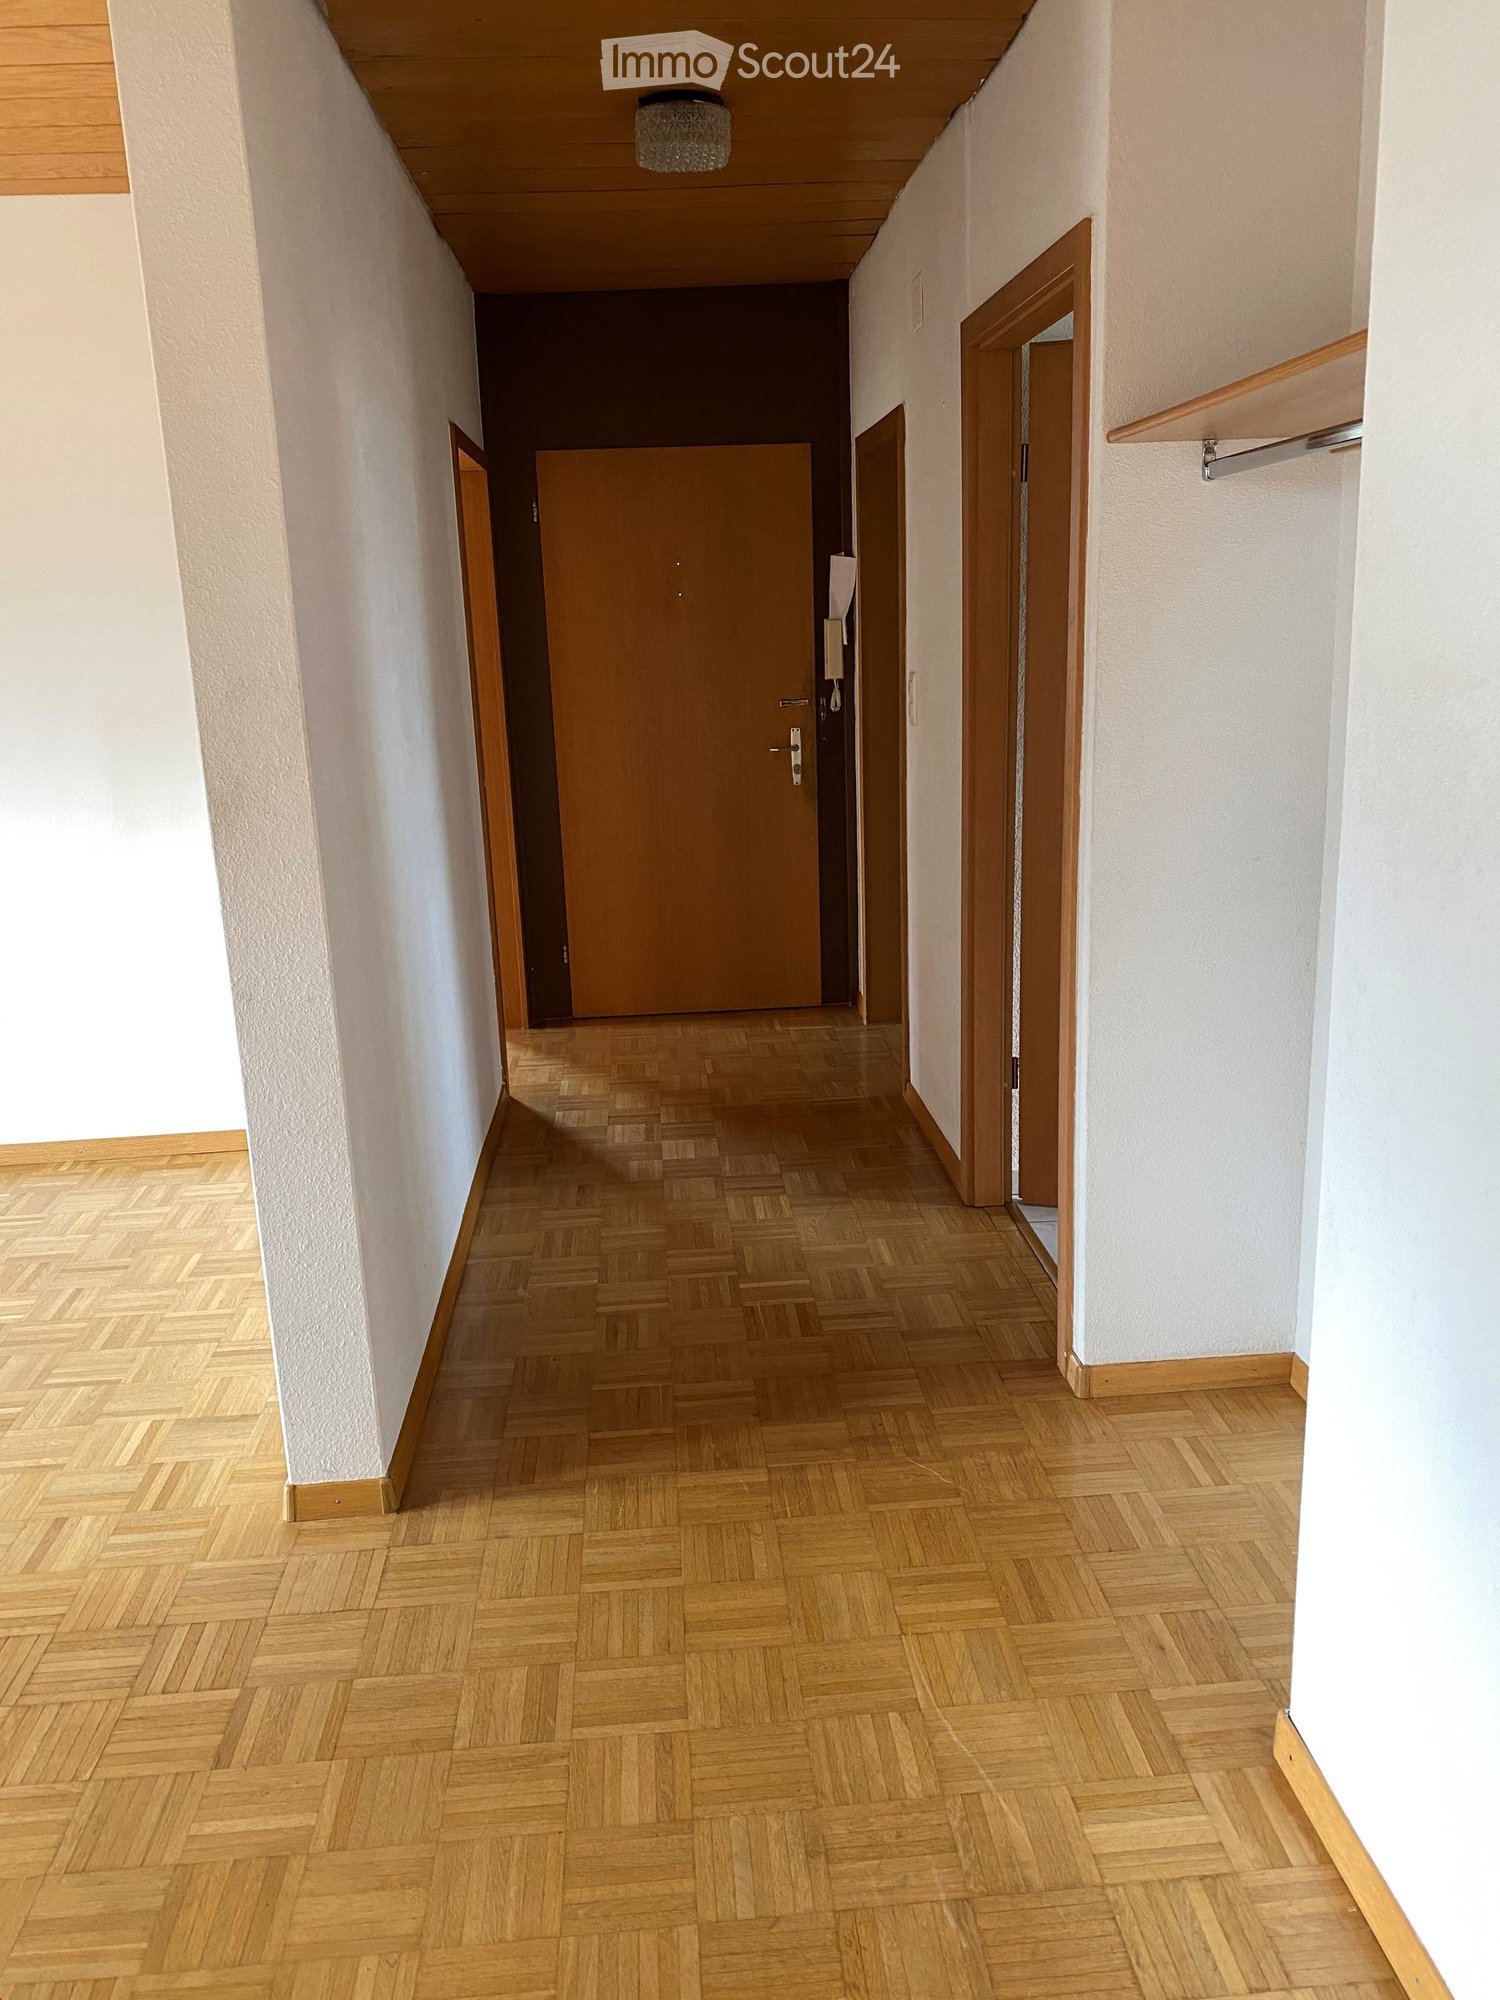
  • Empty hallway with wooden flooring, white walls, and open doors leading to other rooms.
  • Empty hallway with wooden flooring, white walls, and recessed ceiling lights. A radiator is mounted on the left wall, and a door leads to a balcony area visible at the end.
  • Empty room with wooden flooring, white walls, and a window with a radiator below it.
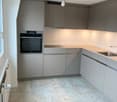
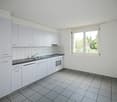
  • Modern kitchen with white cabinets, granite countertop, stainless steel sink, and a sliding glass door leading to a balcony.
  • Modern kitchen with white cabinets, stainless steel sink, and a view to a balcony.
  • Empty room with wooden flooring, white walls, and a large window with a view of the outside. There is a radiator below the window and a ceiling light fixture.
  • Empty room with wooden flooring, white walls, and a window with a radiator below it. The ceiling has a slanted design with a light fixture.
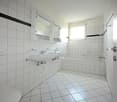
  • Modern bathroom with white tiled walls, a toilet, a sink with a mirror, a bathtub, and a radiator. The door to the adjacent room is open, revealing a wooden floor.
  • Empty hallway with wooden flooring, white walls, and a white cabinet. There is a wooden door at the end of the hallway and a glass door leading to another room.
  • Modern kitchen with a white Siemens refrigerator, open with multiple shelves and compartments, integrated into light wood cabinetry.
  • an empty room with a window and wooden floor
  • A laundry room with a window, two washing machines, and a sink.
  • empty room, white walls, grey floor, laundry drying rack, white ceiling
1 / 16
Empty room with wooden flooring, white walls, and two windows with metal frames. A radiator is visible under one window.
Empty room with light wooden flooring and white walls, featuring an open doorway leading to another space.
Empty hallway with wooden flooring, white walls, and open doors leading to other rooms.
4.5 rooms, 65m², CHF 1,420.–
Premium
Konkordiastrasse 22, 9000 St. Gallen

4.5-room apartment in Linsebühl, quiet, balcony, 5 minutes walk to the old town

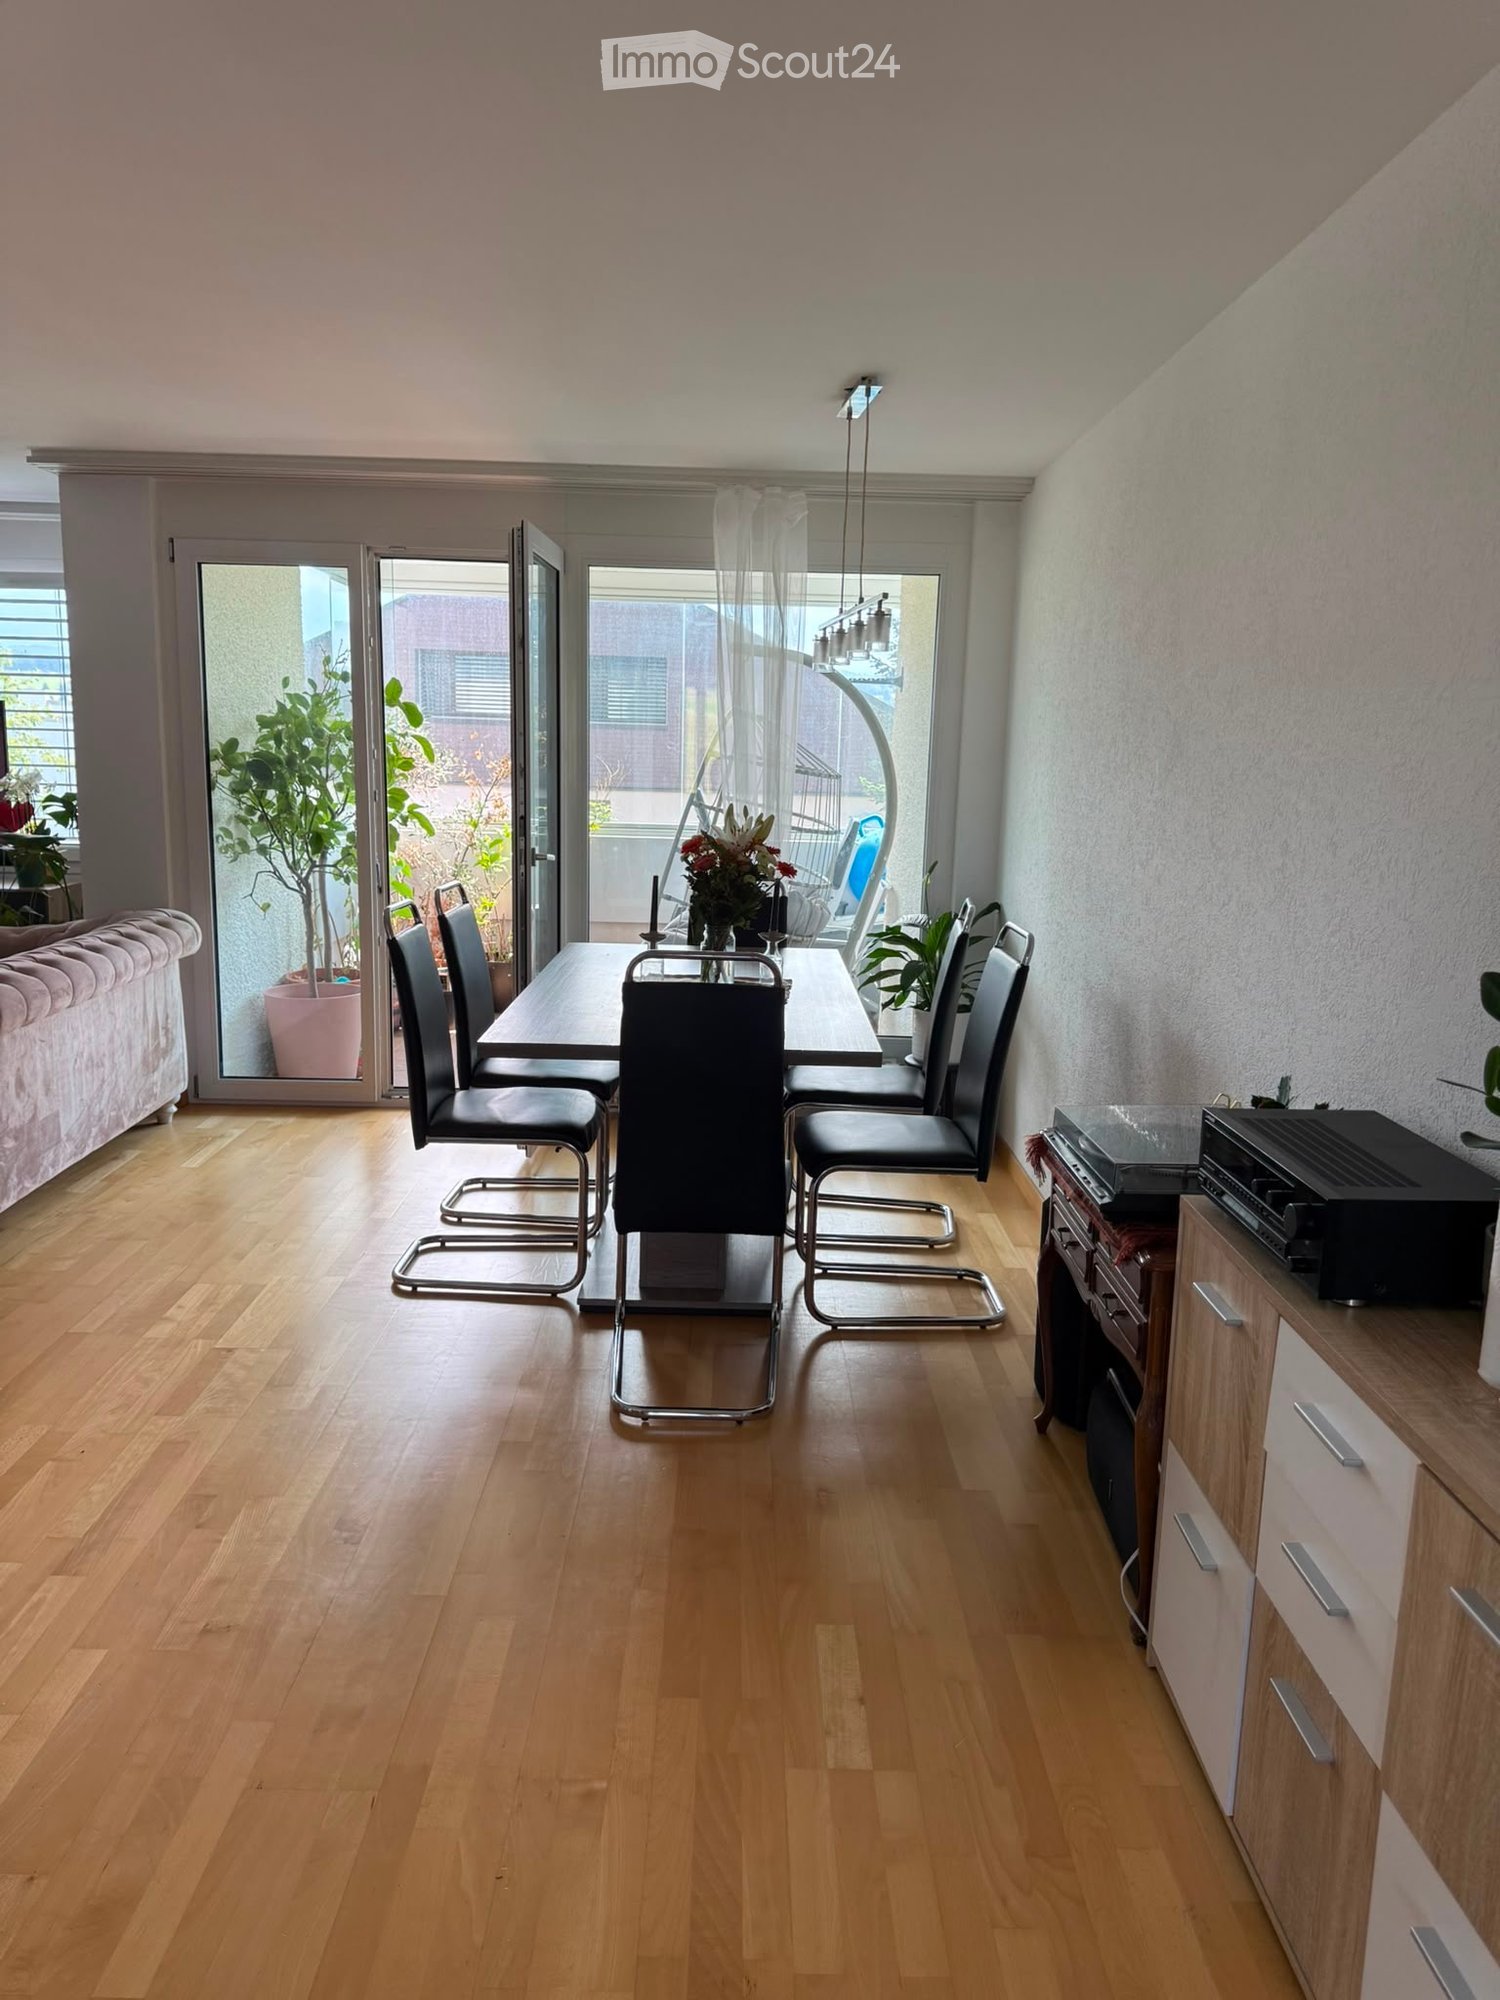
This 4.5-room apartment in the quiet and trendy Linsebühl district is available for rent immediately. Traffic-calmed location (20 km/h zone), but within 5 minutes' walk to the old town or hospitals.3 minutes to the bus stop, near PHW, theater, and cantonal hospital. Three children's nurseries or kindergartens within a 50-meter radius.The apartment was renovated in 2022 with new wooden floors, painted walls, and new electrical installations. A new bathroom, new windows, and window shutters were installed in 2020.Cozy balcony, large refrigerator. Living area of approximately 65 m2 estimated, see floor plan in the photos.Ideal for students, hospital employees, or families.The floor plan of this apartment on the 3rd floor offers you:- practically separated rooms- dining area with kitchen furniture- dishwasher- bathroom/WC- wooden floors- separate storage room in the stairwell (see photo)- cellar compartment- communal laundry room with washing machine and dryer as well as separate drying room for shared use.Floor plan available for download (see below)The 4th room next to the bathroom is very small and suitable as a work or storage room. Ideal for home office.The apartment can be viewed immediately.The rental deposit is 2,800 Fr. plus 50 Fr. bank fees.Interested parties please leave their contact details in the Immoscout ad.

Travel time
-
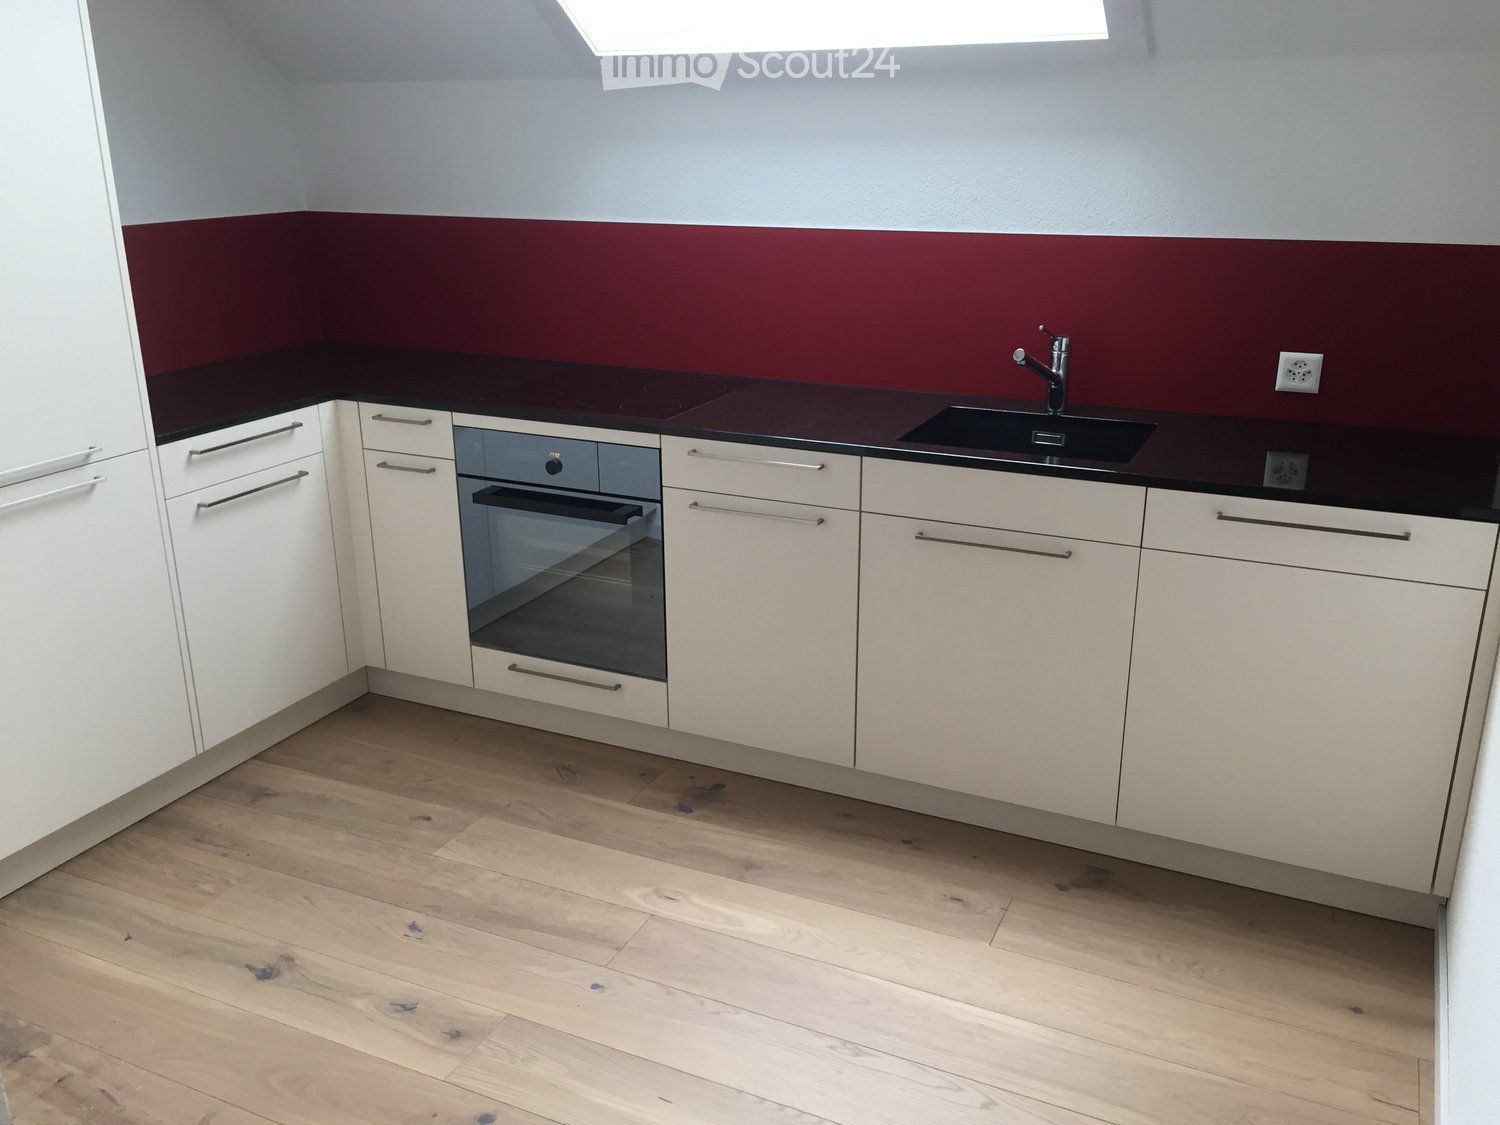
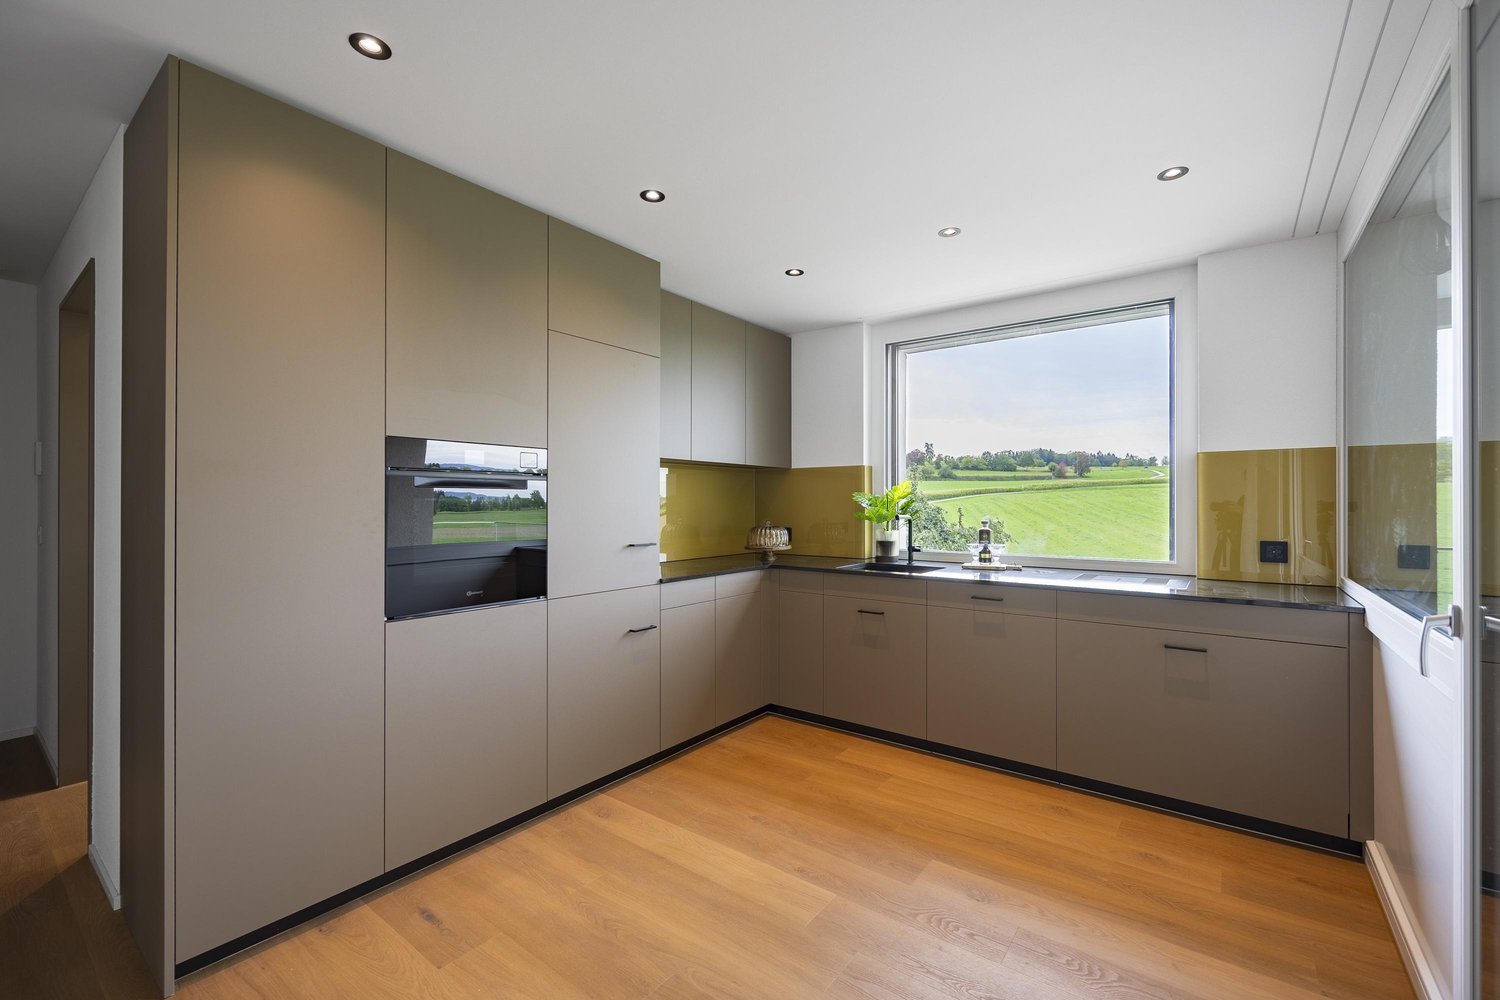
  • Modern kitchen with white cabinets, dark countertops, and a built-in oven. Features a sink with a modern faucet and a sleek design.
  • Empty room with wooden flooring, white walls, and a slanted ceiling. Features a window with blinds and exposed wooden beams on the ceiling.
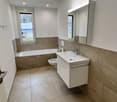
  • Modern bathroom with a white sink, sleek faucet, large mirror, and built-in cabinet. Grey tiled walls and a glass shower enclosure are visible.
  • Empty room with wooden flooring, white walls, and a window with white frames. A radiator is mounted on one wall.
  • Empty attic room with wooden flooring, white walls, and a skylight window allowing natural light to enter.
  • Empty hallway with light wooden flooring, white walls, and several doors leading to other rooms.
  • Modern kitchen with white cabinets, dark countertops, and a wooden floor.
  • Empty room with wooden flooring and white walls, featuring a slanted ceiling and a window with shutters.
  • Modern bathroom with a toilet, radiator, and grey tiled walls and floor. Features a skylight window for natural light.
  • Modern bathroom with a white sink, chrome faucet, large mirror, and a showerhead with handheld sprayer.
  • Two-story house with beige siding, multiple windows, and a balcony on the upper level. The house features a well-maintained garden with potted plants and shrubs.
  • Two-story house with beige siding, dark brown roof, multiple windows, garage, and landscaped front yard with grass and shrubs.
1 / 12
4.5 rooms, 85m², CHF 1,630.–
Top
Sornthalstrasse 6, 9213 Hauptwil-Gottshaus

Charming 4.5-room attic apartment in Hauptwil-Gottshaus

The well-maintained 3-family house on Sornthalstrasse 6 is located in the heart of the village of Hauptwil. Due to its ideal location, the Volg with shopping facilities for daily needs and the school (1st - 6th grade) with kindergarten are in close proximity (200m).In 4 minutes, you can easily and stress-free reach the train station as a connection directly to St. Gallen, Wil or Weinfelden.The highway access towards Gossau and Uzwil can be reached in a few minutes by car.Enjoy the diverse recreational and leisure activities that are practically at your doorstep. Take cozy and relaxing walks and enjoy the surrounding nature. Especially in the summer, the pond invites you to swim and relax.This newly renovated 4½ room attic apartment is available for you from October 1, 2026, or by arrangement.The living room with an adjacent balcony impresses with its brightness and an Alpstein oak parquet floor, which is laid throughout the apartment.In the modern kitchen, with spacious upper and lower cabinets, a V-Zug Combi-oven-steamer, a dishwasher, a large refrigerator with three separate freezer drawers, and a glass ceramic cooktop, you can prepare your meals under a very large skylight.The bright bathroom has a spacious shower with level access, a large sink, and a Monolit toilet, offering more than what you need for daily hygiene.A spacious attic provides you with ample storage space, and a cellar compartment as well as a single garage round off the offer of this beautiful attic apartment.A spacious single garage can be rented for CHF 120.--.Call us if you want to learn more about the property or arrange a viewing appointment directly.

Travel time
-
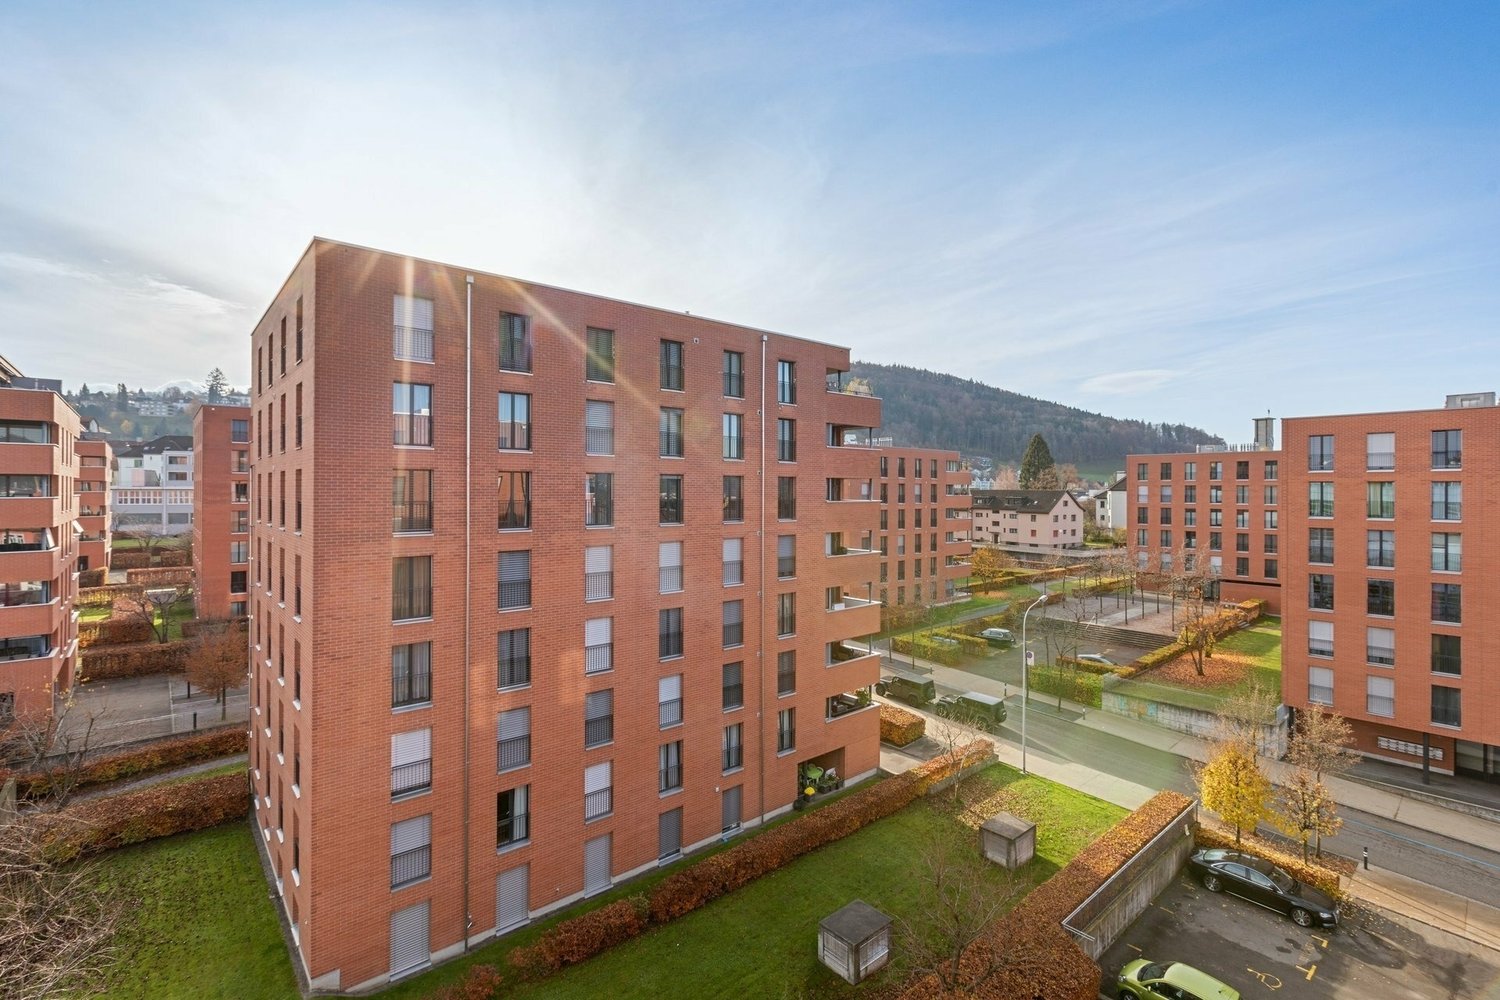
  • red building with several balconies, gray walls, brown roof, brick ground, garden in front
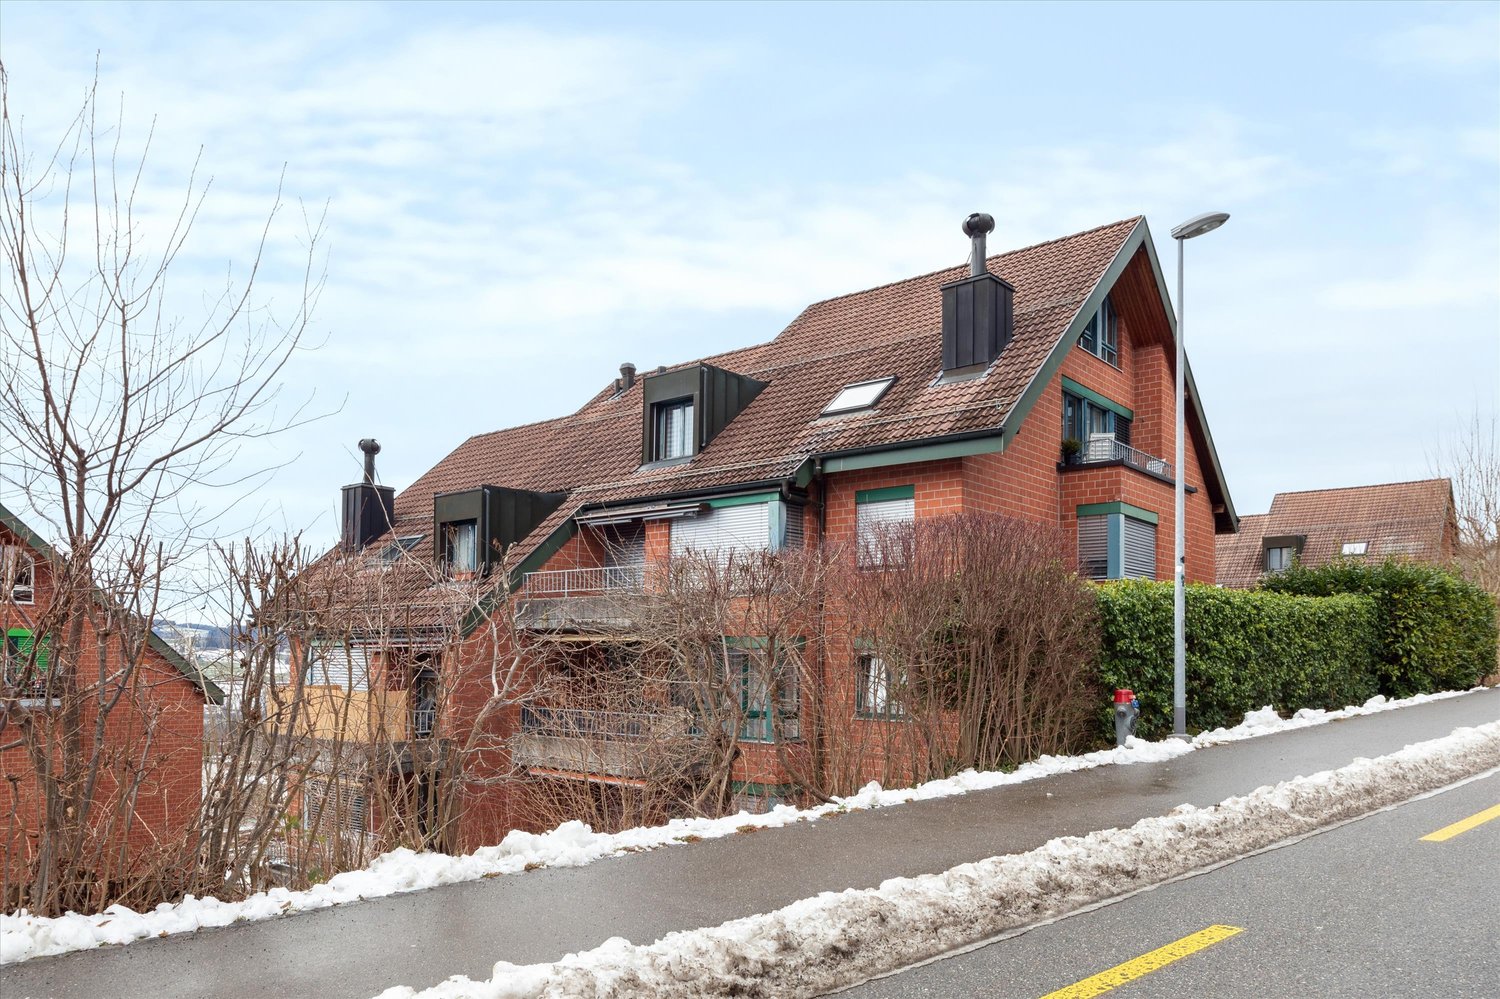
  • A red brick apartment building with brown roof, multiple windows, balconies, and chimneys.
  • modern kitchen with white cabinets, black countertop, integrated oven and stove, stainless steel sink, view to the outside
  • empty room, wooden floor, large window, sliding door leading to balcony
  • balcony, metal railings, view of a well-maintained grassy area and neighboring houses
  • Empty room with hardwood floors, white walls, double doors leading to a balcony with a glass wall.
  • large windows, balcony, wooden floor, white walls, blank room
  • Living room with a central fireplace, wooden mantel, and various decorative items including a giraffe figurine, candles, and vases.
  • Bathroom with two sinks, a bathtub, a toilet, a mirror, and two windows
  • Dual sinks, large mirror, shower, tiled floor, modern fixtures
  • Bathroom with bathtub, shower, toilet, and sink.
  • empty room, white walls, wooden floor, window, view of outside
  • An empty room with white walls and wooden floor. It has an open door leading to another room with a window. The room has light switches and outlets on the wall. There is a hallway behind the open door, leading to a room with another window.
  • Empty hallway with wooden floor, white walls, and built-in wardrobes
  • empty room, white walls, wooden floor, large window
  • empty room with hardwood floor, white walls, two windows
  • An empty room with white walls, a tiled floor, a white door, a light switch, and two open doors with one revealing a tiled wall.
  • A small bathroom with white tile, tiled walls with floral patterns, a toilet, a white sink with a faucet, and a mirror.
  • Balcony with railings, view of a road, apartment building, meadow, trees, plants, street light, sign, parking sign, shelter, street
  • Large red residential building with balconies, two floors, with underground garage
1 / 20
4.5 rooms, 112m², CHF 1,990.–
Top
Dottenwilerstrasse 5, 9300 Wittenbach

Cozy Home for the FAMILY? Apartment with Ambiance in 7-Fam.-House at Optimal Location!

The apartment on the upper ground floor for those who enjoy peace and quiet, who appreciate the proximity to the city and Lake Constance.THE APARTMENT WILL BE COMPLETELY RENOVATED BEFORE OCCUPANCY (replacement of carpet with parquet, painting work), including wet rooms (new double sink with cabinet base in the bathroom, shower partition, mirror cabinets, etc.) as shown in the photos.Highlights:- bright apartment with spacious living and dining area- warm air - fireplace- many built-in closets- bathroom with bijou furniture and double sink, shower and bathtub- separate toilet- fiber optic connection- 2 balconies, one of which is a large southwest balcony (14 m2) with midday and evening sun- ecological heating - district heating- laundry room with 2 separate drying rooms- large bicycle room- low ancillary costs since there is no elevator- single garage (120.- Fr./month)- uncovered parking space (45.- Fr./month)A visit is definitely worth it, call me anytime to arrange a viewing at 079 414 53 63!The property is located centrally and quietly within Wittenbach. The bus stop of the VBSG No. 3/4 St.Gallen - Wittenbach train station is located in front of the house, the train station (Romanshorn - St.Gallen line) is within a 5-minute walking distance.Within walking distance to indoor and outdoor pool as well as sports facilities.

Travel time
-
  • Modern two-story building with a covered balcony area, large windows, and a small garden space.
  • A modern, covered balcony with concrete tiles, overlooking a serene river and green landscape.
  • Balcony with a retractable awning, tiled floor, small potted plant, and a view of a river and greenery.
  • Modern residential complex with a small landscaped garden area featuring raised planters, low shrubs, and a neatly trimmed lawn.
  • Modern kitchen with grey cabinetry, a wooden dining table surrounded by grey chairs, and various kitchen appliances and items on the counter.
  • Bright living room with large windows and sliding glass doors leading to a balcony. Features a red sectional sofa with multiple throw pillows, a round coffee table, and a modern floor lamp.
  • Modern living room with a red sectional sofa, wooden coffee table, flat-screen TV on a wooden dresser, and large windows with sheer curtains.
  • Empty hallway with white walls, wooden flooring, and a carpeted center strip. The hallway features recessed lighting and several doors on both sides.
  • Empty hallway with white walls, wooden flooring, and an open closet with empty shelves.
  • Empty hallway with white walls and wooden flooring, leading to another room.
  • Modern bathroom with a white sink, mirror, toilet, and a dark-tiled shower area. The sink has a sleek faucet and a small bottle of soap on the counter.
  • Modern bathroom with a bathtub, sink, mirror, and wooden floor. Features a curtained window, a small rug, and a towel rack with towels.
  • A compact bathroom with a stacked washing machine and dryer unit, a light blue towel hanging on the wall, and a small laundry basket on the floor.
  • Empty room with wooden flooring and large windows, showing a partially painted wall and a white drop cloth on the floor.
  • Empty room with wooden flooring and large glass sliding doors leading to a balcony.
  • Empty room with wooden flooring and white walls, showing protective plastic sheets on the floor and a large window with frosted glass.
1 / 16
4.5 rooms, 106m², CHF 2,375.–
Top
Bruggmühle 9, 9220 Bischofszell

Modern 4.5-room apartment with balcony and access to the Sitter in Bischofszell

Welcome to this modern 4.5-room apartment on the ground floor of a new building completed in 2023 at Bruggmühle 9 in Bischofszell. This apartment is idyllically located on the Sitter, quiet and central to the old town, public transport, and shopping facilities.The apartment has 106 m² of living space and features bright, spacious rooms. From the living kitchen to the balcony and terrace, with a view of the Sitter and the surrounding nature - an ideal place to relax. In the summer, you can enjoy plenty of sunlight.Apartment equipment: • • Wooden wardrobes with white synthetic resin surface • Laundry room • Modern open kitchen with ceramic glass stove, combination oven/steamer, dishwasher • Kitchen countertops with natural stone, the rear walls are in elegant white with glass and the kitchen fronts in anthracite • • Washing machine/dryer from Electrolux • Large balcony with direct access to the Sitter • All rooms with underfloor heating • Private basement compartment • Elevator available • Minergie standard (comfort ventilation) • Water softening system • 2 underground parking spaces, rent CHF 130.00/month each Location and surroundings: . The Bruggmühle bus stop is just a 1-minute walk away, and the Bischofszell Nord train station is about 9 minutes away. An Aldi supermarket is just 4 minutes' walk away, and the TopPharm pharmacy is 8 minutes away. Families appreciate the proximity to the Primarschule Nord, which is a 6-minute walk away.This well-maintained new apartment combines modern living with a natural, quiet location and excellent infrastructure. Available from November 1, 2026 - secure your new home in Bischofszell now.

Travel time
-
  • Two-story modern house with wooden siding, large windows, a balcony, and a garage with multiple parked cars.
  • Bright, open-plan kitchen and bathroom area with white cabinets, a central island, and wooden flooring. The kitchen features a sink, faucet, and oven, while the adjacent bathroom includes a sink and toilet.
  • Modern kitchen with white cabinets, a central island, and wooden flooring. Features include a sink, faucet, and an oven.
  • Modern kitchen with light wood walls, white cabinets, black countertops, and a central island. Large windows provide natural light.
  • Empty hallway with wooden flooring, white walls, and a staircase leading upwards. There are doors on both sides and light fixtures on the ceiling.
  • Modern bathroom with dark tiled floor, double sink, bathtub, and washing machine. Features wooden ceiling and large window with blinds.
  • Modern bathroom with a large bathtub, a handheld showerhead, and a sleek faucet. The walls are white, and the floor is tiled in dark brown.
  • Empty attic space with wooden walls, slanted wooden ceiling, and a single window letting in natural light. The floor is made of light-colored wooden planks.
  • Wooden kitchen cabinets with sleek handles, light wood finish, and a clean, modern design.
  • A wide, green field with scattered trees and a wooden fence in the foreground, under a partly cloudy sky.
1 / 10
4.5 rooms, 115m², CHF 1,880.–
Top
Wilen 3083, 9240 Niederglatt SG

Modern 4.5-room maisonette apartment in Niederglatt SG – natural and comfortable

Welcome to this stylish and modern 4.5-room maisonette apartment in the idyllic Wilen in Niederglatt SG (Oberuzwil municipality). The building, constructed in 2016, impresses with its high-quality equipment and meets the Minergie standard – for energy-efficient and sustainable living at the highest level.The apartment spans 115 m² of living space and is distributed over two floors. Large windows provide plenty of daylight, and the balcony invites you to relax. In the summer, you can enjoy plenty of evening sun.The apartment offers, among other things: • Modern kitchen: Bright, open kitchen with white cabinets, central kitchen island, black countertops, wooden floor, and large windows – ideal for cooking and enjoying. • Elegant bathroom: Modern bathroom with dark tile floor, double sink, bathtub, shower, and wooden ceiling – a true wellness bathroom. • Built-in washing machine and dryer: Practically and space-savingly integrated directly into the bathroom. • Attic: Charming attic area with wooden walls, sloping wooden ceiling, and natural light. Many built-in cabinets in the sloping ceiling. • Oak parquet: Equipped with high-quality oak parquet in all rooms except the bathroom. • Balcony: Private outdoor area with approximately 17.5m2 of space. • Garage & parking: Additionally, a comfortable parking space for 1 vehicle can be rented directly in the house, as well as an outdoor parking space that is partially covered. An additional garage in the nearby area can also be rented. • Basement: Own basement compartment with power connection available. • Central vacuum cleaner: Central vacuum cleaner system available for shared use, no need to change bags or filters yourself. • Insect screens: At least 1 window with insect screens in each room. • Compost: Available for shared use. Location and surroundings: The apartment is located on the main road between Flawil and Uzwil in Wilen near Niederglatt SG (Oberuzwil municipality). The train station is 3km away and can be reached in just 12 minutes by bike. The nearest bus stop is 1.3km away, providing a convenient connection to public transportation. Our special "Niederglättler-Taxi" will take you from home to the train station or to the municipality for just CHF 7.--. The nearest highway entrance can be reached in just 5 minutes by car. For nature lovers, there are many opportunities for relaxing walks.This apartment will be available from November 1, 2026. Please note that no pets are allowed, and smoking is not permitted in the apartment.Take the opportunity to live in a rural area while still being close to various shopping facilities, public transportation, or highway access.

Travel time
-
New building
1 / 13
  • Balcony / Terrace
  • Pets allowed
  • Elevator
  • +1
4.5 rooms, 108m², CHF 2,420.–
Quellenstrasse 36, 8580 Amriswil

Modern living in harmony with nature

Modern living in the new Breitenaach quarter, AmriswilIn the southwestern part of Amriswil, Breitenaach is emerging as a contemporary residential quarter with 56 modern rental apartments, distributed across four multi-family houses. Attractive 1.5-, 2.5-, 3.5-, 4.5-, 5.5-, and 6.5-room apartments are available, ideal for singles, couples, and families.The architecture impresses with clear lines, bright floor plans, and high-quality materials. The buildings are constructed according to sustainable standards and are environmentally friendly, heated and powered by geothermal probes and photovoltaic systems. Spacious green areas, meeting zones, an attractive play area, and a gently modeled water landscape create a lively, natural environment.Planned move-in date: Spring/Summer 2027Note: The visualizations serve as exemplary representations.LocationThe rental apartments are located in a quiet and natural setting, yet are excellently connected. The Amriswil train station with connections to St. Gallen, Romanshorn, and Zurich can be reached quickly, as can Lake Constance and surrounding centers.Amriswil offers a diverse range of schools, shopping opportunities, sports, and leisure activities, ideal for those who want to combine modern living with a connection to nature.

  • Balcony / Terrace
  • Pets allowed
  • Elevator
  • +1
Travel time
-
New building
1 / 13
4.5 rooms, 119m², CHF 2,310.–
Wartstrasse 13, 9244 Niederuzwil

Your home in Niederuzwil - 4.5-room new apartments

Welcome to Living StreetIn Niederuzwil, Living Street is creating a new home for people who value light, peace, nature, and good community. The three Minergie-P multi-family houses on Wartstrasse 11, 13, and 15 comprise a total of 44 apartments in a quiet residential area with short paths to the green spaces.The spacious 4.5-room apartments offer 110 to 122 m² of living space, three bedrooms, and two bathrooms. A special feature is the dual orientation: access to the apartment is via the open loggia, while on the opposite side, there is a spacious covered seating area or terrace. Depending on the apartment, this outdoor area measures around 24 to 41 m² and features a practical storage room for additional storage space.The openly designed living and dining area with a modern kitchen forms the heart of the apartment. Large-format ceramic tiles in a light concrete look, parquet flooring in the bedrooms, and large window surfaces create a high-quality and comfortable living feel. The attic apartments offer additional elevated ceiling heights and particularly spacious terraces.Photovoltaics, a ground-source heat pump, natural cooling via floor heating, and controlled living space ventilation provide modern living comfort. Each apartment also has its own washing machine and dryer in a separate laundry room.In the basement, there are eight additional rooms with areas between 21 and 157 m² available for separate rent. Depending on the execution, they are suitable as hobby rooms, studios, offices, or storage rooms.Shopping facilities, schools, and various leisure activities are nearby. The Uzwil train station is easily accessible and offers direct train connections to St. Gallen, Wil, Winterthur, and Zurich. The connection to the A1 highway is also quickly reachable.Equipment at a glance • 110 to 122 m² of living space • Three bedrooms and two bathrooms • Covered seating area or terrace with around 24 to 41 m² • Practical storage room in the outdoor area • Access via the open loggia • Attic apartments with elevated ceiling height • Large-format ceramic tiles and parquet flooring • Triple-glazed windows and sliding doors • Minergie-P standard with photovoltaics • Ground-source heat pump and natural cooling • Controlled living space ventilation with heat and moisture recovery • Own washing machine and dryer in the laundry room • Electrically operated sun blinds and shutters • Elevator in each house • Additional rooms in the basement optionally rentable • Pets allowed • Uzwil train station and A1 highway easily accessible Rent and availability • Net rent from CHF 1,990 to CHF 2,490 per month, depending on apartment type, location, and floor • Additional costs CHF 200 per month • Gross rent from CHF 2,190 to CHF 2,690 per month • Garage space optionally available for CHF 135 gross per month • First occupancy in spring 2027 The available apartment types with their respective floor plans, orientations, and rents can be found in the apartment sheets within the photo gallery and at livingstreet.ch.The visualizations serve for illustration purposes. Deviations in execution and materialization are reserved.I would be happy to show you the shell construction personally and find out together which apartment suits you best.
Travel time
-

Other interesting objects