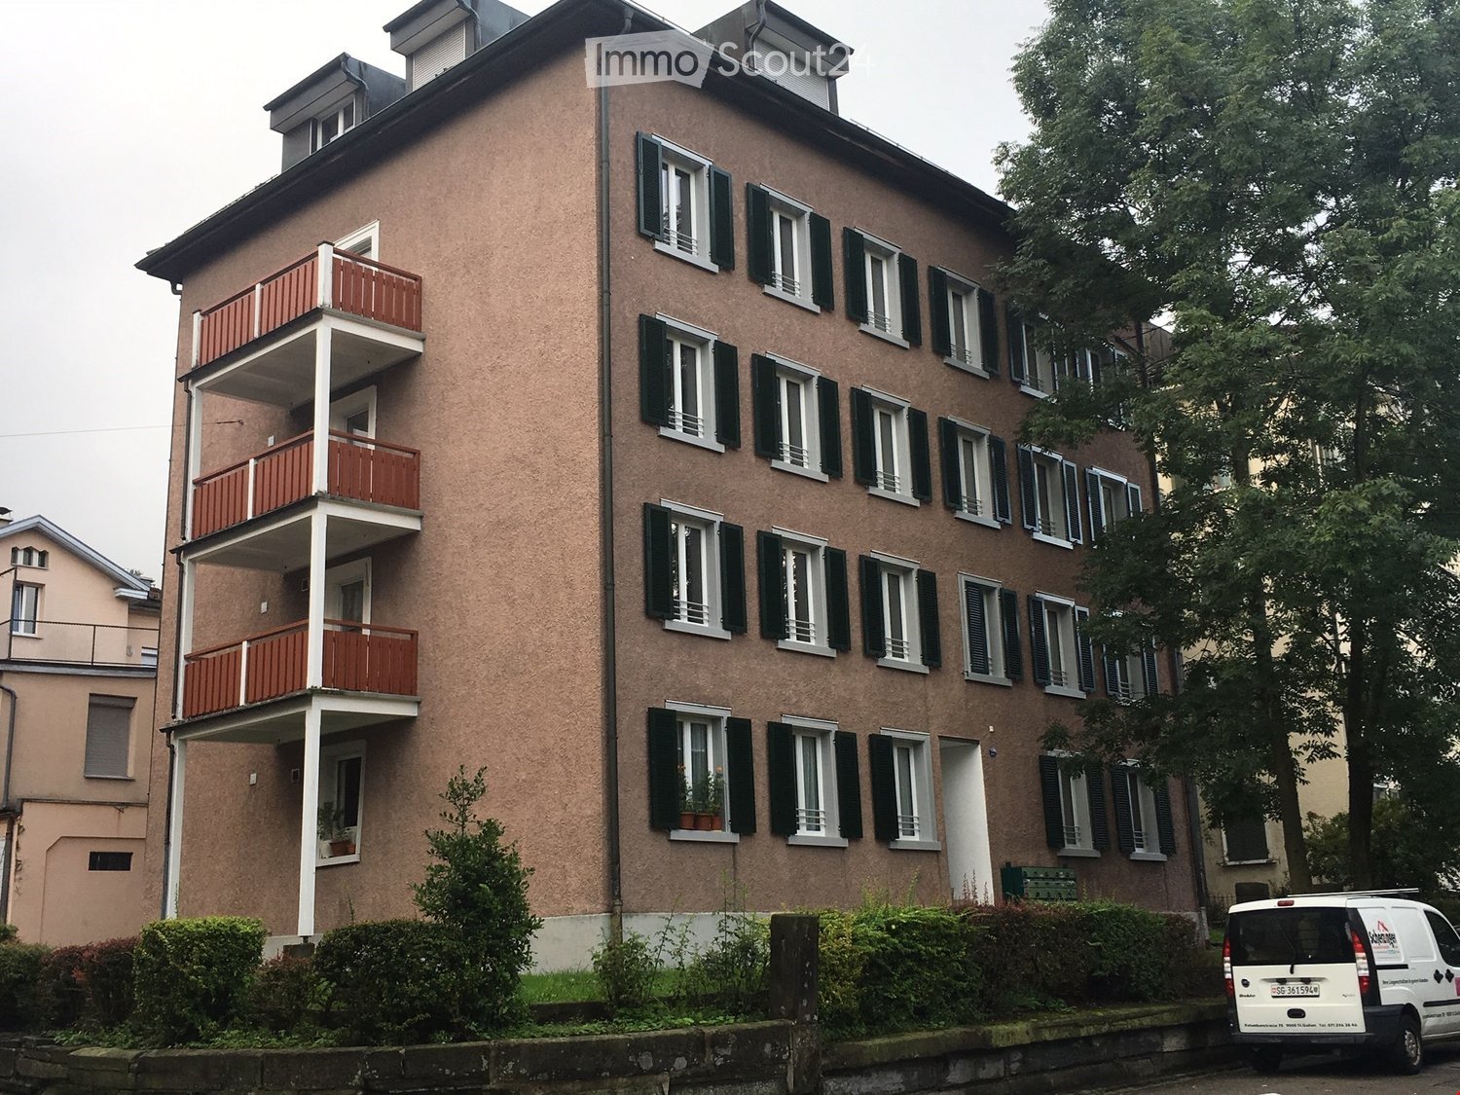
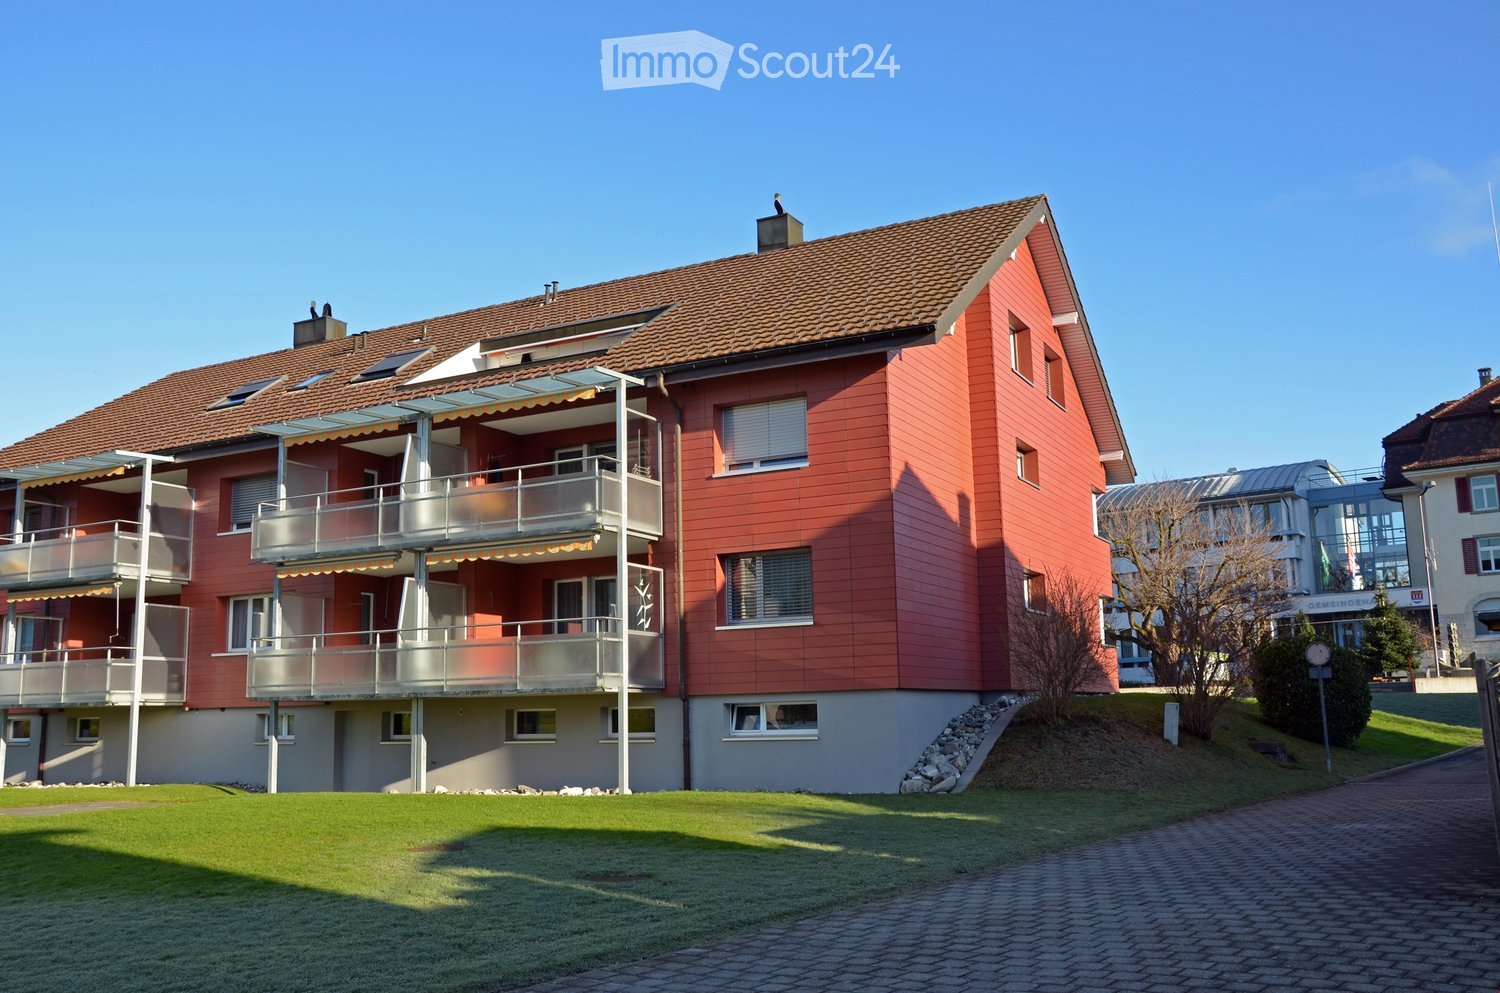
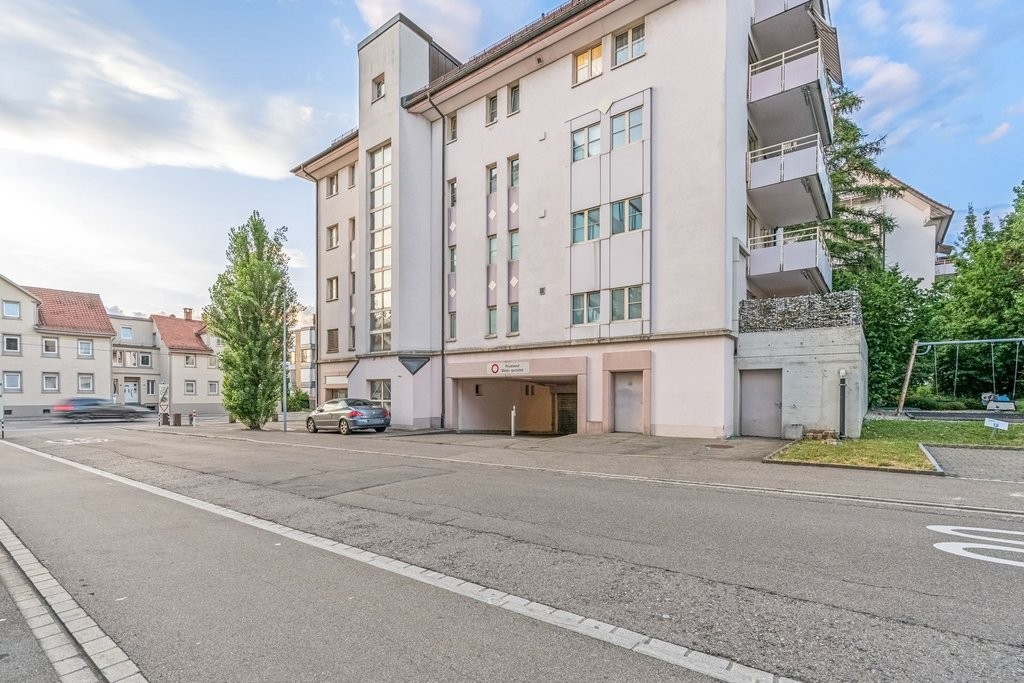
Andwil SG - Flats for rent with Balcony / Terrace

We recommend expanding your search criteria to get similar results. The current filters didn’t return any matches.

If you don’t want to change your current search criteria, we recommend creating a search alert, so you’ll be notified when matching offers become available.

More objects in your automatically expanded search area
129 results - Radius: + 10km
  • Roof terrace with modern metal railing, tiled floor, and a view of the city skyline, trees, and a construction crane.
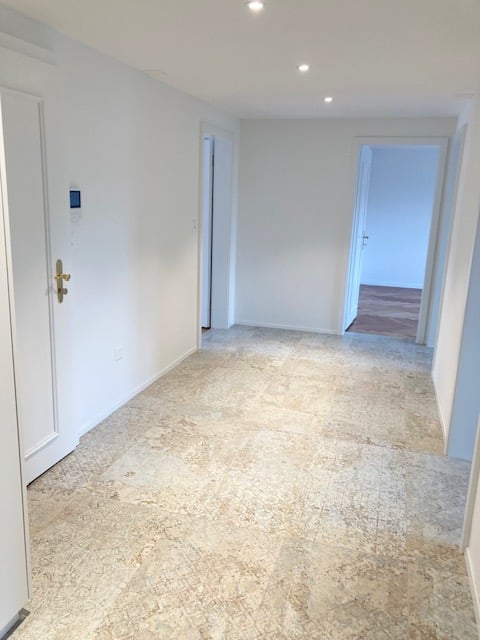
  • Empty hallway with tiled floor, white walls, a single door on the left, and a small light fixture on the ceiling.
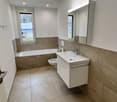
  • Modern bathroom with a bathtub, sink, and large mirror with built-in lighting. Grey tiles and sleek cabinetry.
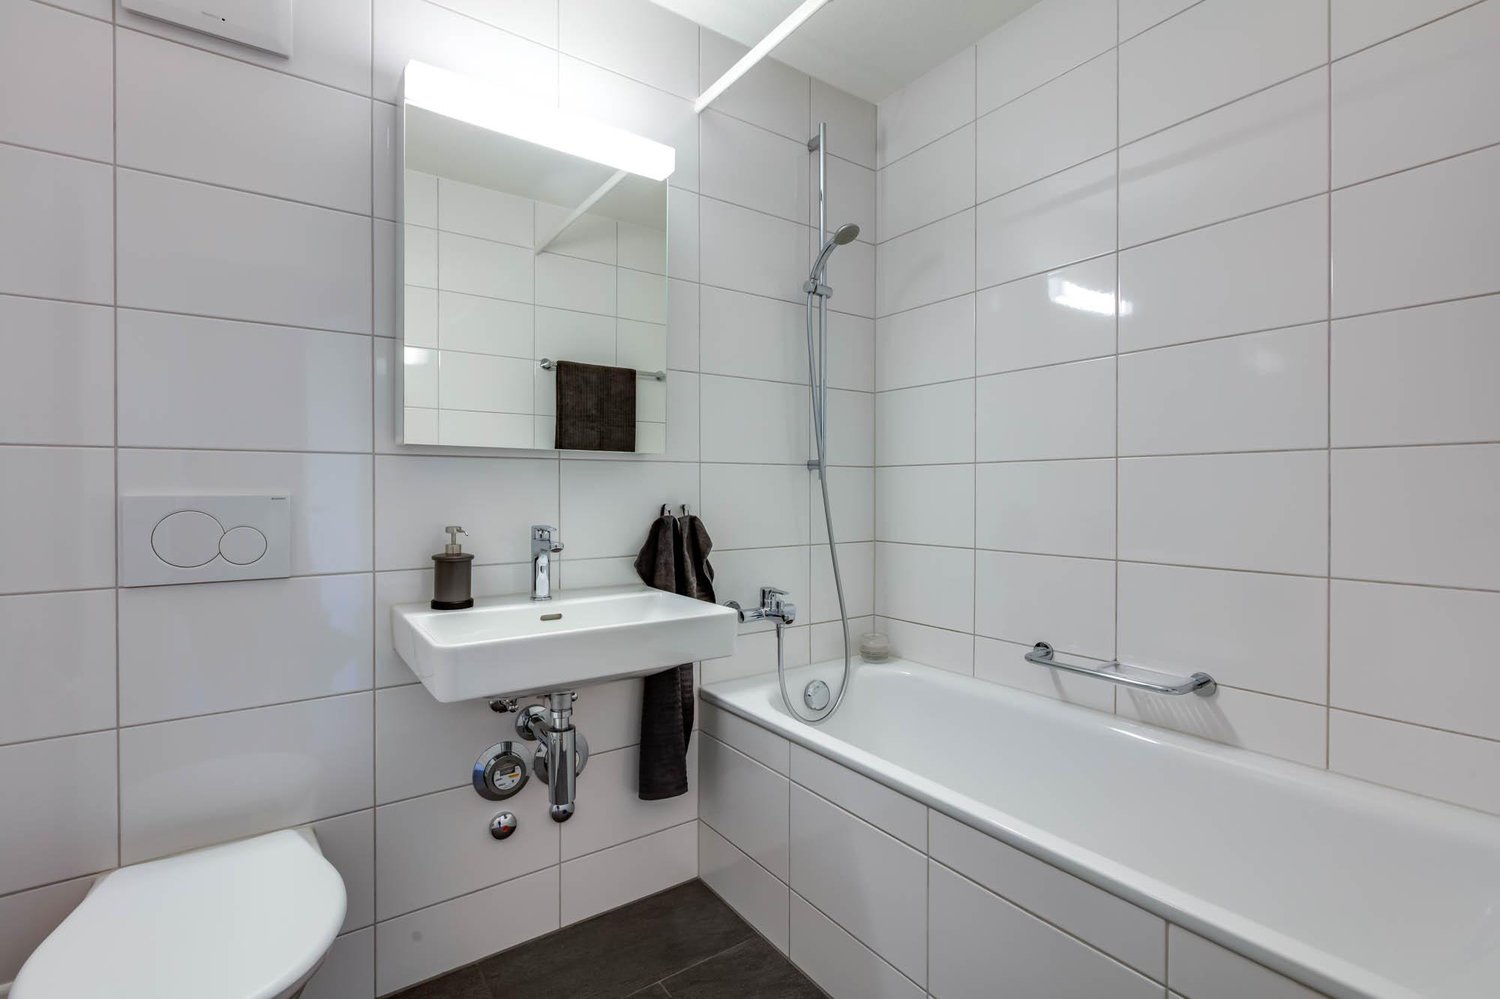
  • Modern bathroom with white tiles, a toilet, a sink, and a hallway leading to another room.
  • Modern bathroom with beige tiled walls and floor, featuring a toilet, bathtub, sink, and a skylight window providing natural light.
  • Balcony with concrete tiles, metal railing, and a view of a misty landscape and buildings.
  • Modern bathroom with a white sink, mirror, toilet, and glass-enclosed shower area. Features recessed lighting and sleek fixtures.
  • Empty hallway with light wooden flooring, white walls, and recessed lighting. Features a skylight and two doors leading to other rooms.
  • A narrow hallway with light wooden flooring and white walls, leading to a staircase area with a visible landing and railing.
  • Empty attic space with wooden flooring, white walls, and skylight windows allowing natural light.
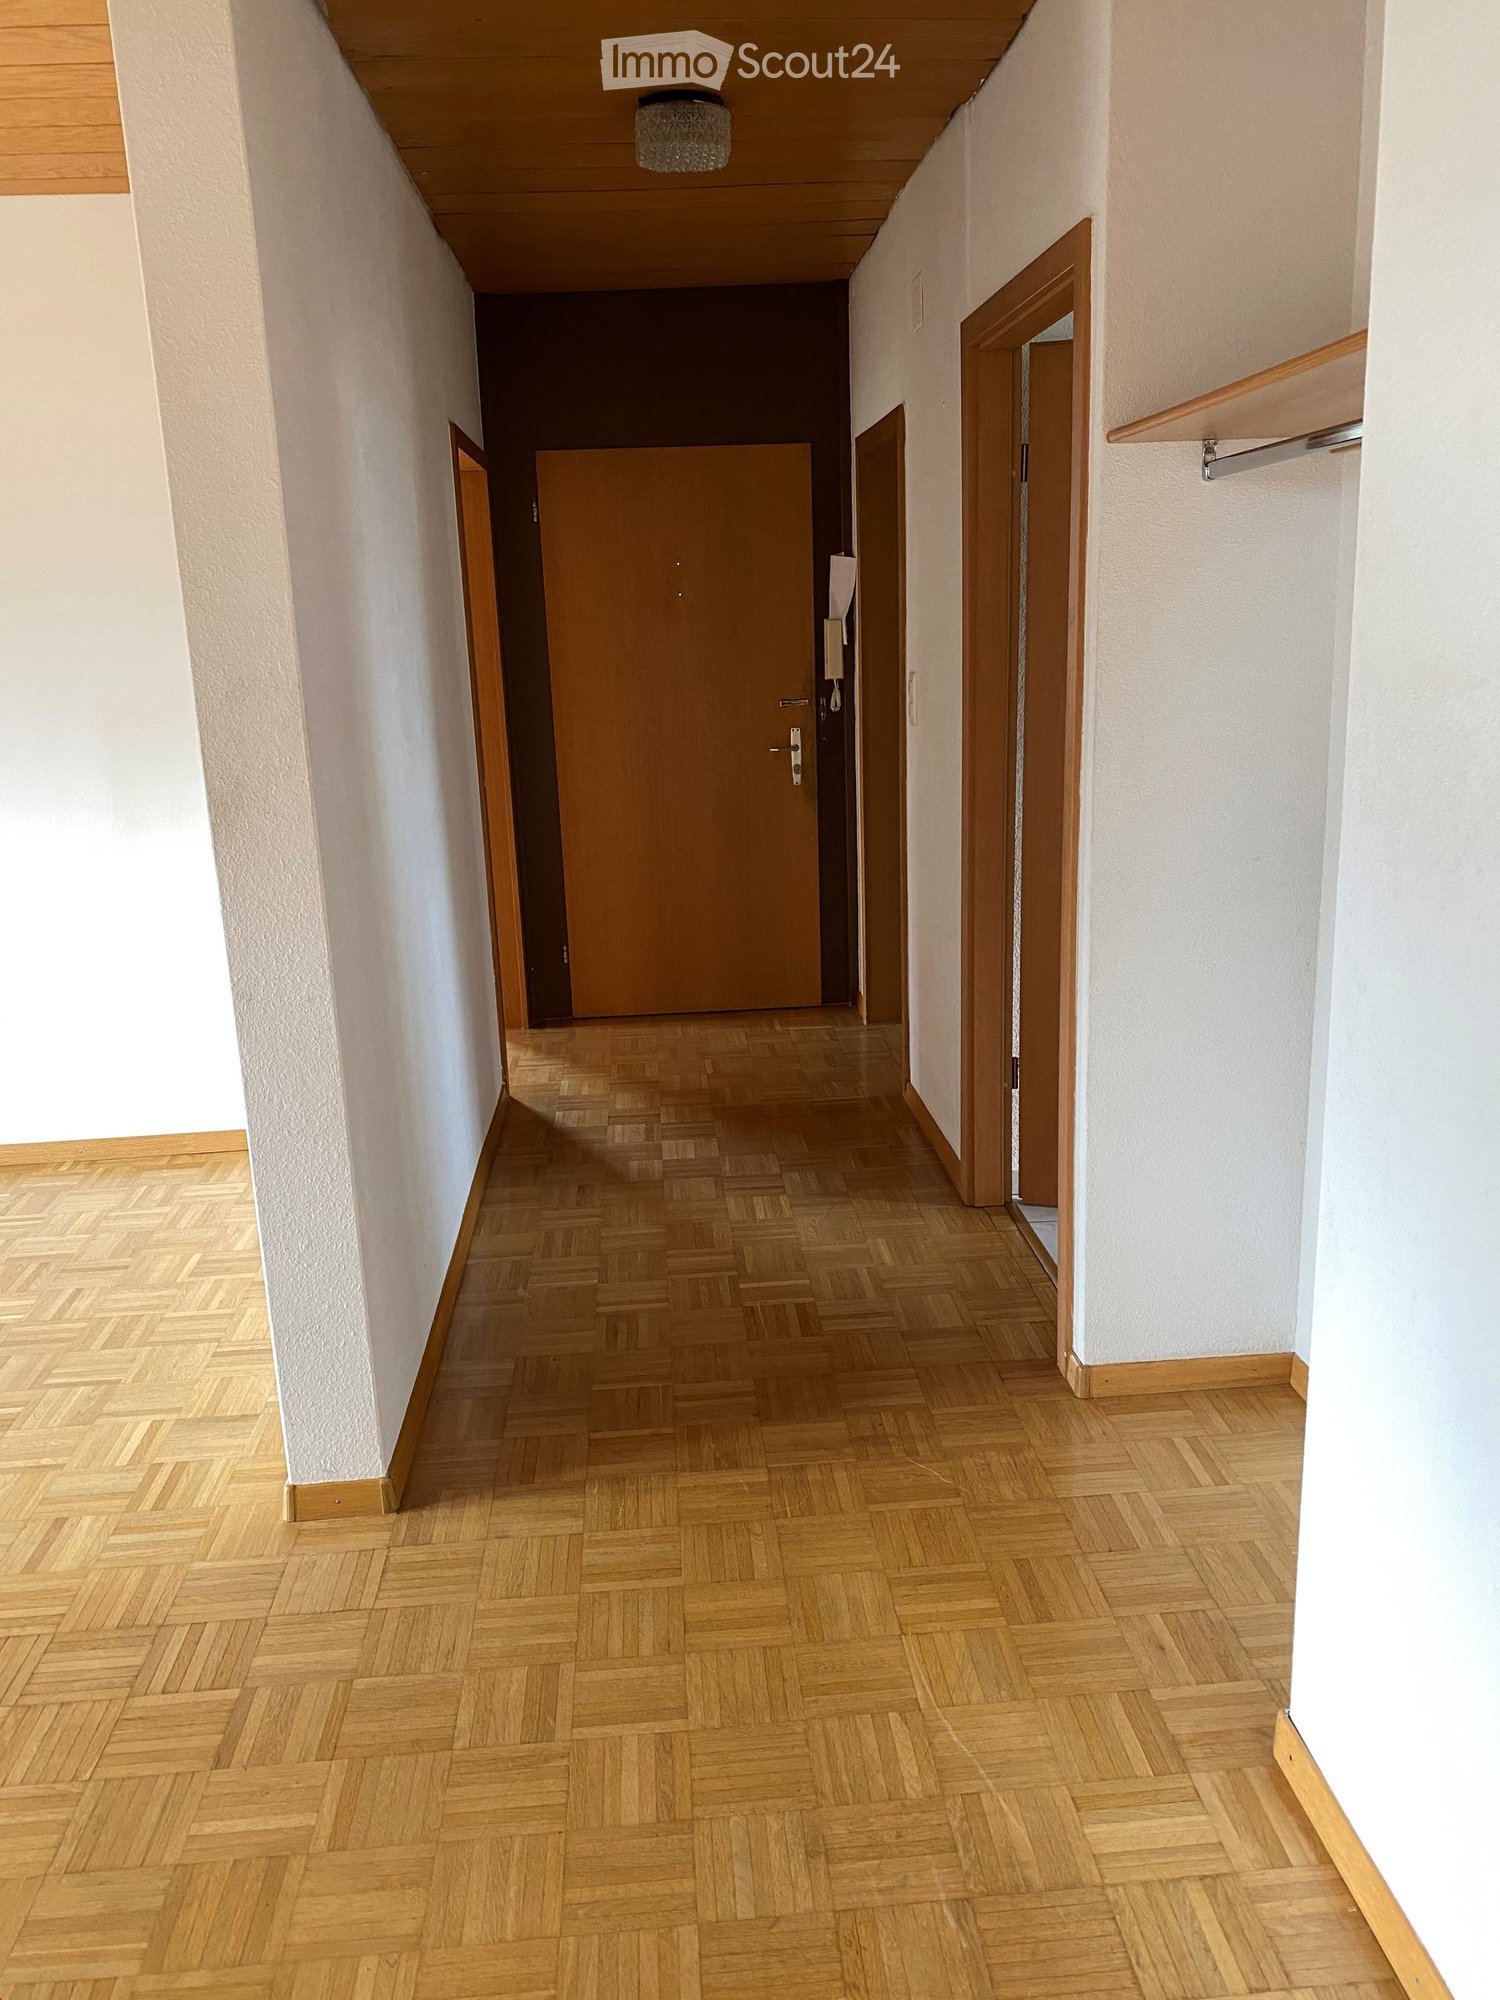
  • Empty hallway with light wooden flooring and white walls, featuring a small window at the end and a door leading to another room.
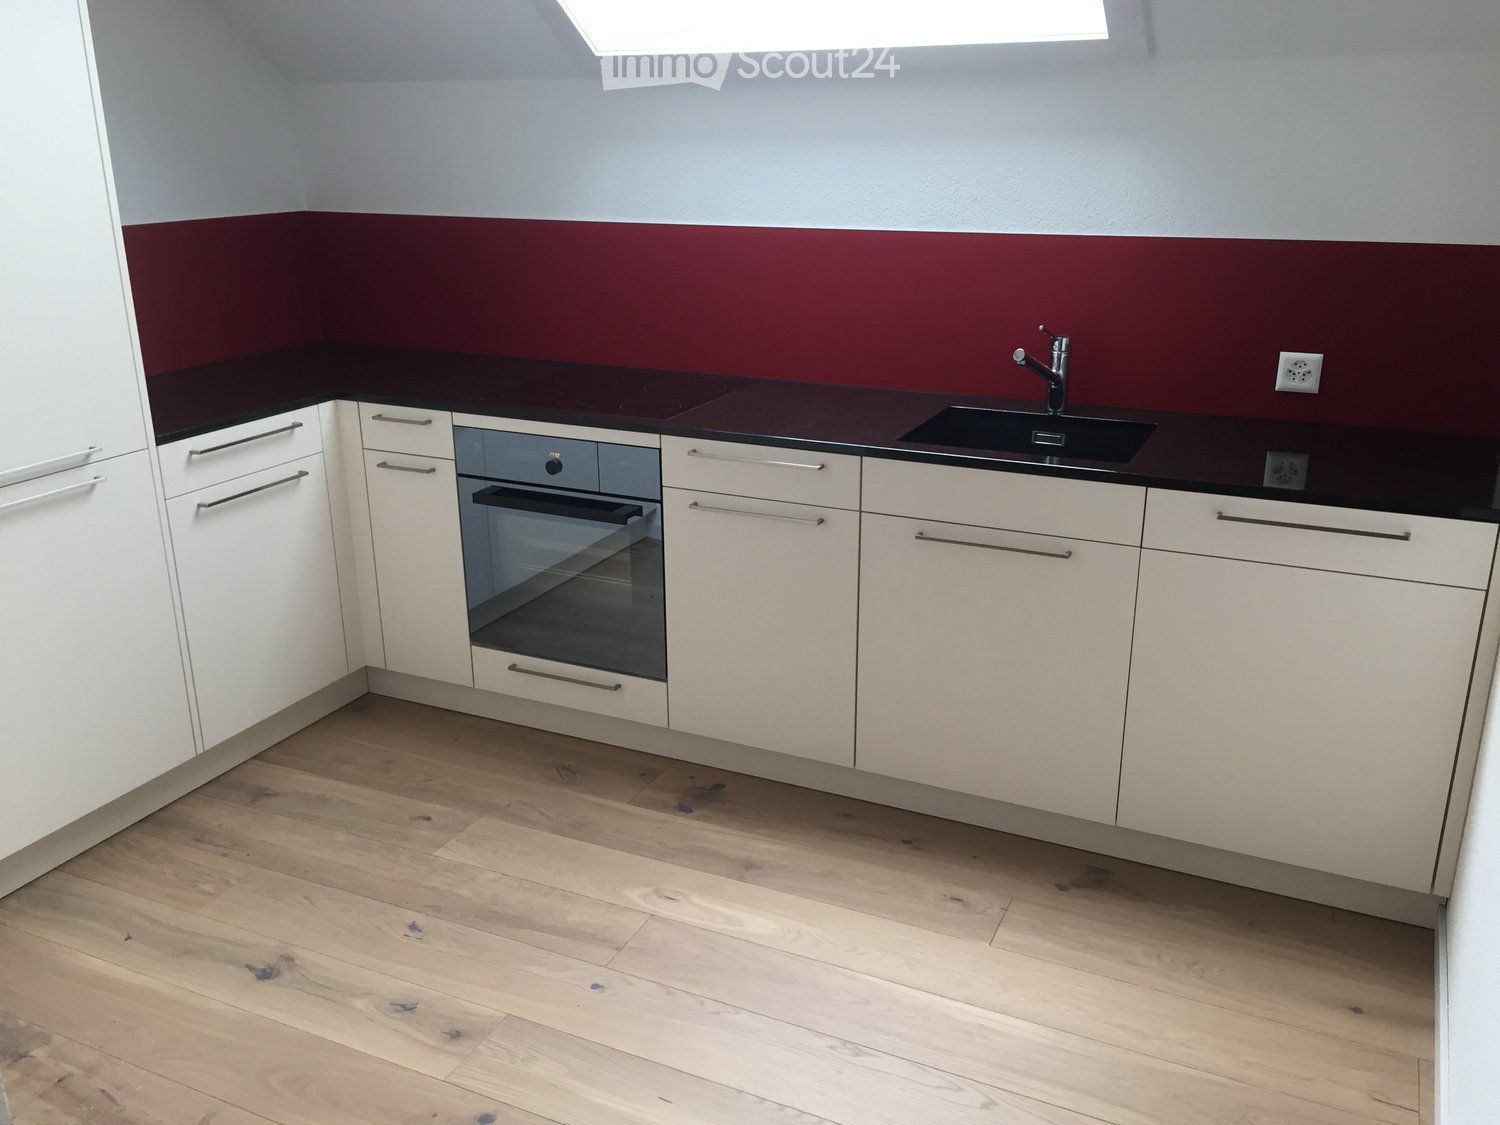
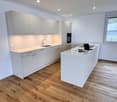
  • Modern kitchen with grey and white cabinets, a built-in oven, a sink with a faucet, and a wooden floor.
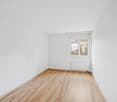
  • Empty room with light wooden flooring, white walls, and two windows with white frames. The room has a slanted ceiling typical of an attic space.
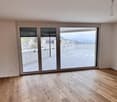
  • Empty room with wooden flooring, white walls, and large windows offering a view of the outside. No furniture or equipment is present.
  • A small room with a white washing machine and dryer stacked vertically, near a window with a view of a neighboring building.
  • Empty room with wooden flooring, white walls, and a staircase leading upwards with a metal railing.
  • Modern interior staircase with metal railing and wooden steps, featuring a contemporary design with a glass-like balustrade and open structure.
  • Modern staircase with wooden steps, metal railing, and glass panels, leading to an upper level with skylight windows.
  • Modern interior staircase with wooden steps, metal railing, and a glass ceiling allowing natural light to filter in.
  • Modern hallway with wooden flooring, white walls, built-in storage unit with drawers, and a staircase with a metal railing leading upwards.
  • Modern interior staircase with metal railing and wooden steps, featuring a skylight above and white walls.
  • Modern interior staircase with metal railing and wooden steps, leading to an upper level with visible rooms and a skylight above.
  • Modern staircase with wooden steps and metal railing, leading to an upper level. The hallway features light wooden flooring and white walls.
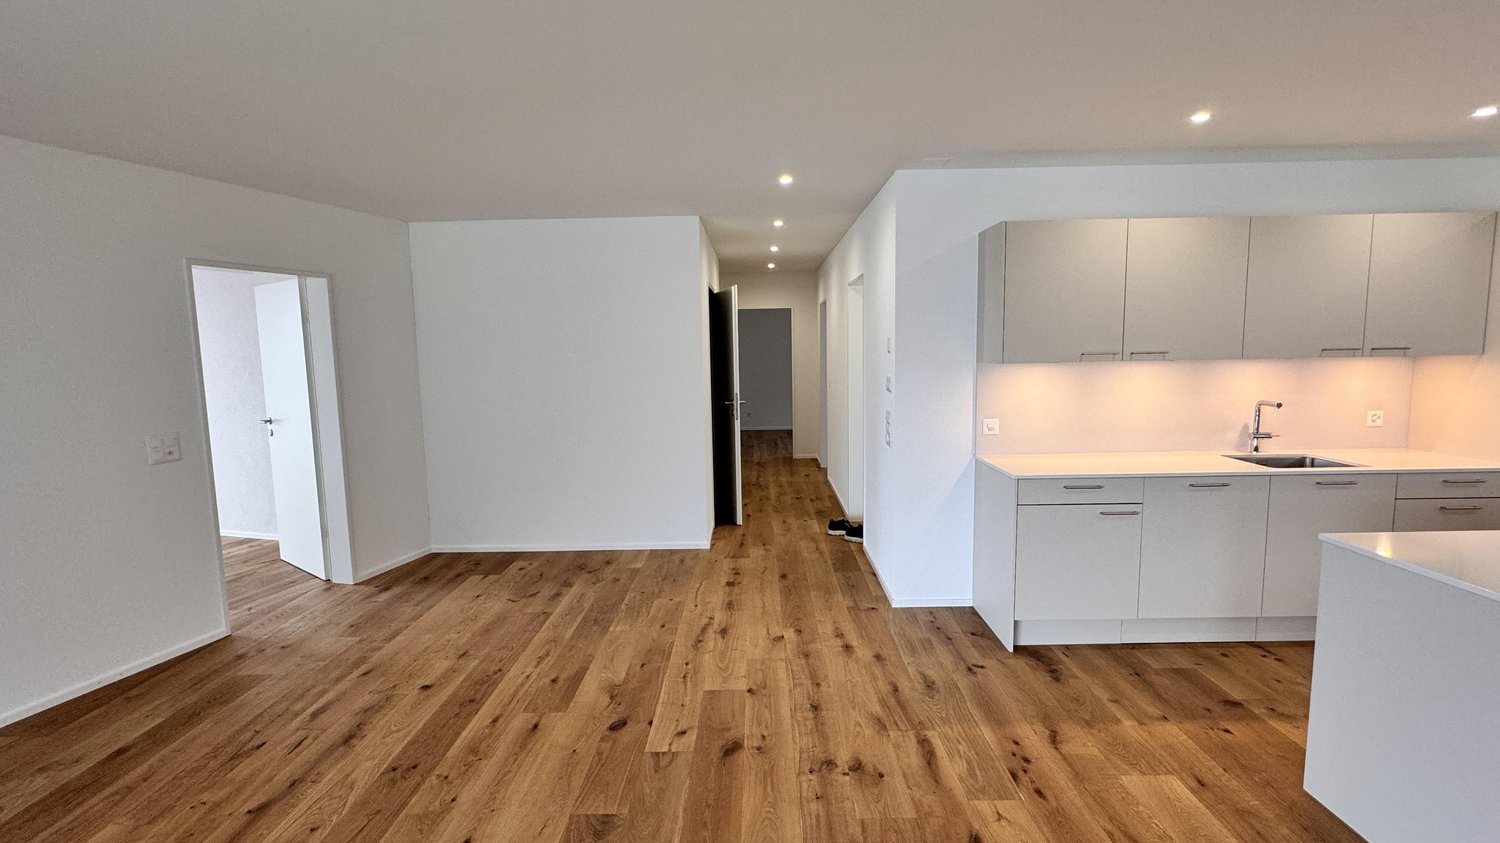
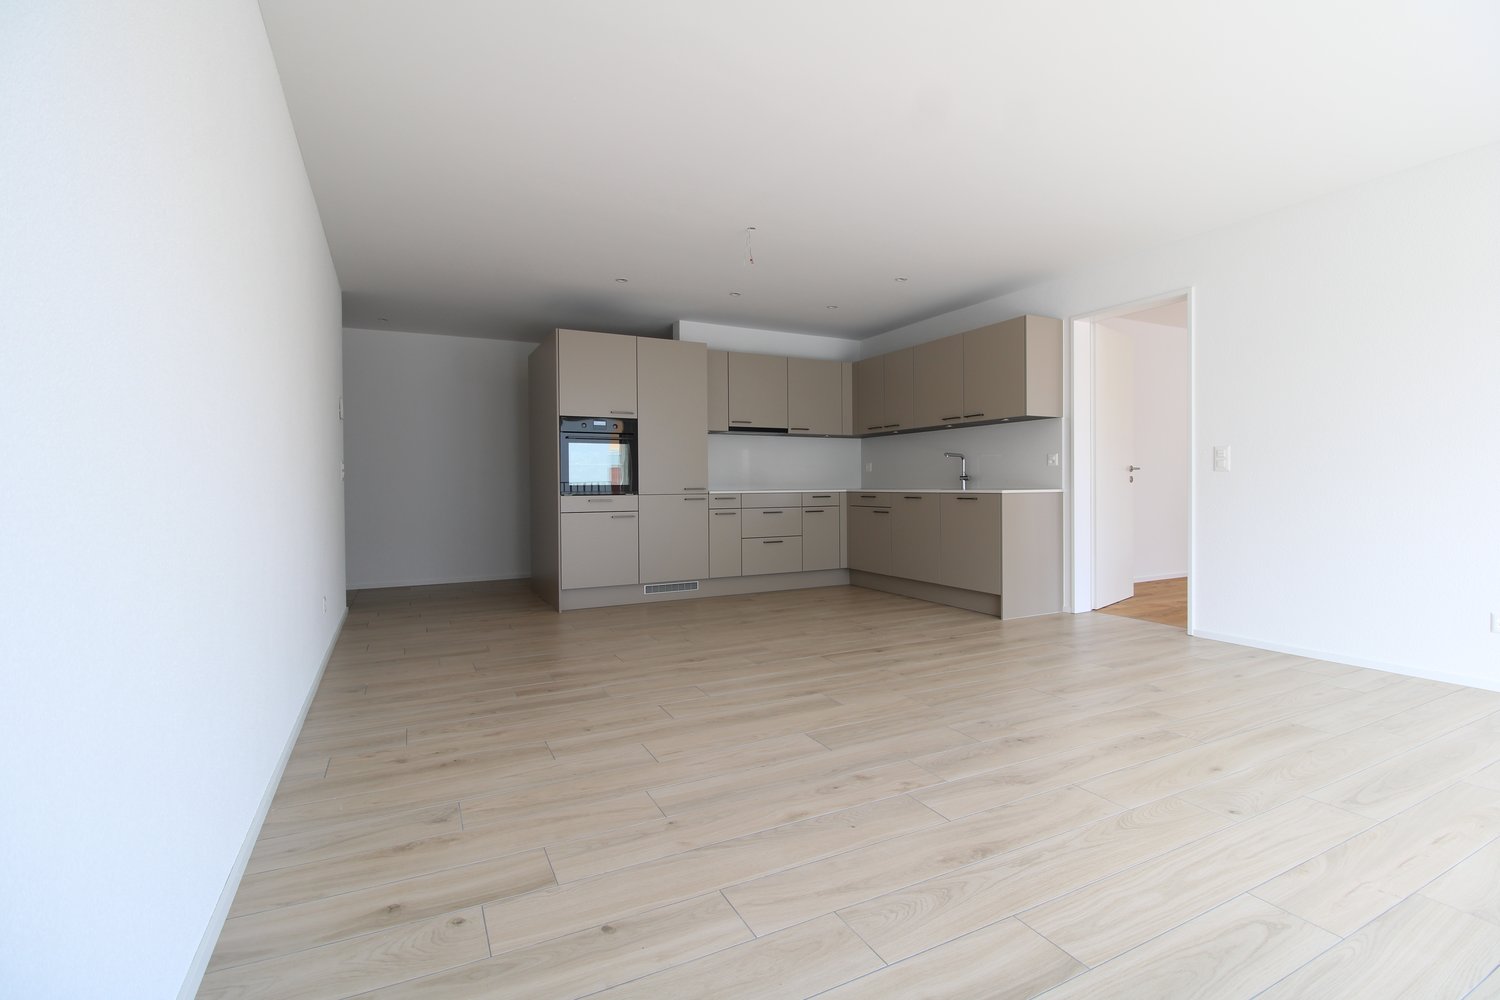
  • Empty room with light wooden flooring, white walls, and a staircase leading to another level. The room has a modern, minimalist design with visible kitchen cabinets and appliances in the background.
  • Modern staircase with wooden steps, metal railings, and a glass skylight above, featuring a safety gate on one side.
  • Balcony with wooden floor, metal railing, and glass panels, overlooking a cityscape with buildings and greenery.
  • Modern rooftop terrace with tiled flooring, metal railing, and a retractable roof system, offering panoramic city and landscape views.
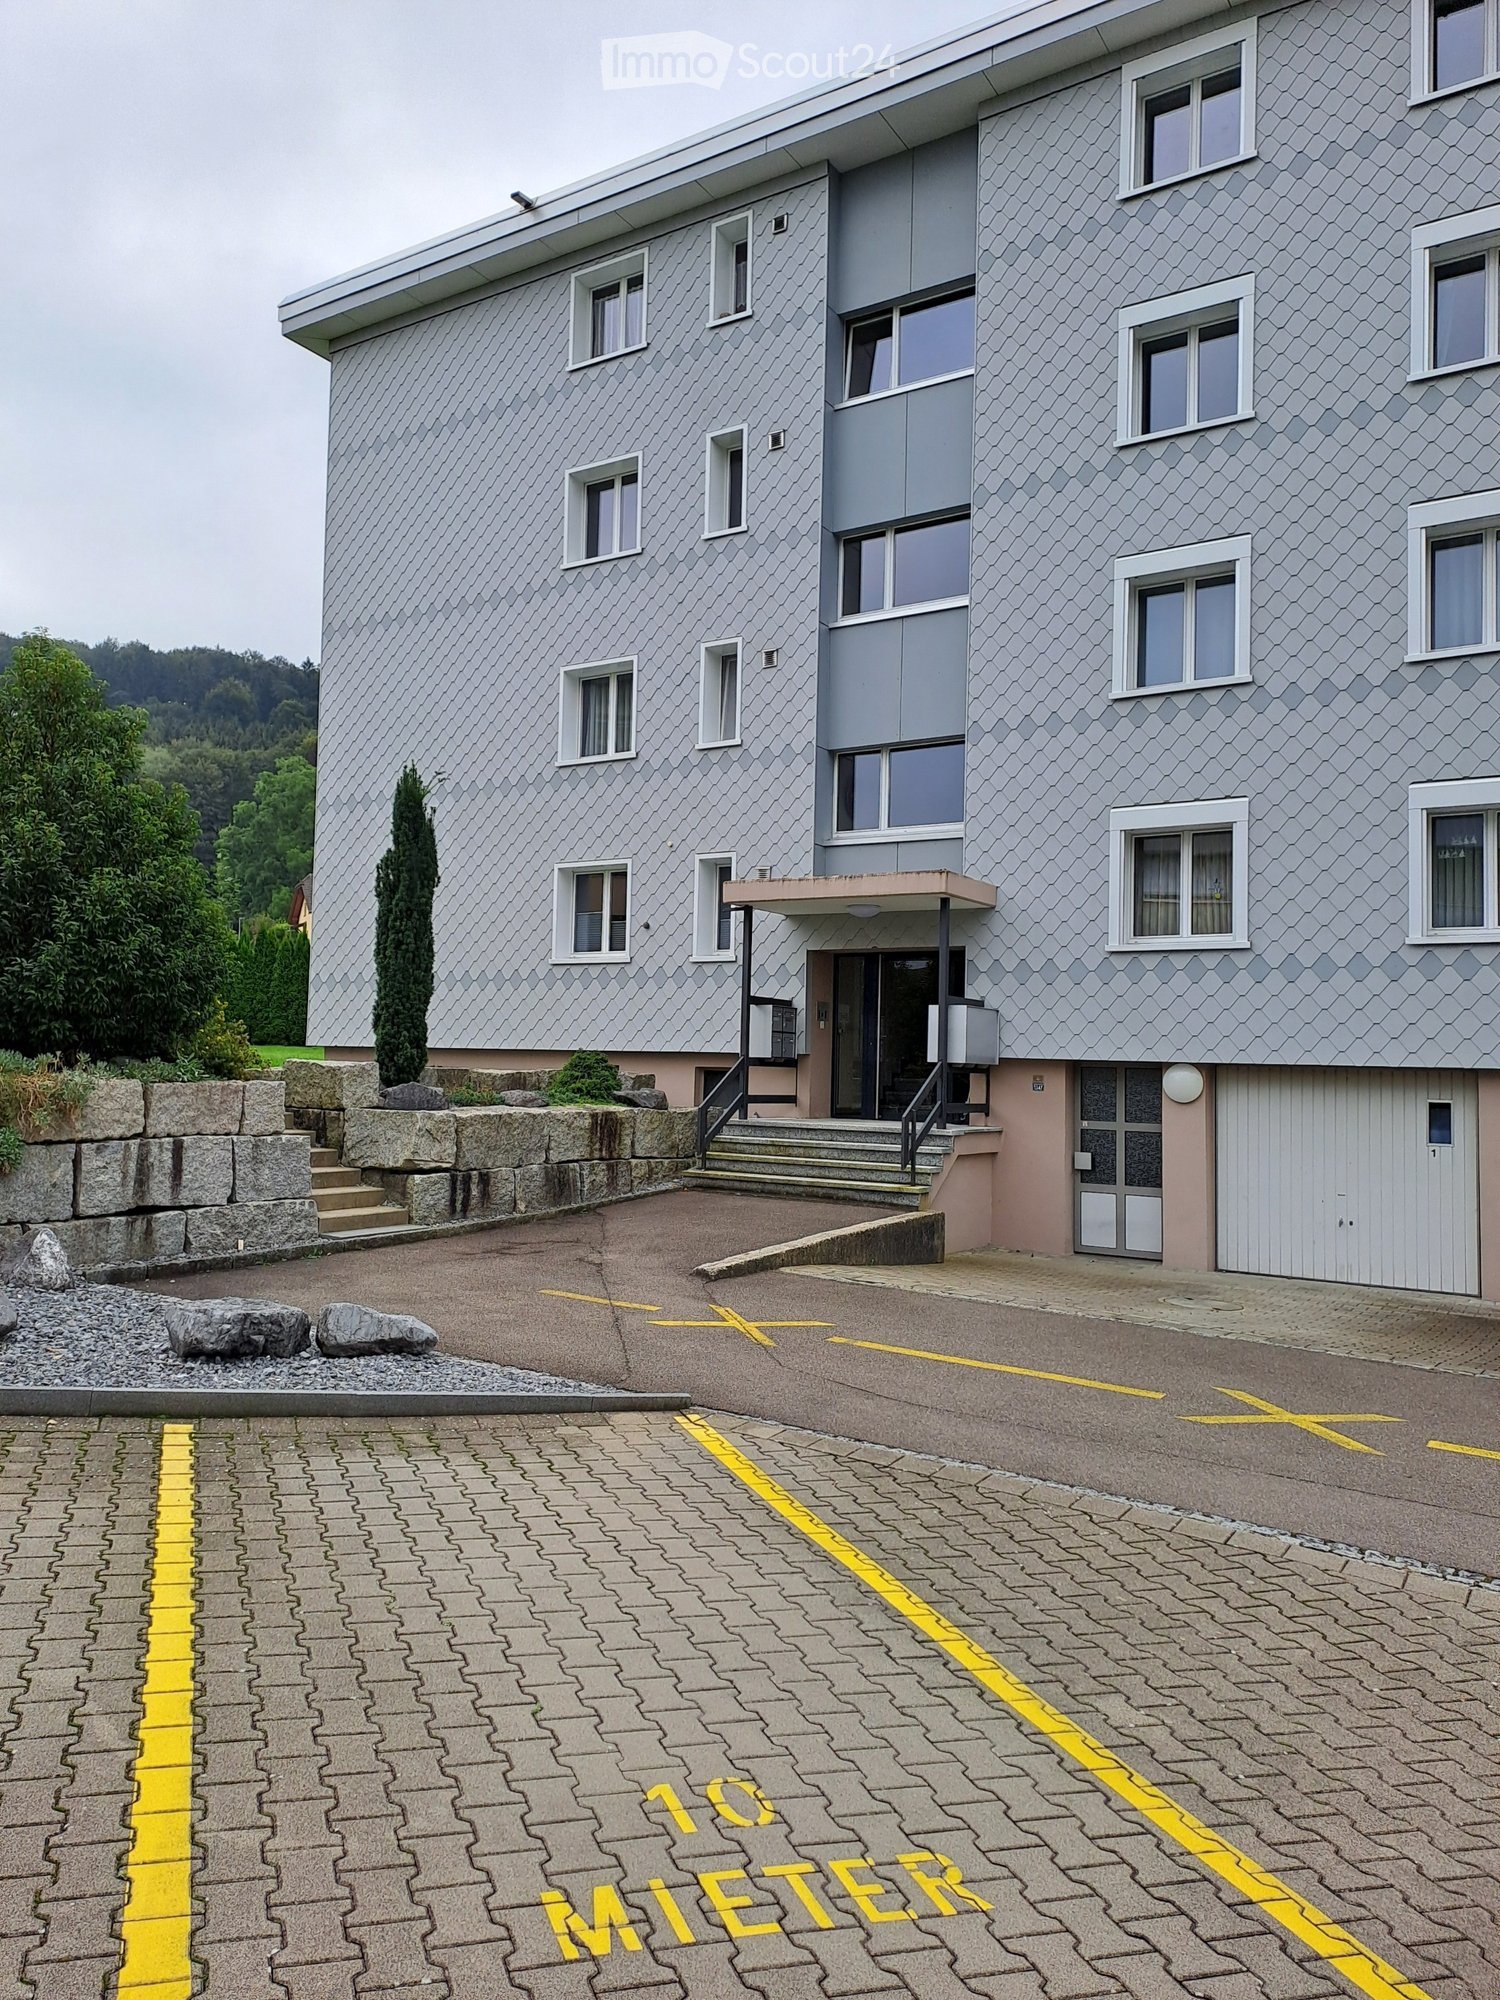
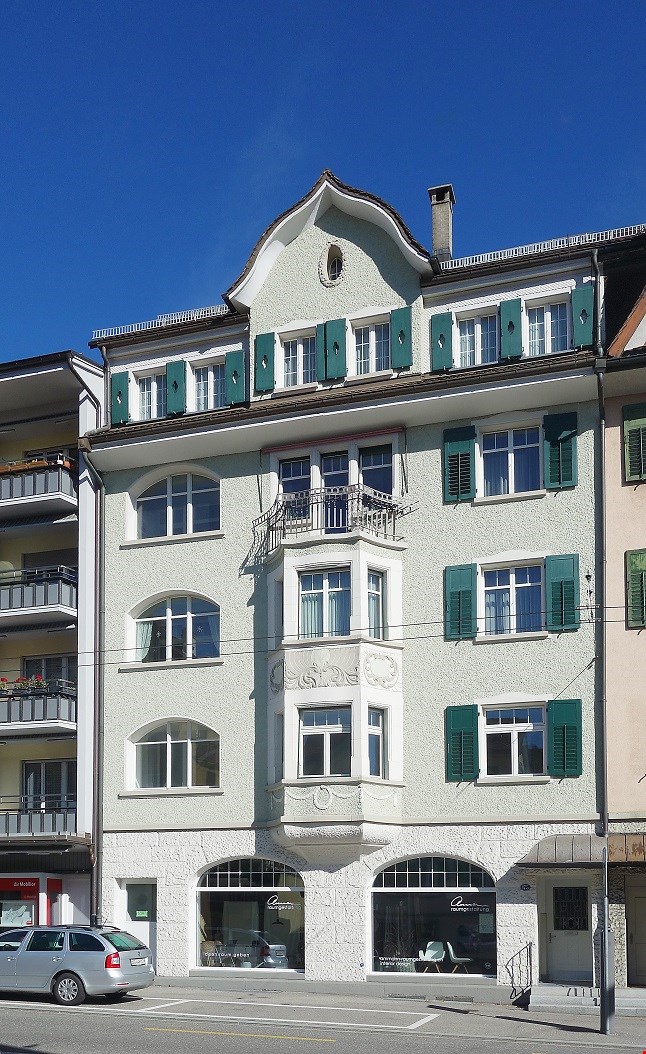
  • Modern multi-story residential building with grey facade, large windows, and multiple balconies with metal railings.
1 / 28
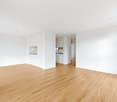
Empty hallway with tiled floor, white walls, a single door on the left, and a small light fixture on the ceiling.
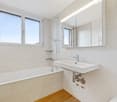
Modern bathroom with a bathtub, sink, and large mirror with built-in lighting. Grey tiles and sleek cabinetry.
Modern bathroom with white tiles, a toilet, a sink, and a hallway leading to another room.
4.5 rooms123m²CHF 2,790.–
Premium
Langgasse 96, 9008 St. Gallen

Modern 4.5-room new apartment with balcony and beautiful view in St. Gallen

Welcome to this spacious 4.5-room apartment on the 5th floor of a modern new building on Langgasse 96 in St. Gallen. With a living area of 123 m² and a planned move-in date of immediately, this apartment offers contemporary living at the highest level – ideal for families or discerning tenants.First month free with immediate move-in.The apartment impresses with the following highlights: • Bright rooms with attic character: Several rooms with bright hardwood floors, white walls, and characteristic attic slopes as well as skylights that let in plenty of natural light. • Modern kitchen: Fully equipped kitchen with gray and white cabinets, built-in oven, sink with faucet, and hardwood floor. • Modern bathroom: Contemporary bathroom with white tiles, toilet, and sink. • Stylish staircase: Modern indoor staircase with metal railing, wooden steps, and skylight. • Balcony & beautiful view: Enjoy the view from your own balcony. • Elevator available: Convenient access to all floors thanks to the passenger elevator. • New building 2026: Modern construction quality and contemporary standard. • No parking spaces Sunny location: The apartment benefits from plenty of sunlight in the summer and offers a pleasant living climate in the warm season.Quiet location: Despite the central location, the apartment is pleasantly quiet both during the day and at night – a true feel-good home.Location & surroundings: The apartment is excellently connected in the city area of St. Gallen (postal code 9008). • Bus stop Heiligkreuzstrasse: only 1 minute's walk away – ideal connection to public transport. • St. Gallen St. Fiden train station: can be reached in 12 minutes' walk. • Hungarian delicatessen: right next door, only 1 minute's walk away. • Pharmacy on Langgasse: can be reached in 10 minutes' walk. • HDS St. Gallen: school in 7 minutes' walk – ideal for families with children. This modern new apartment combines comfortable living, excellent infrastructure, and a quiet

Travel time
-
  • Modern two-story building with a covered balcony area, large windows, and a small garden space.
  • A modern, covered balcony with concrete tiles, overlooking a serene river and green landscape.
  • Balcony with a retractable awning, tiled floor, small potted plant, and a view of a river and greenery.
  • Modern residential complex with a small landscaped garden area featuring raised planters, low shrubs, and a neatly trimmed lawn.
  • Modern kitchen with grey cabinetry, a wooden dining table surrounded by grey chairs, and various kitchen appliances and items on the counter.
  • Bright living room with large windows and sliding glass doors leading to a balcony. Features a red sectional sofa with multiple throw pillows, a round coffee table, and a modern floor lamp.
  • Modern living room with a red sectional sofa, wooden coffee table, flat-screen TV on a wooden dresser, and large windows with sheer curtains.
  • Empty hallway with white walls, wooden flooring, and a carpeted center strip. The hallway features recessed lighting and several doors on both sides.
  • Empty hallway with white walls, wooden flooring, and an open closet with empty shelves.
  • Empty hallway with white walls and wooden flooring, leading to another room.
  • Modern bathroom with a white sink, mirror, toilet, and a dark-tiled shower area. The sink has a sleek faucet and a small bottle of soap on the counter.
  • Modern bathroom with a bathtub, sink, mirror, and wooden floor. Features a curtained window, a small rug, and a towel rack with towels.
  • A compact bathroom with a stacked washing machine and dryer unit, a light blue towel hanging on the wall, and a small laundry basket on the floor.
  • Empty room with wooden flooring and large windows, showing a partially painted wall and a white drop cloth on the floor.
  • Empty room with wooden flooring and large glass sliding doors leading to a balcony.
  • Empty room with wooden flooring and white walls, showing protective plastic sheets on the floor and a large window with frosted glass.
1 / 16
4.5 rooms106m²CHF 2,375.–
Top
Bruggmühle 9, 9220 Bischofszell

Modern 4.5-room apartment with balcony and access to the Sitter in Bischofszell

Welcome to this modern 4.5-room apartment on the ground floor of a new building completed in 2023 at Bruggmühle 9 in Bischofszell. This apartment is idyllically located on the Sitter, quiet and central to the old town, public transport, and shopping facilities.The apartment has 106 m² of living space and features bright, spacious rooms. From the living kitchen to the balcony and terrace, with a view of the Sitter and the surrounding nature - an ideal place to relax. In the summer, you can enjoy plenty of sunlight.Apartment equipment: • • Wooden wardrobes with white synthetic resin surface • Laundry room • Modern open kitchen with ceramic glass stove, combination oven/steamer, dishwasher • Kitchen countertops with natural stone, the rear walls are in elegant white with glass and the kitchen fronts in anthracite • • Washing machine/dryer from Electrolux • Large balcony with direct access to the Sitter • All rooms with underfloor heating • Private basement compartment • Elevator available • Minergie standard (comfort ventilation) • Water softening system • 2 underground parking spaces, rent CHF 130.00/month each Location and surroundings: . The Bruggmühle bus stop is just a 1-minute walk away, and the Bischofszell Nord train station is about 9 minutes away. An Aldi supermarket is just 4 minutes' walk away, and the TopPharm pharmacy is 8 minutes away. Families appreciate the proximity to the Primarschule Nord, which is a 6-minute walk away.This well-maintained new apartment combines modern living with a natural, quiet location and excellent infrastructure. Available from November 1, 2026 - secure your new home in Bischofszell now.

Travel time
-
  • Modern bathroom with two sinks on a wooden vanity, a large mirror with built-in cabinets, a bathtub, and a skylight window providing natural light.
  • Modern bathroom with a large skylight, wooden vanity with two sinks, a bathtub, and a mirror cabinet.
  • Modern staircase with wooden steps and concrete walls, illuminated by wall-mounted lights and a skylight at the top.
  • Modern, minimalist room with wooden flooring, exposed wooden beams, a concrete counter, and a small vase on the counter. A skylight provides natural light, and there are wall-mounted lamps for additional illumination.
  • Empty room with light wooden flooring, white walls, and recessed lighting in the ceiling. A doorway leads to another room with a visible railing.
  • An empty attic space with exposed wooden beams, wooden flooring, and large windows offering a view of greenery outside.
  • Modern bedroom with wooden flooring, slanted wooden ceiling, skylight window, and a neatly made bed with pillows and a colorful blanket.
  • Modern hallway with light wooden ceiling, white walls, tiled floor, and a wooden door leading outside.
  • Empty room with wooden flooring, white walls, and a slanted wooden ceiling. A doorway leads to another room with white tiled flooring.
  • Modern living and dining area with wooden flooring, large windows, a sectional sofa, coffee table, dining table with chairs, and a leather armchair.
  • Modern kitchen with wooden bar counter, black cabinets, two black stools, stainless steel sink, and a small wooden shelf.
  • Modern bathroom with a white toilet, wooden vanity with a sink, and a large mirror above the sink.
  • Bright room with wooden flooring, large sliding glass doors leading to a snowy outdoor view, and a potted plant near the entrance.
1 / 13
4.5 rooms200m²CHF 3,880.–
Top
Bad 1, 9104 Waldstatt

Modern 4.5-room maisonette apartment in Waldstatt – new building with balcony and garage

Welcome to this exclusive, modern 4.5-room maisonette apartment in the new building at Bad 1 in Waldstatt (9104). The object, built in 2023, spans two floors with a spacious living area of 200 m² and combines contemporary design with natural materials of the highest quality.The apartment offers: • Bright living and dining area: Modern living and dining area with wooden floor, large windows, a corner sofa, coffee table, dining table with chairs, and a leather armchair – ideal for relaxation and enjoyment. • Modern kitchen: Stylish kitchen with wooden counter, black cabinets, two black stools, stainless steel sink, and a small wooden shelf. • Bedroom: Cozy bedroom with wooden floor, sloping wooden ceiling, and skylight for natural light. • Attic with character: Open attic area with exposed wooden beams, wooden floor, and large windows with a view of the greenery. • Modern bathrooms: Several high-quality bathrooms, including one with a large skylight, wooden washbasin with two sinks, bathtub, and mirror cabinet. • Balcony: Private balcony with a beautiful view – sunny in summer. • Garage & parking: Own garage and an additional parking space included. • Modern staircase: Stylish staircase with wooden steps and concrete walls, illuminated by wall lamps and a skylight. Location & surroundings:The apartment is located in a quiet area – both during the day and at night, it is pleasantly quiet. The location in Waldstatt scores with an excellent connection: • Bus stop Adler: approx. 5 minutes on foot • Waldstatt train station: approx. 11 minutes on foot • Coop supermarket: approx. 10 minutes on foot • Waldstatt school: approx. 9 minutes on foot This exceptional maisonette apartment combines modern living with natural materials, plenty of light, and a quiet, natural environment in the Appenzellerland. Available from January 1, 2027 – secure your new home now.

Travel time
-
1 / 23
  • Balcony / Terrace
  • View
  • Elevator
  • +2
4.5 rooms122m²CHF 2,510.–
Schmiedgasse 35, 9001 St. Gallen

Dreamy attic maisonette in the Klosterviertel – central and yet quiet

This exceptional attic apartment spans three floors and impresses with its generous room layout and high-quality furnishings. Located in the popular Klosterviertel, you benefit from a central location in a quiet environment. The apartment is ideal for a couple; we do not consider renting it as a shared flat.Key facts • Rooms: 4.5 rooms • Living area: 122 m² • Rent: CHF 1'980.– per month • Additional costs: CHF 530.– deposit Apartment detailsBedroom Facing the quiet inner courtyard, with its own bathroom (bathtub, WC) and walk-in closet.Guest room Equipped with its own shower and WC.Living area • Spacious living room with fireplace, high ceiling, and brick floor • Separate guest toilet next to the living room • Open gallery room above the living room and kitchen • Built-in bookshelf • Beautifully oiled parquet floor in all rooms, as well as in the kitchen and dining area Kitchen Generously cut, equipped with a new dishwasher, refrigerator, combi steamer, and ceramic glass cooktop.Further equipment • Own washing machine and dryer in the apartment • Terrace with a view of the Schmiedgasse • Cellar compartment and bicycle room available • No parking space available Location • St. Gallen train station: approx. 5 minutes on foot • Shopping opportunities: approx. 2 minutes on foot • Recreational area Dreiweihern: approx. 10 minutes on foot Availability • Viewings: possible from August 10th at the earliest • Move-in: from September Please contact us by email if you are interested.

  • Balcony / Terrace
  • View
  • Elevator
  • +2
Travel time
-
1 / 12
4.5 rooms99m²CHF 1,900.–
Chellenweiherweg 8, 9200 Gossau SG

Attractive apartment seeks tenant

This beautiful 4.5-room apartment is located on the 2nd floor at Chellenweiherweg 8 in Gossau. 99 m2 invite you to live and enjoy.Take advantage of the following benefits of this apartment: • Kitchen with ceramic glass stove, oven, dishwasher and refrigerator with separate freezer • 1 x wet cell with bathtub, toilet and double sink • 1 x wet cell with shower, toilet and sink • covered 12 m2 large balcony with light and power connection • Built-in closets in the corridor • Parquet flooring in the corridor, living and bedrooms • white, low-maintenance stone plates in the kitchen and bathroom • Fiber optic connection in the living room • Underfloor heating in all rooms • spacious basement compartment on the lower floor The Chellenweiherweg estate convinces with the following features: • Communal laundry room with own detergent compartment and two separate drying rooms with Secomat on the lower floor • Elevator in all properties • large underground garage (parking space CHF 120/month) • several parking spaces with charging stations for electric vehicles (parking space CHF 170/month) • Play paradise for children: two playgrounds with everything that makes children's hearts beat faster • Matterwald with walking possibilities in the immediate vicinity Have we sparked your interest? Then Patricia Koller is looking forward to your contact at 071 388 90 99 / patricia.koller@ibsg.ch.The pictures and virtual tour are example pictures that show a different apartment with the same floor plan.

Travel time
-
1 / 11
4.5 rooms90m²CHF 1,835.–
Fuchsbüelstrasse 3, 9030 Abtwil SG

Beautiful apartment in a good location

This beautiful 4.5-room apartment is located on the 2nd floor at Fuchsbüelstrasse 3 in Abtwil. 90 m2 invite you to live and enjoy.Take advantage of the following benefits of this apartment: • Kitchen with ceramic glass cooktop, oven, dishwasher, refrigerator with freezer • Bathroom with bathtub, toilet, double sink and window • Access to the 10 m2 large balcony through the living and bedroom • Built-in closet and wardrobe in the corridor • Bright parquet in the corridor, living and bedrooms • Anthracite and low-maintenance ceramic tiles in the kitchen and bathroom • Spacious basement compartment on the lower floor The building complex convinces with the following features: • Communal laundry room and drying room on the lower floor • Attic can be rented additionally • Parking space in the underground garage for CHF 125/month • Several parking spaces with charging stations for electric vehicles (parking space CHF 175/month) • Outdoor parking space for CHF 50/month • Large playground with playground • Gründenwald for walks in the immediate vicinity • no 5 minutes to the St. Gallen-Winkeln motorway exit The property does not have a lift, which, however, has a positive effect on your daily fitness.Have we sparked your interest? Then Patricia Koller is looking forward to your contact at 071 388 90 99 / 071 388 90 90 / patricia.koller@ibsg.ch.

Travel time
-
1 / 12
4.5 rooms98m²CHF 1,820.–
Erlenstrasse 3, 9212 Arnegg

Family apartment in a green area

This beautiful 4.5-room apartment is located on the 2nd floor in Erlenstrasse 3 in Arnegg. 98 m2 invite you to live and enjoy.Take advantage of the following benefits of this apartment: • Kitchen with ceramic glass cooktop, oven, microwave, dishwasher, refrigerator with separate freezer • Bathroom with bathtub, shower, toilet, double sink and window • Guest toilet next to the entrance area • Access to the 12 m2 large balcony through the living and bedroom • Built-in closets in the corridor • Parquet flooring in the corridor, living and bedrooms • Anthracite and low-maintenance ceramic tiles in the kitchen and bathroom • Fiber optic connection in the living room • Spacious basement compartment with power connection in the basement The Erlenpark development convinces with the following features: • Communal laundry room with own detergent compartment and two separate drying rooms with Secomat in the basement • Outdoor parking spaces CHF 50/month • Large underground garage with washing area (parking space CHF 120/month) • Several parking spaces with charging stations for electric vehicles (parking space CHF 170/month) • Play paradise for young and old: two large playgrounds with play meadow and table set, own football field, large gathering place with basketball hoop and ping-pong table, own boules court • Walking opportunities directly in front of the house door, as it is directly adjacent to the agricultural area • School bus stop The pictures and virtual tour are example pictures showing a different apartment with the same floor plan.Have we piqued your interest? Then Stefanie Müller looks forward to your contact at 071 388 90 95 / 071 388 90 90 / stefanie.mueller@ibsg.ch.

Travel time
-
1 / 12
4.5 rooms85m²CHF 2,015.–
Jägerstrasse 9, 9200 Gossau SG

Your new home is waiting for you!

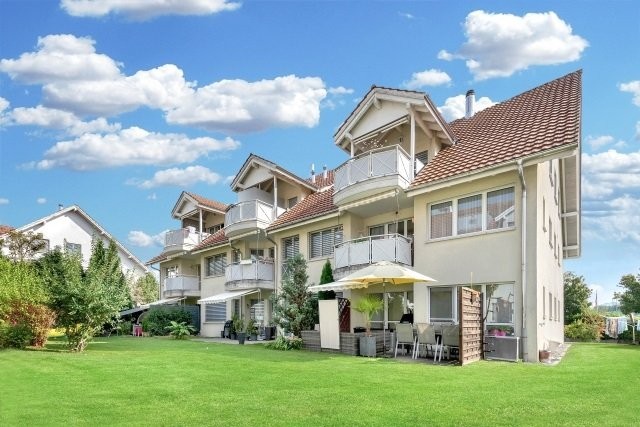
The residential building is located in a lively, colorful, and natural quarter with plenty of living space. Thanks to public transportation within walking distance, you are also flexible without a car. In the west, a huge, unbuildable green area borders the residential complex. Shopping facilities, leisure activities, and schools are nearby. The advantages of your apartment at a glance: - open, bright living rooms - modern, well-equipped built-in kitchen with high-level oven- ecological plastic flooring in all rooms - bathroom/WC - separate WC - wardrobe with hat rack and clothes rail - low-maintenance materials - covered, spacious and cozy balcony, 23.5 m2 with direct access to the green area- high ground floor - elevator- keeping cats and dogs is not allowed A parking space for CHF 130.00 or a storage space for CHF 50.00 can be rented on request. The naturally designed, central green area features exciting play opportunities. Call. Visit. Rent.Are you looking for an attractive home in a green and yet central location? Then we look forward to your contact!As a tenant of Helvetia, you benefit from a 40% discount on your first annual premium for selected Helvetia insurance products!The published images are similar to / identical to the apartments. Deviations from the actual offer are therefore possible.You can find more interesting rental properties at: www.helvetia.ch/immobilien
Travel time
-
1 / 16
4.5 rooms100m²CHF 1,820.–
Grüningerweg 12, 9000 St. Gallen

Large bright 4.5 room family apartment

This beautiful 4.5-room apartment is located on the 2nd floor at Grüningerweg 12 in St. Gallen. 100 m2 invite you to live and enjoy.Take advantage of the following benefits of this apartment: • Kitchen with glass ceramic cooker, oven, dishwasher, refrigerator with separate freezer • 1x bathroom with bathtub, toilet, sink • 1x bathroom with shower, toilet, sink • 20 m2 large balcony with light and power connection • Built-in closets in the corridor • Parquet in living and bedrooms • Easy-to-maintain floor tiles in the corridor, kitchen and bathroom • Fiber optic connection in the living room • Connection for own washing machine available • Spacious cellar compartment with power connection in the basement • The Grüningerweg 6-24 building complex convinces with the following features: Communal laundry room with separate drying room with Secomat in the basementlarge underground parking garage (parking space CHF 140/month, each additional parking space CHF 100/month)parking spaces with charging stations for electric vehicleschildren's playground: playground with everything that makes children's hearts beat fasterno 5 minutes to the Kreuzbleiche motorway junctionbus stop in the immediate vicinityHave we sparked your interest? Then Claudia Alder is looking forward to your contact at 071 388 90 91 / claudia.alder@ibsg.ch.The pictures are example pictures that show another apartment with the same floor plan.

Travel time
-

Other interesting objects