Agriswil - Attic flat rent

We recommend expanding your search criteria to get similar results. The current filters didn’t return any matches.

If you don’t want to change your current search criteria, we recommend creating a search alert, so you’ll be notified when matching offers become available.

More objects in your automatically expanded search area
8 results - Radius: + 20km
New building
1 / 12
5.5 rooms119m²CHF 3,400.–
Premium
Allée Charles-Edouard-Guillaume 4b, 1723 Marly

Prairie 4 - 5.5-room attic apartment

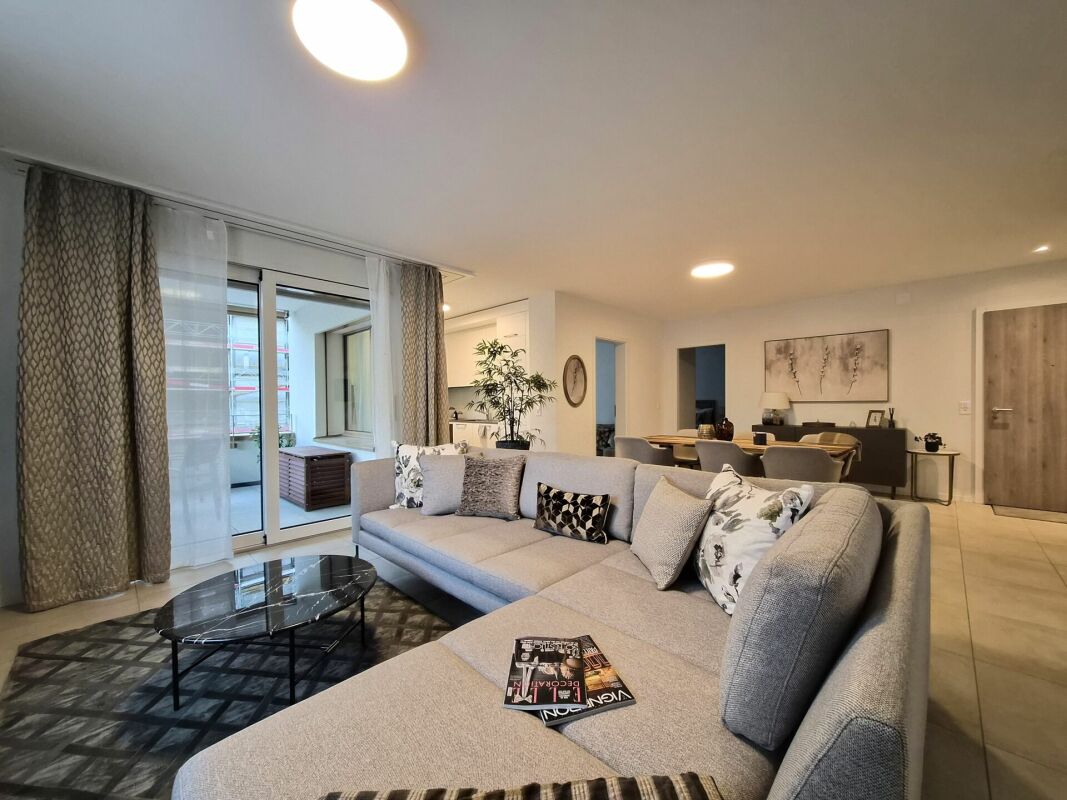
New and high-quality 5.5-room attic apartment with skylight! For rent in Prairie 4, MarlyAvailable immediately or by agreementWe offer new apartments that combine comfort and pleasant living. Located in the heart of the eco-district, just a few steps from the shopping center, restaurants, schools, nurseries, swimming pool, and bus stops (line 8 / every 15 minutes)LAYOUT :Entrance hall with built-in wardrobeRight-hand kitchen with central island, fully equipped, and openSpacious and bright living roomCovered balcony of 51 m2 with southeast and southwest orientationBedroom of 15 m2 with adjacent shower room and skylightBedroom of about 13 m2 with access to the balcony2 bedrooms of about 12 m2Bathroom with washing column and skylightSeparate toilet with sinkCellar with power outletMonthly rent: CHF 3'090.00 + CHF 310.00 deposit for charges.Indoor parking space extra: CHF 130.00.-/month (only one per apartment)ALL OUR BUILDINGS OFFER :Accommodations ranging from studio to 5.5 rooms, from ground floor to top floorCeiling height of 2.60 mElectric shutters, fiber optic, and domoticsUnderfloor heating, triple glazing, double flow ventilationElevator, solar panels, underfloor heating at a distanceGreen spaces and shared gardens promoting conviviality and quality of lifeWebsite: https://prairie4-marly.ch/Contact us now to organize a visit!Photos are non-contractual

Travel time
-
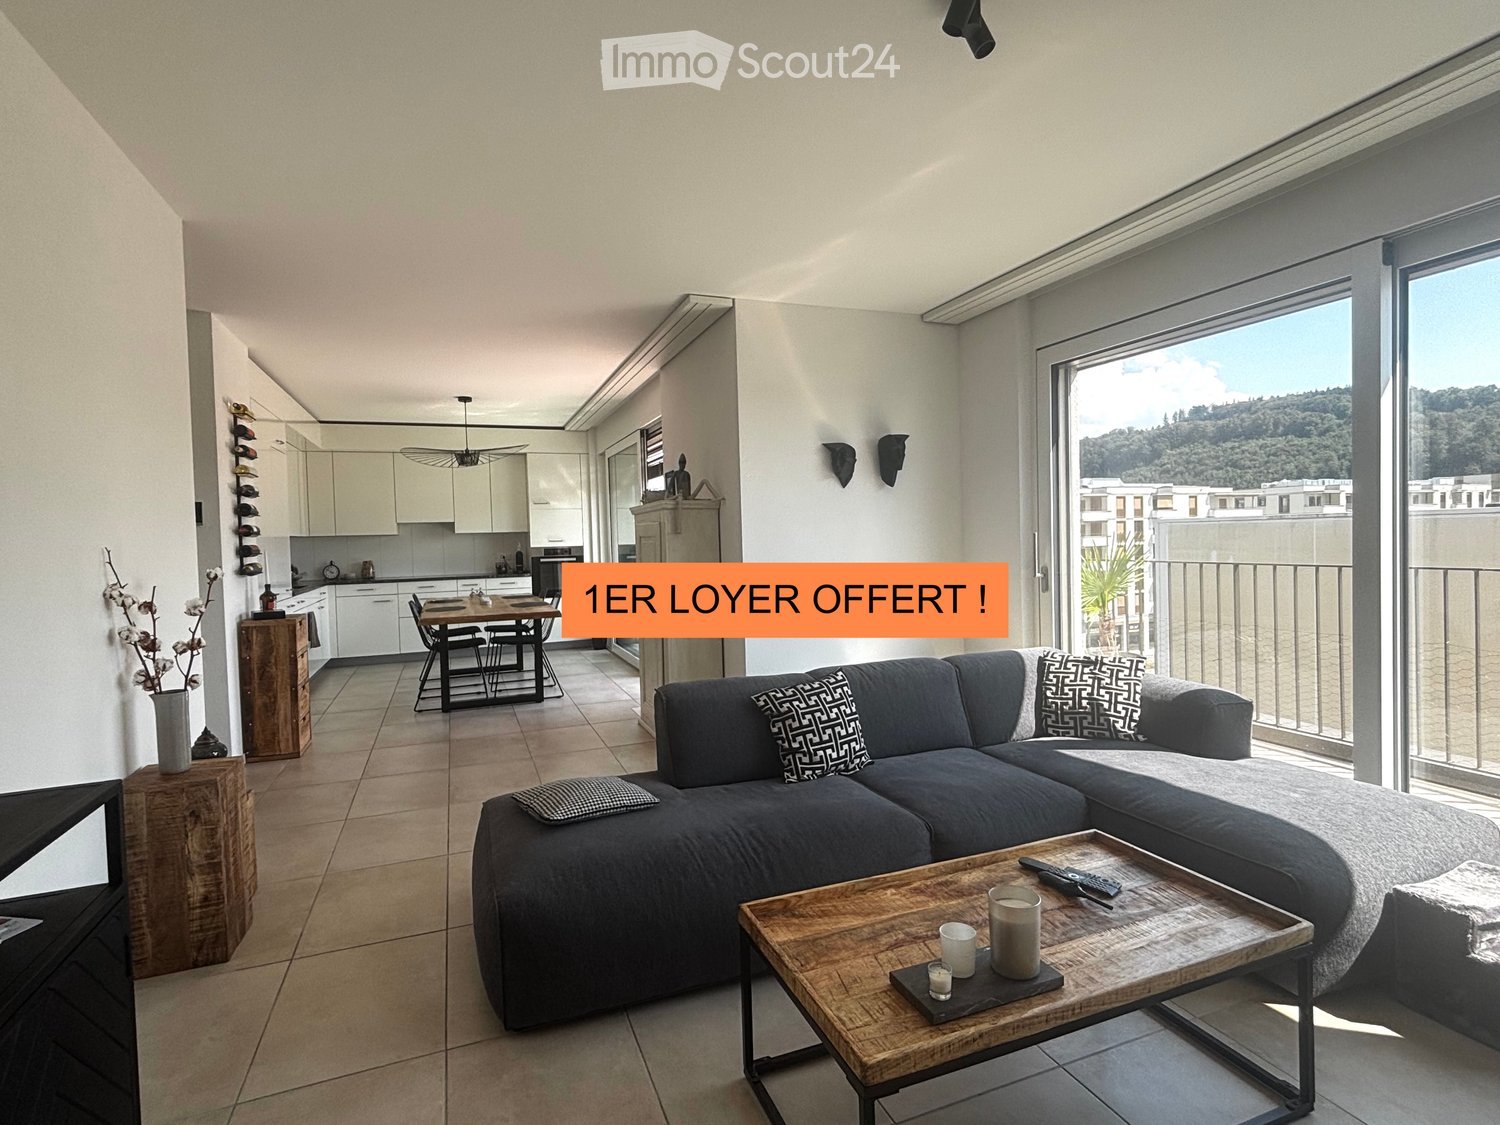
  • Modern living room with a grey sectional sofa, wooden coffee table, dining area, and large windows offering a scenic view.
  • Modern kitchen with white cabinets, a wooden dining table, wine rack, and a large window.
  • Modern kitchen with white cabinets, a wooden dining table, black chairs, and a wine rack on the wall. The space features large windows with a view of the balcony and outdoor area.
  • Modern living room with large sliding glass doors leading to a balcony, grey sectional sofa, coffee table, TV, side table with vase, and decorative cactus plant.
  • Balcony with tiled floor, metal railing, two wicker chairs, small table with a cup, and potted plants.
  • Modern balcony with tiled floor, white walls, and a view of greenery. Features two wicker chairs, a small table, potted plants, and a grill.
  • Modern balcony with tiled floor, barbecue, potted plant, and railing overlooking a landscaped area with trees and modern buildings.
  • Modern rooftop terrace with tiled flooring, black table, grill, and potted plants, overlooking a cityscape with buildings and greenery.
  • Modern bedroom with a large bed, patterned bedding, nightstand, dresser, and artwork on the wall. Features a sliding glass door leading to a balcony.
  • Modern bedroom with a large bed, nightstand, wardrobe, and a large picture frame on the wall.
  • Modern bathroom with a bathtub, sink, mirror, and toilet. Beige tiles with black accents, a built-in sink cabinet, and a towel hanging on the side.
  • Modern hallway with tiled floor, white walls, built-in closet, small table with decorative items, and a wall-mounted TV.
  • Modern hallway with tiled floor, white walls, recessed lighting, and a wine rack on the right side. A small table with a vase of flowers and a mirror is visible, along with a bathroom entrance.
  • Modern hallway with a wooden console table, decorative items, a large oval mirror, and a closed door leading to another room.
  • Floor plan of a residential building showing multiple rooms including living room, dining room, kitchen, bedrooms, bathrooms, and a balcony.
1 / 17
Modern kitchen with white cabinets, a wooden dining table, wine rack, and a large window.
Modern kitchen with white cabinets, a wooden dining table, black chairs, and a wine rack on the wall. The space features large windows with a view of the balcony and outdoor area.
Modern living room with large sliding glass doors leading to a balcony, grey sectional sofa, coffee table, TV, side table with vase, and decorative cactus plant.
3.5 rooms86m²CHF 2,010.–
Premium
Rue des Frères-Lumière 1, 1723 Marly

1ST RENT OFFERED ! | Exceptional 3.5-room attic apartment with 50 m² terrace in Marly

Discover this superb 3.5-room attic apartment, located on the 4th floor of a recent and upscale building, at Rue des Frères-Lumière 1, 1723 Marly. With a living area of approximately 86 m² and a magnificent terrace of approximately 50 m², this accommodation offers a modern, bright and peaceful living environment.The apartment's assets • Spacious living room with dining area, bathed in light thanks to the large sliding glass doors giving direct access to the vast terrace, ideal for enjoying the fine days with an unobstructed view of the surrounding greenery. • Modern fully equipped kitchen with Miele appliances. • Master suite with a niche for installing your wardrobe as well as its own private bathroom. • Second bright and comfortable bedroom. All bedrooms have direct access to the terrace. • Two bathrooms: one with a shower, the other with a bathtub. The bathroom with a shower is enhanced with a skylight bringing in beautiful natural light. • Spacious entrance hall with built-in closets. • Underfloor heating throughout the apartment. • Private laundry facilities. • Private cellar. • Fiber optic connection and home automation system. • Elevator serving all floors. Outdoor spaces and building • Private terrace of approximately 50 m². • Common terrace with planters and common room available to residents. • Numerous visitor parking spaces in front of the building. • Interior parking space available for an additional CHF 130.–/month. An ideal living environment • Quiet and very sunny environment. • Magnificent view. • Building suitable for families and accepting pets. Privileged locationLocated in the MIC district of Marly, the apartment benefits from a particularly practical location. The Marly MIC bus stop is just a 1-minute walk away. A Denner supermarket, several restaurants, a swimming pool, as well as various shops and service providers are directly accessible in the immediate vicinity. The nearby La Gérine river offers a pleasant natural environment for walks and relaxation.This attic apartment combines comfort, modernity, tranquility, and excellent accessibility, offering a high-quality living environment.1st rent offered by the current tenant. Available from December 1st, 2026.

Travel time
-
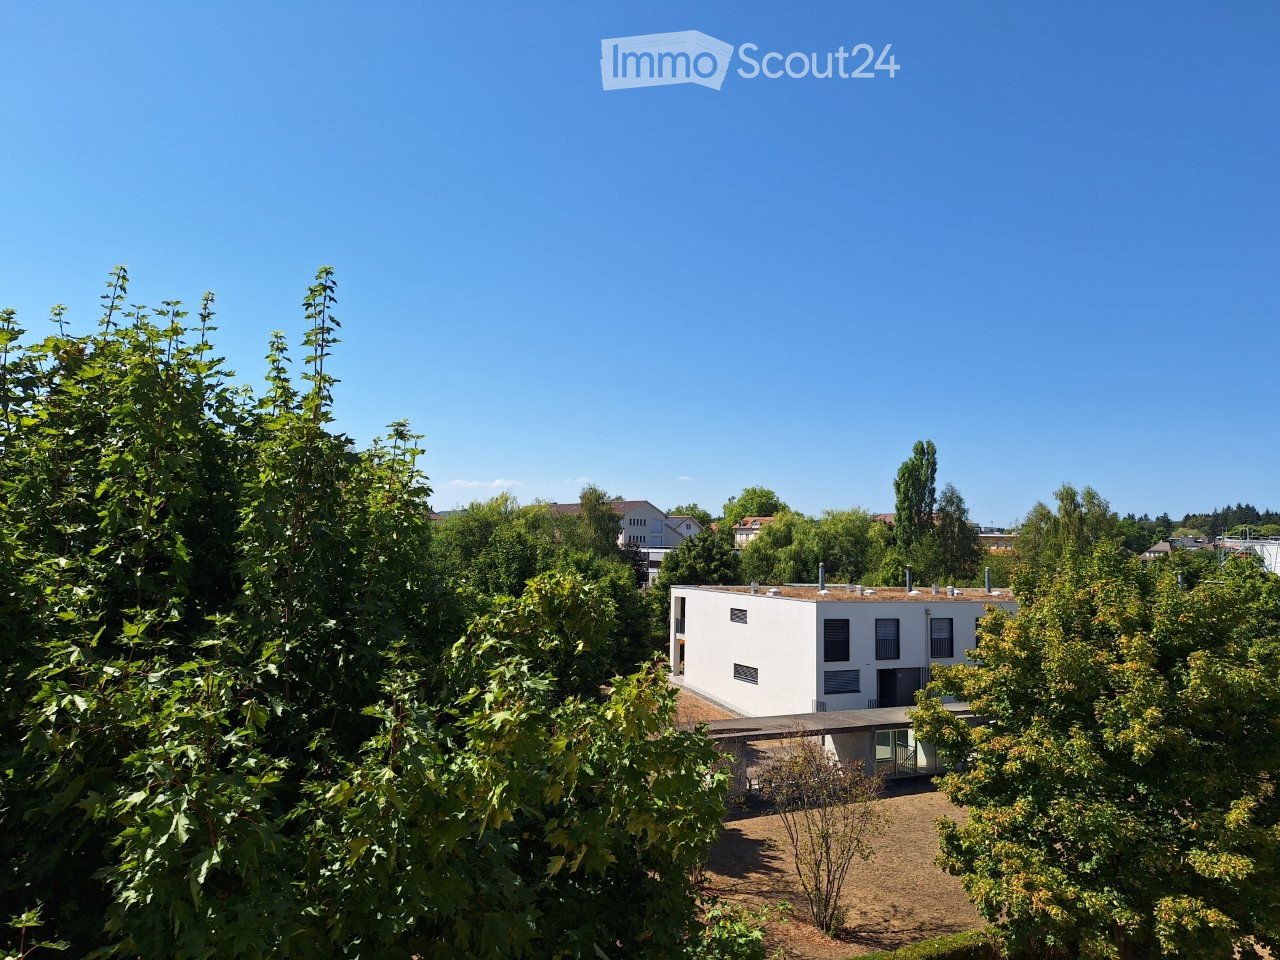
  • Modern white house with flat roof and large windows, surrounded by lush green trees and shrubs.
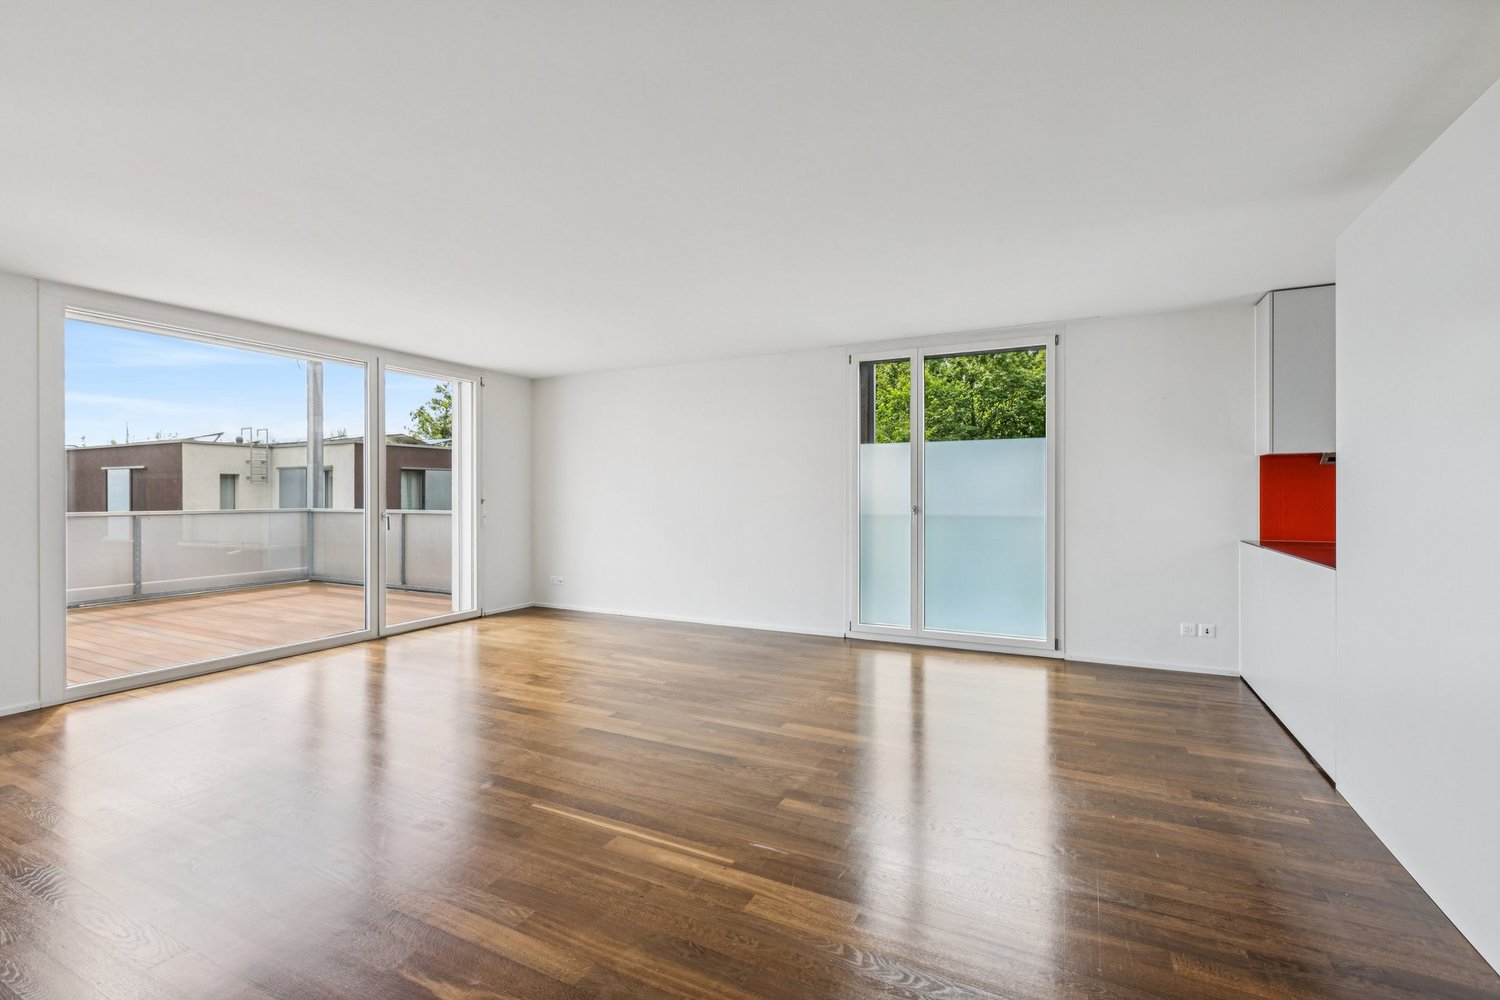
  • Empty room with wooden flooring, large sliding glass doors leading to a balcony, and white walls.
  • Empty room with wooden flooring and white walls, featuring large glass sliding doors with curtains.
  • Modern kitchen with white cabinets, dark countertops, and a stainless steel faucet.
  • Modern kitchen with white cabinets, dark granite countertops, stainless steel sink, and large sliding glass doors leading to a balcony.
  • Clean bathroom with white tiled walls, a bathtub with a handheld shower, a toilet, a countertop with a mirror, and a shelf for storage.
  • Modern bathroom with a white tiled wall, a black granite countertop, a white sink, a large mirrored cabinet, and a sleek faucet.
  • Modern bathroom with white tiles, a glass-enclosed shower, a toilet, a sink, and a round mirror on the wall.
  • Modern bathroom with white tiled walls and floor, a wooden vanity with a sink, a mirror cabinet, and a toilet.
  • Empty room with white walls, carpeted floor, and large sliding glass door leading to a balcony.
  • Empty room with light-colored walls, carpeted floor, and large sliding glass door leading to a balcony.
  • Empty room with light-colored walls, carpeted floor, and large window offering a view of trees and buildings.
  • Modern balcony with large glass panels, tiled floor, and a view of greenery outside.
  • Balcony with a metal railing, overlooking a landscaped area with trees, buildings, and a parked van.
  • Empty room with wooden walls, tiled floor, and a window allowing natural light to enter.
  • Empty hallway with wooden flooring, white walls, and large glass doors leading to an outdoor area.
  • A long, narrow hallway with light wooden flooring and white walls, leading to a bathroom with white tiles and a sink.
  • Empty room with light-colored walls, wooden flooring, and a large white wardrobe with double doors.
  • Empty hallway with white brick walls, a wooden panel door, and a small window at the far end. Some stacked boxes are visible on the right side.
  • A compact laundry area with a stacked washing machine and dryer unit, both white with control panels, placed against a tiled wall with a small sink to the left.
  • Underground parking entrance with concrete walls and a raised ground floor leading up to a modern building.
  • Underground parking area with marked parking spaces, a yellow pillar marked '64', a closed metal door, and a fire extinguisher mounted on the wall.
  • Playground area with a wooden rocking horse, red toy car, and a bench, surrounded by a hedge and a modern building with balconies.
  • A covered outdoor area with several bicycles parked under a concrete shelter, surrounded by greenery and trees.
  • Aerial view of a residential area with multiple buildings, streets, and green spaces. Marked location at the center indicates a specific point of interest.
1 / 25
4.5 rooms106m²CHF 2,580.–
Top
Fellenbergstrasse 20, 3052 Zollikofen

Attic apartment in Zollikofen

From October 1, 2026, or by agreement, we are renting a spacious and beautiful 4.5-room attic apartment in a very family-friendly, central, and quiet location in Zollikofen.The apartment offers you: • Kitchen and wet cells with low-maintenance plate flooring • Modern kitchen with ceramic glass stove, oven at eye level, dishwasher, and plenty of storage space • Bathroom with toilet, sink, mirror cabinet, and bathtub • Second bathroom with toilet, sink, mirror cabinet, and shower • Spacious, covered terrace (approx. 20 m2) with frameless sliding glazing and outdoor reduction - ideal for lingering and relaxing • Own cellar compartment (approx. 6 m2) • Own laundry room in the basement with washing machine and dryer (approx. 13 m2) • Elevator, intercom / door automation • Minergie standard including solar system • Prior to the move-in date, the bedrooms will be equipped with high-quality parquet flooring • The entire apartment will be newly painted The apartment is located in the family-friendly Überbauung "Häberlimatte". In a green and quiet, sparsely populated quarter, the apartment offers a pleasant living atmosphere. An underground parking space for CHF 100.- per month can be rented additionally. • Kindergarten, kindergarten, and schools within walking distance • Various shopping opportunities are also reachable within a few minutes • Good connection to public transport • Quiet and green surroundings • Central location in Zollikofen Pet keeping is allowed in this property.We look forward to your contact and would be happy to show you this beautiful attic apartment in person.

Travel time
-
1 / 12
4.5 rooms138m²CHF 2,860.–
Zentralstrasse 68, 2503 Biel/Bienne

Enjoy the view of Biel

You have many different interests, are active, love sports and culture? Your family, your work, and nature are important to you? And your great wish is a home to feel good and enjoy? Biel is ideal.The advantages of your accommodation at a glance:This unique attic apartment with a living area of 138m2 convinces with modern, appealing construction and a spacious terrace with 52m2. The parquet floor in all living rooms creates a cozy living atmosphere. The apartment has a bathroom with a bathtub and shower as well as a laundry room with a washing tower. Furthermore, this apartment offers you the following advantages: - Modern built-in kitchen with ceramic glass cooktop, oven, dishwasher, refrigerator combination with separate freezer, granite countertop - Bathroom with bathtub, shower, washbasin, WC - Laundry room with washing machine/tumble dryer - separate WC with washbasin - Parquet in living, bedroom, and children's rooms - Plate floor in the kitchen and bathroom and separate WC - spacious terrace 52m2 - direct access with the elevator to the apartment - basement compartment DetailsA parking space in the underground garage can be rented for CHF 145.00 upon request.Apply. View. Rent.Looking for a new home? Then we look forward to your contact! As a tenant of Helvetia, you benefit from a 40% discount on your first annual premium for selected Helvetia insurance products! The published images are similar / identical to the apartments. Deviations from the actual offer are therefore possible. You can find more interesting rental properties at: www.helvetia.ch/immobilien

Travel time
-
1 / 8
4.5 rooms104m²CHF 2,530.–
Hugistrasse 2, 2502 Biel/Bienne

Subtenant wanted for dreamy terrace apartment!

The LocationThe Vision Rousseau development is located in the center of Biel. Biel presents itself not only as an attractive business location but also as a popular residential area. Within a 5 to 10-minute walk, you will find the main train station, the shopping center, the post office, primary and secondary schools, kindergarten, the vocational and information center, as well as restaurants, theater, museums, and the indoor pool for your enjoyment. Enjoy cozy hours on Lake Biel, which can be reached in a few minutes on foot, as well as the diverse Seeland region with extensive recreational areas!A Tour of Your ApartmentThe attractive floor plan is ideal for families. The well-thought-out floor plan gives you the freedom to set up 104m2 individually. The modern parquet floor in all living rooms creates a cozy atmosphere. A highlight is the terrace (15m2 patio) which invites you to linger with a view of Biel. The floor-to-ceiling windows provide a comfortable, bright living climate. This attic apartment also offers the following advantages:- open modern built-in kitchen with dishwasher, ceramic glass cooktop, and combination oven, refrigerator combination with separate freezer, chrome steel cover - bathroom with bathtub, shower, ceramic washbasin with base, toilet - laundry room (washing machine and dryer) - parquet flooring in smoked oak in the corridor, kitchen, living and dining room, and in the bedrooms - PU cast floor in the bathroom - fireplace - terrace (patio) - basement storage room DetailsA parking space in the underground garage can be rented on request. Our full-time caretaker keeps the property in good condition and is your contact person at all times. Biel is excellently connected to the Swiss road and rail network. Four international airports can be reached within 90 minutes. In addition to an exemplary infrastructure, the Jura and Lake City also offers a diverse range of leisure activities; numerous sports clubs, various cultural events, museums, recreational areas (Lake Biel, Jura, parks, forests, etc.)For more information about Biel, visit: www.biel-bienne.chApply. View. Rent.Are you looking for an apartment with a terrace and a view? Then we look forward to your contact! As a tenant of Helvetia, you benefit from a 40% discount on your first annual premium for selected Helvetia insurance products! The published images are similar to the actual apartments. Deviations from the actual offer are possible.You can find more interesting rental properties at: www.helvetia.ch/immobilien
Travel time
-
1 / 9
3.5 rooms95m²CHF 1,850.–
A.-Ankerweg 8, 2502 Biel/Bienne

Attika mit exklusiver Terrasse / Attique avec terrasse exclusive

Helle, ruhige Attikawohnung mit ca. 100 m2 Bruttowohnfläche ideal für Alleinstehende, Paare sowie ältere Personen.Die Wohnung verfügt über eine voll ausgestattete Küche. Zusätzlicher Stauraum bietet das angrenzende mit ca. 4m2 sowie Einbauschränke. Wohn- und Schlafzimmer sind mit Parkettboden ausgestattet. Die warmen Sommermonate können Sie auf der grosszügigen Dachterrasse (ca. 116 m2) geniessen. Der Lift im Haus führt direkt in die Kellerräume sowie die Einstellhalle. Einstellhallenplatz kann separat dazu gemietet werden - CHF 145.00 p. Monat.LAGEDie Liegenschaft A.-Ankerweg 8 liegt im beliebten und ruhigen Elfenauquartier. Der Bahnhof, das Stadtzentrum und der See sind in wenigen Gehminuten erreichbar. Haben wir Ihr Interesse geweckt? Dann zögern Sie nicht und vereinbaren Sie noch heute einen unverbindlichen Besichtigungstermin. Wir freuen uns auf Sie!APPARTEMENT:Appartement en attique lumineux et calme d'une surface habitable brute d'environ 100 m², idéal pour les personnes seules, les couples et les seniors.L'appartement dispose d'une cuisine tout confort. Un espace de rangement supplémentaire est offert par la reduit d'environ 4 m² ainsi que par des placards intégrés. Le salon et la chambre sont équipés de parquet. Vous pourrez profiter des chauds mois d'été sur la grande terrasse sur le toit (environ 116 m²). L'ascenseur de l'immeuble mène directement aux caves et au parking. Une place de parking souterrain peut être louée séparément au prix de 145,00 CHF par mois.SITUATIONA.-Ankerweg 8 est située dans le quartier populaire et calme d'Elfenau. La gare, le centre-ville et le lac sont accessibles en quelques minutes à pied. Nous avons éveillé votre intérêt ? Alors n'hésitez pas et prenez rendez-vous dès aujourd'hui pour une visite sans engagement. Nous nous réjouissons de vous rencontrer !

Travel time
-

Other interesting objects