1 result - Flats for rent: Aesch LU

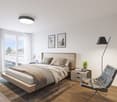
  • Minimalist bedroom with a wooden bed, neutral bedding, large windows with blinds, and a wicker chandelier.
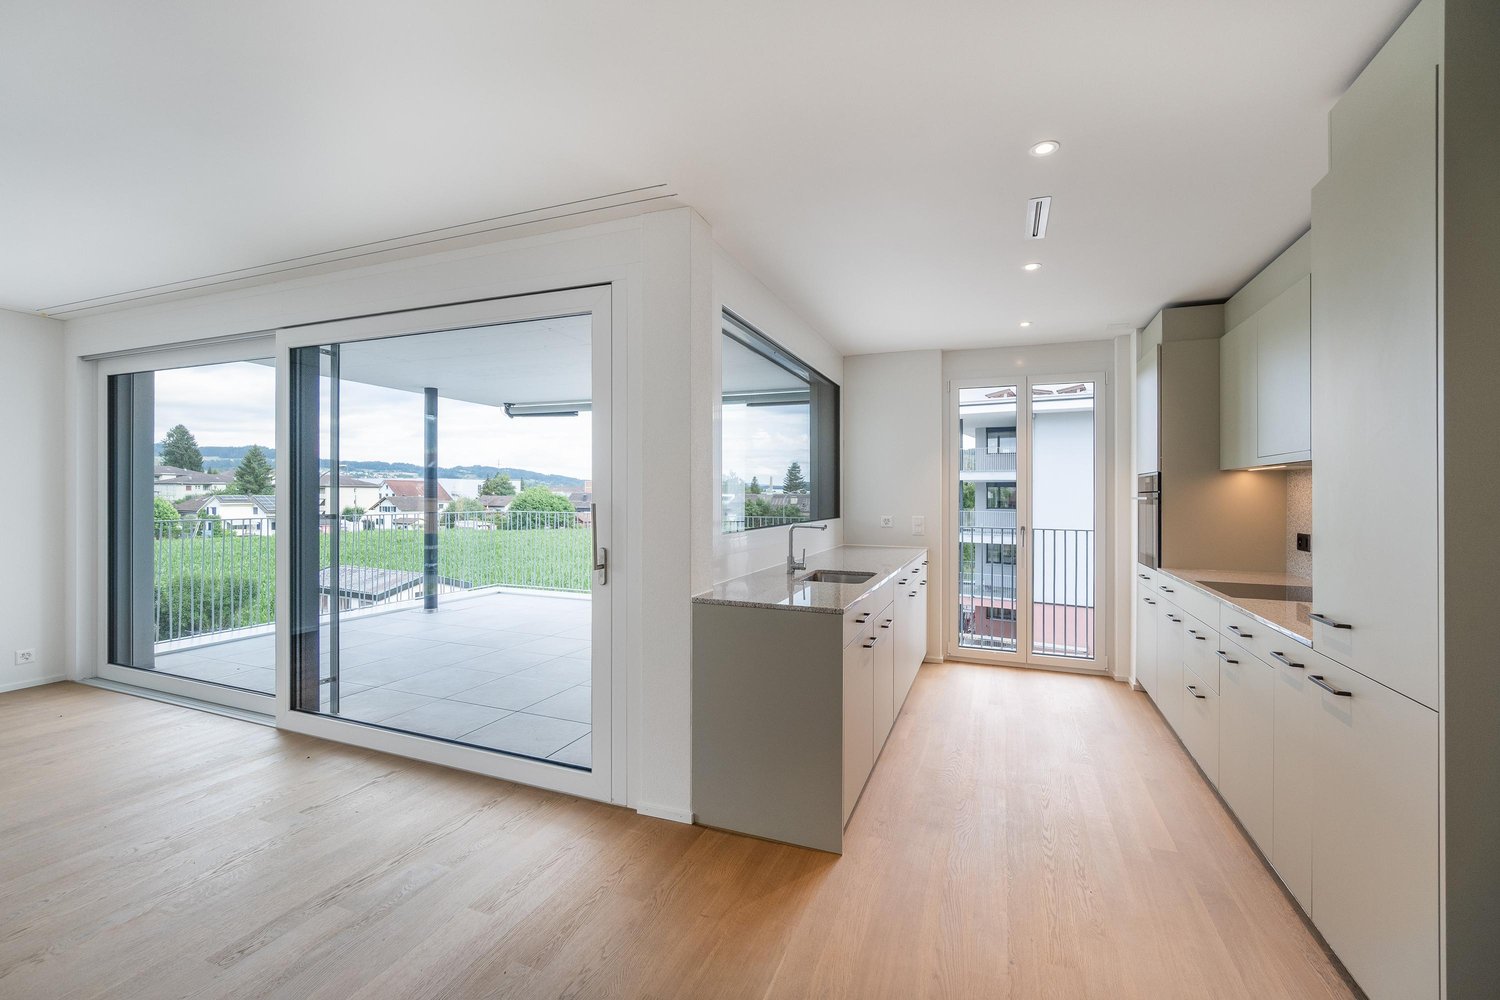
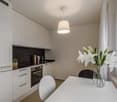
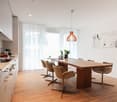
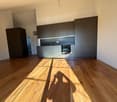
  • Modern kitchen and dining area with wooden flooring, grey and wooden cabinets, a central dining table with chairs, pendant lights, and a washing machine.
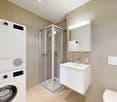
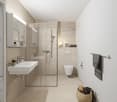
  • Modern bathroom with a sleek sink, glass-enclosed shower, and a dark-toned bathtub. Features include a textured wall, a built-in wooden shelf, and a large, curved mirror.
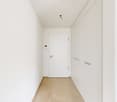
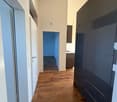
  • Modern hallway with wooden flooring, light-colored walls, and a wooden door. Features a vertical wooden panel on the left and a small plant on the right wall.
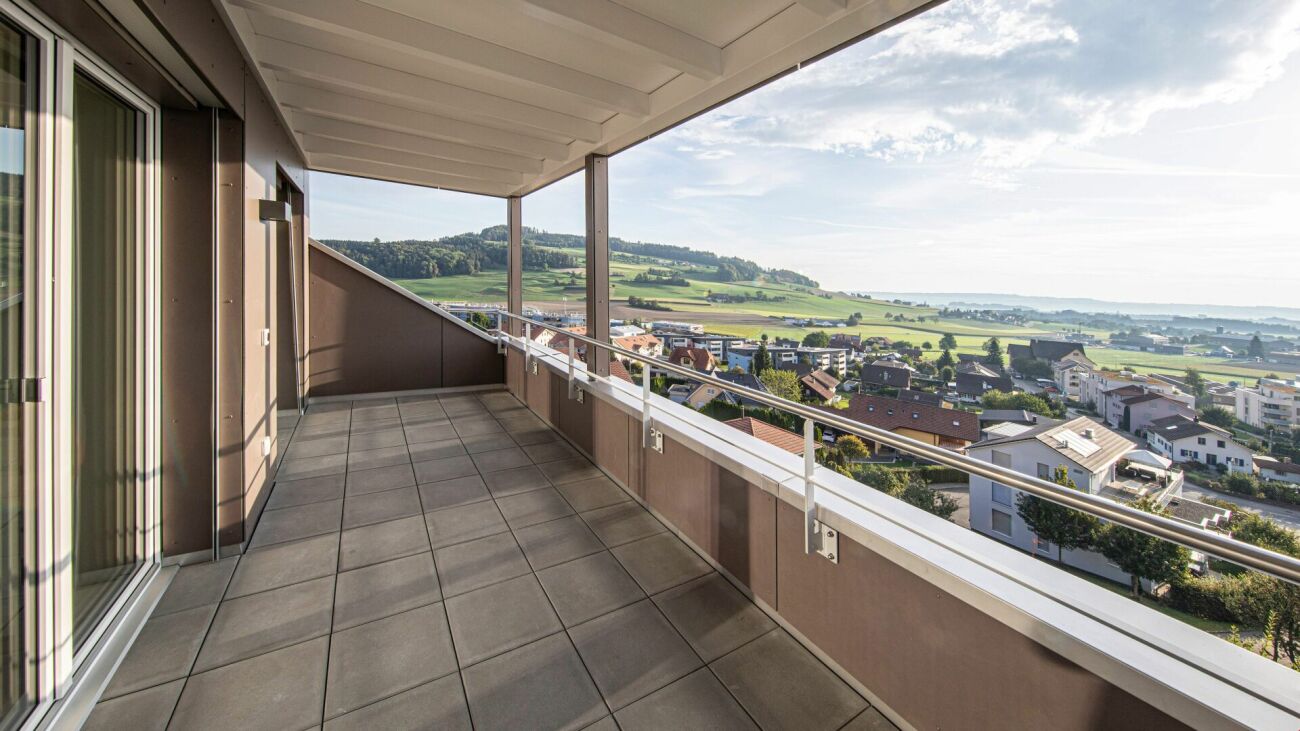
  • Balcony with wooden decking, wicker chairs, and scenic view of a lake and surrounding landscape.
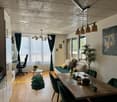
  • Modern dining area with wooden floor, large windows, and sliding glass doors leading to a balcony. Includes a wooden dining table, four black chairs, a wooden bench, and a dark-colored sofa.
1 / 6
2.5 rooms, 57m², CHF 2,140.–
Top
Alemannenweg 3, 6287 Aesch LU

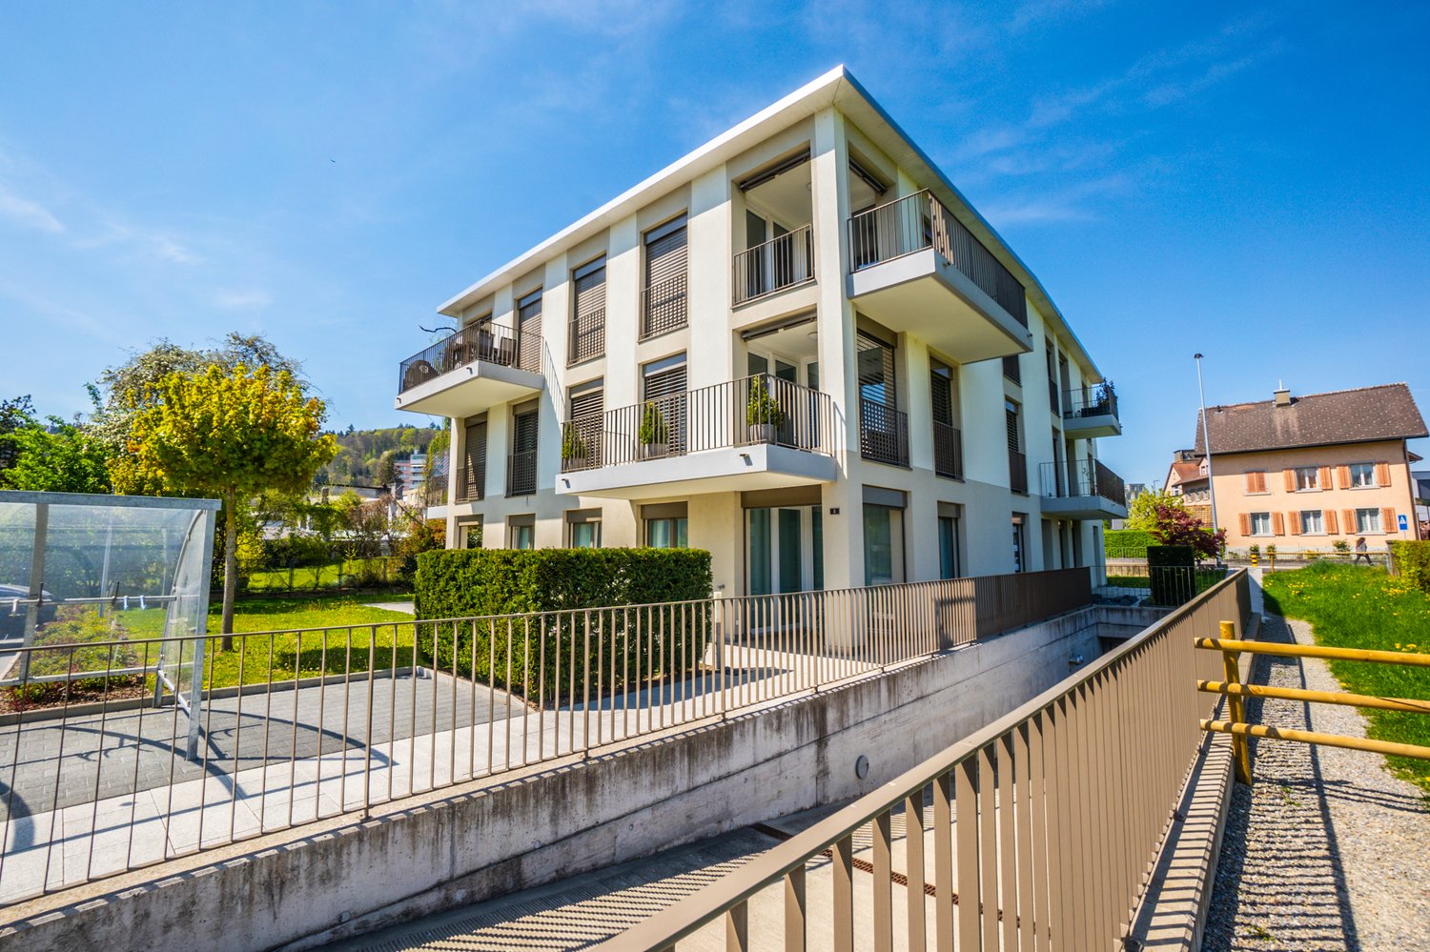
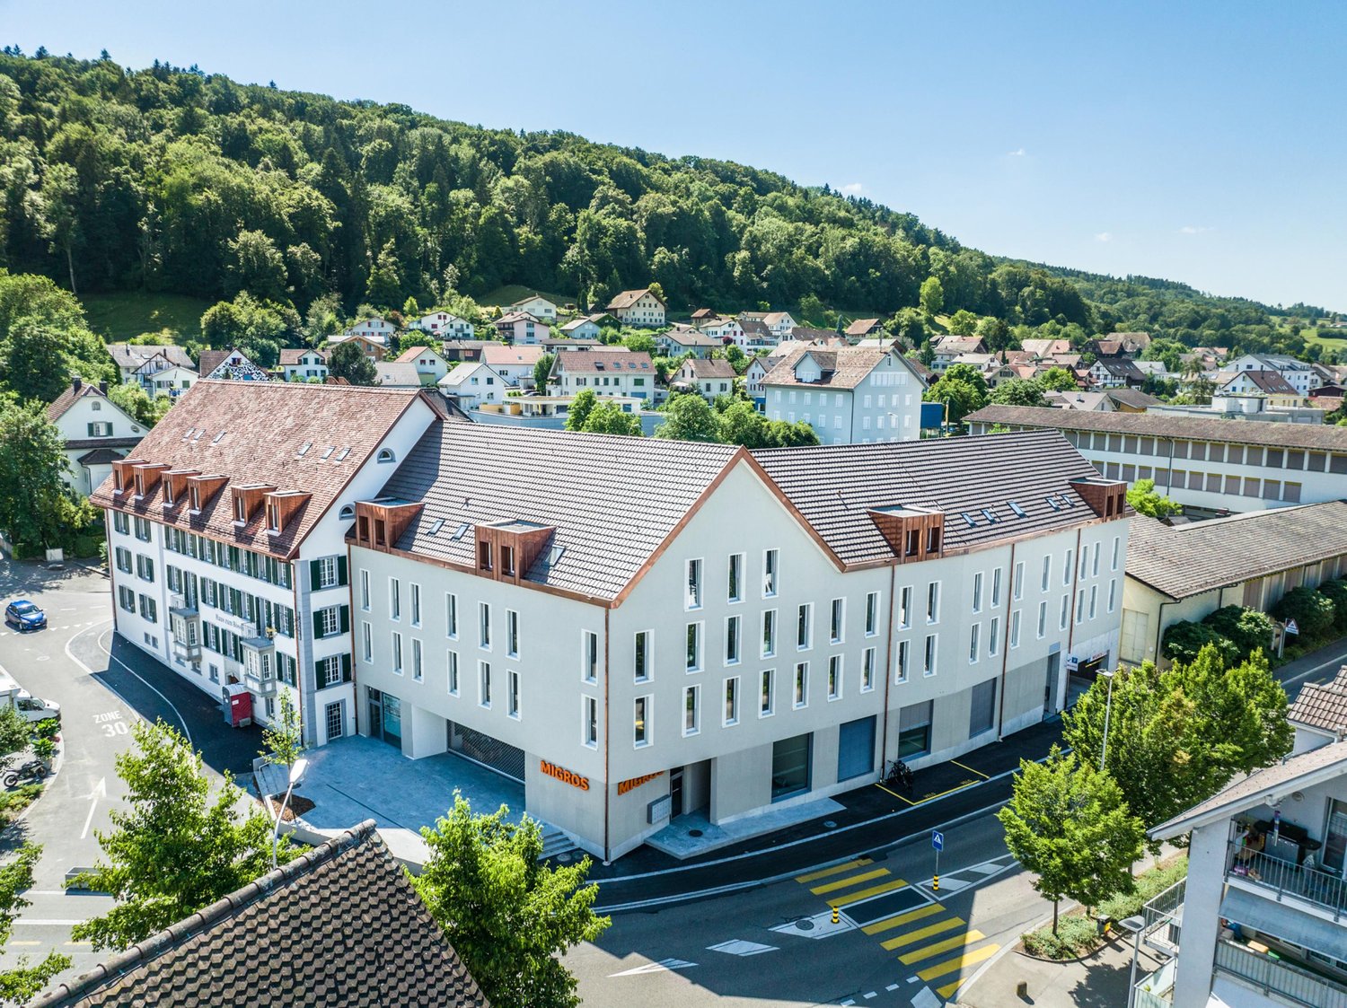
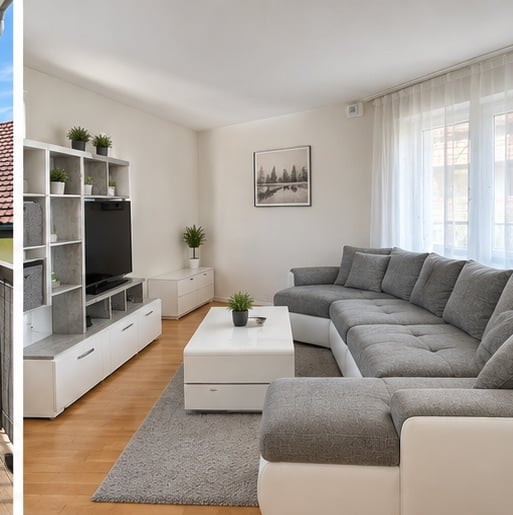
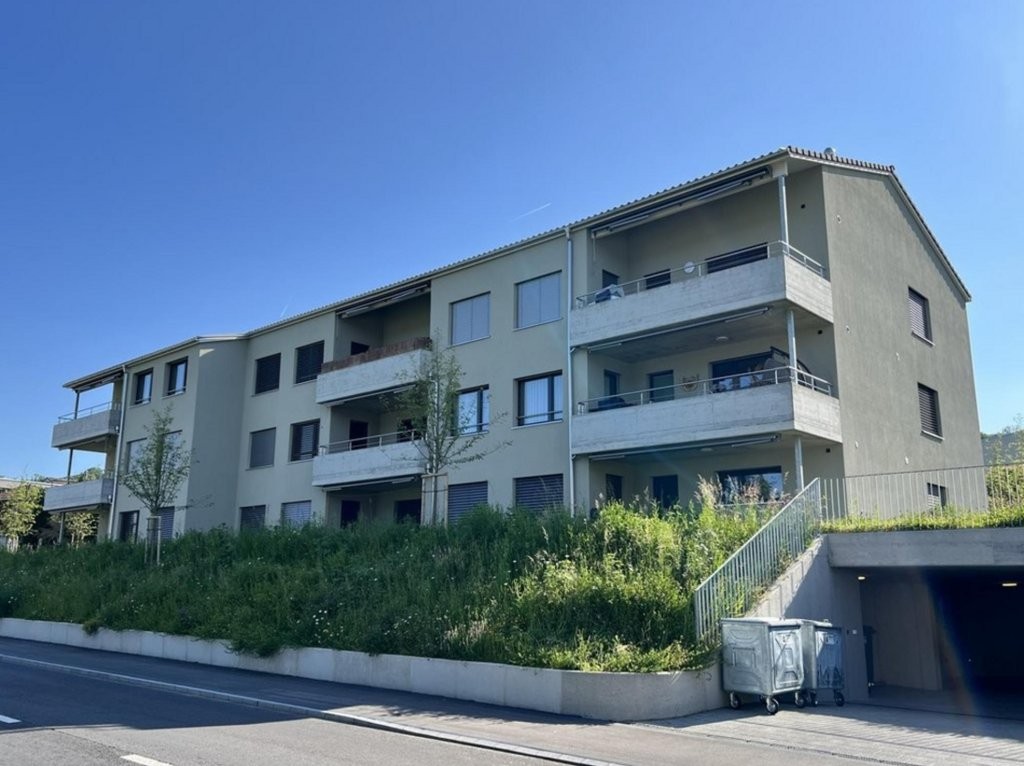
2.5 Room Luxury Apartment with Lake View in Aesch LU

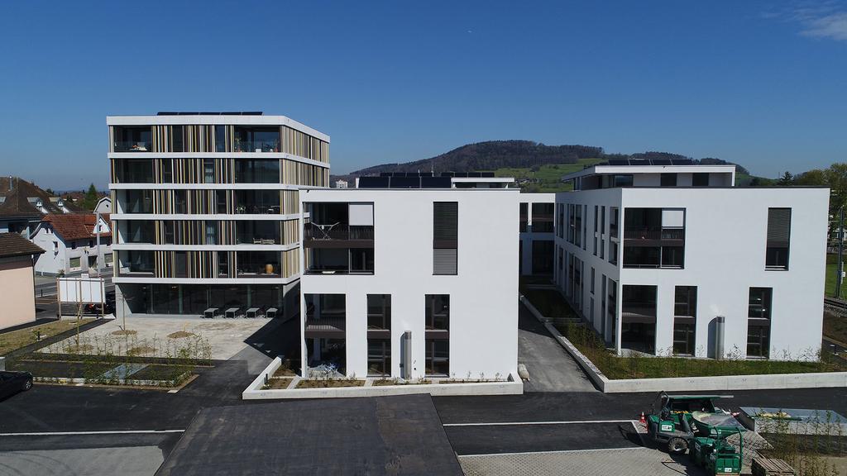
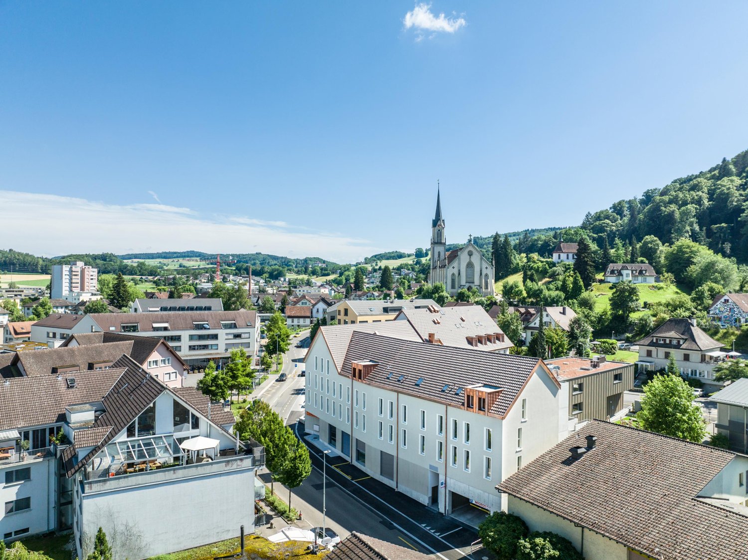
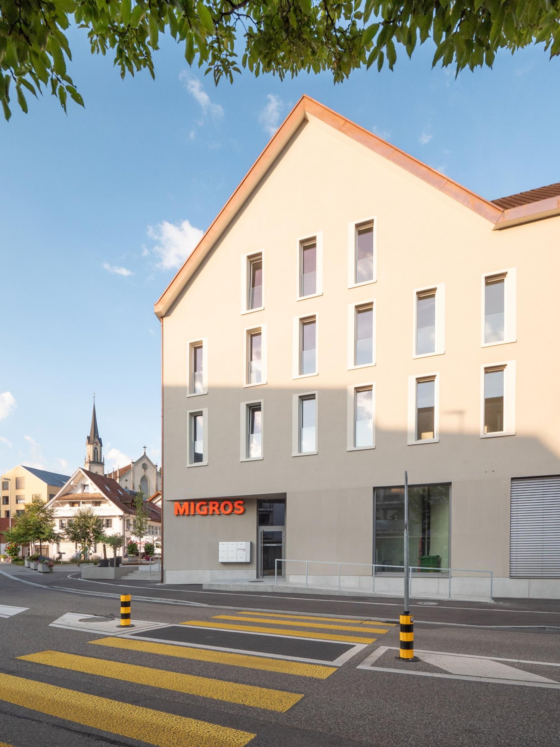
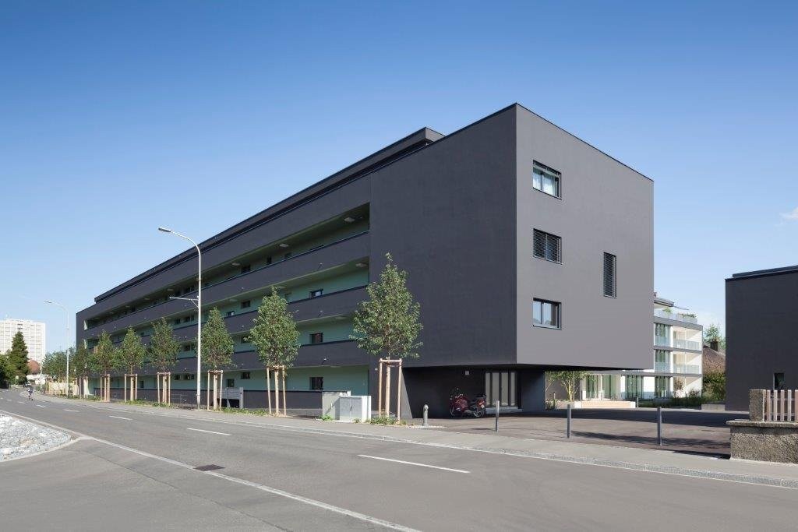
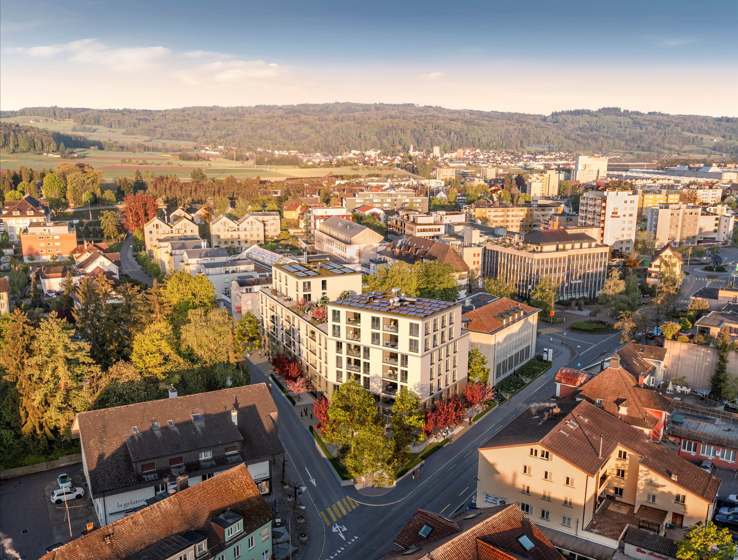
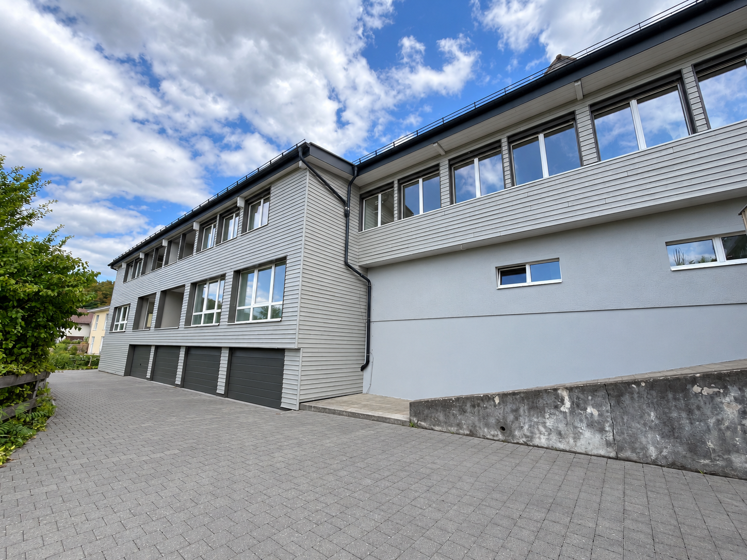
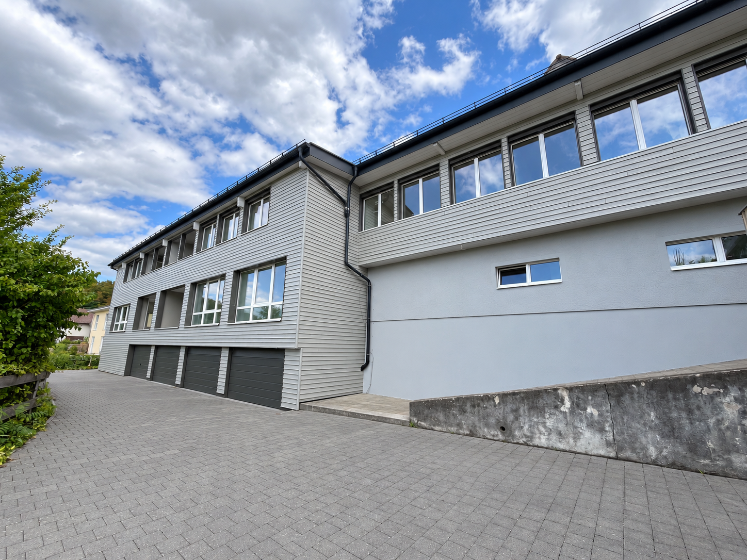
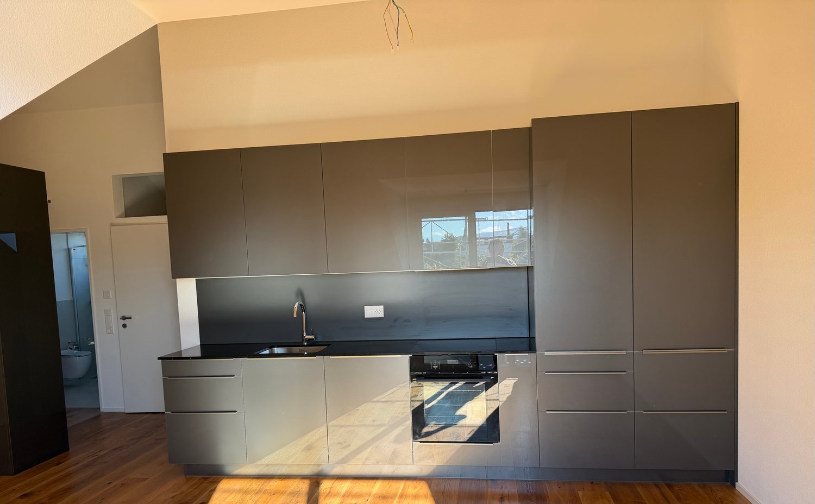
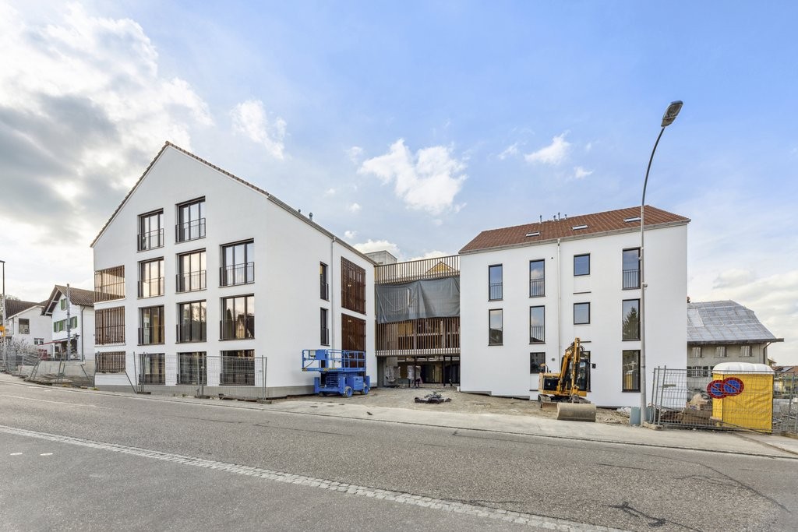
2 1/2 room apartment for rent in AeschRENTAL in SEEPARK ALEMANNIS: Exclusive apartment with terrace and LAKE VIEW.We offer a unique apartment with exclusive finishes for rent with a lake view.The apartment is located in the immediate vicinity of Lake Hallwil (550 m from the beach and boat station), in a beautiful environment, with bike and hiking trails.Such an opportunity doesn't come twice!The planner and project manager placed great emphasis on environmentally friendly construction. The house was built exclusively with regional (directly from the region, Swiss) building materials and local craftsmen.The apartment has unparalleled features: the spacious room feeling, created by the large window fronts, as well as the spacious rooms and the view of the lake, create a magical atmosphere.The apartment has a total area of 57 m² + the terrace 11.9 m² + cellar 8.5 m²The rooms:- Living/Dining/Kitchen: 36 m2- Entrance area: 5.7 m2- Shower/Toilet: 3 m2- Bedroom: 12 m2- Cellar: 8.5 m2- Terrace: 11.9 m2The building is energy-efficient and has also been equipped with modern solar collectors.Further data:Ceiling height (approx. 2.5 m)Bright, spacious roomsNew building 2025Luxury construction standardElevatorA private washing machine with dryerModern and harmonious designFlooring made of high-quality oak parquet and timeless designPets not allowedNon-smoking apartmentBicycle storage roomA parking space belonging to the apartment can be rented separately for 100 CHF/month upon request!Has the apartment sparked your interest? Feel free to contact us! In a personal meeting, you can learn all the further details and information about the property. We are at your disposal to answer all your questions! We look forward to your inquiry!

Travel time
-
More objects in your automatically expanded search area
19 results - Radius: + 10km
  • Empty room with wooden flooring, white walls, and built-in cabinets. Natural light streams in from a large window and a door leading outside.
  • Empty room with wooden flooring, white walls, and a visible kitchen area with cabinets and appliances in the background.
  • Modern kitchen with light-colored cabinets, a central island, and a large window overlooking a garden. The floor is wooden, and the countertops are dark.
  • Empty room with wooden flooring, white walls, and two windows offering a view of neighboring houses and a balcony.
  • Roof terrace with smooth concrete tiles, low concrete walls, and a scenic view of a green forested hill under a partly cloudy sky.
  • Modern bathroom with a toilet, shower, and washing machine. Light-colored tiles and walls, with a sleek showerhead and control panel.
1 / 6
2.5 rooms, 72m², CHF 2,380.–
Top
Unterer Talackerweg 7, 5612 Villmergen

New Build | 2.5 Room Attic Apartment | First Occupancy | 57 m² Terrace

Welcome to your new home in Villmergen!Discover this modern 2.5 room attic apartment in a high-quality new building project in Villmergen AG. The completion will take place in 2026. You have the unique opportunity to occupy your new home as first occupancy and to benefit from modern architecture, high-quality equipment, and owner-occupier standard from the beginning.The apartment combines modern living, plenty of privacy, and contemporary comfort with a quiet location in a cul-de-sac and offers a particularly special outdoor area with its spacious terrace.The apartment offers: • First occupancy: Occupy the apartment as the first tenant and enjoy the comfort of a modern new building from the start. • Exclusive attic apartment: Enjoy the special living feeling on the top floor with plenty of privacy and a beautiful view. • 57 m² large terrace: A real highlight! The spacious terrace offers exceptionally much space to relax, for cozy evenings with friends, or to create your personal wellness oasis. • Owner-occupier standard: High-quality materials, modern equipment, and careful execution ensure a first-class and sustainable living experience. • Freecooling/floor cooling: The integrated floor cooling provides a pleasant room climate and additional living comfort on warm summer days. • Parking: A garage space for CHF 140.–/month is part of the rental and is awarded together with the apartment. An additional outdoor parking space is included free of charge. Location & surroundingsThe apartment is located in a quiet cul-de-sac and thus offers a pleasant and private living environment. At the same time, you benefit from a good infrastructure and short distances to the most important facilities of daily life.Villmergen is a tax-friendly municipality and offers an attractive combination of quiet living, good infrastructure, and a convenient location. • Public transport: The bus stop Villmergen Oberdorf can be reached in about 6 minutes on foot. • Shopping: The Coop Villmergen am Dorfplatz can be reached in about 7 minutes on foot. This makes daily shopping convenient on foot. • Leisure & local supplies: Further shopping opportunities, restaurants, and offers for daily needs are located in short distance in the village center. The surrounding centers are also easily accessible. The A1 motorway junction near Lenzburg or Mägenwil is only a few minutes' drive away. Zurich, Aarau, and Lenzburg are also quickly accessible.Rental conditions • Net rent: CHF 2'200.– • Additional costs: CHF 180.– (advance payment) • Garage space: CHF 140.– • Additional outdoor parking space: included free of charge • Total monthly: CHF 2'520.– This exclusive 2.5 room attic apartment in first occupancy offers you a rare overall package of owner-occupier standard, 57 m² private terrace, freecooling, and quiet location in a cul-de-sac.Whether as a stylish home for one person or as a comfortable retreat for a couple, here you can expect high-quality living with plenty of privacy and an exceptional outdoor area.We look forward to your contact and to showing you your new home in Villmergen personally.

Travel time
-
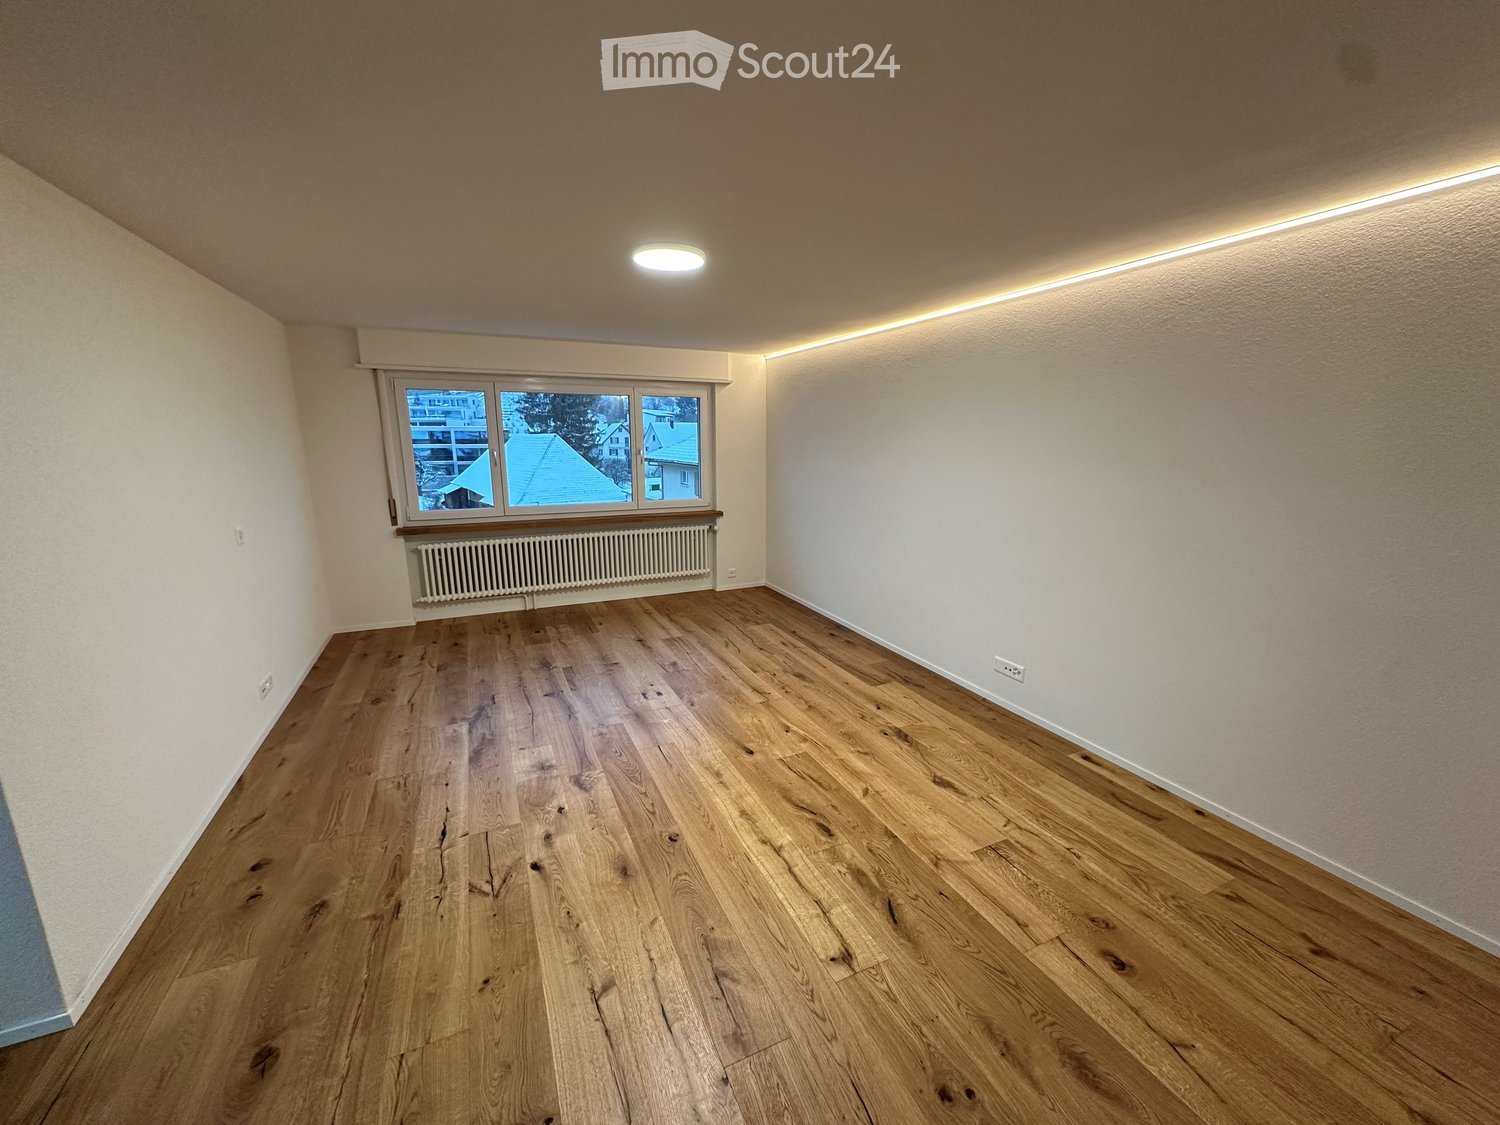
  • Empty room with wooden flooring, white walls, large window, radiator, and recessed lighting.
  • Modern kitchen with white cabinets, marble backsplash, wooden flooring, and stainless steel appliances including an oven, stove, and sink.
  • Empty room with wooden flooring and white walls, featuring a slanted ceiling and a visible light switch on the wall.
  • Empty closet with white shelves and a hanging rod, adjacent to a wooden-floored hallway leading to a modern shower stall with glass enclosure.
  • Empty hallway with wooden flooring, white walls, and a closed white door at the end.
  • Empty room with wooden flooring, white walls, a window with blinds, and a radiator below it.
  • Modern bathroom with a white sink, mirror, toilet, and glass-enclosed shower area. The walls and floor are covered in light-colored stone tiles.
1 / 7
2.5 rooms, 50m², CHF 1,440.–
Top
Hauptstrasse 23, 5726 Unterkulm

Charming 2.5-room apartment in the heart of Unterkulm

In a central location in the village center of Unterkulm, we rent a modern and well-maintained 2.5-room apartment with a practical reduction. The apartment convinces with a well-thought-out floor plan, bright rooms, and excellent infrastructure right in front of the house door.The open living and dining area forms the heart of the apartment and offers plenty of space to live and enjoy. The modern kitchen is functionally equipped and harmoniously integrates into the living area. The stylish bathroom with shower and the adjacent reduction provide additional comfort in everyday life. Thanks to the built-in wardrobe and cloakroom, you also have sufficient storage space available.The apartment offers you the following advantages: • Bright and spacious living and dining area • Modern 2.5-room apartment • Bathroom with shower/toilet • Practical reduction with additional storage space • Modern kitchen with refrigerator, freezer, dishwasher, and microwave • Built-in wardrobe and cloakroom in the entrance area • Private, lockable basement compartment • Bicycle parking available • Outdoor parking spaces or garage boxes can be rented additionally • Central location in the village center of Unterkulm • Shopping opportunities, restaurants, and services in the immediate vicinity The central location offers you short distances in everyday life. Post office, bank, doctor, school, kindergarten, and various shopping opportunities are easily accessible on foot. The Unterkulm train station is also just a few minutes' walk away and offers optimal connections with public transport.Have we sparked your interest?We would be happy to show you this attractive apartment during a personal viewing. Arrange a non-binding viewing appointment today under 056 290 13 70.Nubi Treuhand + Services AG We look forward to your contact.

Travel time
-
New building
1 / 13
  • Balcony / Terrace
  • Elevator
  • Garage
  • +3
2.5 rooms, 70m², CHF 1,920.–
Kanalstrasse 12, 5734 Reinach AG

2.5 room apartment in Reinach AG

2½-room new apartment with a special extra: 1 room given away for free! The modern rental apartments in Reinach AG convince with an attractive apartment mix of 1½ to 4½ rooms and offer the right home for different living needs.Take advantage of our special offer - 1 room for free! • In the first year, we waive CHF 300 per month on the net rent • In the second year, you pay CHF 150 per month less on the net rent • From the third year onwards, you pay the regular net rent • The ancillary costs are CHF 220 per month • The minimum rental period is two years Enjoy the following comfort in the sandgass.ch: • Minergie-P standard • Wardrobe with built-in closet • Real wood parquet floor • Kitchen with induction cooktop, dishwasher, combination steamer/oven, and granite countertops • Wet room with easy-to-maintain plate floor, sink with base cabinet, mirror cabinet, toilet, shower/bathtub, and glass partition • Own washing machine and dryer in the apartment • Own cellar compartment with power connection • Lift, drying room, bike parking, visitor parking, and a disposal facility for shared use Move-in dates: • Haus 6: by arrangement • Haus 12: by arrangementThe photos are sample images and may differ from the floor plan of this apartment. Please feel free to contact us for an apartment viewing appointment. Ms. Maja Eberhard (Tel. +41 71 844 06 05 / maja.eberhard@fortimo.ch) looks forward to your contact!

  • Balcony / Terrace
  • Elevator
  • Garage
  • +3
Travel time
-
1 / 4
2.5 rooms, 65m², CHF 1,630.–
Bahnhofweg 2a, 5610 Wohlen AG

New Construction Project Ahornpark - Intergenerational Living in Prime Location

We are looking for a new tenant for this attractive 2.5-room apartment. The property convinces with a modern construction standard: - Living and bedrooms with oak parquet floor - Modern kitchen - With ceramic glass stove - Oven, refrigerator (cooling-freezing combination) - And dishwasher - Shower/WC (partly with additional separate WC) - Laundry tower (washing machine/tumbler) in the apartment - Spacious loggia - Floor heating - Elevator with direct access to the parking garage - Basement compartment per apartment in the basement The pictures are photos of a model apartment, which show the construction standard and may differ from the offered object. The exact room layout can be found in the floor plan. If required and available, a parking space can be rented for CHF 160.00 per month. Ahornpark is certified with LEA Gold, for barrier-free and age-appropriate living. As a tenant, you benefit from a higher living comfort in this intelligently built object thanks to better building quality. Enjoy longer autonomous living due to measures for fall and accident prevention. Additionally, a range of extras and special services raise the living comfort in this beautiful facility to a new level. Furthermore, various shops are located in the immediate vicinity. You can reach the Migros on foot in just 2 minutes. A bakery is located just 85 meters walking distance. You can also reach a gas station and the Coop on foot in 6 minutes. Have we sparked your interest? Then contact us directly in the online ad via "Contact provider". You will then receive an automated email with the viewing information and the opportunity to apply digitally for the apartment and/or ask us any questions.

Travel time
-
1 / 12
2.5 rooms, 106m², CHF 1,865.–
Büttikerstrasse 7, 5614 Sarmenstorf

From carpentry to dream home / First rental – modern 2.5-room apartments

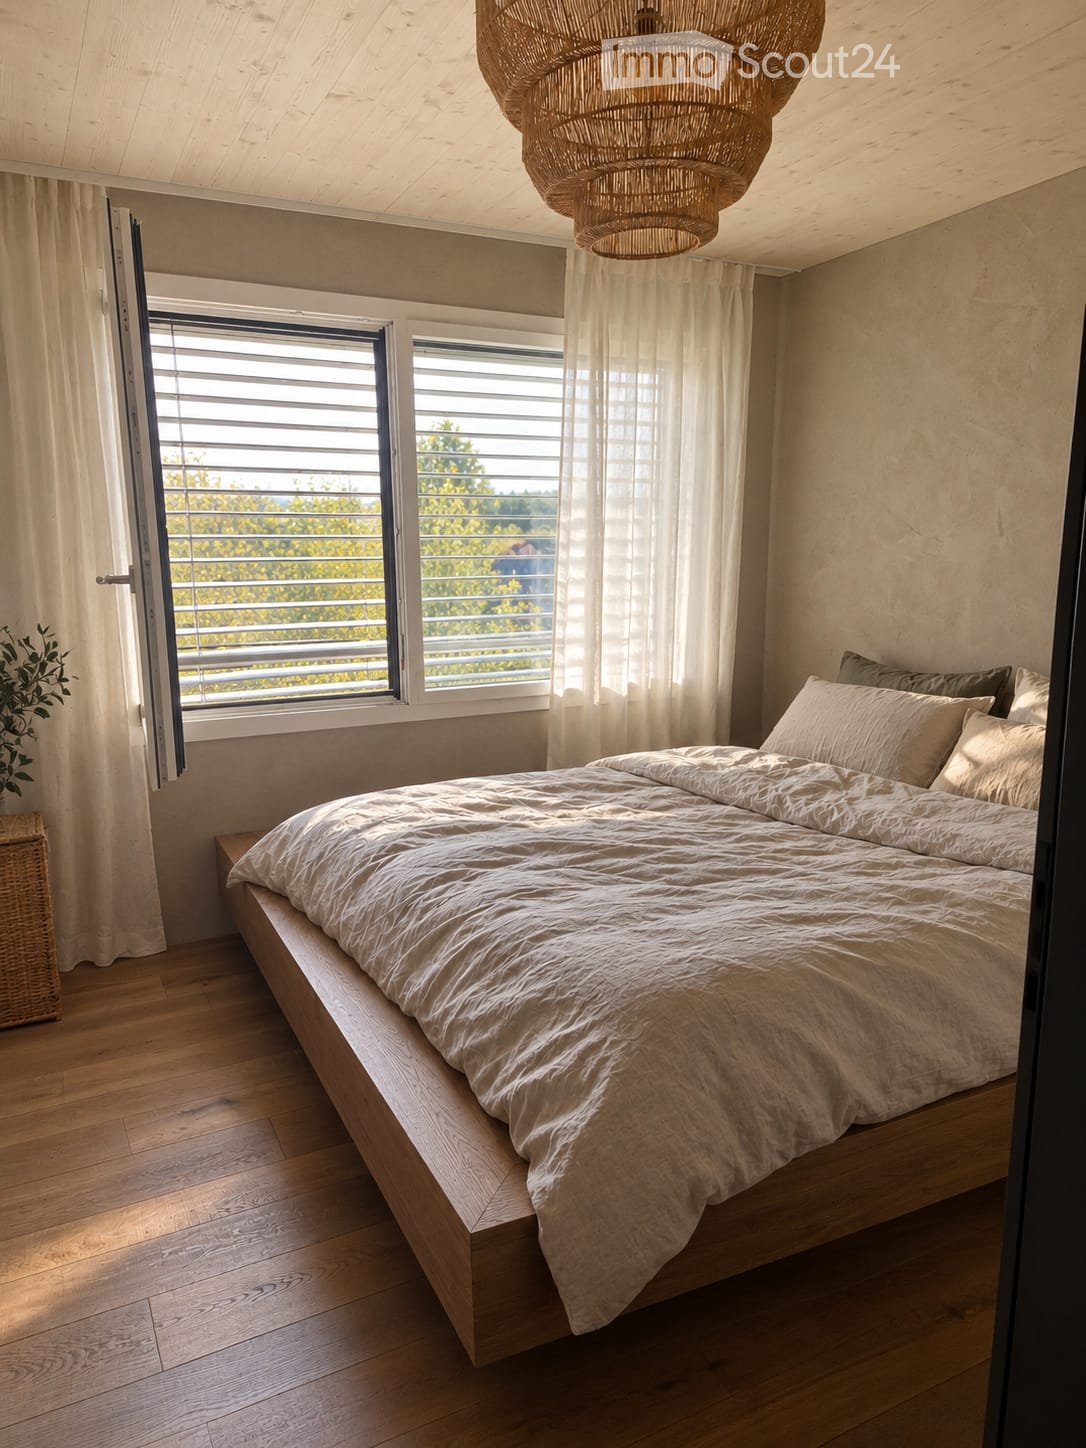
Where wood was once processed, modern living space with character is being created today: The former carpentry shop at Büttikerstrasse 7 in Sarmenstorf is being converted into an attractive residential building with nine individual rental apartments. • Apartment 6: 2.5-room apartment 1st + 2nd floor with gallery, approx. 72 m² • Apartment 7: 2.5-room apartment 1st + 2nd floor with gallery, approx. 100 m² • Apartment 8: 2.5-room apartment 1st + 2nd floor with gallery and seating area, approx. 106 m² (more apartment types can be found below) __________________________________________ Equipment • Open living, dining and kitchen area • Modern kitchen with induction cooktop, oven, dishwasher and fridge/freezer combination • Bathroom with floor-level shower and rain shower • Private washing machine and private dryer • Practical storage room and wardrobe • Low-maintenance vinyl floor in parquet look • Lift over all floors • Bicycle and stroller rooms • Ground probe heat pump and photovoltaic system The apartments are located in a quiet area and offer a nice view into the green. The nearby bus stop "Sarmenstorf, Kirche" offers direct connections to Wohlen train station as well as in the direction of Fahrwangen and Meisterschwanden. __________________________________________ Rental conditions: Apartment 6: 2.5-room apartment 1st + 2nd floor with gallery, approx. 72 m² • Net rent: CHF 1,700.00 per month • Additional costs: CHF 165.00 per month • Gross rent: CHF 1,865.00 per month Apartment 7: 2.5-room apartment 1st + 2nd floor with gallery, approx. 100 m² • Net rent: CHF 2,020.00 per month • Additional costs: CHF 175.00 per month • Gross rent: CHF 2,195.00 per month Apartment 8: 2.5-room apartment 1st + 2nd floor with gallery and seating area, approx. 106 m² • Net rent: CHF 2,250.00 per month • Additional costs: CHF 185.00 per month • Gross rent: CHF 2,435.00 per month __________________________________________ Parking possibilities • 4 garage boxes at CHF 120.00 per month each (ceiling height 1.80m) • 3 parking spaces in the parking hall at CHF 200.00 per month each • 1 outdoor parking space at CHF 60.00 per month __________________________________________ Other apartments in this first rental Also discover our other apartment offers in this property. • Apartment 1: 2.5-room maisonette apartment ground floor - 1st floor with balcony, approx. 71 m² • Apartment 2: 2.5-room apartment ground floor with balcony, approx. 65 m² • Apartment 3: 2.5-room apartment 1st floor with balcony, approx. 67 m² • Apartment 4: 3.5-room apartment 1st floor with balcony, approx. 80 m² • Apartment 5: 2.5-room apartment 1st floor, approx. 58 m² • Apartment 6: 2.5-room apartment 1st + 2nd floor with gallery, approx. 72 m² • Apartment 7: 2.5-room apartment 1st + 2nd floor with gallery, approx. 100 m² • Apartment 8: 2.5-room apartment 1st + 2nd floor with gallery and seating area, approx. 106 m² • Apartment 9: 2.5-room attic apartment 2nd floor including parking space, approx. 60 m² __________________________________________ Have we piqued your interest? We look forward to your contact and will be happy to show you your new home. The pictures show the current state during the construction phase Contact person Truc Ho / +41 62 897 06 78 / info@btp-immoblien.ch
Travel time
-
1 / 9
2.5 rooms, 67m², CHF 1,590.–
Büttikerstrasse 7, 5614 Sarmenstorf

From carpentry to dream home / First rental – modern 2.5-room apartments

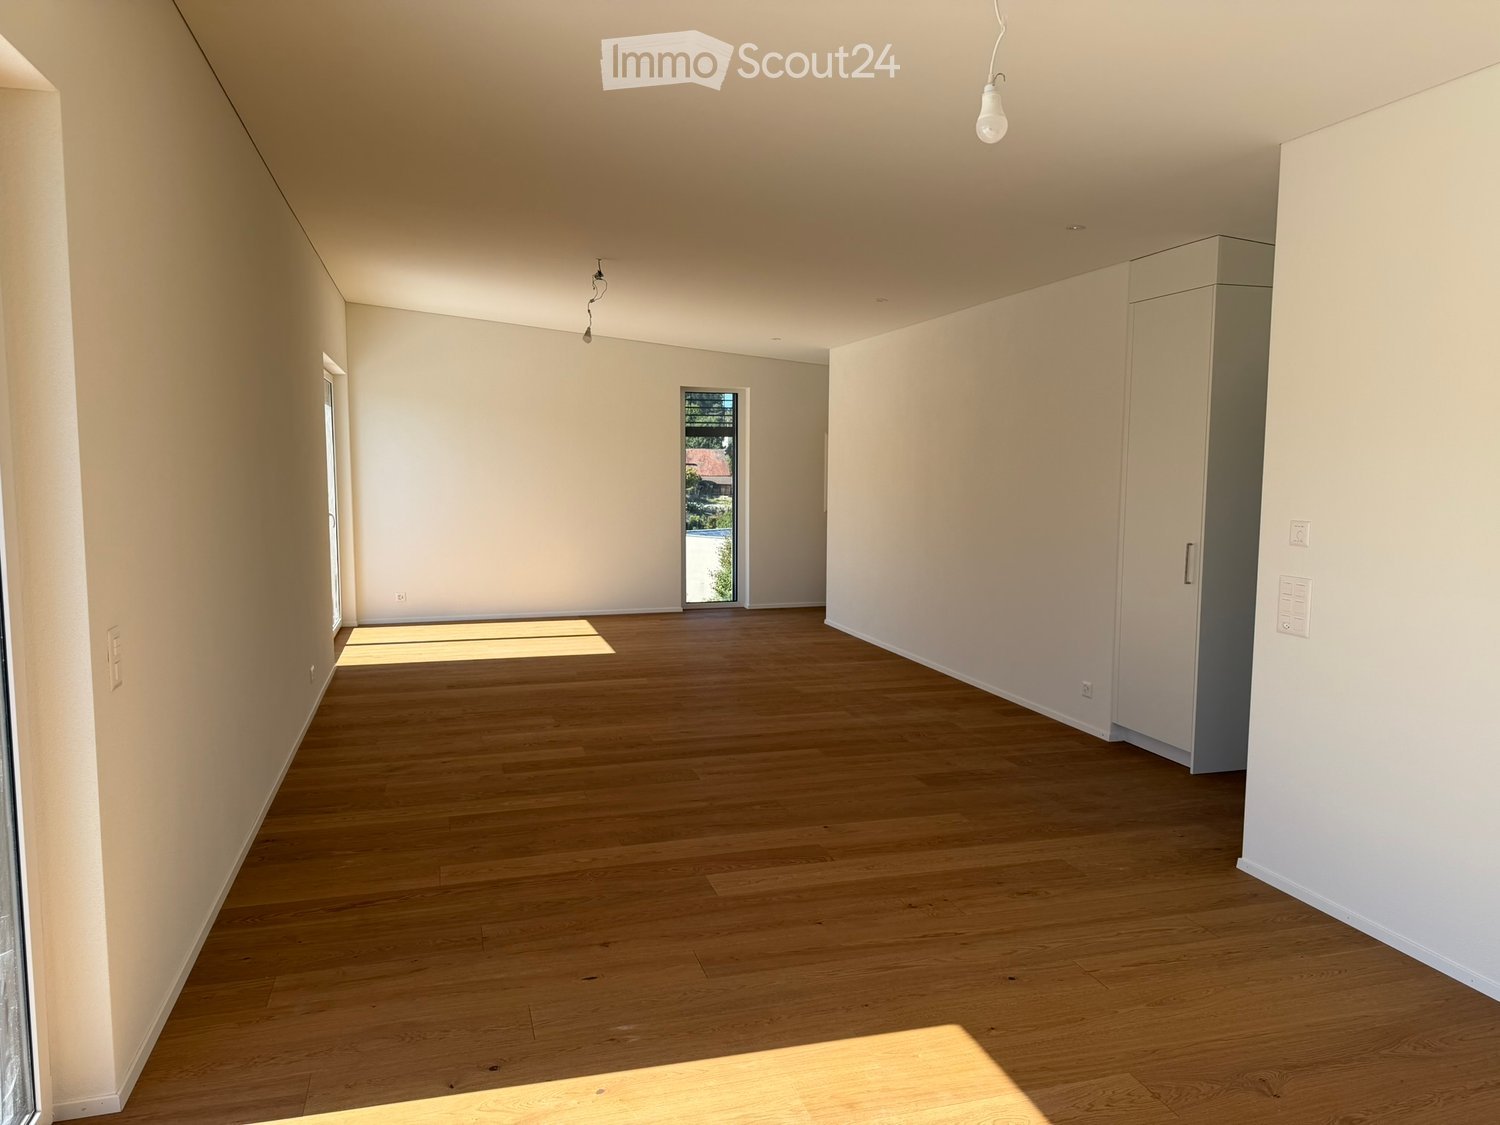
Where wood was once processed, modern living space with character is being created today: The former carpentry shop at Büttikerstrasse 7 in Sarmenstorf is being converted into an attractive residential building with nine individual rental apartments. • Apartment 2: 2.5-room apartment on the ground floor with balcony, approx. 65 m² • Apartment 3: 2.5-room apartment on the upper floor with balcony, approx. 67 m² • Apartment 5: 2.5-room apartment on the upper floor, approx. 58 m² (more apartment types can be found below) __________________________________________ Equipment • Open living, dining and kitchen area • Modern kitchen with induction cooktop, oven, dishwasher and fridge/freezer combination • Bathroom with floor-level shower and rain shower • Own washing machine and own dryer • Practical storage room and wardrobe • Low-maintenance vinyl flooring in parquet look • Lift over all floors • Bicycle and stroller rooms • Geothermal heat pump and photovoltaic system The apartments are located in a quiet area and offer a nice view into the green. The nearby bus stop "Sarmenstorf, Kirche" offers direct connections to Wohlen train station as well as in the direction of Fahrwangen and Meisterschwanden. __________________________________________ Rental conditions: Apartment 2: 2.5-room apartment on the ground floor, approx. 65 m², balcony Apartment 3: 2.5-room apartment on the 1st floor, approx. 67 m², balcony • Net rent: CHF 1,600.00 per month • Additional costs: CHF 160.00 per month • Gross rent: CHF 1,760.00 per month Apartment 5: 2.5-room apartment on the upper floor, approx. 58 m² • Net rent: CHF 1,435.00 per month • Additional costs: CHF 155.00 per month • Gross rent: CHF 1,590.00 per month __________________________________________ Parking options • 4 garage boxes at CHF 120.00 per month each (ceiling height 1.80m) • 3 parking spaces in the parking hall at CHF 200.00 per month each • 1 outdoor parking space at CHF 60.00 per month __________________________________________ More apartments in this first rental Discover our other apartment offers in this property. • Apartment 1: 2.5-room maisonette apartment on the lower and ground floor with balcony, approx. 71 m² • Apartment 2: 2.5-room apartment on the ground floor with balcony, approx. 65 m² • Apartment 3: 2.5-room apartment on the 1st floor with balcony, approx. 67 m² • Apartment 4: 3.5-room apartment on the 1st floor with balcony, approx. 80 m² • Apartment 5: 2.5-room apartment on the 1st floor, approx. 58 m² • Apartment 6: 2.5-room apartment on the 1st and 2nd floor with gallery, approx. 72 m² • Apartment 7: 2.5-room apartment on the 1st and 2nd floor with gallery, approx. 100 m² • Apartment 8: 2.5-room apartment on the 1st and 2nd floor with gallery and seating area, approx. 106 m² • Apartment 9: 2.5-room attic apartment on the 2nd floor, approx. 60 m² __________________________________________ Have we sparked your interest? We look forward to your contact and will be happy to show you your new home. The pictures show the current state during the construction phase Contact person Truc Ho / +41 62 897 06 78 / info@btp-immoblien.ch
Travel time
-
1 / 10
2.5 rooms, 71m², CHF 1,890.–
Büttikerstrasse 7, 5614 Sarmenstorf

From carpentry to dream home / First rental – modern 2.5-room apartments

Where wood was once processed, modern living space with character is being created today: The former carpentry shop at Büttikerstrasse 7 in Sarmenstorf is being converted into an attractive residential building with nine individual rental apartments. • Apartment 1: 2.5-room maisonette apartment with balcony on the lower and upper ground floor, approx. 71 m² (more apartment types can be found below)__________________________________________Features • Open living, dining, and kitchen area • Modern kitchen with induction cooktop, oven, dishwasher, and fridge/freezer combination • Bathroom with floor-level shower and rain shower • Private washing machine and private dryer • Practical storage room and wardrobe • Low-maintenance vinyl flooring in parquet look • Elevator to all floors • Bicycle and stroller rooms • Ground-source heat pump and photovoltaic system The apartments are located in a quiet area and offer a beautiful view of the surrounding countryside.The nearby bus stop "Sarmenstorf, Kirche" offers direct connections to Wohlen train station as well as to Fahrwangen and Meisterschwanden.__________________________________________Rental conditions:Apartment 1: 2.5-room maisonette apartment with balcony on the lower and upper ground floor, approx. 71 m² • Net rent: CHF 1,730.00 per month • Additional costs: CHF 160.00 per month • Gross rent: CHF 1,890.00 per month __________________________________________Parking options • 4 garage boxes at CHF 120.00 per month each (ceiling height 1.80m) • 3 parking spaces in the parking hall at CHF 200.00 per month each • 1 outdoor parking space at CHF 60.00 per month __________________________________________More apartments in this first rentalAlso, discover our other apartment offers in this property. • Apartment 1: 2.5-room maisonette apartment on the lower and upper ground floor with balcony, approx. 71 m² • Apartment 2: 2.5-room apartment on the ground floor with balcony, approx. 65 m² • Apartment 3: 2.5-room apartment on the 1st floor with balcony, approx. 67 m² • Apartment 4: 3.5-room apartment on the 1st floor with balcony, approx. 80 m² • Apartment 5: 2.5-room apartment on the 1st floor, approx. 58 m² • Apartment 6: 2.5-room apartment on the 1st and 2nd floor with gallery, approx. 72 m² • Apartment 7: 2.5-room apartment on the 1st and 2nd floor with gallery, approx. 100 m² • Apartment 8: 2.5-room apartment on the 1st and 2nd floor with gallery and seating area, approx. 106 m² • Apartment 9: 2.5-room attic apartment on the 2nd floor, approx. 60 m² __________________________________________Have we sparked your interest? We look forward to your contact and will be happy to show you your new home.The pictures show the current state during the construction phaseContact personTruc Ho / +41 62 897 06 78 / info@btp-immoblien.ch
Travel time
-

Suggested properties for you based on search results
Other interesting objects