3 results - Flats for rent with Pets allowed: Adliswil

New building
1 / 9
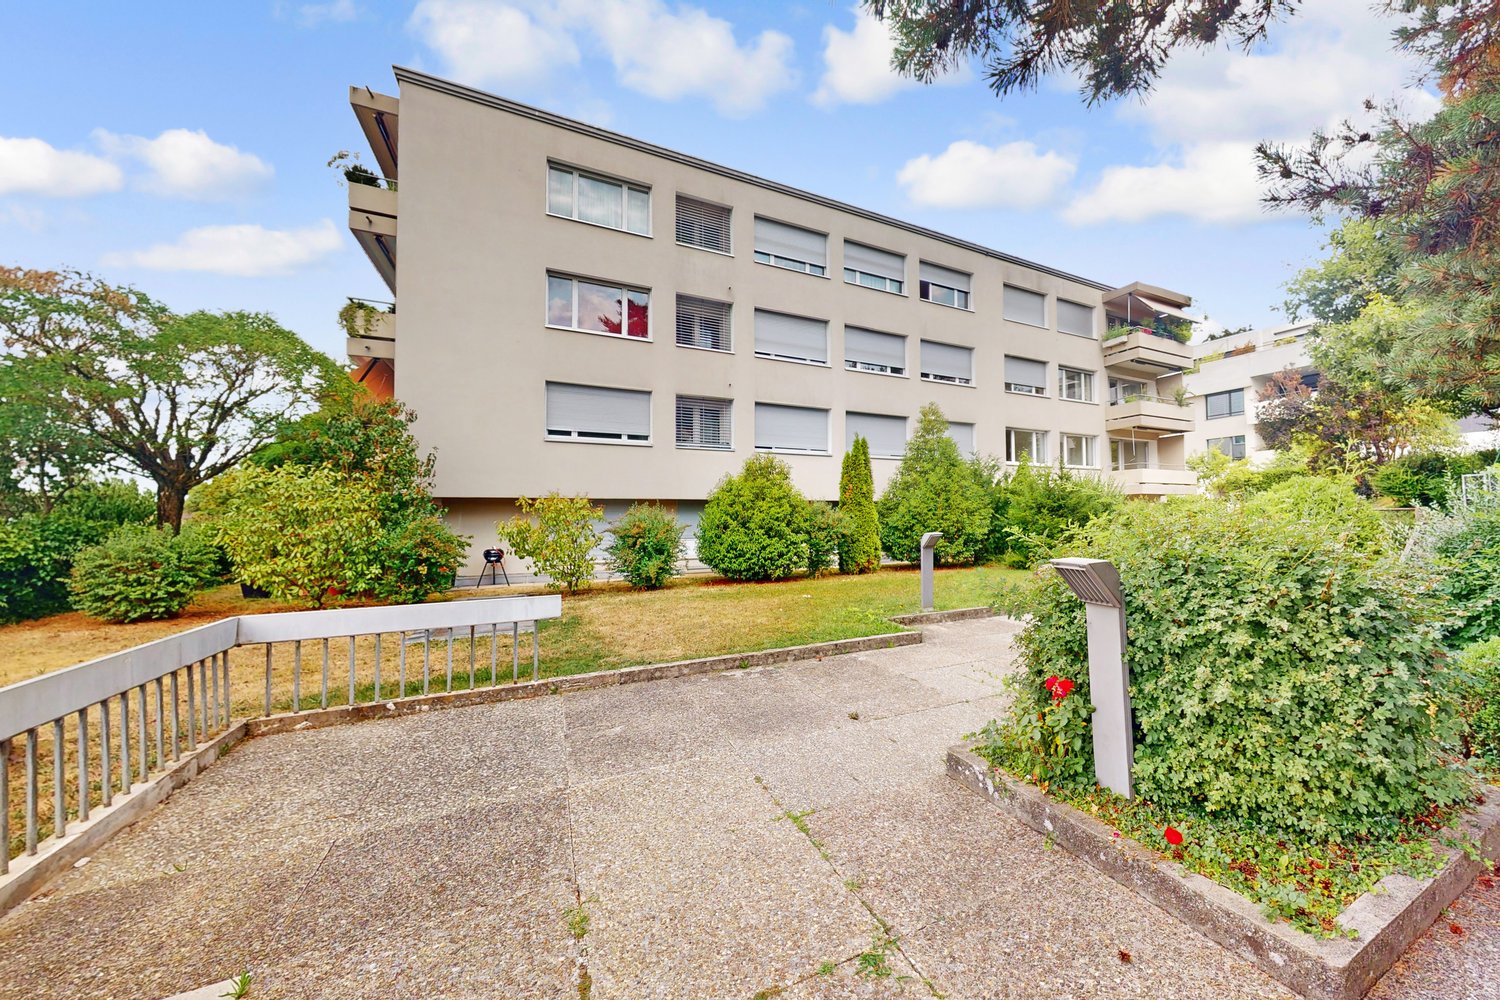
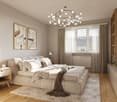
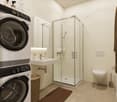
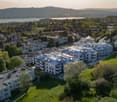
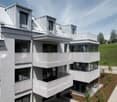
3.5 rooms, 67m², CHF 2,640.–
Isengrundstrasse 12, 8134 Adliswil

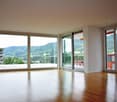
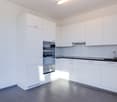
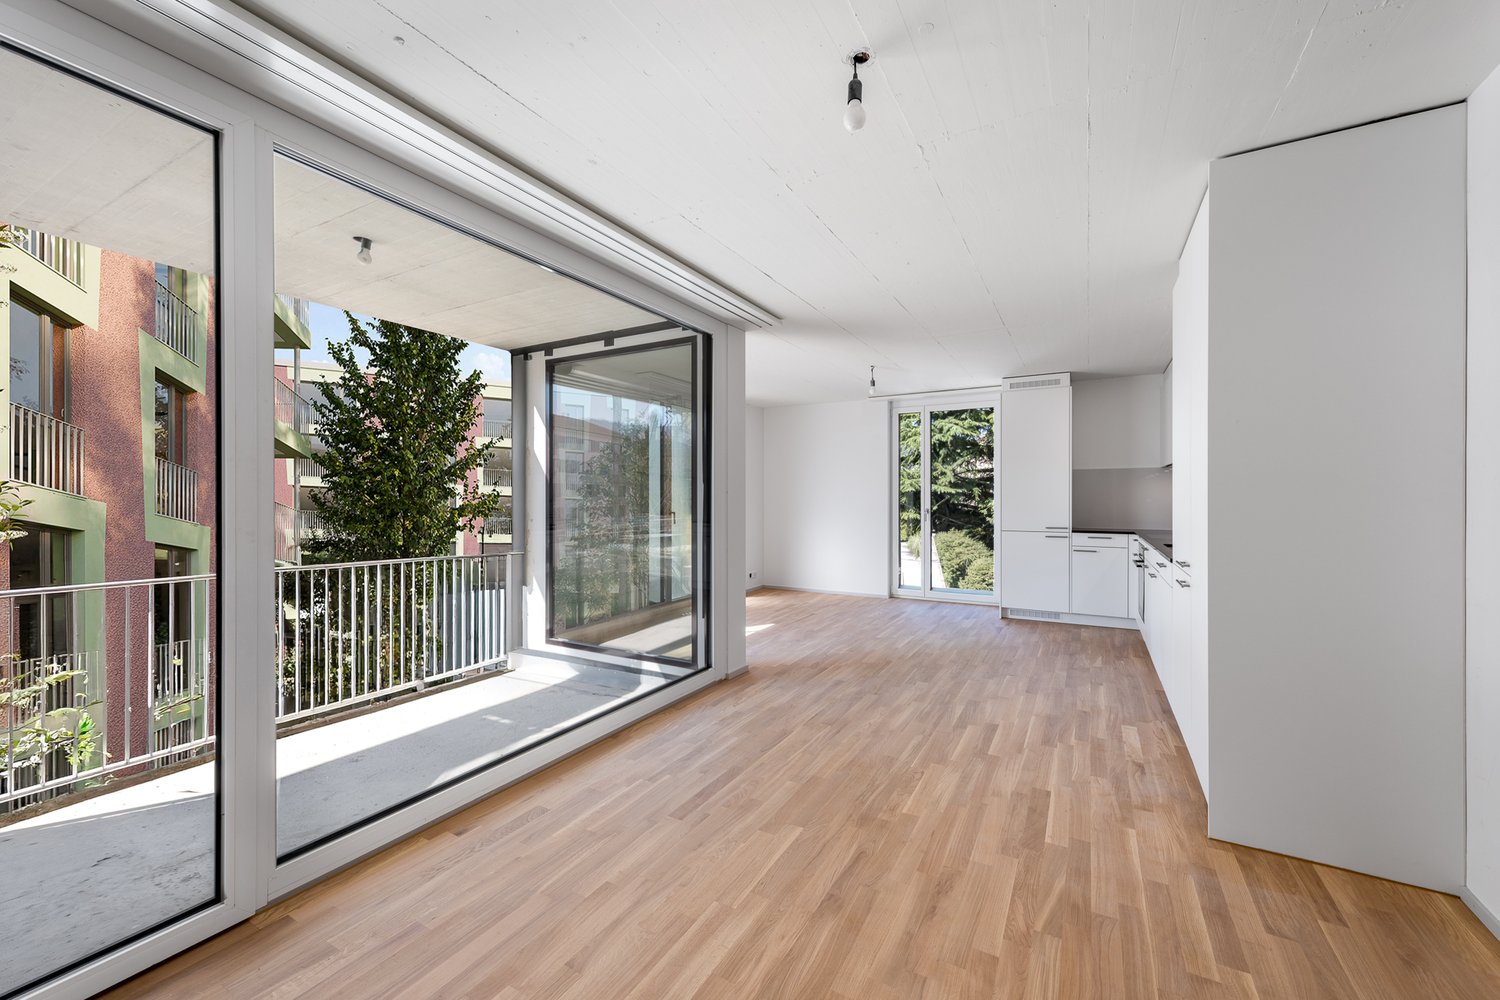
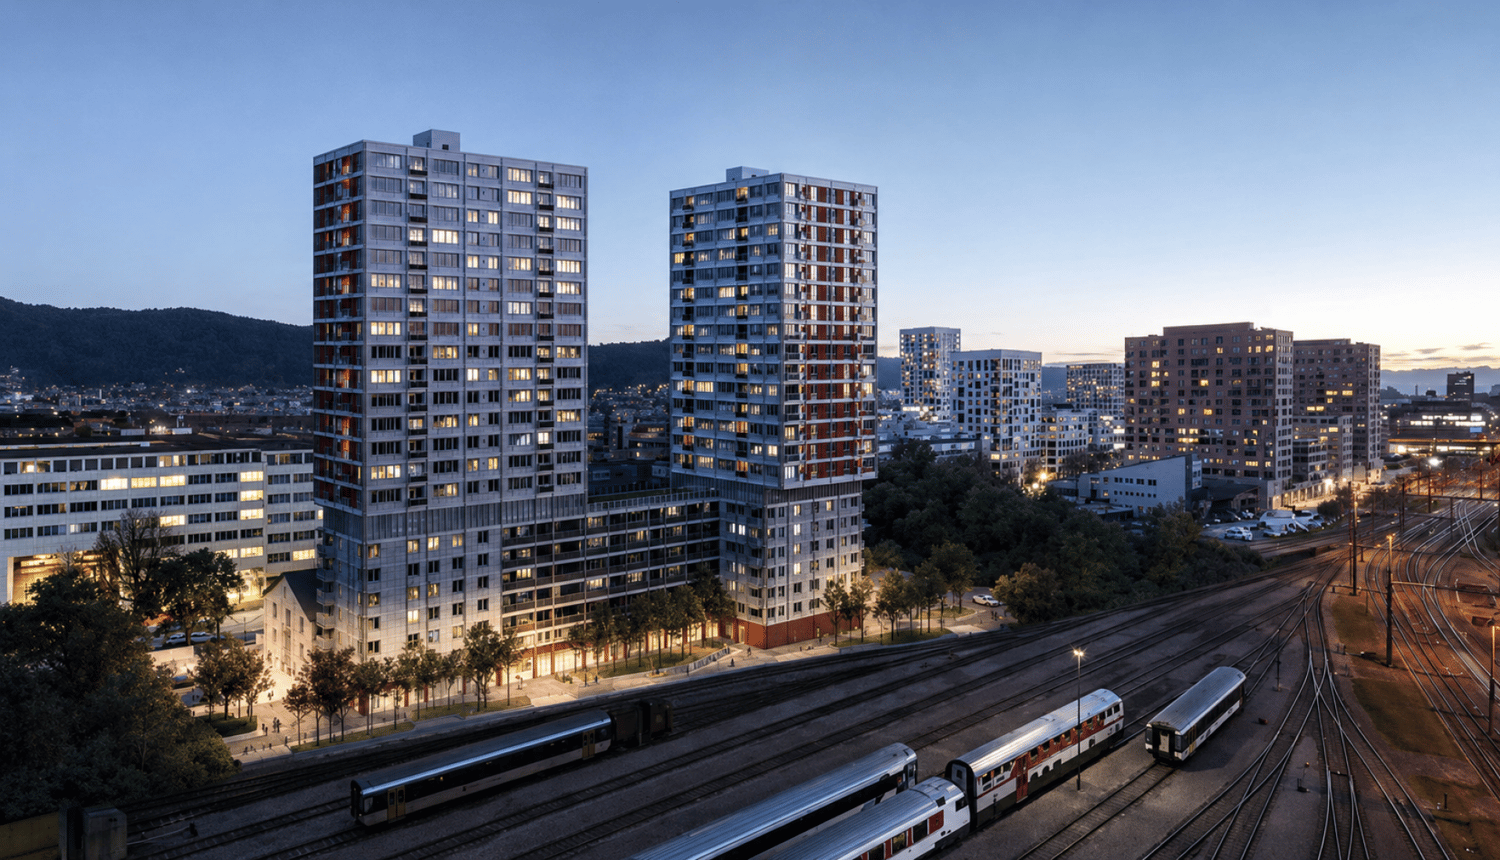
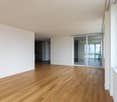
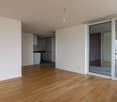
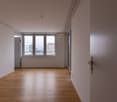
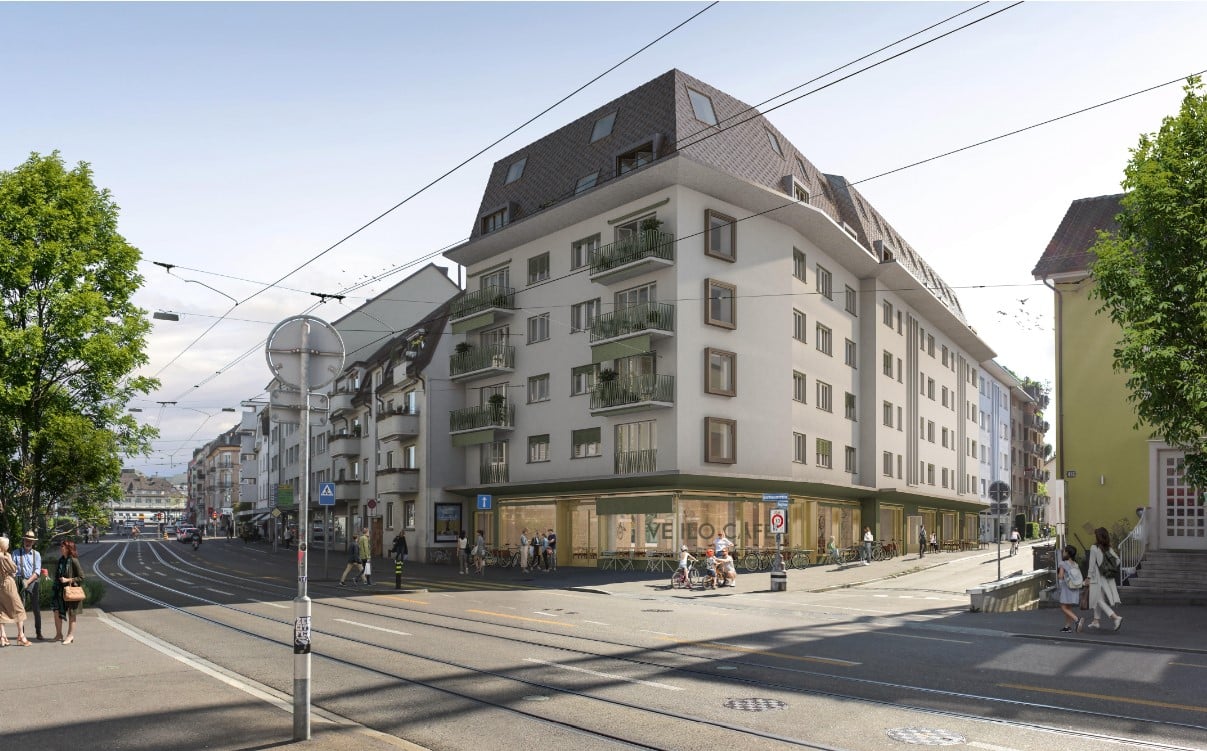
FIRST RENTAL "ISENIA" - A Home in the Green

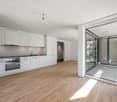
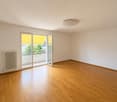
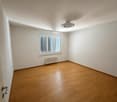
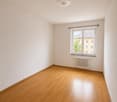
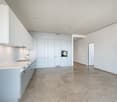
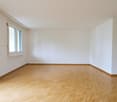
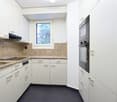
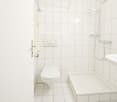
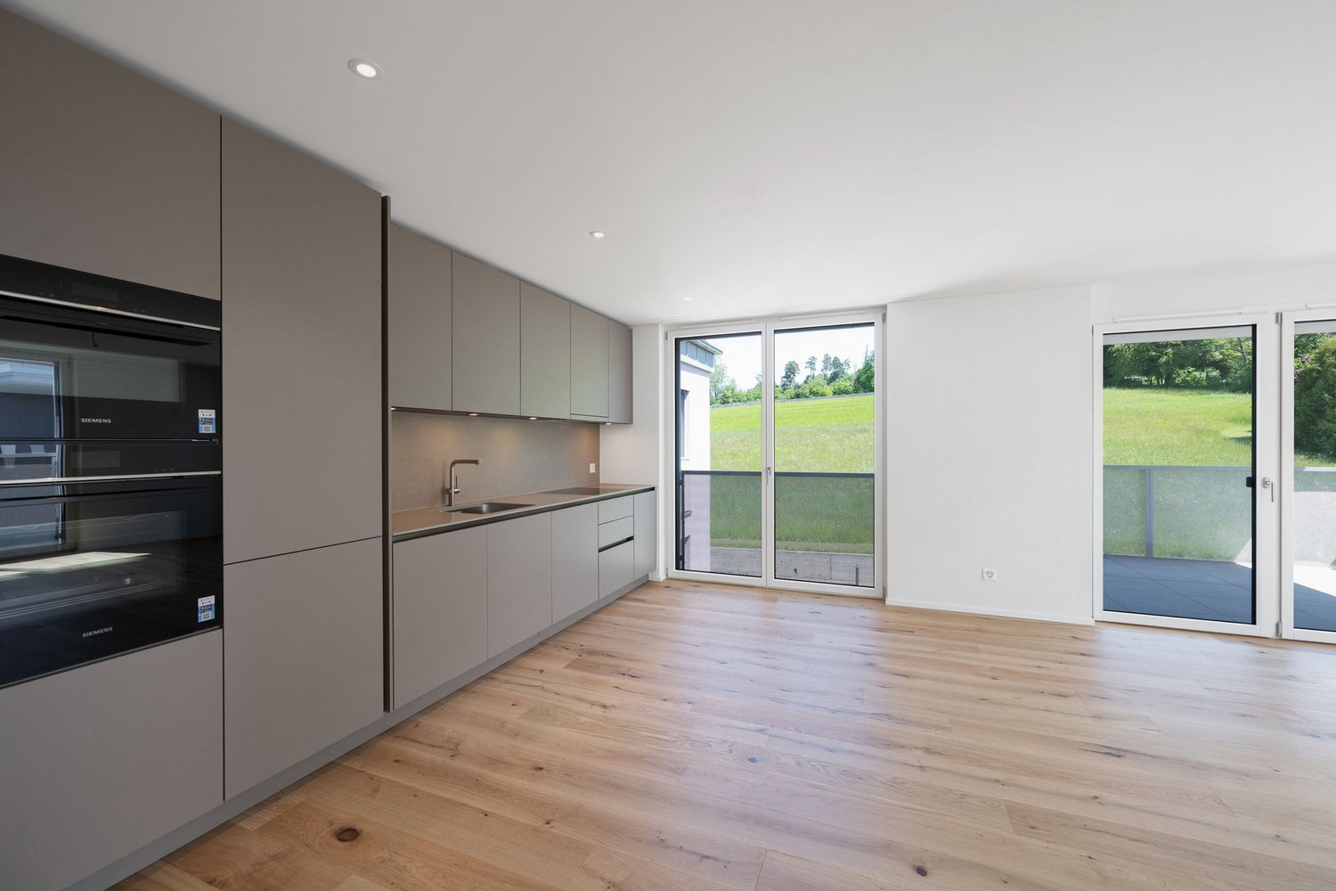
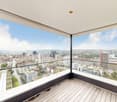
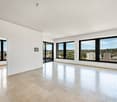
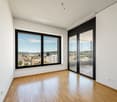
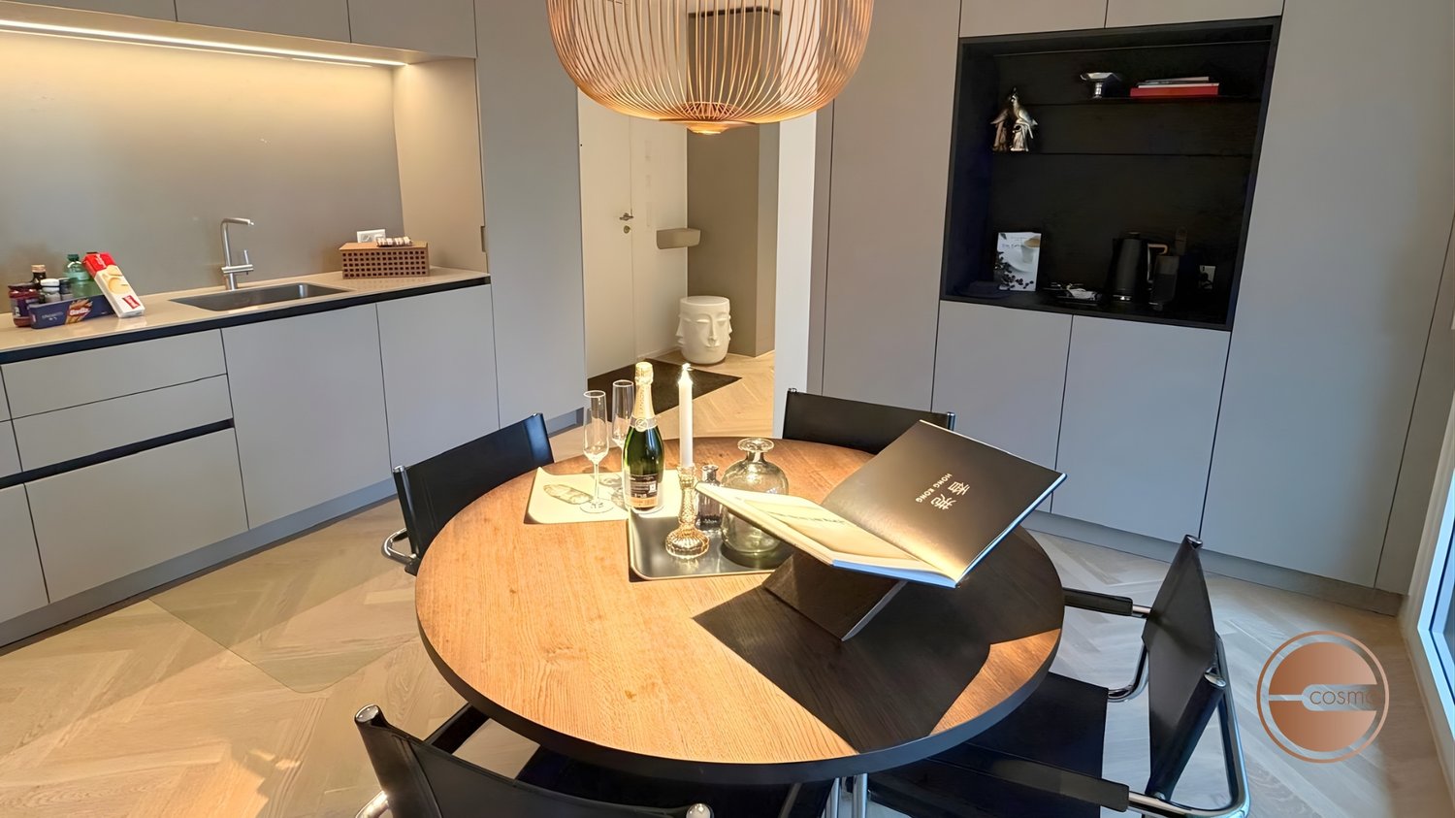
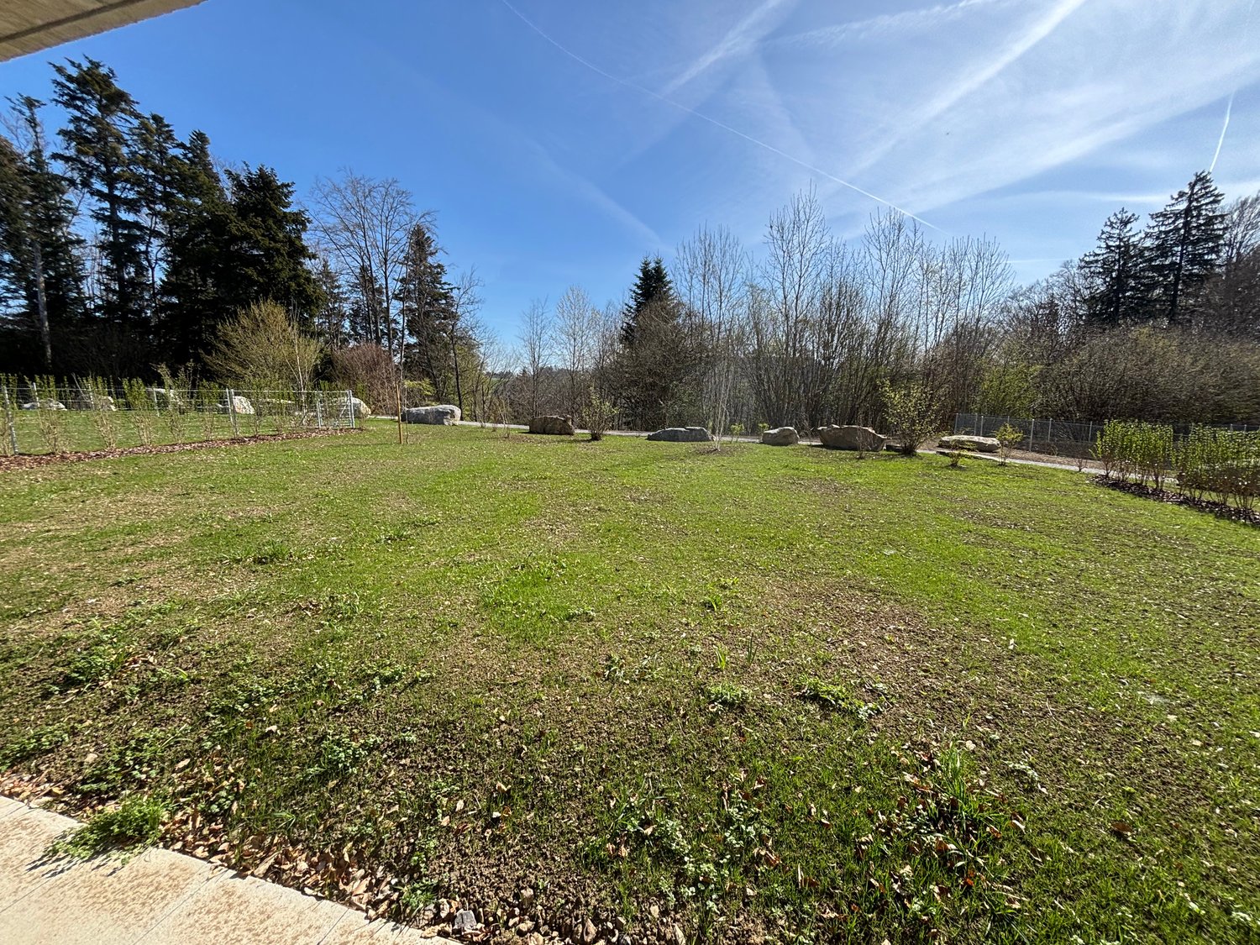
The "ISENIA" project combines three differently designed residential buildings into a harmonious development with 1.5- to 4.5-room rental apartments for diverse living needs.The offer is complemented by five spacious 5.5-room townhouses, which provide families with a special home with plenty of space and privacy.The 3.5-room apartments impress with the following advantages: • High-quality kitchen: with induction cooktop, oven, dishwasher, and fridge-freezer combination • Living and bedrooms: with high-quality oak parquet and bright inviting room design • Stylish wet cells: bathtub/WC with ceramic tiles • own washing tower (washing machine/tumbler) in the apartment • spacious outdoor area • floor heating • basement compartment per apartment in the basement Everything for everyday life is in the immediate vicinity. The SZU station Sood-Oberleimbach is easily accessible on foot and connects you to Zurich in just a few minutes. You can also quickly reach the center of Adliswil with its diverse range of shopping facilities, restaurants, cafes, schools, kindergartens, and various service businesses.Have we sparked your interest?We would be happy to answer any questions you may have and look forward to welcoming you as a new tenant. Note: The published images are visualizations and photos of a model apartment, which show the intended construction standard and may therefore differ from the original object.

Travel time
-
More objects in your automatically expanded search area
20 results - Radius: + 10km
  • Modern living room with a grey sectional sofa, wooden coffee table, and large windows letting in natural light. The room features a wooden floor and a black shelf with decorative items.
  • Modern kitchen with light-colored cabinets, wooden flooring, and various appliances including a microwave, toaster, coffee maker, and knife block. A window offers a view of greenery outside.
  • Bright bedroom with large windows, a neatly made bed, and a pendant light fixture.
  • A well-lit room with wooden flooring, a desk with a computer, a chair, a clothing rack, a laundry basket, and gym equipment in the corner.
  • Modern balcony with tiled floor, large glass sliding doors, two white cushioned chairs, and a small shelf visible through the glass.
  • Living room with a grey sectional sofa, wooden coffee table, shelf with books and decorative items, and large windows with a view of greenery.
  • Bright living room with wooden flooring, large windows, and a sliding glass door leading to a balcony. Features a dark grey sofa and a pendant light fixture.
  • Bright living room with wooden flooring, large window, grey sofa, wooden coffee table, shelf with decorative items, and laptop on table.
  • Modern balcony with tiled floor, large windows, and a single white cushioned chair.
  • Modern kitchen with white cabinets, black countertop, stainless steel appliances, and various kitchen items including a coffee maker, bottles, and a bowl on the counter.
  • Modern bathroom with a toilet, sink, shower, and a towel hanging on the wall. The space features light-colored tiles and a small window with blinds.
  • Modern bathroom with a bathtub, toilet, and a vacuum cleaner on the floor. Beige tiles and a small green rug are visible.
  • Modern bathroom with a glass-enclosed shower, toilet, sink, and wooden cabinet. Includes a blue bath mat, towels, and toiletries.
  • Modern bathroom with two white sinks, wooden cabinet, mirror, toothbrush holder, and a blue rug on the floor.
  • Bright bedroom with wooden flooring, large window, bed with white quilt and blue pillow, nightstand, fan, and backpack near the window.
  • A well-lit room with wooden flooring, a desk with a computer setup, a chair, a wardrobe with a mirror, and various storage items.
  • A modern, well-organized room with wooden flooring, large sliding doors leading to a balcony, and multiple storage units including shelves, drawers, and a clothing rack. A desk with a chair and laptop is visible, along with various personal items such as
1 / 17
Modern kitchen with light-colored cabinets, wooden flooring, and various appliances including a microwave, toaster, coffee maker, and knife block. A window offers a view of greenery outside.
Bright bedroom with large windows, a neatly made bed, and a pendant light fixture.
A well-lit room with wooden flooring, a desk with a computer, a chair, a clothing rack, a laundry basket, and gym equipment in the corner.
3.5 rooms, 94m², CHF 3,760.–
Premium
Albisstrasse 159, 8038 Zürich

Helle 3.5-Zimmer-Wohnung mit Balkon & eigenem Waschturm, nahe See

Nachmieter gesucht – ab sofort oder nach VereinbarungIch suche Nachmieter für meine helle, moderne 3.5-Zimmer-Wohnung (94 m²) an der Albisstrasse 159 in Zürich-Wollishofen. Die Wohnung hat Bodenheizung, einen Balkon und einen eigenen Waschturm.Eckdaten- Bezug: ab sofort oder nach Vereinbarung- Miete: CHF 3'580 netto + CHF 180 Nebenkosten akonto = CHF 3'760 pro Monat- Depot: CHF 11'280- 3.5 Zimmer, 94 m², 2. OG mit Lift- Balkon und Abstellraum- Unmöbliert; ein grosser Kleiderschrank kann übernommen werden- Haustiere erlaubtAusstattung- Eigene Waschmaschine und Tumbler in der Wohnung- Bodenheizung- Geschirrspüler, Elektroherd, Backofen, Steamer- Schnelles Internet- Garten, Veloraum, TrockenraumLage- Bus 184/185 (Dangelstrasse): 2 Min. zu Fuss- Tram 7 (Wollishoferplatz): 7 Min. zu Fuss- Zürich HB: 25 Min. mit ÖV- Migros: 2 Min. zu Fuss; grosser Coop und Aldi: 6 Min. mit dem Bus- Coop Pronto (abends und sonntags offen): 10 Min. zu Fuss- Schulhaus Neubühl: 7 Min. zu Fuss- See: 15 Min. zu FussMietvertragÜbernahme des bestehenden Mietvertrags zu den gleichen Bedingungen (Mindestdauer bis 30.09.2027, danach mit 3-monatiger Kündigungsfrist auf Ende März und September kündbar). Die Verwaltung entscheidet über die Vergabe.Besichtigung und BewerbungBesichtigungen sind kurzfristig nach Absprache möglich, morgens und abends. Bitte senden Sie mir nach der Besichtigung (gerne auch vorher) per E-Mail: aktuellen Betreibungsregisterauszug, Ausweis bzw. Aufenthaltsbewilligung und Lohnnachweis (z. B. letzte drei Lohnabrechnungen). Das Anmeldeformular der Verwaltung sende ich Ihnen gerne zu.---Replacement tenant wanted – available immediately or by arrangementI'm looking for someone to take over my bright, modern 3.5-room flat (94 m²) at Albisstrasse 159 in Zürich-Wollishofen. It has floor heating, a balcony and its own washer and dryer.Key facts- Available: immediately or by arrangement- Rent: CHF 3,580 net + CHF 180 utilities (advance payment) = CHF 3,760 per month- Deposit: CHF 11,280- 3.5 rooms, 94 m², 2nd floor with lift- Balcony and storage room- Unfurnished; a large wardrobe can be taken over- Pets allowedFeatures- Own washer and dryer in the flat- Floor heating- Dishwasher, electric stove, oven, steamer- High-speed internet- Garden, bike storage, drying roomLocation- Bus 184/185 (Dangelstrasse): 2 min walk- Tram 7 (Wollishoferplatz): 7 min walk- Zürich HB: 25 min by public transport- Migros: 2 min walk; large Coop and Aldi: 6 min by bus- Coop Pronto (open late and on Sundays): 10 min walk- Neubühl school: 7 min walk- Lake: 15 min walkLeaseYou take over the existing lease on the same terms (minimum term until 30 Sept 2027, then terminable with three months' notice at the end of March or September). The property management makes the final decision.Viewings and applicationsViewings can be arranged at short notice, mornings or evenings.Please email me the following after the viewing (or before, if you prefer): a recent debt collection register extract (Betreibungsauszug), your ID or residence permit, and proof of income (e.g. your last three payslips). I'm happy to send you the property management's application form.

Travel time
-
1 / 12
3.5 rooms, 85m², CHF 2,800.–
Top
Badenerstrasse 55c, 8952 Schlieren

Family-friendly 3.5-room new apartment with kindergarten in the area

With the new construction project Kesslerplatz, a modern residential complex with four multi-family houses and a total of 103 stylish rental apartments with 1.5 to 4.5 rooms is being built. The 3.5-room apartments offer the ideal place for couples, small families, or anyone who values modern living in a family-friendly environment. Well-thought-out floor plans, spacious outdoor areas, and high-quality interior design create a home to feel good in. Additionally, a kindergarten is being built on the premises, another plus point for a lively and family-friendly residential quarter. The apartments are scheduled to be ready for occupancy from December 1, 2026. The highlights of the 3.5-room apartments: • Spacious and well-cut floor plans with good furnishing options • Noble kitchens with high-quality appliances and plenty of storage space • Modern bathrooms with floor-level, glazed showers or bathtubs • Private laundry room in the apartment • Attractive outdoor spaces with spacious balconies and a green inner courtyard KESSLERPLATZ - Your new home in Schlieren: • Migros and Denner are located in the same building • Ideal starting point for leisure and shopping; Zurich main station is reachable by public transport in just 20 minutes • Planned kindergarten on the premises at Badenerstrasse 59 • Primary and secondary schools within walking distance • Excellent connection: Urdorf motorway access and Kesslerplatz bus stop in close proximity • Sustainable construction: underfloor heating with district heating connection, photovoltaic system, and SNBS standard All information about the apartment offer can be found on the homepage. Have you found your dream apartment? You can easily apply online by selecting the desired apartment on the homepage and filling out the application form via "Apply". You can upload the current operating extracts (not older than 3 months) of the last 2 years, as well as a copy of the front and back of your ID (for foreigners, also a copy of the foreigner's ID with your passport), directly into the application tool. If you have any questions, we are at your disposal at any time and will be happy to help you further. We look forward to your contact! *Please note that the images are of the model apartment and the photos serve to illustrate the materialization.

Travel time
-
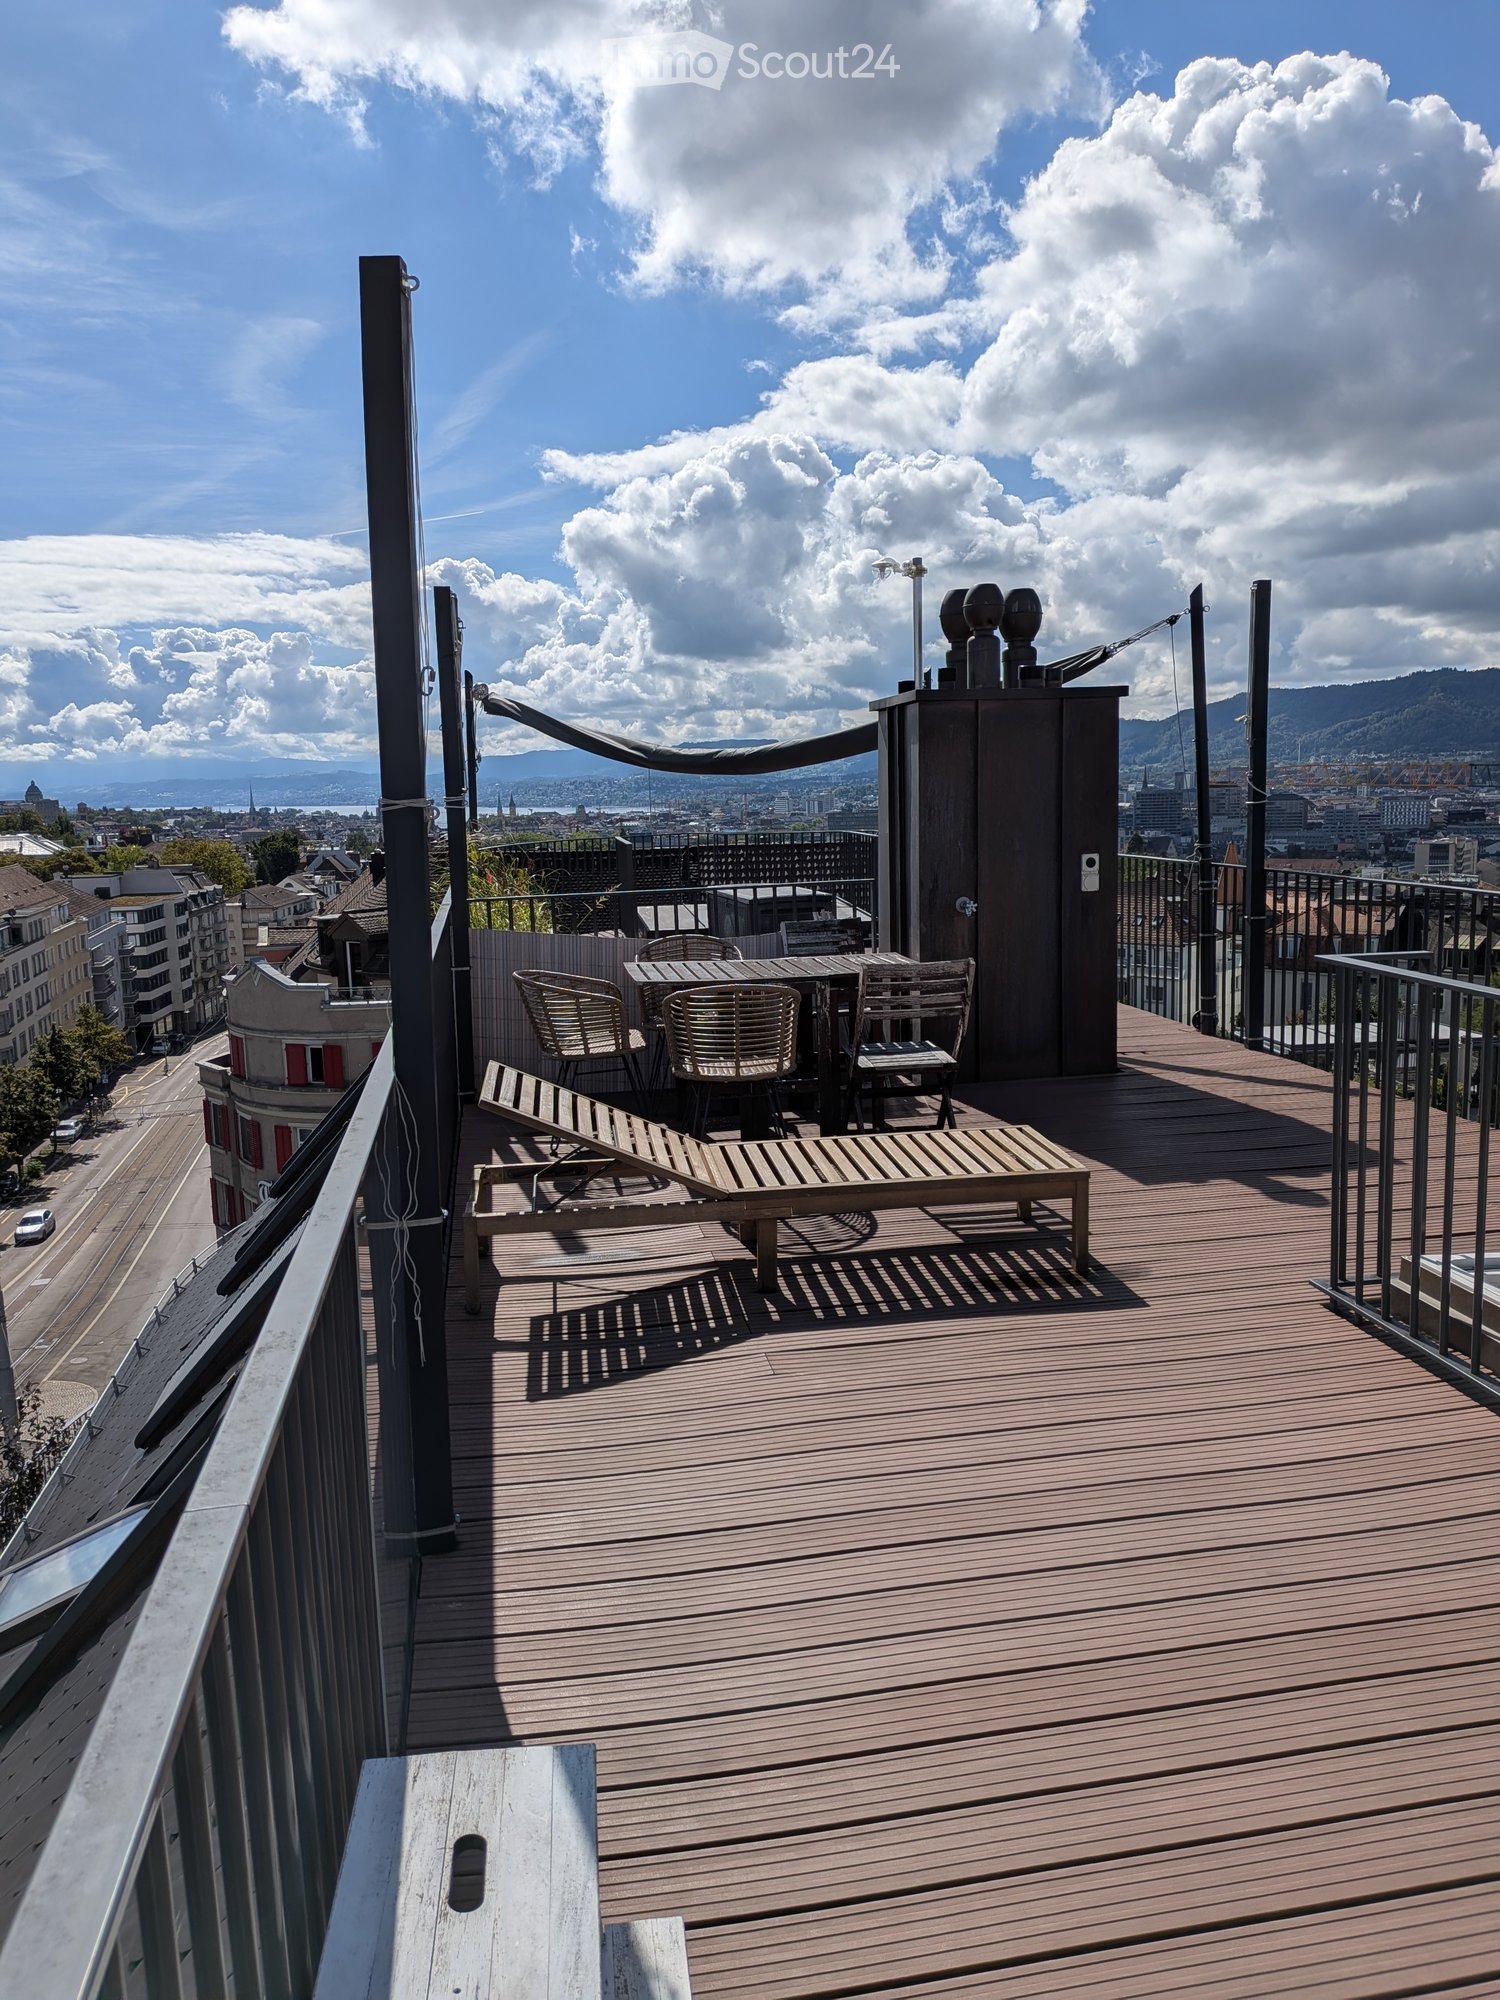
  • Wooden deck terrace with a table, chairs, and a lounge chair, overlooking a cityscape with mountains in the background.
  • Open-plan living and dining area with wooden flooring, a sectional sofa, a dining table with chairs, and a modern kitchen area with pendant lights and shelves.
  • Modern kitchen with white cabinets, black countertops, and a central island. Includes a wooden dining table, chairs, and various appliances.
  • Bright room with wooden floor, large window with view, desk, chair, shelf with books and items.
  • Modern bedroom with wooden floor, large windows, bed, and a mirror on the wall.
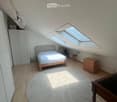
  • Bright attic bedroom with wooden flooring, a single bed with pink bedding, and a skylight window allowing natural light.
  • Balcony with metal railing, overlooking a cityscape with buildings, trees, and mountains under a partly cloudy sky.
  • Modern living room with wooden flooring, large windows, and skylights. Features a sectional sofa, ottoman, dining table with chairs, and a hanging lamp.
  • Balcony with metal railing overlooking a city street, featuring a barbecue and a propane tank.
  • Wooden staircase with metal handrail, white walls, and a skylight at the top.
  • Modern hallway with wooden staircase, white walls, and a glimpse of a kitchen area with a dining table and chairs.
1 / 11
3.5 rooms, 110m², CHF 4,480.–
Top
Seminarstrasse 1, 8057 Zürich

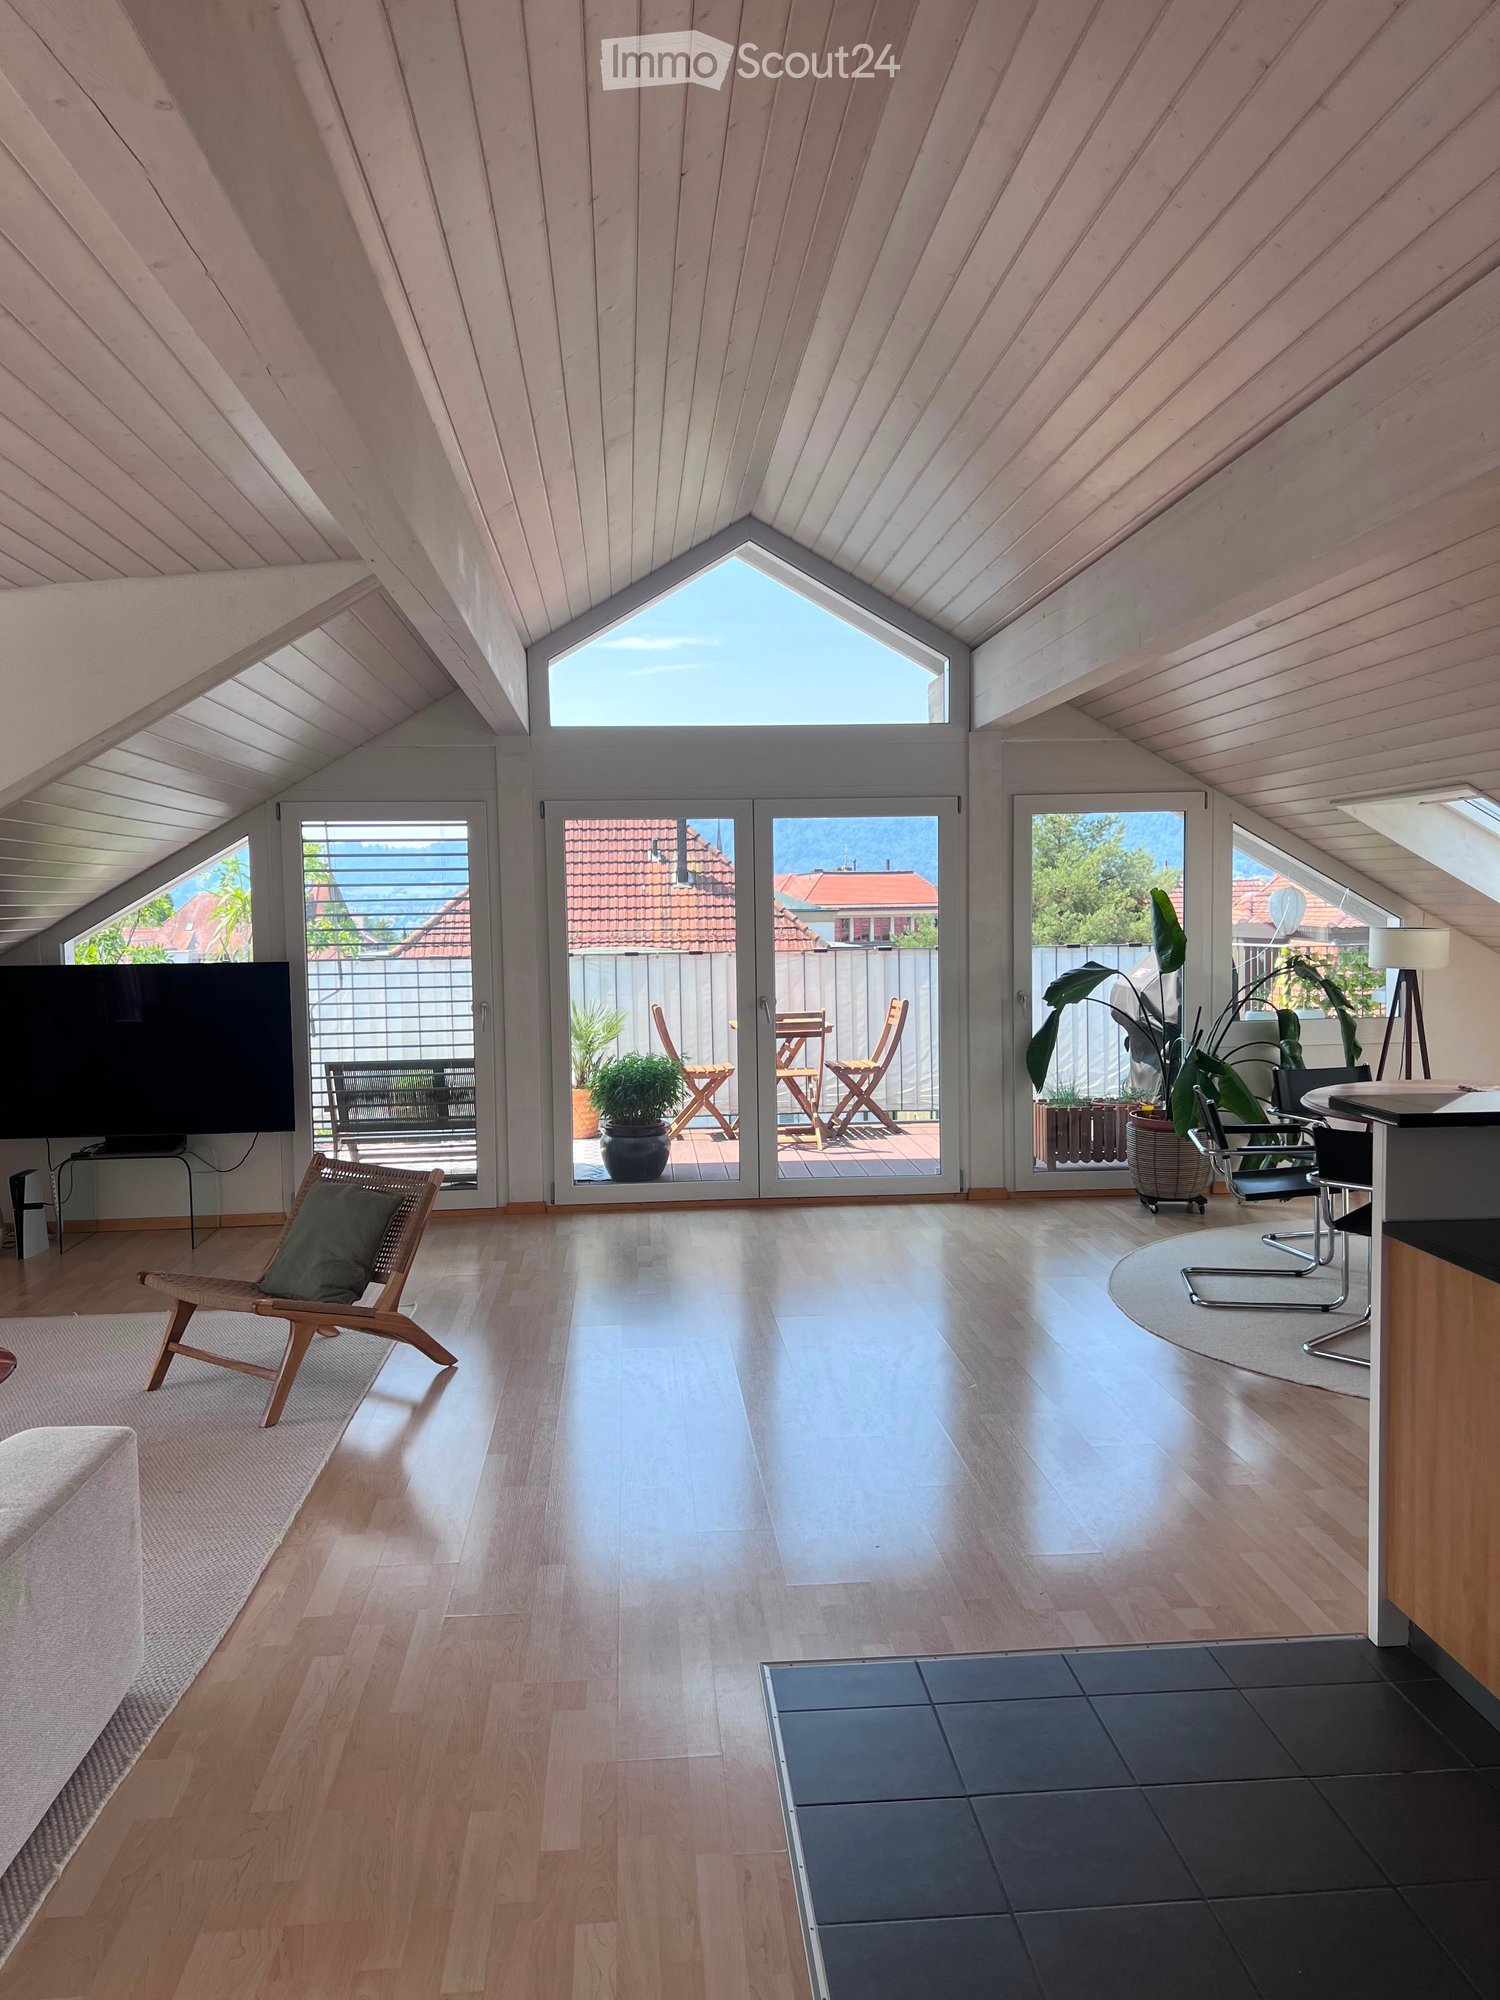
Bright 3.5-room attic apartment with private rooftop terrace – Seminarstrasse 1, Zurich

We are looking for a new tenant immediately or by agreement for this exceptional 3.5-room attic apartment at Seminarstrasse 1 in Zurich. The maisonette apartment spans two floors and impresses with its spacious, light-filled room layout – thanks to high ceilings, several skylights, and an open living/dining/kitchen combination, the apartment feels significantly larger than the number of rooms suggests.The spacious living and dining area on the ground floor of the apartment offers space for a large seating area and a dining area for several people, directly adjacent to the open kitchen with cooking island and two bedrooms. An internal staircase leads to the upper level with access to the attic room.The absolute highlight: the private rooftop terrace with an unobstructed view over the roofs of Zurich to the lake and into the mountains – ideal for enjoying sunsets, for an aperitif, or for barbecuing in your own four walls above the city.At a glance • 3.5 rooms, maisonette over 2 floors • Bright, open living/dining/kitchen • Private rooftop terrace with city and lake view, as well as 2 additional balconies • Top location in Zurich, bright and very spacious • Rent: CHF 4,229.35 + CHF 250.– provisional additional costs • Available from: Immediately or by agreement If you are interested, we look forward to receiving a message with a brief introduction – we will be happy to organize a viewing at short notice.

Travel time
-
  • Modern outdoor terrace with a sofa, coffee table, fire pit, and scenic view of a lake and cityscape.
  • A modern outdoor terrace with a panoramic view of a city and water, featuring a sofa, a small table with wine and glasses, and decorative cups.
  • Modern living and dining area with large windows, leather sofa, dining table with chairs, kitchen counter, and decorative items.
  • Modern living room with large windows, leather sofa, coffee table, decorative candle holder, and artwork on the walls.
  • {"type": "Kitchen", "objects": ["faucet", "oven", "countertop", "faucet", "faucet", "faucet", "faucet", "faucet", "faucet", "faucet", "faucet", "faucet", "faucet", "faucet", "faucet", "faucet", "faucet", "faucet", "faucet", "faucet", "faucet", "faucet", "
  • Modern kitchen with sleek black countertops, stainless steel sink, and pendant lights. Features a dining area with a table and chairs, a globe lamp, and artwork on the wall.
  • {"type": "Furnished Room", "objects": ["table", "chair", "stool", "stool", "stool", "stool", "stool", "stool", "stool", "stool", "stool", "stool", "stool", "stool", "stool", "stool", "stool", "stool", "stool", "stool", "stool", "stool", "stool", "stool",
  • Modern bathroom with a large bathtub, glass-enclosed shower, and a walk-in closet with hanging clothes. The space features a towel on a rack, a sleek faucet, and a small shelf with toiletries.
  • Modern bathroom with a freestanding bathtub, a small table, candle holders on the windowsill, a large mirrored wardrobe, and a towel rack. The space features large windows with blinds and a sleek, contemporary design.
  • Modern bathroom with a white sink, toilet, decorative wall art, and stylish lighting fixtures.
  • Modern bedroom with a large bed, leather headboard, patterned pillows, and a chandelier. Large windows with curtains lead to a balcony with outdoor furniture.
  • Garden area with tall grasses in pots, decorative metal wall, and modern outdoor furniture.
1 / 12
3.5 rooms, 120m², CHF 4,950.–
Top
Churfirstenstrasse, 8810 Horgen

Exclusive Design 3.5-Room Loft Apartment with Lake View in Horgen

"Exclusive Design 3.5-Room with Lake View in Horgen" Welcome to this beautiful 3.5-room terraced apartment on the ground floor in the sought-after municipality of Horgen. With a spacious living area of approximately 120 m² and a breathtaking view of Lake Zurich, this apartment offers an exceptional living experience. The apartment at a glance: The exclusive, sunny 2-family terraced house is located on a quiet private street. Situated high above Lake Zurich, this garden apartment combines privacy, generosity, and an impressive view into the Zurich lake basin. The apartment is built to a high standard. Only high-quality materials and equipment details have been used. The following highlights await you: - Separate dressing room - Design steam shower - Laundry tower in the apartment - Induction cooktop - Teppanyaki plate - Lake view - Quiet private street - Two garden seating areas with a view of Lake Zurich - Garage / outdoor parking spaces - Basement directly in the apartment The location: Horgen, located on the left bank of Lake Zurich, is in the southwest of the canton of Zurich and, with 24,500 inhabitants, is also the main town of the district of the same name. Horgen is one of the most sought-after residential areas on Lake Zurich. The combination of urban infrastructure, natural surroundings, and quick access to Zurich and Zug, the perfect transport location, as well as the extensive, educational offer in the immediate vicinity, makes the municipality one of the most exclusive addresses in the region. Numerous shops of all branches, as well as international companies, have settled in Horgen and appreciate this infrastructure. We look forward to your contact.

Travel time
-
1 / 7
3.5 rooms, 89m², CHF 4,560.–
Top
Baslerstrasse 77, 8048 Zürich

Urban living in an inspiring environment

Delight with individual floor plans, modern and open room layout. With a high-quality finish and Smart Place technology, even the most demanding living requirements can be met here. Urban life, excellent infrastructure, and high living comfort are combined to create a unique living experience, which is hardly possible anywhere else in a better and more stylish way than in Basilisk. We rent this modern apartment in an urban environment, which offers you the following amenities:- Living room and corridor with natural stone floor- Room with industrial parquet floor oak upright- Kitchen with beautiful view- with induction cooker- Bathroom with ceramic tile floor- Reduit with washing tower - Loggia with wooden grate- Smart Place touch panel for controlling light, sun protection, etc.The photos are sample images that show the standard of construction. The exact room layout can be found in the floor plan.If required and available, a parking space can be rented for CHF 200.00 per month or a motorcycle space for CHF 50.00 per month.Good and varied shopping opportunities are within walking distance: shopping at the weekly market, in small delicatessen shops, with large retailers or in the Letzipark shopping center - here you can shop to your heart's content. Cozy strolling is already possible directly in front of your own front door. In the restaurants and cafes, you can indulge yourself. An indoor pool and sports and fitness facilities are located in the immediate vicinity.For those who are drawn to nature in their free time, there are numerous opportunities to let off steam in the forest and by the water. The Uetliberg and the Limmat are quickly accessible as nearby recreational areas.You can expect a good connection to public transport and a nearby motorway access.Does this beautiful apartment meet your expectations?Then contact us directly in the online ad via "Contact provider". You will then receive an automated email with the viewing information and the opportunity to apply digitally for the apartment and/or ask us any questions.We look forward to your digital application after the viewing.

Travel time
-
1 / 23
  • Balcony / Terrace
  • Pets allowed
  • View
  • +6
3.5 rooms, 78m², CHF 3,395.–
Am Oeschbrig 12, 8053 Zürich

Living with your own garden seating area – a dream above Zurich

Your garden dream with your own seating area – above the fog, on the green edge of ZurichThis Halo Homes apartment is made for all those who love to live outdoors: the private garden seating area extends your home into the green and offers space for plants, herbs, cozy lounge moments or long summer evenings under the open sky.Located directly in the recreation area, you live with nature in sight and at your doorstep – and yet you can reach the Zurich city center in a short time. Thanks to the elevated location, you often enjoy sunshine in the winter, while Zurich is still under fog.Inside, Halo Homes also convinces with a high-quality construction standard at ownership level: generous window areas, carefully selected materials, and three different materialization variants. You simply choose the one that best suits your style.Halo Homes offers 2.5 to 4.5 room apartments for different living needs. The outdoor areas are also as versatile as the apartments themselves: depending on the unit, you can enjoy a private rooftop terrace, a garden seating area, a balcony, or a winter garden – sometimes even in attractive combination.The pictures in the ad show different apartments and materialization variants of Halo Homes.Discover. Visit. Fall in love.Contact us today and arrange your personal viewing appointment.All available apartments and further information can be found at www.halohomes.ch.Your Yuna marketing team

  • Balcony / Terrace
  • Pets allowed
  • View
  • +6
Travel time
-
1 / 11
3.5 rooms, 89m², CHF 4,610.–
Baslerstrasse 77, 8048 Zürich

Living on the top floor with a view of Zurich

Delight with individual floor plans, modern and open room layout. With a high-quality finish and Smart Place technology, even the most demanding living requirements can be met here. Combining urban life, excellent infrastructure, and high living comfort into a unique living experience is hardly possible anywhere better and more stylish than in Basilisken.By appointment, we rent this modern apartment in an urban environment, which offers you the following amenities:- Living room and corridor with natural stone floor (Jurakalk, yellow)- Room with industrial parquet floor oak upright- Bathroom with Feinsteinzeug plate floor- Reduit with washing tower - Kitchen with beautiful view and induction cooktop- Loggia with wooden grate- Smart Place touch panel for controlling light, sun protection, etc.- Free use of two community rooms The photos are sample images that show the standard of construction. The exact room layout can be found in the floor plan.If required and available, a parking space can be rented for CHF 200.- per month or a motorcycle space for CHF 50.- per month.Good and varied shopping opportunities are within walking distance: shopping at the weekly market, in small delicatessen shops, with large retailers or in the Letzipark shopping center - here you can shop to your heart's content. Cozy strolling is possible right in front of your own front door. In the restaurants and cafes, you can indulge yourself. An indoor pool and sports and fitness facilities are located nearby.For those who are drawn out into nature in their free time, there are many opportunities to let off steam in the forest and by the water. The Uetliberg and the Limmat are quickly accessible as recreational areas.The good connection to public transport and the nearby motorway access.Have we piqued your interest?Then contact us directly in the online ad via "Contact provider". You will then receive an automated email with the viewing information and the opportunity to apply digitally for the apartment and/or ask us any questions.We look forward to your registration after the viewing

Travel time
-
New building
1 / 11
3.5 rooms, 74m², CHF 2,711.–
Obfelderstrasse 7, 8910 Affoltern am Albis

Your new home in Brauipark, central, modern, versatile

In Affoltern am Albis, a total of 117 new, sustainable rental apartments are being built on Obfelderstrasse 5-13. From the compact 1.5-room apartment to the spacious 7.5-room apartment, from the modern studio to the comfortable maisonette apartments, there is a suitable living space for every stage of life. The offer is complemented by two cluster apartments, ideal for people who want to combine community and retreat. Move-in date for the apartments is 2027Further information and registration are available exclusively through the project website: www.brauipark.ch House B1: 61 apartments, 1.5 to 7.5 rooms House B3: 56 apartments, 1.5 to 6.5 rooms THE LOCATION • Best train connections/Affoltern am Albis train station 200m away • Motorway access in 3 minutes • Shopping opportunities: (Coop, Aldi, pharmacy) within walking distance • Recreational area can be reached in a short time THE SPECIAL FEATURES • First occupancy • High-quality and stylish interior design • Washing tower in the apartment • Spacious terrace/loggia invites you to linger • Fitness and music room • Urban gardening • Community rooftop terrace • Two-story community room • Mobility concept • District heating, heat distribution via underfloor heating • Photovoltaic/PV system on the flat roof with power generation for own consumption We look forward to your contact!Your OMIT AG Judith Lehmann and Marco Schönbächler

Travel time
-
1 / 23
3.5 rooms, 92m², CHF 7,390.–
Etzelstrasse 37, 8038 Zürich

Flexible Mietdauer ab 1 Monat: MODERNES CITY-WOHNEN IN RUHIGER SEELAGE

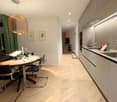
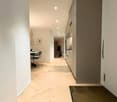
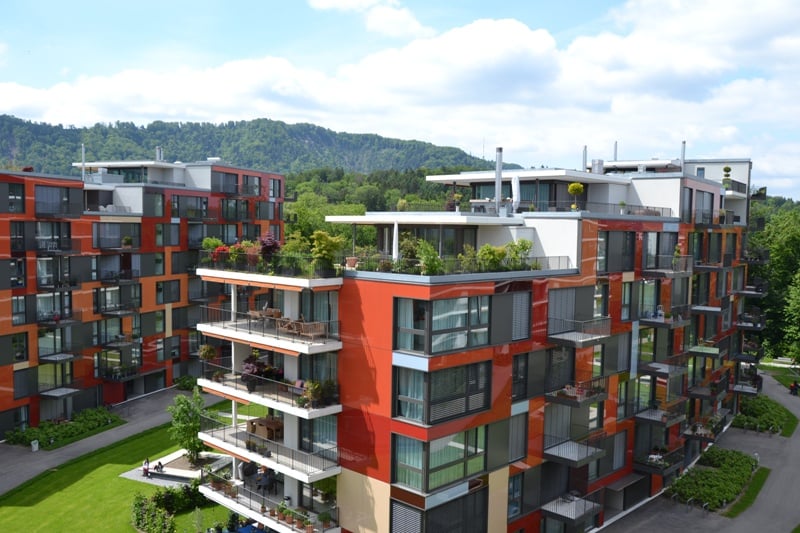
MODERN LIVING – STILVOLLE 3.5-ZIMMER BOUTIQUE SERVICED APARTMENT IN ZÜRICH WOLLISHOFENErleben Sie modernes Wohnen mit Charakter in dieser geschmackvoll eingerichteten, vollständig möblierten 3.5-Zimmer-Wohnung an der begehrten Etzelstrasse 37 im beliebten Zürcher Stadtteil Wollishofen. Die Wohnung verbindet zeitloses Design, hochwertige Materialien und eine durchdachte Raumaufteilung zu einem harmonischen Wohnkonzept, das sowohl Ruhe als auch Urbanität vereint.Die Wohnung überzeugt durch helle, grosszügige Räume, einen warmen Echtholz-Fischgrätboden sowie eine elegante Einrichtung mit viel Liebe zum Detail. Der offene Wohn- und Essbereich mit moderner Küche schafft ein einladendes Ambiente und bietet direkten Zugang zum Balkon, der sich ideal für entspannte Stunden im Freien eignet.Zwei komfortable Schlafzimmer bieten ausreichend Rückzugsmöglichkeiten - ideal für Paare, Professionals oder eine kleine Familie. Ergänzt wird das Raumangebot durch zwei stilvolle Badezimmer: eines mit moderner Walk-in-Dusche, das zweite mit Badewanne - beide in einem zeitlos-eleganten Design mit hochwertigen Armaturen und klaren Linien.Diese Wohnung bietet ein sofortiges Zuhause-Gefühl und ist ideal für alle, die Wert auf Qualität, Ästhetik und eine ausgezeichnete Lage legen.| Lage:Wollishofen im Kreis 2 zählt zu den gefragtesten Wohnquartieren Zürichs. Die Nähe zum Zürichsee, zur Natur sowie zur Innenstadt macht diesen Stadtteil besonders attraktiv. Die Etzelstrasse liegt ruhig und dennoch zentral - Einkaufsmöglichkeiten, Restaurants, Cafés und der öffentliche Verkehr befinden sich in unmittelbarer Nähe.Die Seepromenade, zahlreiche Grünflächen sowie der Belvoirpark laden zu Spaziergängen, sportlichen Aktivitäten und entspannten Stunden im Freien ein. Wollishofen ist besonders beliebt bei Berufstätigen und der internationalen Expat-Community und bietet eine ideale Balance zwischen Stadtleben und Erholung.| Ausstattung: • Hochwertiger Echtholz-Fischgrätboden in allen Wohnräumen • Grosszügige Fensterfronten für viel Tageslicht • Stilvoller Wohn- und Essbereich mit Design-Möbeln • Moderne, minimalistische Küche mit hochwertigen Geräten • Zwei elegante Badezimmer: • eines mit Walk-in-Dusche • eines mit Badewanne • Komfortable Schlafzimmer mit durchdachten Stauraumlösungen • Balkon mit Blick ins Grüne • Eigene Waschmaschine/Trockner-Kombination in der Wohnung • Ruhige, gepflegte Liegenschaft in attraktiver Wohnlage All-Inclusive Service: • Miete inklusive sämtlicher Nebenkosten wie Wasser, Strom und Heizung • Vollständig möblierte Wohnung mit hochwertigem Design und charmanten Details • Regelmässige 14-tägige Reinigung der gesamten Wohnung, inklusive Wechsel von Bettwäsche, Handtüchern und Müllentsorgung • Highspeed-WiFi-Internetzugang für ungestörtes Arbeiten und Streaming • 7 Tage die Woche telefonische Erreichbarkeit. • Premium-Zattoo-TV-Paket mit 250 Kanälen • Parkplatz kann bei Bedarf für CHF 350.00 + 8.1% MwSt. angemietet werden * Miete exklusive der gesetzlichen MwSt. von 3.8% sowie der einmaligen Endreinigungsgebühr.************************************************************************MODERN LIVING – STYLISCH 3.5-ROOM BOUTIQUE SERVICED APARTMENT IN ZURICH WOLLISHOFENExperience refined living in this beautifully furnished and fully equipped 3.5-room apartment located at Etzelstrasse 37 in the sought-after district of Zurich-Wollishofen. This residence combines timeless design, high-quality materials and a thoughtful layout to create a calm yet urban living experience.The apartment features bright, generous spaces, elegant herringbone hardwood floors and carefully selected furnishings that create a warm and inviting atmosphere. The open-plan living and dining area with a modern kitchen opens onto a private balcony, perfect for enjoying relaxed outdoor moments.Two comfortable bedrooms provide privacy and flexibility, complemented by two stylish bathrooms - one with a walk-in shower and the other with a bathtub - both designed with clean lines and premium finishes.This apartment is ideal for professionals, couples or small families seeking a high-quality, move-in-ready home in one of Zurich’s most desirable neighborhoods.| Location:Wollishofen, located in Zurich’s District 2, is one of the city’s most attractive residential areas. Its proximity to Lake Zurich, green spaces and the city center makes it particularly appealing. Etzelstrasse offers a quiet residential setting while remaining well connected to shops, restaurants and public transportation.The nearby lakeside promenade and Belvoir Park provide excellent opportunities for leisure, relaxation and outdoor activities. Wollishofen is especially popular with professionals and the international expat community due to its balanced lifestyle offering.| Features: • High-quality herringbone hardwood floors throughout • Large windows providing abundant natural light • Stylish living and dining area with designer furnishings • Modern minimalist kitchen with premium appliances • Two elegant bathrooms: • one with walk-in shower • one with bathtub • Comfortable bedrooms with practical storage solutions • Private balcony overlooking a quiet green setting • In-unit washer/dryer combination • Well-maintained building in a prime residential location | All-Inclusive Service: • Rent includes all utilities such as water, electricity, and heating. • Fully furnished apartment with high-quality design and charming details. • Regular bi-weekly cleaning of the entire apartment, including the changing of bed linens, towels and waste disposal. • High-speed WiFi internet access for uninterrupted work and streaming. • 7-day a week telephone support. • Premium Zattoo TV package with 250 channels. • Parking space available for rent at CHF 350.00 + 8.1% VAT. * Rent exclusive of the statutory VAT of 3.8% and the one-time final cleaning fee.

Travel time
-
1 / 23
3.5 rooms, 105m², CHF 3,200.–
in der Breite 6, 8914 Aeugstertal

Large 3.5 room apartment with two balconies near Türlersee

Discover this high-quality, spacious 3.5-room apartment, which was created in 2025 and is therefore in a new condition.The apartment is characterized by its spacious design and high-quality equipment. It offers a lot of space to live and feel good, with a well-thought-out floor plan and bright rooms. The apartment also has two large balconies, where you can enjoy the sun and the view of the surrounding landscape.Highlights • Beautiful view of nature • Tax-friendly community (2024: 92% without church tax) • Expansion in the elevated ownership standard • Very spacious floor plan • A lot of privacy • Idyllic location in the Aeugstertal hamlet • Within walking distance to the recreation area and bus stop • Two large balconies • Elegant kitchen with ceramic stone cladding and high-quality kitchen appliances • Electric fabric blinds • Oak Corsica solid wood parquet flooring • Increased sound insulation between apartments • Lift closure, basement, and parking garage • Spacious basement compartments • At least 1-2 parking spaces can be rented (CHF 160.00/month per space) • Minergie construction method • Controlled living space ventilation with heat recovery • Geothermal heating with underfloor heating • Built-in wardrobes in the entrance area • Kindergarten and primary school in Aeugst am Albis with school bus, easily accessible • Quick access to the centers of Zurich, Zug, and Lucerne / optimal post bus connections • Pets allowed Aeugstertal, embedded in a breathtaking landscape, is a true gem for nature lovers and those seeking relaxation. Surrounded by hills, forests, and within walking distance to Lake Türlersee, the clear Reppisch, and the village center of the main municipality of Aeugst am Albis, this idyllic place offers a variety of opportunities to enjoy the beauty of nature to the fullest.We look forward to your contact.

Travel time
-
1 / 20
3.5 rooms, 127m², CHF 4,580.–
Allmendstrasse 56, 8914 Aeugst am Albis

New Build: Very Large 3.5-Room Apartment with 347m2 Garden

3.5 Room Garden Apartment G1Discover this exclusive, new 3.5-room ground-floor apartment with a large garden in the tax-friendly Aeugst am Albis. The large windows offer a wonderful view of the forest and nature. With 127 m² of living space and Minergie standard, this apartment offers the highest living comfort and energy efficiency. The nearby recreation area and the beautiful Türlersee are in close proximity.The apartment convinces with: • Generous room layout: 3.5 bright rooms with optimal use and warm color scheme • Private garden: 374 m2 garden for sole use • Two modern bathrooms: Comfortably equipped for maximum living comfort, with two showers, a bathtub, and two toilets • High-quality equipment: Own washing tower in the apartment, steamer and oven, solid wood parquet, electric shutters, high-quality materials. • Garage: Secure parking spaces in the underground garage (CHF 160.00 / month) • Elevator: Convenient access to the apartment • Basement: 12m2 storage space in the basement Special advantages: The apartment is very quietly located and offers a wonderful view of nature. Pets are welcome, making this property also attractive for animal lovers.Location and infrastructure: Aeugst am Albis offers a perfect balance between rural tranquility and good connections. This new building attic apartment with Minergie standard combines modern living with sustainable construction and offers an exceptional living experience in a quiet, natural environment.We look forward to your contact.
Travel time
-

Suggested properties for you based on search results

Other interesting objects