1 result - Flats for rent with Balcony / Terrace: Aarau

More objects in your automatically expanded search area
20 results - Radius: + 10km
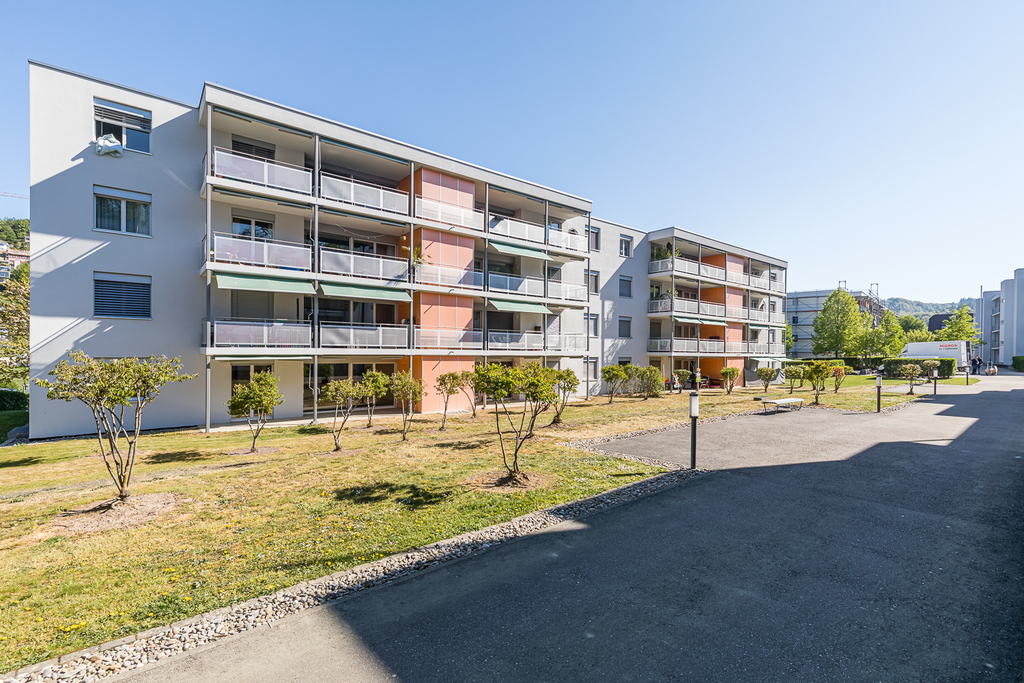
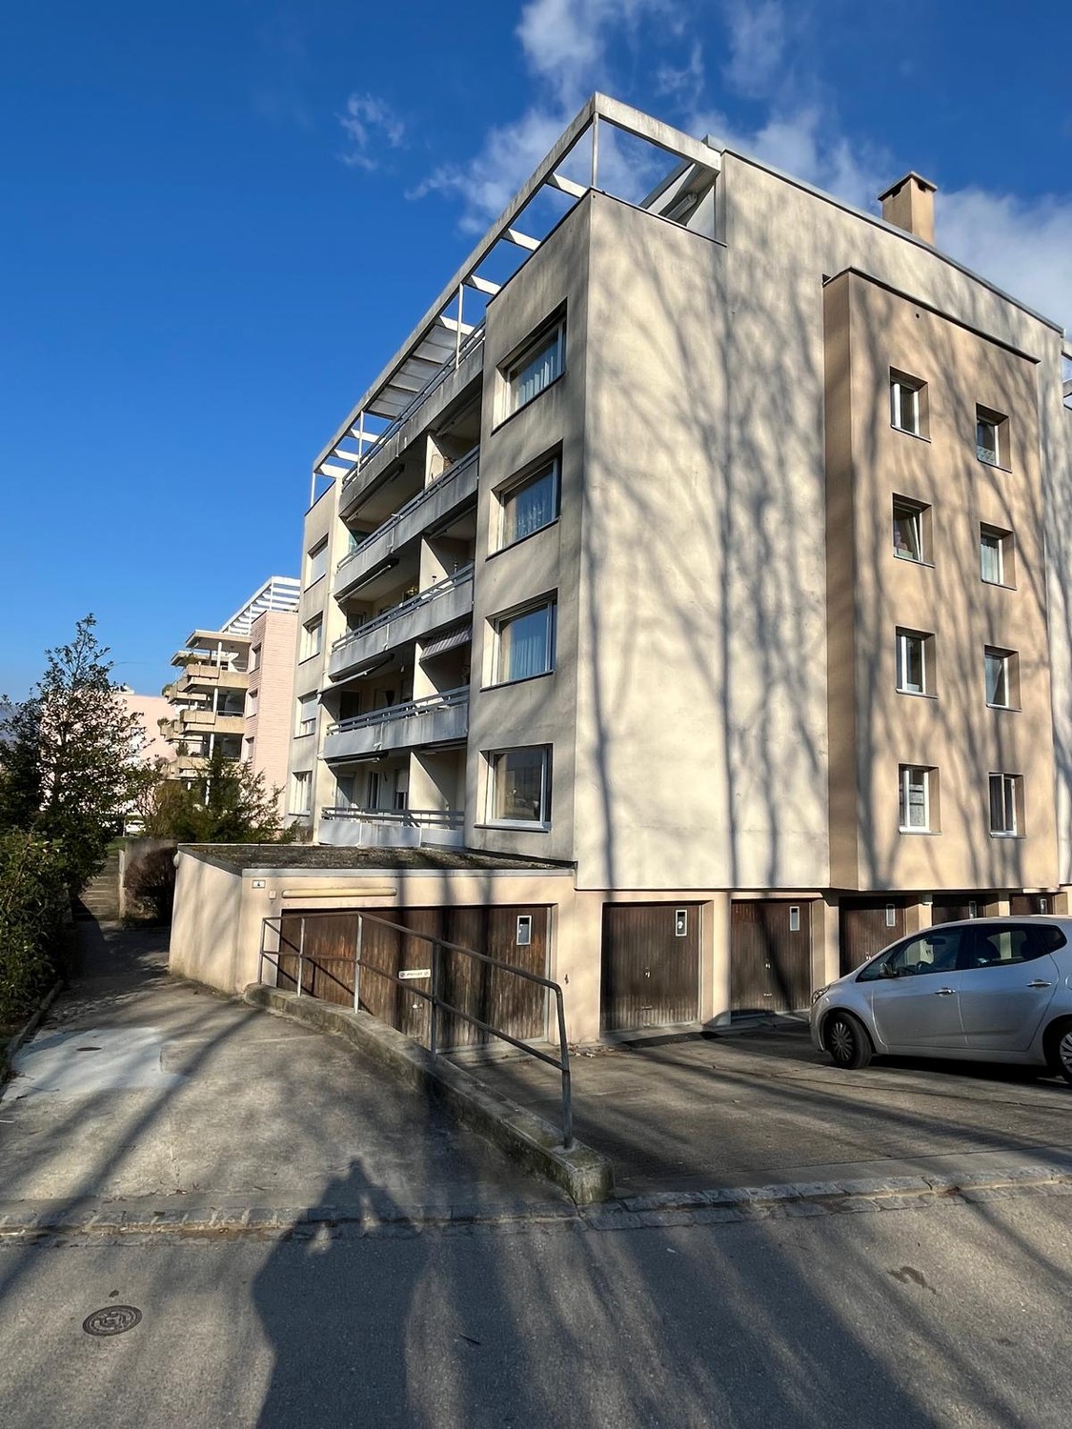
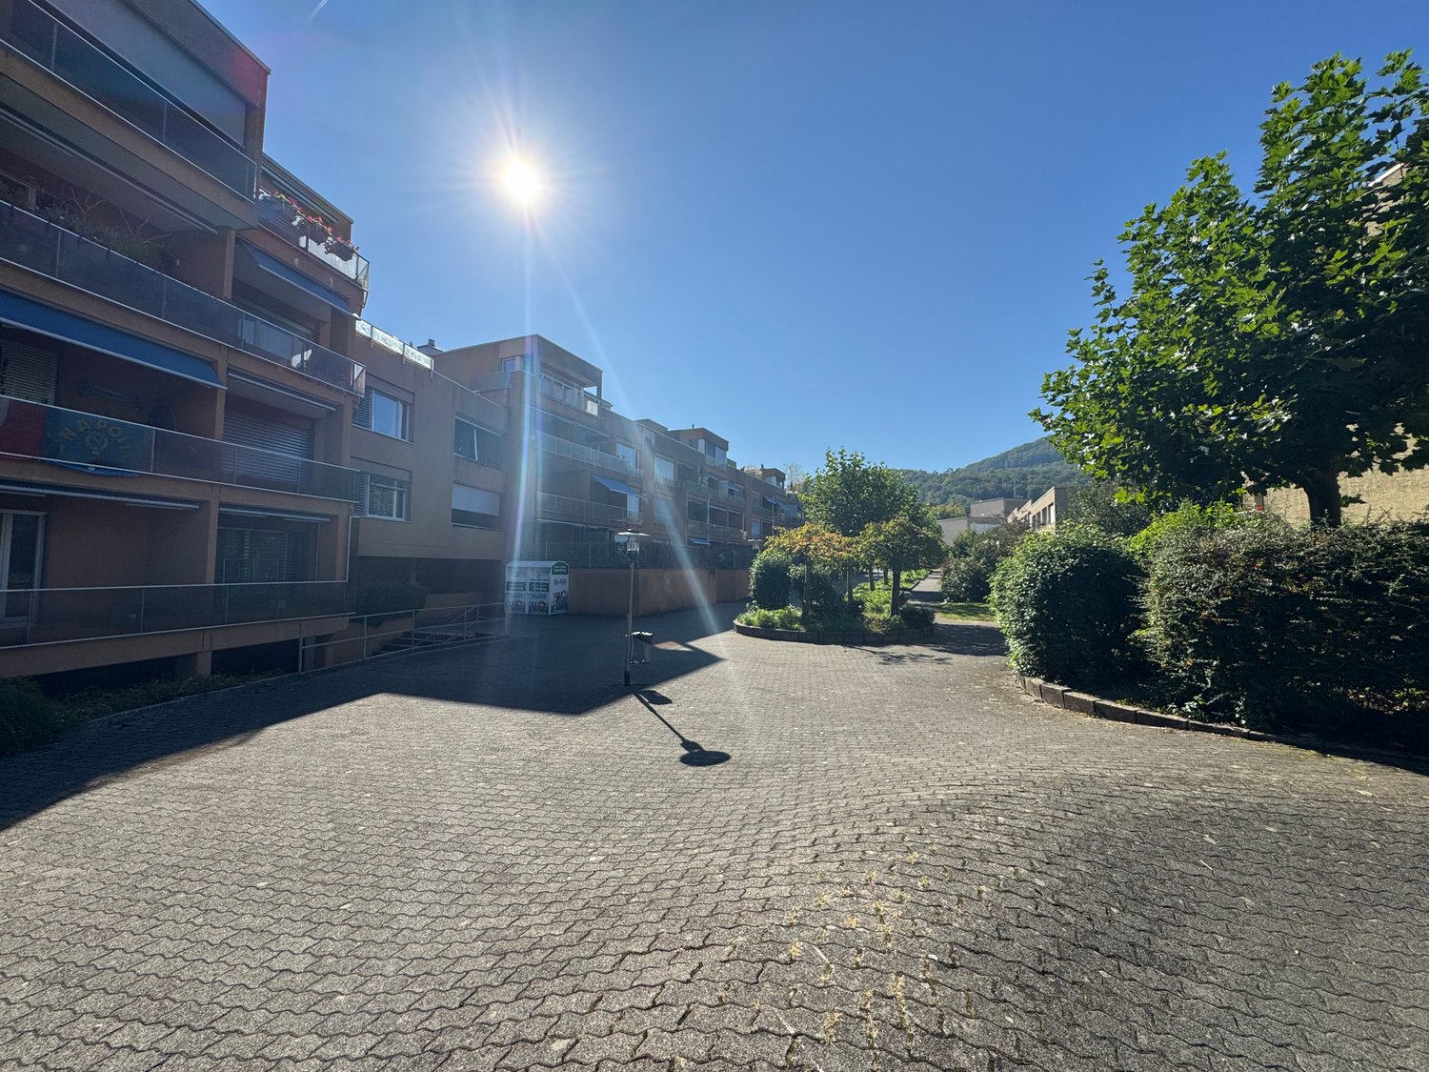
  • A two-story house with white exterior and multiple windows, surrounded by greenery and a driveway. The property includes a garden area with a bench and a stone basin.

  • The image shows a serene garden and outdoor area with a concrete retaining wall, lush greenery, and a paved pathway leading to a house. The setting includes trees, shrubs, and a peaceful, natural environment.
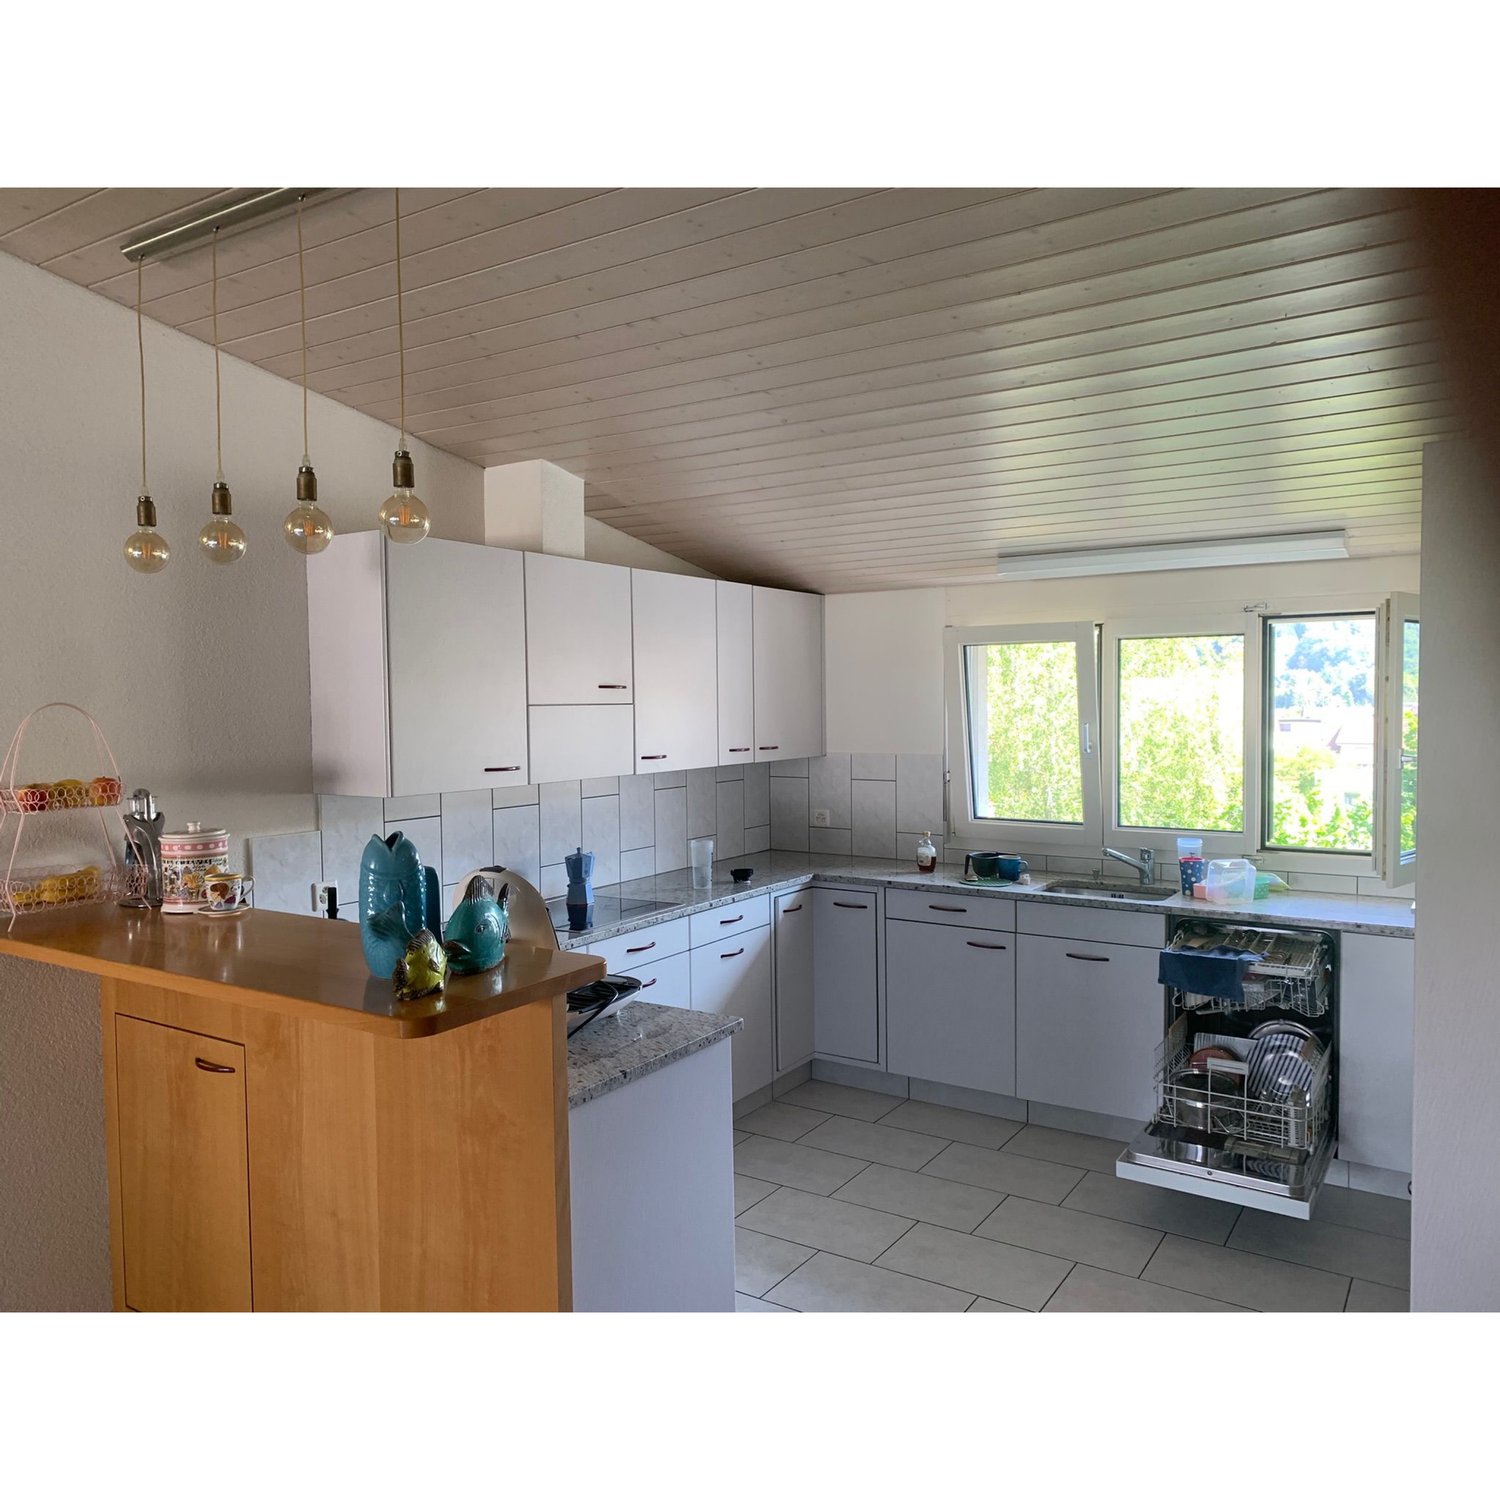
  • Four images showing a modern kitchen with white cabinets, black countertops, and integrated appliances including a washing machine and dishwasher. The kitchen features a tiled floor, large windows, and a dining area with a table and chairs.

  • Two bathrooms with white tiles, black flooring, and modern fixtures including a toilet, sink, mirror, and shower. Both have built-in storage and lighting.
  • The image shows a modern living and dining area with a green tiled fireplace, a sofa, a coffee table, a dining table with chairs, and a flower vase on the table. The space is well-lit with large windows and wooden flooring.
  • Three unfurnished rooms with wooden floors, white walls, and large windows allowing natural light. Each room is empty, showcasing the space for potential decoration.
  • Bathroom with a bathtub, sink, toilet, and cabinet. Includes a small stool, mirror, and plant. The space is well-lit with natural light from a window.
  • Empty room with wooden flooring, white walls, and large windows offering a view of greenery.
1 / 8
5 roomsCHF 1,600.–
Top
Steinenbergstrasse 19, 5726 Unterkulm

5-room apartment in a quiet location surrounded by greenery

Location: Unterkulm is a charming municipality in Switzerland. This idyllic village is located in the canton of Aargau and is characterized by its picturesque surroundings and friendly community. With its rural atmosphere, access to nature, and a multitude of leisure activities, Unterkulm is a wonderful place to live and explore. Unterkulm offers its residents and visitors a high quality of life and a relaxed environment to enjoy the beauty of Switzerland to the fullest.About the apartment: We are renting out this beautiful 5-room apartment spanning 2 floors, including attic, garden, and seating area. The apartment offers you the following advantages: • Kitchen with dishwasher • Tiba stove for additional cooking options • Washing machine and dryer • Spacious living room with tile stove • WC and spacious bathroom • Important facilities such as shops, kindergarten, primary and secondary school, as well as public transportation are within close proximity. PetsSmall animals like cats, rabbits, or hamsters are allowed. Please note that keeping dogs is unfortunately not permitted.Regarding additional costs: • Waste disposal by weight, invoice directly from the municipality of Unterkulm • Electricity consumption, invoice directly from AEW ViewingHave we sparked your interest? You are welcome to get to know the apartment during a viewing on site.To arrange a viewing, please contact the current tenant directly.She coordinates the viewing appointments directly with interested parties.We look forward to your contact.

Travel time
-
  • Hallway with a round table, a robot vacuum, and a staircase leading to a living room with a sofa and a cityscape painting.
  • Living room with a grey sofa, two plaid cushions, a TV stand with a screen, and a large window with sheer curtains overlooking a rural landscape.
  • Modern bathroom with white tiled walls and floor, featuring a toilet, bathtub, small white stool, and a striped towel on the floor. A wicker basket with a small plant sits on a shelf above the toilet.
  • {"type": "Furnished Room", "objects": ["chair", "table", "stool", "stool", "stool", "stool", "stool", "stool", "stool", "stool", "stool", "stool", "stool", "stool", "stool", "stool", "stool", "stool", "stool", "stool", "stool", "stool", "stool", "stool",
  • Modern bedroom with a bed, a large rug, and patterned curtains. The room features tiled flooring and built-in dark-colored wardrobes.
  • Modern dining area with a black dining table, grey chairs, a black sofa, and a floor lamp near the window.
  • Modern living room with large windows, white curtains, black leather sofa, ottoman, chair, TV, and decorative items on a console table.
  • Balcony with a large retractable awning, metal railing, and outdoor furniture including a table and chairs, overlooking a scenic countryside view.
  • Modern kitchen with light-colored cabinets, a central island, and a living area with a sofa and chair. The kitchen features an oven, coffee maker, and a small plant on the counter.
  • A clean, tiled hallway with white walls, featuring a robotic vacuum cleaner placed near the left wall and two open doors leading to other rooms.
  • Bright attic bedroom with slanted ceilings, large windows, tiled floor, and a neatly made bed.
  • Modern bathroom with a skylight, bathtub, toilet, sink, mirror, towel, and decorative hanging.
  • Bathroom with a sink, mirror, washing machine, refrigerator, wicker basket, and various toiletries.
  • Modern attic room with skylights, tiled floor, and wooden walls. Contains a shelf with various items, a clothing rack, a small refrigerator, a fan, and weights.
  • A well-equipped home gym with a treadmill, weight machine, chair, table, shelf, laptop, and camera. The room has white walls and a slanted ceiling typical of an attic space.
1 / 15
5.5 rooms144m²CHF 2,700.–
Top
Burgweg 10, 5246 Scherz

Bright 5.5-room apartment with balcony and view in Scherz

Welcome to this spacious 5.5-room apartment on the first floor at the quiet Burgweg 10 in Scherz (AG). The apartment is available immediately and offers plenty of space for the whole family with its 144 m² living area.Upon entering the apartment, you are greeted by an inviting hallway with an elegant round table, from which a staircase leads to the bright living room – a cozy reception that perfectly reflects the character of this apartment.The apartment impresses with the following highlights: • Spacious living area: 144 m² spread over 5.5 rooms offer plenty of space to live and unfold. • Beautiful view: Enjoy a nice view directly from your apartment. • Balcony: Ideal for relaxing and enjoying the sunny location – particularly sunny in summer. • Elevator: A lift in the building provides convenient access to all floors. • Garage: A garage space is available – practical and secure. • Child-friendly: The apartment and its surroundings are perfectly suited for families with children. Location and surroundings: The apartment is located in a quiet environment – both during the day and at night, there is pleasant silence. In just 5 walking minutes, you can reach the bus stop Scherz Dorfplatz, from where you are well connected. The Volg supermarket is just a 4-minute walk away and conveniently covers your daily needs. The Schule Riedacherweg is about a 9-minute walk – ideal for families with school-age children.This attractive apartment combines spacious living, a quiet location, and good infrastructure. An ideal choice for families or anyone who values comfort and quality of life. We look forward to your contact!

Travel time
-
  • Roof terrace with concrete tiles, low stone walls, and a view of a town and surrounding hills.
  • Spacious room with wooden floors, skylight windows, staircase, and a pool table.
  • Empty room with wooden flooring, large windows, and sliding doors leading to a balcony.
  • Spacious, unfurnished room with wooden floors, exposed wooden beams, and skylights. A door leads to another room with a pool table.
  • Empty attic room with wooden slanted ceilings, light-colored walls, and dark wooden flooring. No furniture or equipment present.
  • Empty room with wooden flooring and white walls, featuring a slanted wooden ceiling and a skylight window allowing natural light to enter.
  • Empty room with wooden flooring, white walls, and a window with a radiator below it.
  • Empty room with light wooden flooring, white walls, and a radiator under a large window with a view of greenery.
  • Empty room with wooden flooring, large window, sliding glass door leading to a balcony, radiator, and ceiling light fixture.
  • Empty room with light wooden flooring, white walls, and built-in white closet units. The room has a wooden door leading to another space.
  • Empty hallway with wooden built-in storage units, light-colored wooden flooring, and a skylight at the far end. Two doors lead to other rooms.
  • Bathroom with a white tiled wall, bathtub, showerhead, and a wooden door.
  • Spacious room with wooden ceiling and floors, large skylight windows, a pool table with green felt surface, and modern pendant lights.
  • A modern kitchen with light wooden cabinets, granite countertops, a sink, and built-in appliances including an oven and microwave.
  • Empty room with wooden flooring, fireplace, and large windows leading to another room.
  • Empty room with wooden flooring, white walls, exposed wooden ceiling beams, fireplace, and large windows with radiators beneath them.
  • Spacious balcony with wooden walls and ceiling, large windows offering scenic views, tiled floor, and a single piece of furniture.
  • Small bathroom with white tiled walls, dark tiled floor, sink with faucet, toilet, and built-in cabinet.
  • A scenic view of a residential area with multiple houses, surrounded by lush green hills and trees under a partly cloudy sky.
1 / 19
8.5 rooms220m²CHF 3,000.–
Top
Ruederstrasse 9, 5040 Schöftland

Spacious 8.5-room attic apartment with panoramic views in Schöftland

This exceptional 8.5-room attic apartment on the 3rd and 4th floors at Ruederstrasse 9 in Schöftland is waiting for you. With a spacious living area of 220 m², this apartment offers plenty of space for families, shared flats, pets, and hobbies.The apartment impresses with its unique character, featuring two terraces across the entire south side and a balcony on the west side. It also includes a fireplace that promises cozy evenings, as well as a chimney on one of the terraces. Part of one terrace is covered and can be closed off with a sliding door, so no barbecue evening will be ruined.Highlights of the apartment: • Three bathrooms: One bathroom with a bathtub and shower, one with a shower and connections for a washing tower, and another with a sink and toilet. • Terraces: With a view over Schöftland and the surrounding hills – ideal for relaxation. One of them is partially covered. • Multipurpose room: Spacious room with 4 m ceiling height, parquet floor – versatile. • Built-in closets: In the hallway and partially in the rooms for ample storage space. • Fireplace: for a cozy atmosphere. • Double garage: CHF 200. The apartment is child-friendly and pet-friendly – ideal for families or anyone who values space and comfort.The location convinces: • Schöftland train station: Can be reached in just 5 minutes on foot. • Schools: Only 5 minutes' walk away. • Aarau West motorway access: Only 5 minutes' drive away.

Travel time
-
  • Modern bathroom with a large skylight, white bathtub, two sinks, toilet, and a round mirror.
  • A narrow hallway leads to a compact laundry area with stacked washing and drying machines, light-colored walls, and wooden flooring.
  • Empty kitchen with light wooden flooring, white cabinets, and large windows offering a view of the outside. No furniture or appliances are present.
  • Empty hallway with light wooden flooring, white walls, and several closed doors leading to other rooms.
  • Empty hallway with wooden flooring, white walls, and recessed ceiling lighting. Features a small window at the end and several open doors leading to other rooms.
  • Empty attic room with wooden flooring, white walls, and large windows offering natural light and a view of greenery outside.
  • Modern staircase with wooden steps and a metal railing, leading to an open doorway at the top.
  • Empty room with light wooden flooring, white cabinets, a sink, and large windows with a view of the garden. A staircase leads to an upper level.
  • Empty room with wooden flooring, white walls, large sliding glass door leading to a balcony, and a staircase leading to another level.
1 / 9
5.5 rooms120m²CHF 2,720.–
Top
Böhlerstrasse 1, 5040 Schöftland

Modern 5.5-room maisonette apartment in Schöftland – New build 2025

Welcome to this spacious and modern 5.5-room maisonette apartment in the new building on Böhlerstrasse 1 in Schöftland. The apartment is located on the 1st floor of a two-story building and offers a contemporary and comfortable home on 120 m² of living space – a new tenant is being sought for the apartment and would be available by arrangement.The apartment offers: • Spacious maisonette layout: Spread over two floors, this apartment offers plenty of space and a special living feeling with two bathrooms and two balconies. • Bright, modern rooms: As a new building from 2025, you benefit from contemporary equipment and high-quality materials. • 5.5 rooms: Ideal for families or people who appreciate a lot of space and flexibility. • Parking space: Two parking spaces are available – practical and convenient. • Quiet location: The apartment is located in a pleasantly quiet environment – both during the day and at night. • Sunny: The location convinces with a lot of sunlight, especially in the summer months. Location and surroundings:The apartment is located in the charming municipality of Schöftland in the canton of Aargau. The infrastructure in the surrounding area leaves nothing to be desired: • Public transport: Schöftland train station is just 6 minutes' walk away, as is the Schöftland Bahnhof bus stop. The Schöftland Nordweg stop is about 11 minutes' walk away. • Health: The Lindenapotheke is just 5 minutes' walk away. • Education: The Aula Bezirksschule Schöftland is 6 minutes' walk away – ideal for families with school-age children. • Shopping: Some food shops are within 7 minutes' walk. This modern maisonette apartment combines contemporary living with a quiet and well-connected location. An excellent opportunity for families and anyone who appreciates the best of new building quality and rural charm. We look forward to your contact!

Travel time
-
1 / 16
5.5 rooms174m²Price on request
Kornweg 12, 5024 Küttigen

Exclusive attic apartment with fantastic panoramic view

Dreamlike is the long-distance view to the Alps. Surrounded by agriculturally used areas, your gaze wanders to the Kirchberg church and the Jura. The property is located in an unobstructable view location. Facing the sun, you can enjoy a private sphere on the 415 m2 large rooftop terrace, which is rarely found. The approximately 174 m2 living space, divided into 5.5 rooms, is bright and held in clear formal language. Rarely does the opportunity arise to rent such a generous apartment with a beautiful room concept. The aesthetic multi-family house accommodates 7 apartments in a generous style. The attic apartment is a quiet oasis, accessed with an open staircase and a lift, which takes you directly from the underground garage to your apartment. The apartment will enchant you! For the details: • Summer cooling (Freecooling) via the earth probes • Power generation for own use with PV system • Kitchen appliances refrigerator, oven and compact steam oven, dishwasher, induction cooktop • 2 wet cells with shower, bathtub, toilet and sink • Electric Venetian blinds • Recessed spots in wet cell, kitchen and corridor • Washing machine and dryer in the laundry room • Fine stoneware plates (Waystone Grey) in entrance, laundry room, kitchen and wet cells • Parquet (oak natural) in living and dining area and all bedrooms • Planters on the terrace with integrated irrigation system • Seating made of wood on the terrace • Terrace railing made of clear glass • Lift from the underground garage directly to the apartment • Large bicycle room in the basement • Basement compartment in the basement • Parking garage with 13 parking spaces (e-cars possible) Let yourself be enchanted by the pictures and get an impression of your future home. Has the exceptional apartment convinced you? Then we look forward to meeting you in person and advising you competently and without obligation.

Travel time
-
1 / 21
5.5 rooms165m²CHF 3,650.–
Ziertalstrasse 45, 5703 Seon

Exclusive attic apartment with a panoramic view and surrounding terraces

Arrive, breathe deeply, and feel at home.This exceptional 5.5-room attic apartment combines generosity, privacy, and a high standard of construction to create a living experience that is rarely found in this form. Everything is conveniently located on one level - thoughtfully planned, high-quality equipment, and characterized by plenty of light, space, and comfort.Highlights at a glance: • 5.5-room attic apartment on one level • Luxurious standard of construction • Spacious living and dining area with fireplace • Open kitchen with cooking island • Reduit with private laundry and sink • Master bedroom with dressing room and en-suite bathroom • Additional bathroom with shower and toilet • Terrace access from bedroom • Surrounding terraces with plenty of privacy • Minergie standard with comfort ventilation • KNX smart home system • Ground probe heating and solar panels • Separate basement compartment The entrance area already welcomes you with custom-made built-in cabinets and a stylish guest toilet. From here, the view opens up into the impressive living and dining area: spacious, flooded with light, and openly designed. The elegant fireplace forms the atmospheric center and provides a cozy living atmosphere.The high-quality, open kitchen with a central cooking island blends harmoniously into the living area and becomes the ideal meeting point for family, friends, and guests. Directly adjacent, a practical reduit with its own laundry and sink offers additional comfort in everyday life.The private retreat area is clearly separated from the living space. The spacious master bedroom has its own dressing area and an exclusive en-suite bathroom with shower, bathtub, and toilet. Three further rooms offer versatile usage possibilities - whether as children's rooms, guest rooms, offices, or hobby rooms. This area is complemented by an additional bathroom with shower and toilet.A particular highlight of this apartment is the surrounding terrace areas. Every room has direct access to the outside. This creates a unique living experience with plenty of light, width, and maximum privacy - ideal for relaxed evenings, cozy hours in the sun, or stylish apéros above the roofs.Technically, the apartment also convinces on a high level. The Minergie standard with controlled living space ventilation provides a pleasant room climate, while the KNX smart home system intelligently controls lighting, shading, and living comfort. The ground probe heating in combination with additional solar panels also contributes to relatively low ancillary costs.A separate basement compartment in the basement belongs to the apartment. Two underground parking spaces can be rented for CHF 150.- per month each.Have we sparked your interest? Then we look forward to your contact at 062 723 03 03 or by email at info@brivio-immobilien.ch.

Travel time
-
1 / 9
6 rooms157m²CHF 3,090.–
Baslerstrasse 66, 4600 Olten

Modern apartment in the heart of Olten

The locationThe apartment is located in the attractive city of Olten. Here you will feel comfortable thanks to the proximity to the train station and the city center with various shopping and service options.A tour of your apartmentThe large 6-room apartment on the top floor with a high standard of construction offers you everything you could wish for. The openly designed living and cooking area as well as the large window fronts give the apartment a modern and bright character. The entire living area has elegant oak parquet flooring. In the bathroom, you will find a shower and a bathtub. The spacious terrace on the side away from the street invites you to linger. You can wash your laundry in the practical laundry room, equipped with a washing machine and dryer.This apartment also offers you the following advantages:- Modern kitchen- Large living and dining room- Huge terrace- Large rooms- Bathroom with shower and bathtub- Laundry tower in the laundry room- Entrance area with wardrobe and wall closetDetailsA parking space in the underground garage can be rented for CHF 160.00 per month on request.Apply. View. RentWe look forward to your contact!As a tenant of Helvetia, you benefit from a 40% discount on your first annual premium for selected Helvetia insurance products!The published images are similar/typical apartments. Deviations from the actual offer are therefore possible. Unfortunately, a floor plan of this apartment is not available.You can find more interesting rental properties at:www.helvetia.ch/immobilien

Travel time
-

Suggested properties for you based on search results

Other interesting objects