





















1 result - Flats for rent with Balcony / Terrace: Aadorf

More objects in your automatically expanded search area
20 results - Radius: + 10km
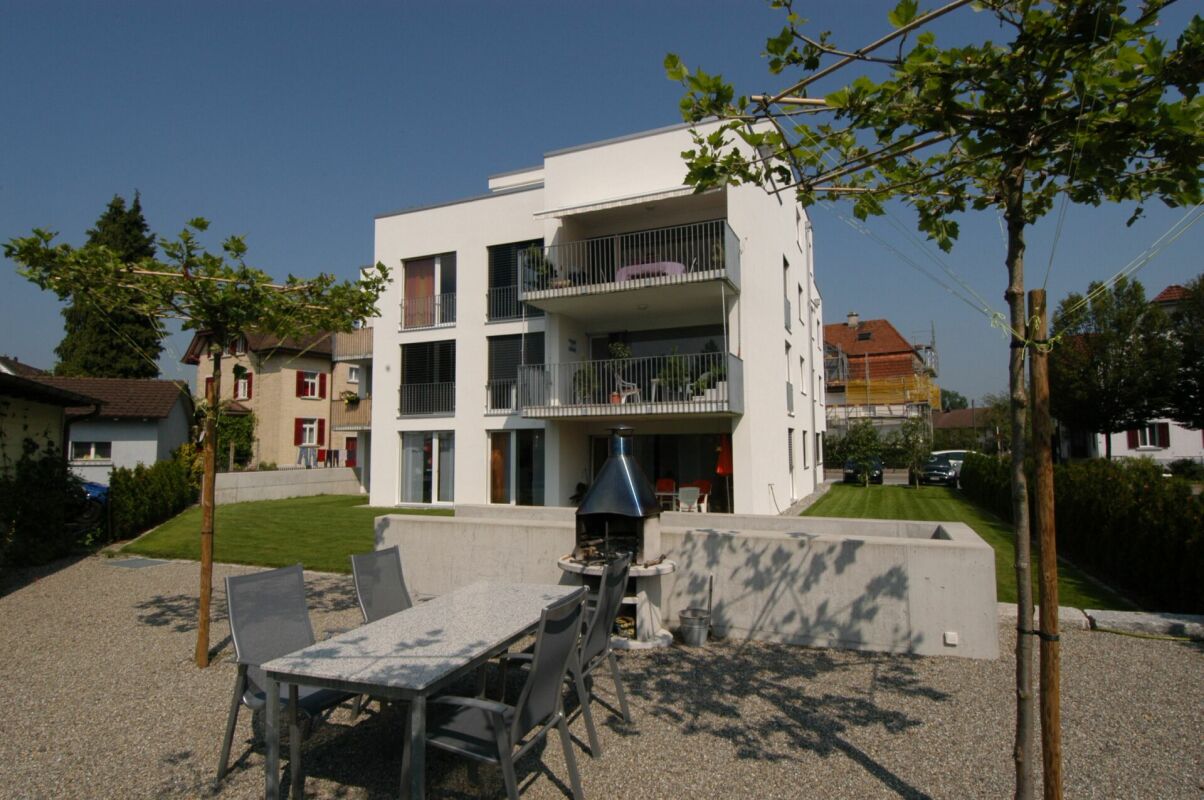
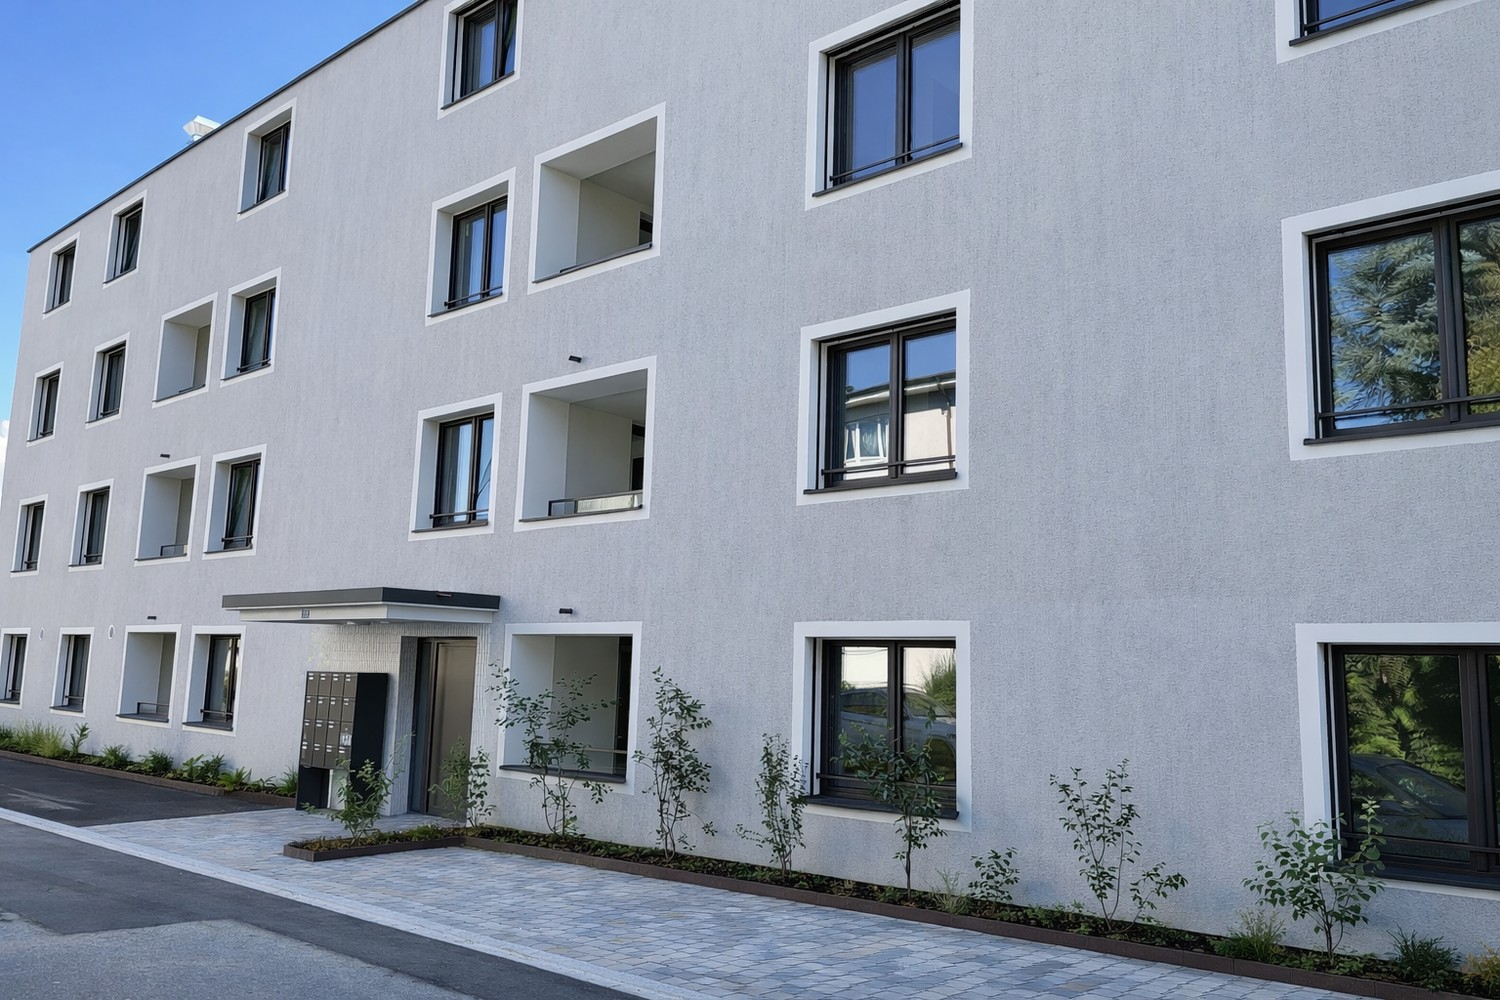
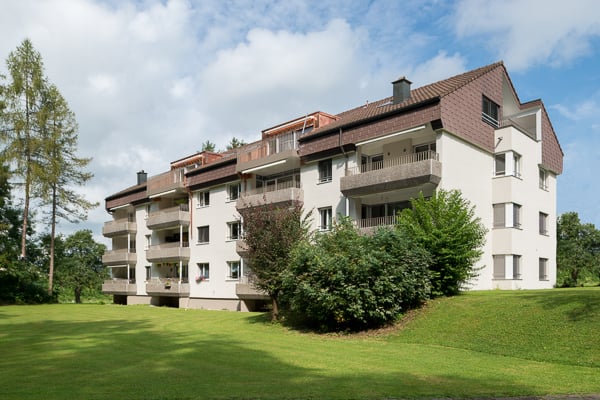
  • Two-story house with brown roof, multiple windows with shutters, and a small garden area in front.
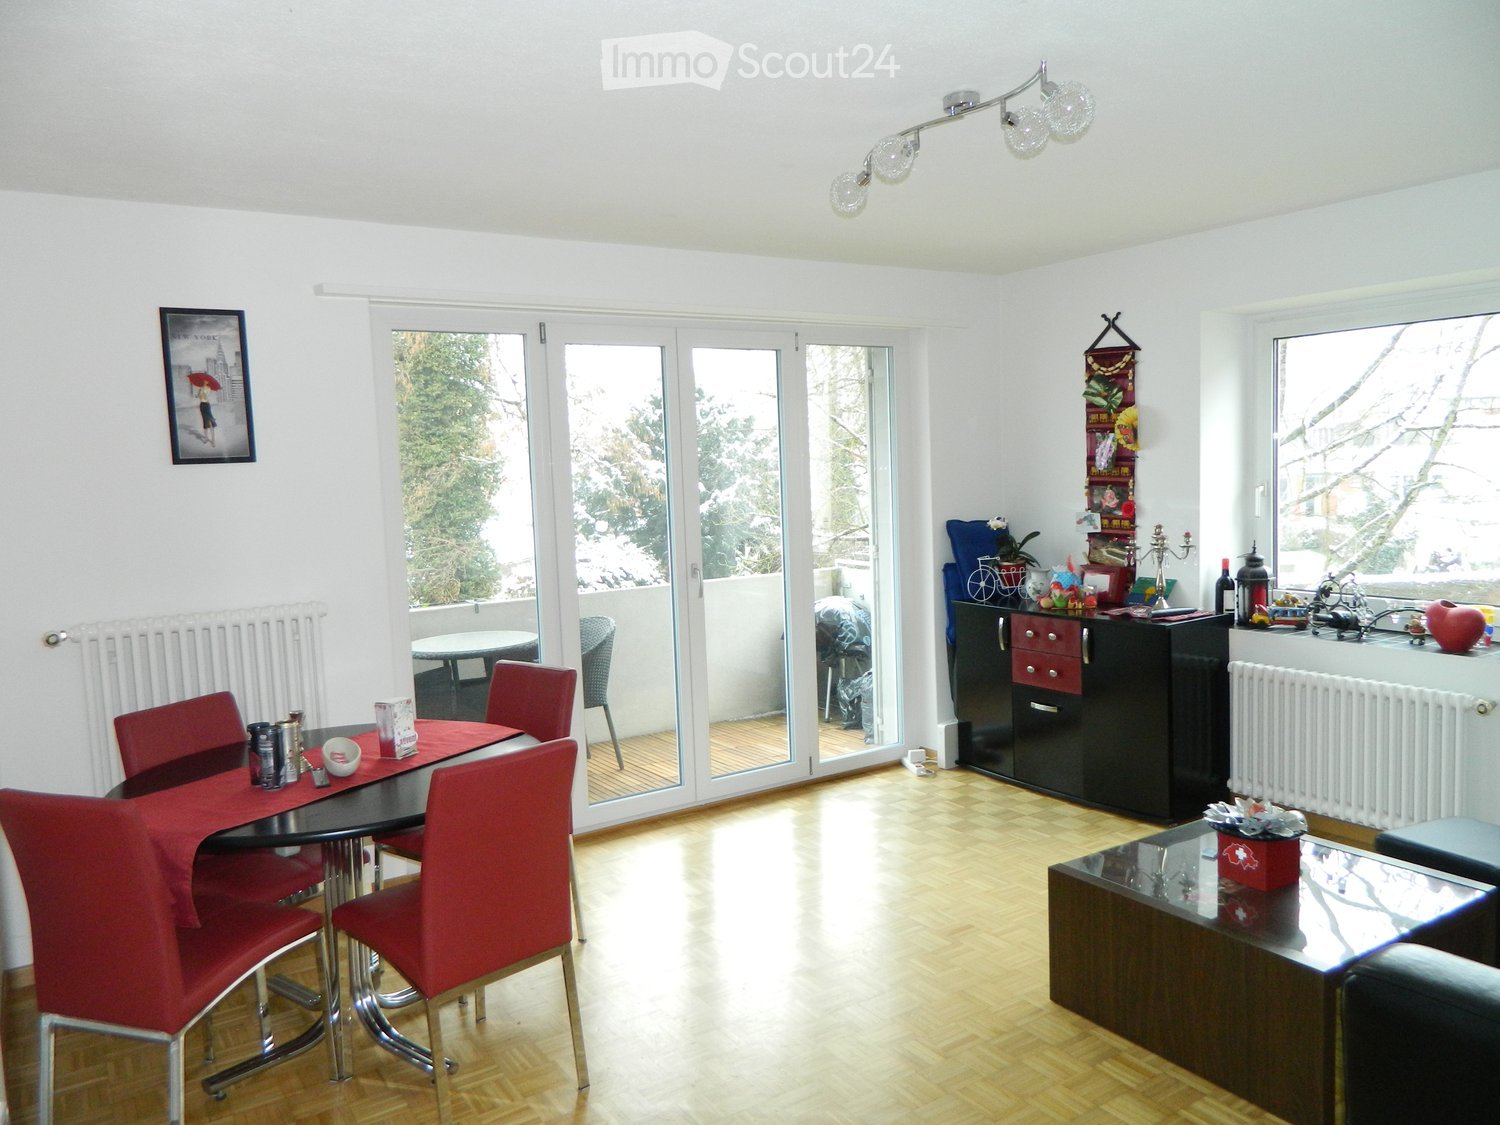
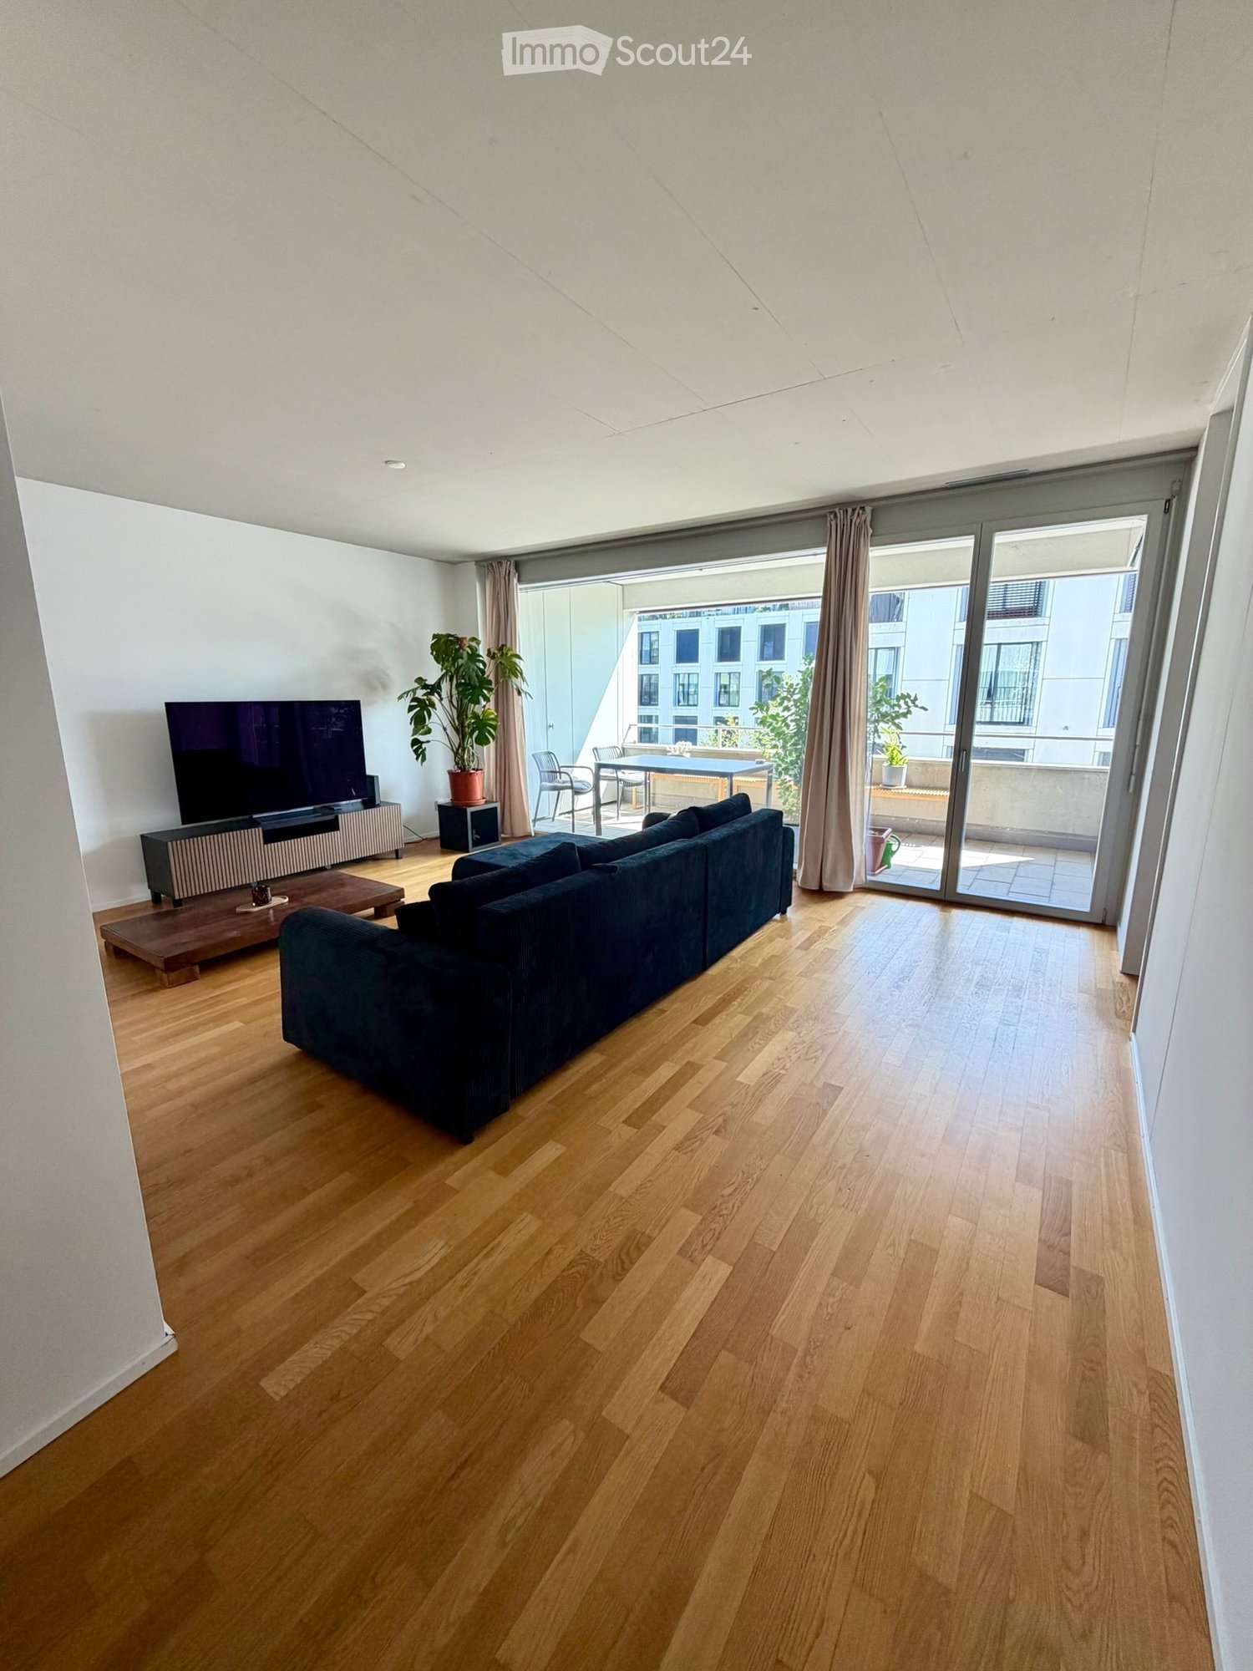
  • Modern living room with wooden flooring, a red leather sofa, a glass coffee table, a TV on a wooden stand, and a small plant on a side table.
  • Modern living room with wooden flooring, a glass coffee table, a leather sofa, a TV stand, and a small plant on the windowsill.
  • Modern kitchen with wooden and grey cabinets, black countertops, and stainless steel appliances. Features include a sink, oven, refrigerator, coffee maker, and a bottle on the counter.
  • Dining room with a wooden table, chairs, and a vase with plants on the table. Natural light from large windows.
  • Bedroom with wooden flooring, a bed with a dark headboard and green pillows, and a large window with blinds.
  • Bedroom with wooden flooring, a bed, a chest of drawers, a radiator, and a picture frame on top of the chest of drawers.
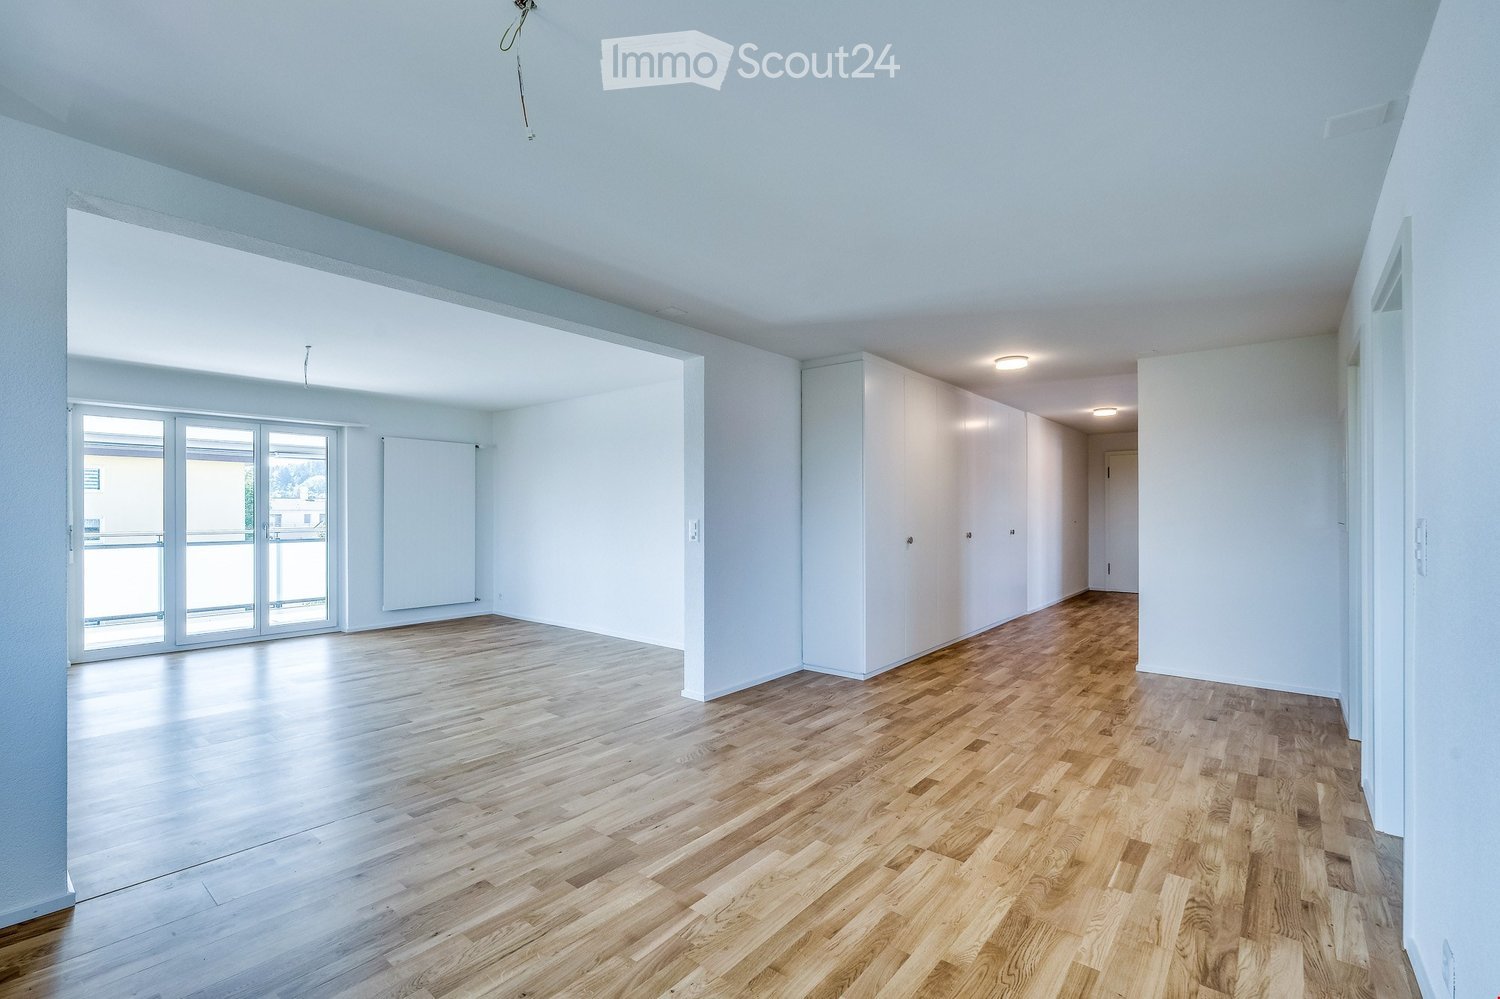
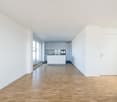
  • Empty room with light wooden flooring and light-colored walls. A closed door is visible on the left side.
  • Empty room with wooden flooring, white walls, a window with a wooden sill, and a radiator below the window.
  • A small, well-lit room with wooden flooring and white walls. It features a wooden desk with a chair, a printer, and various office supplies. A handbag is placed on a small stool near the entrance.
  • Modern bathroom with black marble tiles, white sink, toilet, mirror, and a small rug on the floor.
  • Modern shower area with white tiled walls and floor, featuring a handheld showerhead and a fixed faucet.
  • Floor plan of a 1st floor with two apartments: a 3-room apartment (east side) and a 3.5-room apartment (west side). The east side includes a living/kitchen area, two bedrooms, a bathroom, and a hallway. The west side includes a living room, a bedroom, a k
1 / 13
Modern living room with wooden flooring, a red leather sofa, a glass coffee table, a TV on a wooden stand, and a small plant on a side table.
Modern living room with wooden flooring, a glass coffee table, a leather sofa, a TV stand, and a small plant on the windowsill.
Modern kitchen with wooden and grey cabinets, black countertops, and stainless steel appliances. Features include a sink, oven, refrigerator, coffee maker, and a bottle on the counter.
3.5 rooms85m²CHF 1,550.–
Premium
Hubstrasse 27, 9535 Wilen b. Wil

Beautiful 3.5-room old building apartment with balcony in Wilen b. Wil

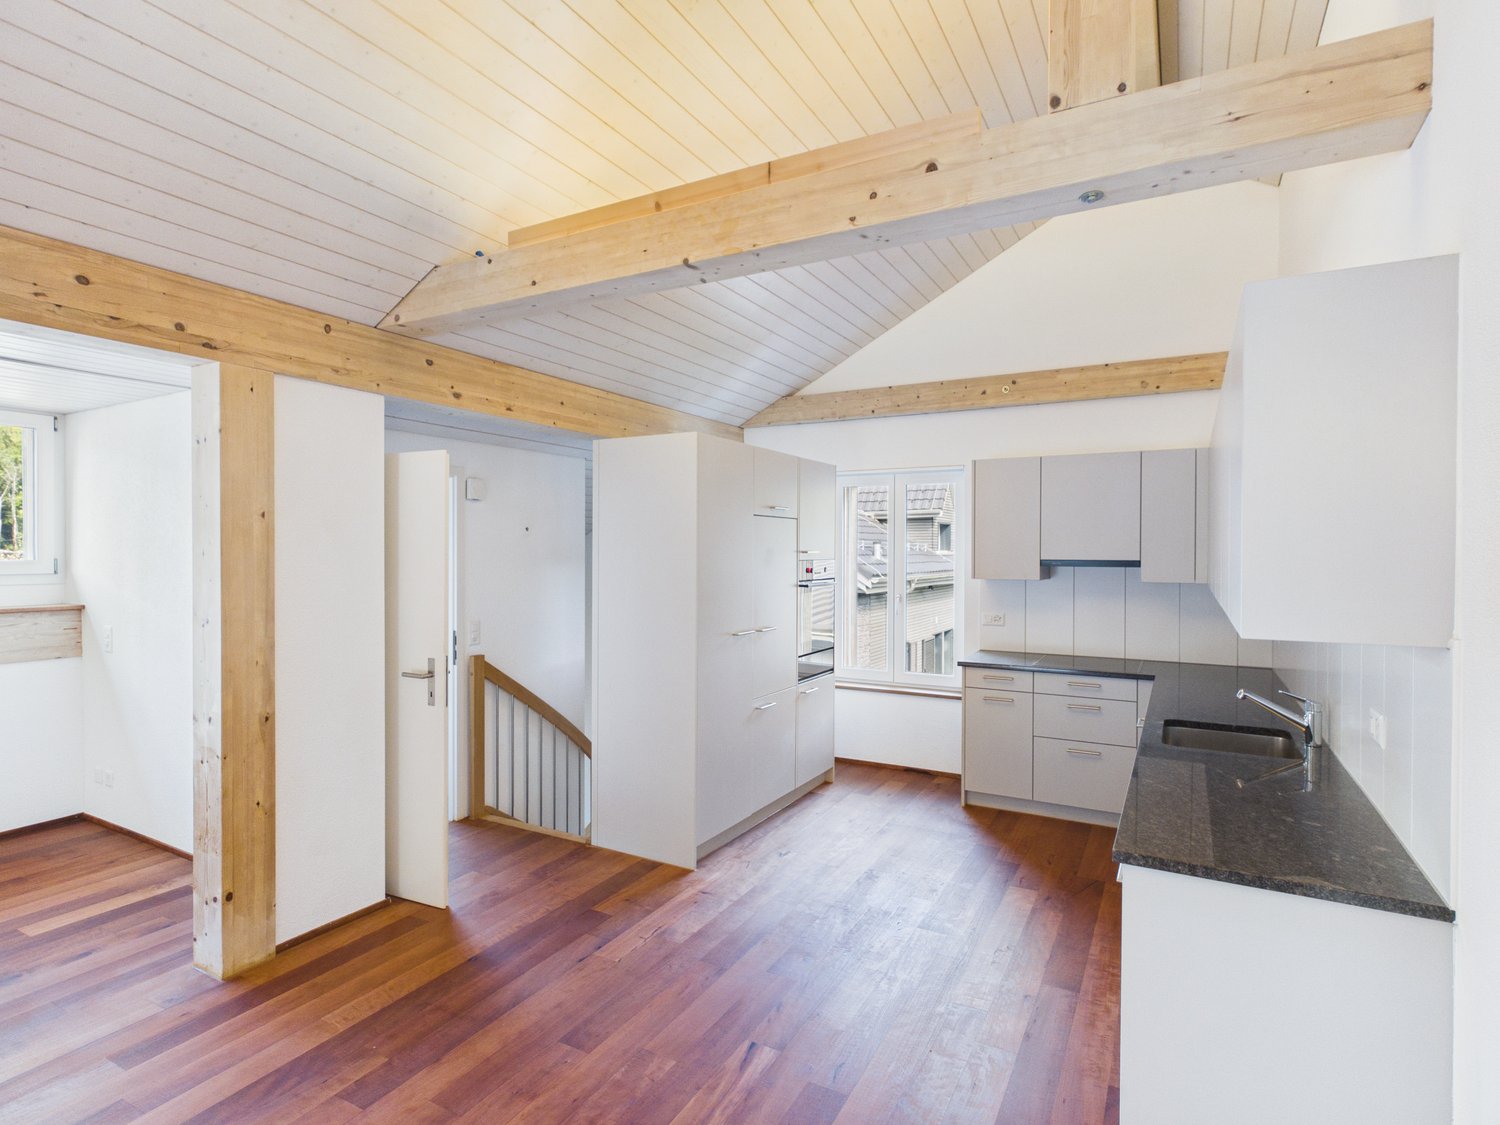
Very beautiful, newly renovated 3.5-room old building apartment on the 1st floor at Hubstrasse 27 in Wilen b. Wil (Canton of Thurgau). With 85 m² of living space and real wood parquet, this apartment offers the best of both worlds - modern comfort in an old building, freshly renovated in 2025.Living room with Swedish stove, large sunny south room, study on the north side, kitchen with dining area, very large wardrobe, bathroom with shower.Very beautiful real wood parquet in all rooms. Fiber optic network for TV and internet (via TB Wil). Balcony with afternoon and evening sun. No pets.Central heating with heat pump, soundproof insulation glazing, large cellar compartment, laundry and drying room with tumble dryer and coin-operated machine. Garden seating area and barbecue area. Parking spaces (each 50 Fr./month) can be rented additionally. Solar power with 20% discount thanks to own solar system.The apartment is very centrally located: 150 m to the bus stop (city bus Wil, mostly quarter-hourly service), 1 km to Wil SG train station (Intercity/S-Bahn) and 2 km to the A1 motorway junction (ZH-SG). Wilen bei Wil borders one of the most beautiful nature reserves in the Hinterthurgau.This well-maintained old building apartment combines charm with modern living comfort and is ideal for single people, couples or small families. Available optionally from October 1, 2026 or November 1, 2026 or by agreement.

Travel time
-
New building
1 / 3
3.5 rooms84m²CHF 1,970.–
Premium
Feldstrasse 2, 8370 Sirnach

First occupancy - 3.5-room apartments in a central location

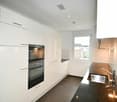
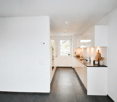
Modern living in a central location In a central and yet quiet location on Feldstrasse 2 in Sirnach, a multi-family house with 15 attractive rental apartments (seven 2.5- and eight 3.5-room apartments) is being built. The open kitchen with bright synthetic resin fronts, a dark work surface made of natural stone, and a bright glass rear wall is a highlight of the apartment. It is characterized by high-quality built-in appliances (ceramic glass, recirculation extractor hood with activated carbon filter, high-level oven, refrigerator with freezer, dishwasher) and sufficient storage space as well as work surfaces that make kitchen everyday life noticeably easier. Throughout the living/sleeping area, a low-maintenance vinyl floor in oak optics is laid. The apartments have a bathroom (partly with daylight), with a tile floor and wall tiles, and are equipped with a floor-level shower with a masonry wall or glass partition, toilet, washbasin with base (white) and mirror cabinet. The washing machine and dryer are also located in the bathroom. In the entrance area, a wardrobe/built-in closet offers storage possibilities. The spacious, protected outdoor areas invite you to enjoy and linger. All slat blinds on the windows are electrically driven, and the sun blinds are manual with a crank. A cellar compartment belongs to each apartment. Heating is provided by a heat pump with underfloor heating for heat distribution. Underground parking spaces can be rented for an additional CHF 135 per month. The move-in date is scheduled for March 1, 2027. Note: The visualizations serve as exemplary representations.

Travel time
-
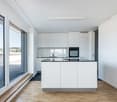
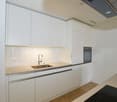
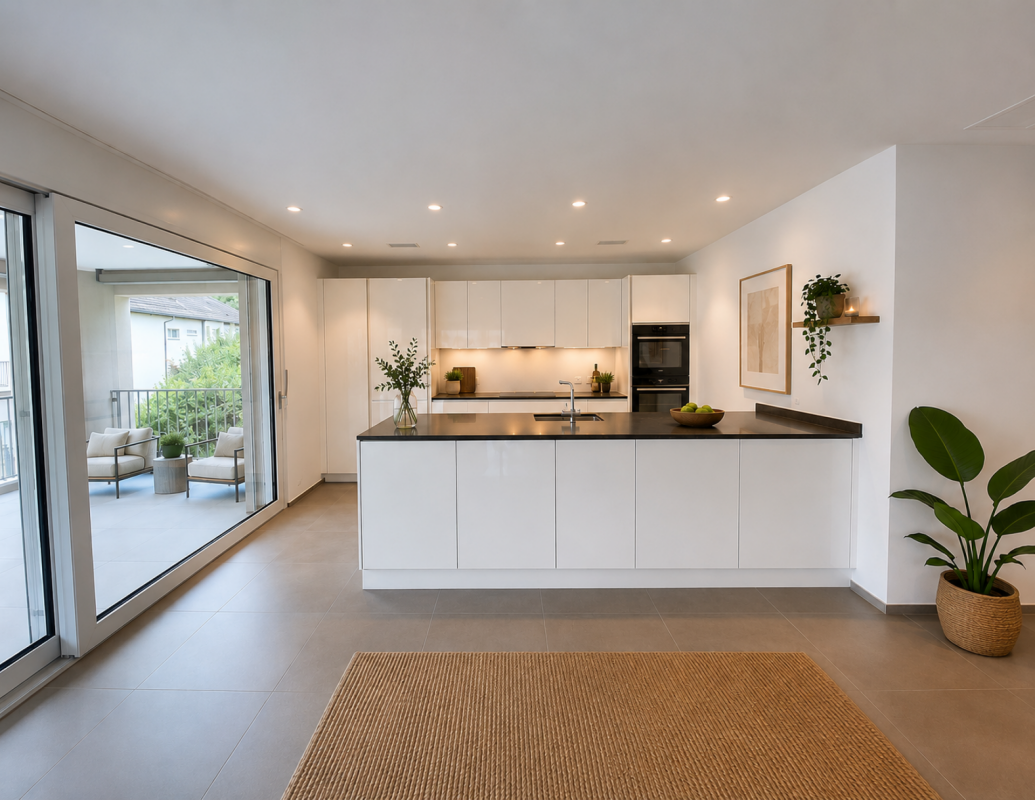
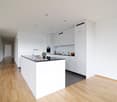
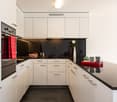
  • Modern, minimalist kitchen with white cabinets, a central island, and a built-in oven. The space features sleek, contemporary design elements and ample storage.
  • Modern bathroom with white walls, dark floor, white sink with mirror, glass shower stall, and toilet.
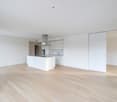
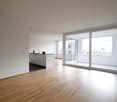
  • Empty room with large windows, white walls, and a protective floor covering. No furniture or equipment present.
  • Floor plan of a residential unit showing a living/dining area, kitchen, bedroom, bathroom, hallway, and storage space.
1 / 4
3.5 rooms98m²CHF 2,355.–
Top
Bahnstrasse 12a, 8544 Attikon

Modern 3.5-room apartment with seating area and garden

Welcome to this attractive 3.5-room apartment at Bahnstrasse 12a in 8544 Attikon, which is a district of the tax-friendly municipality of Wiesendangen. The apartment is located on the ground floor of a former commercial property and impresses with a spacious living area of 97.5 m². Thanks to the comprehensive renovation in 2026, you can expect a modern home in impeccable condition.The apartment offers: • Bright rooms: Large windows provide plenty of daylight and create a welcoming atmosphere. • Modern kitchen: Cashmere-colored kitchen with dishwasher, ceramic hob, refrigerator with large freezer and a Combi-Steam oven. • Modern bathroom: Bathroom with shower, sink with under-sink and mirror cabinet, toilet, washing tower, seamless wall and floor coverings. • Large seating area: South-facing, covered seating area with garden. • Parking: Two practical outdoor parking spaces directly in front of the main entrance. • Pets: Allowed with prior agreement. Location and surroundings: The beautiful nature and recreational area of Attikon and Rickenbach Sulz is perfect for sports or a relaxing walk. The Rickenbach-Attikon train station (S-Bahn) is just a 7-minute walk away and provides convenient access to public transportation. The highway junction to Zurich, St. Gallen, Kreuzlingen, and Schaffhausen can also be reached by car in 3 minutes. The Volg supermarket for daily needs is a 10-minute walk, and the Sulz medical center is just a 7-minute walk away. The natural swimming pools are located in Rickenbach and Wiesendangen. The schools are attended in Wiesendangen.This well-maintained apartment combines modern, rural living with a well-connected location near Winterthur. An ideal home for couples, small families, or individuals who value comfort and quality. We look forward to your contact!

Travel time
-
1 / 11
3.5 rooms93m²CHF 1,935.–
St. Gallerstrasse 43A, 9500 Wil SG

Attractive living space for you

Wil has a lot to offer - and all within walking distance! An ideal traffic connection by road (directly on the A1) and rail (direct connections to Zurich, Winterthur and St.Gallen) as well as diverse shopping opportunities in the extensive pedestrian zone, which invites you to stroll. Leisure activities and schools are in the immediate vicinity of the apartment, and the bus stop is also right in front of the house.The advantages of your apartment at a glance:The well-thought-out floor plan gives you the freedom to individualize yourself on 93m2. The beautiful oak parquet floor in all living rooms also creates a cozy atmosphere. The spacious loggia expands your living space. Furthermore, this apartment offers you the following advantages:- Fitted kitchen with granite countertop, dishwasher, convection oven, large refrigerator with separate freezer- WC/bathroom/sink- WC/shower/sink- Spacious loggia- Entrance area with wardrobe- Entire apartment with oak parquet flooring- Private laundry tower in the apartment- 1 multimedia socket (TV, phone and internet) in all rooms- Minergie building standardA parking space in the underground garage can be rented for CHF 130.00 on request.Apply. View. Rent.Convince yourself. We look forward to your contact!As a tenant of Helvetia, you benefit from a 40% discount on your first annual premium for selected Helvetia insurance products!The published images are similar / identical to the apartments. Deviations from the actual offer are therefore possible.You can find more interesting rental properties at: www.helvetia.ch/immobilien

Travel time
-
1 / 11
3.5 rooms95m²CHF 2,000.–
St. Gallerstrasse 43, 9500 Wil SG

Visit. Move in. Feel good

Wil has a lot to offer - and all within walking distance! An ideal traffic connection by road (directly on the A1) and rail (direct connections to Zurich, Winterthur and St.Gallen) as well as a variety of shopping opportunities in the extensive pedestrian zone, which invites you to stroll. Leisure activities and schools are in the immediate vicinity of the apartment, and the bus stop is also located directly in front of the house.The advantages of your apartment at a glance:The well-thought-out floor plan gives you the freedom to set up 95m2 individually. The beautiful oak parquet floor in all living rooms also creates a cozy atmosphere. The spacious loggia expands your living space. Furthermore, this apartment offers you the following advantages:- Built-in kitchen with granite countertop, dishwasher, convection oven, large refrigerator with separate freezer- WC/bathroom/sink- WC/shower/sink- Spacious loggia- Entrance area with wardrobe- Entire apartment with oak parquet flooring- Private laundry tower in the apartment- 1 multimedia socket (TV, telephone and internet) in all rooms- Minergie building standardA parking space in the underground garage can be rented for CHF 130.00 on request.Apply. View. Rent.Let yourself be convinced. We look forward to your contact!As a tenant of Helvetia, you benefit from a 40% discount on your first annual premium for selected Helvetia insurance products!The published images are similar / identical apartments. Deviations from the actual offer are therefore possible.You can find more interesting rental properties at: www.helvetia.ch/immobilien

Travel time
-
1 / 13
3.5 rooms95m²CHF 3,110.–
General Weberstrasse 38, 8500 Frauenfeld

3.5 room attic apartment in Brotegg

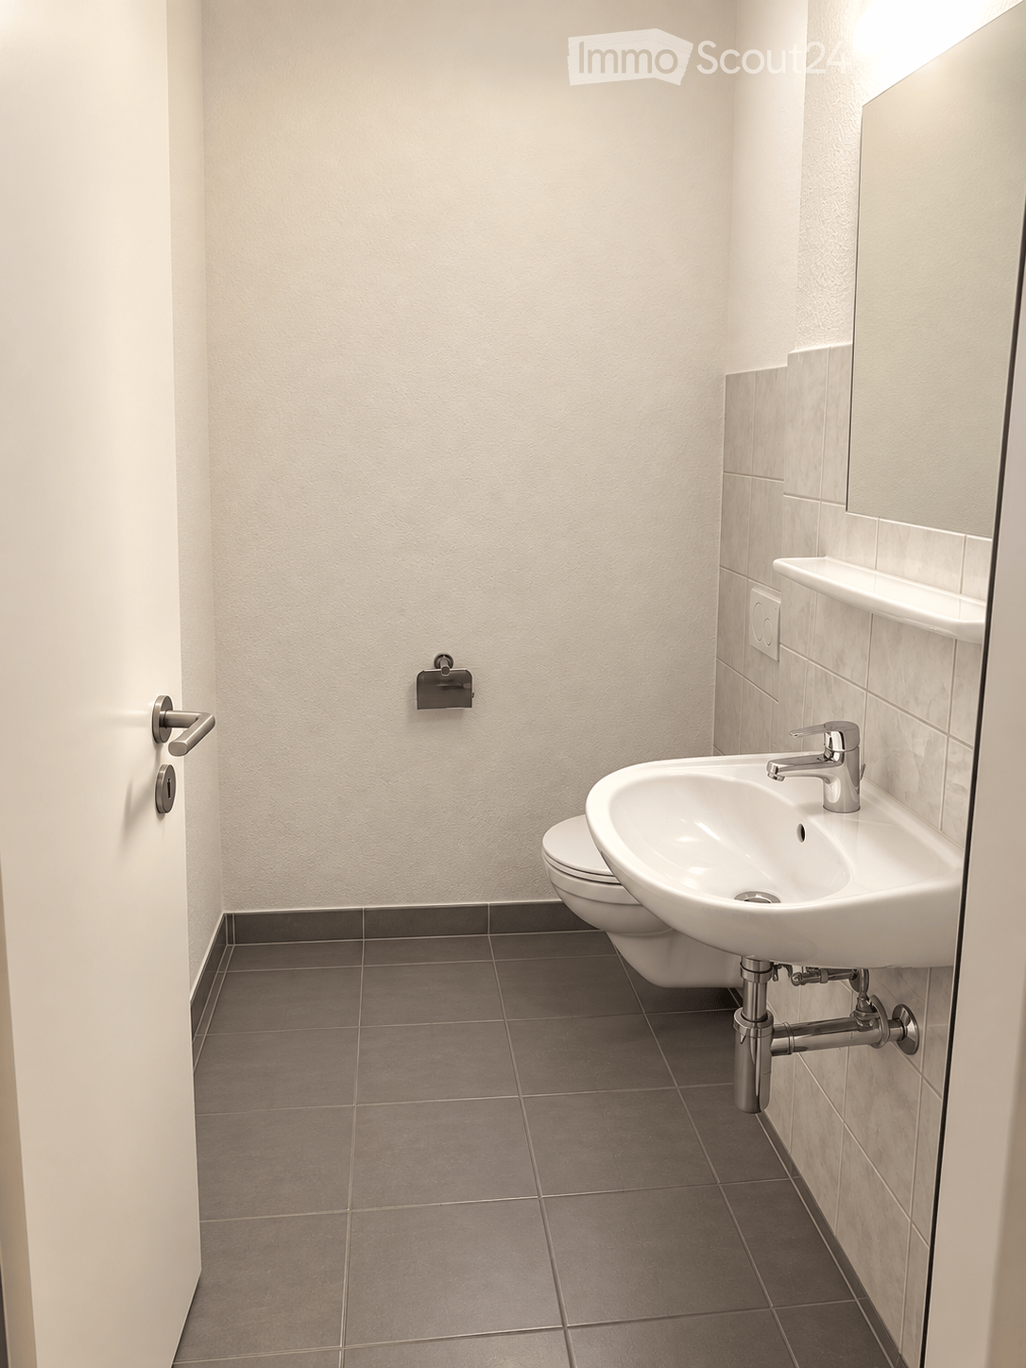
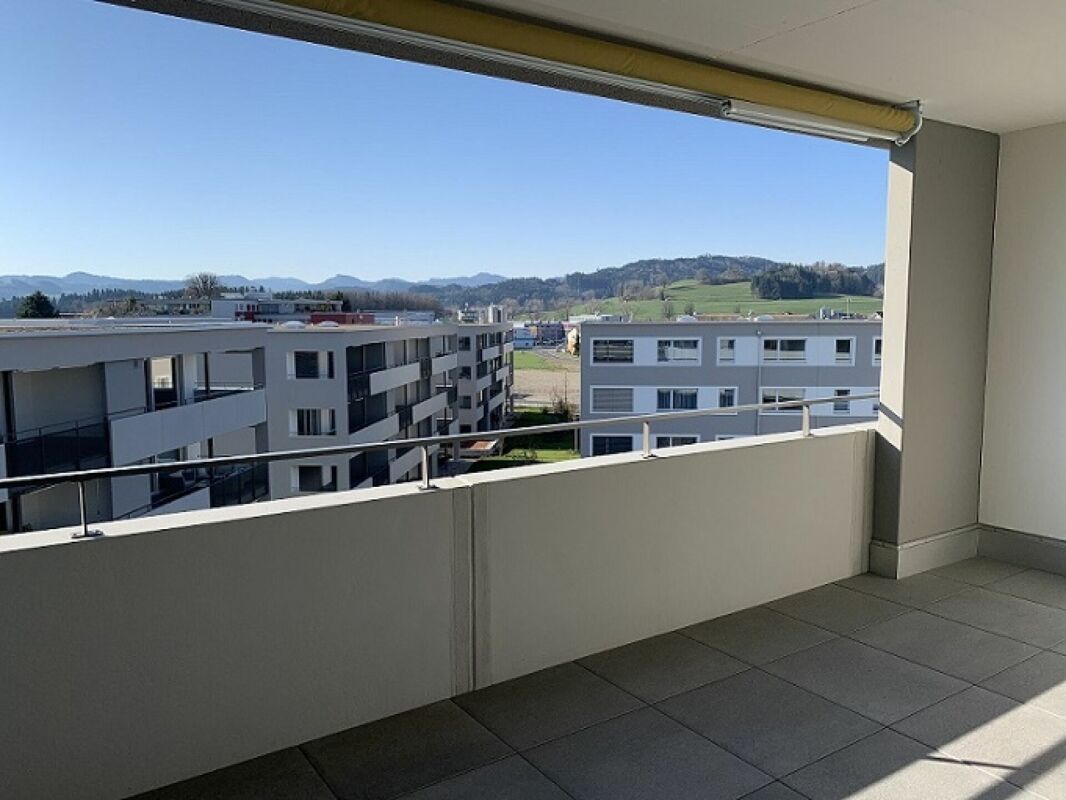
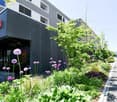
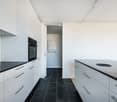
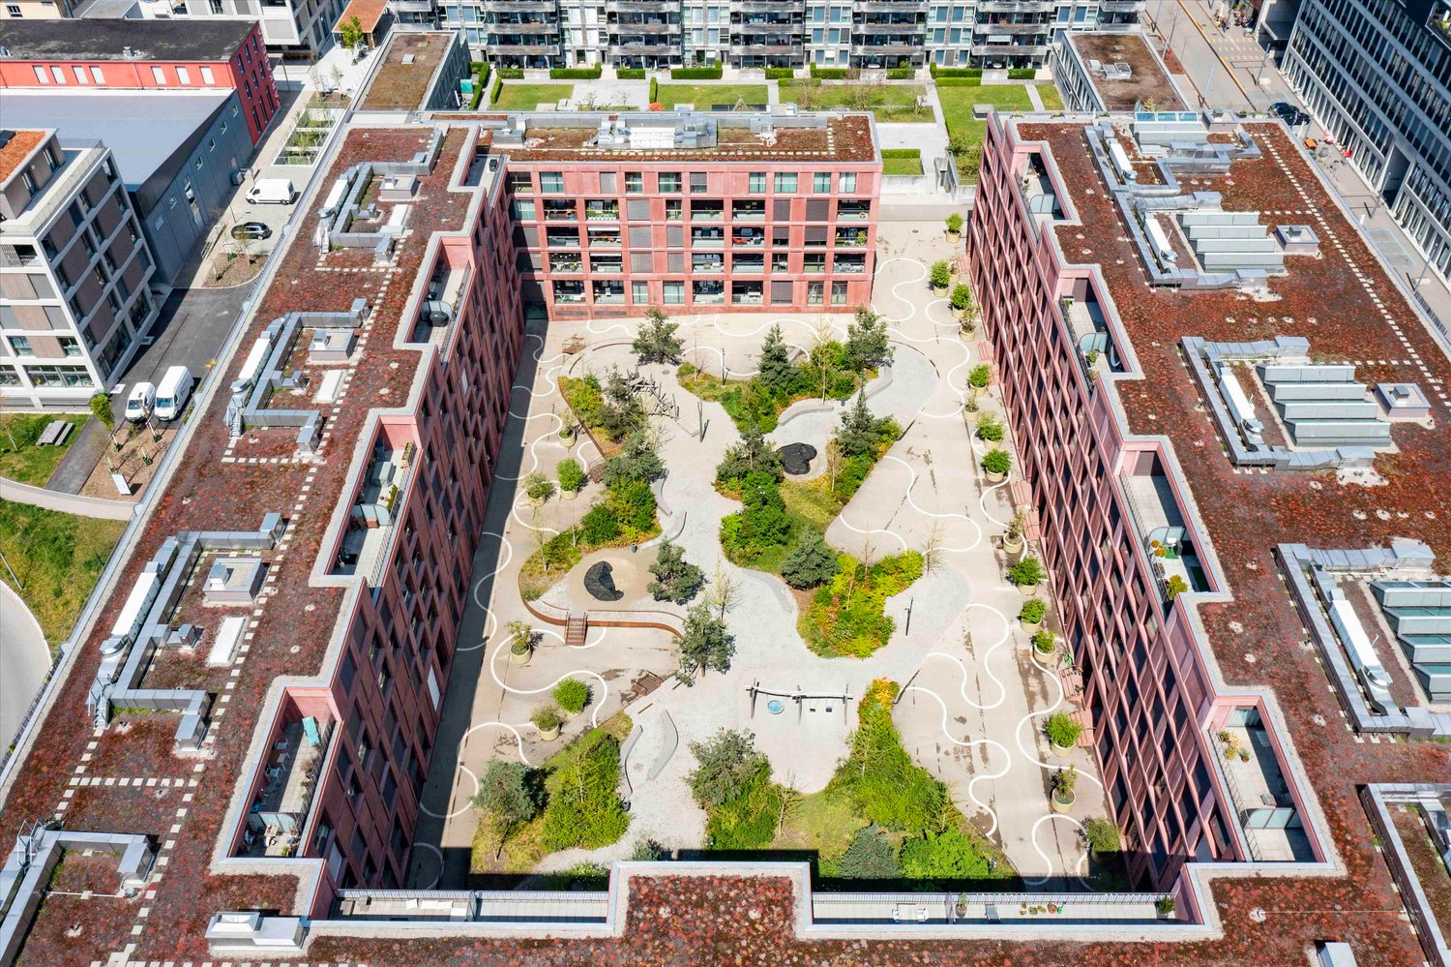
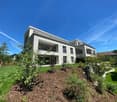
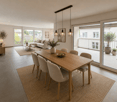
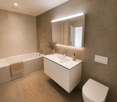
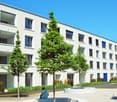
Welcome to this stylish 3.5-room apartment on the attic floor of a modern new building from 2021 on General Weberstrasse 38 in Frauenfeld. The well-maintained, two-story building with large windows and balconies is nestled in a beautiful garden complex with blooming cherry trees and well-kept green spaces – a real eye-catcher in every season.The apartment impresses with the following highlights: • Bright, spacious rooms: Light wood floor, white walls, and a clear, minimalist design create an inviting atmosphere. • Modern kitchen: With elegant gray kitchen cabinets, functional and contemporary in design. • Two modern bathrooms: With white tile walls, black tile floor, toilet, sink, and mirror with integrated lighting – stylish and comfortable. • Terrace with a view: Spacious terrace with large sliding glass doors and a beautiful view of the surrounding landscape. • Bright hallway: With wood floor, white walls, and large windows – inviting and functional. • Washing machine, dryer & dishwasher included. • Garage available. • Elevator in the building. • Wheelchair accessible – barrier-free access. Location & surroundings:The apartment is located in a quiet area and is sunny in the summer. The Brotegg bus stop is just a 1-minute walk away, ensuring excellent public transportation connections. Frauenfeld Marktplatz train station is about an 11-minute walk away. • Horizont pharmacy: approx. 5-minute walk • Volg supermarket: approx. 7-minute walk This modern, bright, and quiet apartment in a well-maintained new building offers the highest level of living comfort. Enjoy life in one of the most attractive residential areas of Frauenfeld – surrounded by nature, peace, and excellent infrastructure.

Travel time
-
1 / 8
  • Balcony / Terrace
  • Parking space
  • Elevator
  • +4
3.5 rooms97m²CHF 2,060.–
Hörnlistrasse 7, 8360 Eschlikon TG

Space for Quality of Life - First Move-in at Lindenacker

Space for Quality of Life - Rental Apartments in Lindenacker Imagine living in a home that perfectly suits your lifestyle - modern, sustainable, and comfortable. That's exactly what our new construction project "Lindenacker - 2nd Stage" offers. The attractive settlement combines the tranquility and idyll of the rural surroundings with the proximity and amenities of the village center. • The multi-family houses are optimally arranged and sunny • modern architecture: thanks to the partially floor-to-ceiling windows, a lot of light enters the living rooms • The well-thought-out floor plan offers plenty of space for individual living • wide entrance area/corridor with built-in closets/dressing room • open kitchen with modern appliances • spacious living/dining/kitchen • parents' room with direct access to shower • shower with sink and toilet • additional separate bathroom with bathtub, sink, and toilet • own cellar room in the basement • own laundry room with washing machine and Secomat in the basement • Gross floor area: approx. 96.9 m2 • sunny, huge, covered balcony: approx. 32.1 m2 • Ground floor: sunny, huge, covered seating area: approx. 33.6 m2 • Special use area: approx. 54.2 m2 • Each apartment has its own comfort ventilation • Elevator from basement to top floor • Net rent with 5-year staggered rent from CHF 1,790.00/month. • Net rent without staggering from CHF 1,910.00/month. • excluding heating/ancillary costs, deposit CHF 270.00/month. • Parking space in underground garage CHF 130.00/month. • Parking space in underground garage with storage room CHF 165.00/month. • Motorcycle parking space CHF 25.00/month. Have we sparked your interest? We are happy to provide you with further information or arrange a viewing at any time. We look forward to your contact!

  • Balcony / Terrace
  • Parking space
  • Elevator
  • +4
Travel time
-
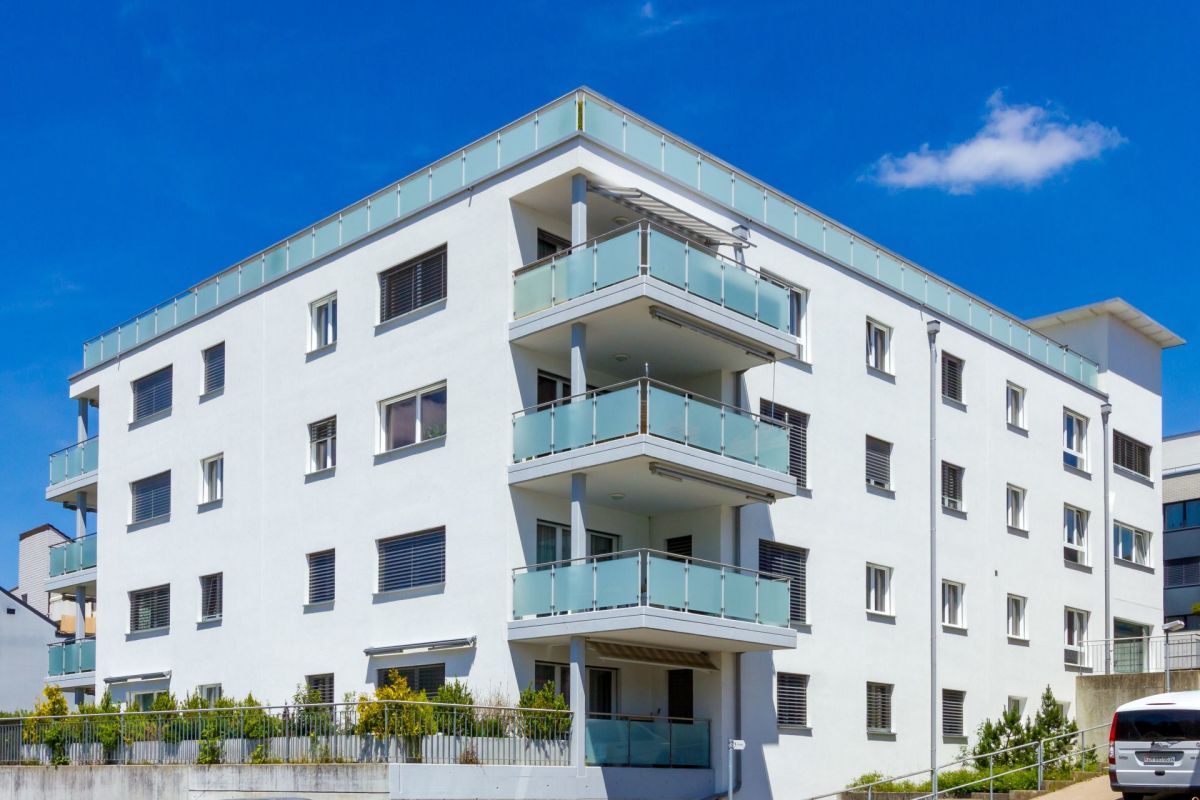
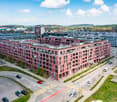
  • Aerial view of a residential area with several houses, some with balconies, surrounded by greenery and mountains in the background.
  • Open plan living and dining area with large windows, balcony, modern furniture, kitchen island, and a view of the mountains.
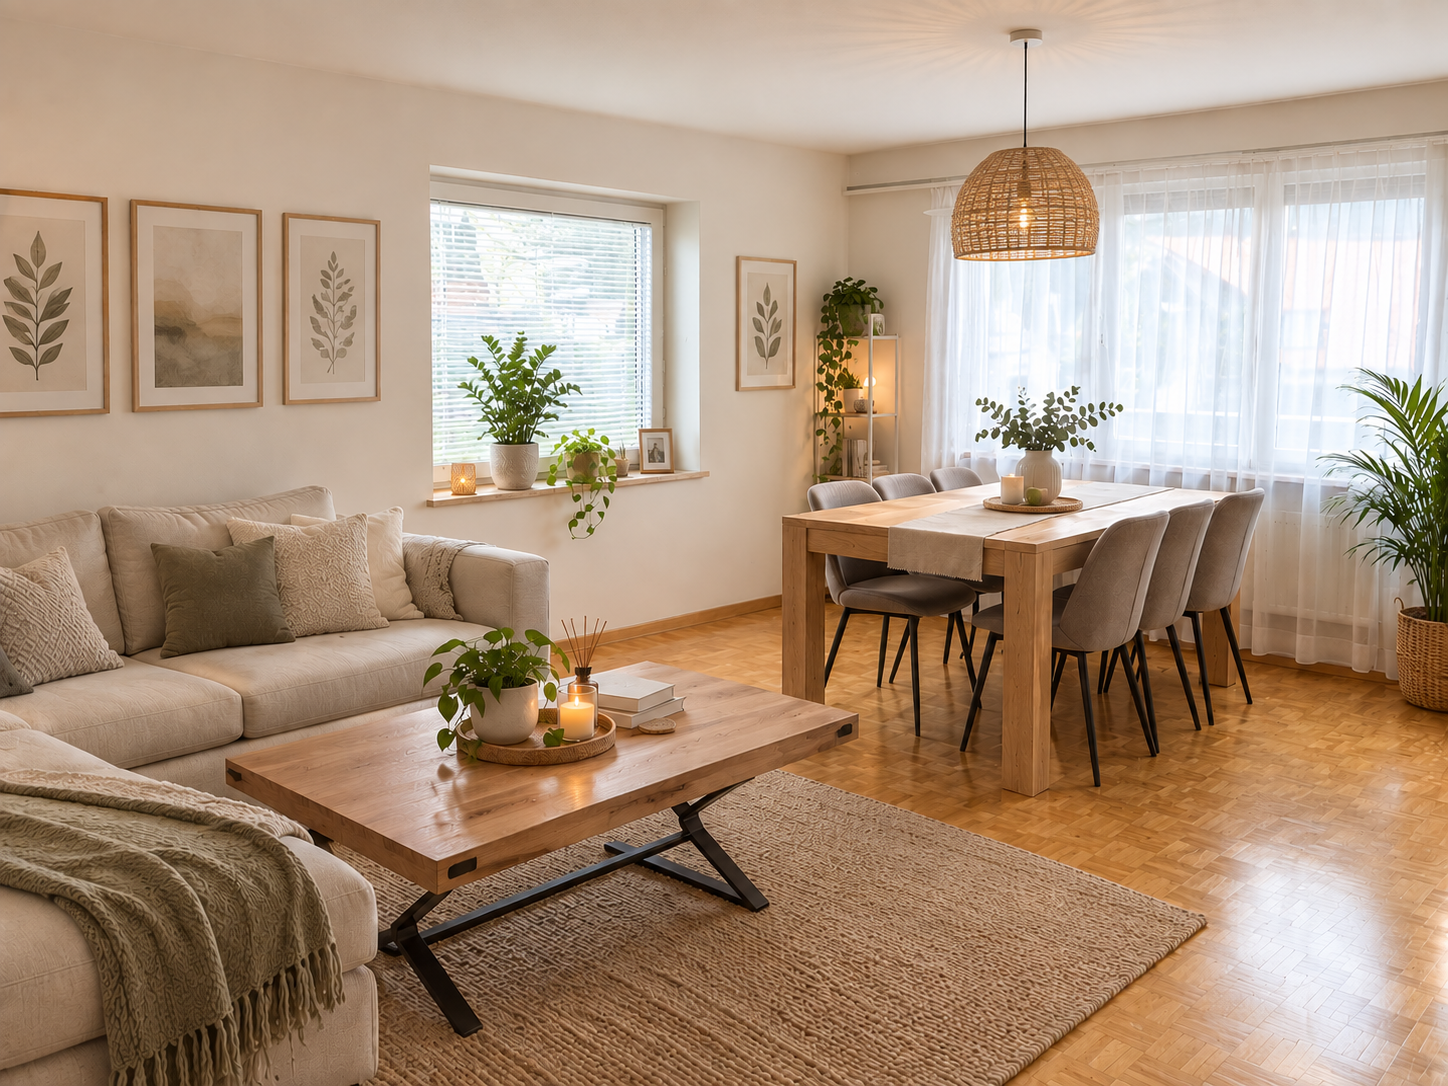
  • modern living room with white walls, wooden floor, round dining table, white couch, TV, plants, and artwork
  • modern living room with large windows, gray sofa, black coffee table, dining table with chairs, kitchen with modern appliances, chandelier
  • Aerial view of a residential area with multiple houses, surrounded by green fields and trees, with a clear blue sky.
  • Real estate advertisement for ALPA, inviting to contact them for rental inquiries
1 / 6
Open plan living and dining area with large windows, balcony, modern furniture, kitchen island, and a view of the mountains.
modern living room with white walls, wooden floor, round dining table, white couch, TV, plants, and artwork
modern living room with large windows, gray sofa, black coffee table, dining table with chairs, kitchen with modern appliances, chandelier
  • Balcony / Terrace
  • View
  • Elevator
  • +5
3.5 rooms79m²CHF 1,800.–
Kurhausstrasse 37a, 8374 Dussnang

Tanneggerpark 3.5 room new apartment

New construction project: www.tanneggerpark.chOn Kurhausstrasse in Dussnang, 39 rental apartments with 2.5 to 4.5 rooms are being built. The distinctive wooden facade gives the buildings a natural appearance and blends harmoniously into the green surroundings.The choice of materials underlines the timeless character of the development and creates a calm, high-quality appearance.Move-inFrom September 2026, the first apartments will be ready for occupancy and will open up a home between village life and natural surroundings.Spacious living areas, floor-to-ceiling windows, and unobstructed views of the surrounding countryside create a sense of openness and expansiveness. Surrounded by hills and forests, a residential area with high quality of life is being created here.An efficient heat pump system also ensures sustainable and forward-looking energy supply.High living and lifestyle qualityKurhausstrasse in Dussnang convinces with its attractive and centrally located living situation in the center of the village. Shopping facilities such as the Volg with integrated post office, a butcher's shop, and other specialty stores are within walking distance and make everyday life easier.Families benefit from the nearby Fischingen primary school with kindergarten, primary, and secondary levels. The combination of well-developed infrastructure and a quiet, natural surroundings creates a residential area with high quality of life.

  • Balcony / Terrace
  • View
  • Elevator
  • +5
Travel time
-
1 / 12
3.5 rooms79m²CHF 2,460.–
Talackerstrasse 12, 8500 Frauenfeld

Bright and top-equipped ground floor apartment in a quiet location

From 16.11.2026 or by agreement, we rent this bright and top-equipped 3.5-room apartment on the quiet Talackerstrasse in Frauenfeld.The Talackerstrasse 12 building scores with: • Geothermal heat pump (complete renunciation of oil and gas): effective and economical heating in winter with renewable energy directly from the earth; by means of free cooling, the apartment can be cooled in an environmentally friendly way by a few degrees in summer. • Photovoltaic system: environmentally friendly solar power is produced directly on the roof and is passed on to you at a reduced price. • Electric mobility: fully developed charging infrastructure in the house's own underground garage. • Nature-connected and central: The multi-family house "Talacker" is idyllically and quietly located, yet centrally located. The city center of Frauenfeld can be reached on foot, where you will find shopping opportunities, restaurants, cultural events, indoor and outdoor pools, cinema, and much more. The public transport stop can be reached in a few minutes' walk, and the SBB train station is also within walking distance. At the same time, you can look forward to the peace and quiet in your new neighborhood, which is characterized by single-family homes and offers a lot of green space. The nearby recreation area with adjacent forest begins just a short walk of only 400 meters. The apartment has a very high-quality and unusual equipment: • Exceptional, custom-designed kitchen for the property by the carpenter with a lot of storage space, natural stone kitchen countertop, induction hob BORA Pure Umluft, and high-quality kitchen appliances from V-ZUG: oven and combi-steamer, large dishwasher, and refrigerator including separate freezer • Large, floor-to-ceiling sliding windows in the living room and kitchen • Very spacious living room seating area with outdoor socket • Modern wet cell with walk-in rain shower and washbasin with base • Separate laundry room with washing machine and dryer as well as cleaning cupboard • Spacious wardrobe with shelves and a shoe cupboard • Additional built-in cupboard in the hallway • Entire apartment with high-quality parquet flooring. • Underfloor heating throughout the apartment; separately adjustable in each room • Lighting concept with high-quality lamps • Harmonious and calming color concept in natural green tones, which can be found throughout the apartment • Barrier-free access to the apartments • Own basement compartment with 3-fold socket • Underground garage with electric charging station if required • Separate bicycle cellar with possibility to charge e-bikes • Elevator available • Minergie standard If required, you can rent a garage parking space (CHF 140.-/month) in addition.

Travel time
-

Suggested properties for you based on search results

Other interesting objects