Oberwinterthur (Winterthur) - Roof flat buy

We recommend expanding your search criteria to get similar results. The current filters didn’t return any matches.

If you don’t want to change your current search criteria, we recommend creating a search alert, so you’ll be notified when matching offers become available.

More objects in your automatically expanded search area
7 results - Radius: + 10km

New building
1 / 12
  • Parking space
  • Balcony / Terrace
  • Garage
  • +7
3.5 rooms194m²CHF 1,070,000.–
Aadorferstrasse 28, 9548 Matzingen


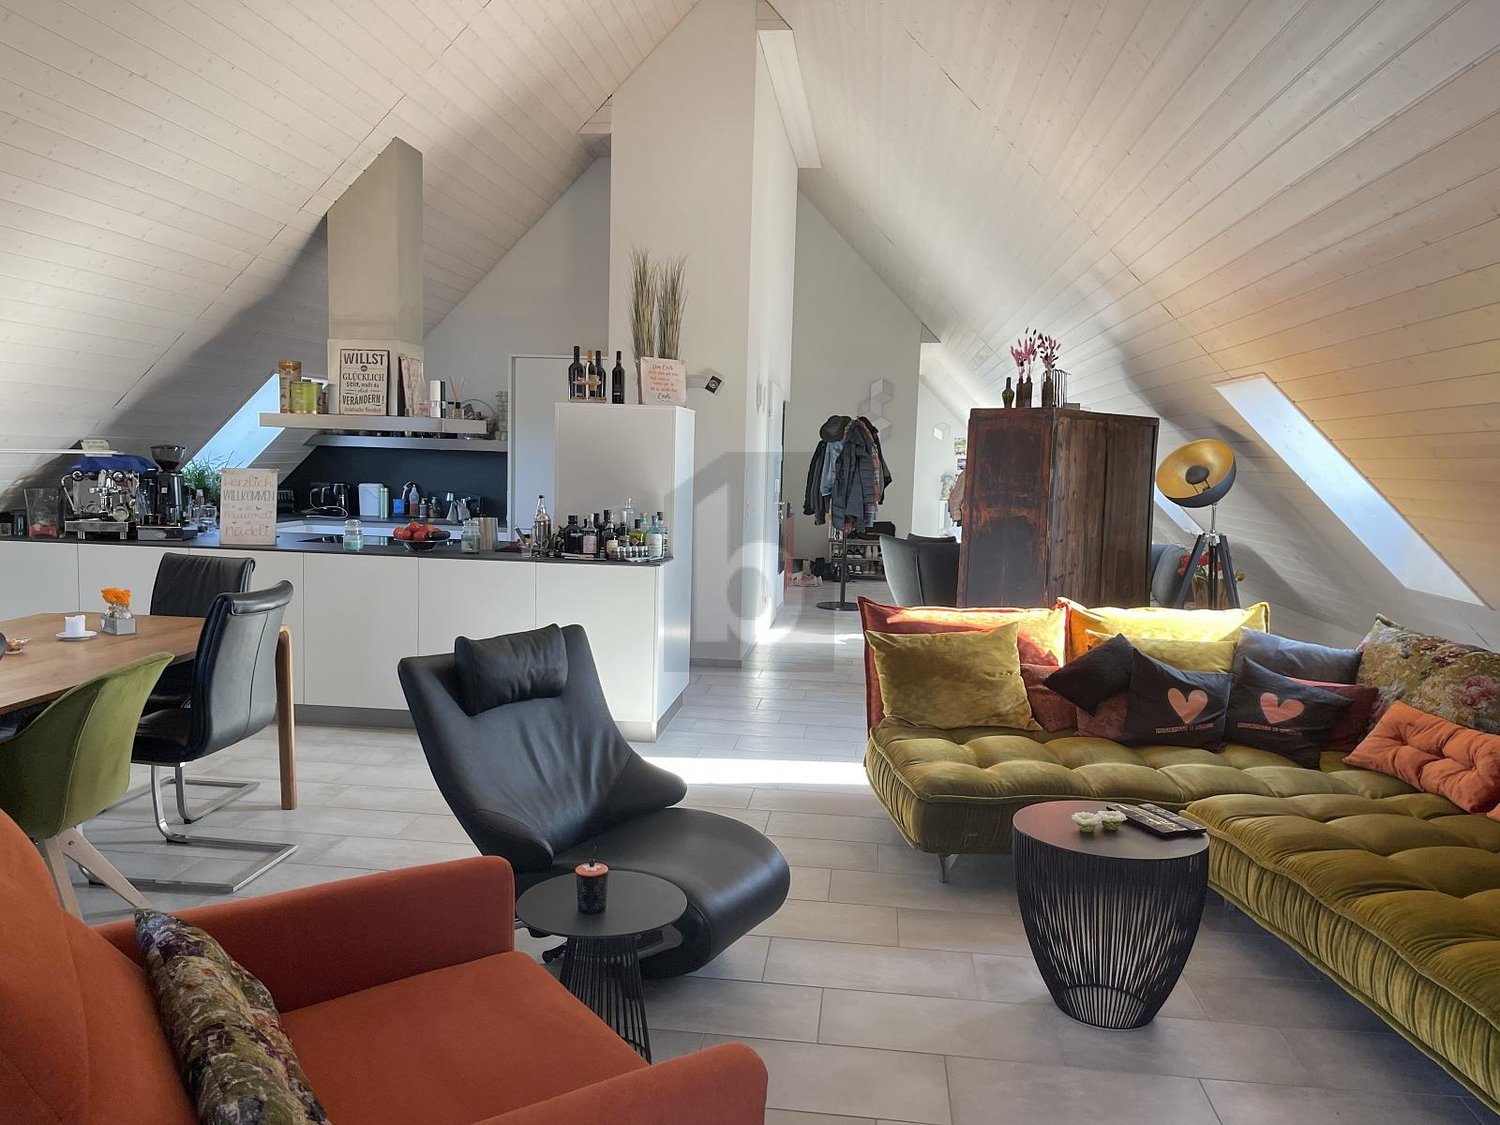
194 m² | 3.5-room attic apartment | First occupancy

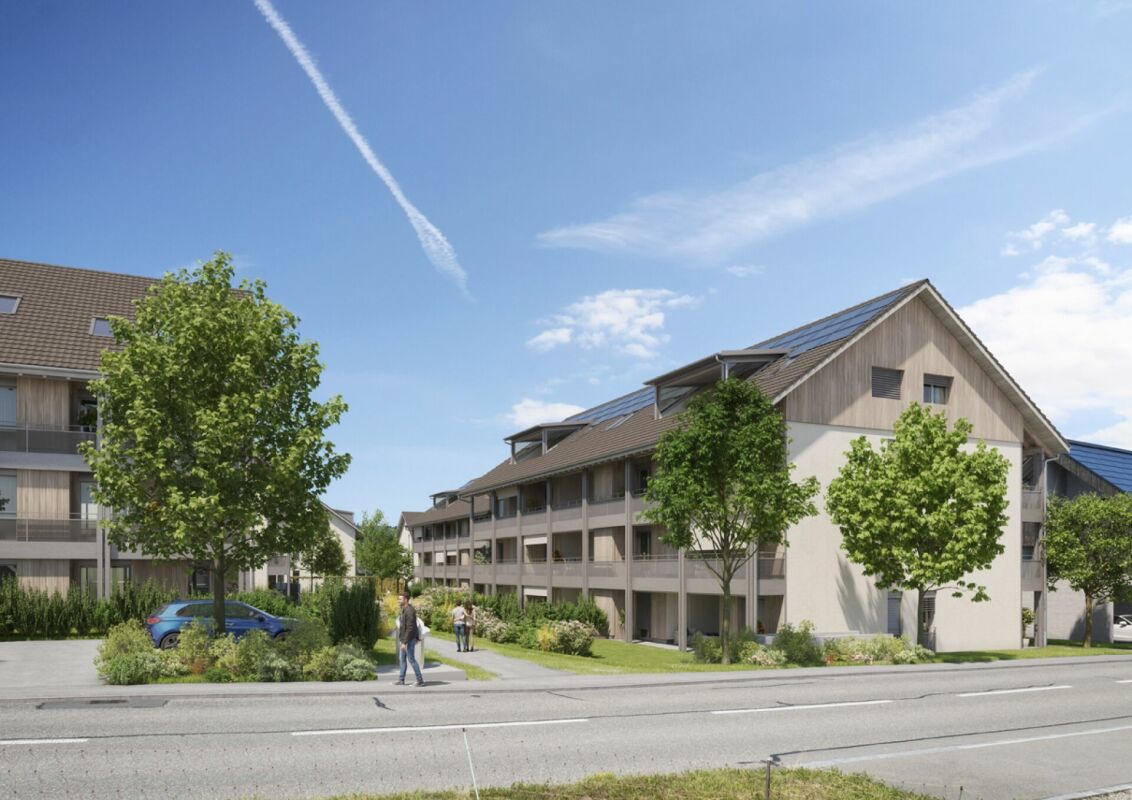
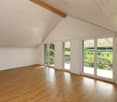
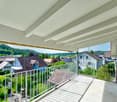
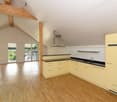
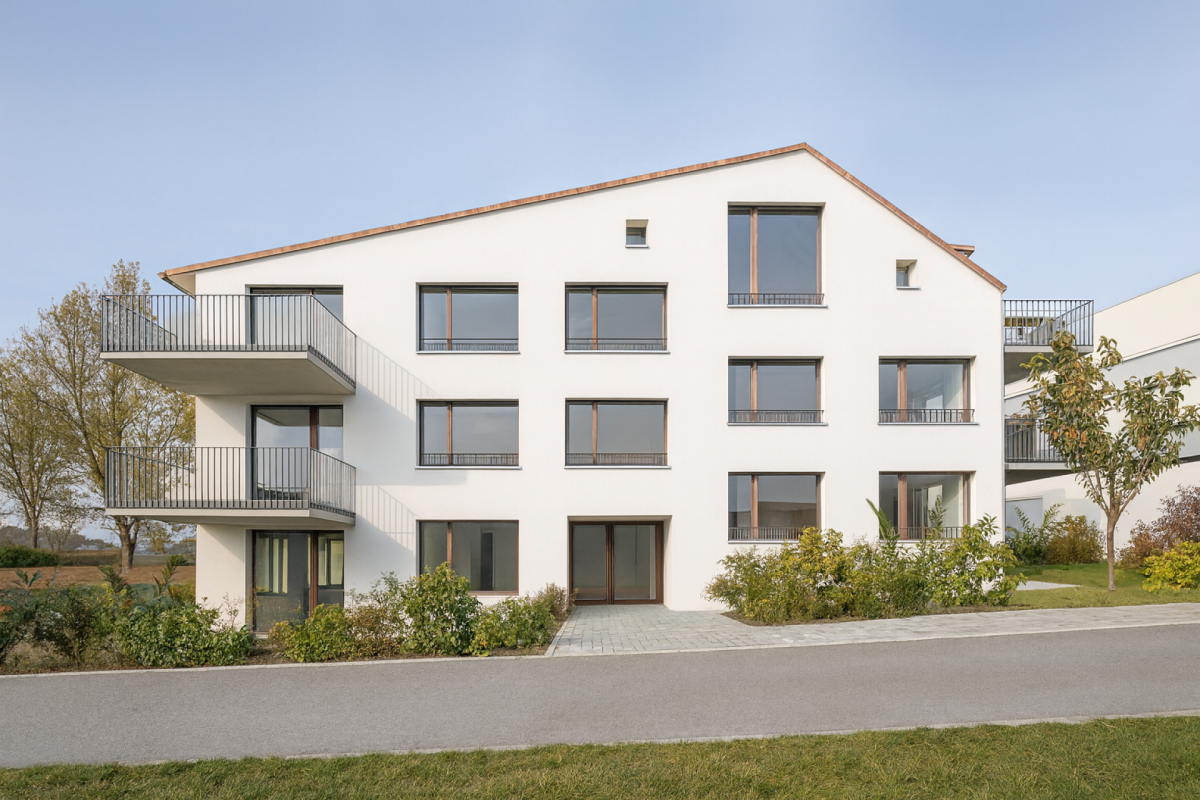
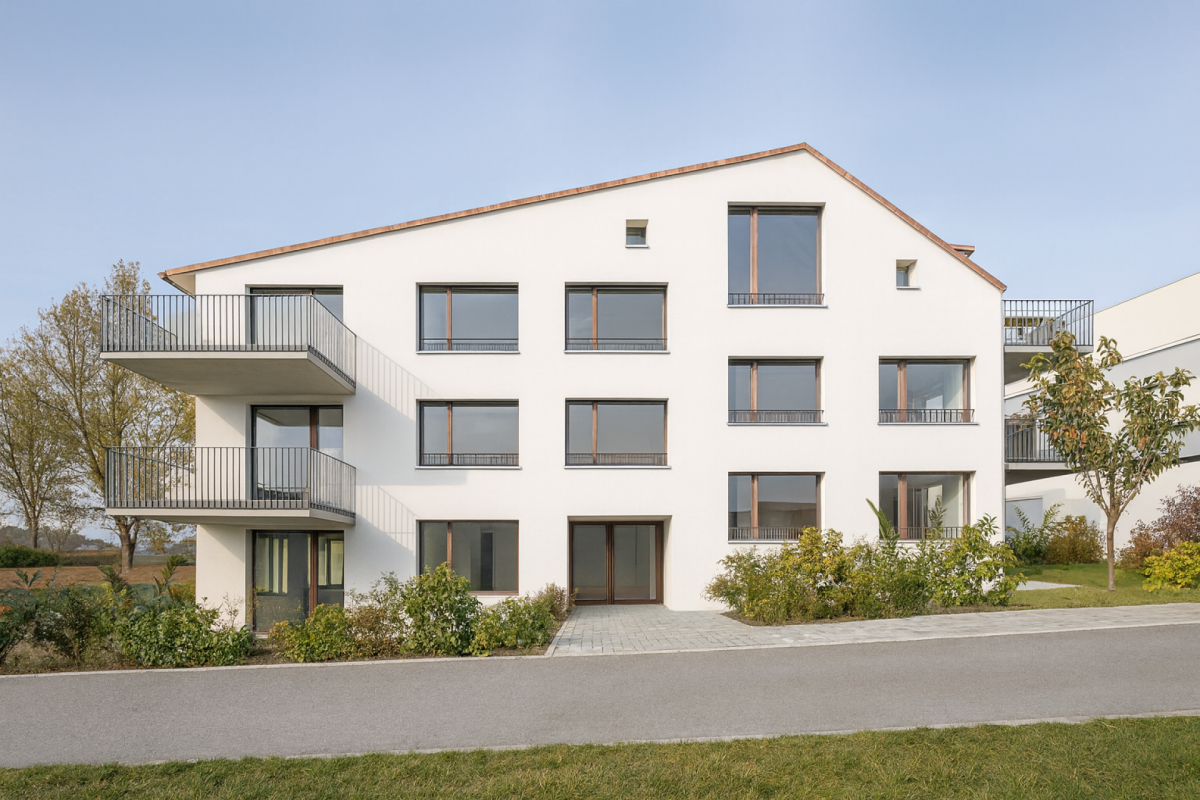
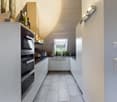
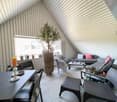
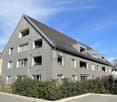
194 m² | 3.5-room attic apartment | New building project | First occupancy Let yourself be inspired by the furnished model apartment and the project model "Mühliblick". Convince yourself of the quality and imagine what your new home could look like. Arrange a non-binding viewing appointment.At Aadorferstrasse 26 and 28, modern multi-family houses with owner-occupied apartments from 2.5 to 4.5 rooms as well as spacious 6.5-room single-family houses are being built. In the buildings at Aadorferstrasse 24 and 30, we are realizing rental apartments. Completion is planned from June 2028.Imagine living in a home that perfectly suits your lifestyle - modern, sustainable, and comfortable. That's exactly what our new building project "Mühliblick" offers. The attractive residential area combines the tranquility and idyll of the rural surroundings with the proximity and amenities of the village center and the train station.The project is being built according to the latest guidelines in the Minergie standard (geothermal energy | deep drilling, building-owned photovoltaic system, and management for electric mobility in the underground garage). This means we are relying on a future-proof construction method that not only increases the quality of life but also protects the environment.Matzingen TG convinces with its excellent geographical location. Thanks to the nearby motorway access A1 feeder (Matzingen | Aadorf) and the regular connections of public transport (SBB | S15 | IC | IR), you can quickly reach the surrounding centers of Winterthur - Zurich and Frauenfeld - Wil SG - St. Gallen. The children attend kindergarten, primary school, and secondary school in the village.We would be happy to present the most important points to you in more detail. • The multi-family houses are optimally arranged and sunny. • Modern architecture: thanks to the partially floor-to-ceiling windows, a lot of light enters the living rooms. • The well-thought-out floor plan offers a lot of space for individual living. • Wide, spacious entrance area | corridor with built-in closets | wardrobe • Open kitchen with modern appliances • Spacious living | dining | kitchen with reduction | storage room • Parent's room with private shower | toilet • Additional separate bathroom | toilet • The apartment has its own washing and storage room. • Sunny, covered terrace • The attic offers additional storage space. • The buildings are constructed massively and earthquake-proof, achieving excellent sound values - 1A construction - proven Vetter quality. • With the elevator, you can reach the living floor directly and comfortably from the underground garage (wheelchair accessible). • A experienced landscape architect was commissioned for the park-like outdoor design. • Each apartment has its own comfort ventilation. • Minergie: more living quality, good economy, low energy consumption, denser building envelope • Favorable MINERGIE mortgages (ask your bank) Underground parking space for CHF 37,500.00Motorcycle parking space for CHF 4,500.00Additional storage room from CHF 17,500.00The detailed documentation for this and all other projects can be found at www.vetter.ch. For a non-binding viewing appointment, Stefan Vetter is available at phone 052 369 45 48 or mobile 079 278 55 99.

  • Parking space
  • Balcony / Terrace
  • Garage
  • +7
Travel time
-
New building
1 / 12
  • Balcony / Terrace
  • Garage
  • Pets allowed
  • +6
3.5 rooms93m²CHF 950,000.–
Schulweg 13, 8310 Lindau

Charming 3.5-room apartment with character

In the heart of Grafstal, the Grastal project is creating a residential ensemble with a total of 27 condominiums, harmoniously combining rural character and modern living.Large windows, private outdoor areas, and harmonious floor plans create a pleasant living feeling. High-quality kitchens (Herzog Küchen AG) with V-Zug appliances, elegant bathroom furniture, and integrated smartphone networking provide comfort and quality in everyday life.The first sales phase with the houses on Schulweg 7 and 9 has started construction.The 2nd phase consists of the houses on Schulweg 11 + 13. The sale of the 14 condominiums has just started. The construction start is planned for winter 2026/2027.All information about the project and the offer can be found at www.grastal.ch.Our highlights: • 2.5- to 4.5-room apartments with well-thought-out and versatile floor plans • Bright living rooms with spacious balconies, loggias, or garden areas • In the interior design, the project sets a high standard with plenty of room for individuality. Buyers can actively participate in shaping both the floor plan and the interior design - entirely according to their personal ideas • Sustainable energy thanks to geothermal heat pumps and PV systems, smart home networking • Underground parking with preparation for electric mobility • Quiet and yet central location. The Volg store is within walking distance. The schoolhouse and kindergarten are just around the corner. You can reach Effretikon by bus and from there also the cities of Winterthur and Zurich in a short time. • The move-in date for the 1st phase is planned for autumn 2027. This is for the 2nd phase in summer 2028. Would you like to learn more about our diverse offer in Grafstal? Then we look forward to your inquiry, the call to +41 55 610 47 46 or the direct appointment booking under www.grastal.ch.

  • Balcony / Terrace
  • Garage
  • Pets allowed
  • +6
Travel time
-
1 / 11
3.5 rooms119m²CHF 845,000.–
Untergasse 5, 8353 Elgg

Spacious and bright 3 ½-room attic apartment on the edge of the old village center of Elgg

Elgg is a family-friendly community in the east of the canton of Zurich with rural charm and good connections to Winterthur and Zurich. The surroundings offer a lot of nature, ideal conditions for walks and outdoor activities. Schools, childcare, and leisure activities are well developed. Elgg has an active club life and a strong village community, which promotes social togetherness. Ideal for families who want to combine peace and proximity to the city.Apartment 5 is located on the top floor of the new building section. With its approximately 120 m2, it offers a lot of space for your individual wishes. The sloping roof gives the apartment a romantic touch, and the "courtyard balcony" is a clever extra - it is completely enclosed and not visible. The kitchen is the central point of the apartment. In the front part, the spacious living-dining area with the large balcony is connected, and behind it are the two wet cells with the bedrooms. The apartment is thus ideally divided into the living and sleeping areas.Since the apartment was newly created in 2012, everything is still in good condition.Brief description: • General • The 6-family house is located at Untergasse 5, in a quiet 30 km/h zone, on the edge of the "old town". • Good sunlight, especially for the apartments in the "old building" (see sun position indicator) • The multi-family house at Untergasse 5 in Elgg was comprehensively renovated in 2012. At the same time, the new building section was created. There are 3 apartments in each section. • General garden, which can be used by all parties • Heating: geothermal heat pumps • 842 m2 of land in the core zone 1 • Total building volume: 2,970 m3 GVZ • Total insurance sum GVZ: CHF 2,856,000.-- • Apartment 5 • 3 ½ rooms on the top floor of the new building section • Value quota: 205/1000 • Approximately 120 m2 of net living space • Balcony with approximately 15 m2 and roof terrace (roof cut-out) • Basement compartment on the ground floor • East-west orientation • The apartment is basically in a ready-to-move-in condition. It is individually furnished and has a lot of charm and character • Sales price: CHF 845,000.-- • 1 outdoor parking space: CHF 15,000.-- • Takeover: Immediately or by agreement

Travel time
-
1 / 6
3.5 rooms85m²CHF 625,000.–
Schulstrasse 10, 8522 Häuslenen

LIVING SPACE SCHULSTRASSE

Construction start March 2026Discover a new construction project that offers you maximum freedom! In a quiet, sunny location in Häuslenen, a modern residential building is being built, where you as a buyer can completely design your interior according to your personal style and needs.Highlights of the projectCo-creation possible: walls, kitchen, bathroom, flooring - everything according to your wishes.Modern architecture: clear lines, bright rooms, large window areas.Sustainable construction: high-quality materials, energy-efficient building technology.Flexible floor plans: ideal for singles, couples or families.Quiet living location: Häuslenen offers rural idyll with quick access to the city.Parking: underground garage / outdoor parking spaces available according to needs.Interior design - your personal touchYou decide on:Kitchen design and appliancesFlooring (parquet, stone, vinyl etc.)Wall colors / surfacesBathroom equipmentRoom division (depending on construction progress)Together with experienced partners, we will be happy to support you in planning and implementation.Location advantages • Family-friendly village in the municipality of Aadorf • Shopping, schools and public transport in the immediate vicinity • Quick access to Winterthur, Frauenfeld or towards Zurich • Nature at your doorstep - perfect for leisure and relaxation Ideal for buyers who want more than standardThis new construction project is particularly suitable for people who value individuality and quality. Design not only your home - create something unique.IMPORTANT: The depicted images serve only for illustration purposes. Kitchen (e.g. cooking island, appliances, equipment etc.), bathroom equipment and plate colors, as well as floors, will be built according to the buyer's wishes.I am happy to provide you with more information

Travel time
-
1 / 8
3.5 rooms85m²CHF 625,000.–
Schulstrasse 10, 8522 Häuslenen

LIVING SPACE SCHULSTRASSE

Construction start March 2026Discover a new construction project that offers you maximum freedom! In a quiet, sunny location in Häuslenen, a modern residential building is being built, where you as a buyer can completely design your interior according to your personal style and needs.Highlights of the projectCo-creation possible: walls, kitchen, bathroom, flooring - everything according to your wishes.Modern architecture: clear lines, bright rooms, large window areas.Sustainable construction: high-quality materials, energy-efficient building technology.Flexible floor plans: ideal for singles, couples or families.Quiet living location: Häuslenen offers rural idyll with quick access to the city.Parking: underground garage / outdoor parking spaces available according to needs.Interior design - your personal touchYou decide on:Kitchen design and appliancesFlooring (parquet, stone, vinyl etc.)Wall colors / surfacesBathroom equipmentRoom division (depending on construction progress)Together with experienced partners, we will be happy to support you in planning and implementation.Location advantages • Family-friendly village in the municipality of Aadorf • Shopping, schools and public transport in the immediate vicinity • Quick access to Winterthur, Frauenfeld or towards Zurich • Nature right outside the door - perfect for leisure and relaxation Ideal for buyers who want more than standardThis new construction project is particularly suitable for people who value individuality and quality. Design not only your home - create something unique.IMPORTANT: The depicted images serve only for illustration purposes. Kitchen (e.g. cooking island, appliances, equipment etc.), bathroom equipment and plate colors, as well as floors, will be built according to the buyer's wishes.I am at your disposal for more information

Travel time
-
1 / 6
  • Balcony / Terrace
  • Elevator
  • Wheelchair access
3.5 rooms147m²CHF 1,320,000.–
8315 Lindau

PREMIUM LIVING WITH LOFT CHARACTER AND ELEVATOR ACCESS

Welcome to paradise on the roof! This newly built and bright attic apartment combines modern architecture with first-class interior design. Here you will find an open kitchen, a modern bathroom with a walk-in shower, two cozy bedrooms, and a spacious living and dining area. Two underground parking spaces can also be purchased. But the absolute highlight of this apartment is the breathtaking loggia, which enchants with evening sun and wonderful views. This apartment is a true dream that only waits to be experienced by you! This BETTERHOMES offer is characterized by the following advantages:- bright rooms- direct access to the apartment with the elevator- beautiful loggia, around 30 m²- excellently equipped kitchen- 2 underground parking spaces- E-charging stations available- practical reduction directly next to the entrance- roof windows with electric roller shutters- own washing tower and cellar compartment- garden seat in co-ownership- and, and, and ...Interested? Contact us for a non-binding viewing, also online viewing possible!Not found anything suitable? Over 1,900 more offers at: www.betterhomes.ch - the real estate fair mediatorWant to market a property yourself?Take advantage of our know-how: https://www.betterhomes.ch/de/profitierenDo you want to have a property valued?Find out its value now through our free valuation, immediately and non-binding!https://www.betterhomes.ch/de/knowledge/estimationMore detailsLocation: between Zurich and Winterthur, quiet, but still centrally located, Zone 30, no through trafficCondition: modern, excellent comfort features. This purchase offer has been checked by Bank Linth, which will also be happy to help you with financing. Bathrooms / wet cells: 1 (1 x shower / sink / toilet) Heating system: district heating with underfloor heating Public transport: bus, 200 m Schools: kindergarten, 450 m / primary school, in immediate proximityShops: Volg, 1600 m

  • Balcony / Terrace
  • Elevator
  • Wheelchair access

Other interesting objects