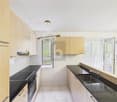
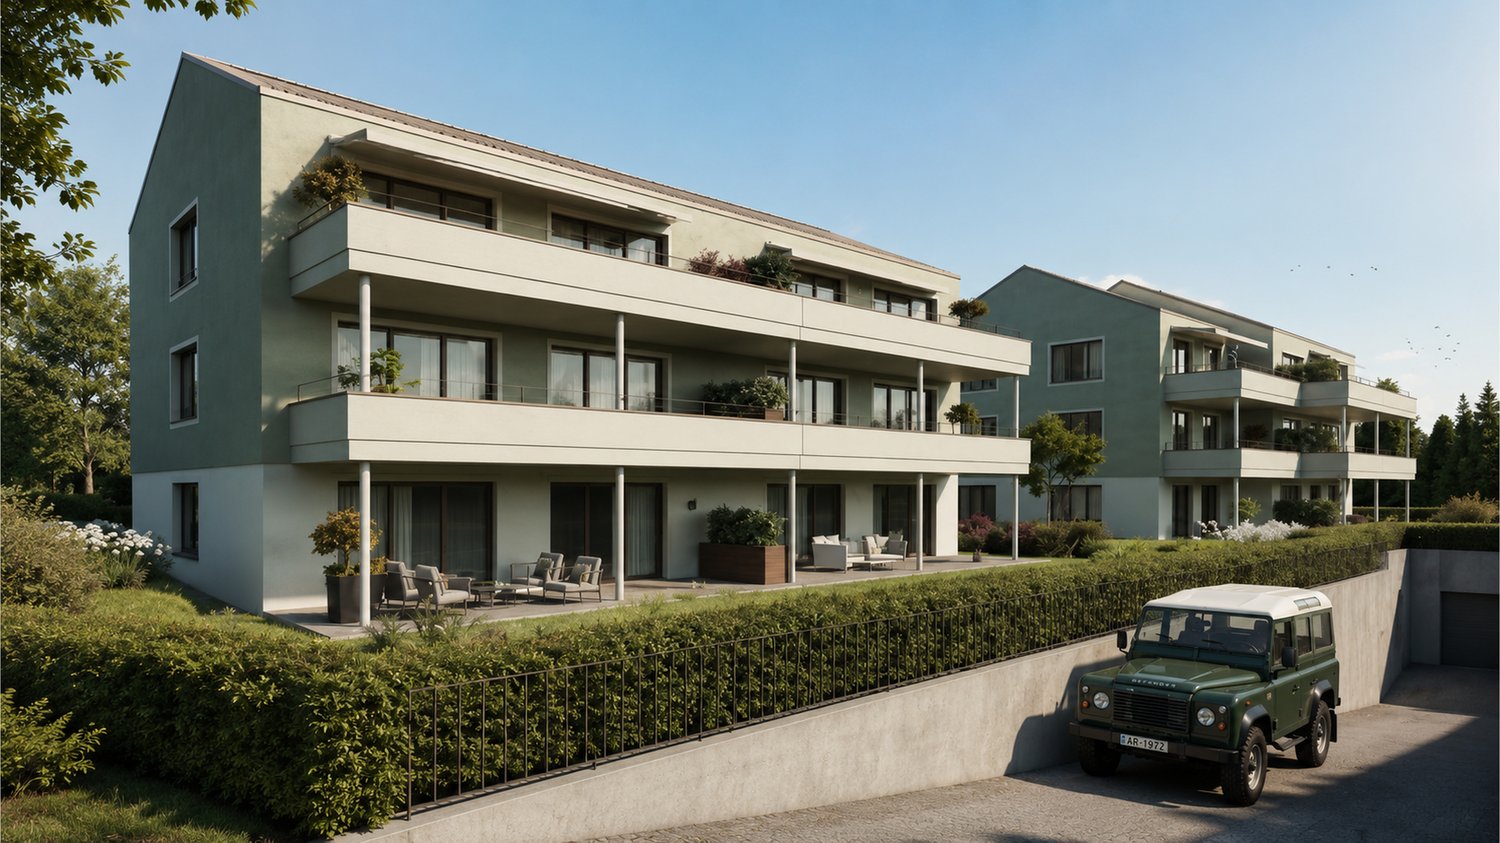
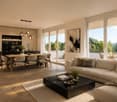
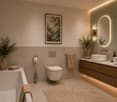
1 result - Flats for sale with Balcony / Terrace: 9108 (Gonten, Gontenbad, Jakobsbad)

1 / 7
3.5 rooms116m²Price on request
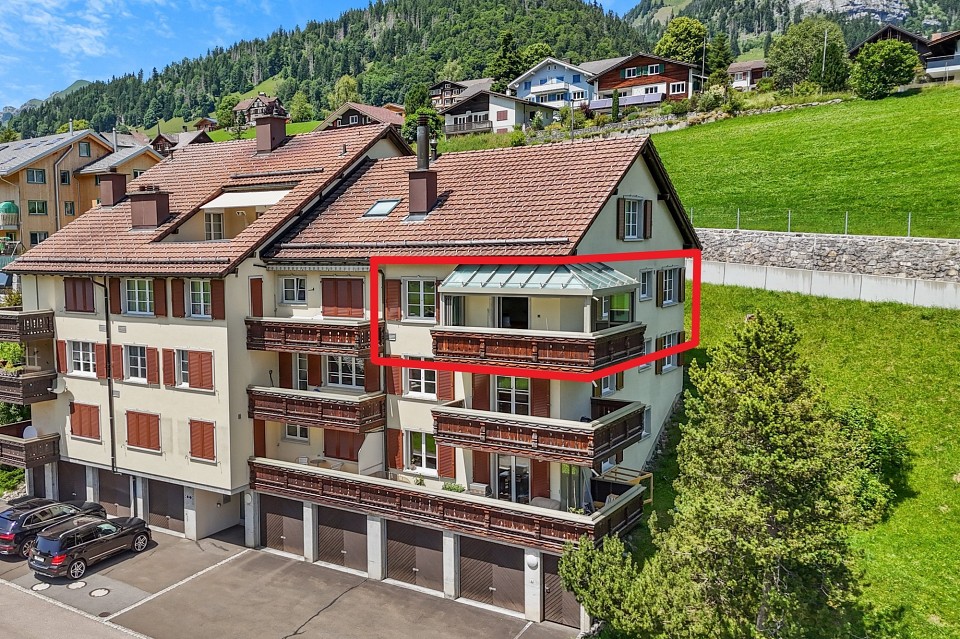
Dorfstrasse 40, 9108 Gonten
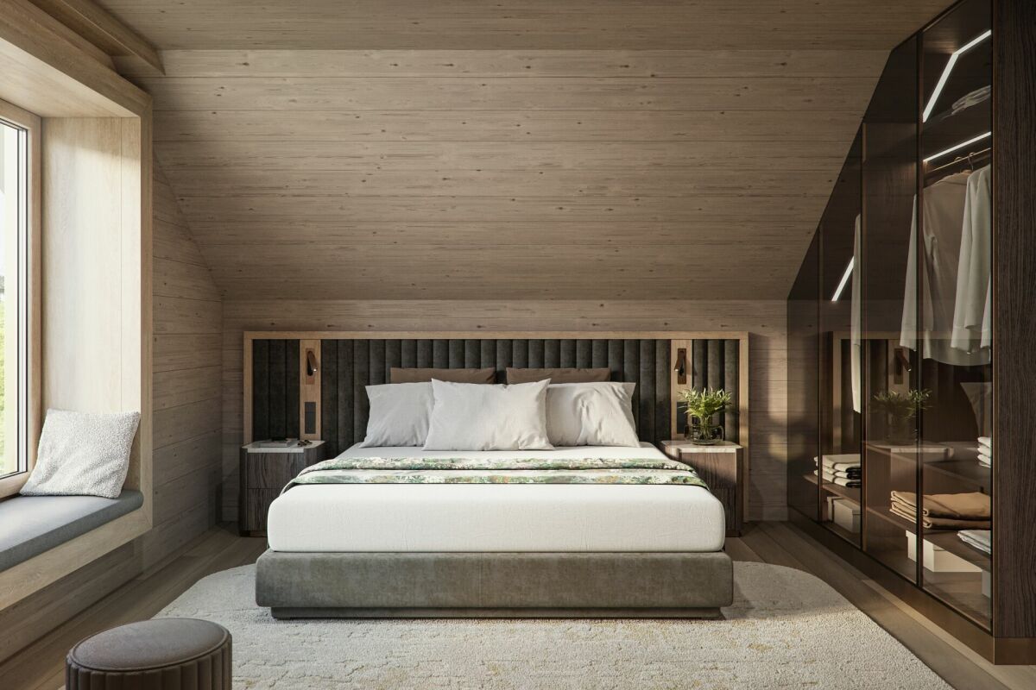
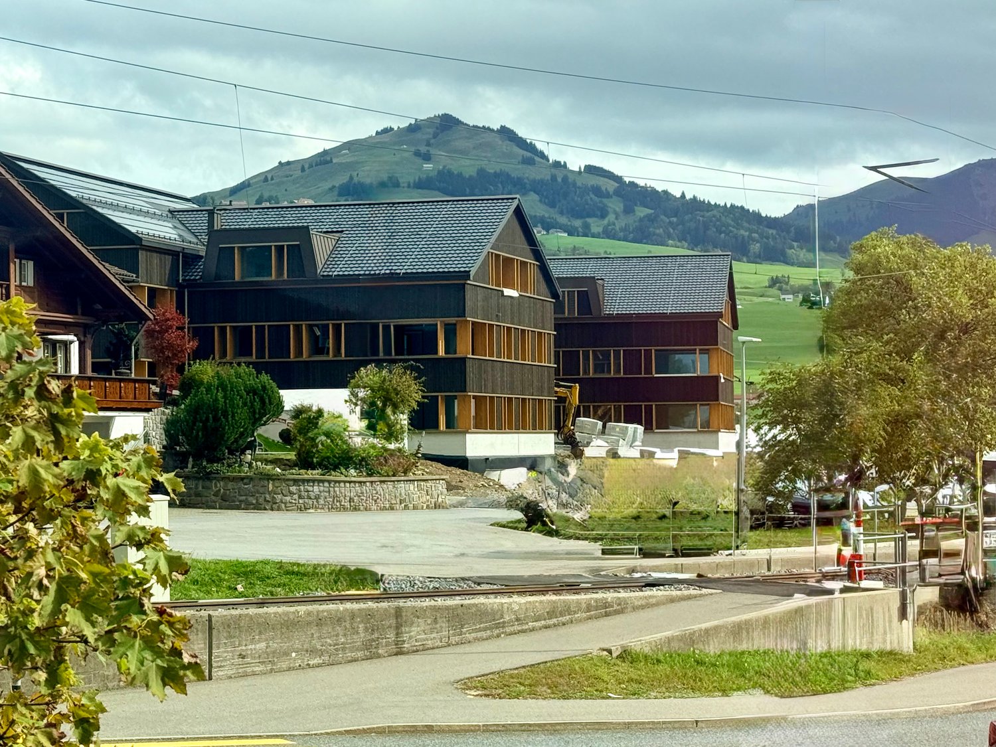
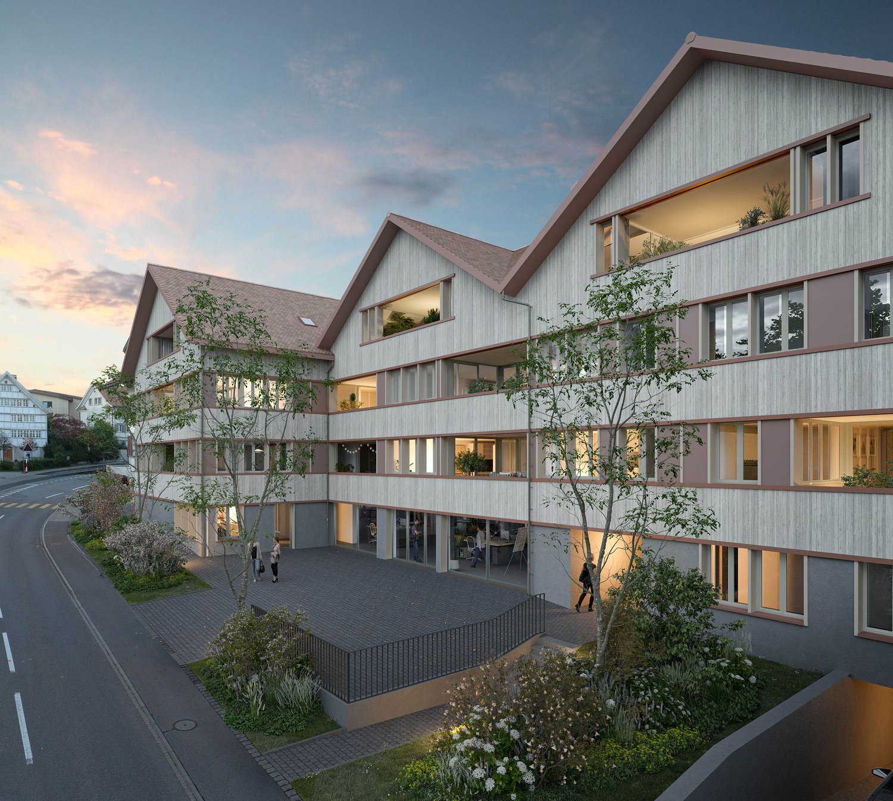
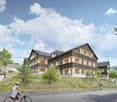
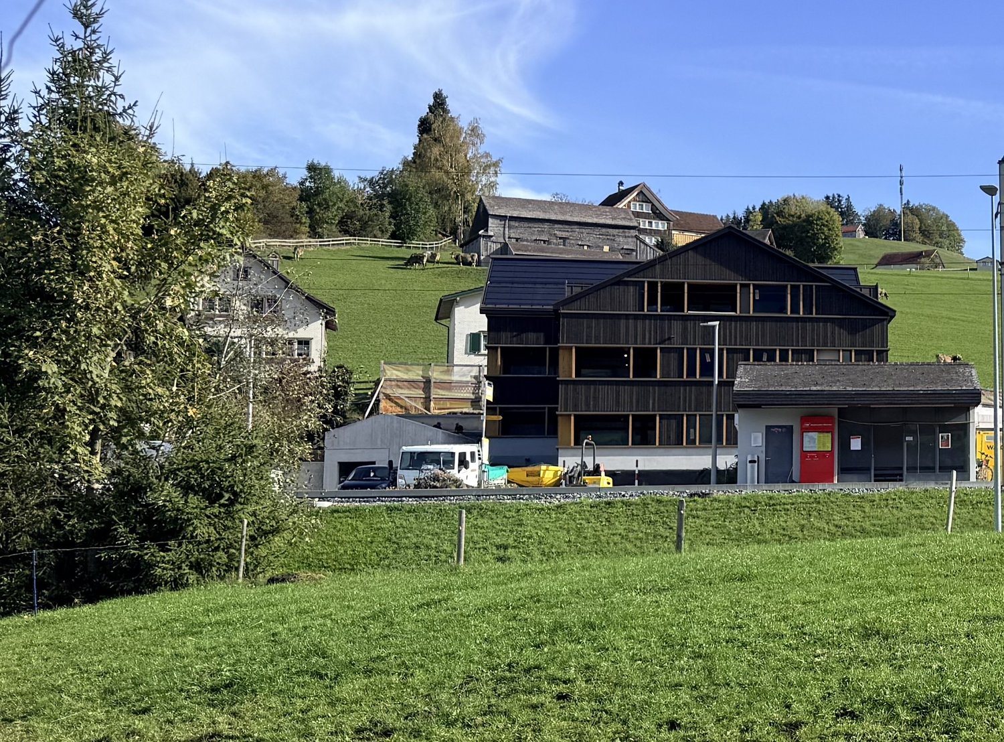
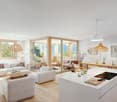
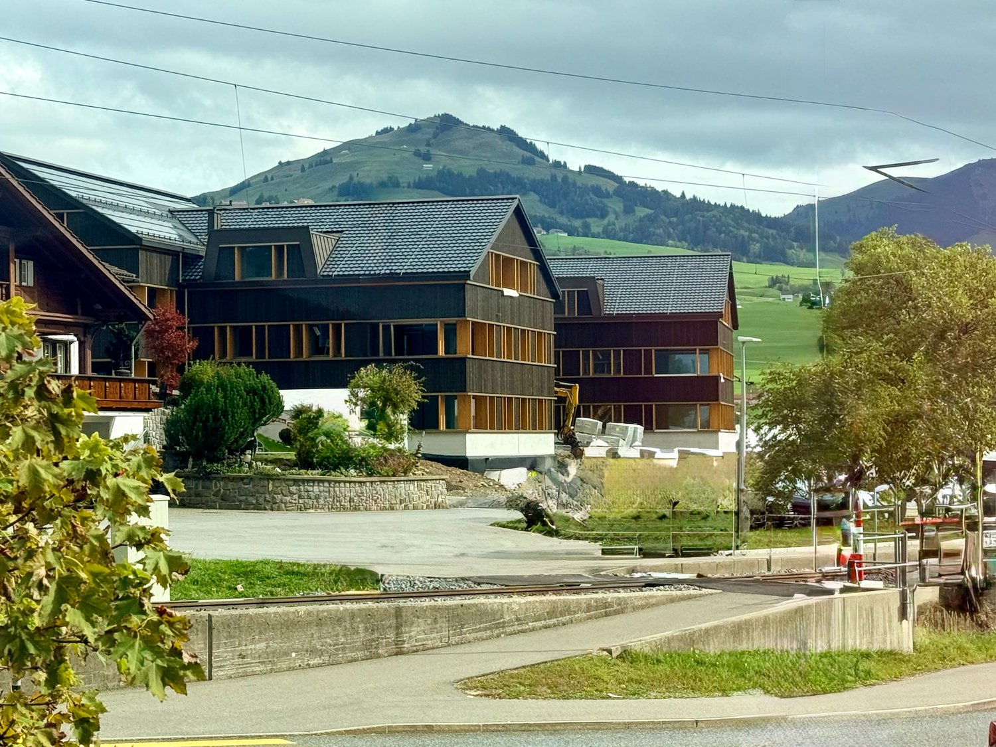
FIRST-CLASS HIDE-AWAY IN APPENZELLER HUUS

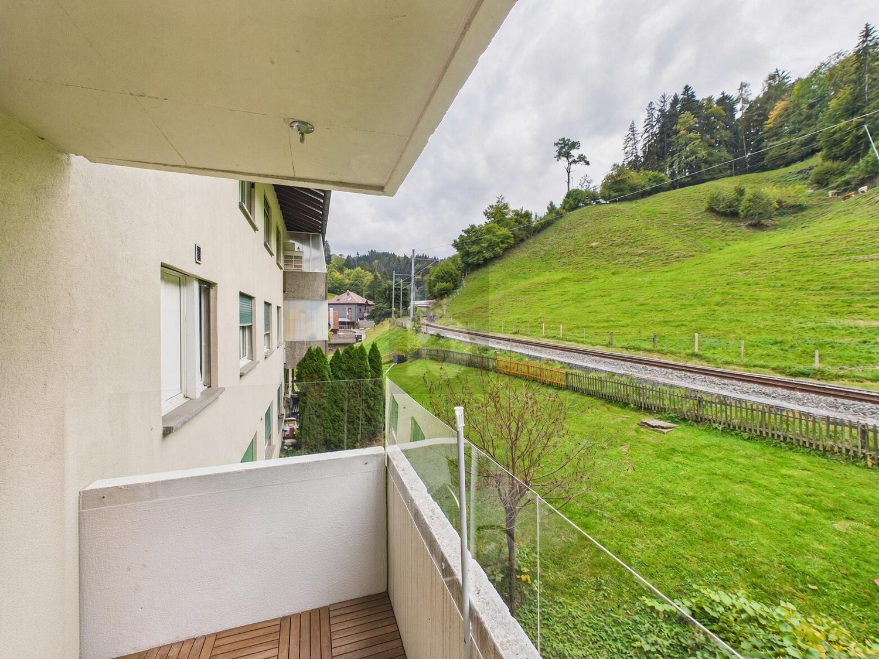
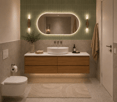
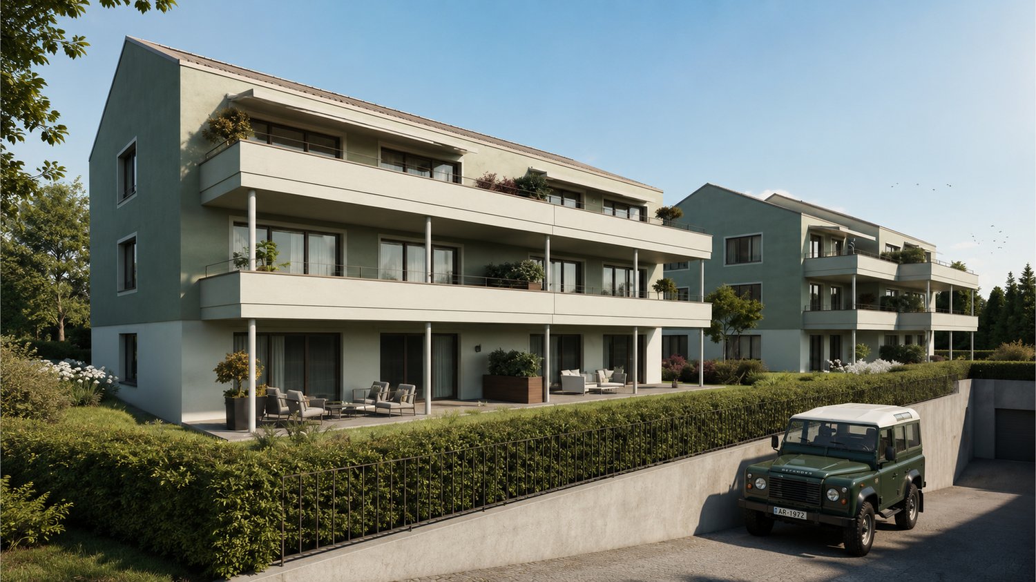
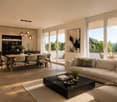
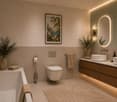
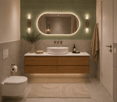
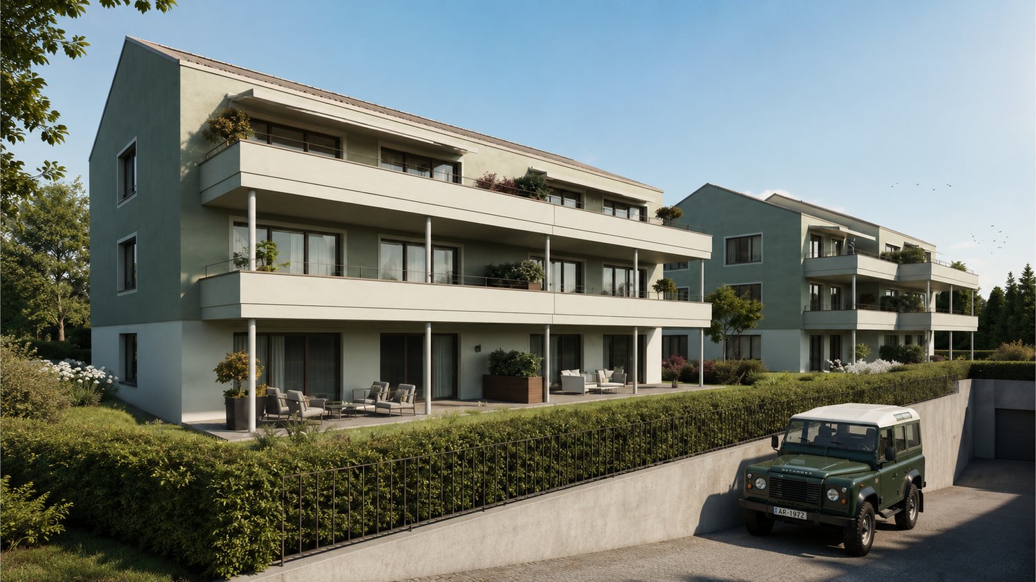
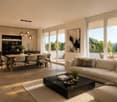
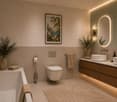
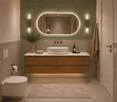
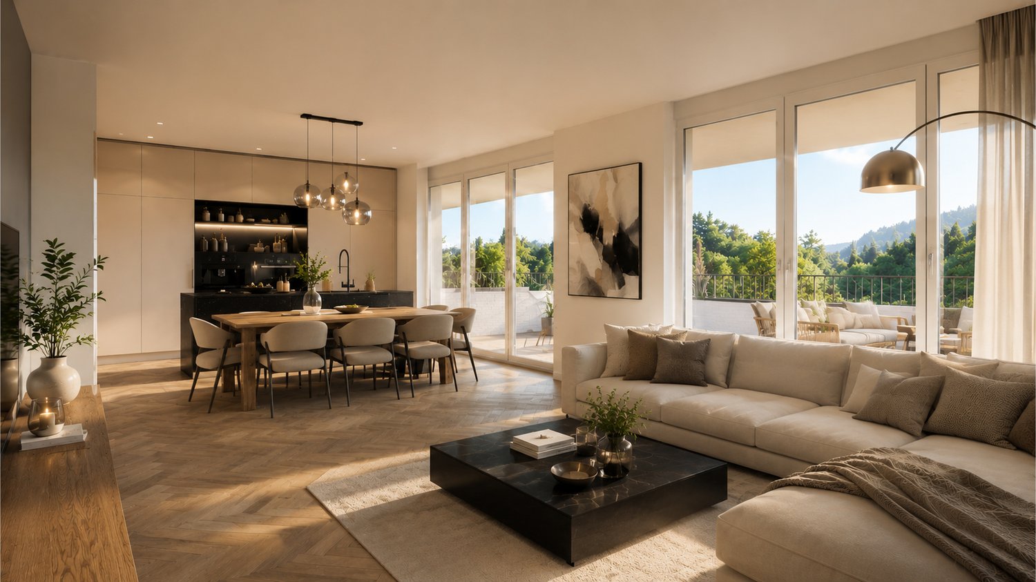
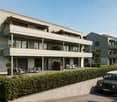
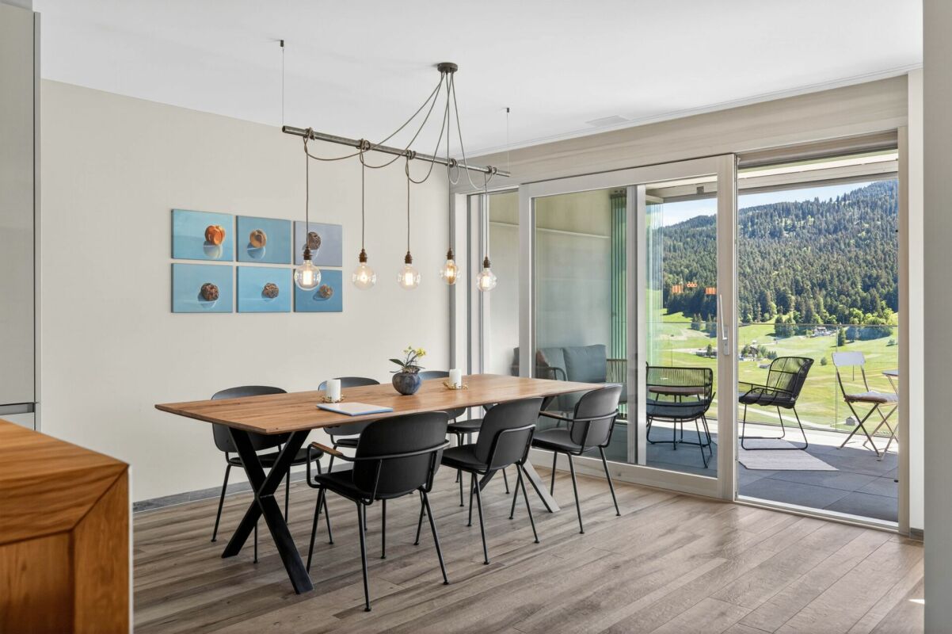
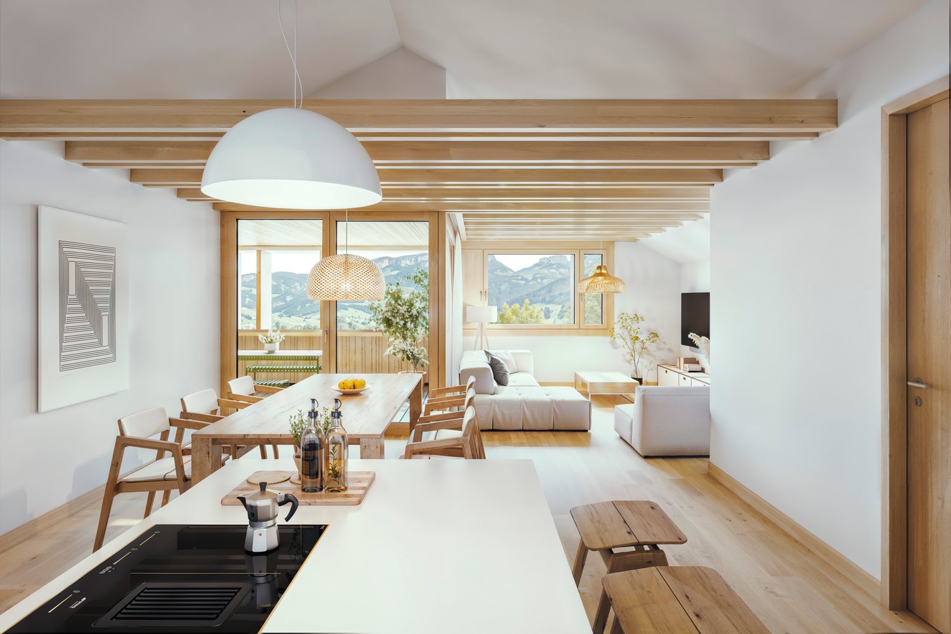
FIRST-CLASS HIDE-AWAY IN APPENZELLER HUUS In the midst of the fantastic mountain landscape of Appenzellerland, owner-occupied apartments and serviced apartments are being built in sustainable solid wood construction - a retreat that combines tradition, highest craftsmanship, and modern design.Here you benefit from: • Favorable tax location in the canton of Appenzell Innerrhoden • Direct recreation and dreamlike nature at 900 m above sea level • Most sustainable construction thanks to maximum CO2 savings due to ecological construction methods • Frame construction with Appenzeller solid wood combined with 5* interior design • Comprehensive service offer of a 5-star hotel with discounts as an owner: • leading wellness and fitness offer for shared use at preferential prices • largest wine cellar in Switzerland • leading bar: Botanicum • leading and broadly diversified gastronomy offer with 14 Gault-Millau award points • Concierge services • Cleaning services • Cultural events in the house as part of the Appenzeller Forum and the upcoming Appenzeller experience world • Member of "THE LEADING HOTELS OF THE WORLD" • Attractive return option: up to 4.5% net return p.a. when rented to the hotel, equity return of up to 25% per year The Appenzeller Huus combines the intimacy of a private apartment with the amenities of the leading hotels in the region. As an owner, you are part of the exclusive Appenzeller Huus Club with preferential services in the entire hotel, wellness, and gastronomy offer.We would be happy to present this unique and sustainable project to you in person - please contact us or discover the available apartments on our project website: www.appenzellerhuus-wohnen.ch.

Travel time
-
More objects in your automatically expanded search area
20 results - Radius: + 10km
New building
Drazen Mijatovic

Drazen Mijatovic

1 / 11
Drazen Mijatovic

Drazen Mijatovic

  • Parking space
  • Balcony / Terrace
  • Garage
  • +5
3.5 rooms87m²CHF 895,000.–
Premium
Bleicheli Strasse 3, 9055 Bühler

LANDLIEBI – 3.5-room apartment A2 – 110.9 m² garden share incl. seating area

LANDLIEBI – stylish 3.5-room garden apartment in natural BühlerOn Bleichelistrasse in Bühler, "LANDLIEBI" is a high-quality new construction project that harmoniously combines contemporary architecture, natural living, and lasting values.The 3.5-room owner-occupied apartment A1 is located on the ground floor of House A and offers a main usable area of 86.9 m². The well-thought-out floor plan, generous window areas, and carefully coordinated materials create a bright and cozy living atmosphere."LANDLIEBI" comprises two architecturally carefully designed multi-family houses with a total of twelve owner-occupied apartments. The quiet, natural location combines rural quality of life with good accessibility to St. Gallen and Appenzell. Shopping facilities, schools, public transport, and recreational areas are located in comfortable proximity.The most important key figures • 3.5-room owner-occupied apartment A2 • Ground floor, House A • 110.9 m² garden share incl. seating area • 86.9 m² living area • plus 3.3 m² housekeeping room with washing tower • Open living, dining, and kitchen area • Two bedrooms • One bathroom • Spacious seating area with 26.9 m² • Basement compartment • Purchase price: CHF 895,000.– • Parking space: from CHF 35,000.– extra Discover a home for people who live consciously, appreciate quality, and love being close to nature.We would be happy to send you the detailed sales documentation or arrange a personal consultation.More information on our website!

  • Parking space
  • Balcony / Terrace
  • Garage
  • +5
Travel time
-
  • Modern open-concept living space with wooden flooring, large windows, and a dining area connected to the kitchen. Features a central glass partition and a stylish chandelier.
  • Multi-story residential building, gray wooden exterior, balconies, raised ground floor, trees, garden, paved courtyard
  • living room, kitchen, 2 bedrooms, 2 bathrooms, balcony, terrace
1 / 3
3.5 rooms92m²CHF 795,000.–
Top
Hauptstrasse 6, 9042 Speicher

Exclusive 3.5-room attic apartment 3.2 in storage "Appenzellerhof"

This stylish 3.5-room owner-occupied apartment 3.2 on the top floor combines modern living with comfort and privacy. The bright apartment convinces with a well-thought-out room layout, high-quality construction standard, and a quiet location. Ideal for couples or small families who want to combine stylish living with comfort.Apartment details: • Living area: 91.9 m2 - another 3.5-room apartment on the top floor with 93m2 is also available • Location: Top floor • Rooms: 3.5, including spacious living/dining area • Loggia: Covered loggia 14.3m2 with a far-reaching view – ideal for relaxation • Year of construction: The apartments will be ready for occupancy at the end of 2027 The spacious living and dining area with open kitchen forms the heart of the apartment. Thanks to large window areas, this area is particularly bright and friendly. The loggia is accessible from the living area and offers a protected outdoor space with a view of the surrounding countryside and hills.Parent's bedroom with a feel-good factor: The spacious parent's bedroom has an elegant, integrated en-suite bathroom with a large shower, toilet, and double sink. The connection between the bedroom and bathroom provides the highest living comfort and creates a private retreat.Other rooms: In addition to the parent's bedroom, another room is available – ideal as a children's room, office, or guest room. An additional bathroom has a toilet, sink, bathtub, and washing tower.Location: Quiet and yet centrally located, with good connections to public transport, shopping facilities, schools, and recreation in the immediate vicinity.

Travel time
-
1 / 11
3.5 rooms100m²CHF 940,000.–
Top
Hoheggstrasse 11, 9056 Gais

Modern living in a prime location with Säntis panorama

This stylish 3.5-room apartment on the ground floor impresses with a spacious living area of around 100 m2 and a special highlight: an extensive garden with over 232 m2 of space and an impressive view of the Säntis.The apartment has two bedrooms, practical built-in wardrobes, and two modern bathrooms. Large window fronts provide bright, airy rooms and create a friendly, inviting living atmosphere.The high-quality interior design includes a modern kitchen with a cooking island that leaves nothing to be desired. Additionally, a parking space in the underground garage and a very large cellar compartment with daylight belong to the apartment. A lift in the staircase offers additional comfort and rounds off this attractive offer.HIGHLIGHTS: • Parking space in the underground garage included in the purchase price • very large and spacious cellar compartment with window • Quiet and sunny location • Child-friendly • Bright living and dining room • Schools nearby • Shopping opportunities • Large garden • And much more... LOCATION:Gais impresses with its idyllic location in the Appenzellerland and offers a high quality of life amidst unspoiled nature. Sunny, quiet, and yet well connected: an ideal place to live for all who appreciate relaxation and proximity to the centers equally.Gais is preferably located in the middle of the beautiful Appenzellerland. Embedded in a gentle hill landscape, the view opens up to the striking peaks of the Alpstein. The inhabitants of Gais appreciate the shopping opportunities in the village, the school offer from kindergarten to upper level, the active village and club life, as well as the well-developed transport connections to St. Gallen and Appenzell and into the nearby Rhine Valley.For further information, do not hesitate to contact us!
Travel time
-
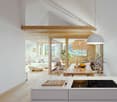
  • Modern, minimalist kitchen with white cabinetry, stainless steel appliances, and a central island. Large windows provide natural light, and the floor is made of light wood.
  • Modern kitchen with white cabinets, dark countertops, and wooden flooring. Features a sink with a modern faucet, and two sets of double doors leading to outdoor spaces.
  • Empty room with light wooden flooring, white walls, and large sliding glass doors leading to an outdoor area.
  • Empty room with wooden flooring and large sliding glass doors leading to a balcony with a view of greenery.
  • Modern bathroom with white tiles, a bathtub, a sink with a dark wooden cabinet, a glass-enclosed shower, and a large mirror above the sink.
  • Modern bathroom with white tiled walls, a washing machine and dryer unit, and built-in white shelving units.
  • Modern two-story building with wooden siding and concrete elements, featuring a covered entrance area with tiled flooring and multiple doors leading inside.
  • Floor plan showing a multi-room layout including a kitchen/dining/living area, two bedrooms, a bathroom, a hallway, a balcony, and a storage area.
1 / 8
3.5 rooms94m²CHF 550,000.–
Top
Kohli 5, 9055 Bühler

Large 3.5 room terrace apartment in a quiet location

This terrace apartment with new building flair in Bühler convinces with its modern architecture, which has taken up the style of the surroundings. A lot of wood and bright colors create a feel-good oasis with enough space to realize your living dreams. This stylishly conceived property "Kohli" is quietly located, directly adjacent to the agricultural zone, and fits perfectly into the local image and surroundings with its high-quality wooden facade.With 94 m² of living space, the barrier-free ground-floor apartment offers modern living comfort in an idyllic location. The well-thought-out floor plan and generous room layout leave no wishes unfulfilled.Bright rooms with parquet flooring and floor-to-ceiling windows create a pleasant living atmosphere and enable direct access to the outdoor area; A garden seat (41.0 m2), a covered terrace (9.6 m2) with south orientation, and a balcony (6.9 m2) with north-east orientation offer sun and a magnificent view of the greenery at any time of day.The open kitchen with cooking island, the spacious bathroom with shower and bathtub, and a practical Reduit with washing machine and tumble dryer round off the offer. Additionally, a approx. 13 m² large cellar room is available.The apartment can be easily reached by lift from both the ground floor and the garage level, and is also barrier-free.The apartment is currently a 2.5 room apartment. The third room will be planned individually and according to the needs of the new owners. The costs for the conversion will be borne by the current ownership.In addition, a parking space in the underground garage must be purchased for CHF 35,000.

Travel time
-
1 / 27
3.5 rooms87m²CHF 840,000.–
Hauptstrasse 122, 9658 Wildhaus

Living with a view - high-quality 3.5-room apartment (suitable as a second home) with balcony and terrace

Living with a view - high-quality 3.5-room apartment with balcony and terrace Link to object videoThe "Alte Metzg" looks back on a traditional history. Originally used as a butcher's shop, the property was taken over in 2019 together with the neighboring Landi store and further developed with great care. A high-quality residential and commercial building has been created, which harmoniously combines historical character and modern living comfort.The attractive 3.5-room apartment on the ground floor is located in a sunny position in the popular tourist destination Wildhaus and delights with an unobstructed view of the impressive mountain world of Toggenburg.The apartment combines generosity, light, and nature in a unique way. The large windows bring the impressive view directly into the living area and create a bright, open living feeling. Whether as a stylish first home or as a holiday apartment - here you can enjoy relaxation, comfort, and high-quality living.A special residential highlight is the glazed balcony with complete opening possibility. Vertical blinds provide additional comfort and privacy. This creates a versatile outdoor area that allows for relaxed moments at any time of the year. The exclusive outdoor space is complemented by a spacious terrace with 47 m² and an additional balcony - ideal places to experience the tranquility and the impressive mountain landscape.The 3.5-room apartment offers you the following room program:- Open kitchen with high-quality V-Zug appliances and plenty of storage space- Spacious and bright living and dining area- Spacious and versatile outdoor areas- Bathroom with bathtub and shower as well as a water connection for a washing machine- Two spacious bedrooms- Private basement compartment with washing machine and tumble dryerHigh-quality ceramic tiles in natural wood look give the entire apartment a warm and inviting living atmosphere and convince at the same time through their easy-to-clean and durable properties. The bathroom with a deep-seated bathtub and modern shower leaves no wishes unfulfilled.Thanks to the Minergie-P certification, the building meets the highest standards for energy efficiency and living quality. The sustainable construction ensures a pleasant room climate, low ancillary costs, and long-term value stability.Parking spaces are available in the entrance hall. At least one parking space in the entrance hall must be purchased or rented together with the apartment. The offer is complemented by a spacious bicycle and ski room.Has this property sparked your interest? We look forward to your contact and are happy to provide you with further information or a viewing.

Travel time
-
Jasmine Krecht

Jasmine Krecht

1 / 12
Jasmine Krecht

Jasmine Krecht

  • Balcony / Terrace
  • Garage
  • View
  • +2
3.5 rooms82m²CHF 680,000.–
Bleichelistrasse 5, 9055 Bühler

Modern living - experience Appenzellerland

The last apartment in the house and perhaps exactly the right one.The 9-family house in Bühler is completed, most of the apartments are already allocated. This apartment is the last one waiting for its occupants.What distinguishes it is not noticed at first glance on the floor plan. The rooms are spacious, clearly structured, and arranged so that everyday life unfolds naturally. Lots of light, lots of peace, and a terrace that really wants to be used - not just looked at.Here, a large dining table finds its place as well as a lounge, plants, friends, or a quiet Sunday with coffee and a newspaper. The sun accompanies the apartment throughout the day, and when the weather cooperates, life moves outside effortlessly.The location also fits this feeling. Around Bühler, nature practically begins at the front door. Meadows, hills, and hiking trails are not somewhere nearby but belong to everyday life. "Rond om Bühler" can be taken literally: put on shoes and start walking.And if it's time to head towards the city, Appenzell and St. Gallen are quickly reached. The Appenzeller Bähnli is conveniently accessible on foot - leave the car behind, get on, and go.The apartment is ready. You don't have to imagine anything, wait for anything, or buy anything from a plan.You can come, enter, and see if it fits.EquipmentLots of space, lots of light, and a terrace where you want to stayThe apartment is generously cut and clearly thought out. The open living and dining area appears bright, quiet, and uncomplicated - a room that doesn't need to be explained but simply works.A special place is the large, south-facing terrace. Enough space for a dining table, lounge, plants, and long evenings outside.The kitchen also blends seamlessly into the living area. Modern design and completely equipped with steamer, oven, dishwasher, refrigerator, and glass ceramic cooktop with integrated extractor hood.The apartment also includes: Own washing machine and dryer in the tower Shower / WC / single sink Second bathroom with shower, bathtub, WC, and double sink 4-fold glazed windows Elevator Practical storage room Bike roomAnd what distinguishes this house from many newer buildings?Not something you see at first glance, but something you feel every day:the solid construction.The exterior walls were built in a complex double-shell construction made of brick: 12.5 cm brick outside 20 cm mineral wool insulation 17.5 cm brick insideThis results in a massive building envelope that clearly differs from many lighter construction methods.The plaster was also given a natural material. Mineral plaster is used both inside and outside. This can absorb moisture and release it back into the air, supporting a balanced indoor climate and contributing to a pleasant living feeling.Here, the focus was not on building as quickly as possible but on solidity.And that's exactly what you notice.LocationBühler - manageable, lively, and well-connectedBühler is located at 826 meters above sea level in the middle of Appenzellerland. With around 1,750 inhabitants, the municipality is pleasantly manageable - small enough that many things remain personal and lively enough for a well-functioning everyday life.In the village, traditional Appenzeller buildings meet well-maintained residential quarters, commerce, industry, and service businesses. This makes Bühler not only a residential area but also a workplace with a pleasantly diverse structure.Village life includes numerous active clubs, events, and encounters that shape the place. There are also various gastronomic options to treat yourself to something good while on the go or in the immediate vicinity.Another advantage is the good accessibility: St. Gallen can be reached by train or car in about 15 minutes. At the same time, nature, hills, and hiking trails are right outside the front door.Thus, Bühler combines rural living with short distances to the city in a pleasant way.OtherDon't dream your life - live your dream.... ----- your own home

  • Balcony / Terrace
  • Garage
  • View
  • +2
Travel time
-
New building
Drazen Mijatovic

Drazen Mijatovic

1 / 11
Drazen Mijatovic

Drazen Mijatovic

  • Parking space
  • Balcony / Terrace
  • Garage
  • +4
3.5 rooms80m²CHF 785,000.–
Bleicheli Strasse 3, 9055 Bühler

LANDLIEBI – 3.5-room apartment A1 – uncompromising quality

LANDLIEBI – stylish 3.5-room garden apartment in natural BühlerOn Bleichelistrasse in Bühler, "LANDLIEBI" is a high-quality new construction project that harmoniously combines contemporary architecture, natural living, and lasting values.The 3.5-room owner-occupied apartment A1 is located on the ground floor of House A and offers a main usable area of 80.2 m². The well-thought-out floor plan, generous window areas, and carefully coordinated materialization create a bright and cozy living atmosphere."LANDLIEBI" comprises two architecturally carefully designed multi-family houses with a total of twelve owner-occupied apartments. The quiet, natural location combines rural living quality with good accessibility to St. Gallen and Appenzell. Shopping facilities, schools, public transport, and recreational areas are located in comfortable proximity.The most important key figures • 3.5-room owner-occupied apartment A1 • Ground floor, House A • 231 m² garden share including seating area • 80.2 m² living area • Plus 4.5 m² housekeeping room with washing tower • Open living, dining, and kitchen area • Two bedrooms • One bathroom • Spacious seating area with 26.9 m² • Basement compartment • Purchase price: CHF 785,000.– • Parking space: from CHF 35,000.– extra Discover a home for people who live consciously, appreciate quality, and love nature.We would be happy to send you the detailed sales documentation or arrange a personal consultation.More information on our website!

  • Parking space
  • Balcony / Terrace
  • Garage
  • +4
Travel time
-
Rocco Vecchia

Rocco Vecchia

1 / 12
Rocco Vecchia

Rocco Vecchia

  • Parking space
  • Balcony / Terrace
  • View
3.5 rooms72m²CHF 495,000.–
Speicher, 9042 Speicher

Cozy 3.5-room garden apartment with winter garden in Speicher

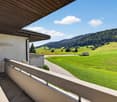
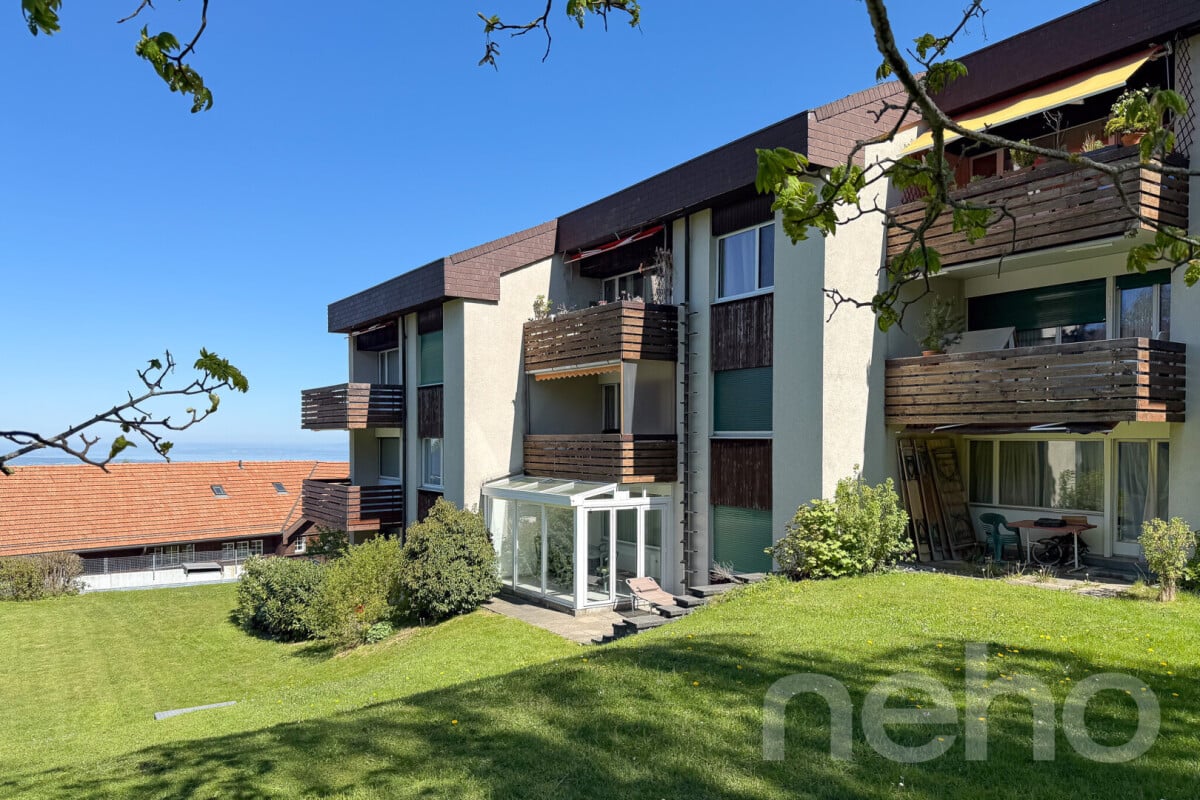
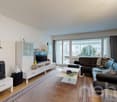
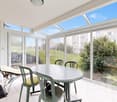
In a quiet and natural location in Speicher, this charming 3.5-room garden apartment with approximately 67 m2 of living space awaits you - ideal for couples, singles, or those seeking a comfortable home in a green environment. The apartment convinces with a well-thought-out floor plan and bright, friendly rooms that create a pleasant living feeling. The cozy living and dining area forms the heart of the apartment and offers direct access to the winter garden with approximately 12 m2. This extends the living space in an ideal way and invites you to linger all year round - whether as a dining area, reading corner, or green retreat. The adjacent garden area offers additional free space in the green and creates a high quality of living with a lot of privacy - perfect for relaxed hours outdoors. An outdoor parking space is already included in the purchase price. Additionally, there is the possibility to rent a garage parking space, which offers further comfort. Speicher convinces with its attractive location in the Appenzellerland with beautiful nature, high quality of life, and at the same time good connection to the city of St. Gallen, which can be reached in a few minutes. Shopping facilities, schools, and public transport are well developed and can be reached quickly. Highlights at a glance: • Approximately 67 m2 of living space with practical floor plan • Winter garden with approximately 12 m2 as extended living space • Private garden share with high quality of stay • Bright living and dining area • Quiet and natural location • Outdoor parking space included in the purchase price • Garage parking space optionally rentable • Good connection to St. Gallen • Attractive residential community with high quality of life This garden apartment convinces with its charming character, the additional living space in the winter garden, and the quiet and yet well-connected location - ideal for all those who appreciate natural and comfortable living. Exact address available after registration on neho.ch.INTERESTED IN A VIEWING? PLEASE REGISTER: https://neho.ch/b/9042-26-1

  • Parking space
  • Balcony / Terrace
  • View
New building
Drazen Mijatovic

Drazen Mijatovic

1 / 10
Drazen Mijatovic

Drazen Mijatovic

  • Parking space
  • Balcony / Terrace
  • Garage
  • +5
3.5 rooms87m²CHF 795,000.–
Bleicheli Strasse 3, 9055 Bühler

LANDLIEBI – 3.5-room apartment A3 – uncompromising quality

LANDLIEBI – stylish 3.5-room apartment in natural BühlerLocated on Bleichelistrasse in Bühler, "LANDLIEBI" is a high-quality new construction project that harmoniously combines contemporary architecture, natural living, and lasting values.The 3.5-room owner-occupied apartment A3 is located on the 1st floor of House A and offers a main usable area of 86.9 m². The well-thought-out floor plan, generous window areas, and carefully coordinated materialization create a bright and cozy living atmosphere."LANDLIEBI" comprises two architecturally carefully designed multi-family houses with a total of twelve owner-occupied apartments. The quiet, natural location combines rural quality of life with good accessibility to St. Gallen and Appenzell. Shopping facilities, schools, public transport, and recreational areas are located in pleasant proximity.The most important key figures • 3.5-room owner-occupied apartment A3 • First floor, House A • 24.4 m² terrace • 86.9 m² living area • plus 3.3 m² housekeeping room with washing tower • Open living, dining, and kitchen area • Two bedrooms • Two bathrooms • Basement compartment • Purchase price: CHF 795,000.– • Parking space: from CHF 35,000.– extra Discover a home for people who live consciously, appreciate quality, and love nature.We would be happy to send you the detailed sales documentation or arrange a personal consultation.More information on our website!

  • Parking space
  • Balcony / Terrace
  • Garage
  • +5
Travel time
-
1 / 13
3.5 rooms100m²CHF 890,000.–
9658 Wildhaus

Exclusive apartment in Wildhaus discovered

**New to the market: Exclusive holiday apartment in Wildhaus, Toggenburg**Welcome to your new holiday oasis! This modern holiday apartment, located on Untere Riethaldenstrasse in Wildhaus, impresses with fantastic mountain views, a large chimney, and is available immediately. With a living area of 100 m², this renovated property offers two bedrooms and one bathroom, perfect for relaxed holiday days.The apartment convinces with a spacious balcony, offering a magnificent view of the surrounding mountain world. It is located on the 3rd floor, easily accessible by lift. The interiors are tastefully equipped: glass cladding and dark worktops in the kitchen blend harmoniously with the elegant hardwood floors. The kitchen is ideally designed for cooking enthusiasts and features a modern induction cooktop.Although the apartment is offered unfurnished, it offers a variety of design options thanks to its south-facing orientation and great views. The oil heating provides comforting warmth during the winter months.For winter sports enthusiasts, the proximity to Wildhaus' ski and resort facilities is particularly attractive. Additionally, a garage parking space and an additional parking space are available, guaranteeing comfortable and secure parking.Experience the perfect combination of comfort and connection to nature in the popular Toggenburg region of St. Gallen. This holiday property offers everything your heart desires - don't hesitate and arrange a viewing today!

1 / 12
3.5 rooms48m²CHF 415,000.–
Ahornstrasse 2, 9658 Wildhaus

Sunny 3.5-room holiday home with mountain views, cross-country ski trail, and ski lift right outside the door

In one of the most beautiful residential areas of Wildhaus, surrounded by meadows, forests, and the Churfirsten mountains on the horizon, lies this well-maintained 3.5-room apartment in the Munzenriet quarter. The location is a highlight: the cross-country ski trail runs directly in front of the house, the sports and leisure center with a curling hall and ice rink is located diagonally across, and the valley station of the Wildhaus mountain railways can be reached in a few minutes' walk. Skis, cross-country skis, or hiking boots can be put on faster than starting the car – a home for all those who want to have the mountains and nature not only in front of the window but also right in front of the door.The apartment is located on the upper floor of a well-maintained multi-family house and impresses with its sunny, quiet orientation and a wide view over the green slopes and forests of the Obertoggenburg to the surrounding Churfirsten peaks. The heart of the apartment is the bright living and dining area with a wooden ceiling, which brings a lot of natural light and a beautiful view into the room through the large window front. From here, you can access the covered balcony – the ideal place to end the day with a coffee and a view of the Churfirsten.The parent's bedroom is spacious, bright, and also offers an unobstructed view of the greenery. The kitchen and bathroom are compact and functional and show themselves – corresponding to their year of construction – in a well-maintained, good condition. If desired, you can set your own accents here with little effort and refresh the apartment according to your individual taste.Practical for everyday life: a communal laundry room is available in the basement, and a garage space belongs to the apartment – sufficient storage space for skis, bikes, and cross-country equipment included. Additionally, an attic is available, ideal for storing seasonal or rarely used items.An ideal holiday home for all those who are looking for mountain sports, peace, and a view on a short distance: as an old-law second home, the object is perfectly suited as a personal retreat in the mountains or as a holiday apartment for rent.Highlights:· Sunny, quiet location with a view in the Munzenriet quarter, Wildhaus· Cross-country ski trail directly in front of the house, valley station of the Wildhaus mountain railways a few minutes' walk away· Bright living and dining area with wooden ceiling and large window front· Covered balcony with a view of the Churfirsten· Communal laundry room in the basement· Garage space included· Attic for storing seasonal or rarely used items· Old-law second home – ideal as a holiday homeWe would be happy to send you a detailed sales documentation with floor plans for further information and details.We look forward to your contact.

Travel time
-
1 / 21
3.5 rooms114m²CHF 1,490,000.–
Goethestrasse 4, 9000 St. Gallen

Charming 3.5-room maisonette apartment on Goethestrasse in St. Gallen

Welcome to Goethestrasse 4 in St. Gallen – discover this exclusive 3.5-room maisonette apartment with a spacious 114 m² living area on two floors. The modern building from 2013 impresses with high-quality equipment, stylish design, and an excellent location in the heart of St. Gallen.The bright home presents itself with wooden floors, large windows, and a well-thought-out room concept. An elegant wooden staircase with a slim railing connects the two living levels and gives the apartment a special character. Works of art on the walls and built-in lights round off the stylish ambiance.By combining two rooms, a large bedroom with the possibility of a dressing room has been created on the upper floor. If required, the original room layout can be easily restored.The apartment offers, among other things: • Bright living room: Modernly furnished with wooden floor, large windows, and contemporary furniture – an inviting retreat. • Open living and dining area: With wooden floor and large glass doors that lead to the balcony – ideal for enjoying and receiving guests. • Modern kitchen: Equipped with a granite countertop, white cabinets, a dishwasher, and high-quality appliances. Large glass doors open onto the balcony with an outdoor seating area. • Bright bedrooms: With wooden floors, large windows – cozy retreats with plenty of daylight. • Three modern bathrooms: Including a spacious bathroom with a double sink, bathtub, and large mirror, as well as additional bathrooms with a shower and toilet – all with white tiles and modern equipment. • Balcony with a view: An inviting balcony with a lovely view of the surrounding vegetation and woodland areas – sunny and quiet. • Additional amenities: Elevator, parking, beautiful view, and a quiet location. The apartment is sunny and located in a quiet environment – ideal for those who appreciate relaxation and comfort.Location and surroundings: The apartment scores with an excellent connection to public transportation. St. Gallen train station is just a few minutes' walk away, as is the Bleicheli bus stop right in front of the door. For daily needs, a Denner supermarket

Travel time
-
1 / 5
3.5 rooms104m²CHF 980,000.–
Säntisstrasse 4, 9104 Waldstatt

Newly built three-family house Harschwendi – Ground floor apartment

Living with a view of the SäntisThe three-family house is being built in an exceptional south-facing location in Waldstatt. The open view over the Appenzeller landscape directly to the Säntis and into the Alpstein mountains characterizes this special residential area. Plenty of sunshine, a natural environment, and the impressive mountain scenery create the best conditions for high-quality living and life.LivingThe three apartments combine spacious living with a modern standard of construction. Large window areas open up the living rooms to the landscape and bring a lot of daylight into the interior. Seating areas and balconies create additional outdoor space and allow the special view to be experienced directly. For the kitchen, sanitary facilities, as well as floor and wall coverings, there are generous budgets and opportunities for individual co-design.LocationThe three-family house is being built in a quiet family neighborhood outside the village center of Waldstatt. Shopping, schools, and the train station can be reached on foot in around 20 minutes. A nearby bus stop also offers connections to the center and directly to Herisau train station. Thus, the location combines natural living with good connections to public infrastructure.ConceptThe three-family house is carefully integrated into the slope and combines modern construction with natural design elements. Wood facades on the north and south sides give the building a unique character. An air-water heat pump with underfloor heating and the photovoltaic system ensure modern building technology. A passenger elevator from the garage to the upper floor and the garages located directly in the building complement the living comfort.Ground floor apartmentThe 3.5-room apartment extends over the entire floor and impresses with a spacious, open living feel. The covered seating area with direct access to the private garden expands the living space outdoors and creates a private retreat in the green.Note: All visualizations serve only for illustration purposes. The interior visualizations are based on the maisonette apartments and may differ from the actual execution of the respective apartment.

Travel time
-
  • living room with large windows, couch, armchair, coffee table, floor lamp, TV, rug, picture frame
  • Balcony with table and chairs, glass railing, plants, view of the hills
  • large bed, pillows, blankets, nightstand, basket, lamp, curtains, balcony, view
  • modern kitchen with white cabinets, marble countertop, island, built-in oven, stove, sink, faucet, dining area with wooden table, chairs, rug, plants, TV
  • modern bathroom with white tiles, glass shower, white sink, wooden cabinet, bathtub, towel rack
  • 4 story house, raised ground floor, multiple balconies, modern design, large windows, outdoor dining area
  • 4 story building, beige exterior, multiple windows, garage, balcony on top floor
1 / 7
3.5 rooms105m²CHF 800,000.–
Erlenbachstrasse, 9100 Herisau

Project Erlenbach Herisau – Apartment 6 – 2nd Floor East

In Herisau AR, nestled in the picturesque Appenzeller Hinterland, a new home is being created with the exclusive residential project, combining modernity with idyllic natural experiences.The seven condominiums on Erlenbachstrasse offer spacious balconies and thoughtful 4.5- and 3.5-room apartments.Each unit boasts a high-quality finish and features a laundry tower with a modern washing machine and heat pump dryer. The triple-glazed windows guarantee not only optimal insulation but also a pleasant, light-filled atmosphere.From a technical and ecological point of view, the condominiums are also advanced: The building is equipped with a photovoltaic system on the flat roof, which efficiently supplies heating and hot water.It is a place that harmoniously combines high quality and nature, offering a quality of life supported by sustainability and the latest technologies. A perfect place to arrive, feel comfortable, and enjoy the soothing sounds of the adjacent Erlenbach.Apartment 6 – 2nd Floor EastThe attractive 3.5-room apartment on the 2nd floor convinces with a well-thought-out floor plan and a fluid transition between indoors and outdoors.The bright living and dining area with open kitchen forms the heart of the apartment and offers direct access to the south-facing balcony. This invites you to sunny hours outdoors and opens up an impressive view of the Säntis.

Travel time
-
  • modern kitchen with white cabinets, marble countertop, island, built-in oven, stove, sink, faucet, dining area with wooden table, chairs, rug, plants, TV
  • Balcony with table and chairs, glass railing, plants, view of the hills
  • large bed, pillows, blankets, nightstand, basket, lamp, curtains, balcony, view
  • large windows, balcony, couch, coffee table, armchair, floor lamp, TV, rug, picture frame
  • modern bathroom with white tiles, glass shower, white bathtub, white sink, wooden cabinet, towel rack, plant
  • 4 story house, raised ground floor, multiple balconies, modern design, large windows, outdoor seating area
  • 4 story building, beige exterior, multiple windows, garage, balcony on top floor
1 / 7
3.5 rooms105m²CHF 770,000.–
Erlenbachstrasse, 9100 Herisau

Project Erlenbach Herisau – Apartment 4 – 1st Floor East

In Herisau AR, nestled in the picturesque Appenzeller Hinterland, a new home is being created with the exclusive residential project, combining modernity with an idyllic natural experience.The seven condominiums on Erlenbachstrasse offer spacious balconies and thoughtful 4.5- and 3.5-room apartments.Each unit impresses with a high-quality finish and features a laundry room with a modern washing machine and heat pump dryer. The triple-glazed windows not only provide optimal insulation but also a pleasant, light-filled atmosphere.From a technical and ecological point of view, the condominiums are also advanced: The building is equipped with a photovoltaic system on the flat roof, which efficiently supplies heating and hot water.It is a place that harmoniously combines high quality and nature, offering a quality of life supported by sustainability and the latest technologies. A perfect place to arrive, feel comfortable, and enjoy the soothing sounds of the adjacent Erlenbach.Apartment 4 – 1st Floor EastThe attractive 3.5-room apartment on the 1st floor convinces with a well-thought-out floor plan and a flowing transition between indoor and outdoor areas.The bright living and dining area with an open kitchen forms the heart of the apartment and offers direct access to the south-facing balcony. This invites you to spend sunny hours outdoors and offers a beautiful view towards Säntis.

Travel time
-
  • 4 story building, beige exterior, multiple windows, garage, balcony on top floor
  • 4 story house, raised ground floor, multiple balconies, modern design, large windows, outdoor seating area
  • Balcony with table and chairs, glass railing, plants, view of the hills
  • modern kitchen with white cabinets, marble countertop, island, built-in oven, stove, sink, faucet, dining area with wooden table, chairs, rug, plants, books, TV
  • large bed, pillows, blankets, nightstand, basket, lamp, curtains, balcony, view
  • large windows, balcony, couch, coffee table, armchair, floor lamp, TV, rug, picture frame
  • modern bathroom with white tiles, glass shower, white bathtub, white sink, wooden cabinet, rug, plant
1 / 7
3.5 rooms85m²CHF 620,000.–
Erlenbachstrasse, 9100 Herisau

Project Erlenbach Herisau – Apartment 2 – Ground Floor East

In Herisau AR, nestled in the picturesque Appenzeller Hinterland, a new home is being created with the exclusive residential project, combining modernity with idyllic natural experiences.The seven condominiums on Erlenbachstrasse offer spacious balconies and thoughtful 4.5- and 3.5-room apartments.Each unit impresses with a high-quality finish and features a laundry tower with a modern washing machine and heat pump dryer. The triple-glazed windows guarantee not only optimal insulation but also a pleasant, light-filled atmosphere.From a technical and ecological point of view, the condominiums are also advanced: The building is equipped with a photovoltaic system on the flat roof, which efficiently supplies heating and hot water.It is a place that harmoniously combines high quality and nature, offering a quality of life supported by sustainability and the latest technologies. A perfect place to arrive, feel comfortable, and enjoy the soothing sounds of the adjacent Erlenbach.Apartment 2 – Ground Floor EastThe attractive 3.5-room apartment on the ground floor convinces with a well-thought-out floor plan and a smooth transition between indoor and outdoor areas.The bright living and dining area with an open kitchen forms the heart of the apartment and offers direct access to the south-facing seating area. This invites you to sunny hours outdoors and is supplemented by a small, private lawn area – ideal for relaxation, garden furniture, or family moments in the green.

Travel time
-
1 / 12
3.5 rooms92m²CHF 560,000.–
Hauptstrasse, 9105 Schönengrund

RESERVED: 3.5 room garden apartment EG – Your private nature paradise

A home that is far more than just a place to live – a retreat that gives you a feeling of peace, freedom, and quality of life every day. 🏡✨ This exceptional 3.5-room garden apartment combines modern design with a lifestyle that is becoming increasingly rare: spacious rooms, thoughtful architecture, and a private piece of nature right outside your door. 🌿The centerpiece of this unique apartment is the impressive private garden with approximately 260 m² of space. 🌳🌸 Here, your personal green oasis is created – a place where you can leave your daily worries behind. Whether it's relaxed summer evenings with friends 🍷, carefree hours with the family, a breakfast outdoors ☕, or simply a quiet moment for yourself: This outdoor area offers you countless opportunities to consciously enjoy your life. The garden becomes an extension of your living space – private, spacious, and full of potential.The apartment also convinces on the inside. 🛋️ The spacious floor plan creates an open, airy living feeling and at the same time offers clear structures for retreat and privacy. Large window fronts let in plenty of daylight ☀️ and create a pleasant, warm atmosphere. The two balconies connect the indoor and outdoor spaces in an elegant way 🌅 and offer additional retreats – ideal for a coffee in the morning or a relaxed evening.The combination of high-quality materials, modern architecture, and thoughtful room layout makes this apartment a place where you can feel at home from the very first moment. At the same time, you have the rare opportunity to actively participate in shaping your home: Choose floors, kitchen, and materials according to your personal ideas 🎨 and create a home that perfectly fits your lifestyle.📍 Location – Schönengrund (Toggenburg)Schönengrund is a place where nature and peace are in harmony. 🌄 Embedded in an idyllic hill landscape and surrounded by an intact environment, you can enjoy a quality of life here that is becoming increasingly valuable in today's world. At the same time, you benefit from good accessibility to the surrounding centers 🚗 – the perfect balance between retreat and connection.✨ The special features at a glance:– Only 7 exclusive residential units in the entire project 🏢– Early purchase enables maximum participation 🔑👉 Design your home individually – from flooring to the kitchen 🛠️– Garage boxes and outdoor parking spaces available 🚘– Own cellar compartment included 📦This apartment is more than just a property – it's a rare opportunity to secure a living space that combines peace, comfort, and individuality. 🌟👉 Has this offer sparked your interest? Then schedule your personal consultation today 📅 and discover on-site what makes this special home so unique.

Travel time
-

Suggested properties for you based on search results