1 result - Maisonette / Duplex buy: 8545 (Rickenbach Sulz, Rickenbach ZH)

1 / 12
5.5 rooms142m²CHF 1,440,000.–
Im Felix 23, 8545 Rickenbach Sulz

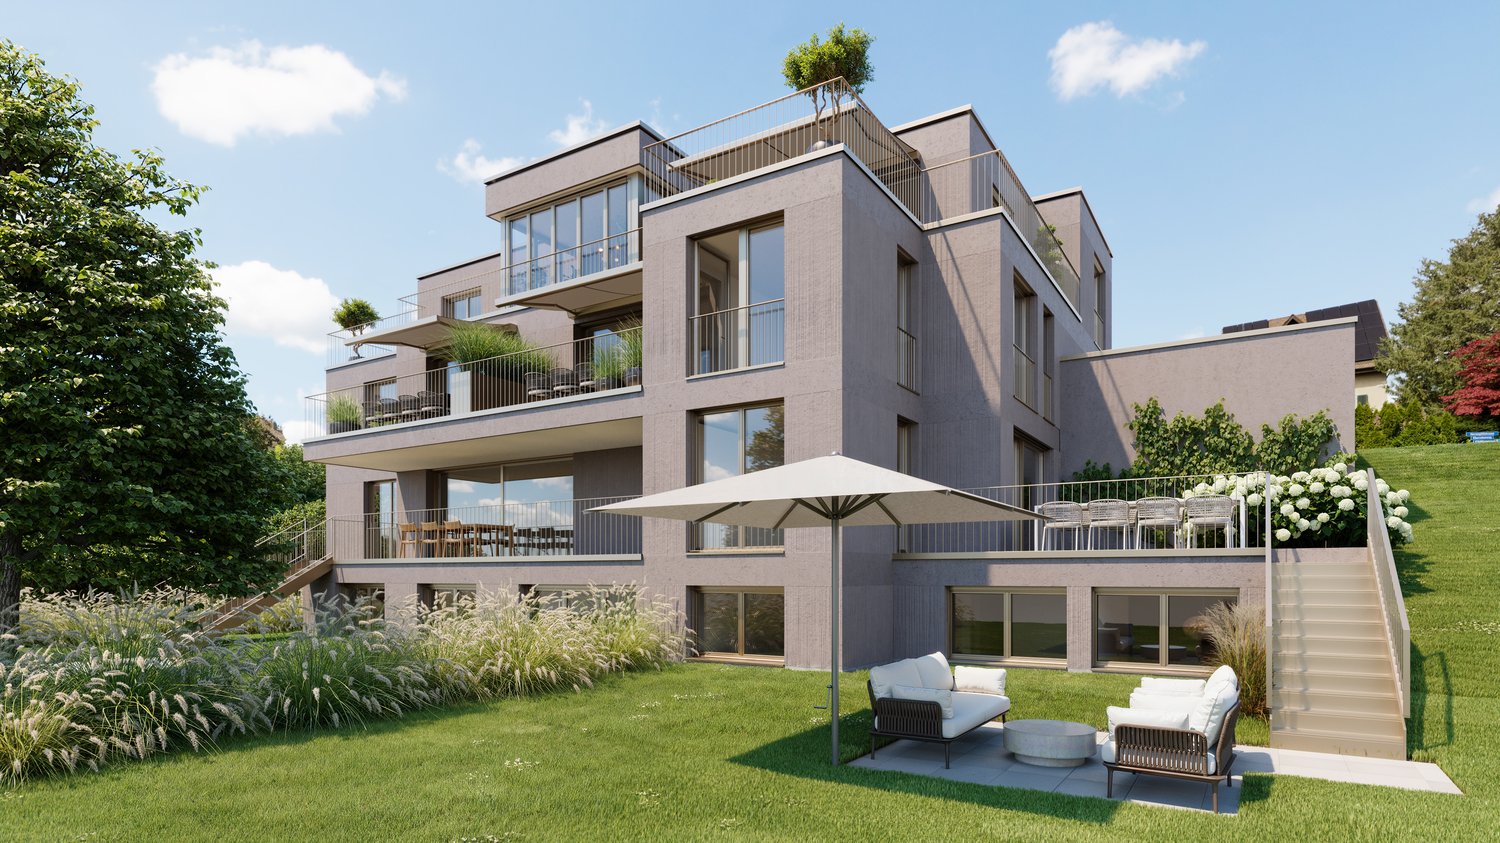
New construction project "Im Felix 23", Rickenbach Sulz

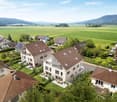
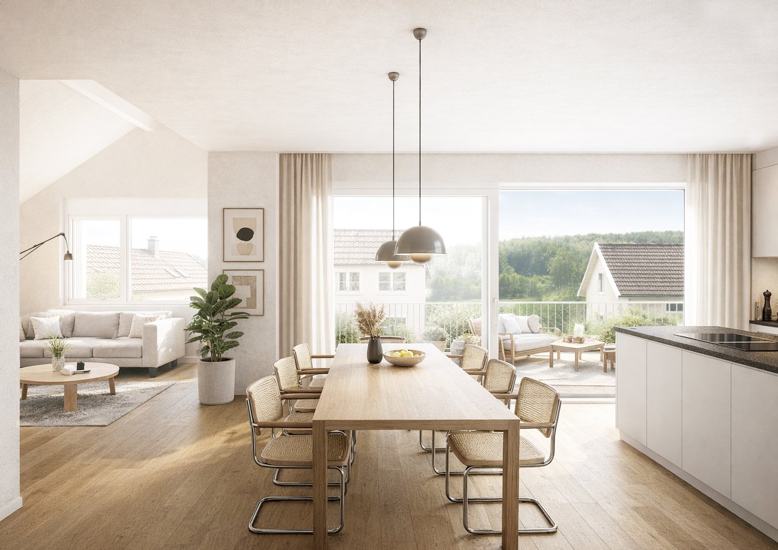
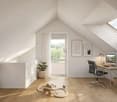
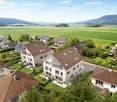
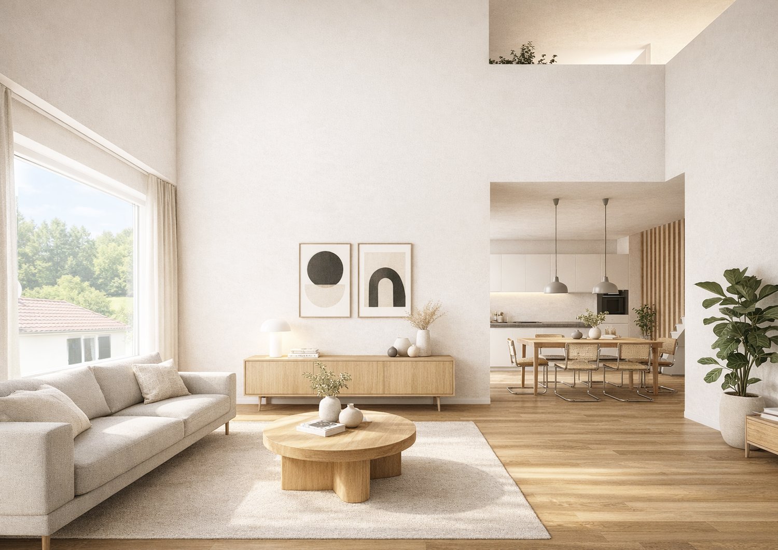
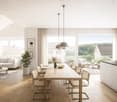
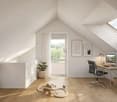
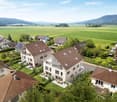
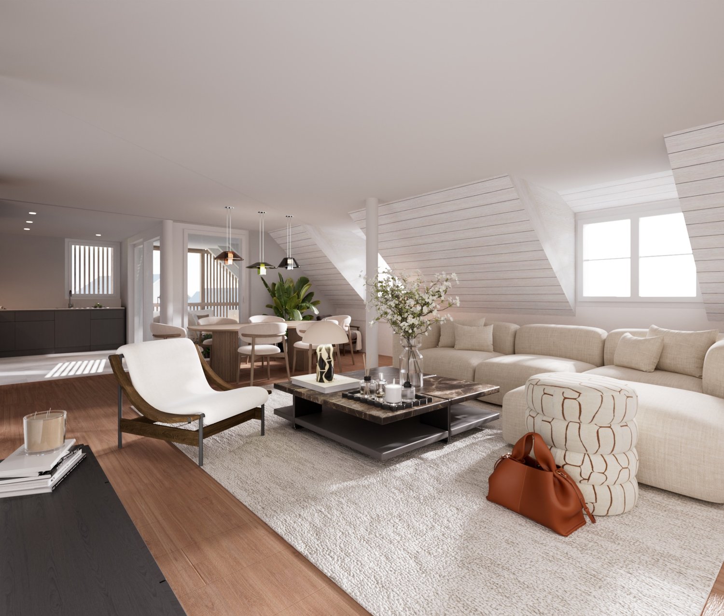
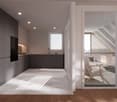
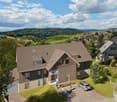
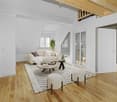
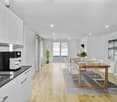
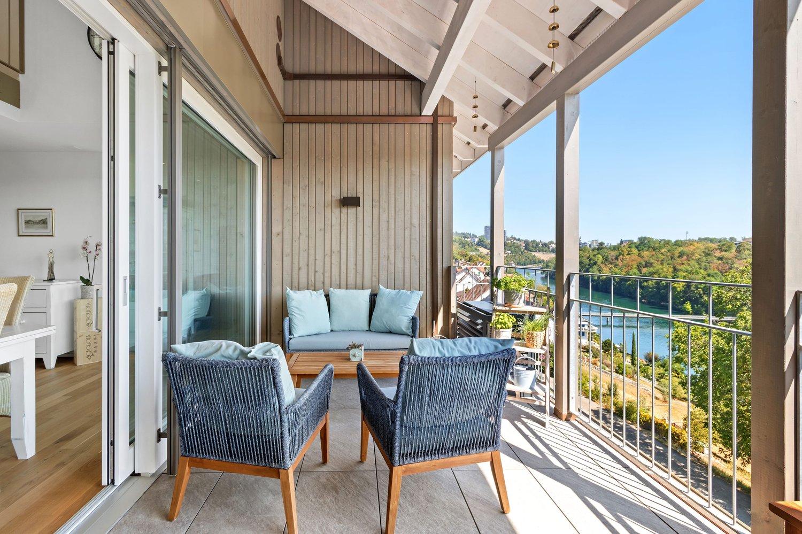
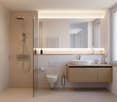
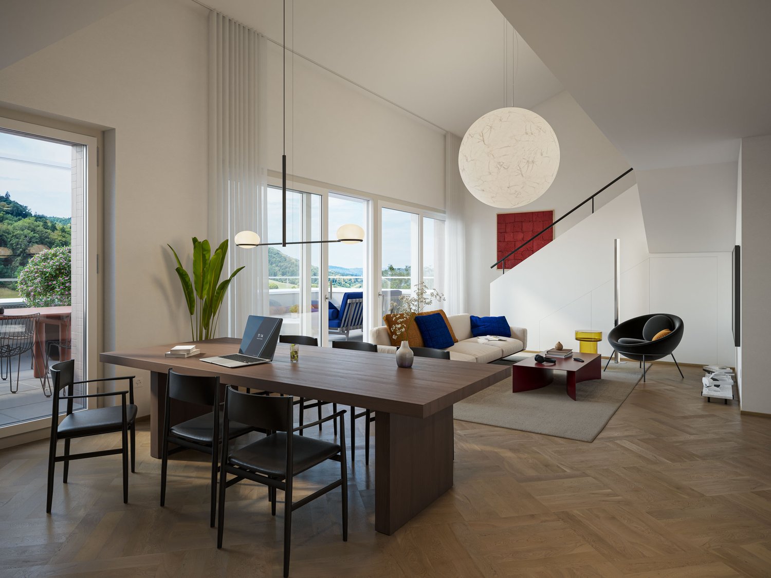
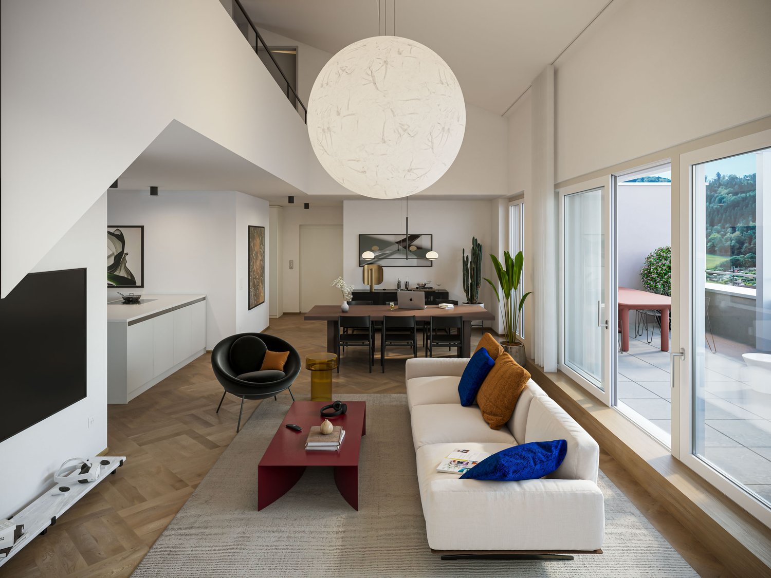
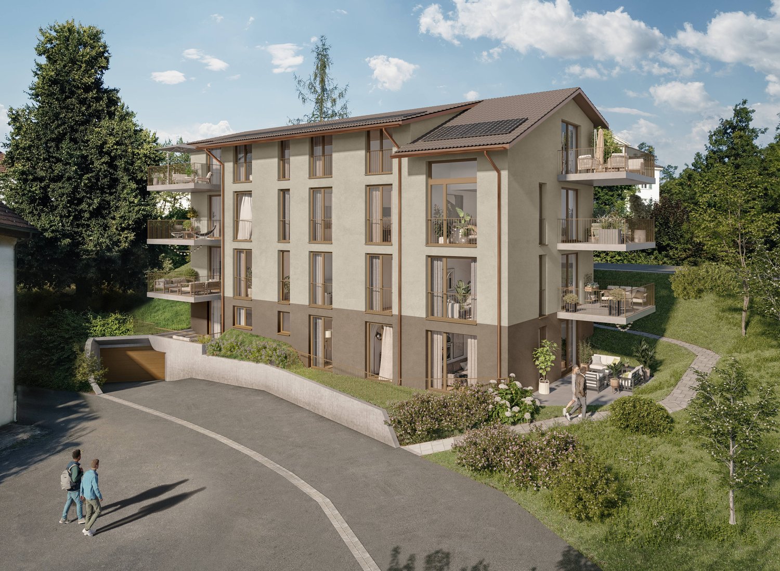
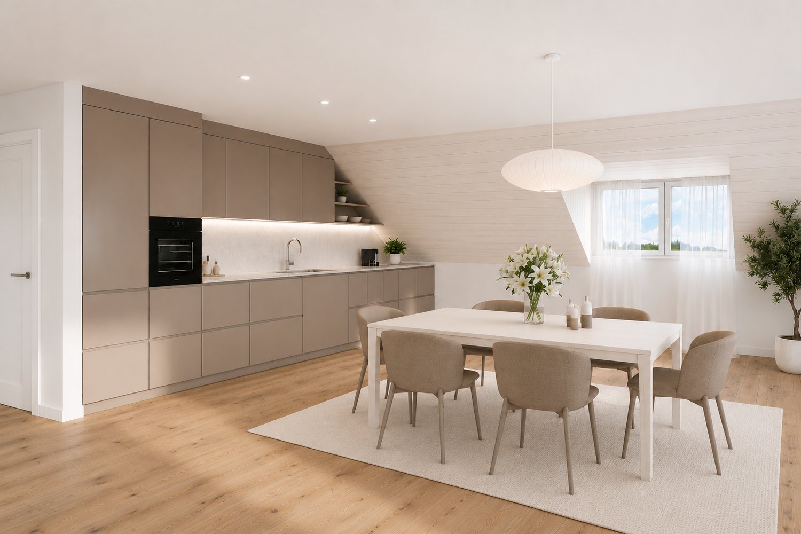
In a beautifully elevated location in Rickenbach, an architecturally high-quality new construction project with six spacious condominiums and three residential studios in the basement is being built. "Im Felix 23" combines timeless aesthetics, well-thought-out floor plans, and soothing privacy – ideal for singles, couples, and families.A home to feel goodThe modern apartments convince with bright, open living areas, large window surfaces, and attractive outdoor areas such as winter gardens, terraces, loggias, or balconies. The high-quality construction and carefully selected materials give each unit an exclusive living feel.The still available apartments at a glance • 3.5-room apartment E1Living area: 105 m²With winter garden and spacious terrace • 2 × 5.5-room maisonette apartments D1 and D2Living area: 142.2 m² and 151.8 m²Over two attic floors, with loggia • Underground parking5 parking spaces1 motorcycle space Architecture with characterThe renowned Studio KAJA from Zurich is responsible for the clear, elegant appearance of the building. Spacious floor plans, flowing room transitions, and well-thought-out interior concepts create a harmonious living atmosphere.Quiet location with good connectionThe property is located on Hofackerstrasse / Im Felix, surrounded by green spaces and single-family homes. Shopping opportunities, schools, public transport connections, and leisure activities are within comfortable reach. An ideal place to live for all those who seek peace and quiet without wanting to sacrifice comfort.Highlights of the project· Modern architecture & high-quality construction· Bright rooms with large window fronts· Winter gardens, loggias, terraces, or balconies depending on the apartment· Spacious basement areas· Underground parking in the houseContactWe would be happy to send you the sales documentation and price list. Contact us:sales@saronis.ch079 744 77 11

Travel time
-
More objects in your automatically expanded search area
13 results - Radius: + 20km
1 / 13
4 rooms130m²CHF 1,290,000.–
Dorfstrasse 70, 8212 Nohl

Fantastic 4-room maisonette apartment with Rhine view

This high-quality maisonette apartment is located in an exposed hillside location at Dorfstrasse 70 in the picturesque village of Nohl. The property, built in 2023, impresses with its modern, architecturally thoughtful construction on the hill, a first-class materialization, and an exclusive living feel with protected privacy. A special highlight is the impressive room concept over two floors. The bright and airy living and dining area impresses with its imposing ceiling height and an open gallery, which creates a light and elegant ambiance. An integrated, high-end Elbau kitchen blends seamlessly into the room concept and combines functionality with aesthetic design. Spacious window fronts open up fantastic views from the inside and create a smooth transition to the outside. The outdoor area and living space merge here in a special way: Both the covered balcony and the private garden area with seating and sauna invite you to linger outside and offer a living experience with a pronounced house character. The room offer includes four well-cut rooms that can be used flexibly as bedrooms, work or guest rooms, as well as two tastefully designed bathrooms. In addition to the living areas, a basement and a spacious hobby room are available. Heating is efficient and modern via a geothermal probe in combination with underfloor heating. An air conditioning system in one of the bedrooms upstairs contributes to the living feel in hot summers. Two underground parking spaces for CHF 45,000 each round off this first-class offer.

Travel time
-
New building
1 / 10
4.5 rooms158m²CHF 1,990,000.–
Dorfstrasse 21, 8184 Bachenbülach

Your new home in the best location in Bachenbülach

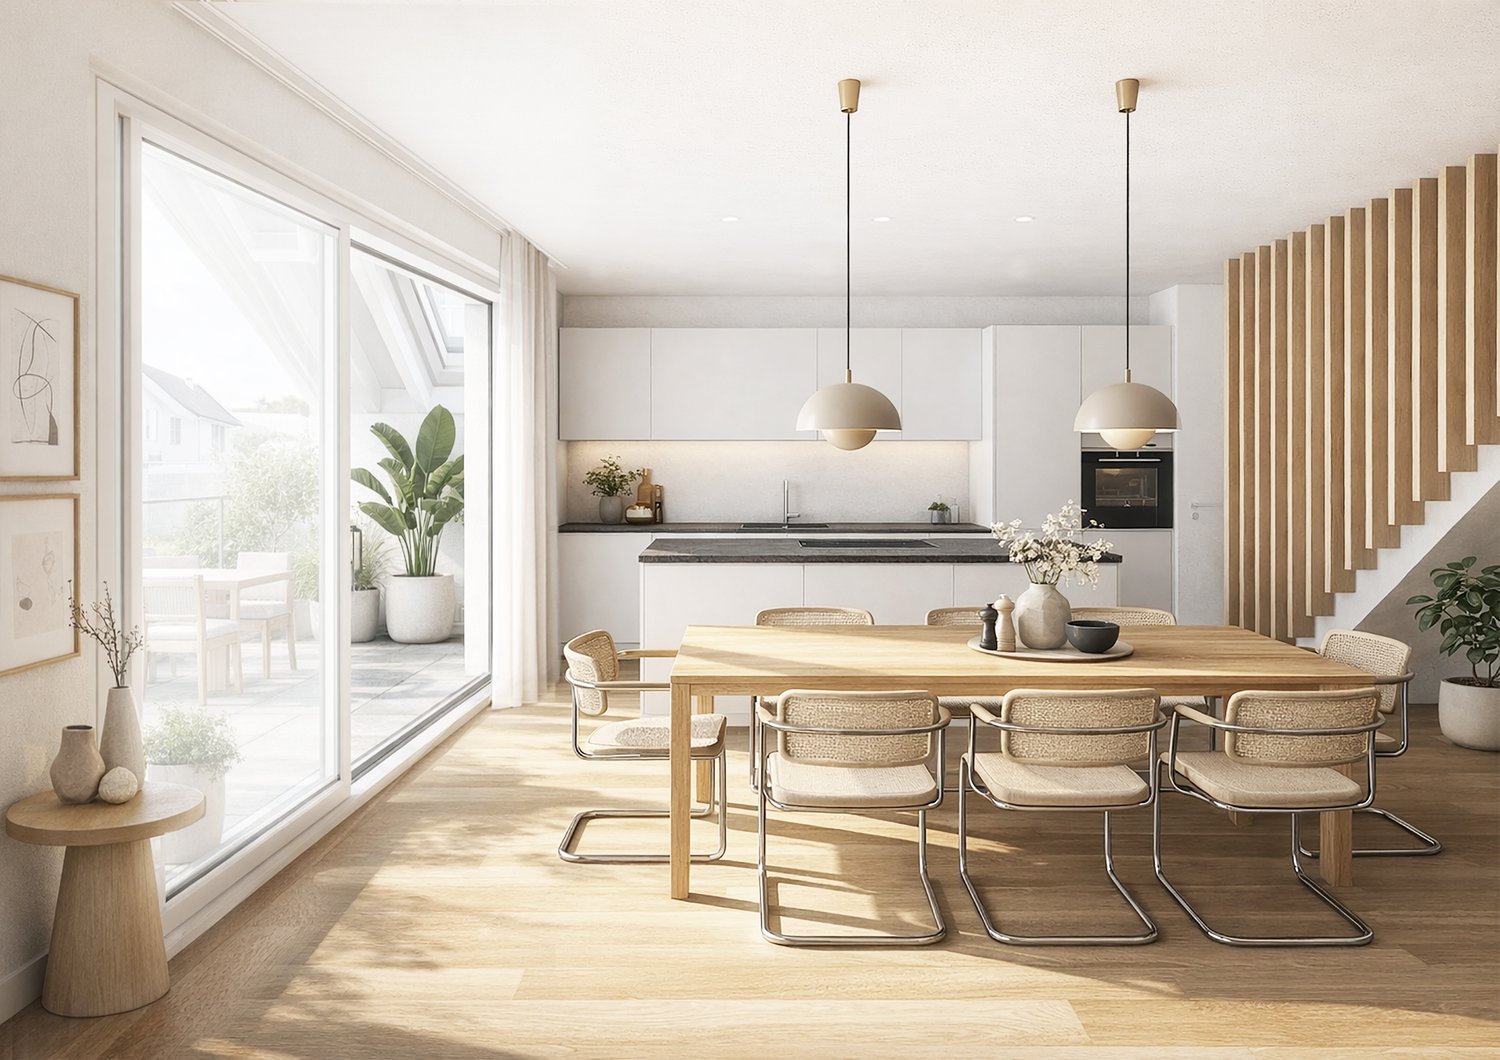
We present:Exclusive condominiums in the heart of Bachenbülach,Dorfstrasse 21 & Schulhausstrasse 2 | 8184 BachenbülachA new residential project by Widmer Partner Immobilien AGIn a central yet quiet location, two high-quality multi-family houses with a total of 10 exclusive condominiums are being built in Bachenbülach. The project combines timeless architecture, modern living quality, and sustainable construction to create a home that meets the highest standards.The apartments impress with spacious floor plans, bright rooms, high-quality materials, and the possibility of individually designing the interior according to your wishes. From the kitchen to the flooring to the bathrooms – you determine the style of your new home.Apartment offerGround floor apartments • 3.0 rooms | 81 m² + land share • 4.0 rooms | 98 m² + land share • 4.5 rooms | 180 m² + studio 30m² + land share • Prices from CHF 995,000 to CHF 2,250,000 Upper floor apartments • 4.0 rooms | 98 m² • 3.5 rooms | 98 m² (variant) • 5.5 rooms | 180 m² + studio 30m² • Prices from CHF 1,195,000 to CHF 2,195,000 Attic apartments • 3.0 room apartments • Living areas from 98 m² to 105 m² • Prices: CHF 1,160,000 Penthouse apartment • 4.5 rooms • 158 m² living area + 84m² available • CHF 1,990,000 Special feature:Some 4-room apartments offer the possibility of converting the floor plan into an attractive and spacious 3.5-room apartment.Highlights at a glance✓ Minergie standard (without certification)✓ Ground-source heat pump with underfloor heating✓ Comfort ventilation in all apartments✓ Photovoltaic system on the roofs✓ Underground parking with preparation for e-mobility✓ High-quality budget prices for kitchen, sanitary and flooring✓ Individual design of the interior✓ Spacious terraces, balconies or seating areas✓ Quiet and family-friendly living location✓ Timeless architecture with sustainable construction✓ Elevator✓ Private cellar compartmentsLiving according to your ideasThis project offers you the opportunity to design your apartment from the beginning according to your personal wishes. Thanks to attractive construction budgets and professional sampling, a home is created that perfectly suits your lifestyle.Living in BachenbülachBachenbülach is one of the most popular residential communities in the Zurich Unterland. The municipality combines rural living quality with an excellent infrastructure. • Kindergarten and schools in the immediate vicinity • Shopping facilities for daily needs • Varied local recreation areas, forests and walking trails • Quick connection to Zurich and Winterthur • Zurich Airport can be reached in a few minutes by car • Attractive tax rate of 106% Here you live quietly, close to nature and yet excellently connected.For more information about the project, the available apartments and the floor plans, please visit our website at www.widmer-treuhand.ch.Sales & ConsultingWidmer Partner Treuhand & Immobilien AGKasernenstrasse 24 8180 Bülach📞 044 862 05 15 ✉️ info@widmer-treuhand.chWe would be happy to provide you with the detailed sales documentation and advise you personally in selecting your dream apartment.
Travel time
-
1 / 5
4.5 rooms157m²CHF 2,250,000.–
Gartenstrasse 1, 8304 Wallisellen

4.5-Room Maisonette New Build on the South Slope in Wallisellen

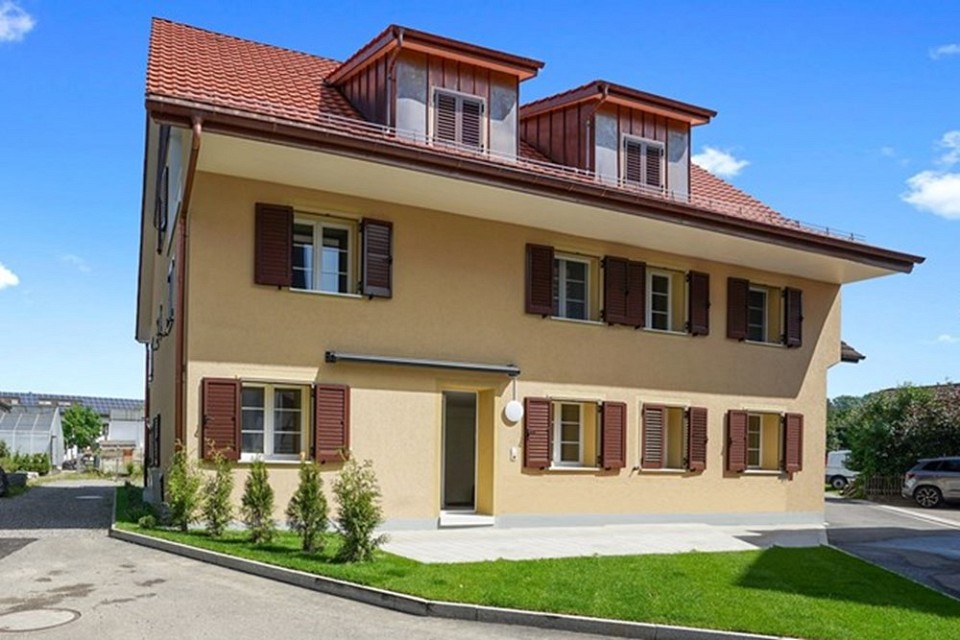
Garden apartment on the sunny south slope in Wallisellen In a sought-after location on Gartenstrasse 1 in Wallisellen, "Vista Sole" is an exclusive new building with only six condominiums. A place for people who value privacy, light, and quality of life. Located on the sunny south slope, you can enjoy a soothing tranquility here without having to sacrifice short distances and excellent connections. The train station, shopping facilities, schools, and everything for daily needs are easily accessible on foot. The Bodenackerstrasse bus stop is only about 170 meters away. The airport and the city of Zurich can be reached in a short time by public transport. Apartment 003: Spacious living with private garden Apartment 003 is an exceptionally spacious 4½-room garden apartment, offering a total of 156.8 m² of living space on two levels. The room offer is complemented by an attractive terrace with 24.5 m² and a private garden of 151.7 m². The apartment has good sunlight thanks to its south and west orientation. The open living and dining area is located on the ground floor. From here, you have access to the terrace and the private garden. In the basement, the windows have a parapet of 1.175 meters. This means that you can benefit from cool rooms on hot summer days, combined with the Free Cooling function of the heating system. These conditions ensure you have pleasantly quiet and restful nights. Well-thought-out room concept and high-quality comfort All bedrooms have a separate dressing room. The master bedroom also has an en-suite bathroom with shower and toilet. In total, there are two modern bathrooms, a separate guest toilet, and a réduit with a washing machine and dryer directly in the apartment. Technically, Vista Sole is state-of-the-art. A geothermal heat pump, underfloor heating, Free Cooling in summer, and a photovoltaic system on the roof provide high living comfort and sustainable energy efficiency. Attractive budgets are provided for the kitchen, bathrooms, and flooring, so you can choose the equipment according to your personal style. For people who want more This apartment is ideal for buyers who are looking for a lot of space, a private garden, and a quiet, sunny living location, while also appreciating the proximity to the city of Zurich. A home that perfectly combines spaciousness, privacy, and everyday practicality. Key data for apartment 003 • 4½ rooms • 156.8 m² living space • 24.5 m² terrace • 151.7 m² garden for sole use • South and west orientation • 2 bathrooms and 1 guest toilet • Réduit with washing machine and dryer • All bedrooms with separate dressing room • Purchase price: CHF 2'250'000 (valued and confirmed by UBS) • Underground parking space: CHF 50’000 Upon request, we will send you the detailed sales documentation and advise you personally.
Travel time
-
1 / 4
5.5 rooms178m²CHF 1,250,000.–
Dorfstrasse 33, 8261 Hemishofen

Living with a Panorama – Light-Flooded Maisonette (House B)

The Rhine walks into your new home! (ID: Apartment B1.3)In Hemishofen, an exclusive residential ensemble is being built: two multi-family houses with spacious 5.5- to 6.5-room garden and attic maisonette apartments.This impressive 5.5-room attic maisonette apartment in House B combines generosity, light, and location in an ideal way. On 178 m² of living space, you can expect a well-thought-out room concept over two levels, which offers both space for communal living and individual retreat possibilities. The open living and dining area convinces with its brightness and creates a flowing connection to the surrounding nature with the spacious window areas. Here, you can enjoy a free view into the greenery and a pleasant living atmosphere, far away from everyday stress. The maisonette structure gives the apartment a special character: upstairs and downstairs, exciting spatial references are created, making living varied and lively. The rooms present themselves as versatile – ideal for families, home offices, or guests. The combination of a quiet location, spacious area, and unique attic floor flair makes this object a rare opportunity for all those who are looking for something special.Highlights at a glance: • 178 m² living space • Bright and openly designed living rooms • High-quality and modern kitchen and sanitary installations according to new building standards • Quiet and family-friendly environment • Within walking distance to the Rhine – hiking trails, swimming areas, and recreation in the immediate vicinity • Comfortable parking possibilities in the parking garage, basic installation for electric charging station already available • Direct elevator access from the garage to the apartment • Spacious cellar and laundry facilities available • Ideal for families: school bus directly from Hemishofen and play area for children From winter 2026, this could be your personal gem – The Rhine walks! We look forward to seeing you! Visit our project website and get more information:

Travel time
-
1 / 3
6.5 rooms151m²CHF 975,000.–
Dorfstrasse 33, 8261 Hemishofen

Living like in a house – New maisonette with private garden (House B)

heRhine walks into your new home! (ID: Apartment B1.2)In Hemishofen, an exclusive residential complex is being built: two multi-family houses with spacious 5.5- to 6.5-room garden and attic maisonette apartments. This attractive 6.5-room garden maisonette apartment in House B impresses with approximately 151 m² of living space, a well-thought-out floor plan, and a private garden area – ideal for families or anyone who values spacious living with plenty of free space. The bright living and dining area forms the heart of the apartment and offers direct access to the garden. Here, you can enjoy sunny hours, relaxed evenings, or social moments with family and friends in the greenery. The apartment has several well-proportioned rooms that can be flexibly used as bedrooms, children's rooms, guest rooms, or home offices. The generous room layout creates a pleasant living atmosphere and offers plenty of space for individual needs.Highlights at a glance: • 151 m² living space • Bright and openly designed living areas • High-quality and modern kitchen and sanitary installations according to • New building standard • Quiet and family-friendly environment • Within walking distance to the Rhine – hiking trails, swimming areas, and recreation in • immediate proximity • Comfortable parking options in the garage, basic installation for electric charging station already available • Direct access from the garage to the apartment • Spacious cellar and laundry facilities available in the apartment • Ideal for families: school bus directly from Hemishofen and play area for • children From winter 2026, this could be your personal gem – heRhine walks! We look forward to seeing you! Visit our project website and get more information:

Travel time
-
1 / 4
5.5 rooms177m²CHF 1,250,000.–
Dorfstrasse 33, 8261 Hemishofen

Living with Panorama – Light-Flooded Maisonette (House A)

The Rhine walks into your new home! (ID: Apartment A1.3)In Hemishofen, an exclusive residential ensemble is being created: two multi-family houses with spacious 5.5- to 6.5-room garden and attic maisonette apartments.This impressive 5.5-room attic maisonette apartment in House A combines generosity, light, and location in an ideal way. On 177 m² of living space, you can expect a well-thought-out room concept over two levels, which offers both space for communal living and individual retreat possibilities. The open living and dining area convinces with its brightness and creates a fluid connection to the surrounding nature with the spacious window areas. Here, you can enjoy a free view into the greenery and a pleasant living atmosphere, far away from everyday stress. The maisonette structure gives the apartment a special character: upstairs and downstairs, exciting room references are created, which make living varied and lively. The rooms present themselves as versatile – ideal for families, home offices, or guests. The combination of a quiet location, spacious area, and unique attic floor flair makes this object a rare opportunity for all those who are looking for something special.Highlights at a glance: • 177 m² living space • Bright and openly designed living rooms • High-quality and modern kitchen and sanitary installations according to new building standards • Quiet and family-friendly environment • Within walking distance to the Rhine – hiking trails, swimming areas, and recreation in the immediate vicinity • Comfortable parking options in the garage, basic installation for electric charging station already available • Direct elevator access from the garage to the apartment • Spacious cellar and washing facilities available • Ideal for families: school bus directly from Hemishofen and playroom for children From winter 2026, this could be your personal gem – The Rhine walks! We look forward to seeing you! Visit our project website and get more information:

Travel time
-
1 / 13
4.5 rooms213m²CHF 2,450,000.–
8193 Eglisau

Exclusive maisonette with Rhine view and high-quality furnishings

This exceptional 4.5-room attic maisonette in a two-family house in Eglisau combines generous architecture, high-quality materials, and exclusive living comfort. As a first-time occupancy in a newly built building, it offers the special opportunity to enjoy modern living at the highest level from the start. With a net living area of 213 m², an impressive sense of space is created with plenty of light, width, and privacy. The heart of the apartment is the open living and dining area with generous window surfaces, noble floor coverings, and a Cool-Fire fireplace with realistic flame play. The high-quality built-in kitchen impresses with a illuminated real marble kitchen island, well-thought-out storage solutions, and brand-name appliances from Miele, V-ZUG, and BORA. Steamer, oven, wine cooler, and modern cooling and freezing solutions combine design and functionality. The generous room concept offers additional flexibility: By installing a wall in the living area, a fifth room can be easily realized if needed - ideal as a home office, dressing room, or private retreat. The sanitary areas also continue the exclusive claim. Three bathrooms and a separate guest toilet are equipped with high-quality materials. Walk-in showers, a Jacuzzi bathtub, shower toilet with bidet function, urinal, and selected elements from Geberit and Duravit create a luxurious overall picture. Generous outdoor areas extend the living space into the open air. High-quality parquet and stone floors, electric roller shutters, well-thought-out lighting solutions, as well as underfloor heating and underfloor cooling underline the modern construction standard. The property is also technically and energetically up-to-date: A solar system with battery storage, modern heating and cooling technology, a desalination system, and an automatic irrigation system provide additional comfort. A special highlight is the private lift with direct access to the maisonette. Already on the garage level, the unit has a completely private anteroom in front of the lift, which is exclusively assigned to this maisonette and offers a high level of privacy. An own washing and drying area as well as the stepless building access provide additional comfort in everyday life. The spacious double garage with 33.80 m² offers comfortable space for two vehicles and rounds off the high-quality overall offer. The location in Eglisau combines the special atmosphere of the Rhine town with nature, tranquility, and good accessibility. This creates a rare combination of first-time occupancy, representative living, and high-quality modern equipment. A property for people with a claim to architecture, quality, and individuality - and a home that rarely comes onto the market in this form. We would be happy to present this exceptional maisonette to you during a personal viewing.
1 / 8
4.5 rooms131m²CHF 779,000.–
8553 Eschikofen

Pre-Sale Bonus only for a short time | New building apartment according to your wishes

The first apartments have already been reserved! Register now via the contact form to take advantage of the pre-sale bonus - valid only for the first 7 reservations.Eschikofen – Nature and quality of life, family-friendly and strong village community. Nestled in the idyllic landscape of the Hüttlingen municipality in the canton of Thurgau – is a charming village with a rural character. Those who live here enjoy the perfect balance between peace, nature, and proximity to urban centers.35 minutes by car to Zurich22 minutes by car to Frauenfeld10 minutes by car to WinterthurAPARTMENT OFFERS1st+2nd floor | 4.5-room attic maisonette 128.2m2 with balcony1st+2nd floor | 4.5-room attic maisonette 131.2m2 with balconyIn the Langrüti new building project, 3.5 and 5.5 room apartments are also available. Order the project dossier via the contact form for all information.MAIN FEATURES--> Low ancillary costs--> High construction standard--> Practical floor plans--> Spacious living areas--> Ready for occupancy in autumn/winter 2027FURTHER FEATURES✓ Completely wheelchair-accessible, barrier-free facility✓ Flexibly furnished floor plans with 2.40m room heights✓ Sustainable district heating for low heating costs✓ Energy-generating PV system with storage✓ 3-fold glazed plastic windows✓ Custom-made built-in wardrobe✓ Modern kitchen with scratch- & heat-resistant worktop✓ Induction hob including BORA® recessed ventilation✓ WM|TU washing tower in every apartment✓ Stylish wet cells, bathroom en suite with Closomat toilet✓ Walk-in showers with glass shower wall✓ 1 cellar room per apartment included in the price✓ Underground parking with numerous parking spaces + electric charging option✓ Visitor parking, bike room, and playground availableDESIGN YOUR DREAM APARTMENT • A walk-in closet in your master bedroom? • Wellness area with sauna or e.g. a steam shower in the bathroom? • Retractable glazing in the dining area to extend the balcony? • Do you need a space-saving home office corner? • How about an ethanol fireplace for cozy ambiance? • What do you think of a food center with an ice cube dispenser? • Do you like it rustic and want a wooden beam ceiling? • Would acoustic panels behind your TV be a great addition? What are your living dreams like? Reserve a non-binding project presentation.Register now via the contact form; we will send you the complete sales dossier with all information.We look forward to your inquiryYour REAL ESTATE CONTACT for the best decision

Suggested properties for you based on search results