Quick Filters for your search (1)

Quick-filters

We show you quick-filters based on the most used filters by location.

By using these, you can enhance your search experience by finding new and interesting properties to your likings.

96 results - Flats for sale: 6600 (Locarno, Muralto, Solduno)

New building
1 / 5
3.5 roomsCHF 755,000.–
Premium
6600 Locarno

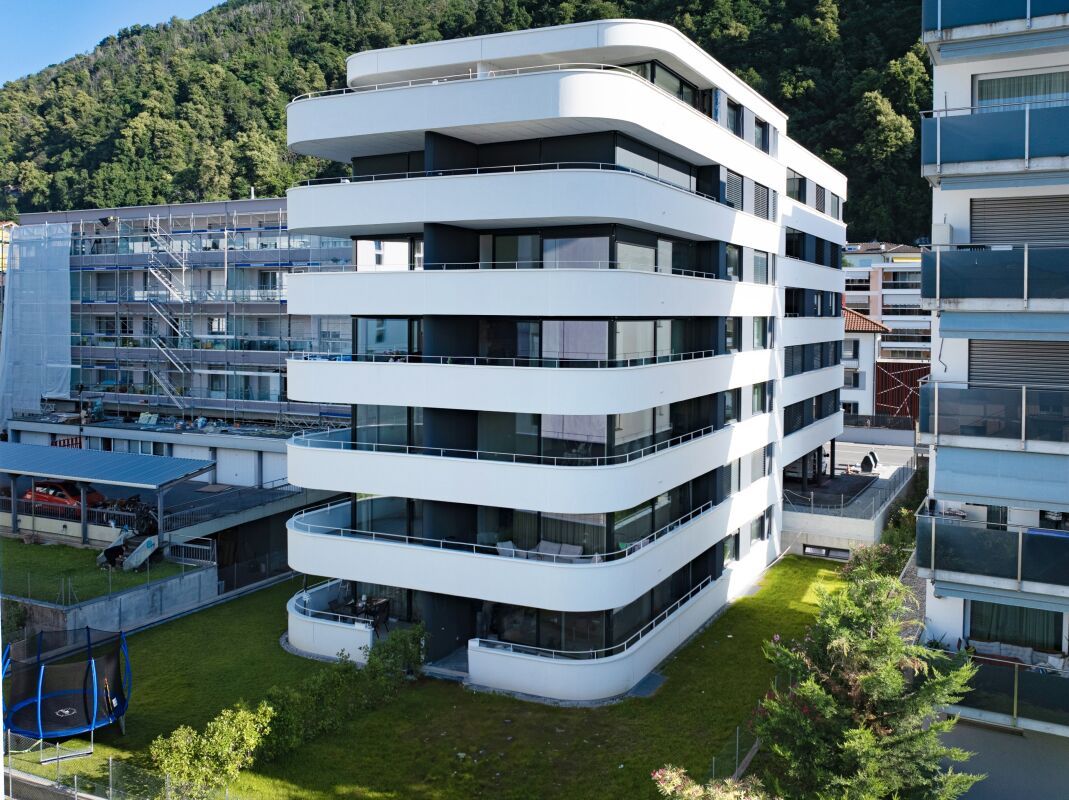
Newly built 3.5-room apartments

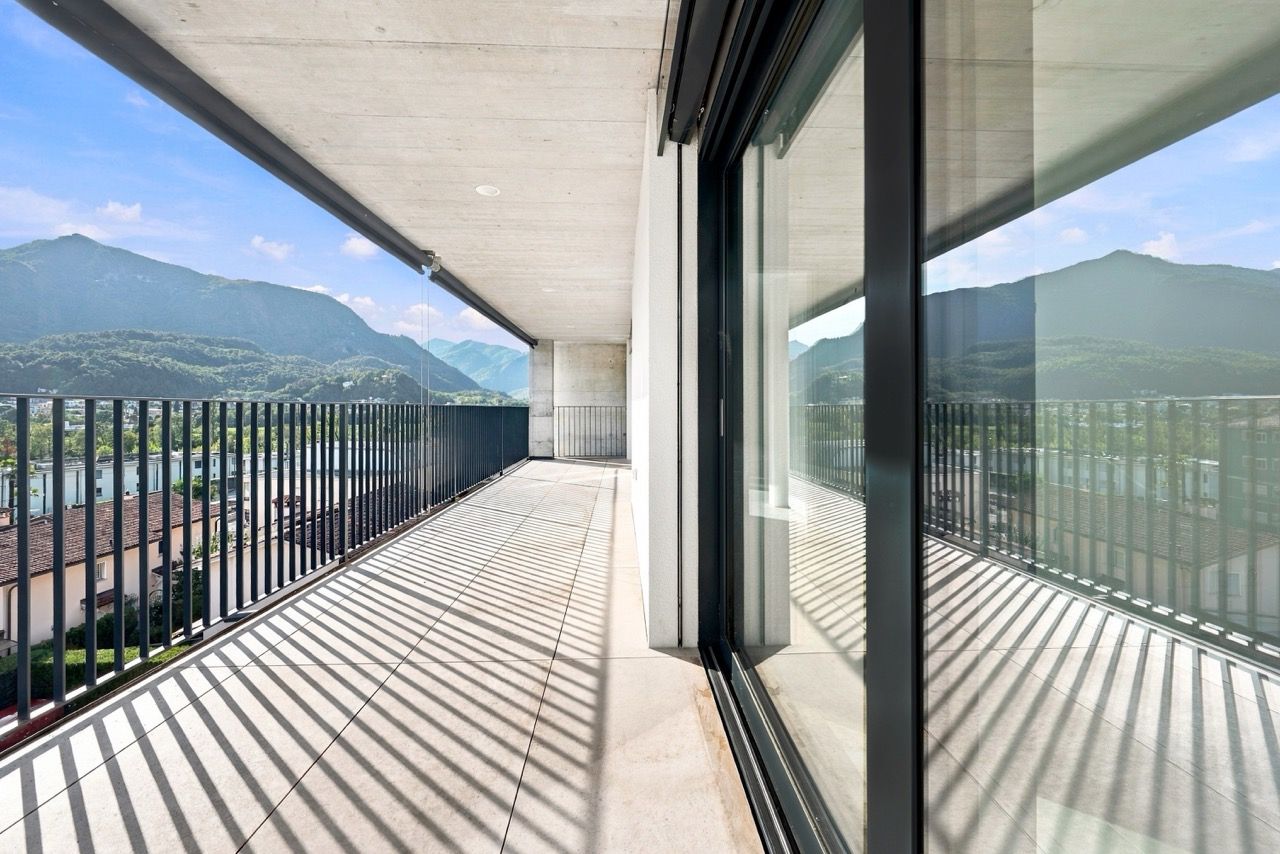
In Bellinzona, in a sunny area, a new development with available apartments is being built Located in Locarno, in a central and well-served area just a few minutes from Lake Maggiore, we offer for sale an elegant 3.5-room apartment on the 2nd floor of a 6-storey residential building with elevator.The apartment features a living area (SUL) of 93 m², with bright and well-distributed rooms. The living area opens onto a pleasant terrace of 10 m², ideal for enjoying relaxing moments outdoors.The property is completed by a private cellar of 2 m², providing additional storage space.The apartment is set in a quiet and well-sunny residential context, while still being centrally located and close to all services, shops, restaurants and transport connections of the city.Thanks to its strategic location and strong rental demand, the apartment also represents an interesting investment opportunity, with a potential rental income estimated at approximately CHF 1,810 per month.Selling price: starting from CHF 755,000.-Covered parking space: CHF 50,000.- (available separately)An ideal solution for those wishing to live in Locarno, close to Lake Maggiore, in a comfortable and pleasant urban environment. Apartments for sale 1st floor - 2.5 rooms - apartment 76 m² - terrace 15 m² - cellar 2 m² - CHF 630,0002nd floor - 2.5 rooms - apartment 76 m² - terrace 15 m² - cellar 2 m² - CHF 665,0005th floor - 3.5 rooms - apartment 82 m² - terrace 17 m² - cellar 2 m² - CHF 795,0006th floor - 3.5 rooms - apartment 93 m² - terrace 10 m² - cellar 2 m² - CHF 830,000Garage spaces are not included in the listed price.

1 / 13
  • Balcony / Terrace
  • Garage
  • Pets allowed
  • +8
3 rooms86m²CHF 795,000.–
Via del Sole 17, 6600 Muralto

Licht, Lage, Lebensqualität - Ihre Wohlfühloase in Muralto


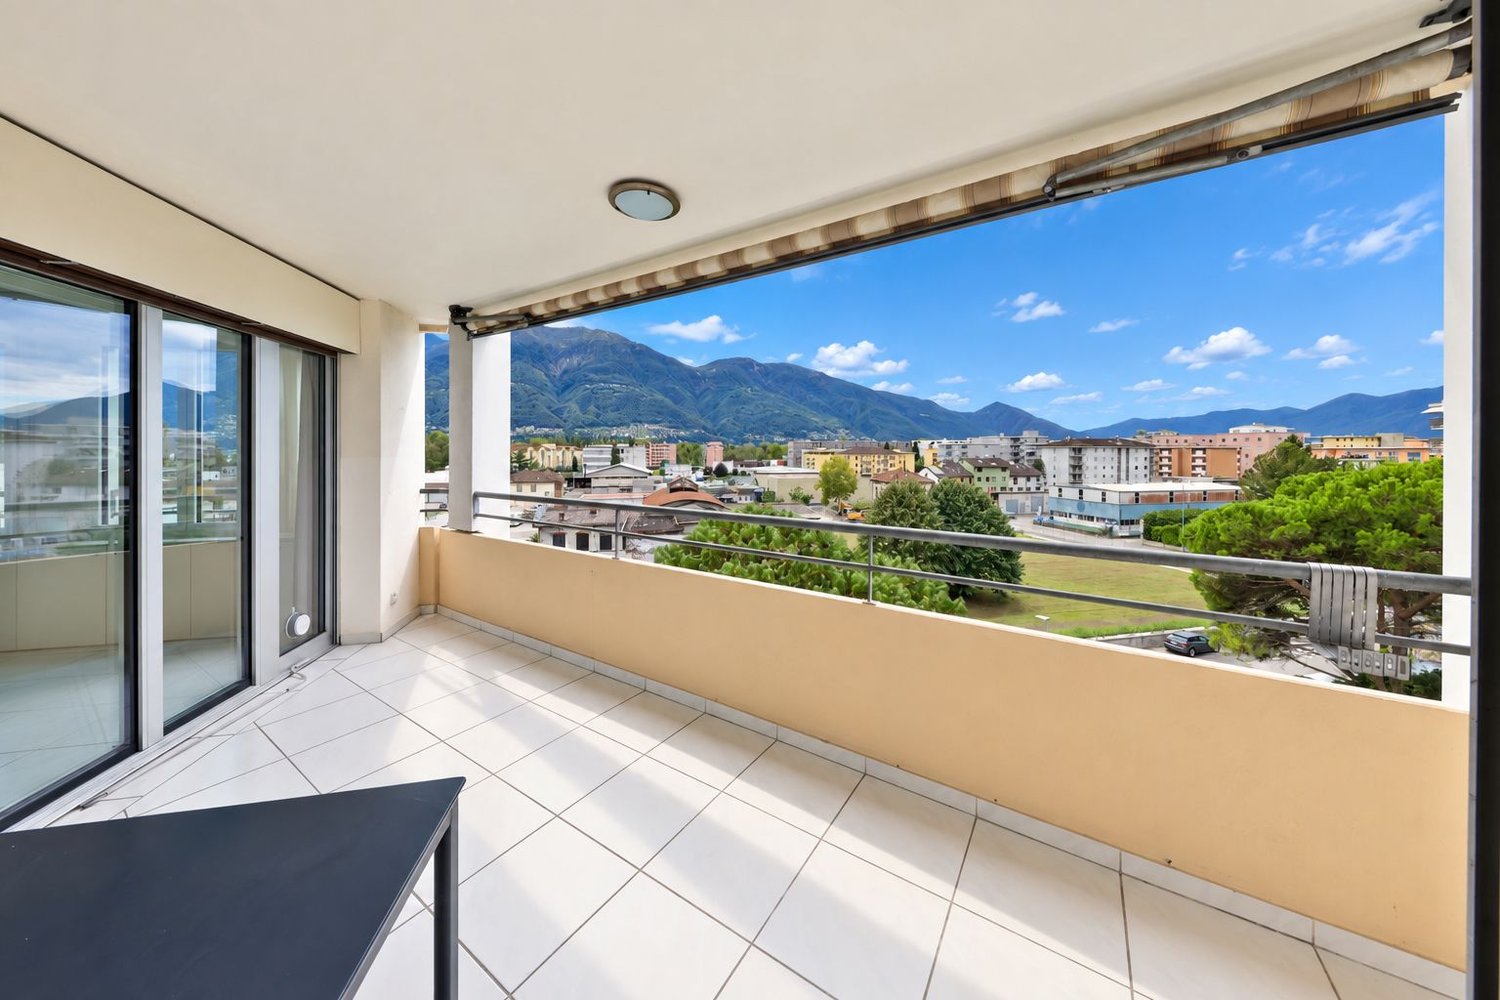
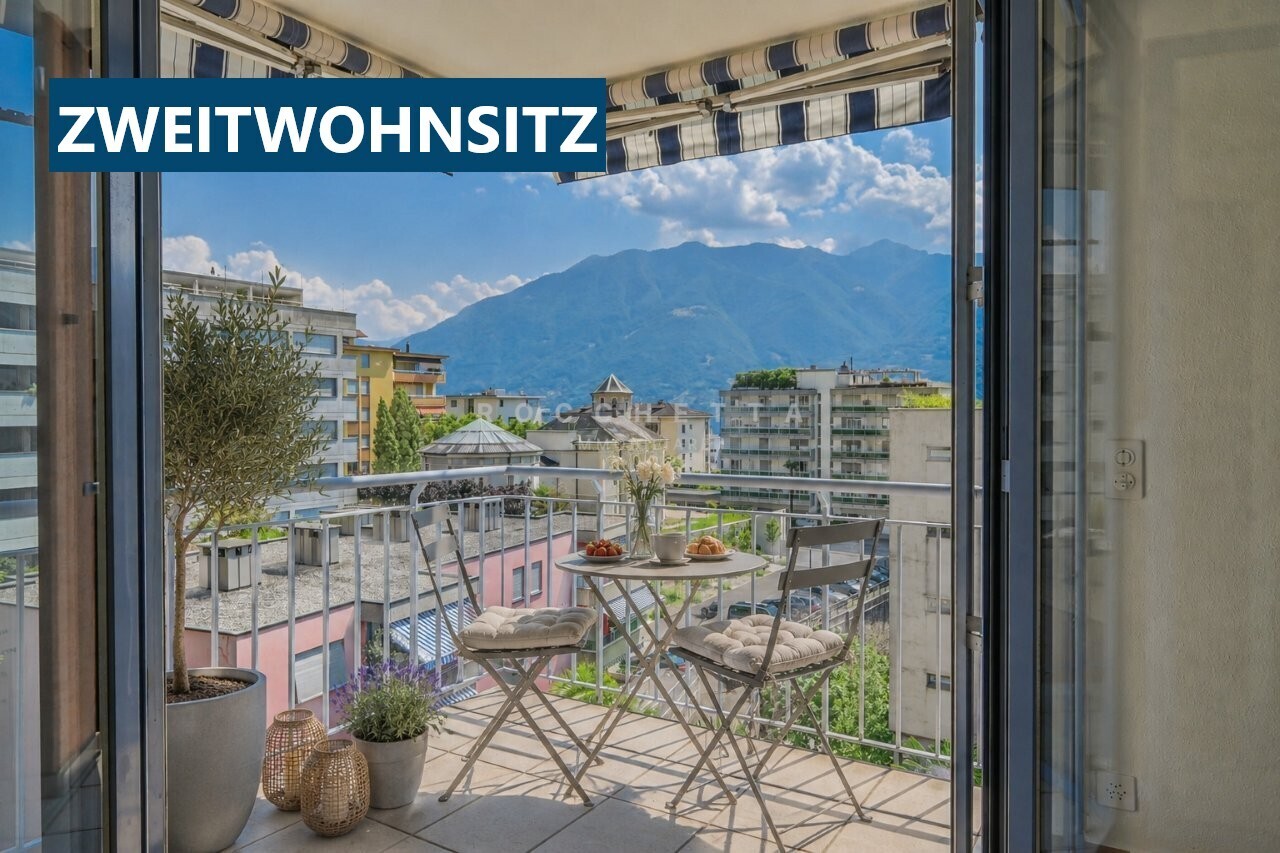
Zweit- und Erstwohnsitz - In der Via del Sole 17 in Muralto erwartet Sie eine Wohnung, die sonnige Lage, Komfort und Lebensqualität harmonisch vereint. Die elegante 3.5-Zimmer-Wohnung im obersten Stockwerk einer gepflegten Residenz ist ideal als Erst- oder Zweitwohnsitz und überzeugt durch ihre ruhige, zugleich zentrale Lage - nur wenige Gehminuten vom See, dem Bahnhof und der Piazza Grande in Locarno entfernt.Dank Südwest-Ausrichtung ist die Wohnung lichtdurchflutet und bietet eine warme, angenehme Atmosphäre. Der überdachte Balkon erstreckt sich entlang des Wohn- und Schlafzimmers und eröffnet einen diskreten Blick über Muralto bis hin zum Lago Maggiore - umrahmt von einem grünen Umfeld, das Privatsphäre schafft.Der rund 40 m² grosse Wohn- und Essbereich bildet das Herzstück der Wohnung. Die moderne, funktionale Küche mit Fenster und viel Stauraum, ein Badezimmer mit Dusch-Badewanne und ein separates Gäste-WC runden das Angebot ab. Zwei Schlafzimmer bieten Flexibilität - ideal für Paare, kleine Familien oder für die Kombination von Wohnen und Arbeiten.Zur Ausstattung gehören Einbauschränke, Bodenheizung, Kellerabteil und ein Tiefgaragenplatz, der im Preis enthalten ist. Ein besonderes Highlight ist der exklusive Wellnessbereich der Residenz mit Sauna, Innenpool, Kaltwanne und Relaxzone - ein Rückzugsort, den man sonst nur in Hotels dieser Kategorie findet.Dank der hervorragenden Lage, dem gepflegten Zustand und den jüngsten Investitionen ist diese Wohnung eine wertbeständige und sofort bezugsbereite Immobilie für alle, die das Tessiner Lebensgefühl lieben.Ein Zuhause mit Stil und Komfort - mitten in Muralto, wo Sonne, Ruhe und Nähe zur Stadt perfekt zusammenfinden.Luce, posizione e qualità di vita - abitare in Via del Sole a MuraltoResidenza secondaria e primaria - In Via del Sole 17 a Muralto vi attende un appartamento che unisce luce, comfort e qualità di vita. Questo elegante 3.5 locali all'ultimo piano di una residenza curata è ideale come abitazione principale o secondaria, grazie alla posizione tranquilla e centrale, a pochi passi dal lago, dalla stazione e dalla Piazza Grande di Locarno.Con un'esposizione sud-ovest, l'appartamento è luminoso e accogliente. Il balcone coperto si estende lungo il soggiorno e la camera principale, offrendo una vista discreta sul Lago Maggiore e un'atmosfera verde e riservata.Il soggiorno e la zona pranzo di circa 40 m² formano il cuore della casa. La cucina moderna e funzionale con finestra e ampi spazi di contenimento, un bagno con vasca-doccia e un WC per ospiti completano la distribuzione. Le due camere da letto garantiscono versatilità e comfort - perfette per coppie, famiglie o chi desidera conciliare vita privata e lavoro.L'appartamento dispone di armadi a muro, riscaldamento a pavimento, cantina privata e di un posto auto in autorimessa, incluso nel prezzo. La residenza offre inoltre un'esclusiva area wellness con sauna, piscina coperta, vasca fredda e zona relax - un autentico privilegio per chi ama rilassarsi in ogni stagione.Grazie alla posizione eccellente, allo stato impeccabile e agli investimenti recenti, questa proprietà rappresenta un investimento sicuro e immediatamente abitabile.Un appartamento che racchiude eleganza, tranquillità e comfort - nel cuore di Muralto, dove il sole e la vita ticinese si incontrano.

  • Balcony / Terrace
  • Garage
  • Pets allowed
  • +8
Damiano Bertolotti

Damiano Bertolotti

Immobilientreuhänder & Inhaber

Travel time
-
1 / 13
3.5 roomsCHF 630,000.–
Via Valle Maggia 53, 6600 Solduno

Cà Meazza 420

Cà Meazza In the heart of Solduno, nestled in a peaceful and well-connected residential area, this elegant 3.5-room apartment on the fourth floor offers the perfect blend of comfort, style, and modern living — ideal as a primary residence. Part of a brand-new contemporary development, the property has been designed with meticulous attention to detail.The apartment impresses with its clean architectural lines, harmonious layout, and premium finishes. Bright and airy interiors are enhanced by large windows, filling every room with natural light and creating a welcoming, relaxing atmosphere.The open-plan living area features a fully equipped kitchen seamlessly integrated with a spacious living room, which opens directly onto a private terrace — perfect for relaxing or entertaining outdoors in complete privacy. The sleeping quarters include two bedrooms, one with a luxurious en-suite bathroom, plus a second bathroom with a shower and a convenient internal laundry room.State-of-the-art technologies and sustainable solutions ensure exceptional comfort: excellent sound insulation between units, energy-efficient LED lighting, an air-to-water heat pump providing both heating and cooling (free cooling), and a rooftop photovoltaic system supplying electricity to the communal areas.A garage parking space is available separately for CHF 40,000.Highlights: • Contemporary new-build in a central, quiet location • Spacious, light-filled rooms with premium finishes • Internal laundry room • Low condominium fees • Perfect as a primary residence

Travel time
-
1 / 13
3.5 roomsCHF 475,000.–
Via Angelo Nessi 16, 6600 Locarno

Nessi Residence

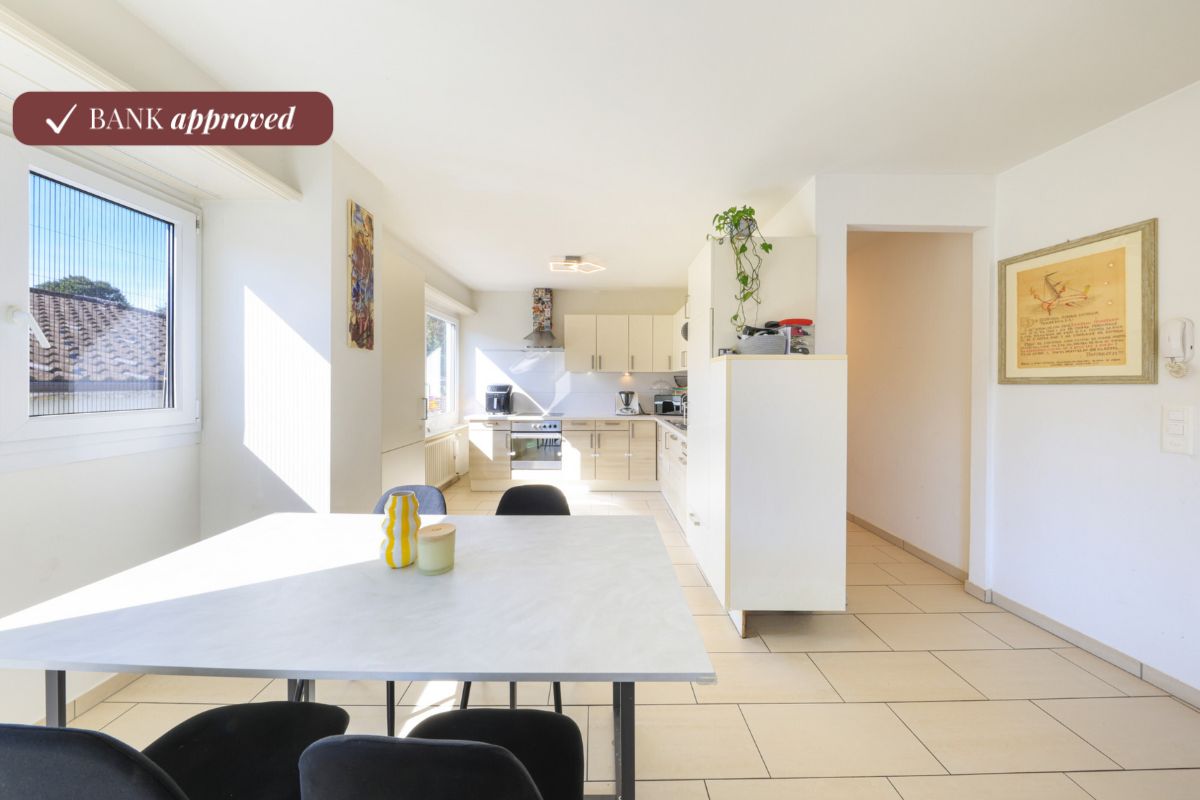
Casa Nessi Primary residence. Renovated in 2023, this welcoming 3.5-room apartment is located in the charming center of Locarno, in a truly strategic yet quiet position. The property is part of a small building with only three residential units – an intimate and well-kept setting that guarantees peace, privacy, and a family-like atmosphere, while being just a few steps away from all main services, shops, public transport, schools, and the city’s cultural venues.The apartment stands out for its functional layout and bright interiors. The living area features a modern open-plan kitchen, practical and well-organized, perfectly integrated with the living and dining area. From here, there is access to the balcony, ideal for enjoying relaxing outdoor moments.The sleeping area offers two versatile, well-proportioned bedrooms, perfect for a family, a home office, or a guest room. A complete bathroom, simple yet functional, is also available.The Building doesn't have an elevator, so the only way to the floors is through the stairs.The property also includes a private cellar, providing extra storage space, and a convenient outdoor parking space, a real added value in the city center.This proposal represents the ideal solution for those looking for a modern, practical, and cozy primary residence, in a well-maintained context and with all conveniences close at hand. An apartment that combines functionality, brightness, and a highly attractive location.The property has been appraised by Banca Stato, which confirms the possibility of financing at the indicated price.Highlights: • Central location • Private cellar • Renovated in 2023 • Outdoor parking for CHF 20,000 • With bank approval • Primary residence

Travel time
-
New building
1 / 14
  • Parking space
  • Balcony / Terrace
  • Garage
  • +5
3.5 rooms114m²CHF 1,650,000.–
Via Sempione, 6600 Muralto

Appartamento SECONDARIO - Residenza Grand Hotel Locarno

La Residenza – Grand Hotel Locarno è un nuovo ed esclusivo progetto residenziale composto da 15 appartamenti di prestigio, che coniuga il fascino storico del Grand Hotel con un'architettura contemporanea, finiture di alto livello e standard abitativi d'eccellenza. Immersa nel verde e affacciata sul Lago Maggiore, la residenza gode di una posizione privilegiata nel cuore di Muralto, a pochi passi dalla stazione ferroviaria, dal lungolago e dal centro di Locarno. Un contesto unico, dove eleganza, comfort e qualità della vita si incontrano per offrire un'esperienza abitativa esclusiva e un investimento di grande valore.Appartamento 1.02 - La Residenza Grand Hotel LocarnoQuesto luminoso appartamento di 3.5 locali situato al piano terra è progettato per garantire ambienti funzionali e confortevoli.L'ingresso conduce alla spaziosa zona giorno di circa 36 m², caratterizzata da soggiorno e sala da pranzo in un unico ambiente open space con cucina moderna a vista. Le ampie vetrate garantiscono un'ottima luminosità e un collegamento diretto con la terrazza, ideale per pranzi all'aperto e momenti di relax.La zona notte è caratterizzata dalla camera padronale di circa 17 m², e da un ulteriore camera di circa 12mq, perfetta come camera per ospiti, bambini o studio.L'appartamento dispone di due bagni: un bagno principale, presente all'interno della camera padronale completa di doccia, e un secondo bagno con inclusa lavanderia privata, per la massima praticità nella vita quotidiana.Possibilità di personalizzare l'appartamento nella scelta di materiali e finiture.Completano la proprietà: una cantina privata.Posteggi in autorimessa disponibili (esclusi da prezzo)Consegna prevista a fine 2027.----------------------------------------------------------------------------------------------Die Residenz – Grand Hotel Locarno ist ein neues und exklusives Wohnprojekt mit 15 hochwertigen Eigentumswohnungen. Es verbindet den historischen Charme des Grand Hotels mit zeitgenössischer Architektur, erstklassigen Materialien und höchsten Wohnstandards.Eingebettet in eine grüne Umgebung und mit Blick auf den Lago Maggiore geniesst die Residenz eine privilegierte Lage im Herzen von Muralto, nur wenige Gehminuten vom Bahnhof, der Seepromenade und dem Zentrum von Locarno entfernt. Ein einzigartiges Wohnumfeld, in dem Eleganz, Komfort und Lebensqualität aufeinandertreffen und sowohl ein exklusives Wohnerlebnis als auch eine wertbeständige Investition bieten.Wohnung 1.02 – Die Residenz Grand Hotel LocarnoDiese helle 3,5-Zimmer-Wohnung im Erdgeschoss wurde so konzipiert, dass sie funktionale und komfortable Wohnräume bietet.Der Eingangsbereich führt direkt in den grosszügigen, rund 36 m² grossen Wohnbereich. Dieser vereint Wohnzimmer und Essbereich in einem offenen Raumkonzept mit einer modernen Küche. Die grossen Fensterfronten sorgen für viel Tageslicht und bieten einen direkten Zugang zur Terrasse, die sich ideal für Mahlzeiten im Freien und entspannte Stunden eignet.Der Schlafbereich umfasst ein rund 17 m² grosses Hauptschlafzimmer sowie ein weiteres, rund 12 m² grosses Zimmer, das sich ideal als Gästezimmer, Kinderzimmer oder Homeoffice eignet.Die Wohnung verfügt über zwei Badezimmer: ein En-suite-Badezimmer im Hauptschlafzimmer mit Dusche sowie ein zweites Badezimmer mit integrierter privater Waschküche, das höchsten Komfort im Alltag bietet.Die Wohnung kann hinsichtlich Materialien und Ausstattungen individuell gestaltet werden.Zur Wohnung gehört ausserdem ein privater Kellerraum.Tiefgaragenparkplätze sind verfügbar und nicht im Kaufpreis inbegriffen.Die Fertigstellung und Übergabe ist für Ende 2027 vorgesehen.

  • Parking space
  • Balcony / Terrace
  • Garage
  • +5
Travel time
-
1 / 11
3.5 roomsCHF 700,000.–
Via Vallemaggia 53, 6600 Solduno

Cà Meazza 020

Cà Meazza In the heart of Solduno, set within a quiet and highly convenient residential area, this refined ground-floor 3.5-room apartment with private garden represents an exceptional opportunity for a primary residence. The property is part of a newly completed contemporary development, thoughtfully designed with great attention to quality and detail.The apartment impresses with its clean architectural style, balanced proportions, and premium finishes. Generous floor-to-ceiling windows flood the interiors with natural light, enhancing the sense of space and creating a warm, inviting atmosphere throughout.The open-plan living area seamlessly combines a fully fitted modern kitchen with a spacious lounge, both opening directly onto the terrace and private garden — an ideal setting for outdoor dining, relaxation, and entertaining in complete privacy.The sleeping area offers two comfortable bedrooms, including a master bedroom with elegant en-suite bathroom. A second bathroom with shower and a practical in-apartment laundry room complete the well-conceived layout.Modern technology and sustainability ensure outstanding living comfort: excellent acoustic insulation, energy-efficient LED lighting, an air-to-water heat pump system providing both heating and cooling (free cooling), and a rooftop photovoltaic system serving the common areas.A garage parking space is available for CHF 40,000.Only a few 3.5-room apartments remain available on the first, second, and fourth floors.Please note: the photos shown refer to the sample apartment.Highlights: • New construction in a central location • Modern architecture and high-quality finishes • Low condominium fees • Underground garage parking space • Primary residence

Travel time
-
1 / 18
3.5 roomsCHF 1,620,000.–
Via G. G. Nessi 12, 6600 Muralto

Holiday apartment possible – Refined 3.5-room apartments in a unique location in Muralto

Residenza Cataleya - Muralto The Residenza Cataleya is located in Muralto, in the VIA GIAN GASPARE NESSI 12, in a perfect spot that combines tranquility and practicality. Just a few minutes' walk from LAGO MAGGIORE, you can enjoy pleasant walks along the shore, surrounded by the natural beauty of the surrounding landscape. Additionally, the location is extremely practical for everyday life, with food stores and other services within less than 500 meters.A WIDE RANGE OF CUSTOMIZED SPACES FOR YOUR LIFESTYLE Cataleya offers living solutions that cater to different space and comfort needs: • 2.5-room apartments – from approximately 100 m² to approximately 103.3 m² • 3.5-room apartments – from approximately 123.2 m² to approximately 126.6 m² • 4.5-room apartments – approximately 150 m² • 5.5-room penthouse – approximately 254 m², with terraces of approximately 94.5 m². Each housing unit has spacious covered terraces, ranging from approximately 21.3 m² to approximately 26.2 m², perfect for enjoying moments of relaxation outdoors. The lower floors offer a partial view of the lake, while breathtaking panoramas of the surrounding landscape open up from the third floor onwards. The ground-floor apartments have private gardens, equipped with automatic irrigation and lighting systems – ideal for those who want to be close to nature without giving up the comfort of a private outdoor area.2.5- and 3.5-room apartments, possibility as a second home.

Travel time
-
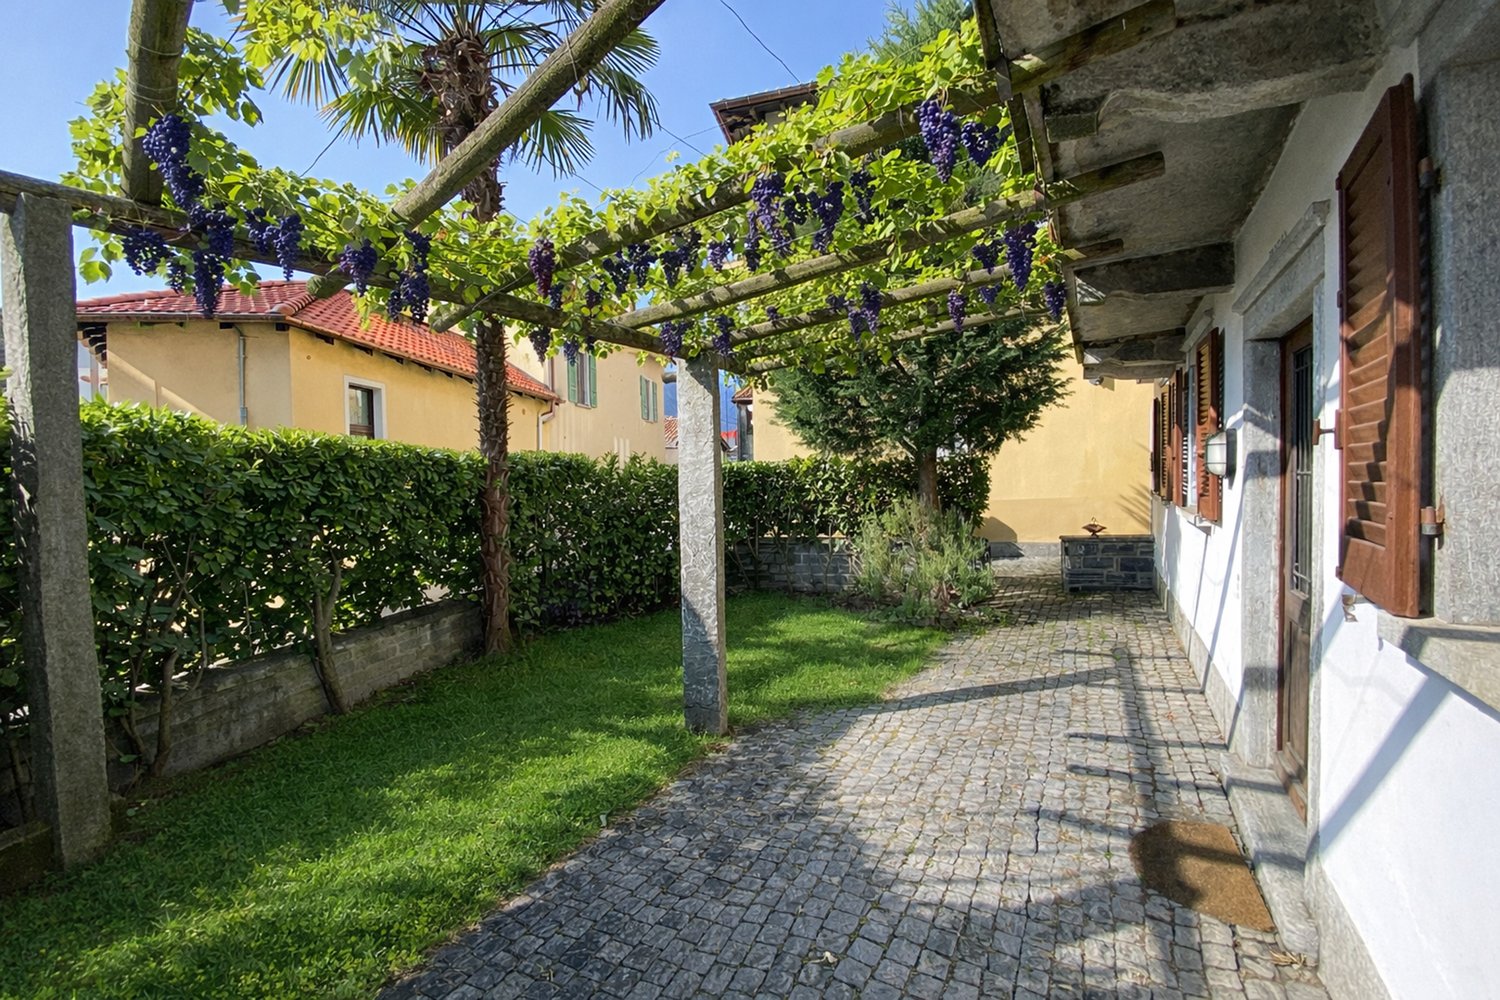
  • cobblestone path, archway with grape vine, hedge, grass, yellow building with red roof, tree
  • Open room with wooden ceiling, fireplace, kitchen area with sink and oven, large window
  • modern open kitchen, white cabinets, stainless steel appliances, red tile flooring, wooden ceiling, fireplace
  • wooden ceiling, brown floor, fireplace, 3 windows, doors
  • large empty room, wooden ceiling, white walls, brown tiles, fireplace, small window, small room on the left side
  • All white cabinets, tiled flooring, silver sink, white countertop, integrated oven and dishwasher, small window.
  • white walls, brown tiled floor, exposed wooden ceiling, fireplace
  • empty room, wooden floor, white walls, built-in shelves, ceiling light, power outlets
  • empty room, hardwood floor, built-in shelves, two windows, ceiling light
  • Empty room with wooden floor, white walls, ceiling light, open door leading to another room with shelves
  • empty room, hardwood floor, white walls, window, door
  • Two-story white house, brown windows, brick floor, balcony, grass and a green trash bin
  • White-painted building, balcony on upper floor, brown shutters, cobblestoned alleyway
  • White building with red shutters, wooden trellis with grapes, outdoor fountain, cobblestone pathway
  • White house, brick wall, brown shutters, balcony, palm tree, cobblestone street
  • cobblestone street, stone retaining wall, tall yellow and white buildings, balconies
  • Two-story house, red roof, surrounded by bushes, located on a raised ground floor
  • terraced house, light yellow paint, multiple balconies, multiple potted plants, stairs
  • laundry washing machines, green floor, power panel, table with tablecloth
  • living room, kitchen, 2 bedrooms, 2 bathrooms, balcony, laundry, garden
  • Row of wooden storage lockers, two with padlocks, concrete floor, white walls, light ceiling
  • Stone walls, metal shelves, bare shelves, single light fixture, concrete floor, small window
  • stone house facade with small wall fountain, pink building in background
  • cobblestone floor, wooden benches, roof structure, brick wall, large wall image
1 / 25
Open room with wooden ceiling, fireplace, kitchen area with sink and oven, large window
modern open kitchen, white cabinets, stainless steel appliances, red tile flooring, wooden ceiling, fireplace
wooden ceiling, brown floor, fireplace, 3 windows, doors
3.5 rooms75m²CHF 460,000.–
Contrada Maggiore 14, 6600 Locarno

3.5 con giardino nel nucleo di Solduno a Locarno - 3.5 Gartenwohnung

Residenza primaria. NUR ERSTWOHNSITZ.Benvenuti a Cà di Nani! Situato nel cuore del nucleo storico di Solduno, questo affascinante appartamento di 3.5 locali si trova al piano terra di una casa tipica ticinese accuratamente mantenuta. L’abitazione, con una superficie di 66 m² al netto, offre spazi accoglienti e ben distribuiti, pavimentazione in cotto.Il tetto e le canalizzazioni sono stati recentemente rifatti, garantendo una condizione generale molto buona. L’appartamento dispone di terrazza e giardino per complessivi 43 m², ideali per momenti di relax all’aperto, e di una cantina/grotto privata. L'alloggio è riscaldato da un camino / pellet, mentre i posteggi comunali sono disponibili in affitto nelle vicinanze. È inoltre presente una lavanderia comune. Posizione strategica: L'immobile si trova in una zona tranquilla e soleggiata, con ottimi collegamenti. La stazione di Solduno è raggiungibile in soli 4 minuti a piedi, così come la fermata dell'autobus. Per le famiglie, la Scuola Elementare Solduno si trova a soli 2 minuti di cammino, mentre il supermercato Coop e la Farmacia Soldati SA sono facilmente accessibili in 3-4 minuti.L'appartamento è situato in una casa a 4 piani con caratteristici tetti in tegole arancioni e rosse, esterno bianco, balconi e un piccolo giardino con palma che conferisce un tocco mediterraneo alla proprietà. La zona è particolarmente adatta alle famiglie e garantisce tranquillità sia di giorno che di notte.Disponibile immediatamente, questa proprietà rappresenta un'eccellente opportunità per chi desidera vivere in una delle località più affascinanti del Ticino, con tutti i servizi a portata di mano e in un ambiente sereno e ben collegato.-----------Willkommen im Haus der Zwerge! Im Herzen des historischen Dorfkerns von Solduno befindet sich diese charmante 3½-Zimmer-Wohnung namens “Brontolo” im Erdgeschoss eines liebevoll gepflegten, typisch tessiner Hauses. Die Wohnung mit einer Fläche von 66 m² Nettowohnflaeche bietet gemütliche, gut aufgeteilte Räume mit Terrakottaböden.Das Dach und die Leitungen wurden kürzlich erneuert, wodurch sich das Gebäude in einem sehr guten Allgemeinzustand befindet.Die Wohnung verfügt über eine Terrasse und einen privaten Garten mit insgesamt 43 m², ideal für entspannte Momente im Freien, sowie über einen privaten Keller/Grotto.Die Wohnung wird mit einem Kamin / Pellet beheizt.. Öffentliche Parkplätze können in der Nähe gemietet werden. Eine gemeinschaftliche Waschküche steht ebenfalls zur Verfügung.Die Nebenkosten sind noch nicht definitiv berechnet, liegen jedoch sehr niedrig, was den Unterhalt besonders günstig macht.LageRuhig und sonnig gelegen, mit ausgezeichneter Anbindung: Der Bahnhof Solduno ist in nur 4 Gehminuten erreichbar, ebenso die Bushaltestelle. Die Primarschule Solduno liegt 2 Minuten entfernt, während der Coop-Supermarkt und die Apotheke Soldati SA in 3–4 Minuten zu Fuss erreichbar sind.Das Haus mit seinen vier Etagen, den charakteristischen orange-roten Ziegeldächern, der weissen Fassade, den Balkonen und dem kleinen Garten mit Palme vermittelt ein mediterranes Flair. Die Umgebung ist besonders familienfreundlich und bietet sowohl tagsüber als auch nachts Ruhe und Geborgenheit.BesonderheitenDas Haus der Zwerge umfasst sieben Wohnungen, von denen jede ihren eigenen Zwergnamen trägt – ein charmantes Detail, das dem Gebäude eine unverwechselbare Identität verleiht. Die angebotene Wohnung „Brontolo“ liegt im Erdgeschoss mit Terrasse und Garten.VerfügbarkeitSofort bezugsbereit, nur als Hauptwohnsitz oder als Investition in einer der reizvollsten Lagen des Tessins, mit allen Annehmlichkeiten in unmittelbarer Nähe und einem authentischen mediterranen Ambiente.

Travel time
-
1 / 11
3.5 rooms108m²CHF 960,000.–
Via alle Vigne 31, 6600 Locarno

Penthouse with Large Terraces in a New Residential Development

Located in Solduno, in a quiet and highly sunny setting, this beautiful 3.5-room penthouse apartment offers a spacious covered terrace and an additional private rooftop terrace.The apartment benefits from direct lift access into the unit and features a bright and spacious living area with a modern open-plan kitchen, a cloakroom, a niche prepared for an additional built-in wardrobe, and connections for a washer-dryer tower. The property further comprises two bedrooms and a large covered terrace.A particular highlight of this penthouse is the exclusive rooftop terrace, which is already prepared for the installation of an outdoor kitchen, creating an ideal space for entertaining and enjoying outdoor living.The newly completed residence consists of only eight apartments, all south-facing and therefore benefiting from excellent sunlight exposure, generous terraces, and attractive rear gardens where residents can relax during the warm summer months.The building has been constructed to a high standard, with quality finishes throughout. Domestic hot water and heating are provided by an air-to-water heat pump system with a storage tank. In compliance with current Swiss energy regulations (RuEn), the building is equipped with six photovoltaic panels on the flat roof.The basement level features a convenient underground garage with 10 parking spaces, directly accessible from Via alle Vigne. This floor also accommodates the technical and electrical rooms, private cellars, and a shared laundry room.Sale price of the apartment: CHF 960,000Underground parking spaces: CHF 40,000 eachPrimary residence only.
Travel time
-
1 / 16
  • Parking space
  • Balcony / Terrace
  • View
  • +2
3 roomsCHF 670,000.–
6600 Solduno

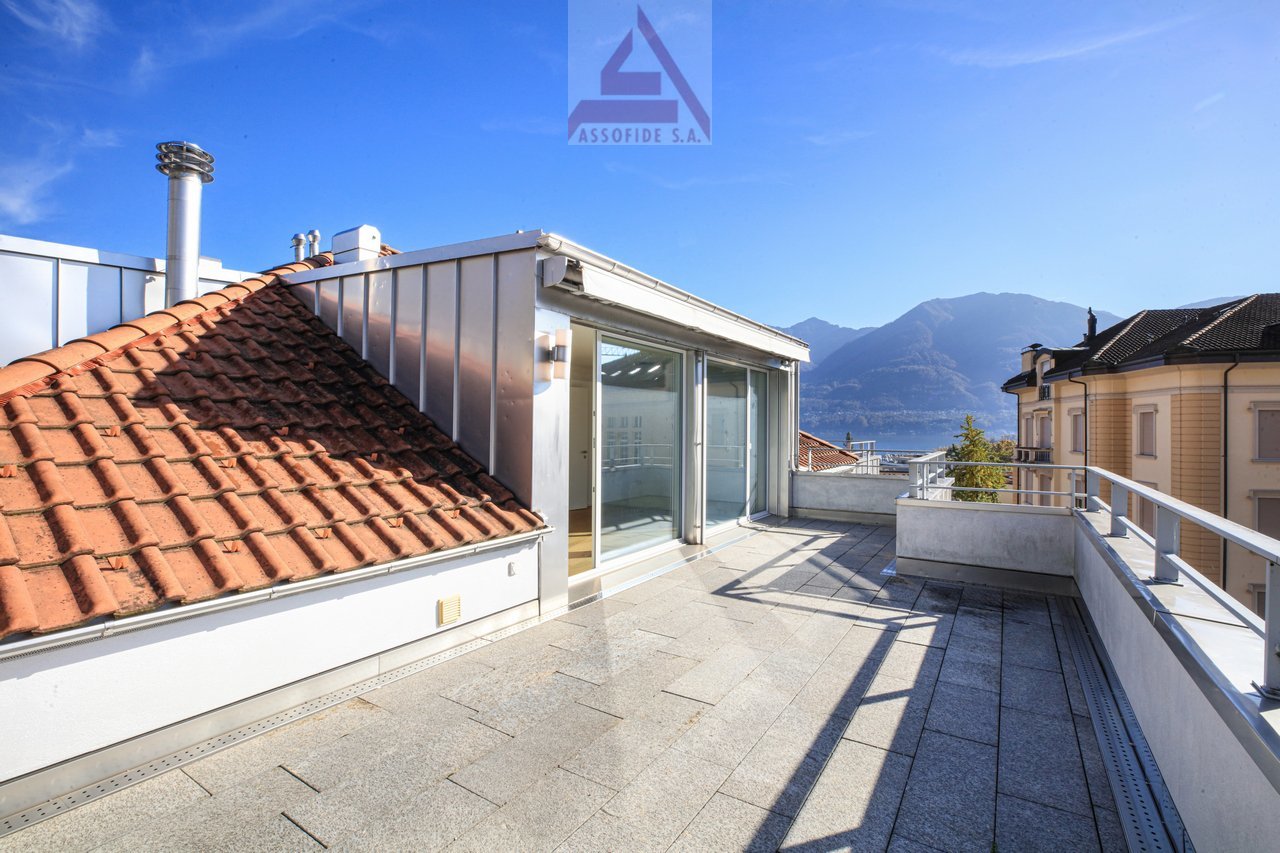
Attic of 3 rooms with large balcony in Solduno

We are offering a cozy 3-room apartment for sale in Solduno, located in a small building consisting of only 3 apartments and a small beauty salon on the ground floor, in a quiet context.The position is particularly strategic for those who need to travel frequently, thanks to the proximity to the highway and the main connections. At the same time, the property is located in an internal area that guarantees tranquility, while remaining convenient to all main services, public transport, and infrastructure in the area.The apartment, completely renovated in 2018, is located on the second and last floor, without an elevator.The entrance opens onto a comfortable atrium that distributes the spaces in a functional way. From here, via a small staircase, you can access the attic that leads to the 22 sqm terrace, ideal as an additional outdoor space.The living area is spacious and bright, characterized by a comfortable living room and a kitchen with a view, complete with all appliances, the environment is made particularly cozy by the presence of a fireplace.From the living room, you can access the large 17 sqm balcony directly, perfect for enjoying the outdoors. The sleeping area consists of a spacious double bedroom with a walk-in closet and a study, also ideal as a guest room, we also find two bathrooms, both with windows: one with a bathtub and washing column and the second with a shower.The property is completed by a covered parking space that can be purchased separately for CHF 25,000 and the availability of two guest parking spaces serving the building.The apartment has high-level finishes, heating through serpentine, air conditioning system, and PVC windows with triple glazing, which guarantee high living comfort and good thermal and acoustic insulation.Purchase as a secondary residence is NOT possible.

  • Parking space
  • Balcony / Terrace
  • View
  • +2
1 / 13
  • Parking space
  • Balcony / Terrace
  • Elevator
3.5 rooms85m²CHF 410,000.–
Via Vincenzo D'Alberti 11, 6600 Locarno

3.5 rooms with SECONDARY RESIDENCE

In a privileged position, just a few minutes' walk from the renowned Piazza Grande, we propose for sale bright apartments of approximately 80 m², located in a central but at the same time quiet and well-served area.The properties stand out for their generous and well-distributed spaces and for the presence of two balconies, which guarantee pleasant views from both the living area and the bedroom.The building has recently undergone a significant renovation, which included:- complete renovation of the facade with thermal insulation- renewal of the common areas- arrangement of the condominium laundry room- care of the details and internal common finishesIt is possible to purchase the apartment in its current state or completely renovated, offering maximum flexibility according to one's needs.The location is ideal: in the immediate vicinity are schools, hospitals, pharmacies, supermarkets, and public transport, making the property perfect both as a primary residence and as an investment.Another strong point is the possibility of using it as a secondary residence, a feature particularly sought after in the area.Thanks to the excellent exposure and the carefully designed residential context, this proposal represents an ideal solution for those who want to live or invest in the heart of Locarno, without giving up tranquility and comfort.

  • Parking space
  • Balcony / Terrace
  • Elevator
Travel time
-
1 / 13
  • Parking space
  • Balcony / Terrace
  • Elevator
3.5 roomsCHF 610,000.–
Via San Jorio 15, 6600 Locarno

Locarno - luminoso appartamento di 3.5 locali

In una palazzina moderna di recente costruzione, situata in una zona residenziale tranquilla ma centrale, proponiamo in vendita un appartamento di 3.5 locali al terzo piano.Labitazione si distingue per spazi ben distribuiti e finiture di qualità, ed è composta da: ingresso, luminosa cucina open space, accogliente zona giorno con accesso diretto alla terrazza, due camere da letto di cui una con bagno en suite dotato di doccia e uscita su un secondo balcone, un ulteriore bagno con doccia e un pratico locale lavanderia.Lappartamento è dotato di riscaldamento a pavimento e impianto di condizionamento canalizzato, garantendo comfort abitativo elevato durante tutto lanno.Attualmente locato, rappresenta anche uninteressante opportunità dinvestimento a reddito.Completano la proprietà una cantina privata e un posto auto doppio in autorimessa, disponibile a CHF 35'000.00.La posizione è particolarmente strategica: a pochi passi dalla città vecchia e da tutti i principali servizi, tra cui negozi, ristoranti, mezzi pubblici e centri culturali.Nota: lappartamento è destinato esclusivamente a residenza primaria.Contattaci per maggiori informazioni o per organizzare una visita!**********************************In einem modernen, kürzlich erbauten Mehrfamilienhaus in ruhiger, aber zentraler Wohnlage bieten wir eine 3.5-Zimmer-Wohnung im dritten Obergeschoss zum Verkauf an.Die Wohnung überzeugt durch eine durchdachte Raumaufteilung und hochwertige Ausstattungsdetails und setzt sich wie folgt zusammen: Eingangsbereich, helle offene Küche, einladender Wohnbereich mit direktem Zugang zur Terrasse, zwei Schlafzimmer eines davon mit en-suite Badezimmer mit Dusche sowie Zugang zu einem zweiten Balkon , ein weiteres Badezimmer mit Dusche sowie ein praktischer Hauswirtschaftsraum.Die Wohnung ist mit Fussbodenheizung sowie einer zentral gesteuerten Klimaanlage ausgestattet und gewährleistet somit ganzjährig einen hohen Wohnkomfort.Derzeit vermietet, stellt sie zudem eine interessante Renditeliegenschaft dar.Zur Wohnung gehören ein privater Kellerraum sowie ein Doppelparkplatz in der Tiefgarage, verfügbar für CHF 35'000.00.Die Lage ist besonders attraktiv: Nur wenige Schritte von der Altstadt und sämtlichen wichtigen Infrastrukturen entfernt, darunter Einkaufsmöglichkeiten, Restaurants, öffentliche Verkehrsmittel und kulturelle Einrichtungen.Hinweis: Die Wohnung darf ausschliesslich als Erstwohnsitz genutzt werden.Kontaktieren Sie uns gerne für weitere Informationen oder zur Vereinbarung eines Besichtigungstermins!

  • Parking space
  • Balcony / Terrace
  • Elevator
Laetitia Wyss

Laetitia Wyss

Titolare

Travel time
-
1 / 7
  • Balcony / Terrace
  • Elevator
3.5 rooms81m²CHF 595,000.–
Via San Jorio 15, 6600 Locarno

Locarno - luminoso appartamento di 3.5 locali

In una palazzina moderna e di recente costruzione, situata in una zona residenziale tranquilla ma centralissima, proponiamo in vendita un elegante appartamento di 3.5 locali al terzo piano.Lunità abitativa si compone di: ingresso, cucina open space, zona giorno con accesso diretto alla terrazza, due camere da letto, bagno con doccia con accesso ad un ulteriore terrazza. Locale lavanderia all'interno dell'appartamento.Dotato di riscaldamento a pavimento e condizionamento canalizzato, lappartamento offre un elevato livello di comfort in ogni stagione.Attualmente limmobile è affittato, il che lo rende uninteressante opportunità anche come investimento a reddito.Completano lofferta una cantina privata e un posto auto doppio in autorimessa a CHF 50'000.La posizione è strategica: a pochi passi dalla città vecchia, dal lungolago e da tutti i principali servizi, come negozi, ristoranti, mezzi pubblici e centri culturali.Contattaci per maggiori informazioni o per fissare una visita!NB: L'appartamento può essere utilizzato solo come residenza primaria.**********************************Locarno 3,5-Zimmer-WohnungIn einem modernen, kürzlich errichteten Mehrfamilienhaus, das sich in einer ruhigen, aber äußerst zentralen Wohnlage befindet, bieten wir eine elegante 3,5-Zimmer-Wohnung im dritten Obergeschoss zum Verkauf an.Die Wohneinheit setzt sich wie folgt zusammen: Eingang, offene Küche, Wohnbereich mit direktem Zugang zur Terrasse, zwei Schlafzimmer, Badezimmer mit Dusche und Zugang zu einer weiteren Terrasse. Eigener Waschraum innerhalb der Wohnung.Mit Fußbodenheizung und kanalisierter Klimaanlage ausgestattet, bietet die Wohnung zu jeder Jahreszeit ein Höchstmaß an Komfort.Die Immobilie ist derzeit vermietet, was sie auch als Renditeobjekt zu einer interessanten Investitionsmöglichkeit macht.Abgerundet wird das Angebot durch einen privaten Kellerraum sowie einen doppelt breiten Parkplatz in der Tiefgarage für CHF 50'000.Die Lage ist strategisch: nur wenige Schritte von der Altstadt, der Uferpromenade und allen wichtigen Dienstleistungen wie Geschäften, Restaurants, öffentlichen Verkehrsmitteln und kulturellen Einrichtungen entfernt.Kontaktieren Sie uns für weitere Informationen oder zur Vereinbarung eines Besichtigungstermins!Hinweis: Die Wohnung darf ausschließlich als Erstwohnsitz genutzt werden.

  • Balcony / Terrace
  • Elevator
Laetitia Wyss

Laetitia Wyss

Titolare

Travel time
-
1 / 13
  • Balcony / Terrace
  • Garage
  • Pets allowed
  • +6
3.5 rooms128m²CHF 1,270,000.–
Via alle Vigne 32, 6600 Solduno

SOLDUNO - Ampio appartamento con vista imprendibile in casa bifamiliare

A Solduno, nella città di Locarno, in posizione tranquilla ma centrale, si trova questo luminoso e spazioso appartamento situato in una casa bifamiliare dal fascino particolare. L'edificio, costruito nel 1953 e completamente ristrutturato nel 2015, combina armoniosamente il carattere di una costruzione d'epoca con il comfort moderno. L'appartamento gode di una vista aperta e imprendibile sulla regione e sulle montagne, con scorcio sul Lago Maggiore.L'appartamento presenta una distribuzione open space che valorizza la luce e la vista. La zona giorno, con camino, si apre su una terrazza coperta, soleggiata e con vista libera sulla regione. La cucina abitabile moderna è separata, mentre un locale aperto adibito a biblioteca e un angolo ufficio/home office completano gli spazi principali. Dietro l'angolo ufficio si trova la lavanderia privata interna. L'appartamento dispone inoltre di un giardino terrazzato accessibile direttamente dalla terrazza.La zona notte comprende un ampio atrio con spazio per armadi, la camera matrimoniale con primo spazio guardaroba e bagno en suite dotato di vasca-doccia con porta in vetro.Alla proprietà appartengono un garage, un montascale e finiture di qualità con materiali pregiati, inclusi pannelli solari, che garantiscono un buon rendimento energetico.A completare l'offerta, vi è la possibilità di acquistare separatamente un monolocale al piano sottostante.L'appartamento è disponibile unicamente come residenza primaria.*****In Locarno-Solduno, an ruhiger, aber zentraler Lage, befindet sich diese helle und geräumige Wohnung in einem Zweifamilienhaus mit besonderem Charme. Das Gebäude, 1953 erbaut und 2015 komplett renoviert, verbindet harmonisch den Charakter eines historischen Hauses mit modernem Wohnkomfort. Die Wohnung bietet eine offene und unverbaubare Sicht auf die Region und die umliegenden Berge, mit Fernblick auf den Lago Maggiore.Wohnung besticht durch einen offenen Grundriss, der Licht und Aussicht optimal zur Geltung bringt. Der Wohnbereich mit Kamin öffnet sich zu einer überdachten, sonnigen Terrasse mit freiem Ausblick auf die Region. Die moderne, separate Küche ergänzt den Wohnbereich. Ein offener Raum dient als Bibliothek, daneben befindet sich ein Arbeitsbereich/Home Office, und dahinter liegt die private, interne Waschküche. Die Wohnung verfügt zudem über einen terrassierten Garten, der direkt von der Terrasse zugänglich ist.Der Schlafbereich umfasst ein grosses Atrium mit Wandschränken, einen Garderobenbereich und ein en-suite Badezimmer mit Badewanne und Glastür. Zur Liegenschaft gehören eine Garage, ein Treppenlift sowie moderne Ausstattungen, darunter auch Solarpanele, die einen effizienten Energieverbrauch gewährleisten.Ergänzend zum Angebot besteht die Möglichkeit, ein Studio im darunterliegenden Stockwerk separat zu erwerben.Die Wohnung kann nur als Erstwohnsitz genutzt werden.

  • Balcony / Terrace
  • Garage
  • Pets allowed
  • +6
Travel time
-
1 / 13
  • Balcony / Terrace
  • Pets allowed
  • Elevator
  • +5
3.5 roomsCHF 760,000.–
Via Stefano Franscini 33, 6600 Locarno

LOCARNO - Moderno appartamento di 3.5 locali in centro

Nel cuore di Locarno si trova questo elegante appartamento al 4° piano di una residenza ben curata.Già all'ingresso si viene accolti da un atrio invitante con un pratico guardaroba. Da qui si apre l'ampia e luminosa zona giorno con soggiorno e sala da pranzo, che grazie all'accesso diretto alla terrazza coperta offre un'atmosfera abitativa particolarmente piacevole - ideale per trascorrere momenti di relax all'aperto.La cucina moderna, arredata con stile, si integra armoniosamente nello spazio abitativo e convince per funzionalità e design contemporaneo.Due generose camere da letto offrono spazi confortevoli. I due bagni eleganti sono entrambi dotati di doccia; uno di essi dispone inoltre di una propria colonna lavatrice-asciugatrice, garantendo così il massimo comfort abitativo.L'appartamento è stato recentemente ristrutturato con grande cura per i dettagli e si presenta oggi in ottime condizioni, con finiture di buona qualità - pronto per essere abitato e ideale per acquirenti esigenti.Completano la proprietà una cantina e un locale privato per la colonna lavatrice-asciugatrice; un comodo posto auto in autorimessa è acquistabile separatamente al prezzo di CHF 40'000.Un particolare punto di forza di questo immobile è l'accesso al 10° piano, dove si trova una splendida piscina interna. L'ampia vetrata a mezzaluna offre una vista spettacolare sulla città e sulle montagne. L'area wellness comprende sauna, idromassaggio e una terrazza panoramica comune - perfetta per godersi il sole nel centro città.Un'opportunità rara per vivere nel centro di Locarno e beneficiare di comfort moderni e servizi esclusivi.Disponibile sia come residenza primaria che secondaria.*****Mitten im Herzen von Locarno befindet sich diese elegante Wohnung im 4. Wohngeschoss einer gepflegten Residenz.Bereits beim Eintreten empfängt Sie ein einladender Eingangsbereich mit praktischer Garderobe. Von hier aus öffnet sich der grosszügige, helle Wohn- und Essbereich, der mit seinem direkten Zugang zur überdachten Terrasse ein besonderes Wohngefühl schafft - ideal, um entspannte Stunden im Freien zu geniessen.Die moderne, stilvoll ausgestattete Küche integriert sich harmonisch in den Wohnraum und überzeugt durch Funktionalität und zeitgemässes Design.Zwei komfortable Schlafzimmer bieten ausreichend Rückzugsmöglichkeiten. Die beiden eleganten Badezimmer sind jeweils mit Dusche ausgestattet, wobei eines zusätzlich über einen eigenen Waschturm mit Waschmaschine und Tumbler verfügt und somit höchsten Wohnkomfort garantiert.Die Wohnung wurde vor Kurzem umfassend und mit viel Liebe zum Detail renoviert und präsentiert sich heute in einem äusserst gepflegten, hochwertigen Zustand - bezugsbereit und ideal für anspruchsvolle Käufer.Zur Wohnung gehören zudem ein Kellerabteil sowie ein Privatabteil für Wasch-Trockensäule; ein komfortabler Parkplatz in der Tiefgarage kann für CHF 40'000 separat dazu erworben werden.Ein besonderes Highlight dieser Liegenschaft ist der Zugang zum 10. Stock, wo sich ein einzigartiger Innenpool befindet. Die grosse halbmondförmige Fensterfront bietet eine spektakuläre Aussicht auf Stadt und Berge. Der Wellnessbereich umfasst Sauna, Whirlpool und eine gemeinsame Dachterrasse - ideal, um im Stadtzentrum die Sonne zu geniessen und Privatsphäre zu haben.Eine seltene Gelegenheit, im Zentrum von Locarno zu wohnen und von modernem Komfort und exklusiven Annehmlichkeiten zu profitieren.Als Erst- oder Zweitwohnsitz verfügbar.

  • Balcony / Terrace
  • Pets allowed
  • Elevator
  • +5
Travel time
-
1 / 13
3.5 rooms135m²CHF 1,730,000.–
Via dei Tiglio 35, 6600 Locarno

ATTICO MODERNO CON ASCENSORE PRIVATO E DUE SUITE PADRONALI

L'appartamento si trova a Locarno Monti, in posizione dominante e soleggiata, una delle zone più ricercate per la vista aperta sul Lago Maggiore e la tranquillità del contesto, comodamente raggiungibile in pochi minuti dal centro di Locarno.Inserito in una residenza moderna di recente costruzione, l'immobile si distingue per qualità abitativa e contesto riservato. Situato all'ultimo piano, beneficia di accesso diretto tramite ascensore all'interno dell'abitazione, garantendo un elevato livello di privacy e comfort.La zona giorno rappresenta il cuore della proprietà: un ampio open space con soggiorno, zona pranzo e cucina con isola centrale, valorizzato da grandi vetrate a tutta altezza che incorniciano una splendida vista sul lago e sulle montagne circostanti. Gli spazi interni dialogano perfettamente con le terrazze, creando continuità visiva e grande luminosità durante tutta la giornata.Le finiture sono moderne e di alto livello, con pavimenti in legno che conferiscono calore agli ambienti. La cucina, dal design essenziale e contemporaneo, è dotata di isola centrale con piano di lavoro in Corian ed è completamente attrezzata con elettrodomestici Miele, tra cui piano cottura in vetroceramica.La zona notte è stata progettata per offrire massimo comfort e privacy. L'appartamento dispone di due camere, entrambe concepite come vere e proprie suite padronali, ciascuna con cabina armadio e bagno dedicato. Una delle cabine armadio, particolarmente ampia, deriva dalla trasformazione di una terza camera, valorizzando ulteriormente gli spazi.Dal punto di vista tecnico, l'immobile è dotato di un moderno sistema di riscaldamento tramite termopompa aria-acqua con sonde geotermiche, oltre a un impianto di aria condizionata in tutti i locali, che garantisce comfort abitativo durante tutto l'anno.Completano la proprietà due posti auto in autorimessa (CHF 50'000 ciascuno) e una spaziosa cantina.MODERN PENTHOUSE WITH PRIVATE LIFT ACCESS AND TWO MASTER SUITESThe apartment is located in Locarno Monti, in a dominant and sunny position, one of the most sought-after areas for its open views over Lake Maggiore and its peaceful residential setting, conveniently reachable within a few minutes from the center of Locarno.Set within a modern and recently built residence, the property stands out for its high living standards and private atmosphere. Situated on the top floor, it benefits from direct lift access into the apartment, ensuring a high level of privacy and comfort.The living area represents the heart of the property: a spacious open-plan layout with living room, dining area and kitchen with central island, enhanced by full-height windows framing stunning views of the lake and surrounding mountains. The interiors connect seamlessly with the terraces, creating continuity and exceptional natural light throughout the day.The finishes are modern and of high quality, with wooden floors adding warmth to the interiors. The kitchen, with a clean and contemporary design, features a central island with Corian worktop and is fully equipped with Miele appliances, including a ceramic glass cooktop.The sleeping area has been designed to offer maximum comfort and privacy. The apartment features two bedrooms, both conceived as true master suites, each with walk-in wardrobe and en-suite bathroom. One of the walk-in wardrobes, particularly spacious, was created from a third bedroom, further enhancing the functionality of the layout.From a technical perspective, the property is equipped with a modern air-to-water heat pump system with geothermal probes, as well as air conditioning in all rooms, ensuring year-round comfort.The property includes two parking spaces in the garage (CHF 50,000 each) and a spacious cellar.

Travel time
-

Suggested properties for you based on search results