Quick Filters for your search (1)

Quick-filters

We show you quick-filters based on the most used filters by location.

By using these, you can enhance your search experience by finding new and interesting properties to your likings.

53 results - Elevator, New building buy: 6600 (Locarno, Muralto, Solduno)

1 / 5
2.5 roomsCHF 600,000.–
Via Serafino Balestra, 6600 Locarno

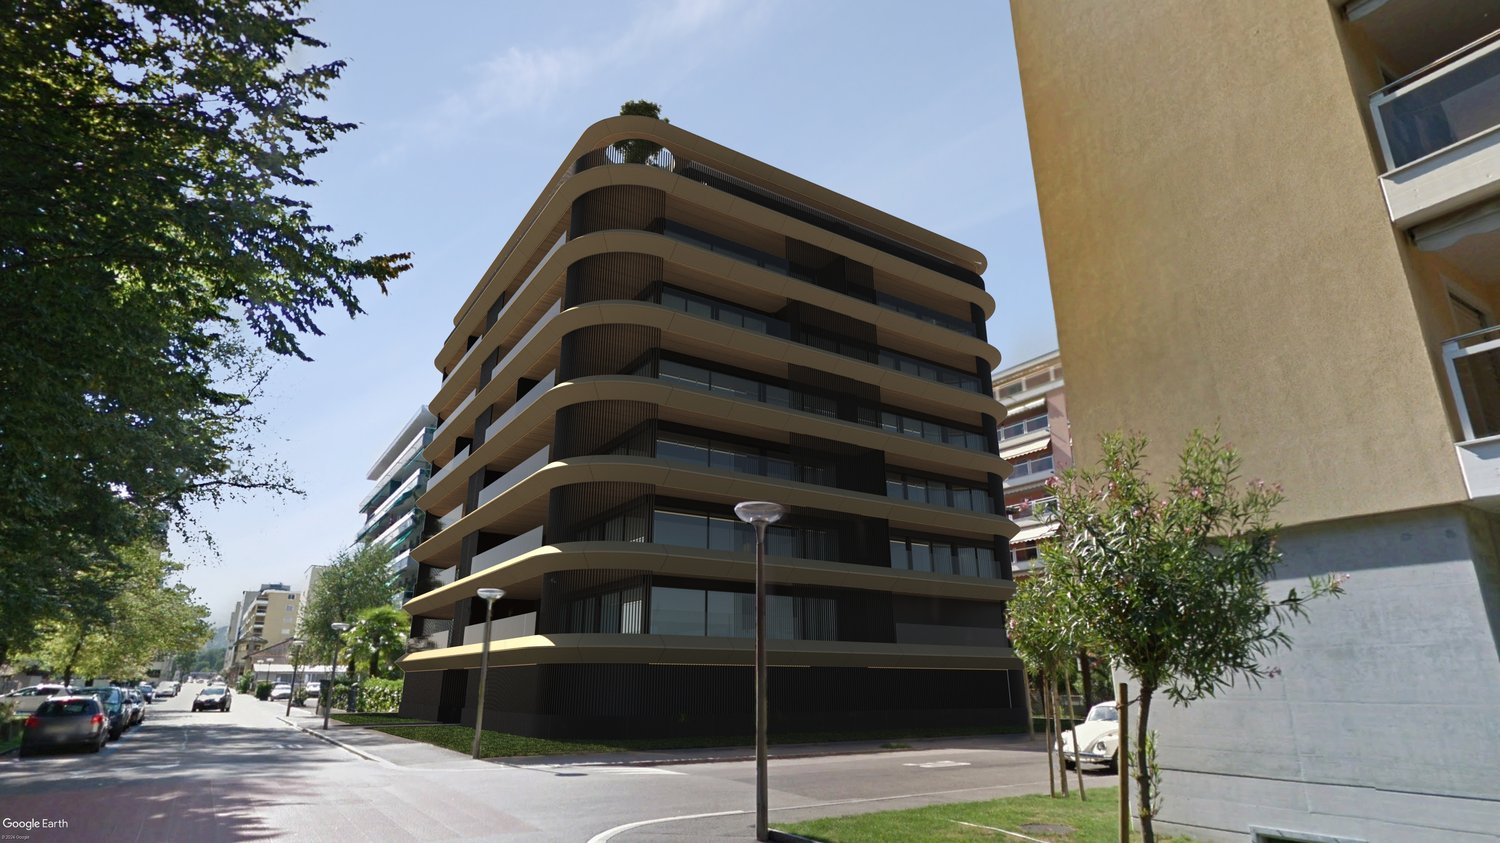
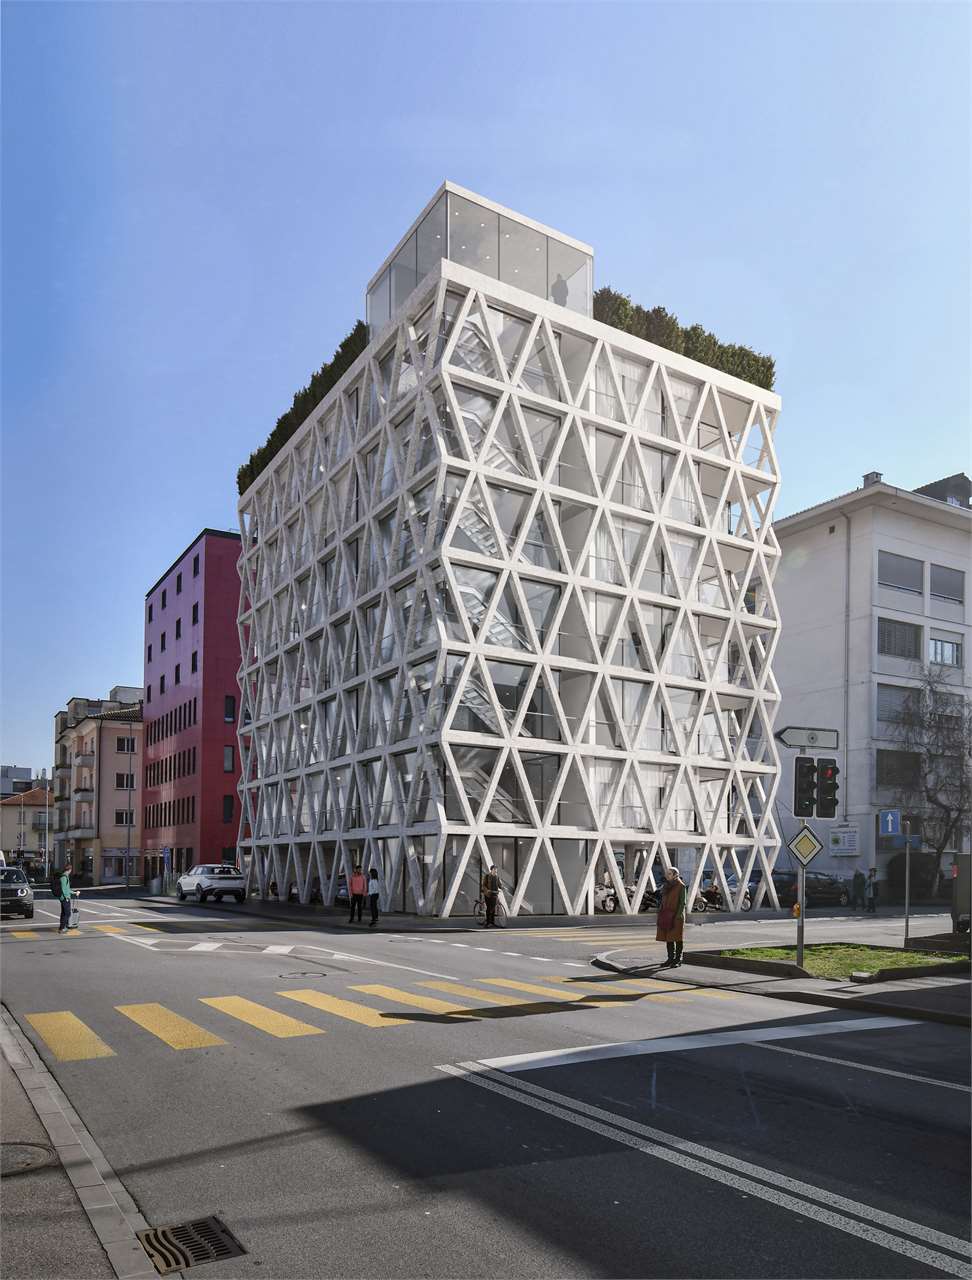
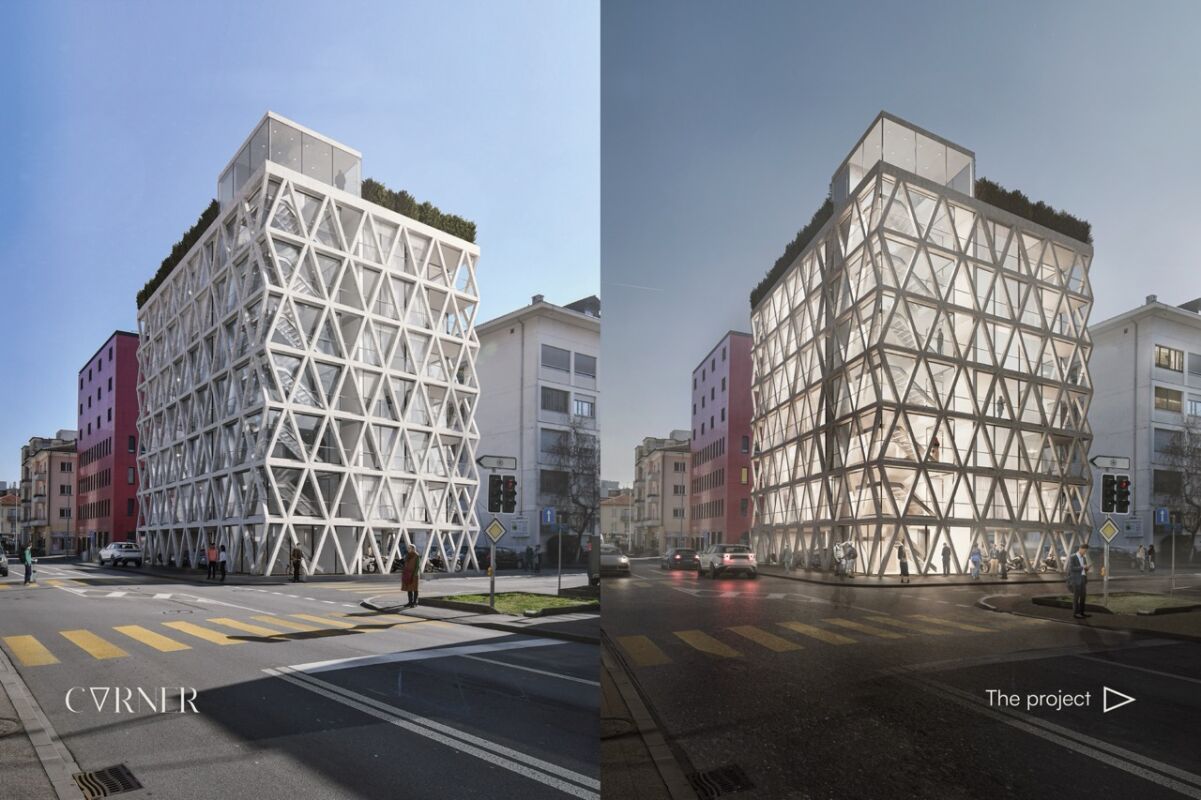
2.5-Room Apartments – New Corner Residence

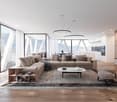
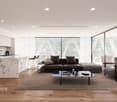
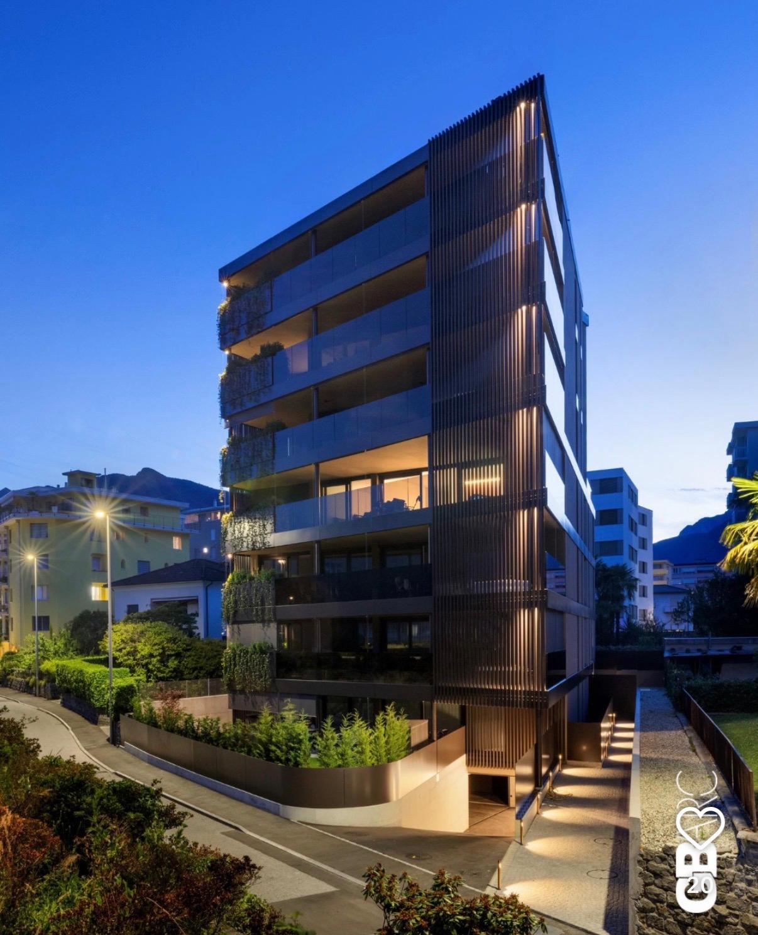
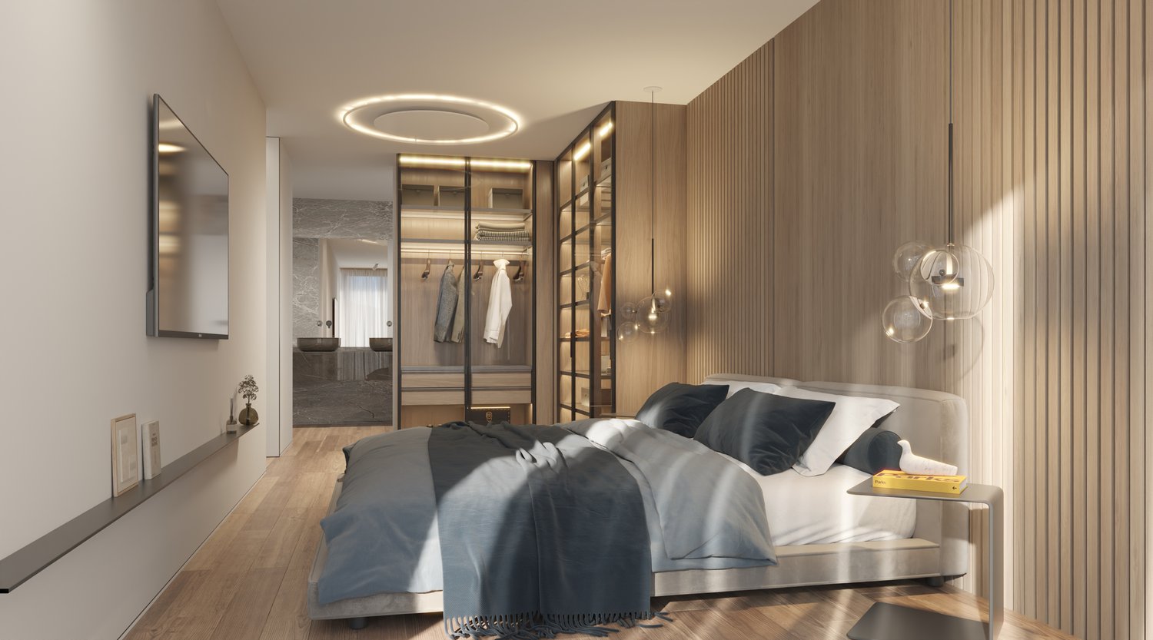
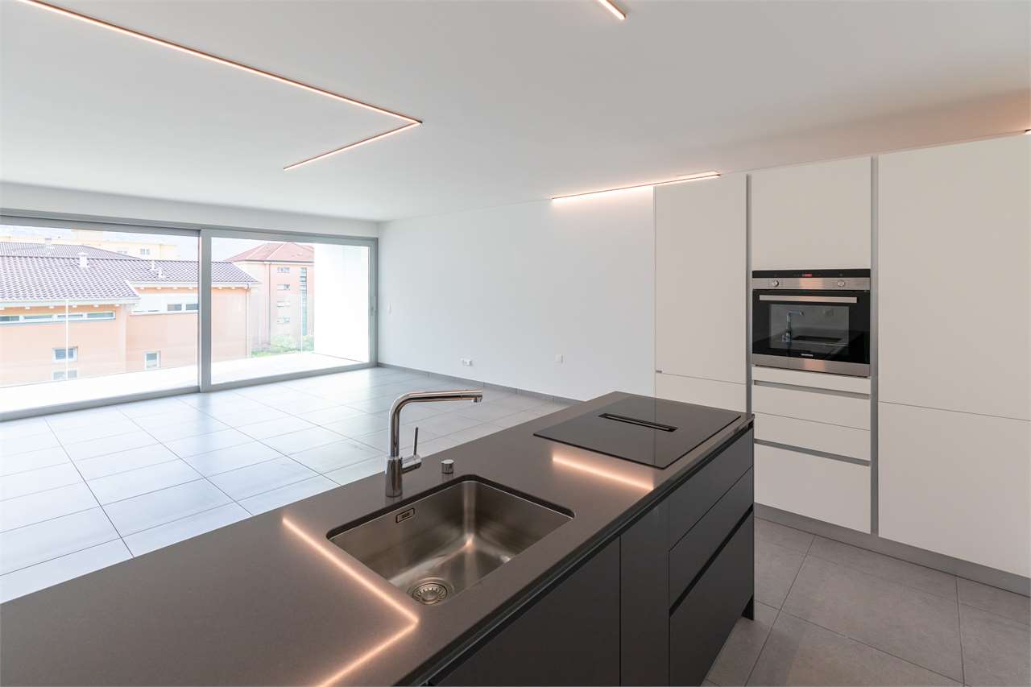
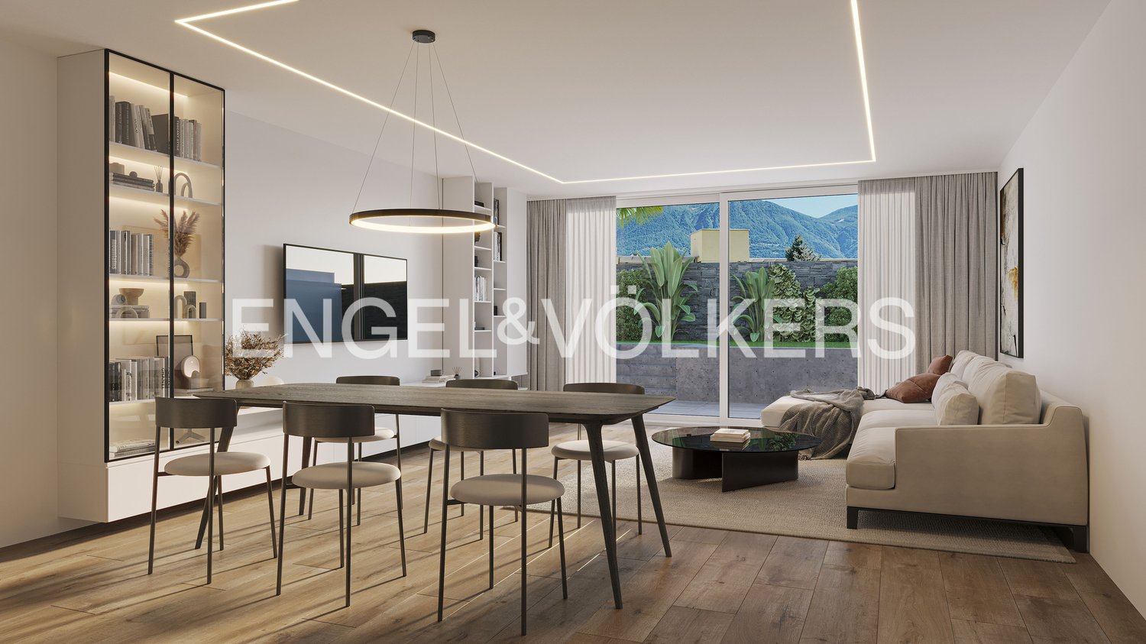
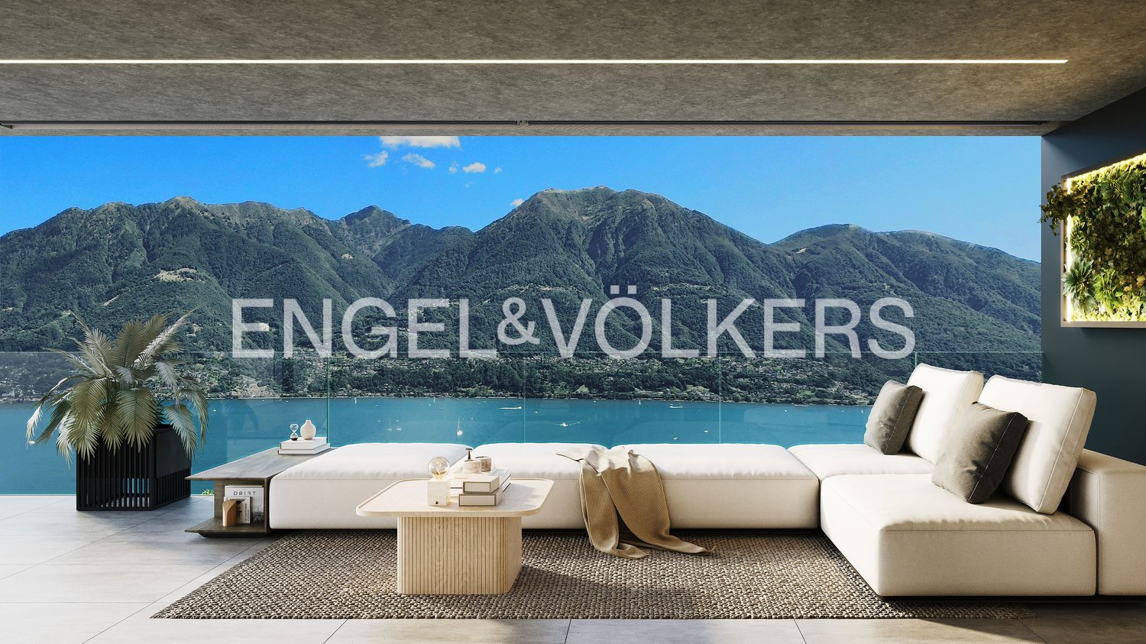
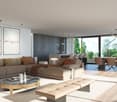
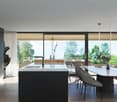
Residence Corner - Locarno Discover our new 2.5-room apartments, currently under construction, designed to offer comfort, quality, and a modern lifestyle.In the vibrant heart of Locarno, the exclusive Corner 6600 Residence is taking shape, where contemporary design and cutting-edge comfort blend harmoniously with a strategic location—just steps away from key services, the lakeside promenade, and the charm of the historic old town, as well as Piazza Grande.The multi-storey residential complex offers carefully designed apartments that ensure brightness, functionality, and privacy.The spacious underground level features covered underground parking with private parking spaces and individual storage rooms, while outdoor parking spaces and a car lift on the ground floor provide convenient and secure access.From the first to the fifth floor, each level hosts three apartments—one 3.5-room and two 2.5-room units—with optimized layouts and modern architectural details.On the sixth floor, there are two exclusive residences: a 2.5-room apartment and a generous 5.5-room apartment, both featuring high-quality finishes and exclusive panoramic terraces, ideal for enjoying views of the city and the surrounding mountains.Until construction begins, the apartments can be combined to create larger, customizable living units, offering maximum flexibility to future owners.Contemporary architecture meets premium materials and modern technical systems, ensuring excellent energy efficiency and outstanding everyday comfort.A modern elevator with direct access to all floors, along with available indoor and outdoor parking spaces, completes the offer and makes this residence a unique opportunity for those seeking to live in a modern, elegant complex in the heart of Locarno.Sale prices: starting from CHF 600'000.–.Underground parking space: CHF 60'000.–.Primary residence.

Travel time
-
1 / 7
5.5 roomsPrice on request
Via Serafino Balestra, 6600 Locarno

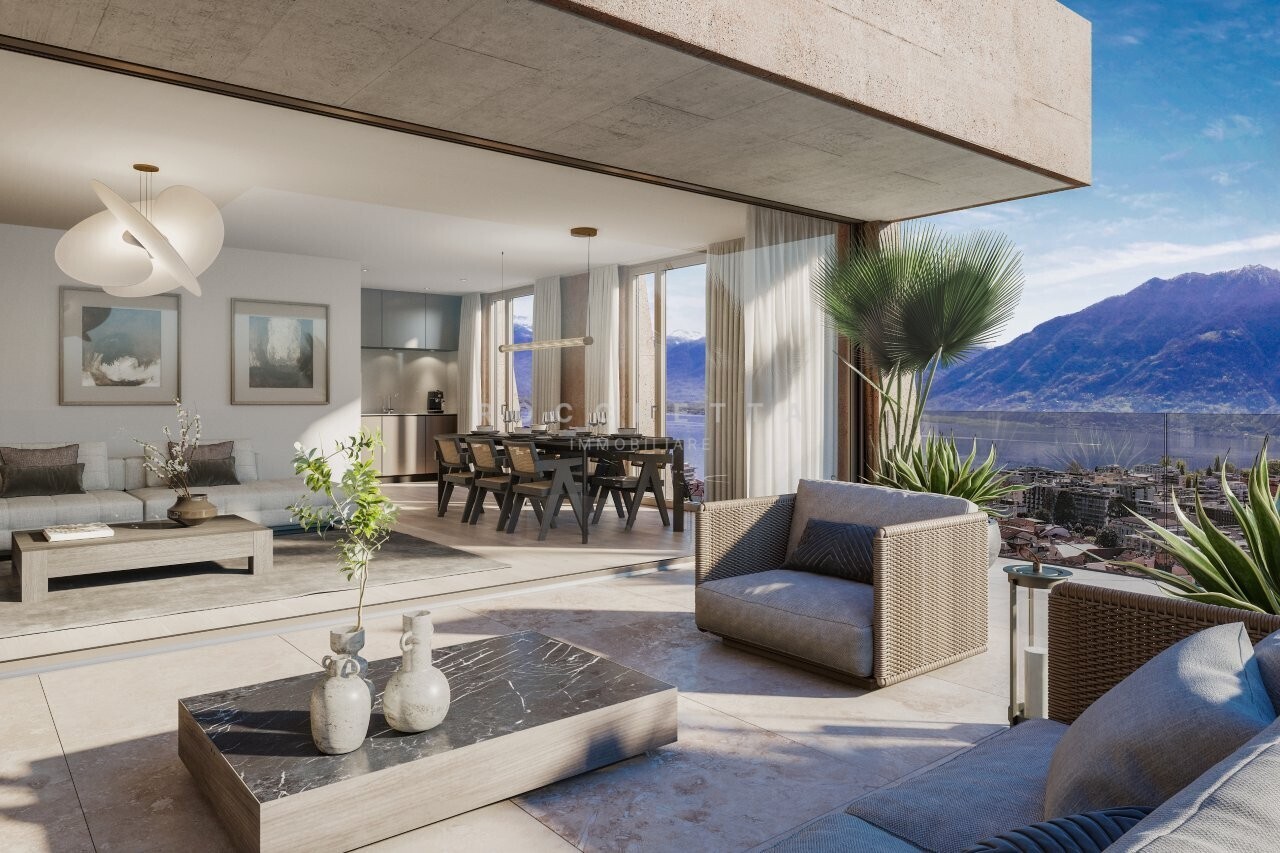
5.5 Room Penthouse – New Residenza Corner

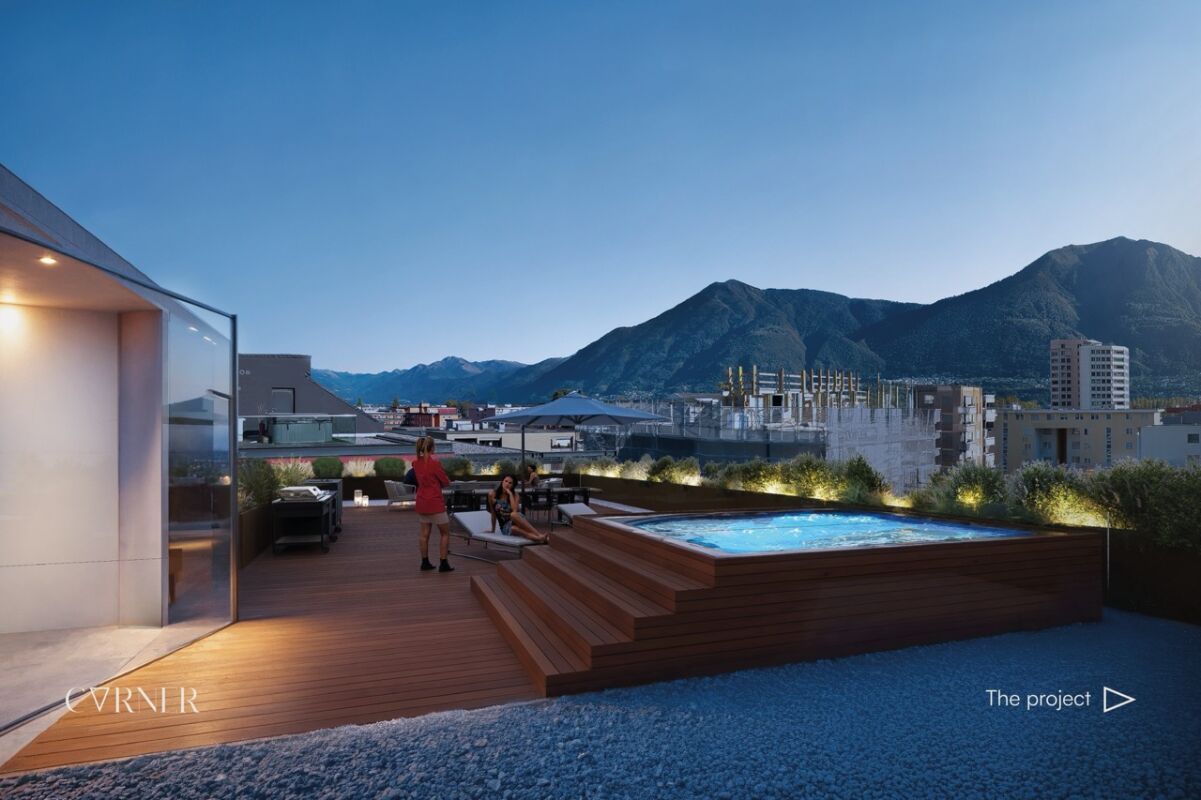
Discover our new 5.5-room penthouse apartment, currently under construction, designed to offer comfort, quality, and a modern lifestyle.In the vibrant heart of Locarno, the exclusive Corner 6600 Residence is taking shape, where contemporary design and cutting-edge comfort blend harmoniously with a strategic location—just steps away from key services, the lakeside promenade, and the charm of the historic old town, as well as Piazza Grande.The multi-storey residential complex offers carefully designed apartments that ensure brightness, functionality, and privacy.The spacious underground level features covered underground parking with private parking spaces and individual storage rooms, while outdoor parking spaces and a car lift on the ground floor provide convenient and secure access.From the first to the fifth floor, each level hosts three apartments—one 3.5-room and two 2.5-room units—with optimized layouts and modern architectural details.On the sixth floor, there are two exclusive residences: a 2.5-room apartment and a generous 5.5-room apartment, both featuring high-quality finishes and exclusive panoramic terraces, ideal for enjoying views of the city and the surrounding mountains.Until construction begins, the apartments can be combined to create larger, customizable living units, offering maximum flexibility to future owners.Contemporary architecture meets premium materials and modern technical systems, ensuring excellent energy efficiency and outstanding everyday comfort.A modern elevator with direct access to all floors, along with available indoor and outdoor parking spaces, completes the offer and makes this residence a unique opportunity for those seeking to live in a modern, elegant complex in the heart of Locarno.Sale price: CHF 2'510'000.--.Garage parking: CHF 60'000.--.Primary residence.

Travel time
-
1 / 7
3.5 rooms100m²CHF 1,350,000.–
via ai Monti 63, 6600 Locarno

Monolite - La vostra Finestra Mediterranea sul Lago Maggiore

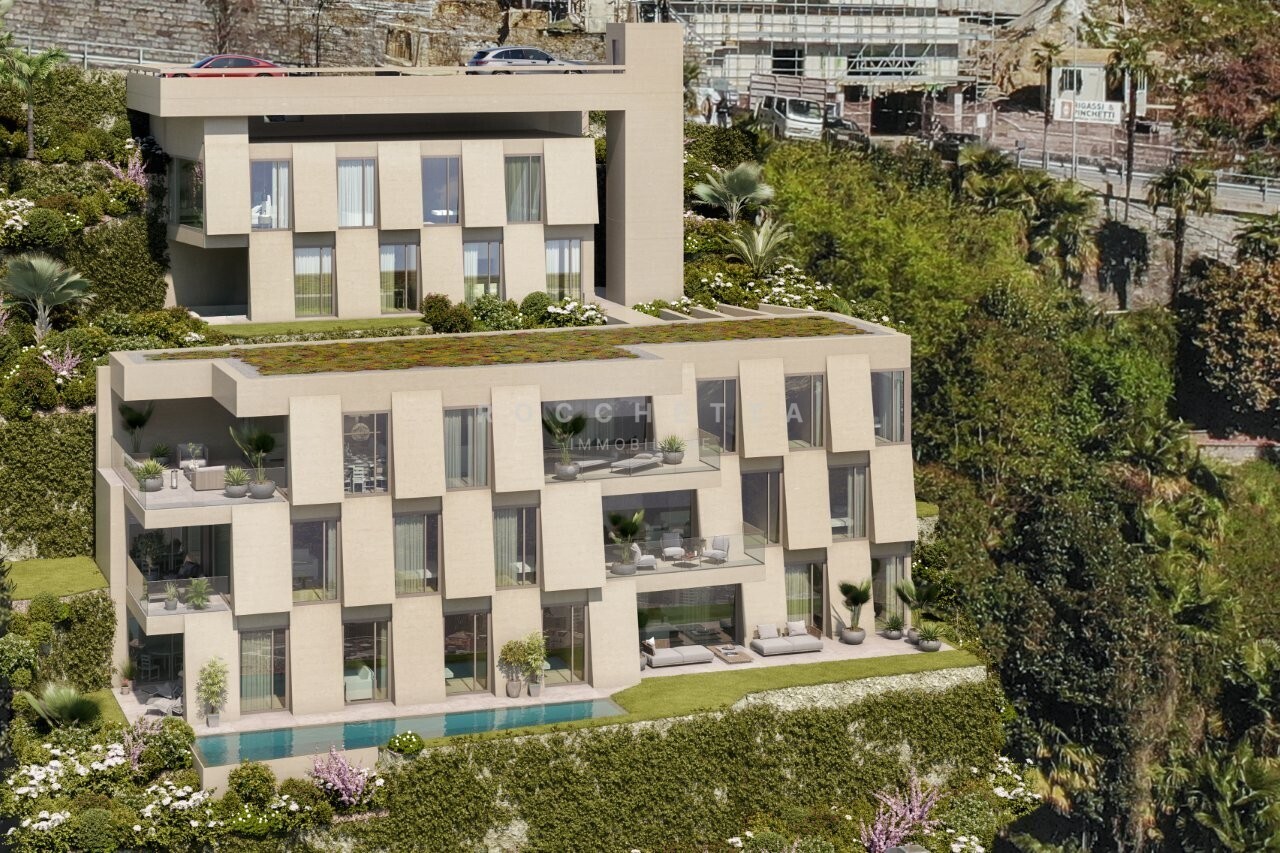
Eleganza. Tranquillità. Panorama. E la città ai vostri piedi.In posizione privilegiata sopra il centro storico di Locarno nasce Monolite, un gioiello architettonico con sole sei unità esclusive. Ciascuna offre privacy, atmosfera mediterranea e vista panoramica sul Lago Maggiore, sul centro storico e sulle montagne, a pochi minuti a piedi dal centro.Monolite unisce la tranquillità di una posizione esclusiva con la vicinanza al vivace centro. Una casa moderna che riflette la leggerezza dello stile di vita mediterraneo. Caffè, ristoranti, passeggiate e la fermata dell'autobus a due passi, in un'oasi di sole e quiete.Caratteristiche principali:6 unità esclusive, inclusa una Villetta-Duplex con privacy totaleAlcune con disponibilità di residenza secondariaEsposizione a sud, soleggiamento continuo, microclima mediterraneoVista panoramica sul Lago Maggiore e centro storicoMateriali pregiati, tecnologie all'avanguardiaPersonalizzazione interna con architetto espertoPossibilità di piscina privata per Villetta-Duplex o appartamento con giardinoMonolite rappresenta un linguaggio architettonico chiaro, eleganza senza tempo e solidità, ispirata al monolite.Un team di vendita esperto vi accompagnerà con professionalità fino alla consegna chiavi in mano.La vostra nuova casa a Locarno Monti - personale, raffinata, unica.Ci contattati per ulteriori dettagli o una consulenza senza impegno!***Eleganz. Ruhe. Aussicht. Und das Stadtleben zu Ihren Füssen.In erhöhter Lage über der Altstadt von Locarno entsteht mit Monolite ein architektonisches Juwel mit nur sechs exklusiven Wohneinheiten. Jede ist ein Unikat mit höchster Privatsphäre, mediterranem Flair und unverbaubarer Panoramasicht über den Lago Maggiore, die Altstadt und Berge - alles nur wenige Gehminuten vom Zentrum entfernt.Monolite vereint die Ruhe einer privilegierten Lage mit der Nähe zum pulsierenden Stadtzentrum. Ein modernes Zuhause, das die Leichtigkeit südlicher Lebensart spiegelt. Cafés, Restaurants, Altstadtspaziergänge und eine Bushaltestelle direkt vor der Tür sorgen für urbanen Komfort - bei Ruhe und Sonne.Highlights:6 exklusive Einheiten, darunter eine Duplex-Villetta mit absoluter PrivatsphäreTeils auch als Zweitwohnsitz erwerblichSüdliche Ausrichtung, ganztägige Sonne, mediterranes MikroklimaPanoramablick auf Lago Maggiore und AltstadtHöchster Ausbaustandard, edle Materialien, moderne TechnikInnenausbau nach Wunsch, begleitet von erfahrenem ArchitektenOptional privater Pool bei Duplex-Villetta oder GartenwohnungDer Name Monolite symbolisiert klare Architektur, zeitlose Eleganz und Beständigkeit, inspiriert vom Monolithen. Ein erfahrenes Verkaufsteam begleitet Sie persönlich und professionell vom ersten Termin bis zur schlüsselfertigen Übergabe.Ihr neues Zuhause in Locarno Monti - persönlich, stilvoll, einzigartig.Kontaktieren Sie uns für detailliertere Informationen oder ein unverbindliches Gespräch!

Travel time
-
1 / 7
4.5 rooms144m²CHF 2,300,000.–
via ai Monti 63, 6600 Locarno

Monolite - La vostra Finestra Mediterranea sul Lago Maggiore

Eleganza. Tranquillità. Panorama. E la città ai vostri piedi.In posizione privilegiata sopra il centro storico di Locarno nasce Monolite, un gioiello architettonico con sole sei unità esclusive. Ciascuna offre privacy, atmosfera mediterranea e vista panoramica sul Lago Maggiore, sul centro storico e sulle montagne, a pochi minuti a piedi dal centro.Monolite unisce la tranquillità di una posizione esclusiva con la vicinanza al vivace centro. Una casa moderna che riflette la leggerezza dello stile di vita mediterraneo. Caffè, ristoranti, passeggiate e la fermata dell'autobus a due passi, in un'oasi di sole e quiete.Caratteristiche principali:6 unità esclusive, inclusa una Villetta-Duplex con privacy totaleAlcune con disponibilità di residenza secondariaEsposizione a sud, soleggiamento continuo, microclima mediterraneoVista panoramica sul Lago Maggiore e centro storicoMateriali pregiati, tecnologie all'avanguardiaPersonalizzazione interna con architetto espertoPossibilità di piscina privata per Villetta-Duplex o appartamento con giardinoMonolite rappresenta un linguaggio architettonico chiaro, eleganza senza tempo e solidità, ispirata al monolite.Un team di vendita esperto vi accompagnerà con professionalità fino alla consegna chiavi in mano.La vostra nuova casa a Locarno Monti - personale, raffinata, unica.Ci contattati per ulteriori dettagli o una consulenza senza impegno!***Eleganz. Ruhe. Aussicht. Und das Stadtleben zu Ihren Füssen.In erhöhter Lage über der Altstadt von Locarno entsteht mit Monolite ein architektonisches Juwel mit nur sechs exklusiven Wohneinheiten. Jede ist ein Unikat mit höchster Privatsphäre, mediterranem Flair und unverbaubarer Panoramasicht über den Lago Maggiore, die Altstadt und Berge - alles nur wenige Gehminuten vom Zentrum entfernt.Monolite vereint die Ruhe einer privilegierten Lage mit der Nähe zum pulsierenden Stadtzentrum. Ein modernes Zuhause, das die Leichtigkeit südlicher Lebensart spiegelt. Cafés, Restaurants, Altstadtspaziergänge und eine Bushaltestelle direkt vor der Tür sorgen für urbanen Komfort - bei Ruhe und Sonne.Highlights:6 exklusive Einheiten, darunter eine Duplex-Villetta mit absoluter PrivatsphäreTeils auch als Zweitwohnsitz erwerblichSüdliche Ausrichtung, ganztägige Sonne, mediterranes MikroklimaPanoramablick auf Lago Maggiore und AltstadtHöchster Ausbaustandard, edle Materialien, moderne TechnikInnenausbau nach Wunsch, begleitet von erfahrenem ArchitektenOptional privater Pool bei Duplex-Villetta oder GartenwohnungDer Name Monolite symbolisiert klare Architektur, zeitlose Eleganz und Beständigkeit, inspiriert vom Monolithen. Ein erfahrenes Verkaufsteam begleitet Sie persönlich und professionell vom ersten Termin bis zur schlüsselfertigen Übergabe.Ihr neues Zuhause in Locarno Monti - persönlich, stilvoll, einzigartig.Kontaktieren Sie uns für detailliertere Informationen oder ein unverbindliches Gespräch!

Travel time
-
1 / 7
4.5 rooms157m²CHF 2,700,000.–
via ai Monti 63, 6600 Locarno

Monolite - La vostra Finestra Mediterranea sul Lago Maggiore

RESIDENZA SECONDARIA / ZWEITWOHNSITZEleganza. Tranquillità. Panorama. E la città ai vostri piedi.In posizione privilegiata sopra il centro storico di Locarno nasce Monolite, un gioiello architettonico con sole sei unità esclusive. Ciascuna offre privacy, atmosfera mediterranea e vista panoramica sul Lago Maggiore, sul centro storico e sulle montagne, a pochi minuti a piedi dal centro.Monolite unisce la tranquillità di una posizione esclusiva con la vicinanza al vivace centro. Una casa moderna che riflette la leggerezza dello stile di vita mediterraneo. Caffè, ristoranti, passeggiate e la fermata dell'autobus a due passi, in un'oasi di sole e quiete.Caratteristiche principali:6 unità esclusive, inclusa una Villetta-Duplex con privacy totaleAlcune con disponibilità di residenza secondariaEsposizione a sud, soleggiamento continuo, microclima mediterraneoVista panoramica sul Lago Maggiore e centro storicoMateriali pregiati, tecnologie all'avanguardiaPersonalizzazione interna con architetto espertoPossibilità di piscina privata per Villetta-Duplex o appartamento con giardinoMonolite rappresenta un linguaggio architettonico chiaro, eleganza senza tempo e solidità, ispirata al monolite.Un team di vendita esperto vi accompagnerà con professionalità fino alla consegna chiavi in mano.La vostra nuova casa a Locarno Monti - personale, raffinata, unica.Ci contattati per ulteriori dettagli o una consulenza senza impegno!***Eleganz. Ruhe. Aussicht. Und das Stadtleben zu Ihren Füssen.In erhöhter Lage über der Altstadt von Locarno entsteht mit Monolite ein architektonisches Juwel mit nur sechs exklusiven Wohneinheiten. Jede ist ein Unikat mit höchster Privatsphäre, mediterranem Flair und unverbaubarer Panoramasicht über den Lago Maggiore, die Altstadt und Berge - alles nur wenige Gehminuten vom Zentrum entfernt.Monolite vereint die Ruhe einer privilegierten Lage mit der Nähe zum pulsierenden Stadtzentrum. Ein modernes Zuhause, das die Leichtigkeit südlicher Lebensart spiegelt. Cafés, Restaurants, Altstadtspaziergänge und eine Bushaltestelle direkt vor der Tür sorgen für urbanen Komfort - bei Ruhe und Sonne.Highlights:6 exklusive Einheiten, darunter eine Duplex-Villetta mit absoluter PrivatsphäreTeils auch als Zweitwohnsitz erwerblichSüdliche Ausrichtung, ganztägige Sonne, mediterranes MikroklimaPanoramablick auf Lago Maggiore und AltstadtHöchster Ausbaustandard, edle Materialien, moderne TechnikInnenausbau nach Wunsch, begleitet von erfahrenem ArchitektenOptional privater Pool bei Duplex-Villetta oder GartenwohnungDer Name Monolite symbolisiert klare Architektur, zeitlose Eleganz und Beständigkeit, inspiriert vom Monolithen. Ein erfahrenes Verkaufsteam begleitet Sie persönlich und professionell vom ersten Termin bis zur schlüsselfertigen Übergabe.Ihr neues Zuhause in Locarno Monti - persönlich, stilvoll, einzigartig.Kontaktieren Sie uns für detailliertere Informationen oder ein unverbindliches Gespräch!

Travel time
-
1 / 7
2.5 rooms72m²CHF 1,100,000.–
via ai Monti 63, 6600 Locarno

Monolite - La vostra Finestra Mediterranea sul Lago Maggiore

Eleganza. Tranquillità. Panorama. E la città ai vostri piedi.In posizione privilegiata sopra il centro storico di Locarno nasce Monolite, un gioiello architettonico con sole sei unità esclusive. Ciascuna offre privacy, atmosfera mediterranea e vista panoramica sul Lago Maggiore, sul centro storico e sulle montagne, a pochi minuti a piedi dal centro.Monolite unisce la tranquillità di una posizione esclusiva con la vicinanza al vivace centro. Una casa moderna che riflette la leggerezza dello stile di vita mediterraneo. Caffè, ristoranti, passeggiate e la fermata dell'autobus a due passi, in un'oasi di sole e quiete.Caratteristiche principali:6 unità esclusive, inclusa una Villetta-Duplex con privacy totaleAlcune con disponibilità di residenza secondariaEsposizione a sud, soleggiamento continuo, microclima mediterraneoVista panoramica sul Lago Maggiore e centro storicoMateriali pregiati, tecnologie all'avanguardiaPersonalizzazione interna con architetto espertoPossibilità di piscina privata per Villetta-Duplex o appartamento con giardinoMonolite rappresenta un linguaggio architettonico chiaro, eleganza senza tempo e solidità, ispirata al monolite.Un team di vendita esperto vi accompagnerà con professionalità fino alla consegna chiavi in mano.La vostra nuova casa a Locarno Monti - personale, raffinata, unica.Ci contattati per ulteriori dettagli o una consulenza senza impegno!***Eleganz. Ruhe. Aussicht. Und das Stadtleben zu Ihren Füssen.In erhöhter Lage über der Altstadt von Locarno entsteht mit Monolite ein architektonisches Juwel mit nur sechs exklusiven Wohneinheiten. Jede ist ein Unikat mit höchster Privatsphäre, mediterranem Flair und unverbaubarer Panoramasicht über den Lago Maggiore, die Altstadt und Berge - alles nur wenige Gehminuten vom Zentrum entfernt.Monolite vereint die Ruhe einer privilegierten Lage mit der Nähe zum pulsierenden Stadtzentrum. Ein modernes Zuhause, das die Leichtigkeit südlicher Lebensart spiegelt. Cafés, Restaurants, Altstadtspaziergänge und eine Bushaltestelle direkt vor der Tür sorgen für urbanen Komfort - bei Ruhe und Sonne.Highlights:6 exklusive Einheiten, darunter eine Duplex-Villetta mit absoluter PrivatsphäreTeils auch als Zweitwohnsitz erwerblichSüdliche Ausrichtung, ganztägige Sonne, mediterranes MikroklimaPanoramablick auf Lago Maggiore und AltstadtHöchster Ausbaustandard, edle Materialien, moderne TechnikInnenausbau nach Wunsch, begleitet von erfahrenem ArchitektenOptional privater Pool bei Duplex-Villetta oder GartenwohnungDer Name Monolite symbolisiert klare Architektur, zeitlose Eleganz und Beständigkeit, inspiriert vom Monolithen. Ein erfahrenes Verkaufsteam begleitet Sie persönlich und professionell vom ersten Termin bis zur schlüsselfertigen Übergabe.Ihr neues Zuhause in Locarno Monti - persönlich, stilvoll, einzigartig.Kontaktieren Sie uns für detailliertere Informationen oder ein unverbindliches Gespräch!

Travel time
-
1 / 10
2.5 rooms61m²CHF 730,000.–
Via Giuseppe Cattori 10, 6600 Locarno

For sale in Locarno - NEW "Central Park" residence, 2.5-room apartment on the first floor

For sale the last apartments in the NEW Central Park Living residence, located in the center of Locarno, in the Rusca district, just two steps from Lake Maggiore and Piazza Grande.The residence is designed with a modern and refined architecture, the building integrates harmoniously into the surrounding context, it develops on eight levels and offers an exclusive selection of 23 apartments.The construction will be carried out using high-quality finishes and only renewable energies will be used to minimize the environmental impact and ensure low energy consumption (e.g. geothermal heat pump, photovoltaic panels, etc.).The 2.5-room apartment on the first floor, with a view of the Bosco Isolino, consists of: • Entrance/dressing room; • Bright and spacious living room with access to the covered terrace with a view of the woods; • Modern open-plan kitchen to the living room; • Bedroom with access to the covered terrace and private bathroom; • Private laundry room. Since the residence is still under construction, both the choice of finishes and the internal layout of the apartment itself can still be tailored to the tastes and needs of the future buyer.OTHER: • Parking spaces in the garage available (CHF 60,000 / parking space); • ONLY primary residence. CONTACT AND VISITS:FIDIFIM Sagl - 091 743 44 45

Travel time
-
1 / 12
5.5 rooms135m²CHF 1,000,000.–
6600 Locarno

5.5-room apartment with a view of the green

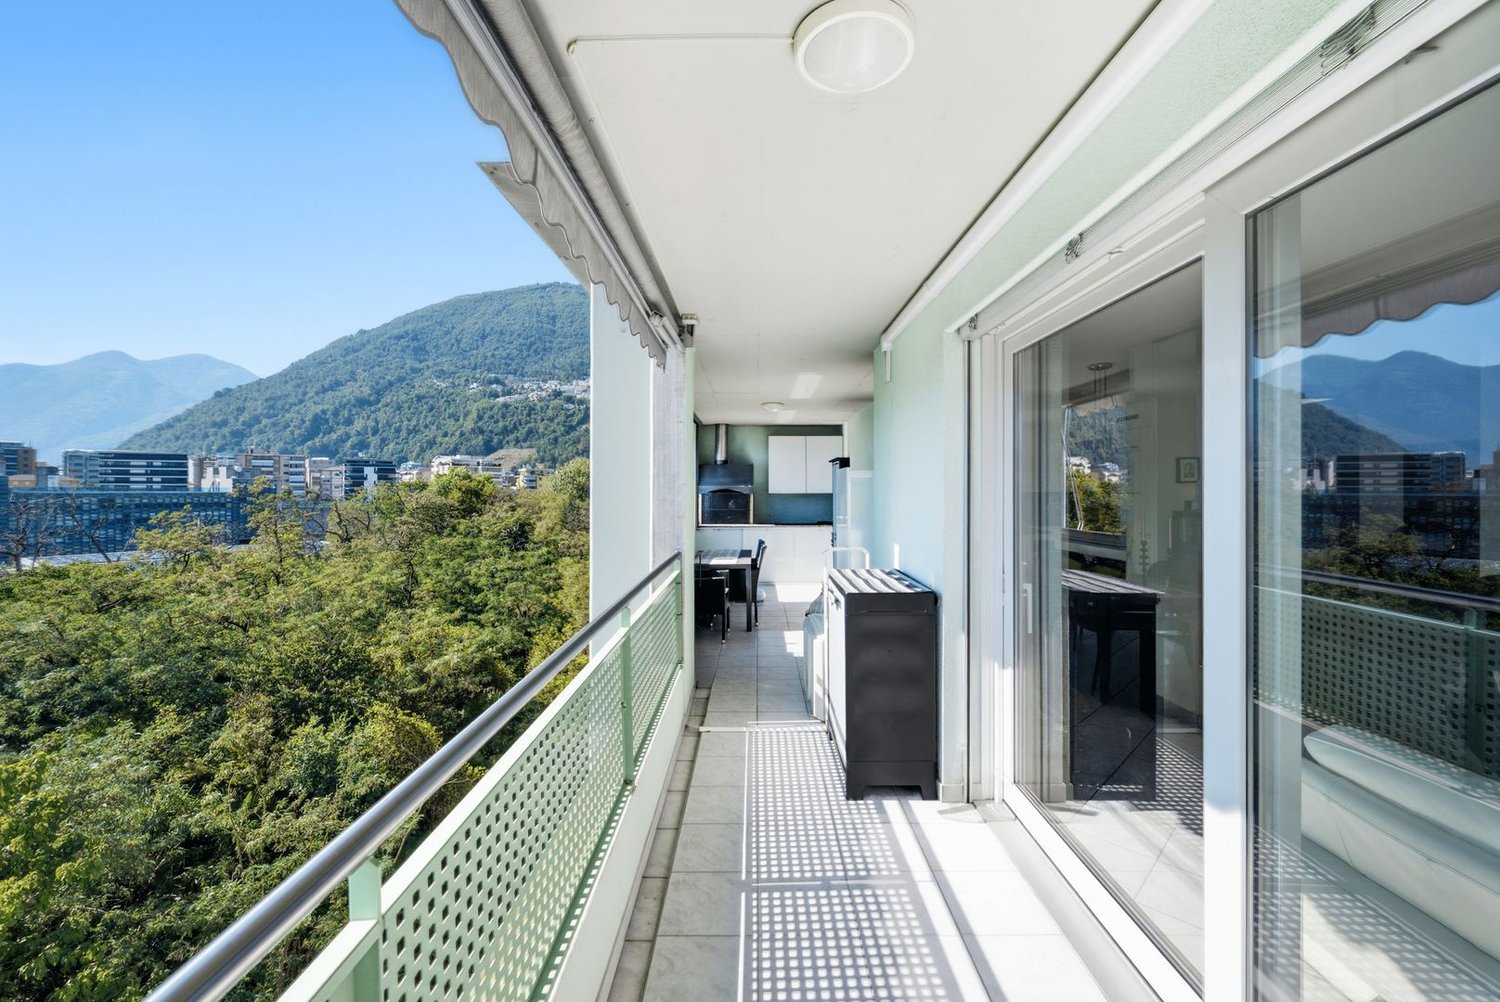
Elegance and living comfort on the top floor There are apartments that already convey a sense of care, harmony, and living quality at first glance. This property is a perfect example of this: an elegant 5.5-room apartment on the 6th and top floor of a modern residential building from 2006 – ideal for all those who appreciate bright, spacious rooms and the highest level of living comfort without compromise.With a gross living area of approximately 135 m² and a spacious terrace of over 20 m², the apartment impresses with an extremely functional floor plan, high-quality features, and an excellent state of maintenance. The property presents itself as almost new and is immediately ready for occupancy.The entrance area welcomes you with a spacious entrance hall, which harmoniously leads to the various living areas. On the left-hand side, there is a first room that is ideal as a study, guest room, or children's room. This area is supplemented by a easily accessible bathroom with a shower and ventilation, creating a nearly independent living area.The living area forms the heart of the apartment. The bright and spacious living room seamlessly transitions into the modern, openly designed kitchen, which is fully equipped and features a large cooking island. It creates an inviting center – both for everyday life and for social hours with family and friends.From the living and dining area, you can directly access the beautiful terrace, which is undoubtedly one of the highlights of this property. Thanks to its spacious area, it extends the living space in a pleasant way outdoors. The covered area includes a veranda, space for a washing machine and tumble dryer, as well as a practical barbecue area. The remaining terrace area offers a beautiful view of the green and invites you to relax in a quiet atmosphere.In the bedroom area, an elegant built-in wardrobe with a mirror front leads to the corridor to the other three bedrooms. The master bedroom impresses with its spacious area and custom-made built-in wardrobes. The two other rooms offer versatile usage possibilities and are ideal as children's rooms, home offices, or guest rooms. A second daylight bathroom with a bathtub completes this area.The modern interior architecture, the excellent state of maintenance, and the high-quality materials give the entire apartment a stylish and contemporary atmosphere. If desired, part of the existing furniture can also be taken over.The apartment also includes: • private basement compartment; • communal bicycle room; • 1 indoor parking space; • 1 outdoor parking space; • communal laundry room. The property is located on Via Angelo Nessi in a quiet and yet well-connected residential area. The free view of the green ensures privacy and a pleasant living feeling, while shopping facilities, public transport, and other services are within short distance.Since the apartment can also be acquired as a second home, it is suitable as both a comfortable main residence and a stylish second home in Ticino.Key data • Sales price: CHF 1'000'000.– • 5.5 rooms and top floor

1 / 11
2.5 rooms100m²CHF 1,050,000.–
6600 Muralto

Residenza Cataleya (10)

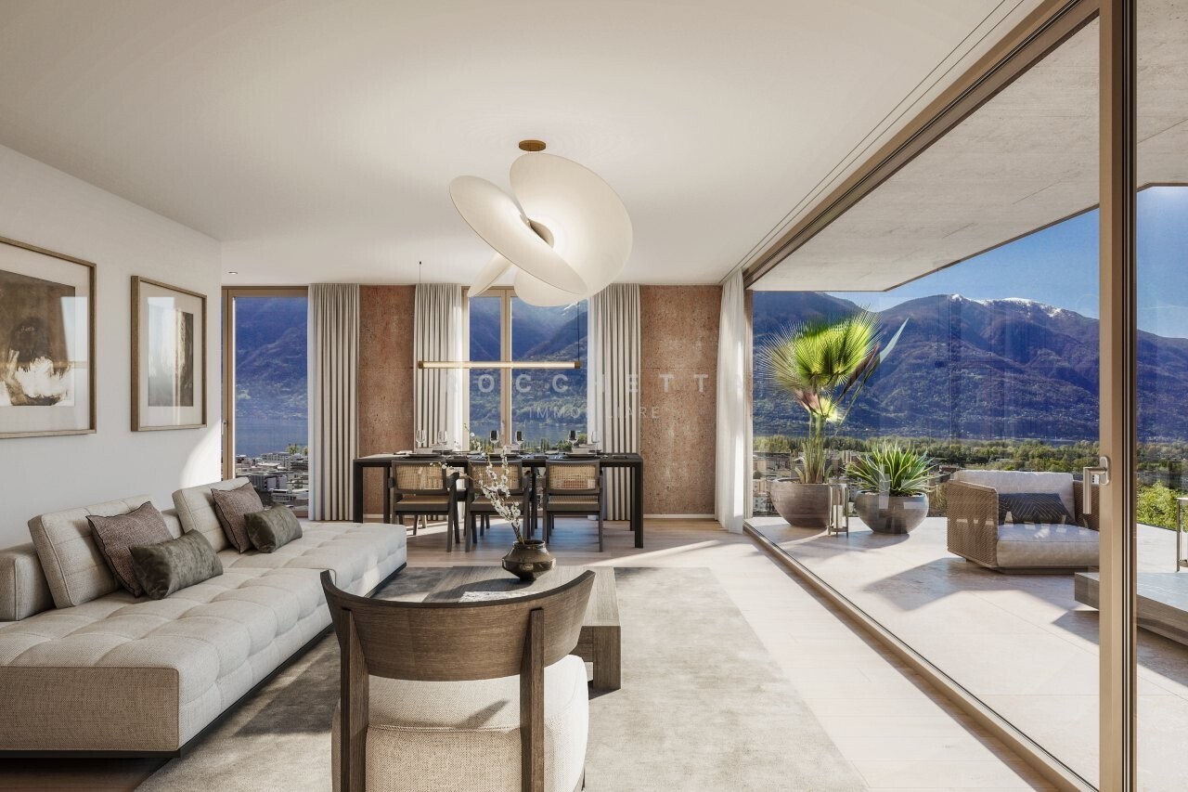
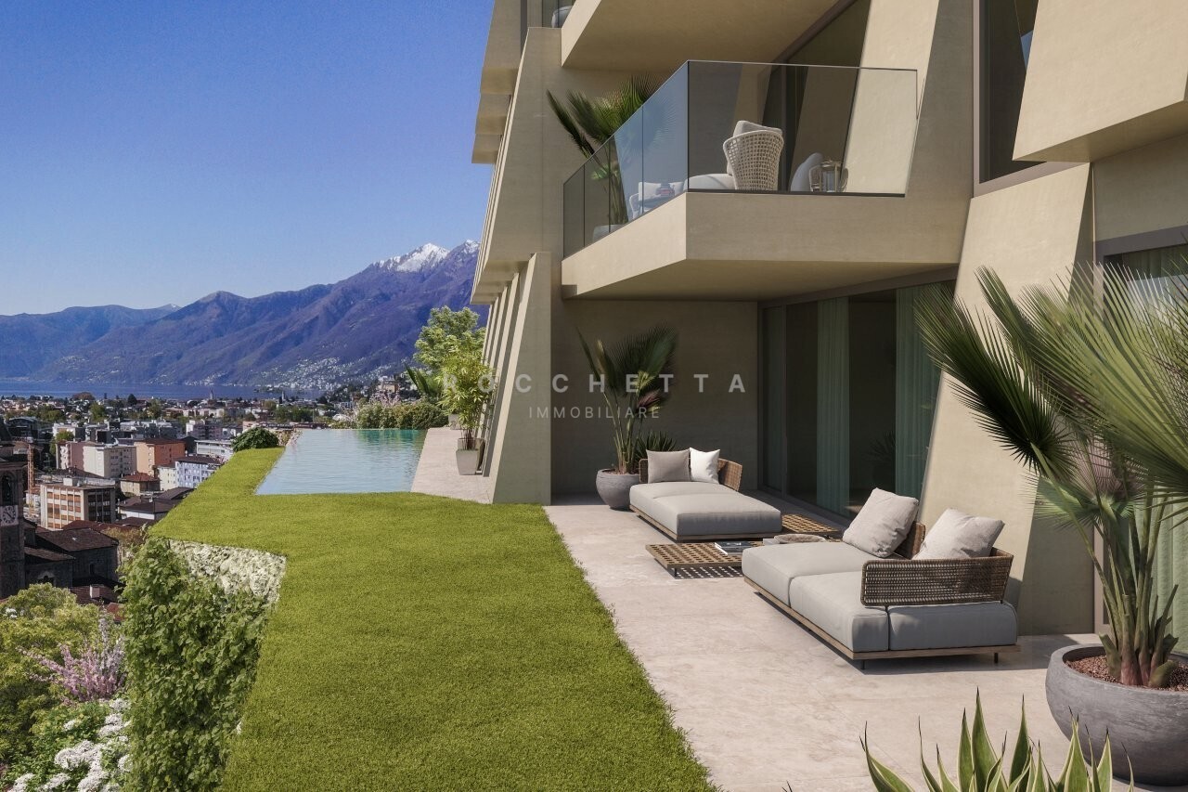
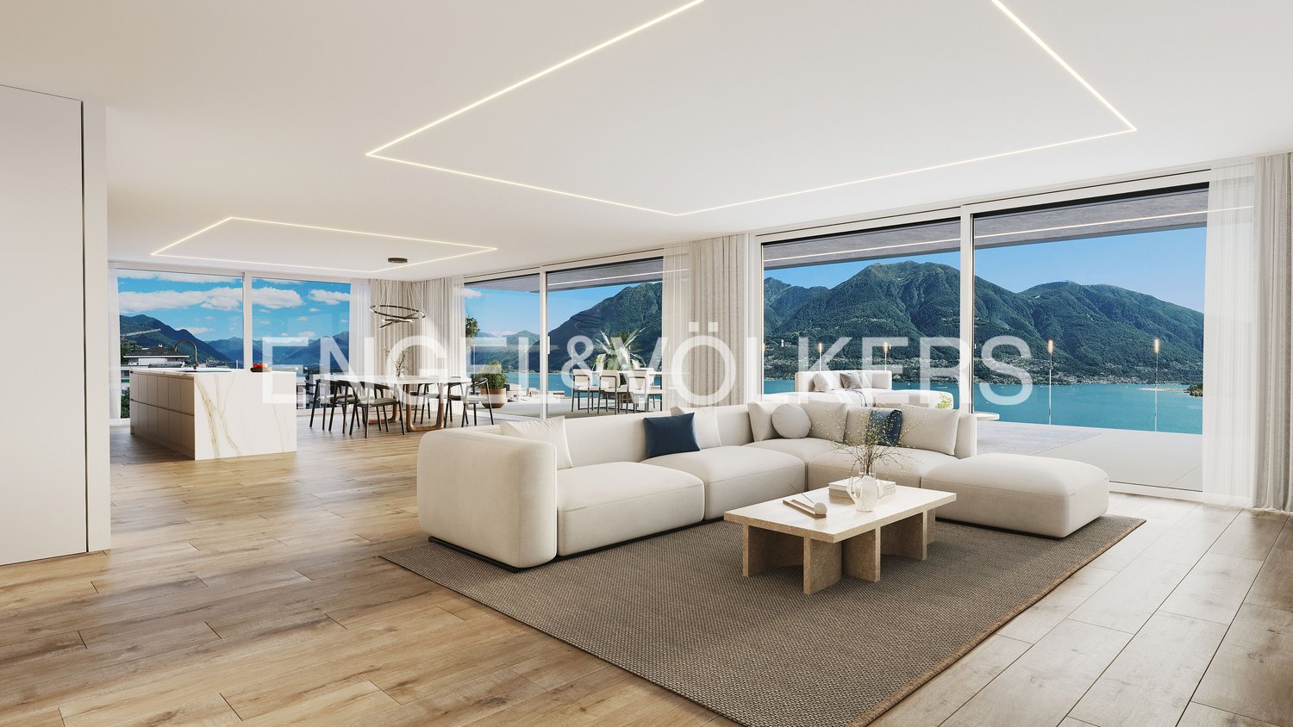
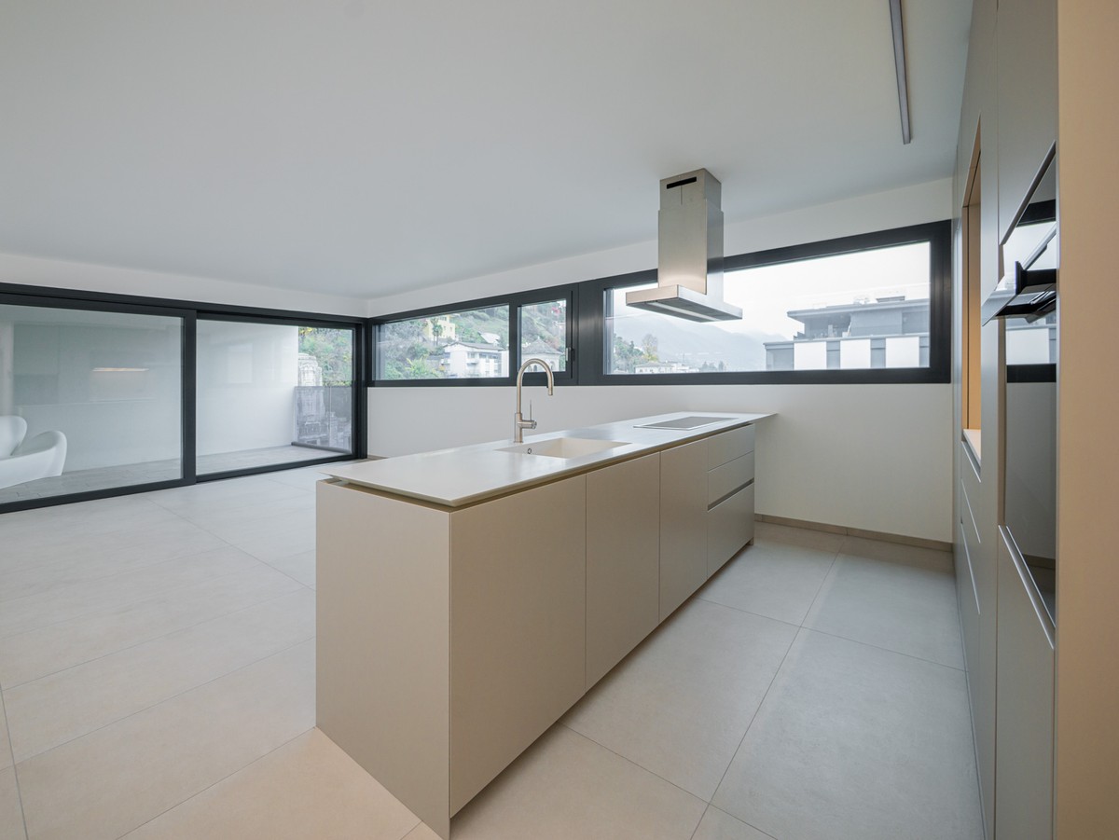
- View of the lake - New building and first occupancy - Ticino architectural firm Studio Guscetti - Customized floor plan - Modern home technology - Advanced climate control, photovoltaics - Spacious window fronts - Expansion possible according to wishes - Harmony between modern design and nature - Close to the lake and center of Locarno - Main residence, secondary residence (restricted) The Residenza Cataleya offers carefully designed apartments for different space and comfort needs: 2.5-room apartments: approx. 100-103 m² 3.5-room apartments: approx. 123-127 m² 4.5-room apartments: approx. 150 m² 5.5-room penthouse: approx. 254 m² with spacious terrace of approx. 94 m² All residential units have spacious, covered terraces (approx. 21-26 m²), ideal for relaxed moments outdoors. The apartments on the lower floors offer partial lake views, while impressive panoramic views of the surrounding landscape open up from the third floor. The ground-floor apartments impress with private gardens including automatic irrigation and lighting system, ideal for those who appreciate nature and privacy. Cataleya combines modern architecture with innovative building technology and sustainable solutions: Geothermal heat pump with underfloor heating and cooling Summer free-cooling and individual dehumidification per apartment Photovoltaic system for the common areas Preparation for e-mobility The municipality of Muralto is located on the sunny north shore of Lake Maggiore. With the neighboring Locarno, the municipality has since grown together and takes over some central functions. The Locarno train station is also located in the municipality, where two railway lines (to Bellinzona and the Centovalli) end. As of December 31, 2007, the municipality had 2,949 inhabitants.

1 / 11
5.5 rooms254m²CHF 3,990,000.–
6600 Muralto

Residenza Cataleya (10)

- View of the lake - New building and first occupation - Ticino architecture firm Studio Guscetti - Customized floor plan - Modern home technology - Advanced climate control, photovoltaics - Spacious window fronts - Expansion possible according to wishes - Harmony between modern design and nature - Close to the lake and center of Locarno - Main residence, secondary residence (restricted) The Residenza Cataleya offers carefully designed apartments for different space and comfort needs: 2.5-room apartments: approx. 100-103 m² 3.5-room apartments: approx. 123-127 m² 4.5-room apartments: approx. 150 m² 5.5-room penthouse: approx. 254 m² with spacious terrace of approx. 94 m² All residential units have spacious, covered terraces (approx. 21-26 m²), ideal for relaxed moments outdoors. The apartments on the lower floors offer partial lake views, while impressive panoramic views of the surrounding landscape open up from the third floor. The ground-floor apartments convince with private gardens including automatic irrigation and lighting system, ideal for those who appreciate nature and privacy. Cataleya combines modern architecture with innovative building technology and sustainable solutions: Geothermal heat pump with underfloor heating and cooling Summer free-cooling as well as individual dehumidification per apartment Photovoltaic system for the common areas Preparation for e-mobility The municipality of Muralto is located on the sunny north shore of Lake Maggiore. With the neighboring Locarno, the municipality has since grown together and takes over some central functions. The train station of Locarno is also located in the municipal area, where two railway lines (to Bellinzona and into the Centovalli) end. As of December 31, 2007, the municipality had 2,949 inhabitants.

1 / 11
4.5 rooms150m²CHF 1,900,000.–
6600 Muralto

Residenza Cataleya (10)

- View of the lake - New building and first occupancy - Ticino architecture firm Studio Guscetti - Customized floor plan - Modern home technology - Advanced climate control, photovoltaics - Spacious window fronts - Expansion possible according to wishes - Harmony between modern design and nature - Close to the lake and the center of Locarno - Main residence, secondary residence (restricted) The Residenza Cataleya offers carefully designed apartments for different space and comfort needs: 2.5-room apartments: approx. 100-103 m² 3.5-room apartments: approx. 123-127 m² 4.5-room apartments: approx. 150 m² 5.5-room penthouse: approx. 254 m² with spacious terrace of approx. 94 m² All residential units have spacious, covered terraces (approx. 21-26 m²), ideal for relaxed moments outdoors. The apartments on the lower floors offer partial lake views, while impressive panoramic views of the surrounding landscape open up from the third floor. The ground-floor apartments convince with private gardens including automatic irrigation and lighting system, ideal for all those who appreciate nature and privacy. Cataleya combines modern architecture with innovative building technology and sustainable solutions: Geothermal heat pump with underfloor heating and cooling Summer free-cooling and individual dehumidification per apartment Photovoltaic system for the common areas Preparation for e-mobility The municipality of Muralto is located on the sun-kissed north shore of Lake Maggiore. With the neighboring Locarno, the municipality has since grown together and takes over some central functions. The Locarno train station is also located in the municipality, where two railway lines (to Bellinzona and the Centovalli) end. As of December 31, 2007, the municipality had 2,949 inhabitants.

1 / 13
2.5 rooms63m²CHF 530,000.–
6600 Locarno

Brand new 2.5-room apartment in medium to high standard, not as a secondary residence

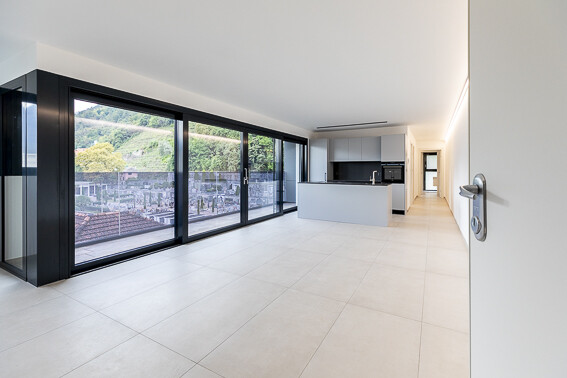
In Locarno, a sunny location at the foot of the Alps, famous as a major tourist attraction for its infinite natural beauties such as the magical panoramas on Lake Maggiore, we propose for sale a splendid 2.5-room apartment.The "Residenza V3V6" is located in the heart of the historic center of Locarno, in a residential area well served by multiple services. In the immediate vicinity of the property, we find kindergartens and elementary schools, a highway exit, various supermarkets, and public transport, making the location extremely convenient for daily needs.The entire apartment, thanks to the excellent solar exposure and large windows, enjoys extraordinary brightness, creating a welcoming and pleasant atmosphere. The large covered terrace with sunshade offers an ideal outdoor space for relaxation in the open air.The living area of the apartment, of generous size, offers an excellent space to spend evenings in company or in total relaxation. The open-plan kitchen is fully equipped with high-quality appliances, combining functionality and modern design.The property is newly built. The residence, composed of 23 apartments developed over six levels plus the basement, represents an example of modern and elegant architecture. The finishes are of the highest level, as demonstrated by the wonderful gres floors and the elegant aluminum windows with electric shading systems.Heating is provided by an efficient heat pump system with serpent distribution and separate consumption metering, aided by impenetrable aluminum windows with thermal cut. The flooring is in fine porcelain gres by Marazzi, size 60x120.The apartment, located on the fifth floor of six, is connected to the ground floor by a convenient lift.Note that buying a newly built property in this area is a rare opportunity, making the offer particularly attractive and, in all respects, an opportunity not to be missed.A very comfortable private laundry room has been built inside the apartment for laundry.The property consists of an entrance, a large living room with open-plan kitchen and access to the covered terrace, a double bedroom, a windowed bathroom with shower, and the laundry room.A parking space in the garage for CHF 45,000.--, to be added to the sale price, and a convenient cellar complete this unbeatable offer.(Offer not available as a secondary residence).A BRIGHT AND MODERN APARTMENT IN THE HEART OF LOCARNO!!
1 / 8
  • Balcony / Terrace
  • Garage
  • Elevator
4.5 rooms193m²CHF 1,900,000.–
6600 Solduno

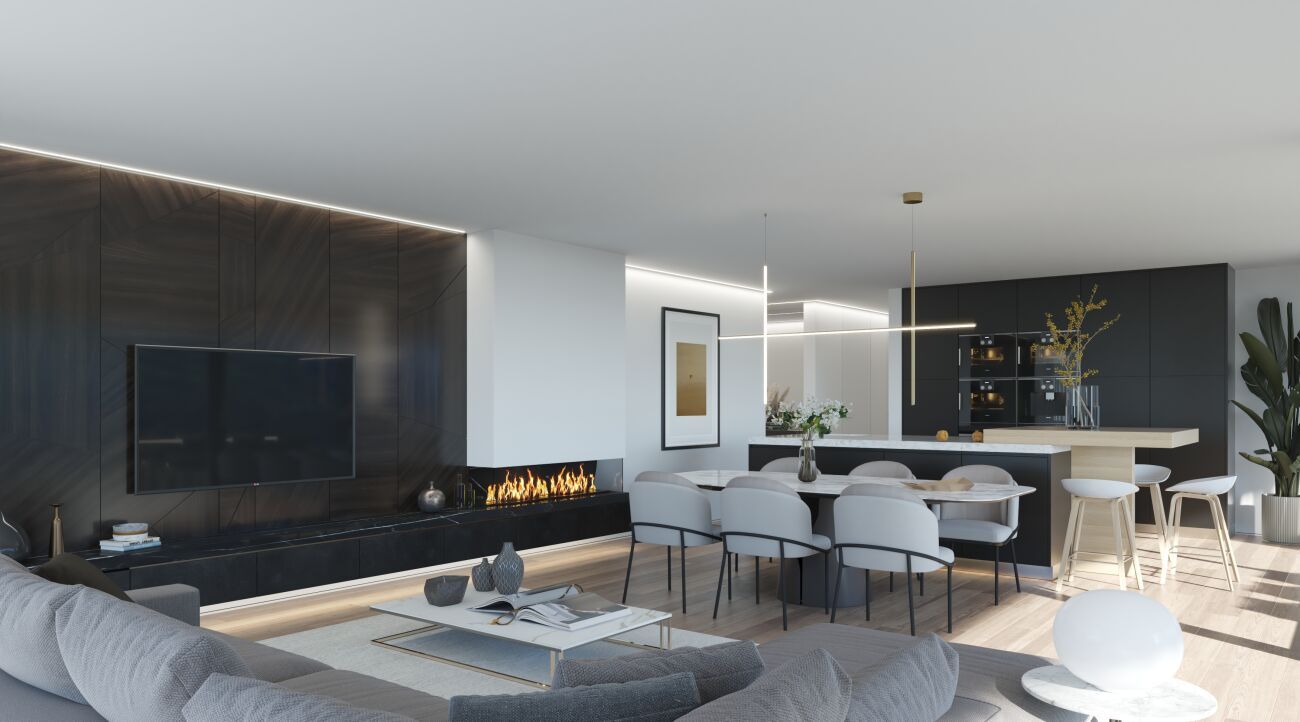
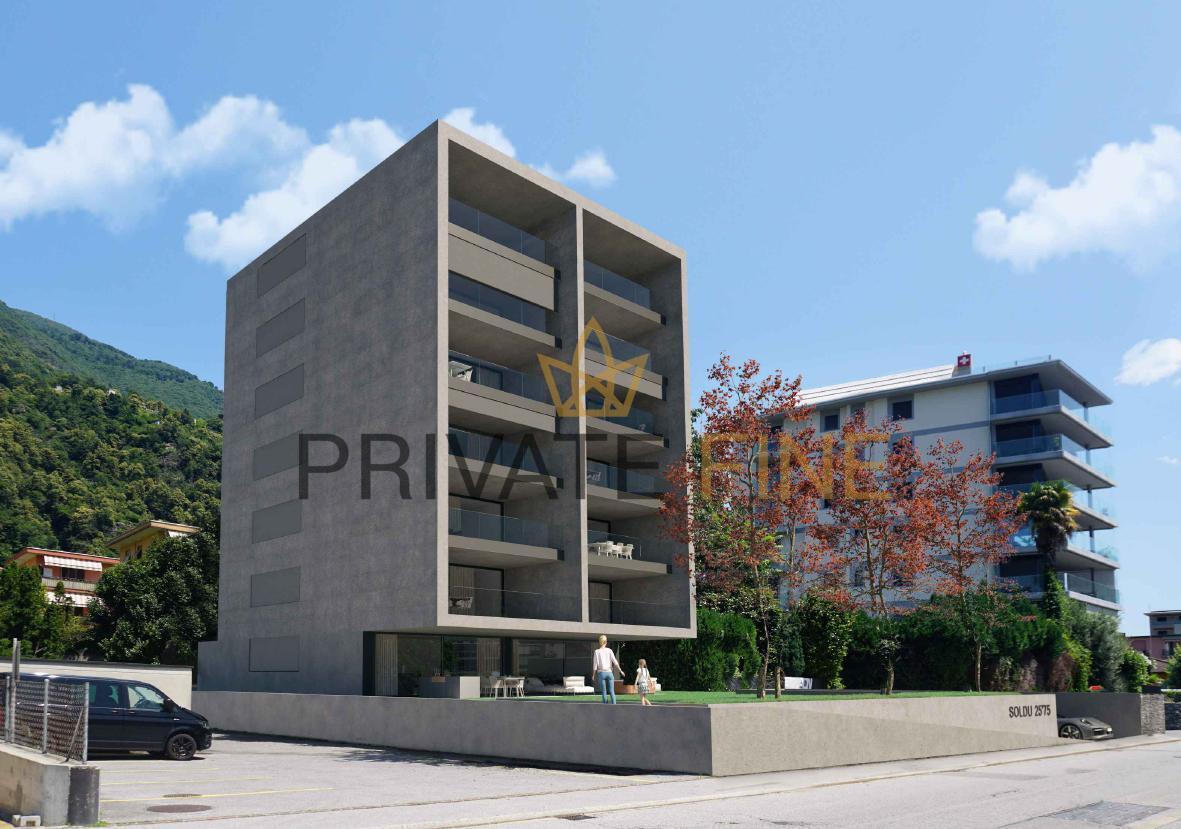
Residenza SOLDU 25'75 - 4.5 Zi.-Parterrewohnung mit Garten (54)

Residenza SOLDU 25'75, ist ein hochstehendes Gebäude, das sich in der schönen Stadt Solduno befindet, in einem Wohngebiet in Gehweite der wichtigsten Dienstleistungen.Der Standort bietet einen freien Blick auf den Fluss Maggia und eine hervorragende Sonnenausrichtung. Alle Wohnungen sind nach Süden ausgerichtet, ebenso die Terrassen, so dass alle Wohnbereiche optimal besonnt sind. Das Gebäude ist wie folgt konzipiert. Das Gebäude wird sich über 8 Etagen erstrecken und über 12 Wohnungen verfügen.Im Keller-/Garagengeschoss stehen 23 Parkplätze, ein Aufzug und privater Keller für jede Wohnung zur Verfügung, während Wasch- und Bügelräume auf der Etage vorhanden sind. Zur gemeinsamen Nutzung sind 1 Fahrradraum und 1 Technikraum vorgesehen. Die Residenz wird wie folgt aufgeteilt: im Erdgeschoss wird es eine 4 1/2-Zimmer-Wohnung mit schönen Privatgärten geben, während vom 1. bis zum 5. Stock zwei 3 1/2-Zimmer-Wohnungen und schließlich im 6. und letzten Stock das Penthouse mit direktem Zugang über einen Aufzug liegen werden.In den 4 1/2-Zimmer-Wohnungen ist auch ein schöner Kamin und ein TV-Block vorhanden. Elektrische Steuerungen für den gesamten Sonnenschutz (Lamellen), Thermostate im Wohn- und Küchenbereich, Videogegensprechanlage sind vorhanden.Alle Wohnungen verfügen über Hauptschlafzimmer und Hauptbadezimmer mit großen Duschen, die hochwertig verarbeitet sind und dank der großzügigen Öffnungen mit thermisch getrennten Aluminiumrahmen helle Räume garantieren.Zögern Sie nicht, die Verkaufsunterlagen anzufordern!Residenza SOLDU 25'75, est un immeuble de haut standing situé dans la belle ville de Solduno, dans un quartier résidentiel à distance de marche des principaux services.L'emplacement offre une vue dégagée sur la rivière Maggia et une excellente orientation solaire. Tous les appartements sont orientés vers le sud, tout comme les terrasses, de sorte que tous les espaces de vie bénéficient d'un ensoleillement optimal. Le bâtiment est conçu de la manière suivante. Il s'étendra sur 8 étages et disposera de 12 appartements.Au sous-sol/garage, 23 places de parking, un ascenseur et une cave privée sont disponibles pour chaque appartement, tandis que des buanderies et des salles de repassage sont disponibles à l'étage. Pour une utilisation commune, 1 local à vélos et 1 local technique sont prévus. La résidence sera répartie comme suit : au rez-de-chaussée, il y aura un appartement de 4 1/2 pièces avec de beaux jardins privés, tandis que du 1er au 5ème étage, il y aura deux appartements de 3 1/2 pièces et enfin, au 6ème et dernier étage, le penthouse avec accès direct par ascenseur.Dans les appartements de 4 1/2 pièces, il y aura également une belle cheminée et un bloc TV. ; Des commandes électriques pour l'ensemble des protections solaires (lamelles), des thermostats dans le séjour et la cuisine, un vidéophone sont disponibles.Tous les appartements disposent de chambres à coucher principales et de salles de bains principales avec de grandes douches aux finitions de qualité et garantissant des pièces lumineuses grâce aux larges ouvertures avec des cadres en aluminium à rupture de pont thermique.N'hésitez pas à demander la documentation de vente!Residenza SOLDU 25'75, is a high standing building located in the beautiful town of Solduno, in a residential area within walking distance of the main services.The location offers an unobstructed view of the Maggia river and excellent sun exposure. All apartments are south-facing, as are the terraces, so that all living areas are optimally exposed to the sun. The building is designed as follows. The building will be spread over 8 floors and will have 12 apartments.In the basement/garage level there are 23 parking spaces, an elevator and private cellar for each apartment, while laundry and ironing rooms are available on the floor. There is 1 bicycle room and 1...

  • Balcony / Terrace
  • Garage
  • Elevator

Suggested properties for you based on search results