3961 (Ayer, Chandolin, Grimentz, Mission, St-Jean VS, St-Luc, Vissoie, Zinal) - Maisonette / Duplex buy

We recommend expanding your search criteria to get similar results. The current filters didn’t return any matches.

If you don’t want to change your current search criteria, we recommend creating a search alert, so you’ll be notified when matching offers become available.

More objects in your automatically expanded search area
14 results - Radius: + 10km
1 / 13
4.5 roomsCHF 690,000.–
Avenue Max-Huber 10, 3960 Sierre

SIERRE CITY CENTER DUPLEX APARTMENT WITH VIEW

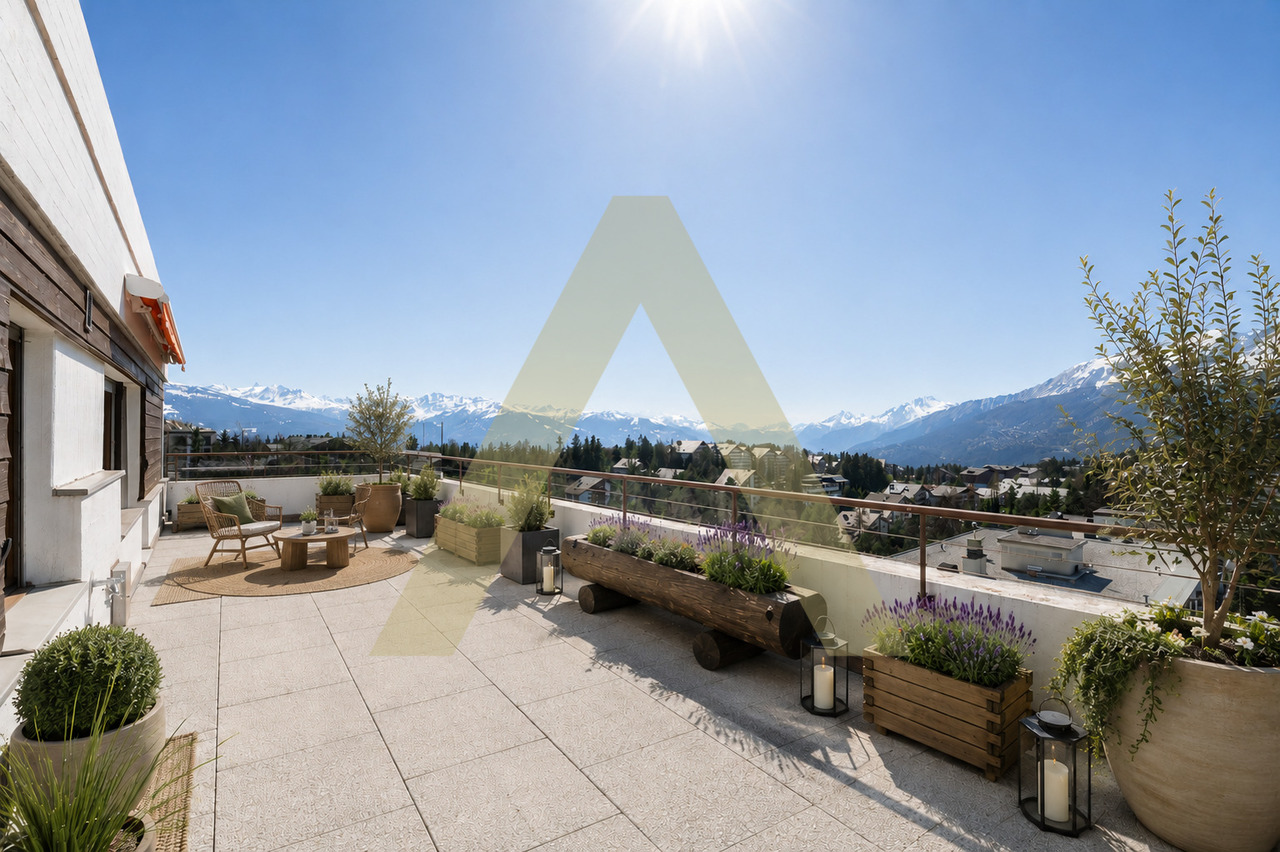
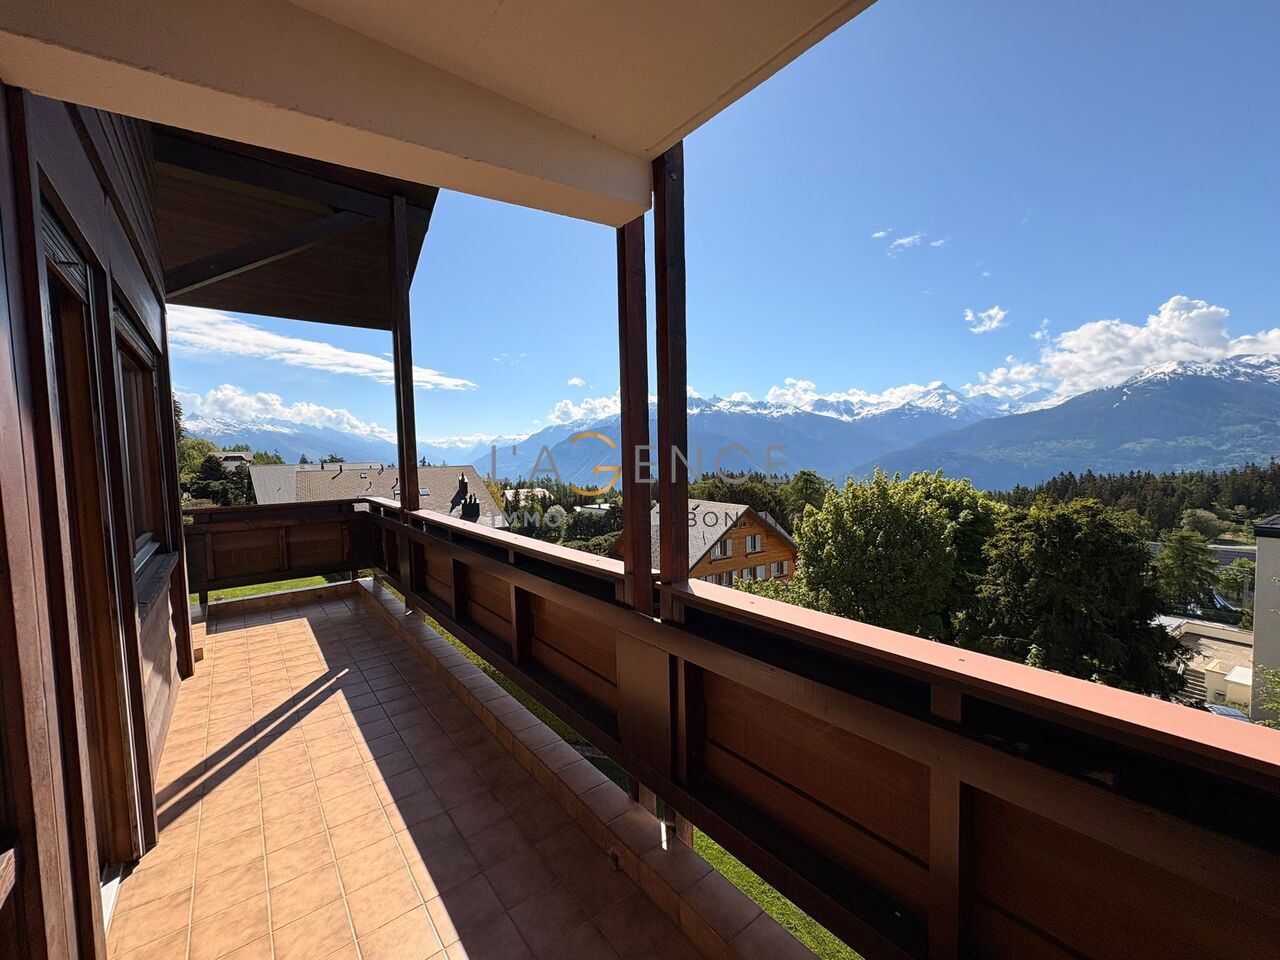
This spacious duplex apartment with 4.5 rooms and a mezzanine has a gross floor area of approximately 180 m2 and is located on the 4th and 5th floors (the top two floors) of a building constructed in 1969. This property will seduce you with its privileged location, its sunshine, and its volumes. Located just a few steps from the city center, it is close to all the amenities that the city of Sierre has to offer. This beautiful apartment includes quality materials and numerous storage spaces. Spread over two levels, this property is complemented by a beautiful rooftop terrace facing south on the 1st floor of the duplex, as well as a balcony on the ground floor, which will allow you to enjoy the sun overlooking the city of Sierre. Its location also offers a clear view of the Valais Alps.This property is distributed as follows: Ground floor of the duplex apartment: Entrance hall with a wardrobe and private laundry room Living and dining room; central French suspended fireplace Fully equipped kitchen One bedroom with private bathroom consisting of a sink, shower, and toilet A balcony accessible from the bedroom and the living and dining room Upper floor of the duplex apartment: A parental bedroom with private bathroom consisting of a massage shower, sink, bidet, and toilet One bedroom A bathroom consisting of a hydromassage bathtub and shower, sink, and toilet A spacious mezzanine under two Velux windows that can be arranged according to everyone's wishes Rooftop terrace facing south Particularities: Electric shutters with remote control, also on the rooftop terrace Two air conditioning installations on the upper floor (parental bedroom and mezzanine) Remote-controlled toilets Many storage closets Annexes and parking spaces: Two indoor parking spaces: pre-emption right on the indoor parking spaces One cellar One attic One balcony of about 8 m2 and one terrace of about 15 m2

Travel time
-
1 / 19
4.5 rooms127m²CHF 2,450,000.–
Oberdorfstrasse 42, 3920 Zermatt

Roots Garden Duplex

The new MFH "Roots" is being built on Oberdorfstrasse in Zermatt. The village center and the Zermatt-Furri train are each only about a five-minute walk away. This location combines the daily comfort of a central place of residence with immediate proximity to the mountains. Especially for a first home, this is crucial: shopping, restaurants, school, kindergarten, public transport, and leisure activities are all within a short distance. Roots is therefore aimed at people who do not just visit Zermatt for holidays but want to create their center of life here.Spacious family life on two levelsThe 4.5-room duplex apartment offers approximately 126.9 m² of living space and deliberately distributes living and retreat areas over two levels. This separation gives the apartment a character that is more reminiscent of a single-family home than a classic apartment. The direct access on the ground floor level makes everyday life uncomplicated - especially for families who live in Zermatt permanently.Over 50 m² for shared everyday lifeThe center of the lower living level is the approximately 50.5 m² large living, dining, and kitchen area. There is enough space here for shared cooking, long dinners, family life, and a comfortable living area. A wardrobe, separate toilet, and utility room functionally complement the level. Particularly valuable is the direct transition to the approximately 49.7 m² large outdoor area: an outdoor space that becomes an additional living room in the summer and offers genuine freedom for children, family, and guests.Three proper bedrooms instead of holiday apartment compromisesOn the second living level, there are three bedrooms of approximately 12.7 to 15.6 m². This means that the rooms are not just for holiday beds but are dimensioned for daily use with a double bed, wardrobe, desk, or children's furniture. Two bathrooms - one with a bathtub and one with a shower - support a relaxed family everyday life. A spacious balcony creates additional outdoor space.For people who want to put down roots in ZermattAs a first home, this unit is particularly aimed at families, couples, and working professionals who want to live permanently in Zermatt and do not want to choose between a central location and spacious living. The duplex floor plan, the large outdoor area, and the proximity to school, center, and mountain railway make it the most pronounced family apartment within the project.Quality for 365 days a yearArchitecturally, Roots combines alpine materials with modern living comfort. The construction is based on solid and modern wood-element construction; the building structures are designed for high sound insulation. A water/air heat pump, underfloor heating with individual room control, freecooling in summer, triple-glazed wood-metal windows, and motorized roller shutters are part of the planned standard. Additionally, various construction details - including kitchen, sanitary, floor and wall materials, as well as electrical equipment - can be individually chosen within the planned framework.

Travel time
-
1 / 19
4.5 rooms127m²CHF 2,450,000.–
Oberdorfstrasse 42, 3920 Zermatt

Roots Panorama Duplex

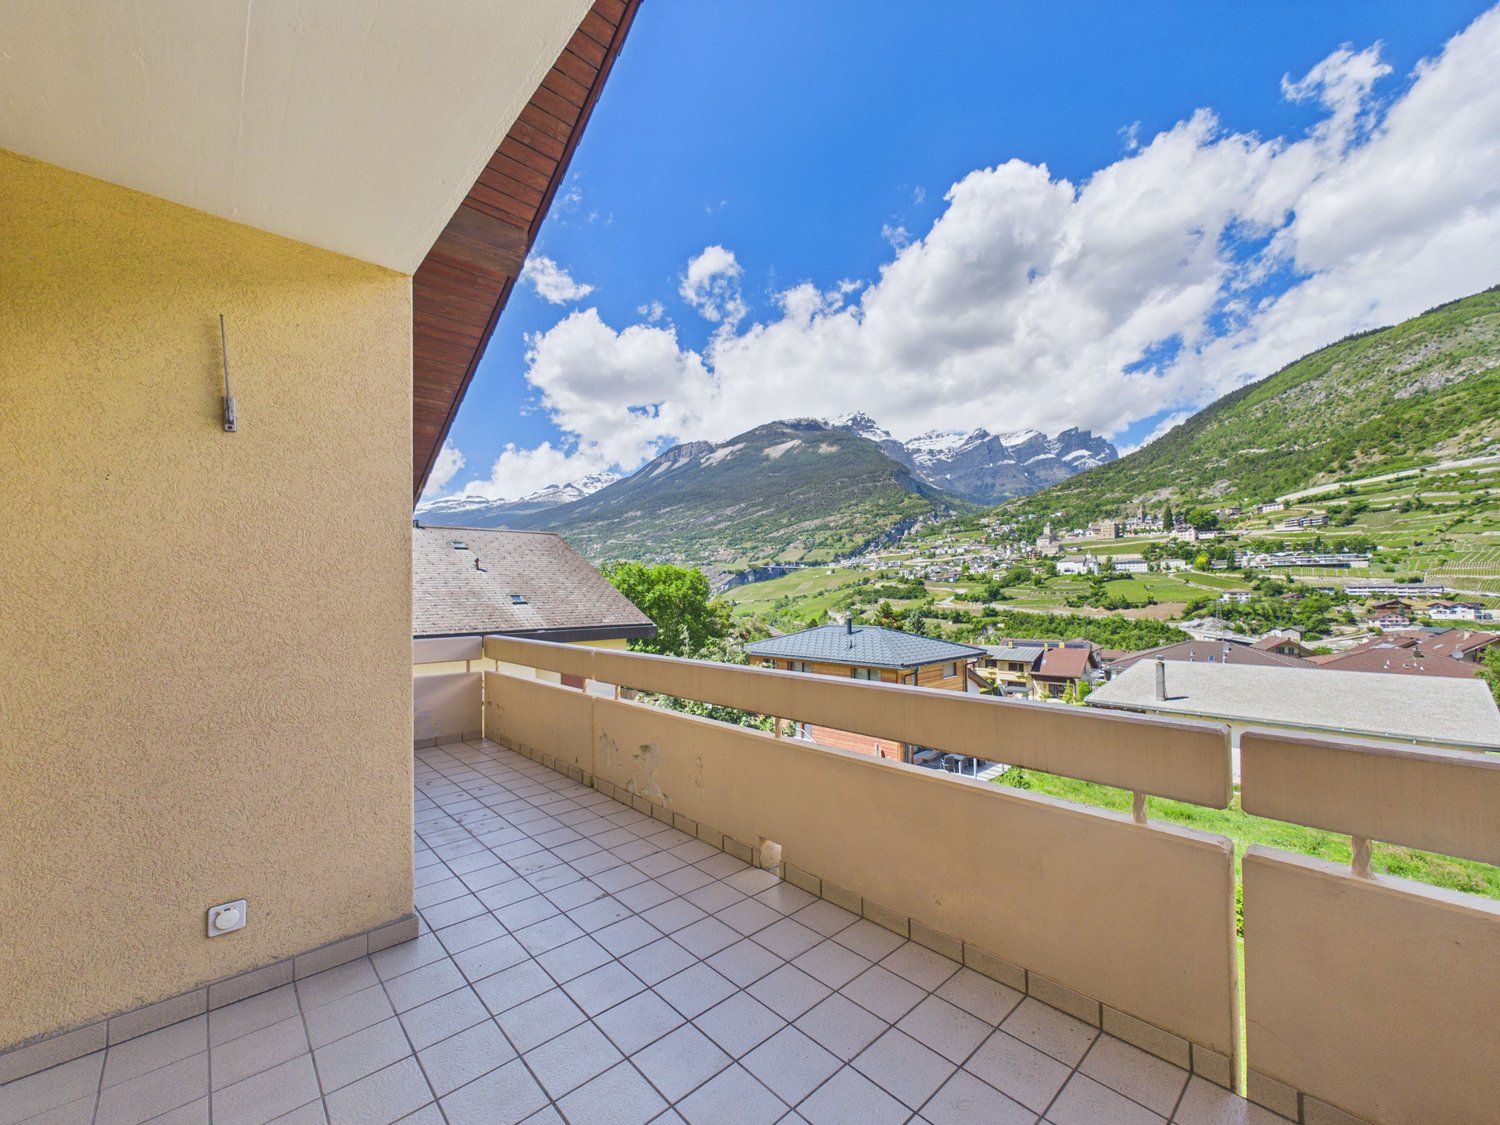
Central living without sacrificing spaceThe new residence is being built on Oberdorfstrasse in Zermatt. The village center and the Zermatt-Furri train are each only about a five-minute walk away. This location combines the daily comfort of a central living space with immediate proximity to the mountains. Especially for a first home, this is crucial: shopping, restaurants, school, kindergarten, public transport, and leisure activities are all within a short distance. Roots is therefore aimed at people who want to create their living space in Zermatt, not just visit for holidays.A balanced first home for family and careerWith approximately 127.7 m² of living space, this 4.5-room duplex apartment offers plenty of room for a permanent living space in Zermatt. The apartment is spread over the ground floor and the first upper floor. This naturally separates shared living and private retreats – a floor plan that works particularly well in everyday life.A living space that becomes the centerThe entrance level is characterized by a approximately 50.5 m² open living, dining, and kitchen area. The space allows for a spacious kitchen, a proper family table, and a separate lounge area, without the room feeling overloaded. A wardrobe, separate toilet, and laundry room ensure that the practical things of daily life have their own place.Three balconies for different times of dayA particular advantage of this apartment is the three separate balconies. The main balcony measures approximately 24.8 m²; two further outdoor areas complement it. This allows the outdoor space to be used differently depending on the time of day – from breakfast to a quiet moment after work.Three bedrooms on their own retreat levelOn the first upper floor, there are three bedrooms of approximately 12.7 to 15.6 m², as well as two bathrooms. For families, this means a clear separation: sleeping, working, or learning upstairs; cooking, eating, and living together downstairs. A home office or guest room can also be easily integrated into daily life.For the next step in ZermattThis first home is particularly suitable for people who already live or work in Zermatt and are looking for a spacious, high-quality new apartment. It combines enough space for family, home office, and guests with a location from which the most important points of the village can still be reached on foot.Quality for daily useArchitecturally, Roots combines alpine materials with modern living comfort. The construction uses solid and modern wood-element construction; the building structures are designed for high sound insulation. A water/air heat pump, underfloor heating with individual room control, freecooling in summer, triple-glazed wood-metal windows, and motorized roller shutters are part of the planned standard. Additionally, various construction details – including kitchen, sanitary, floor and wall materials, as well as electrical equipment – can be individually chosen within the planned framework.
Travel time
-
1 / 18
4.5 rooms119m²CHF 2,900,000.–
Oberdorfstrasse 42, 3920 Zermatt

Roots Matterhornview Duplex

The new Residence Roots is being developed on Oberdorfstrasse in Zermatt. Both the village centre and the Zermatt-Furri lift are around a five-minute walk away. The location therefore combines the convenience of everyday village life with immediate access to the mountains. For a primary residence, this matters: shopping, restaurants, school, kindergarten, public transport and leisure facilities are all close by. Roots is designed for people who do not simply visit Zermatt, but want to make it home.The Premium Primary Residence within RootsThe Roots Matterhorn Duplex occupies the upper levels of the building and offers approximately 119.4 m² of net living space. It holds a distinctive position within the development: the project documentation specifically identifies Matterhorn views from this residence or its terrace. It therefore combines the qualities of a high-end primary home with a panorama that remains exceptional every day.Sleep Below, Live AboveThe layout deliberately reverses the conventional arrangement. Three bedrooms of approximately 12.6 to 14.8 m² occupy the lower level, while the shared living floor sits above. This not only creates privacy, but places the kitchen, dining and living area at the highest possible point of the residence, where light and views can be enjoyed to their fullest.More Than 52 m² of Living Beneath the RoofThe upper floor opens into approximately 52.1 m² of living, dining and kitchen space. Exposed roof construction gives the room a distinctly alpine identity, while the open layout remains contemporary and calm. From the living space, the balcony opens directly towards Zermatt's mountain landscape.Premium Here Means a Place to Live, Not a Holiday ApartmentBecause the apartment is designated exclusively as a primary residence, it speaks to a specific buyer: someone professionally and personally rooted in Zermatt who does not want to compromise on architecture, views or location in their everyday home. It offers an alternative to a traditional chalet, with modern technology, lower maintenance and a more central daily lifestyle.A Home That Can Still Carry Your SignatureArchitecturally, Roots combines alpine materials with contemporary residential comfort. The construction combines solid building elements with modern timber and system construction, while the floor build-up is designed with acoustic comfort in mind. An air-to-water heat pump, individually controlled underfloor heating, summer free-cooling, triple-glazed timber-aluminium windows and motorised external blinds are part of the planned specification. Within the defined construction framework, buyers can also personalise various finishes, including the kitchen, sanitary fittings, flooring, wall finishes and electrical details.

Travel time
-
1 / 13
5.5 roomsCHF 2,485,000.–
3963 Crans-Montana

Magnifique Duplex au centre de la station avec vue panoramique

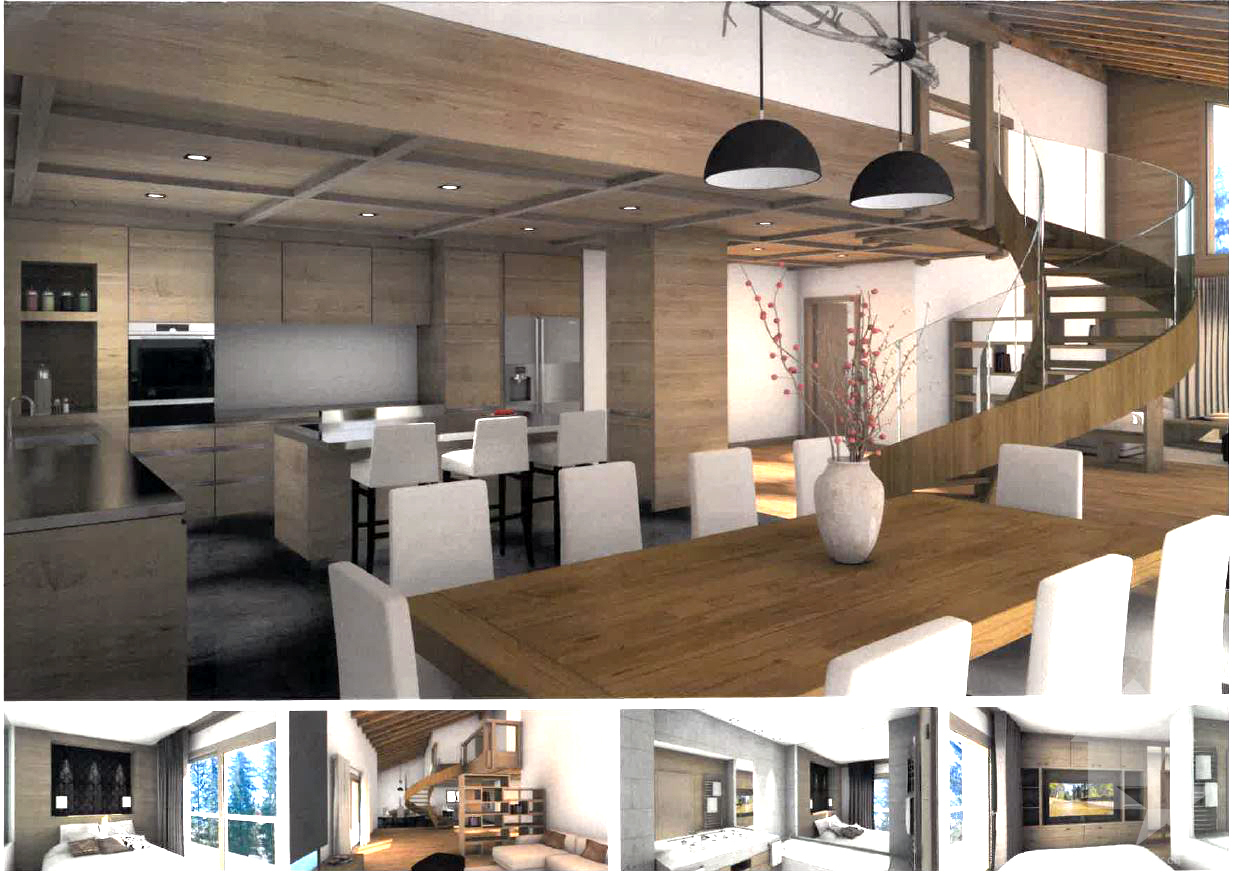
Découvrez ce très bel appartement situé au coeur de Crans-Montana. Ce bien saura vous enchanter par sa situation proche de toutes les commodités et des infrastructures de vos hobbies préférés. Avec ses 5,5 pièces répartis sur deux niveaux ce bien est prêt à vous accueillir.Son premier niveau se compose d'un vaste séjour avec sa salle à manger et sa cheminée, une chambre à coucher, sa cuisine habitable, un salle de douche ainsi qu'un WC visiteurs. Une imposante terrasse d'environ 61m2 et sa vue époustouflante complète cet étage.Au deuxième niveau vous trouverez trois chambres à coucher ainsi que leur salle de bain respectives dont une équipée d'un lave linge ainsi que d'un sèche linge.Cet étage bénéficie également d'une spacieuse terrasse d'environ 30m2 avec une vue exceptionnelle.Une cave ainsi qu'une place de parking en garage (250'000,- chf en sus) complètent ce bien.Entdecken Sie diese wunderschöne Wohnung im Herzen von Crans-Montana. Diese Immobilie wird Sie durch ihre Lage begeistern, die in unmittelbarer Nähe zu allen Annehmlichkeiten und den Einrichtungen für Ihre Lieblingshobbys liegt. Mit ihren 5,5 Zimmern, die sich auf zwei Etagen verteilen, ist diese Immobilie bereit, Sie willkommen zu heißen.Die erste Etage besteht aus einem großzügigen Wohnzimmer mit Essbereich und Kamin, einem Schlafzimmer, einer Wohnküche, einem Duschbad sowie einem Gäste-WC. Eine imposante Terrasse von ca. 61 m² mit atemberaubender Aussicht rundet diese Etage ab.Auf der zweiten Etage befinden sich drei Schlafzimmer mit jeweils eigenem Bad, von denen eines mit einer Waschmaschine und einem Wäschetrockner ausgestattet ist.Diese Etage verfügt zudem über eine großzügige Terrasse von ca. 30 m² mit einer außergewöhnlichen Aussicht.Ein Keller sowie ein Garagenstellplatz (250'000 CHF zusätzlich) runden dieses Objekt ab.Discover this beautiful apartment located in the heart of Crans-Montana. You'll love this property's location, close to all amenities and facilities for your favorite hobbies. With its 5.5 rooms spread over two levels, this property is ready to welcome you.The first level consists of a spacious living room with a dining area and a fireplace, a bedroom, a kitchen-dining area, a shower room, and a guest restroom. A spacious terrace of approximately 61 m² with a breathtaking view completes this level.On the second level, you'll find three bedrooms, each with its own bathroom--one of which is equipped with a washer and dryer.This floor also features a spacious terrace of approximately 30 m² with an exceptional view.A basement and a parking space in the garage (250,000 CHF extra) complete this property.Scoprite questo splendido appartamento situato nel cuore di Crans-Montana. Questo immobile vi conquisterà grazie alla sua posizione vicina a tutti i servizi e alle strutture necessarie per i vostri hobby preferiti. Con le sue 5,5 stanze distribuite su due livelli, questo immobile è pronto ad accogliervi.Il primo piano è composto da un ampio soggiorno con zona pranzo e camino, una camera da letto, una cucina abitabile, un bagno con doccia e un WC per gli ospiti. Un'imponente terrazza di circa 61 m² con una vista mozzafiato completa questo piano.Al secondo piano troverete tre camere da letto con i rispettivi bagni, di cui uno dotato di lavatrice e asciugatrice.Questo piano gode inoltre di una spaziosa terrazza di circa 30 m² con una vista eccezionale.Una cantina e un posto auto in garage (250'000 CHF in più) completano questa proprietà.

1 / 9
7 rooms229m²CHF 6,189,000.–
3963 Crans-Montana

Somptueux appartement neuf proche du centre de Crans-Montana

Ce magnifique appartement situé dans un quartier calme et prisé du Haut-Plateau sera terminé courant 2025.De part sa position dans un environnement verdoyant et proche de toutes les commodités, ce bien vous enchantera par ses espaces très généreux ainsi que par la qualité de ses finitions.Il se compose comme suit:Rez-jardin: Une grande chambre a coucher et sa salle de bain, Un grand salon/salle à manger, un coin feu, une grande cuisine habitable ainsi qu'un sanitaire.Etage: Trois spacieuses chambres à coucher bénéficiant chacune d'une salle de douche ou d'une salle de bain, un vaste balcon ainsi qu'un dressing.Sous-sol: Une buanderie, un vestiaire, une pièces à aménager ainsi que trois places de parkings.Diese wunderschöne Wohnung in einem ruhigen und beliebten Viertel des Haut-Plateau wird im Laufe des Jahres 2025 fertiggestellt.Aufgrund ihrer Lage in einer grünen Umgebung und in der Nähe aller Annehmlichkeiten wird Sie diese Immobilie durch ihre sehr großzügigen Räume sowie durch die Qualität ihrer Ausführungen begeistern.Die Wohnung setzt sich wie folgt zusammen:Gartengeschoss: Ein großes Schlafzimmer mit Bad, ein großes Wohn-/Esszimmer, eine Kaminecke, eine große Wohnküche sowie ein Sanitärbereich.Obergeschoss: Drei geräumige Schlafzimmer mit jeweils einem Duschbad oder einem Badezimmer, ein großer Balkon sowie ein Ankleidezimmer.Untergeschoss: Eine Waschküche, eine Garderobe, ein Raum zum Ausbauen sowie drei Parkplätze.>This magnificent apartment located in a quiet, sought-after area of the Haut-Plateau will be completed during 2025.From its position in a verdant environment and close to all amenities, this property will delight you with its very generous spaces as well as the quality of its finishes.It is composed as follows:Garden floor: A large bedroom and bathroom, a large living/dining room, a fireplace area, a large eat-in kitchen and sanitary facilities.First floor: Three spacious bedrooms, each with its own shower room or bathroom, a large balcony and a dressing room.Basement: A laundry room, a checkroom, a room for conversion and three parking spaces.Questo magnifico appartamento, situato in una zona tranquilla e ricercata dell'Haut-Plateau, sarà completato nel corso del 2025.Dalla sua posizione in un ambiente verde e vicino a tutti i servizi, questa proprietà vi delizierà con i suoi spazi molto generosi e la qualità delle sue finiture.È così composta:Piano terra: Una grande camera da letto e bagno, un ampio salone/sala da pranzo, un camino, una grande cucina e un bagno.Primo piano: Tre spaziose camere da letto, ognuna con bagno o doccia en-suite, un ampio balcone e uno spogliatoio.Seminterrato: Un ripostiglio, un guardaroba, un locale per la trasformazione e tre posti auto.

1 / 2
6 rooms225m²CHF 3,810,000.–
3963 Crans-Montana

Très beau duplex en attique au centre de la station

Situé au coeur de la station de Crans-Montana, cet attique de haut standing vous surprendra par ses espaces ainsi que par sa disposition. Que vous aimiez faire du golf, du ski ou simplement vous promener, tout est à proximité immédiate.Cet élégant bien se compose comme suit: A l'étage vous trouverez un grand espace à vivre et son living, une très vaste cuisine toute équipée avec soins ainsi qu'une terrasse qui bénéficie d'une magnifique vue sur les Alpes. A l'étage inférieur, il bénéficie de quatre spacieuses chambres à coucher et leur respectives salles d'eau (chaque chambres à également son propre accès à une terrasse).Divers: • Cave • Local à ski • Trois places de parking en garage au prix de 60'000 chf l'unité (en sus du prix) • La PPE à été équipée de paneaux solaires Im Herzen des Ferienortes Crans-Montana gelegen, wird Sie dieses Penthouse der Spitzenklasse mit seinen Räumen sowie mit seiner Anordnung überraschen. Ob Sie gerne Golf spielen, Ski fahren oder einfach nur spazieren gehen, alles befindet sich in unmittelbarer Nähe.Diese elegante Immobilie setzt sich wie folgt zusammen: Im Obergeschoss finden Sie einen großen Wohnbereich mit Wohnzimmer, eine sehr große, voll ausgestattete Küche mit Pflege sowie eine Terrasse, die einen herrlichen Blick auf die Alpen bietet. In der unteren Etage befinden sich vier geräumige Schlafzimmer und ihre jeweiligen Badezimmer (jedes Schlafzimmer hat auch einen eigenen Zugang zu einer Terrasse).Sonstiges: • Keller • Skiraum • Drei Garagenparkplätze zum Preis von 60'000 chf pro Einheit (zusätzlich zum Preis) • Die PPE wurde mit Solarpanels ausgestattet Located in the heart of the Crans-Montana resort, this luxury penthouse will surprise you with its space as well as its layout. Whether you like golfing, skiing or simply walking, everything is in the immediate vicinity.This elegant property is composed as follows: On the first floor you'll find a large living space and its living room, a very spacious fully equipped kitchen with care as well as a terrace that enjoys a magnificent view of the Alps. On the lower floor, it benefits from four spacious bedrooms and their respective shower rooms (each bedroom also has its own access to a terrace).Miscellaneous: • Cellar • Ski room • Three garage parking spaces at 60'000 chf each (extra cost) • The PPE has been equipped with solar panels Situato nel cuore della località di Crans-Montana, questo attico di alto livello vi sorprenderà per il suo spazio e la sua disposizione. Se vi piace giocare a golf, sciare o semplicemente passeggiare, tutto è nelle immediate vicinanze.Questa elegante proprietà è così composta: Al primo piano si trovano un'ampia zona giorno e il suo soggiorno, una spaziosa cucina completamente attrezzata e curata, nonché una terrazza che gode di una magnifica vista sulle Alpi. Al piano inferiore, si trovano quattro spaziose camere da letto e i rispettivi bagni con doccia (ogni camera da letto ha anche il proprio accesso a una terrazza).Varie: • Cantina • Sala da sci • Tre posti auto in garage a 60'000 chf ciascuno (costo extra) • Il PPE è stato dotato di pannelli solari