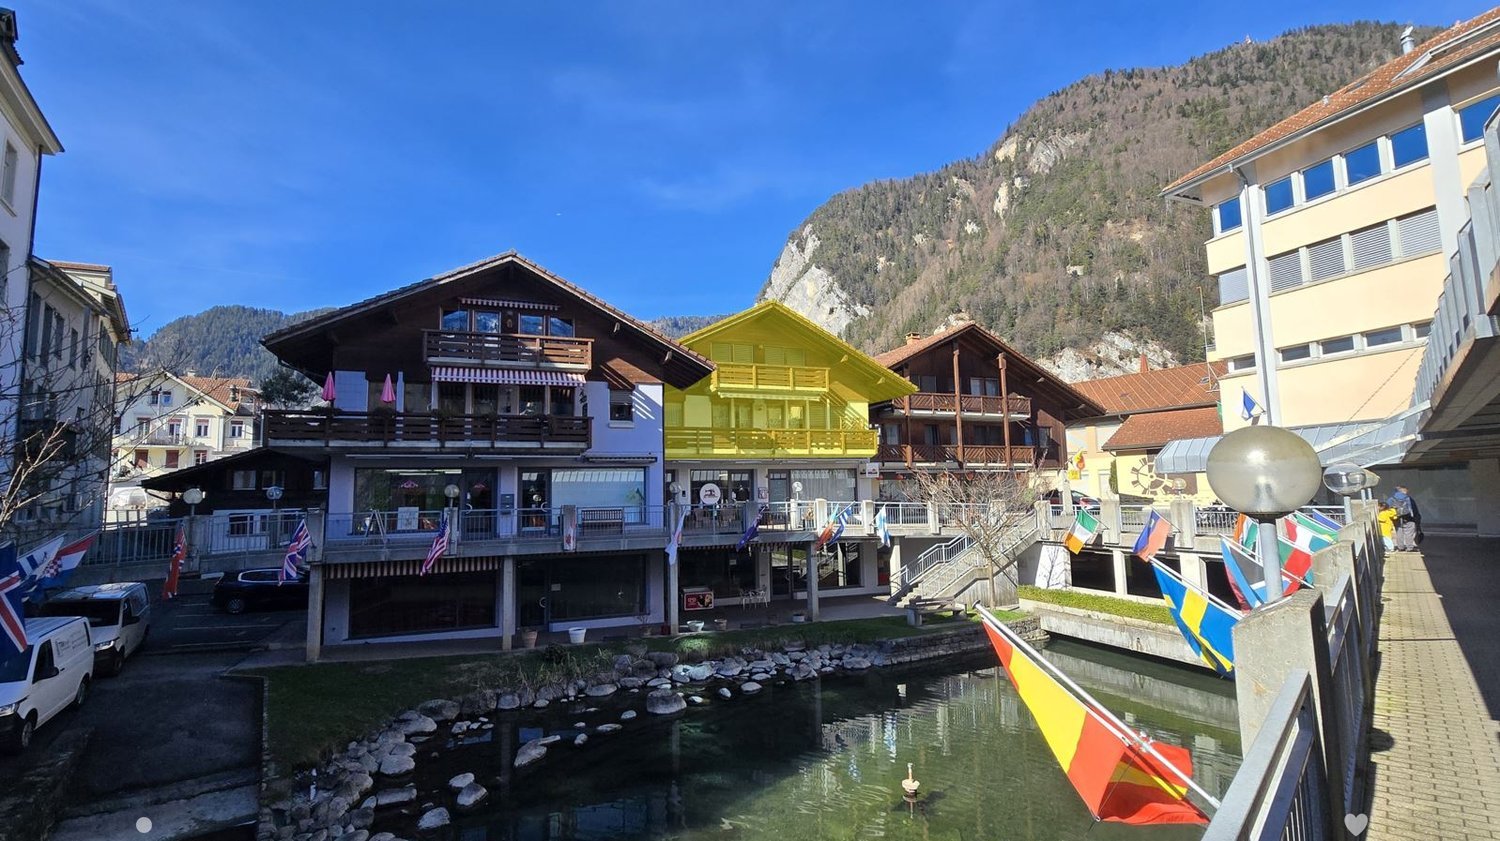
5 results - Flats for sale with Balcony / Terrace: 3800 (Interlaken, Matten b. Interlaken, Sundlauenen, Unterseen)

1 / 9
3 rooms76m²CHF 495,000.–
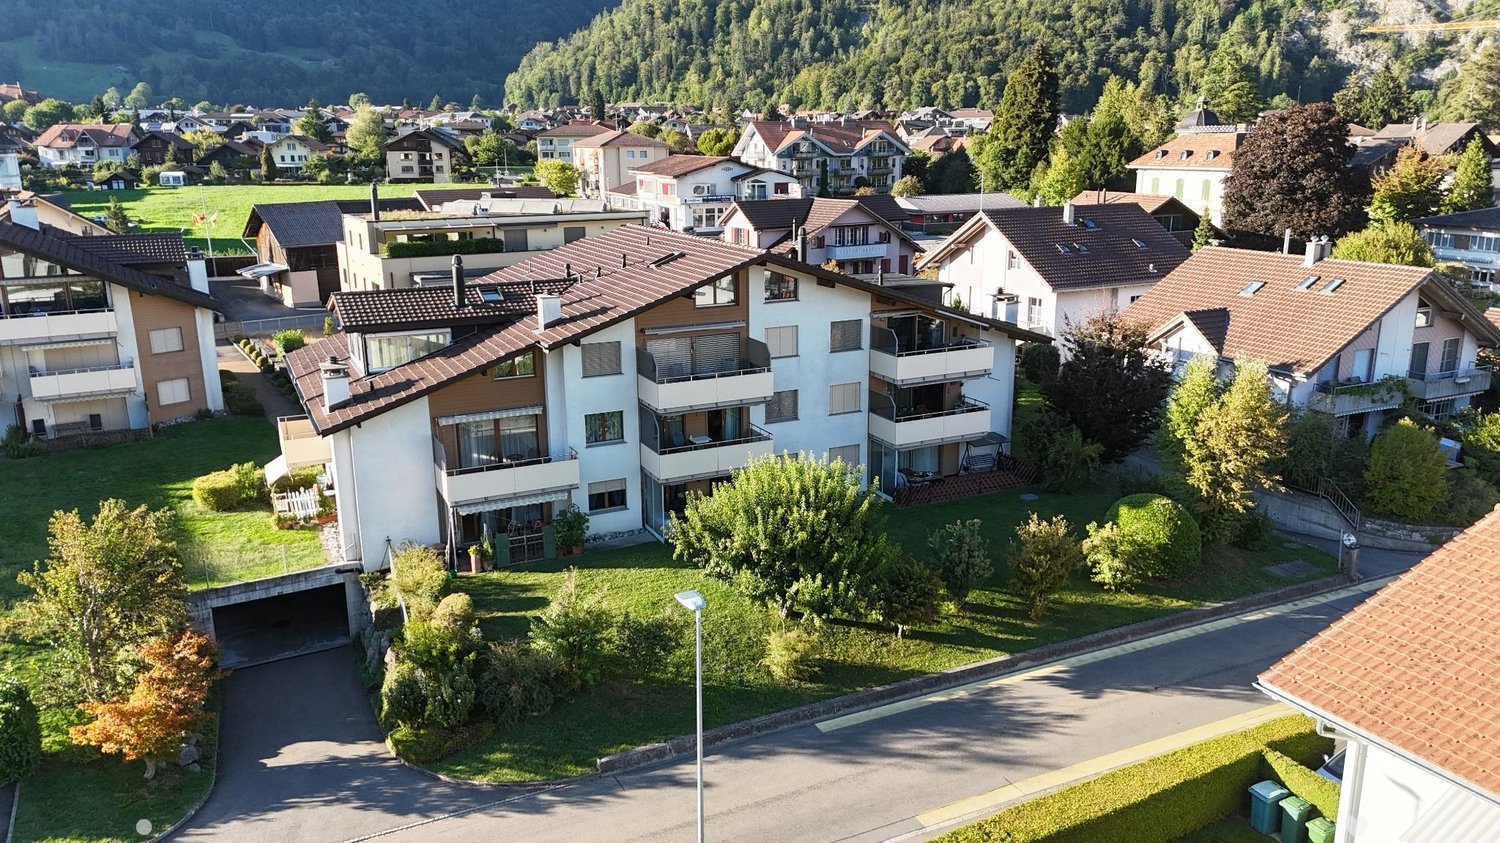
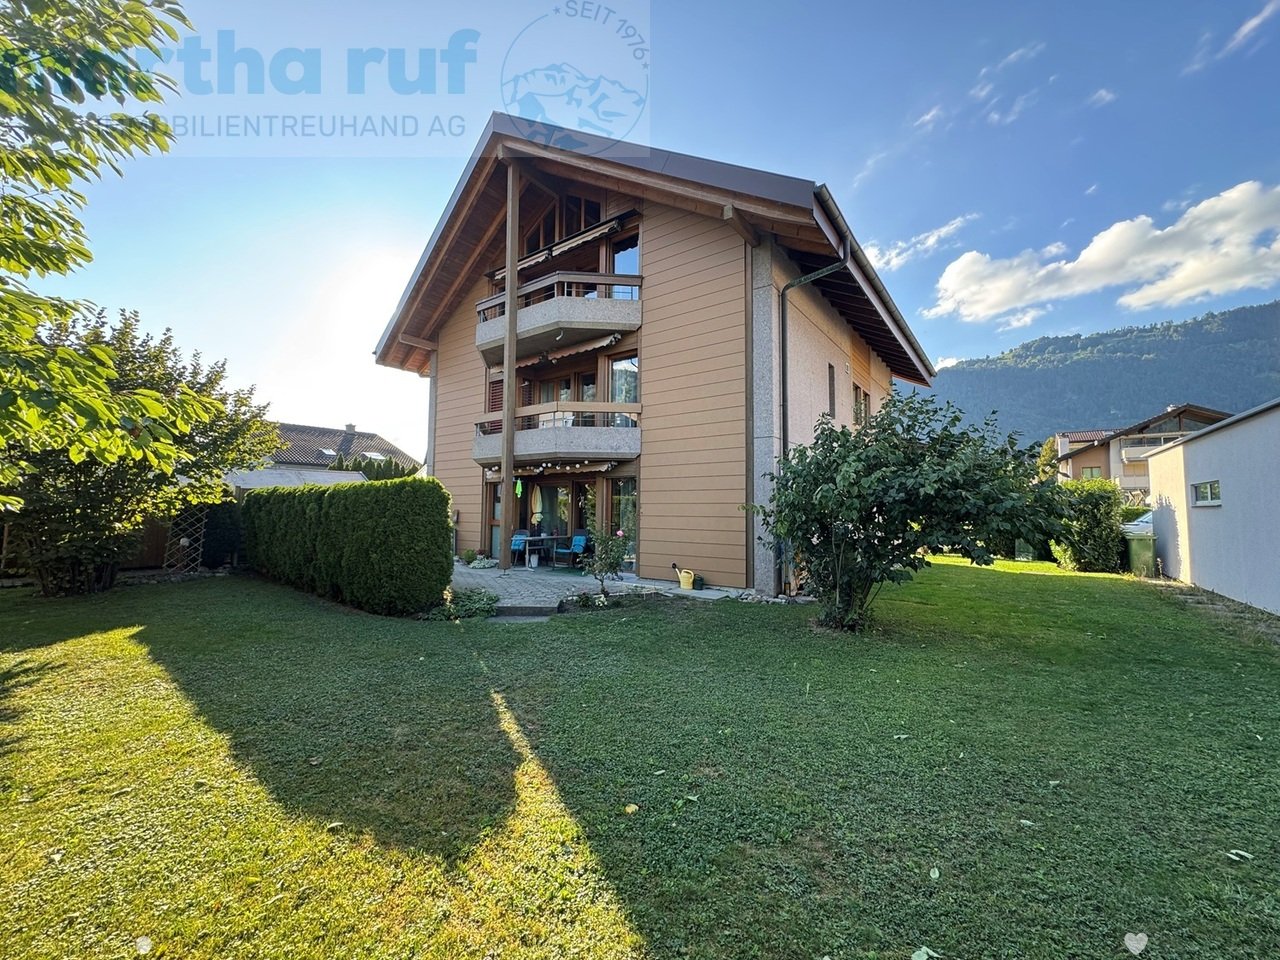
Tschingeley 30, 3800 Unterseen

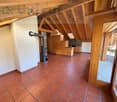
Spacious and bright 3.5-room apartment on the 1st floor.

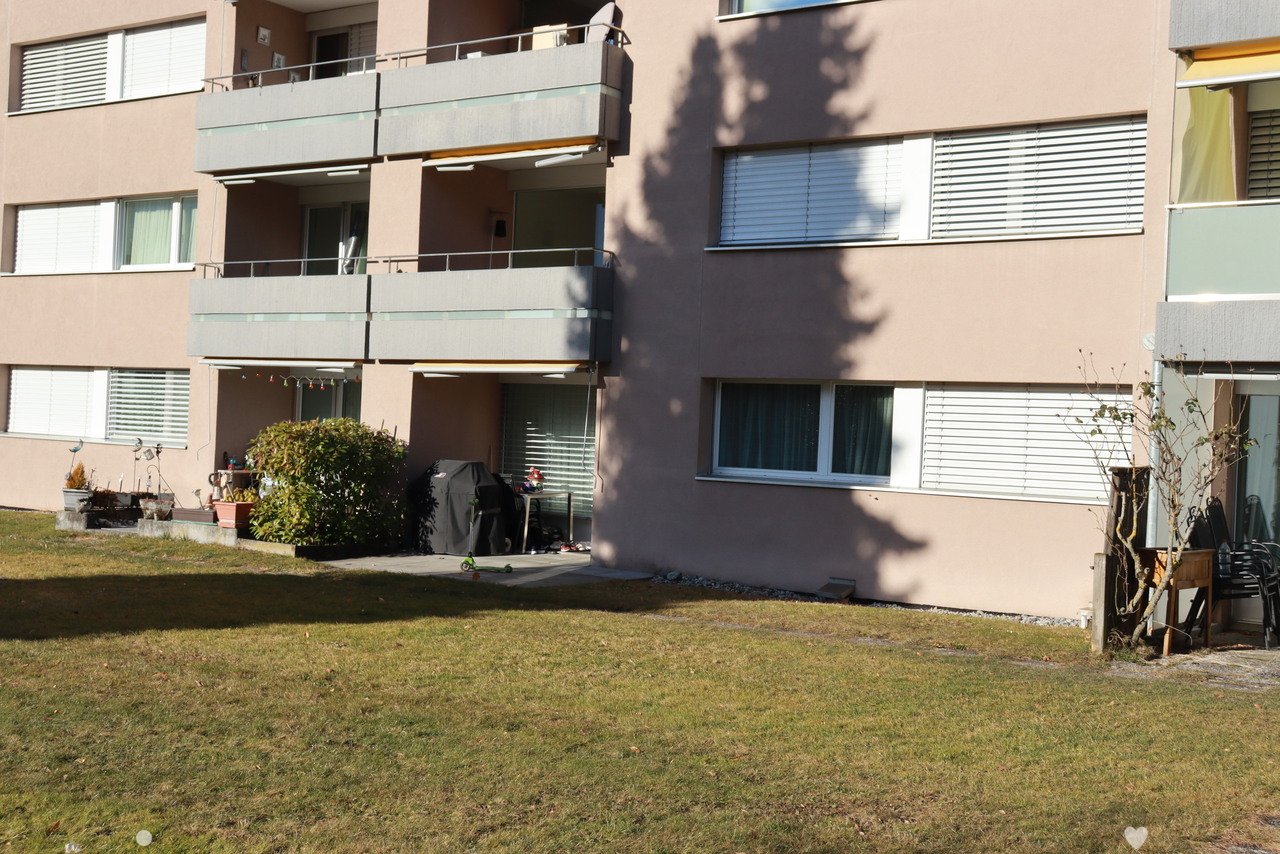
The Tschingeley property is located in a quiet, sunny spot, not far from the Aare river and the Unterseen hospital. Within a few minutes' walk, you can reach the Weissenau recreation area and Lake Thun, ideal for walks, sports, or leisure activities. The multi-family house was built in 1973 as part of a development with a total of four multi-family houses and has been continuously maintained since then. Each house forms its own condominium community; this house comprises a total of five units. Between each pair of houses, there is a shared garage with a total of eight spaces, four of which are assigned to this house.The 3.5-room apartment for sale is located on the 1st floor and has a garage space (additional CHF 30,000.-). The apartment has been continuously renovated and presents itself in a well-maintained and well-kept condition. It is currently rented and can be taken over by agreement. It impresses with a bright and friendly living area, a spacious main bedroom, a bathroom with a bathtub, and its own washing machine. The entrance offers practical built-in closets and additional storage space. A special highlight is the sunny balcony with a south/west orientation, which offers a beautiful mountain view and invites you to relax due to the quiet location. Thanks to the western orientation, you can enjoy plenty of sunshine until the evening hours.The apartment is suitable both as an attractive owner-occupied home and as a vacation apartment for personal use. However, tourist rental through platforms like Airbnb is not possible. It is also particularly interesting that the apartment can be sold to persons with a residence abroad.

Travel time
-
More objects in your automatically expanded search area
16 results - Radius: + 10km
  • Balcony with a view of a town, featuring a modern railing, a table, and some plants.
  • Hallway with dark tiled floor, white walls, and a round rug with a teddy bear design. There are two doors, one leading to a staircase, and a decorative wall-mounted item on the left side.
  • Modern hallway with dark tiled flooring, white walls, and a round rug with fringe detailing. Features a wooden bench, pendant lights, and an open doorway leading to another room.
  • Modern living and dining area with grey sofa, coffee table, dining table, chairs, and a large screen. The space features skylights and a sleek design.
  • Modern living room with a slanted wooden ceiling, large windows, and skylights. Features a beige sectional sofa with colorful cushions, a coffee table, a side table with a potted plant, and a television on a stand.
  • Modern dining area with a sleek dining table, chairs, a sideboard with a plant, and a laptop on top. The room features a skylight and large windows, with a view of the garden.
  • Modern, minimalist room with dark tiled floor, white walls, large window with white curtain, a small table with a computer and printer, a refrigerator with magnets, and two posters on the wall.
  • Cozy bedroom with a wooden bed, patterned bedspread, pillows, and a nightstand. Large window with sheer curtains allows natural light to enter.
  • Balcony with wooden decking, a table with chairs, a small plant, and decorative lanterns.
  • Balcony with wooden decking, metal railing, and lush green plants, overlooking a scenic town with historic buildings and solar panels on rooftops.
  • Balcony with wooden decking, rocking chair with cushion, potted plants, and scenic city view.
  • Balcony with wooden decking, modern furniture including a sofa and coffee table, and several large potted plants.
  • Balcony with wooden decking, potted plants, and a pink watering can. The view shows neighboring buildings and greenery.
  • Modern bathroom with dark tiles, a glass shower enclosure, a floating sink with a green illuminated countertop, and a toilet. Features include a large mirror with built-in lighting and a pendant light.
  • Modern bathroom with dark grey tiles, white sink, toilet, bidet, and a large mirror with a decorative picture. Features a window with a view of greenery.
  • Modern kitchen with grey cabinets, a sink, a mixer, and a wine cooler. Features a large window with a curtain and a circular light fixture on the ceiling.
  • Modern kitchen with grey cabinets, dark tiled floor, and a wooden accent area. Features an oven, kitchen island, and various kitchen appliances.
  • Underground parking area with a silver car, a surfboard, and a small watercraft.
  • The room features a black and white checkered floor, a cowhide rug, a small table with chairs, a vintage-style refrigerator, a wine rack, a cabinet, and various decorative items including framed pictures and a toy alien.
  • {"type": "Bathroom", "objects": ["sink", "faucet", "washing machine", "cabinet", "framed picture", "telephone", "mirror", "faucet", "sink", "faucet", "faucet", "faucet", "faucet", "faucet", "faucet", "faucet", "faucet", "faucet", "faucet", "faucet", "fauc
  • Floor plan of Haus 2 Dachgeschoss showing layout with rooms labeled, including optional children's room, living room, bedroom, and bathroom.
1 / 21
3.5 rooms88m²CHF 1,265,000.–
Top
Schachenstrasse 20b, 3700 Spiez

Exclusive penthouse apartment with a holiday feel in Spiez

Set sail in Spiez – your new home in the most beautiful bay in Europe. Where Lake Thun shines in deep blue and the Bernese Alps shape the horizon, every day begins with a feeling of freedom. Here, you don't just live – you arrive. This exclusive 3.5-room penthouse apartment combines stylish architecture, high-quality materials, and an atmosphere that exudes both coziness and lightness. Living with a sea breeze Open your windows in the morning, breathe in the fresh sea air, and enjoy the unique light of Spiez Bay. The open living area with impressive ceiling height, warm wooden ceilings, and a Swedish stove invites you to relax and unwind. The two sunny terraces will quickly become your favorite spot – for your first coffee, long summer evenings, or simply the moment of being present. A home to feel good 89 m² of well-thought-out living comfort, two stylish bathrooms, elevator, two reduced exclusive areas, a spacious party cellar with a laundry tower, and two spacious parking spaces offer everything that modern living is about – with additional storage space for bicycles, SUPs, or kayaks. Attractive financing options available. Living where others vacation. Spiez is one of the most beautiful residential areas in Switzerland. The lake, vineyards, promenade, cuisine, and nature blend together here to create a quality of life that makes every day special. Set sail. Everyday life out. Welcome home.

Travel time
-
  • Balcony with wooden railing, overlooking a lake and mountains, furnished with a sofa, small table, candle, and potted plants.
  • Modern living room with large windows offering a scenic view, featuring a sectional sofa, coffee table, armchair, lamps, television, and decorative plants.
  • Modern kitchen with white cabinets, a round dining table with four chairs, a pendant light, and a black countertop island. The space features built-in appliances, a window with a view, and decorative items including a vase and a candle.
  • Modern kitchen with white cabinets, stainless steel appliances, and a black countertop. Features include an oven, dishwasher, sink, and decorative items like potted plants and a rug.
  • Modern bedroom with a large bed, nightstands, lamps, artwork, and a view of greenery outside.
  • Modern living room with a sofa, armchair, glass desk, and decorative plants. Features large windows with wooden frames and a view of greenery outside.
  • Modern bathroom with a white sink, chrome faucet, large mirror, white cabinets, decorative vase with plant, candle, and folded towels on the counter.
  • Modern bathroom with beige tiles, a white toilet, a glass-enclosed shower, a green bath mat, a candle, a small plant, and a framed picture on the wall.
  • Modern bathroom with a toilet, sink, mirror, and washing machine. Features a green towel, wicker basket with folded towels, small plants, and a bath mat.
  • Balcony with a view of a lake and mountains, featuring a sofa, small table, lantern, and potted plants.
  • A two-story wooden house with balconies, large windows, and striped awnings, surrounded by greenery and trees.
  • View of a serene lake surrounded by mountains, with several houses and a well-maintained garden in the foreground.
  • Two-story house with white walls, wooden accents, red shutters, and a tall evergreen tree in front.
1 / 13
3.5 rooms90m²CHF 790,000.–
Top
Oberländerweg 35, 3658 Merligen

3.5-Room Lake View Apartment

Discover this beautiful 3.5-room apartment on the first floor of a well-maintained building in the idyllic community of Merligen on Lake Thun. The apartment, built in 2001, impresses with a spacious living area of 90 m² and a breathtaking panorama of the lake and mountains. The apartment offers: • Bright living and dining area: Open floor plan with plank flooring and large sliding windows that lead to the balcony with a picturesque view of the lake and mountains. • Spacious and top-equipped kitchen: Granite countertops, refrigerator with separate large freezer, oven, microwave, ceramic glass stove, and practically planned cabinets with pull-outs make cooking a breeze. • Sunny balcony: Enjoy the magnificent view of the quiet Lake Thun and the surrounding mountains – particularly sun-kissed in the summer. • Two bedrooms: Equipped with parquet floors and including a practical built-in wardrobe in the second room. • Garage & elevator: Comfortable access with own parking space and elevator in the building. The parking space is also equipped with a high-current outlet for charging electric vehicles. The apartment is located on the hang side of the house on the ground floor and can be easily reached on foot. The living area and balcony facing the lake are on the upper floor. • Bathroom & separate toilet: A spacious bathroom with shower, toilet, and sink with storage furniture is available directly next to the bedroom. An additional separate guest toilet with washing/drying facilities offers you additional comfort. Location & surroundings: The apartment is located in a quiet and sunny spot directly on Lake Thun. The Merligen bus stop is just a 2-minute walk away, and the boat landing can be reached by bus in 3 minutes or on foot in 11 minutes – ideal for relaxed mobility without a car. This apartment is available from August 1, 2026, or by agreement and is aimed at all those who want to combine the best of nature, peace, and alpine charm. A rare opportunity to live in one of the most beautiful regions of the Bernese Oberland – don't miss this chance! The minimum price for this exclusive apartment is CHF 790,000.-. The sale is made to the highest bidder.

Travel time
-
1 / 13
3.5 rooms109m²CHF 800,000.–
Schönbergstrasse 55, 3654 Gunten

ImmoWyss - Living above Lake Thun with a dreamy panoramic view

On the real estate portals, we deliberately only publish a selection of our offers. You can find a complete overview of all current objects at any time on www.immowyss.ch. Detailed information about this property with additional pictures, floor plans, and the complete sales documentation can be found at https://www.immowyss.ch/immobilien/?objekt-id=ZK404 The absolute highlight of this attic apartment is the fantastic view over Lake Thun and the surrounding mountain world. Especially from the living and dining area and from the balcony, an impressive panorama opens up over the water to the opposite mountains. With approximately 110 m² of living space, the 3.5-room apartment offers exceptionally generous space. It is located on the top floor of the 1993-built multi-family house. A special feature is the direct access on this level: the building is entered at the height of the attic floor, so the apartment can be reached comfortably and at ground level without using the elevator or staircase. Visible wooden beams, high rooms, and plenty of daylight characterize the apartment and create a warm and pleasant living atmosphere. The heart of the apartment is the spacious living and dining area with a fireplace. The open roof construction gives the room a special width, while the large windows repeatedly offer a view of the lake and the mountain landscape. The adjacent kitchen with white fronts and granite countertops offers plenty of workspace and storage space. Directly from the living area, you can access the covered balcony. Here, you can particularly enjoy the quiet location, always accompanied by the magnificent view of Lake Thun. The two bedrooms also convince with generous room proportions. Two separate wet cells with shower and toilet complement the room offer. In the practical laundry room, there is also a private washing tower, making the washing machine and tumble dryer conveniently available directly in the apartment. The apartment has been continuously maintained and is in a well-kept condition. The expansion still corresponds partially to the original style and at the same time offers the opportunity to set personal accents with targeted renewals. The apartment also includes two parking spaces in the garage. The garage is located immediately next to the property but does not have direct access to the residential building. The most important advantages speak for themselves: - Generous 3.5-room attic apartment - Approximately 110 m² of living space - Dreamy view over Lake Thun and the surrounding mountain world - Large, bright living and dining area with fireplace - Covered balcony with lake and mountain view - Two separate wet cells with shower and toilet - Practical laundry room with private washing tower - Two parking spaces in the garage - Quiet, elevated residential location in Gunten Plenty of space, the special charm of an attic apartment, and a view that is hard to find make this apartment a special home above Lake Thun. *** SALES DOCUMENTATION *** Download the sales documentation, including address, floor plans, and many pictures, from www.immowyss.ch. Simply fill out the contact form and you will receive the documents immediately and around the clock by email.

Michèle Nufer

Michèle Nufer

Travel time
-
1 / 13
3.5 rooms75m²CHF 689,500.–
Aeschlenstrasse 1a + 3, 3654 Gunten (Sigriswil)

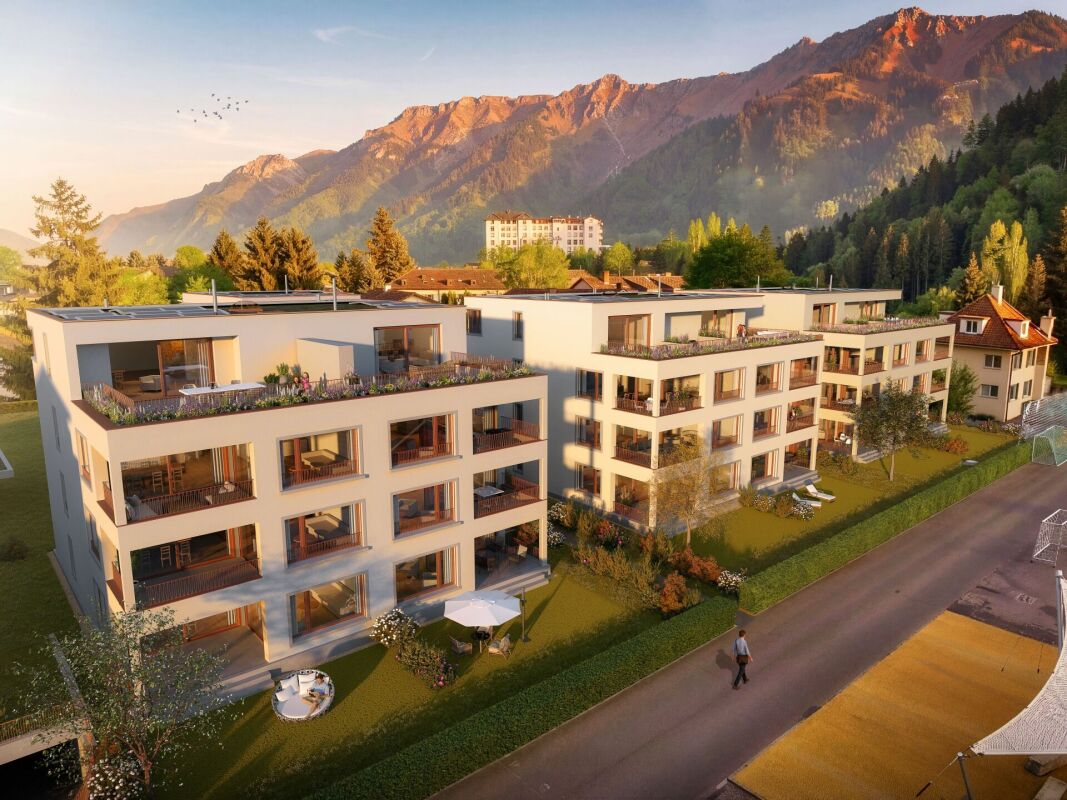
New construction project with 16 condominiums in Gunten (Sigriswil)

Further information and sales documentation with floor plans and virtual 360-degree panorama tour • New construction project with 2 buildings with 8 apartments each • 3 ½ to 4 ½ room new apartments • Modern and sustainable architecture • Aging-friendly apartments with elevator • Balconies/seating areas with views of the mountains and partially of the lake • Idyllic and sheltered residential area directly on the forest edge • Central location next to public transportation, Lake Thun, Gunten, Oberhofen, Thun, etc. -> A 360-degree panorama tour of all apartments can be found in the following link: RealityStream (link in -> new window copy)https://www.dvdarch.ch/Hosting/Sigriswil/realitystream.html On this beautiful property, two buildings with a total of 16 apartments are being built. Eight apartments per house and 20 parking spaces (House A: 8 spaces / House B: 12 spaces). The development at Aeschlenstrasse 1a + 3 is located in an elevated, sunny slope location directly on the forest edge in Gunten near Sigriswil. Sales prices (without parking space):House A Aeschlenstr. 1a2761-1: 3½ room apartment, ground floor left (east) CHF 710'500.2761-2: 3½ room apartment, ground floor right (west) CHF 710'500.2761-3: 4½ room apartment, 1st floor left (east) CHF 809'500.2761-4: 4½ room apartment, 1st floor right (west) CHF 809'500.2761-5: 4½ room apartment, 2nd floor left (east) - SOLD2761-6: 4½ room apartment, 2nd floor right (west) - SOLD2761-7: 4½ room apartment, top floor left (east) CHF 1'125'500.2761-8: 4½ room apartment, top floor right (west) - SOLD House B Aeschlenstr. 31914-1: 3½ room apartment, ground floor left (east) CHF 689'500.1914-2: 3½ room apartment, ground floor right (west) CHF 689'500.1914-3: 4½ room apartment, 1st floor left (east) CHF 789'500.1914-4: 4½ room apartment, 1st floor right (west) CHF 789'500.1914-5: 4½ room apartment, 2nd floor left (east) CHF 839'500.1914-6: 4½ room apartment, 2nd floor right (west) CHF 839'500.1914-7: 4½ room apartment, top floor left (east) CHF 1'055'500.1914-8: 4½ room apartment, top floor right (west) - SOLD Plus parking spaces at CHF 40'000 each (total 20 parking spaces available) The condominiums are intended for use as a primary residence. Use as a vacation or secondary residence is currently not permitted according to the municipality of Sigriswil. Living where others vacation. A perfect place to relax, enjoy the sun on the balcony or seating area, and leave everyday life behind. Convince yourself! Have we sparked your interest? We look forward to your contact inquiry!

Travel time
-
New building
1 / 34
3.5 rooms111m²CHF 750,000.–
Bärenmatte 1021, 3804 Habkern

Charming New-Build Apartment with Mountain View in Habkern

Welcome to this rustic, newly built apartment in high-quality construction. This spacious apartment on the upper ground floor impresses with a living area of 111 m² and the unique tile stove.The apartment offers the following features: • Spacious entrance area with built-in closets / wardrobe • Stylish living room: With wooden floor in vinyl, wooden ceiling, numerous windows, and a characteristic, green-tiled tile stove – pure cozy atmosphere. • Modern kitchen: High-quality equipped with white cabinets, black countertops, stainless steel sink, cooking field, 2 ovens, extractor hood. • Rustic rooms: Several rooms with wooden floors in vinyl, wooden ceilings, and white walls provide a warm, natural ambiance. • Modern bathroom: With floor-level shower, white sink, mirror, toilet, and washing machine – modern and comfortable. • Lush outdoor areas: Covered balcony with wooden railing, covered terraces, and private green area with beautiful views of the surrounding mountains. Balcony and seating area with ceramic tiles, outdoor lighting. • Tile stove: The tile stove in the living area provides cozy evenings. • High-quality electrical installations with fiber optic connection, ceiling spots in all rooms, outdoor lighting with motion detectors. Pre-installations for the subsequent installation of a photovoltaic system are available. • Garage / carport and parking: Own garage or carport with wooden interior, lighting, sockets, and parking possibility for shared use outdoors. • Rainwater tanks: The two outdoor water taps are connected to the two rainwater tanks and reduce fresh water costs. • Heat pump: Room heating and warm water preparation. • Consumption-based ancillary cost accounting using water and heat meters. • Wood-metal windows 3-fold glazed, with fly screens in each room. • Curtain rails with 1 curtain rail for each window and balcony door. • Rustic oak interior doors with rustic fittings. • Own cellar/storage room on the same floor with sink and sockets. • Central location: Village shop, municipality, school, and Bären restaurant within walking distance. Location: The apartment is located in the quiet municipality of Habkern, embedded in a beautiful mountain landscape. In summer, the location benefits from plenty of sunshine. The surroundings are pleasantly quiet both during the day and at night. A river is nearby. The bus stop Gruebi can be reached in just 1 minute on foot and offers a convenient connection to the region.

Travel time
-
1 / 8
3.5 rooms105m²CHF 950,000.–
Leischenstrasse 31, 3806 Bönigen

ImmoWyss - Modern attic apartment with a view of the lake and mountains in Bönigen

We intentionally only publish a selection of our offers on real estate portals. You can find a complete overview of all current objects at any time on www.immowyss.ch. Detailed information about this property with additional pictures, floor plans, and complete sales documentation can be found at https://www.immowyss.ch/immobilien/?objekt-id=AW355 Located in a preferred hillside position in Bönigen, this stylish 3.5-room attic apartment with a gallery awaits you, combining modern living with an impressive view. The view over the turquoise Lake Brienz and the surrounding mountain world accompanies you daily and makes this apartment a special home. The property, built in 2021, convinces with timeless architecture, high-quality materials, and a well-thought-out floor plan. Already when entering, the generous sense of space is noticeable. The openly designed living, dining, and kitchen area forms the heart of the apartment. The impressive ceiling height up to the roof ridge and the large window surfaces provide plenty of daylight and a bright, friendly living atmosphere. The modern kitchen blends harmoniously into the living area and offers ideal conditions for joint cooking and social hours. From here, you can directly access the two balconies, which invite you to linger at any time of day. Whether at breakfast with a lake view or in the evening with a view of the mountain world, the view will always delight you. Two comfortable rooms offer a variety of uses. The room offer is complemented by two stylish bathrooms, a practical retreat with its own washing tower, and the attractive gallery. This is ideal as a home office, reading corner, fitness area, or personal retreat and gives the apartment additional charm. The apartment presents itself in an excellent, practically new condition. High-quality construction materials, the bright design, and careful maintenance create a living environment that you can move into immediately without investing. The natural location combines tranquility and relaxation with excellent accessibility. Lake Brienz, numerous walking and hiking trails, and various leisure activities are located in the immediate vicinity. Interlaken with its shopping facilities, restaurants, and public transport can be reached in a few minutes by car. This attractive offer is rounded off by two parking spaces in the garage. The most important advantages speak for themselves: - Modern, practically new 3.5-room attic apartment with gallery - Dreamy view of Lake Brienz and the mountain world - Bright living and dining area with impressive ceiling height - Two sunny balconies - Gallery with versatile uses - High-quality and timeless interior design - Two modern bathrooms - Retreat with its own washing tower - Quiet and attractive residential location in Bönigen - Two parking spaces in the garage This apartment combines modern living quality, an impressive view, and an exceptional sense of space. A home for people who appreciate the special and want to enjoy the beauty of the Bernese Oberland every day. Have we piqued your interest? Arrange a viewing appointment today and take a look at the interesting Immo Wyss offer on site. *** SALES DOCUMENTATION *** Download the sales documentation, including address, floor plans, and many pictures, at www.immowyss.ch. Simply fill out the contact form and you will receive the documents immediately and around the clock by email.

Michèle Nufer

Michèle Nufer

Travel time
-
1 / 13
3 rooms80m²CHF 540,000.–
Talackerweg 2, 3853 Niederried b. Interlaken

Grosszügige 2.5-Zi.-Dachwohnung mit Galerie und Seesicht

Das gepflegte Mehrfamilienhaus befindet sich am westlichen Dorfeingang in leicht erhöhter und zurückversetzter Lage oberhalb der Dorfstrasse. Dank dieser Wohnlage geniessen Sie eine herrliche Aussicht auf den Brienzersee sowie eine optimale Besonnung. Der Zugang erfolgt über die unterhalb des Hauses gelegenen Carports. Von dort gelangen Sie über eine Treppe bequem zum Hauseingang und in das Untergeschoss.Die aussergewöhnliche 2.5-Zimmer-Maisonettewohnung erstreckt sich über das 1. Obergeschoss und das Dachgeschoss und überzeugt mit einer modernen, offenen Architektur. Beide Wohnebenen sind durch eine interne Treppe miteinander verbunden und schaffen ein grosszügiges Wohngefühl. Bereits beim Betreten der Wohnung fallen die hochwertigen Materialien und die stilvolle Gestaltung auf. Die offene Küche mit eleganter Granitabdeckung grenzt direkt an den lichtdurchfluteten Wohn- und Essbereich und bietet zudem einen direkten Zugang zur Terrasse. Hochwertige Parkettböden verleihen den Wohnräumen eine warme und behagliche Atmosphäre.Ein besonderes Highlight bildet der grosszügige Wohnraum mit sichtbarer Dachkonstruktion und offenem Luftraum bis zum Dachfirst. Der Schwedenofen sorgt in den kühleren Monaten für eine gemütliche Wohnatmosphäre. Vom Wohnbereich gelangen Sie auf die grosszügige Terrasse mit angrenzendem Garten (Sondernutzung). Dank der sonnigen Lage geniessen Sie hier einen unverbaubaren Panoramablick über den Brienzersee, ein Ort, der zum Verweilen und Geniessen einlädt. Auf der Wohnebene befinden sich neben dem Eingangsbereich und der Treppe ins Dachgeschoss zudem ein separates Gäste-WC. Im Dachgeschoss erwarten Sie ein Schlafzimmer, ein Vorplatz mit vielen Einbauschränken, ein stilvolles Badezimmer sowie eine offene Galerie. Diese eignet sich ideal als Leseecke, Homeoffice oder kann bei Bedarf auch als zusätzlicher Schlafbereich genutzt werden.Zur Wohnung gehören ein eigenes Kellerabteil sowie die Mitbenützung der allgemeinen Waschküche und des Veloraums im Untergeschoss. Die Wohnung eignet sich sowohl als attraktiver Erstwohnsitz als auch als Ferienwohnung. Besonders interessant ist zudem, dass die Liegenschaft auch von Personen mit Wohnsitz im Ausland erworben werden kann, was sie zu einer seltenen Gelegenheit in der Ferienregion am Brienzersee macht.Cet immeuble bien entretenu est situé à l'entrée ouest du village, sur une position légèrement surélevée et en retrait par rapport à la rue principale. Grâce à cet emplacement, vous bénéficiez d'une vue magnifique sur le lac de Brienz ainsi que d'un ensoleillement optimal. L'accès se fait par les abris pour voitures situés en contrebas de la maison. De là, un escalier vous mène facilement à l'entrée de la maison et au sous-sol.Cet exceptionnel appartement en duplex de 2,5 pièces s'étend sur le 1er étage et les combles et séduit par son architecture moderne et ouverte. Les deux niveaux sont reliés par un escalier intérieur, créant ainsi une sensation d'espace. Dès que l'on pénètre dans l'appartement, on remarque immédiatement les matériaux haut de gamme et l'aménagement raffiné. La cuisine ouverte, dotée d'un élégant plan de travail en granit, jouxte directement le salon et la salle à manger baignés de lumière et offre en outre un accès direct à la terrasse. Les parquets haut de gamme confèrent aux pièces à vivre une atmosphère chaleureuse et confortable.Le vaste salon, avec sa charpente apparente et son espace ouvert jusqu'au faîte du toit, constitue un atout particulier. Le poêle suédois assure une ambiance chaleureuse pendant les mois les plus frais. Depuis le salon, vous accédez à la grande terrasse et au jardin attenant (usage exclusif). Grâce à son emplacement ensoleillé, vous profiterez ici d'une vue panoramique imprenable sur le lac de Brienz, un lieu qui invite à la détente et au plaisir. Au niveau du salon se trouvent, outre l'entrée et l'escalier menant aux combles, des toilettes séparées pour les invités. Au grenier, vous trouverez une chambre, un...

Travel time
-
1 / 9
3.5 rooms105m²CHF 1,100,000.–
Leischenstrasse 31, 3806 Bönigen

ImmoWyss - Modern attic apartment with gallery and breathtaking lake view

We deliberately only publish a selection of our offers on real estate portals. You can find a complete overview of all current objects at any time on www.immowyss.ch. Detailed information about this property with additional images, floor plans, and complete sales documentation can be found at https://www.immowyss.ch/immobilien/?objekt-id=DP504 Located on a sunny slope in Bönigen, this exceptional 3.5-room attic apartment awaits you, which impresses with a successful combination of modern living comfort, spacious room feeling, and an impressive view. The free view of Lake Brienz and the surrounding mountain world makes every day a special experience. The property, built in 2021, convinces with its timeless architecture and high-quality construction. The apartment welcomes you with a bright entrance area, which directly leads into the openly designed living, dining, and kitchen area. The generous room height up to the roof ridge and the extensive window fronts give the rooms a airy atmosphere and let in a lot of natural light. The modern kitchen blends stylishly into the living area and offers ideal conditions for everyday life as well as for social evenings with family and friends. From here, you can access the two balconies, which offer a wonderful place to linger at any time of day - whether with a morning coffee overlooking the lake or with a relaxed ending to the day amidst the impressive mountain scenery. The two bedrooms offer versatile usage possibilities and are complemented by two tastefully equipped bathrooms. A practical retreat with its own washing tower provides additional comfort. Another highlight is the open gallery, which can be used excellently as a home office, library, fitness area, or cozy retreat. A special plus of this apartment is the separate hobby room with its own whirlpool and sauna. Here, you can create your personal wellness oasis and enjoy relaxation and recreation comfortably in your own four walls. The apartment is in an excellent, practically new condition. High-quality materials, a harmonious color scheme, and careful maintenance ensure a stylish living ambiance in which you will feel at home from the very first moment. The quiet location combines natural living with an excellent infrastructure. Lake Brienz, numerous hiking and walking trails, and diverse leisure activities are practically located at your doorstep. At the same time, you can reach the center of Interlaken with its shopping facilities, restaurants, and public transport in just a few minutes. This attractive offer is rounded off by a spacious parking space and an additional parking space. This provides you with comfortable parking options for two vehicles. The most important advantages speak for themselves: - Modern 3.5-room attic apartment with gallery - Year of construction 2021 - Fantastic view of Lake Brienz and the surrounding mountain world - Open living, dining, and kitchen area with impressive room height - Two sunny balconies - Gallery with versatile usage possibilities - Separate hobby room with whirlpool and sauna - High-quality, timeless interior design - Two modern bathrooms - Retreat with its own washing tower - Practically new condition - Quiet and attractive living location in Bönigen - One large and one additional parking space This attic apartment combines modern living, spacious rooms, and a unique view with a private wellness area, making everyday life something special. A home for people who value quality, relaxation, and the unique landscape of the Bernese Oberland. Have we sparked your interest? Arrange a viewing appointment today

Michèle Nufer

Michèle Nufer

Travel time
-
1 / 9
3.5 rooms94m²CHF 780,000.–
Herzogenacker 24, 3654 Gunten

LIVE WHERE OTHERS VACATION - PANORAMIC VIEW OF LAKE AND MOUNTAINS

This view is hardly expressible in words: The deep blue Lake Thun, the distinctive Niesen, and the impressive panorama of the Bernese Alps lie at your feet here.In a sunny slope location in Gunten, a spacious 3½-room apartment with 93.6 m² of living space and a 22.8 m² large terrace awaits you. The south-western orientation ensures excellent sunlight and makes the terrace the perfect place to enjoy the afternoon and evening sun in front of a unique mountain and lake backdrop.THE APARTMENTThe apartment is located on the 1st floor of the Herzogenacker 24 property. The spacious living area with a wide window front opens up the view of Lake Thun and offers direct access to the terrace.Two well-proportioned bedrooms, a separate kitchen with a pass-through to the living area, a bathroom with a bathtub, and a spacious entrance with built-in closets provide a practical and comfortable room layout.THE HIGHLIGHTS AT A GLANCE • 3½-room apartment • 93.6 m² of living space • 22.8 m² large terrace • Unobstructed panoramic, lake, and mountain view • Sunny south-west location • Spacious living area with wide window front • Two well-cut bedrooms • Separate kitchen with pass-through and bar area • Bathroom with bathtub • Practical built-in closets • Communal laundry room on the 2nd floor • Garage No. 8 included in the purchase price • Transfer of benefits and damages by agreement MORE THAN JUST LIVINGThe well-maintained residential complex Herzogenacker consists of two houses and offers its residents amenities that are rarely found: A communal swimming pool with solar water treatment and a sauna with shower and dressing room create a holiday feeling right in front of your own door.The property has been continuously maintained. Among other things, the windows, heating, terrace flat roofs, and facade were renovated. In 2022, the sauna, showers, and dressing rooms were also renewed.WHERE LAKE, MOUNTAINS, AND QUALITY OF LIFE COME TOGETHERGunten belongs to the municipality of Sigriswil and is located directly on the right bank of Lake Thun. The lake shore, the ship station, and the next bus stop can be reached in a few minutes on foot.Whether a walk along the water, a jump into the lake, or a trip to Thun or Interlaken - here you live quietly and close to nature, without having to sacrifice a good connection.SALES TARGET PRICECHF 780,000.- including garage No. 8In the event of several serious purchase interests, the sale will be made to the highest bidder.Don't miss out on this exceptional lake and mountain panorama. We would be happy to provide you with the detailed sales documentation and arrange a personal viewing appointment with you.VIEWING AND CONTACTHave we sparked your interest? Mr. Hugo Streun is available for further information or to arrange a personal viewing appointment.Hugo Streunhugo.streun@terra-domus.ch079 201 77 49We look forward to your contact.

Travel time
-
1 / 10
3.5 rooms87m²CHF 830,000.–
Seestrasse 35, 3654 Gunten

3½-room holiday apartment on the shore of Lake Thun with bathing area

For more information, please visit our website www.haeslerimmobilien.chIn a prime location on Seestrasse in Gunten, this exceptional 3½-room apartment awaits you, combining a high-quality finish with a spectacular view. The unobstructable view over the deep blue Lake Thun to the impressive mountain backdrop with Niesen and Stockhorn makes this property a place where living becomes a daily holiday feeling. A unique selling point and rare privilege is the direct access to the bathing jetty with its own bathing area.The property, built in 1966 in solid construction, has always been carefully maintained, and the apartment was comprehensively renovated in 2021, presenting itself today in excellent condition and can be occupied immediately without investment. The heart of the apartment is the bright, open living and dining area with a stylish chimney and direct access to the sunny panorama balcony. The high-quality kitchen from 2021 impresses with exclusive Miele equipment and timeless design.Two cozy rooms with practical built-in closets and a timeless bathroom with shower toilet offer optimal living comfort. Electric roller shutters, sun blinds with weather sensors, and a conveniently accessible lift underline the high quality. The offer is complemented by a basement, an attic compartment, and a communal laundry room. An outdoor parking space can be purchased additionally. Furthermore, use as a secondary residence is officially permitted.Convince yourself of this unique opportunity in Gunten on Lake Thun and arrange a viewing appointment with us. We look forward to your contact.

Travel time
-
Aleksandra Andonovska

Aleksandra Andonovska

1 / 7
Aleksandra Andonovska

Aleksandra Andonovska

  • Balcony / Terrace
  • Garage
  • Elevator
3.5 rooms80m²CHF 695,000.–
3655 Sigriswil

Panorama that remains. Living that delights.

This freshly renovated apartment combines stylish modernity with an impressive natural landscape and offers a living experience at the highest level. Nestled in one of the most sought-after locations on the sunny slope above Lake Thun, you can enjoy peace, sun, and an unparalleled view of the lake and mountains here.The openly designed living and dining area impresses with a modern, harmoniously integrated kitchen that elegantly combines functionality and design. Large window surfaces let in plenty of daylight and create a pleasant, bright ambiance. High-quality floor coverings, renewed windows, and stylishly designed wet areas underline the newly renovated character of this property.A particular highlight is the spacious balcony, which invites you to linger at any time of the year. Whether at breakfast with a view of the Alps or at the relaxed end of a summer day - living here becomes an experience.The apartment is located in a well-maintained multi-family house with a lift and offers additional comfort through practical built-in closets and a separate basement room. The proximity to shopping facilities, public transportation, and leisure activities rounds off this attractive overall package.This property is ideal as a first or second home for all those who want to live close to nature and yet do not want to forego modern living quality. So, no wishes are left unfulfilled here. Take advantage and convince yourself! This PREMIUM HOMES offer includes: • Beautiful view of the lake and Alps • Desirable region with high demand • Attractive tax framework • Perfect as a second home or holiday residence • Also suitable as a stable investment object • Quiet living environment • Spacious balcony with panorama • High leisure value at any time of the year • Freshly and comprehensively renovated • High-quality floor coverings • Lift in the building • Visitor parking spaces available • Basement compartment included • Spacious garage, excl. at CHF 40,000.- • Net living area 72 m² • Gross living area 80 m² Interested? We would be happy to take you through a non-binding viewing! Do you want to sell your house or apartment worry-free? We will tell you the current market value of your property, discreetly and non-bindingly! Are you interested in a first non-binding exchange of ideas? Don't hesitate and contact us. We look forward to you.

  • Balcony / Terrace
  • Garage
  • Elevator
1 / 10
  • Balcony / Terrace
3.5 rooms105m²Price on request
3625 Heiligenschwendi

High Up Apartment with Far-Reaching View

PENTHOUSE APARTMENT WITH FAR-REACHING VIEW AND SPECIAL LIVING FEELING This special penthouse apartment in Heiligenschwendi convinces with plenty of daylight, impressive room heights and an open design. Visible wood elements give it a unique character, while the covered balcony offers a wonderful view over Lake Thun, the Niesen and the surrounding mountain world. What to expect: - Bright, open living and dining area with room heights of partially approx. 4.5 m - Swedish stove and comfortable underfloor heating - Open kitchen with plenty of workspace and practical storage space - Spacious cooking and bar counter with power connection - Induction cooktop with integrated extractor hood - Covered balcony with magnificent lake and mountain view - Two bright bedrooms with individual gallery each - Galleries can be used individually as sleeping area or wardrobe - Modern bathroom with large shower and window - Separate toilet as well as own washing machine and dryer - Bright retreat with window and underfloor heating, versatile usable, for example as office, additional room or storage space - Separate cellar room with window and power connection, also suitable as hobby or craft room - High and wide single garage with electric gate Preparation for an e-charging station available Quiet and elevated living location in Heiligenschwendi. A home with character, plenty of space and a view that you would like to enjoy every day. Your real estate agency ALUAG.CH is your specialist for wonderful properties in prime locations. We are pleased to accompany you on your way to your dream.

  • Balcony / Terrace

Suggested properties for you based on search results