3 results - Flats for sale with Balcony / Terrace, New building: 1880 (Bex, Fenalet-sur-Bex, Frenières-sur-Bex, Les Plans-sur-Bex, Les Posses-sur-Bex)


New building
Christophe Berdot

Christophe Berdot

1 / 13
Christophe Berdot

Christophe Berdot

  • Parking space
  • Balcony / Terrace
  • View
3.5 rooms100m²CHF 665,000.–
Premium
Route du Châtel, 1880 Bex

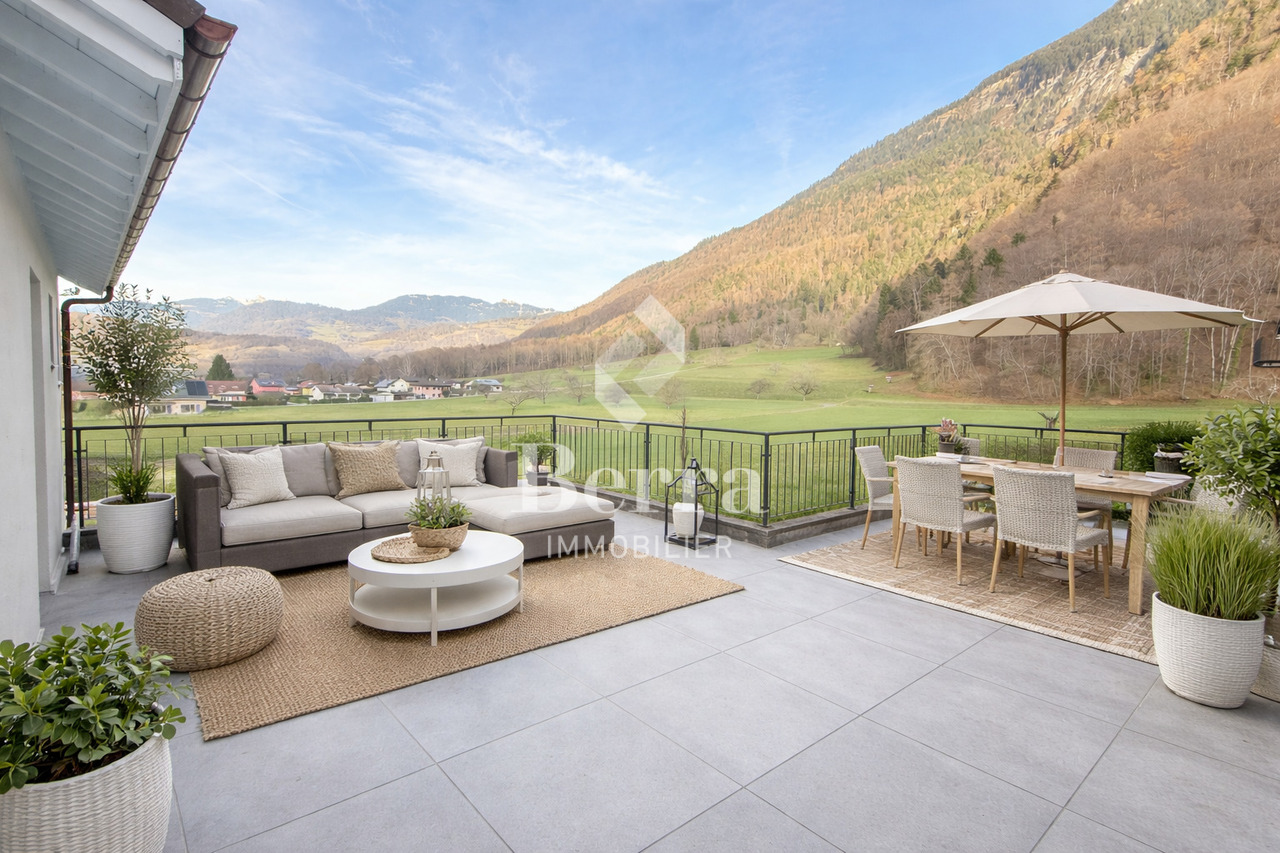
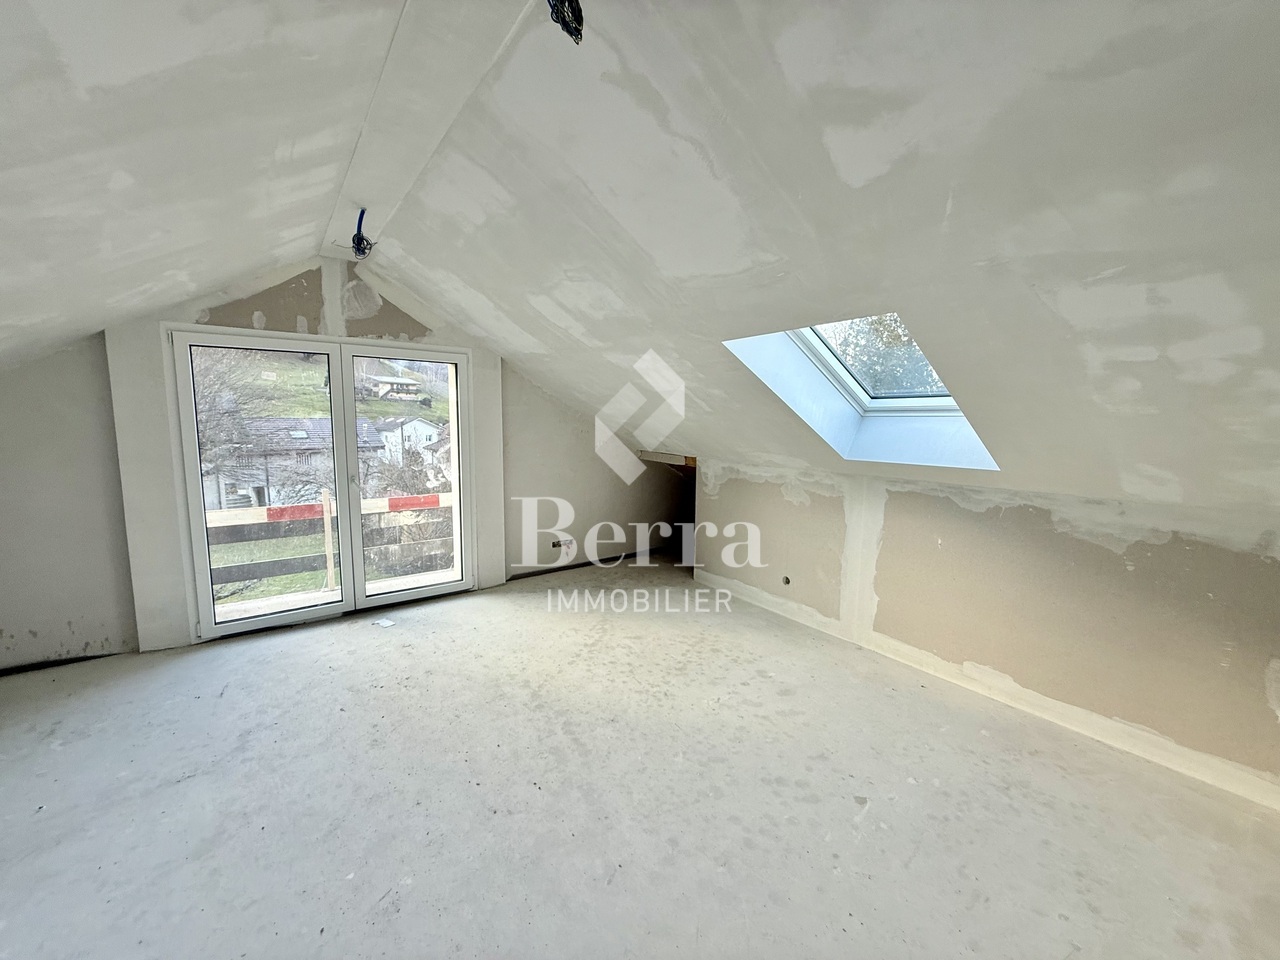
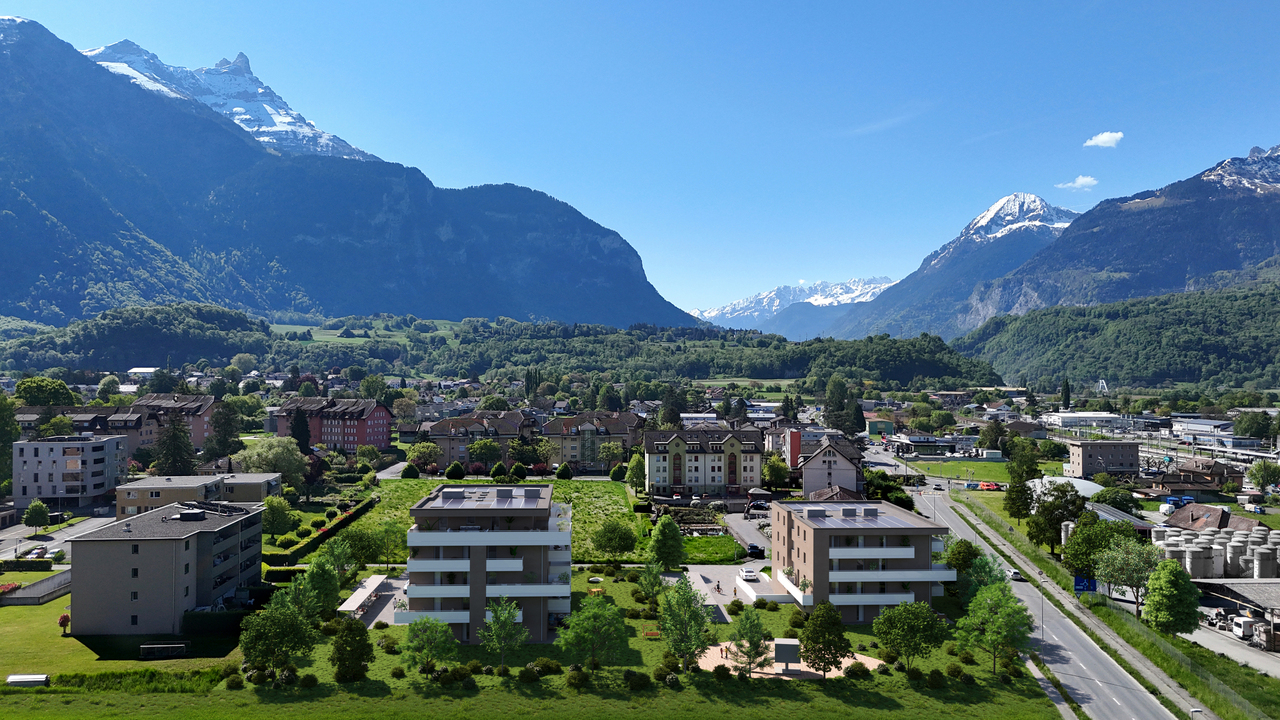
in the countryside ! in Châtel-sur-Bex, delivered with private vegetable garden

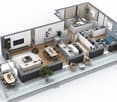
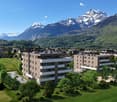
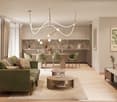
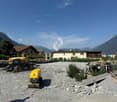
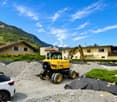
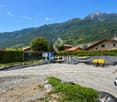
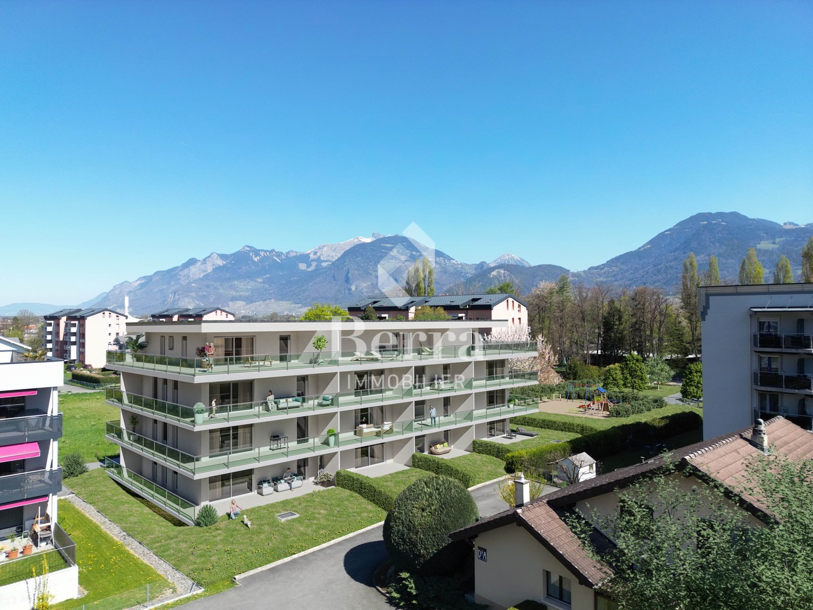
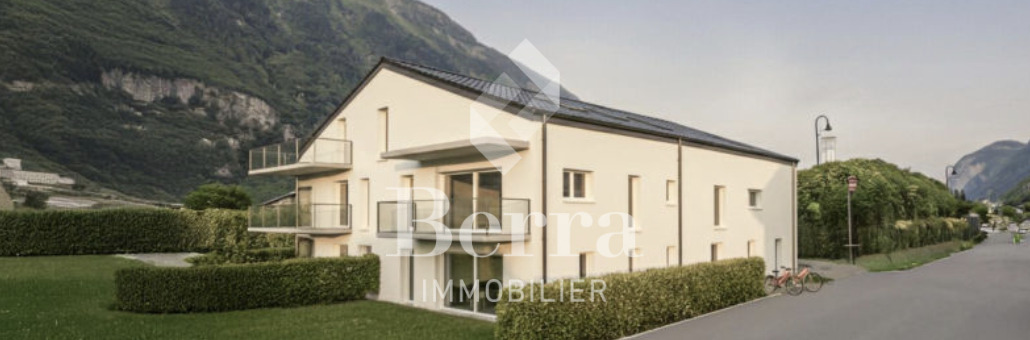
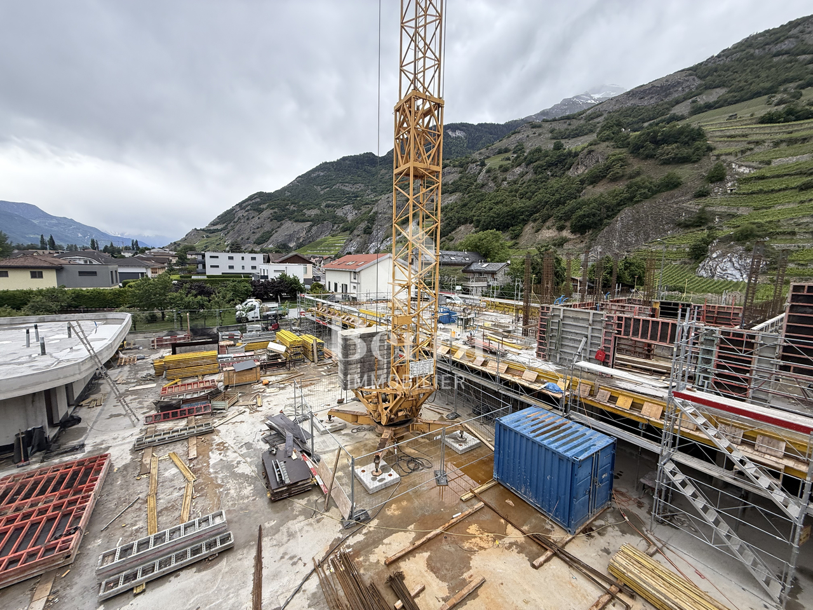
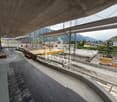
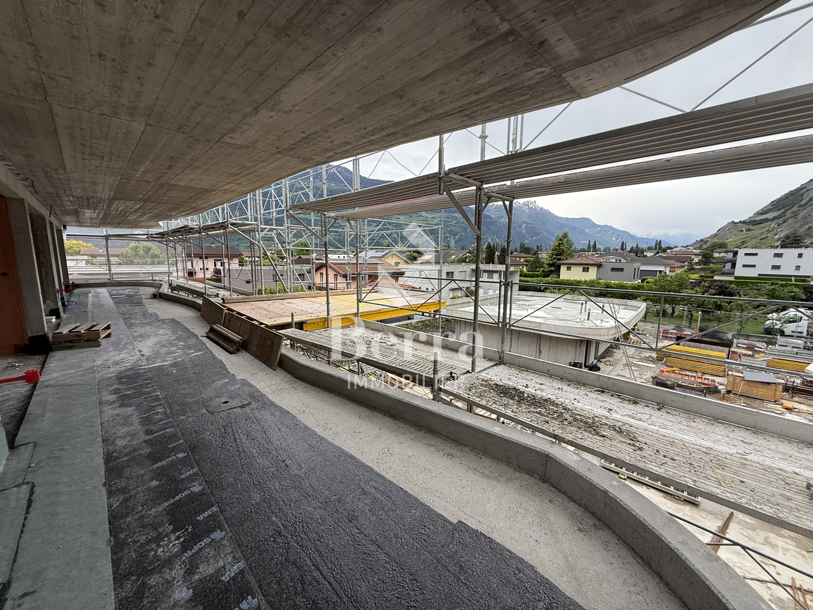
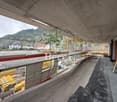
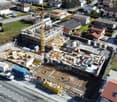
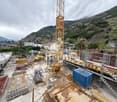
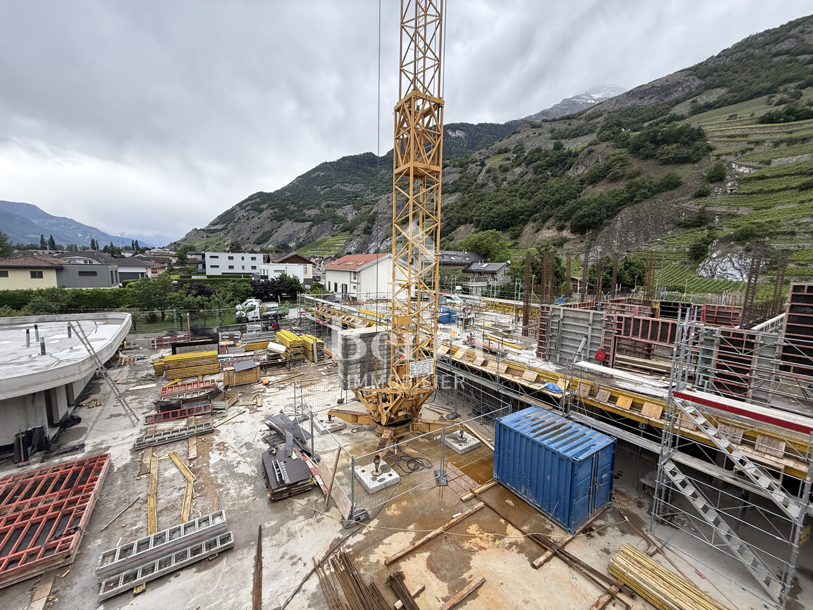
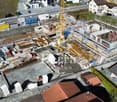
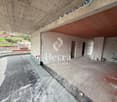
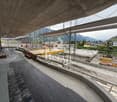
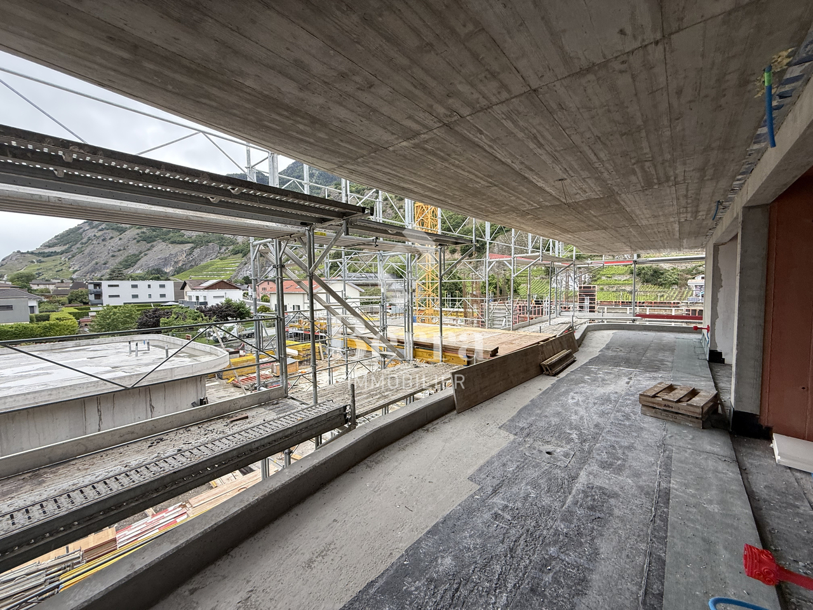
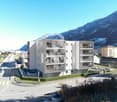
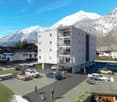
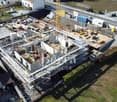
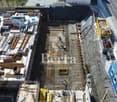
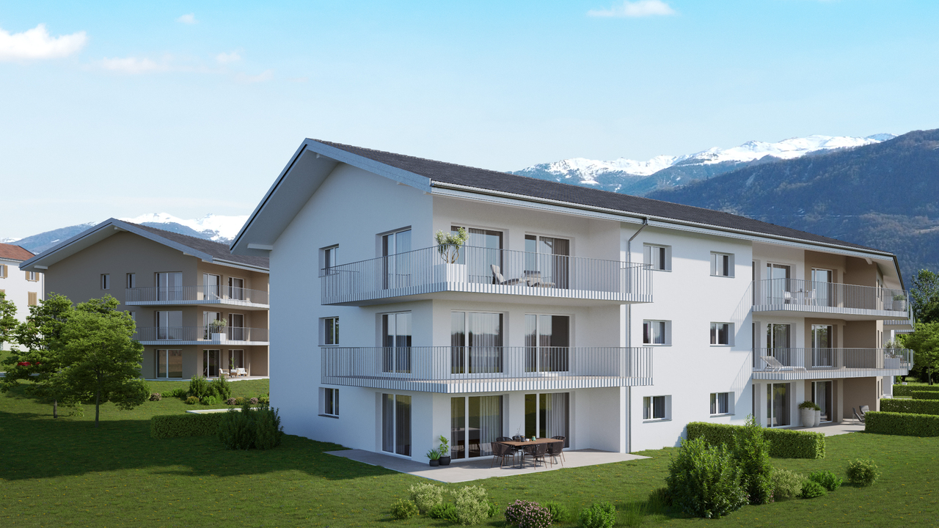
AN EXCLUSIVITY BERRA IMMOBILIER(3D images are mixed and concern all lots)Construction-transformation almost completed or completed and can be visited immediately, new apartments and villaWith large garden-vegetable gardenPleasant situation in a very quiet and restful rural setting, rural and greenNew with the charm of the oldCharming housing estate consisting of:- 4 apartments from 2.5 to 4.5 rooms: ground floor-garden, upper floor, attic with charm- 1 villa on 3 levelsAmenities of Bex, 5 minutes by car or postal bus: • school • train station • shops • post office, bank • restaurants • bus stop, CFF stationIn brief:- each lot, including the villa, includes a large garden-vegetable garden accessible below the main building (in addition to the price 10'000.-)- they all benefit from outdoor spaces, depending on the lot: clear balconies, large gardens, paved terraces- triple glazing- electric blinds during the day- underfloor heating with PAC • - free cooling- photovoltaic solar panels- washing place in each apartment, no common laundry room- outdoor spaces in addition to the sale price (15'000.- per piece)- private cellar included- the lots are raw, modifications are no longer possible, but the finishes remain to be chosenList of available lots and plans on request. For more information, we are at your disposal by phone and by appointment.*** ALL OUR PROPERTIES FOR SALE ON WWW.BERRA-IMMOBILIER.CH

  • Parking space
  • Balcony / Terrace
  • View
New building
Christophe Berdot

Christophe Berdot

1 / 13
Christophe Berdot

Christophe Berdot

  • Parking space
  • Balcony / Terrace
  • View
3.5 rooms89m²CHF 645,000.–
Premium
Route du Châtel, 1880 Bex

Attic apartment in Châtel-sur-Bex, delivered with private vegetable garden

AN EXCLUSIVITY BERRA IMMOBILIER(3D images are mixed and concern all units)Construction-transformation almost finished or finished and visitable immediately, new apartments and villaWith large garden-vegetable gardenPleasant situation in a very quiet and restful rural setting, rural and greenNew with the charm of the oldCharming development consisting of:- 4 apartments from 2.5 to 4.5 rooms: ground floor-garden, upper floor, attic apartment with charm- 1 villa on 3 levelsAmenities of Bex, 5 minutes by car or postal bus: • school • train station • shops • post office, bank • restaurants • bus stop, CFF train stationIn brief:- each unit, including the villa, includes a large garden-vegetable garden accessible below the main building (in addition to the price 10'000.-)- they all benefit from outdoor spaces, depending on the unit: clear balconies, large gardens, paved terraces- triple glazing- electric blinds during the day- underfloor heating with PAC • - free cooling- photovoltaic panels- washing place in each apartment, no common laundry room- outdoor spaces in addition to the sale price (15'000.- per piece)- private cellar included- the units are raw, no changes are possible, but the finishes remain to be chosenList of available units and plans on request. For more information, we are at your disposal by phone and by appointment.*** ALL OUR PROPERTIES FOR SALE ON WWW.BERRA-IMMOBILIER.CH

  • Parking space
  • Balcony / Terrace
  • View
1 / 8
3.5 rooms88m²CHF 625,000.–
Chemin de Montaillet, 1880 Bex

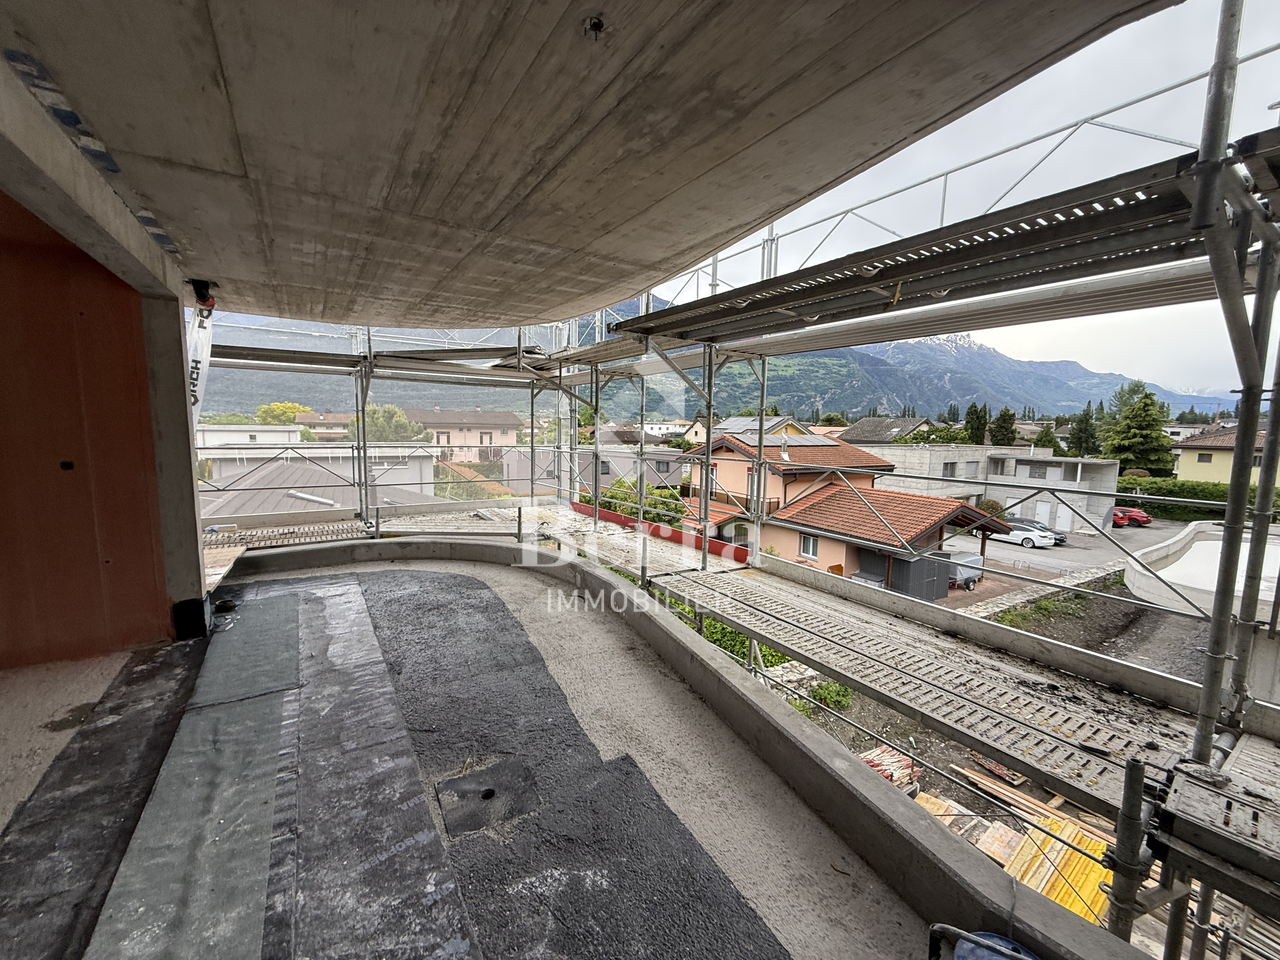
APP of 3.5 rooms with garden - Close to train station - Panoramic view

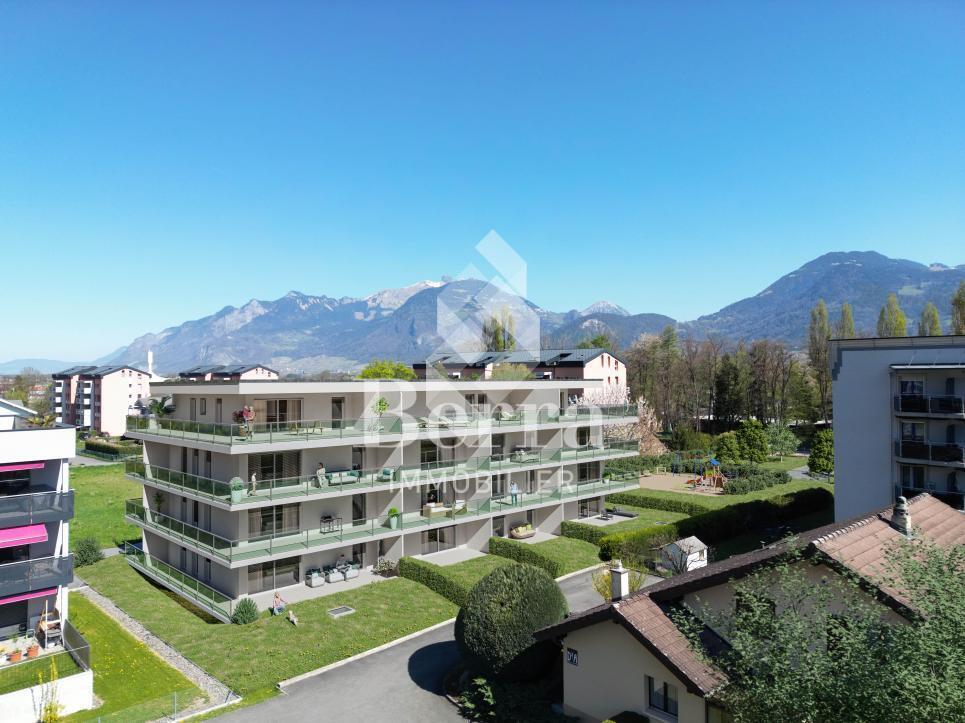
www.residence-montaillet.chLot A01 - 3.5 roomsNet sales area: ~112.9m2Living area: ~88.2m2Terrace: ~41.6m2Garden: ~108.1m2Indoor parking: CHF 30'000.- (additional)Price: CHF 655'000.- (parking included)RÉSIDENCE MONTAILLETThe Montaillet Residence combines beauty and strategic location, consisting of two residential buildings totaling 26 apartments in co-ownership per floor (PPE). It is the result of meticulous work by developers, architects, and engineers on the project.It benefits from a privileged location in immediate proximity to Bex train station and enjoys an exceptional view of the Dents-du-Midi and the Alps. The city center and its amenities are just a few minutes' walk away.The realization of the residence is ensured by local companies, involved and concerned about the quality they deliver. THE APARTMENTSThe proposed lots are 2.5, 3.5, and 4.5 rooms, each with a generous outdoor space (balcony, terrace, and/or garden) and a panoramic view of the surrounding mountains.Kitchen budgets:o 2.5 rooms: CHF 16'000.- incl. VAT o 3.5 rooms: CHF 18'000.- incl. VAT o 4.5 rooms: CHF 21'000.- incl. VAT PARKING AND AMENITIESAll apartments have one or two indoor parking spaces in the common underground parking lot. Places and storage for bicycles will be available to residents.The two buildings each have an elevator. Most apartments are through and mainly oriented west (and south or north).The heating of the buildings will be ensured by a district heating system (CAD). The roofs will be equipped with photovoltaic panels.GENERAL INFORMATION AND CHARACTERISTICSo Communal tax rate: 71.0o Property tax for natural persons: 1.25? o Purchase costs: ~5% of the land share if the sale takes place before the start of construction --> ~70 to 80% savings on purchase costswww.residence-montaillet.ch

More objects in your automatically expanded search area
18 results - Radius: + 10km
New building
Cyril Bieckens

Cyril Bieckens

1 / 13
Cyril Bieckens

Cyril Bieckens

  • Balcony / Terrace
  • Garage
  • View
  • +2
3.5 rooms109m²CHF 652,000.–
Premium
Route des Aunaires 31A, 1870 Monthey

3.5 rooms on the 2nd floor, southwest facing

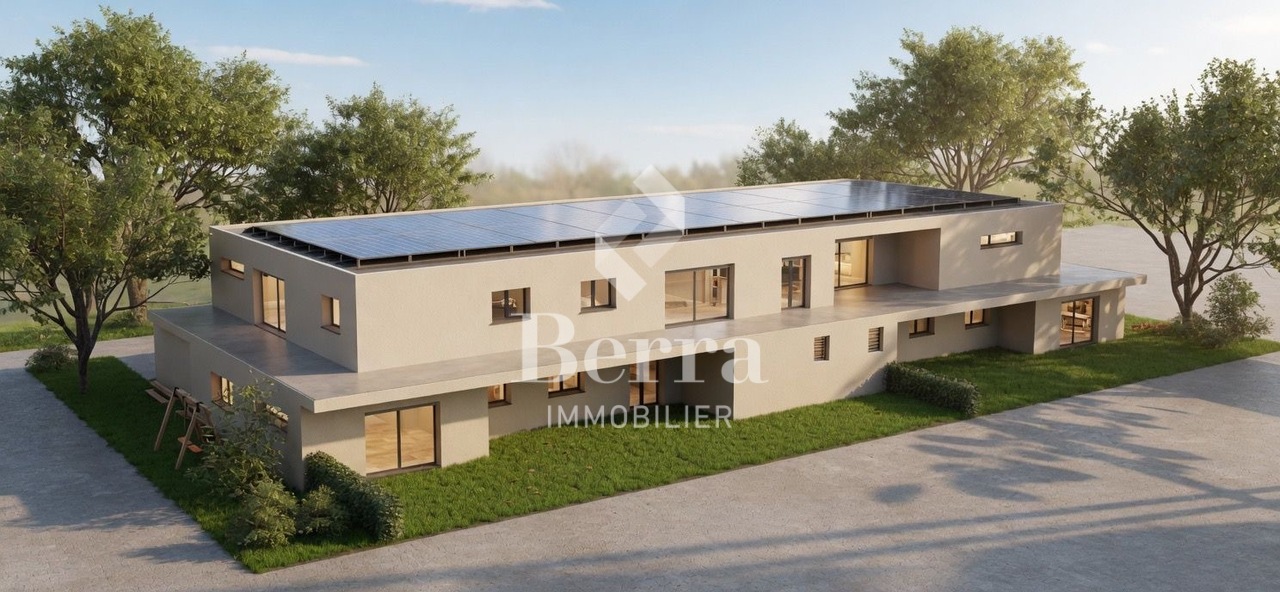
AN EXCLUSIVITY BERRA IMMOBILIERSTART OF WORK: AUGUST 2026New promotion in Monthey: a contemporary building with 21 apartments from 1.5 to 4.5 rooms, with an underground parking lot with 39 spaces.Each apartment benefits from bright spaces, modern finishes, and generous budgets for kitchen, floor, and sanitary choices.LocationLocated under Hautavy, in the heart of a quiet residential area, the project benefits from an excellent orientation and immediate proximity to amenities.Address: Route des Aunaires, 1870 Monthey.Apartment layout- Entrance hall- Open kitchen on the living area- 2 bedrooms- Bathroom with WC and sink + space for washing machine- BalconyParking- 2 indoor parking spaces at CHF 40,000 per space (in addition to the price and mandatory)Highlights- Modern architecture and quality finishes- District heating with partial solar hot water production (photovoltaic panels)- Elevator serving all levels- Private cellars and bike room- Balconies, terraces, or private gardens depending on the apartment- Playgrounds for children and landscaped areas- Secure underground parking + covered bike parkingAmenities- Transportation: Bus stops nearby, Monthey train station 5 minutes away- Schools: Nursery, primary and secondary schools accessible in a few minutes- Shops: Supermarkets, bakeries, restaurants, and Collombey shopping center 5 minutes away- Health: Pharmacies, medical offices, and Chablais Hospital in immediate proximity- Access: A9 highway less than 5 minutes by carSales brochure only available upon request!With us, curiosity is a nice fault, so don't hesitate to call us for more information!Contact: Cyril 079 464 11 35

  • Balcony / Terrace
  • Garage
  • View
  • +2
Travel time
-
New building
Cyril Bieckens

Cyril Bieckens

1 / 13
Cyril Bieckens

Cyril Bieckens

  • Balcony / Terrace
  • Garage
  • View
  • +2
3.5 rooms116m²CHF 780,000.–
Premium
Route des Aunaires 31A, 1870 Monthey

ATTIC - 3.5 rooms, south-facing

AN EXCLUSIVITY BERRA IMMOBILIERSTART OF WORK: AUGUST 2026New promotion in Monthey: a contemporary building of 21 apartments from 1.5 to 4.5 rooms, with an underground parking of 39 spaces.Each apartment benefits from bright spaces, modern finishes, and generous budgets for kitchen, floor, and bathroom choices.LocationLocated under Hautavy, in the heart of a quiet residential area, the project enjoys excellent orientation and immediate proximity to amenities.Address: Route des Aunaires, 1870 Monthey.Apartment layout- Entrance hall- Open kitchen on the living area- 2 bedrooms- Shower room with WC and sink + space for washing column- Bathroom with WC and sink- BalconyParking- 2 indoor parking spaces at CHF 40,000 per space (in addition to the price and mandatory)Highlights- Modern architecture and quality finishes- District heating with partially solar hot water production (photovoltaic panels)- Elevator serving all levels- Private cellars and bike room- Balconies, terraces, or private gardens depending on the units- Children's play areas and landscaped green spaces- Secure underground parking + covered bike parkingAmenities- Transportation: bus stops nearby, Monthey train station 5 minutes away- Schools: nursery, primary and secondary schools accessible in a few minutes- Shops: supermarkets, bakeries, restaurants, and Collombey shopping center 5 minutes away- Health: pharmacies, medical offices, and Chablais Hospital in immediate proximity- Access: A9 highway less than 5 minutes by carSales brochure only on request!With us, curiosity is a nice fault, so don't hesitate to call us for more information!Contact: Cyril 079 464 11 35

  • Balcony / Terrace
  • Garage
  • View
  • +2
Travel time
-
New building
Cyril Bieckens

Cyril Bieckens

1 / 13
Cyril Bieckens

Cyril Bieckens

  • Balcony / Terrace
  • Garage
  • View
  • +2
3.5 rooms130m²CHF 870,000.–
Premium
Route des Aunaires 31A, 1870 Monthey

ATTIC - 3.5 rooms, southeast facing

A BERRA IMMOBILIER EXCLUSIVECONSTRUCTION START: AUGUST 2026New promotion in Monthey: a contemporary building with 21 apartments from 1.5 to 4.5 rooms, with an underground parking lot with 39 spaces.Each apartment benefits from bright spaces, modern finishes, and generous budgets for kitchen, floor, and sanitary choices.LocationLocated under Hautavy, in the heart of a quiet residential area, the project benefits from an excellent orientation and immediate proximity to amenities.Address: Route des Aunaires, 1870 Monthey.Apartment layout- Entrance hall- Open kitchen on the living area- 2 bedrooms- Shower room with WC and sink + space for washing machine- Bathroom with WC and sink- BalconyParking- 2 indoor parking spaces at CHF 40,000 per space (in addition to the price and mandatory)Highlights- Modern architecture and quality finishes- District heating with partial solar hot water production (photovoltaic panels)- Elevator serving all levels- Private cellars and bike room- Balconies, terraces, or private gardens depending on the apartment- Children's playgrounds and landscaped areas- Secure underground parking + covered bike parkingAmenities- Transportation: bus stops nearby, Monthey train station 5 minutes away- Schools: nursery, primary and secondary schools accessible in a few minutes- Shopping: supermarkets, bakeries, restaurants, and Collombey shopping center 5 minutes away- Health: pharmacies, medical offices, and Chablais Hospital in immediate proximity- Access: A9 highway less than 5 minutes by carSales brochure only available upon request!With us, curiosity is a nice fault, so don't hesitate to call us for more information!Contact: Cyril 079 464 11 35

  • Balcony / Terrace
  • Garage
  • View
  • +2
Travel time
-
New building
Cyril Bieckens

Cyril Bieckens

1 / 13
Cyril Bieckens

Cyril Bieckens

  • Balcony / Terrace
  • Garage
  • View
  • +2
3.5 rooms109m²CHF 650,000.–
Premium
Route des Aunaires 31A, 1870 Monthey

3.5 rooms on the 1st floor, southwest facing

AN EXCLUSIVITY BERRA IMMOBILIERSTART OF WORK: AUGUST 2026New promotion in Monthey: a contemporary building with 21 apartments from 1.5 to 4.5 rooms, with an underground parking lot with 39 spaces.Each apartment benefits from bright spaces, modern finishes, and generous budgets for kitchen, floor, and sanitary choices.LocationThe project is located under Hautavy, in the heart of a quiet residential area, and benefits from an excellent orientation and immediate proximity to amenities.Address: Route des Aunaires, 1870 Monthey.Apartment layout- Entrance hall- Open kitchen on the living area- 2 bedrooms- Bathroom with WC and sink + space for a washing machine- BalconyParking- 2 indoor parking spaces at CHF 40,000 per space (in addition to the price and mandatory)Highlights- Modern architecture and quality services- Remote heating with partial solar hot water production (photovoltaic panels)- Elevator serving all levels- Private cellars and bike room- Balconies, terraces, or private gardens depending on the apartment- Playgrounds for children and landscaped areas- Secure underground parking + covered bike parkAmenities- Transportation: bus stops nearby, Monthey train station in 5 minutes- Schools: nursery, primary and secondary schools accessible in a few minutes- Shops: supermarkets, bakeries, restaurants, and Collombey shopping center in 5 minutes- Health: pharmacies, medical offices, and Chablais Hospital in immediate proximity- Access: A9 highway in less than 5 minutes by carSales brochure only on request !With us, curiosity is a nice fault, so don't hesitate to call us for more information !Contact: Cyril 079 464 11 35

  • Balcony / Terrace
  • Garage
  • View
  • +2
Travel time
-
New building
Christophe Berdot

Christophe Berdot

1 / 13
Christophe Berdot

Christophe Berdot

  • Parking space
  • Balcony / Terrace
3.5 rooms97m²CHF 560,000.–
Premium
Rue du Téléphérique, 1905 Dorénaz

PPE La Dorée

Exclusive Berra Real EstatePPE La Dorée - new promotion of 8 apartments on plansLocated in Dorénaz, the PPE La Dorée offers a new promotion of 8 apartments on plans, combining modern comfort, beautiful volumes, and a privileged living environment.Designed to offer a pleasant and bright daily life, this human-scale residence seduces with its contemporary architecture, its generous outdoor spaces, and its ideal location between plain, nature, and mountain.This promotion is aimed at both families, couples, and buyers looking for a new, well-designed, and sustainable property in a calm and sought-after residential area.A promotion on a human scale in a privileged living environment, the residence includes 8 apartments with 2.5, 3.5, and 4.5 rooms, with varied typologies allowing to respond to different life projects.Each apartment has been designed to prioritize: • natural lighting • comfortable living areas • pleasant interior circulation • beautiful, exploitable outdoor areas • a serene residential area in the heart of the village The situation offers an excellent compromise between tranquility, quick access to regional centers, and immediate proximity to nature.Characteristics: • sale on plans • apartments with 2.5 rooms, 3.5 rooms, and 4.5 rooms • orientation South/Southwest • private gardens for ground-floor apartments • very beautiful, covered balconies depending on the lots • generous and pleasant outdoor areas • glazed veranda available on request • parental suite depending on the lots • large, bright living rooms • volume for attics under the roof • traditional construction according to the rules of the art • realization according to SIA standards • electric shutters in the day areas • LED spotlights in the hallways • triple glazing • sliding windows • provision for washing machine connection • floor heating with heat pump • photovoltaic panels • preparation for electric vehicle on request • private cellar • outdoor leisure/play area • possible modifications on request • choice of finishes • parking spaces outside the price Apartment layout: • entrance hall with built-in closets • open, equipped kitchen to the living area • 2 bedrooms • shower, WC, and sink + provision for washing machine connection • bathroom, WC, and sink • balcony The PPE benefits from a particularly interesting situation in the municipality of Dorénaz, in a calm and pleasant environment. Its location allows quick access to the centers of Martigny and Monthey, while enjoying a more peaceful daily life, close to natural spaces and Valaisan reliefs.The proximity to the cable car gives the place a true identity and a rare living environment, between village, plain, and mountain.A project that is easy to imagine oneself in. Here, everything has been thought out to offer a harmonious, modern, and comfortable living environment....

  • Parking space
  • Balcony / Terrace
New building
Christophe Berdot

Christophe Berdot

1 / 13
Christophe Berdot

Christophe Berdot

  • Balcony / Terrace
  • Garage
  • View
  • +1
3.5 rooms83m²CHF 510,000.–
Premium
1963 Vétroz

VETROZ - Modernity, comfort, and environmental respect in the heart of Valais!

This residential project offers a unique living experience, combining modernity, comfort, and environmental respect.Located in the heart of the Vétroz municipality, this building stands out for its contemporary architecture and harmonious integration into the surrounding urban landscape. Close to local amenities, it offers its residents easy access to shops, schools, and transportation infrastructure.26 apartments with balconies, terraces, or ground-floor gardens to extend well-being outdoors, distributed across 3 buildings with 15, 9, and 2 units. A fluid architecture open to the surrounding nature. Each apartment, from the studio to the 4.5-room apartment, offers spacious, light-filled rooms with beautiful openings that extend onto balconies, terraces, or ground-floor gardens to reinforce the sense of space. This 3.5-room apartment on the first floor consists of:Entrance hall with custom-built storageBeautiful, bright living area with access to the terrace Open kitchen to the living area and fully equipped2 beautiful bedroomsBathroom with bathtub, WC, sink, and space for a washing machineSouth-facing terraceLiving area: 71.25 m2Terrace area: 37.1 m2Weighted area: 83.49 m2Total usable area: 108.35 m2AESTHETICS:This "Les Ailes" development benefits from the amenities of its location and takes advantage of the setting and a very favorable south orientation for real comfort. Large openings in all rooms allow natural light to flood the interiors, promoting the well-being of the occupants. These spaces all extend onto terraces or balconies. The outdoor areas include private gardens or common areas for the residents.COMFORT:- Construction to Minergie standards, simple flow- South orientation- Through apartments- Windows and glazing with triple glazing- Floor heating and hot water supply by heat pump - Photovoltaic panels for part of the electricity production- Separate meters for each apartment- Space for a washing machine in each apartment- Adjustments and finishes to choice- Elevator- Individual storage room for each apartment with separate meter.- Underground parking spaces with tubing for the installation of charging stations for electric vehicles. - Visitor spaces- Green area for childrenSAFETY:- Access control to the building by video intercom- Automatic lighting by presence detector in the common areasANNEXES AND SURROUNDINGS:- Indoor parking space: CHF 35,000.- additional and mandatory- Outdoor parking spaces: CHF 10,000.- (additional and not mandatory)- Bus stop 100 meters away- Schools and kindergartens within 2 steps- 5 minutes from the highway access - Close to Sion and all amenities- Sellable as a main or secondary residence! - Ideal as a Valaisan foothold- Delivery: 24 months from the start of work. Expected start end of January 2025VETROZ, CAPITAL OF AMIGNE... YES, BUT NOT ONLY!Vétroz has experienced impressive demographic growth, due to its proximity to Sion and the Conthey commercial area, its wide plain, but above all its quality of life. Under the pressure of a galloping demographic, significant investments have been made in recent years in high-performance infrastructure such as schools, kindergartens, nursing homes, sports halls, etc.

  • Balcony / Terrace
  • Garage
  • View
  • +1
New building
Christophe Berdot

Christophe Berdot

1 / 13
Christophe Berdot

Christophe Berdot

  • Balcony / Terrace
  • Garage
  • View
  • +1
3.5 rooms77m²CHF 490,000.–
Premium
1963 Vétroz

VETROZ - modernity, comfort, and environmental respect in the heart of Valais!

This residential project offers a unique living experience, combining modernity, comfort, and environmental respect.Located in the heart of the Vétroz commune, this building stands out for its contemporary architecture and harmonious integration into the surrounding urban landscape. Close to local amenities, it offers its residents easy access to shops, schools, and transportation infrastructure.26 apartments with balconies, terraces, or garden levels to extend the well-being outdoors, distributed in 3 buildings with 15, 9, and 2 units. A fluid architecture open to the surrounding nature. Each apartment, from the studio to the 4.5-room apartment, offers spacious, light-filled rooms with beautiful openings that extend to balconies, terraces, or garden levels to reinforce the sense of space. This 3.5-room apartment on the 2nd floor consists of:Entrance hall with customized built-in storageBeautiful, bright living area with access to the terrace Open kitchen leading to the living area and fully equipped2 beautiful bedroomsBathroom with bathtub, WC, sink, and space for a washing machineSouth-facing terraceHabitable surface area: 71.25 m2Balcony area: 11.66 m2Weighted area: 77.08 m2Total living area: 83.11 m2AESTHETICS:This realization "Les Ailes" benefits from the amenities of its location and takes advantage of the setting and a very favorable south orientation for real comfort. Large openings in all rooms allow natural light to irradiate the through-living interiors for the well-being of the occupants. These spaces extend to terraces or balconies. The outdoor areas include private gardens or common areas for the residents.COMFORT:- Construction according to Minergie standards, simple flow- South orientation- Through-living apartments- Windows and glazing with triple glazing- Floor heating and hot water production by heat pump - Photovoltaic panels for part of the electricity production- Separate meters for each apartment- Space for a washing machine in each apartment- Modifications and finishes to choice- Elevator- Individual storage room for each apartment with separate meter.- Underground parking spaces with cable duct for the installation of charging points for electric vehicles. - Visitor spaces- Green area for childrenSECURITY:- Access control to the building by video phone- Automatic lighting by motion detector in the common areasANNEXES AND SURROUNDINGS:- Indoor parking space: CHF 35,000.- extra and mandatory- Outdoor parking space: CHF 10,000.- (extra and not mandatory)- Bus stop 100 meters away- Schools and kindergartens within 2 steps- 5 minutes from the highway entrances - Close to Sion and all amenities- Sellable as a main or secondary residence! - Ideal as a Valaisan foothold- Delivery: 24 months from the start of work. Start expected end of January 2025VÉTROZ, CAPITAL OF AMIGNE... YES, BUT NOT ONLY!Vétroz has experienced impressive demographic growth, due to its proximity to Sion and the Conthey industrial area, its wide plain, but above all its quality of life. Under the pressure of a galloping demographic, significant investments have been made in recent years in high-performance infrastructure such as school complexes, facilities for schoolchildren, kindergartens, nursing homes, halls for...

  • Balcony / Terrace
  • Garage
  • View
  • +1
New building
Christophe Berdot

Christophe Berdot

1 / 13
Christophe Berdot

Christophe Berdot

  • Balcony / Terrace
  • Garage
  • View
  • +1
3.5 rooms84m²CHF 515,000.–
Premium
1963 Vétroz

VETROZ - Modernity, comfort, and environmental respect in the heart of Valais!

This residential project offers a unique living experience, combining modernity, comfort, and environmental respect.Located in the heart of the Vétroz municipality, this building stands out for its contemporary architecture and harmonious integration into the surrounding urban landscape. Close to local amenities, it offers its residents easy access to shops, schools, and transportation infrastructure.26 apartments with balconies, terraces, or ground-floor gardens to extend the well-being outdoors, distributed across 3 buildings with 15, 9, and 2 units. A fluid architecture that opens up to the surrounding nature. Each apartment, from studio to 4.5 rooms, offers spacious, light-filled rooms with beautiful openings that extend to balconies, terraces, or ground-floor gardens to reinforce the sense of space. This 3.5-room apartment on the 1st floor consists of:Entrance hall with custom-built wardrobeBeautiful, bright living area with access to the terrace Open kitchen to the living area and fully equipped2 beautiful bedroomsBathroom with bathtub, WC, sink, and space for a washing machineSouth-facing terraceHabitable surface area: 71.25 m2Terrace area: 37.89 m2Weighted area: 83.75 m2Total area: 109.14 m2AESTHETICS:This "Les Ailes" development benefits from the amenities of its location and takes advantage of the setting and a very favorable south orientation for real comfort. Large openings in all rooms allow natural light to flood the interiors, promoting the well-being of the occupants. These spaces all extend to terraces or balconies. The outdoor areas include private gardens or shared spaces for the residences.COMFORT:- Construction to Minergie standards, simple flow- South orientation- Through apartments- Windows and glazing with triple glazing- Floor heating and hot water production by heat pump - Photovoltaic panels for part of the electricity production- Separate meters for each apartment- Space for a washing machine in each apartment- Changes and finishes to choice- Elevator- Individual storage room for each apartment with individual meter.- Underground parking spaces with tubing for the installation of charging points for electric vehicles. - Visitor spaces- Green area for childrenSECURITY:- Access control to the building by intercom- Automatic lighting with presence detector in the common areasANNEXES AND SURROUNDINGS:- Indoor parking space: CHF 35,000.- extra and mandatory- Outdoor parking space: CHF 10,000.- (extra and not mandatory)- Bus stop 100 meters away- Schools and kindergartens 2 steps away- 5 minutes from the highway entrances - Close to Sion and all amenities- Sellable as a main or secondary residence! - Ideal as a Valaisan base- Delivery: 24 months from the start of work. Start expected end of January 2025VÉTROZ, CAPITAL OF AMIGNE... YES, BUT NOT ONLY!Vétroz has experienced impressive demographic growth, due to its proximity to Sion and the Conthey commercial area, its wide plain, but above all its quality of life. Under the pressure of a galloping demographic, significant investments have been made in recent years in high-performance infrastructure such as school complexes, reception units for students, kindergartens, nursing homes, halls for...

  • Balcony / Terrace
  • Garage
  • View
  • +1
New building
Christophe Berdot

Christophe Berdot

1 / 13
Christophe Berdot

Christophe Berdot

  • Balcony / Terrace
  • Garage
  • View
  • +1
3.5 rooms83m²CHF 530,000.–
Premium
1963 Vétroz

VETROZ - Modernity, comfort, and environmental respect in the heart of Valais!

This residential project offers a unique living experience, combining modernity, comfort, and environmental respect.Located in the heart of the Vétroz municipality, this building stands out for its contemporary architecture and harmonious integration into the surrounding urban landscape. Close to local amenities, it offers its residents easy access to shops, schools, and transportation infrastructure.26 apartments with balconies, terraces, or garden levels to extend the well-being outdoors, distributed in 3 buildings with 15, 9, and 2 units. A fluid architecture that opens up to the surrounding nature. Each apartment, from studios to 4.5 rooms, offers spacious, light-filled rooms with beautiful openings that extend onto balconies, terraces, or garden levels to reinforce the sense of space. This 3.5-room apartment on the 2nd floor consists of:Entrance hall with custom-built storageBeautiful, bright living area with access to the terrace Open kitchen to the living area and fully equipped2 beautiful bedroomsBathroom with bathtub, WC, sink, and space for a washing machineSouth-facing terraceHabitable surface area: 71.25 m2Terrace area: 36.26 m2Weighted area: 83.22 m2Total usable area: 107.51 m2AESTHETICS:This "Les Ailes" realization benefits from the amenities of its location and takes advantage of the surroundings and a very favorable south orientation for real comfort. Large openings in all rooms allow natural light to flood the through apartments, promoting the well-being of the occupants. These spaces all extend onto terraces or balconies. The outdoor areas include private gardens or common areas for the residence.COMFORT:- Construction according to Minergie standards, simple flow- South orientation- Through apartments- Windows and glazing with triple glazing- Floor heating and hot water supply by heat pump - Photovoltaic panels for part of the electricity production- Separate meters for each apartment- Space for a washing machine in each apartment- Modifications and finishes to choice- Elevator- Individual storage rooms for each apartment with separate meter.- Underground parking spaces with provision for the installation of charging points for electric vehicles. - Visitor spaces- Green area for childrenSAFETY:- Access control to the building by intercom- Automatic lighting with presence detection in the common areasANNEXES AND SURROUNDINGS:- Indoor parking space: CHF 35,000.- additional and mandatory- Outdoor parking space: CHF 10,000.- (additional and not mandatory)- Bus stop 100 meters away- Schools and kindergartens 2 steps away- 5 minutes from the highway access - Close to Sion and all amenities- Sellable as a main or secondary residence! - Ideal as a Valaisan foothold- Delivery: 24 months from the start of work. Start expected end of January 2025VÉTROZ, CAPITAL OF L'AMIGNE... YES, BUT NOT ONLY!Vétroz has experienced impressive demographic growth, due to its proximity to Sion and the Conthey business district, its wide plain, but above all its quality of life. Under the pressure of a galloping demographic, significant investments have been made in recent years in high-performance infrastructure such as school complexes, reception units for students, kindergartens, nursing homes, halls for...

  • Balcony / Terrace
  • Garage
  • View
  • +1
New building
Christophe Berdot

Christophe Berdot

1 / 11
Christophe Berdot

Christophe Berdot

  • Balcony / Terrace
  • Garage
  • View
  • +1
3.5 rooms77m²CHF 515,000.–
Premium
1963 Vétroz

VETROZ - Modernity, comfort, and environmental respect in the heart of Valais!

This residential project offers a unique living experience, combining modernity, comfort, and environmental respect.Located in the heart of the Vétroz municipality, this building stands out for its contemporary architecture and harmonious integration into the surrounding urban landscape. Close to local amenities, it offers its residents easy access to shops, schools, and transportation infrastructure.26 apartments with balconies, terraces, or garden levels to extend well-being outdoors, distributed across 3 buildings with 15, 9, and 2 units. A fluid architecture open to the surrounding nature. Each apartment, from studio to 4.5 rooms, offers generous, light-filled spaces with beautiful openings that extend onto balconies, terraces, or garden levels to reinforce the sense of space. This 3.5-room apartment on the ground floor consists of:Entrance hall with custom-built storageBeautiful, bright living area with access to the terrace and gardenOpen kitchen, open to the living area and fully equipped2 beautiful bedroomsBathroom with bathtub, WC, sink, and space for a washing machineSouth-facing terraceLawn area for relaxation momentsHabitable surface area: 71.25 m2Terrace surface area: 16.5 m2Garden surface area: 126.8 m2Weighted surface area: 76.7 m2Total surface area: 214.55 m2AESTHETICS:This "Les Ailes" realization benefits from the advantages of its location and takes advantage of the setting and a very favorable south orientation for real comfort. Large openings in all rooms allow natural light to flood the through-living interiors to promote the well-being of the occupants. These spaces all extend onto terraces or balconies. The outdoor areas include private gardens or common areas for the residents.COMFORT:- Construction according to Minergie standards, simple flow- South orientation- Through apartments- Windows and glazing with triple glazing- Floor heating and hot water production by heat pump - Photovoltaic panels for part of the electricity production- Separate meters for each apartment- Space for a washing machine in each apartment- Adjustments and finishes to choice- Elevator- Individual storage rooms for each apartment with separate meter.- Underground parking spaces with piping for the installation of charging points for electric vehicles. - Visitor spaces- Green area for childrenSAFETY:- Access control to the building by video intercom- Automatic lighting with presence detection in the common areasANNEXES AND PROXIMITY:- Indoor parking space: CHF 35,000.- extra and mandatory- Outdoor parking space: CHF 10,000.- (extra and not mandatory)- Bus stop 100 meters away- Schools and kindergartens within 2 steps- 5 minutes from the highway access - Close to Sion and all amenities- Sellable as a main or secondary residence! - Ideal as a Valaisan pied-à-terre- Delivery: 24 months from the start of work. Start expected end of January 2025VÉTROZ, CAPITAL OF AMIGNE... YES, BUT NOT ONLY!Vétroz has experienced impressive demographic growth, due to its proximity to Sion and the Conthey commercial area, its wide plain, but above all its quality of life. Under the pressure of a galloping demography, significant investments have been made in recent years in high-performance infrastructure such as complexes...

  • Balcony / Terrace
  • Garage
  • View
  • +1
New building
Christophe Berdot

Christophe Berdot

1 / 12
Christophe Berdot

Christophe Berdot

  • Balcony / Terrace
  • Garage
  • View
  • +1
3.5 rooms78m²CHF 475,000.–
Premium
1963 Vétroz

VETROZ - Modernity, comfort, and environmental respect in the heart of Valais!

This residential project offers a unique living experience, combining modernity, comfort, and environmental respect.Located in the heart of the Vétroz municipality, this building stands out for its contemporary architecture and harmonious integration into the surrounding urban landscape. Close to local amenities, it offers its residents easy access to shops, schools, and transportation infrastructure.26 apartments with balconies, terraces, or ground-floor gardens to extend the well-being outdoors, distributed in 3 buildings with 15, 9, and 2 units. A fluid architecture open to the surrounding nature. Each apartment, from the studio to the 4.5-room apartment, offers spacious, light-filled rooms with beautiful openings that extend onto balconies, terraces, or ground-floor gardens to reinforce the sense of space. This 3.5-room apartment on the first floor consists of:Entrance hall with customized built-in storageBeautiful, bright living area with access to the terrace Open kitchen to the living area and fully equipped2 beautiful bedroomsBathroom with bathtub, WC, sink, and space for a washing machineSouth-facing terraceHabitable surface area: 71.25 m2Balcony surface area: 13.04 m2Weighted surface area: 77.77 m2Total living area: 84.29 m2AESTHETICS:This "Les Ailes" development benefits from the advantages of its location and takes advantage of the surroundings and a very favorable south orientation for real comfort. Large openings in all rooms allow natural light to flood the through rooms, promoting the well-being of the occupants. These spaces all extend onto terraces or balconies. The outdoor areas include private gardens or common areas for the residences.COMFORT:- Construction to Minergie standards, simple flow- South orientation- Through apartments- Windows and glazing with triple glazing- Floor heating and hot water production by heat pump - Photovoltaic panels for part of the electricity production- Separate meters for each apartment- Space for a washing machine in each apartment- Changes and finishes to choice- Elevator- Individual storage room for each apartment with individual meter.- Underground parking spaces with provision for the installation of charging points for electric vehicles. - Visitor spaces- Green area for childrenSAFETY:- Access control to the building by intercom- Automatic lighting with presence detector in the common areasANNEXES AND SURROUNDINGS:- Indoor parking space: CHF 35,000.- extra and mandatory- Outdoor parking space: CHF 10,000.- (extra and not mandatory)- Bus stop 100 meters away- Schools and kindergartens 2 steps away- 5 minutes from the highway entrances - Close to Sion and all amenities- Sellable as a main or secondary residence! - Ideal as a Valaisan pied-à-terre- Delivery: 24 months from the start of work. Planned start end of January 2025VÉTROZ, CAPITAL OF AMIGNE... YES, BUT NOT ONLY!Vétroz has experienced impressive demographic growth, due to its proximity to Sion and the commercial area of Conthey, its wide plain, but above all its quality of life. Under the pressure of a galloping demographic, significant investments have been made in recent years in high-performance infrastructure such as school complexes, reception units for students, kindergartens, nursing homes, sports halls, etc.

  • Balcony / Terrace
  • Garage
  • View
  • +1
New building
Cyril Bieckens

Cyril Bieckens

1 / 13
Cyril Bieckens

Cyril Bieckens

  • Parking space
  • Balcony / Terrace
  • View
  • +2
3.5 rooms85m²CHF 690,000.–
Premium
1867 Ollon VD

3.5 rooms on the ground floor

Located on the ground floor of a new development in Ollon, this spacious new 3.5-room apartment offers a modern, bright, and comfortable living environment, ideal for a family, a couple looking for beautiful volumes, or a quality real estate investment.1x outdoor parking space available at an additional cost of CHF 15'000.-.A cellar and a communal laundry room complete this property, which is available to residents.Main features: • New 3.5-room apartment • Located on the ground floor with a garden • Sale price: CHF 690'000.- • Living area: 86m² • Balcony: 21 m² • Garden: 120 m² • Cellar • Communal laundry room • 1x outdoor parking space: CHF 15'000.- extra • Available immediately • New development • Units available from 2.5 to 4.5 rooms Technical features: • Heat pump heating • Underfloor heating • Thermostat in each room • Photovoltaic panels • Elevator accessible to people with reduced mobility • Bicycle shed • Fenced gardens according to the units A practical location between village, station, and plainThe Ollon commune offers a sought-after living environment, combining village tranquility, proximity to the Chablais plain, and access to surrounding stations. It benefits from a good balance between nature, daily services, and mobility.The TPC network allows easy access to Ollon, Villars, and the plain by bus and train. This location is perfect for people looking for a quiet environment while remaining connected to amenities and the region's main axes.Nearby: • Shops and daily services • Post office / postal point • ATM • Pharmacy • Gas station • Public schools in the commune • Collège de Perrosalle • École de Villars • TPC bus and train network • Practical connection to Aigle, Villars, and Chablais • Reference hospitals in Aigle and Monthey • Nature, leisure, and mountain activities in the region This property represents a great opportunity to acquire a new, spacious, and immediately available apartment in a dynamic and appreciated commune in the Vaudois Alps.Contact us to receive the complete documentation or organize a visit.

  • Parking space
  • Balcony / Terrace
  • View
  • +2
New building
Cyril Bieckens

Cyril Bieckens

1 / 13
Cyril Bieckens

Cyril Bieckens

  • Parking space
  • Balcony / Terrace
  • Elevator
  • +1
3.5 rooms81m²CHF 575,000.–
Premium
1867 Ollon VD

Large new 4.5-room apartment on the 2nd floor - Ollon

Located on the 1st floor of a new development in Ollon, this new apartment of 3,5 rooms offers a modern, bright and comfortable living space, ideal for a family, a couple looking for beautiful volumes or a high-quality real estate investment.With a living area of 81.5 m², this property offers spacious and functional spaces, perfectly adapted to a pleasant daily life. It also benefits from a garden of 83 m², allowing you to enjoy an additional outdoor space.An outdoor parking space is available at an additional cost of CHF 15'000.-There is no cellar with this apartment.Main features: • New apartment with 3,5 rooms • Located on the 1st floor • Selling price: CHF 575'000.- • Living area: 81.5 m² • Garden: 83 m² • One outdoor parking space: CHF 15'000.- extra • Available immediately • New development Technical features: • Heating by heat pump • Floor heating • Thermostat in each room • Photovoltaic panels • Lift accessible to people with reduced mobility • Bicycle shed • Fenced gardens according to the plots Practical location between village, station and plainThe commune of Ollon offers a sought-after living environment, combining village tranquility, proximity to the Chablais plain and access to the surrounding stations. It benefits from a good balance between nature, daily services and mobility.The TPC network allows you to easily reach Ollon, Villars and the plain by bus and train. This location is perfect for people looking for a quiet environment while remaining connected to amenities and the region's main axes.Nearby: • Daily shopping and services • Post/post office • ATM • Pharmacy • Gas station • Public schools in the commune • Collège de Perrosalle • School in Villars • TPC bus and train network • Practical connection to Aigle, Villars and the Chablais • Reference hospitals in Aigle and Monthey • Nature, leisure and mountain activities in the region This property represents a great opportunity to acquire a new, spacious apartment available immediately, in a dynamic and appreciated commune of the Vaudois Alps.Contact us to receive the complete documentation or organize a visit.

  • Parking space
  • Balcony / Terrace
  • Elevator
  • +1
New building
Cyril Bieckens

Cyril Bieckens

1 / 5
Cyril Bieckens

Cyril Bieckens

  • Balcony / Terrace
  • Garage
  • View
  • +3
3.5 rooms97m²CHF 510,000.–
Premium
1907 Saxon

Imminent start of work - Authorization in progress

AN EXCLUSIVITY BERRA IMMOBILIER***Imminent start of work - Authorization in progress***Berra Immobilier presents you with an exclusive new residence of 25 apartments, offering 1.5, 2.5, and 3.5 room accommodations, combining comfort and modernity.20 indoor parking spaces and 13 outdoor parking spaces are available, as well as a cellar for each apartment.This project is located in a quiet and family-friendly neighborhood, offering a pleasant living environment with all amenities in the immediate vicinity.FEATURES- Sufficient parking spaces- Close to all amenities- Bright and sunny- PAC- Underfloor heating- Common play area- Space for a washing column in all apartments- Large balconies or terraces- ...WORKS - FINISHESFinishes to the taste of the tenants (tiling, parquet, kitchen, sanitary, etc...) according to budgets defined by the promoterTECHNICAL- Heat pump- Contracting Genesis SA or EKZ- Distribution through the floor- Sliding door with lift- SIA standardsEach apartment has a private cellar (included in the price) and one or more parking spaces (in addition).AMENITIES- Close to all amenities- Saxon railway station 5 minutes on foot- Shops, school, banks, ... nearby- Highway entrance 3 minutes awayOUTDOOR & PARKING- Children's play area- Underground parking (indoor parking space: CHF 30,000.- extra)- Outdoor parking (outdoor parking space: CHF 15,000.- extra)- Several outdoor visitor parking spaces (none for sale)Brochure and plans only on request !With us, curiosity is a nice fault ! Do not hesitate to contact me for more information at 079 464 11 35 (Cyril)!!! FIND ALL OUR PROPERTIES FOR SALE ON WWW.BERRA-IMMOBILIER.CH !!!

  • Balcony / Terrace
  • Garage
  • View
  • +3
New building
Cyril Bieckens

Cyril Bieckens

1 / 5
Cyril Bieckens

Cyril Bieckens

  • Balcony / Terrace
  • Garage
  • View
  • +3
3.5 rooms97m²CHF 530,000.–
Premium
1907 Saxon

Imminent start of work - Authorization in progress

AN EXCLUSIVITY BERRA IMMOBILIER***Imminent start of work - Authorization in progress***Berra Immobilier presents you with an exclusive new residence of 25 apartments, offering 1.5, 2.5, and 3.5 room accommodations, combining comfort and modernity.20 indoor parking spaces and 13 outdoor parking spaces are available, as well as a cellar for each apartment.This project is located in a quiet and family-friendly neighborhood, offering a pleasant living environment with all amenities in the immediate vicinity.FEATURES- Sufficient parking spaces- Close to all amenities- Bright and sunny- PAC- Underfloor heating- Common play area- Space for a washing column in all apartments- Large balconies or terraces- ...WORKS - FINISHESFinishes to the taste of the tenants (tiling, parquet, kitchen, sanitary, etc...) according to budgets defined by the promoterTECHNICAL- Heat pump- Contracting Genesis SA or EKZ- Distribution through the floor- Sliding door with lift- SIA standardsEach apartment has a private cellar (included in the price) and one or more parking spaces (in addition).AMENITIES- Close to all amenities- Saxon railway station 5 minutes on foot- Shops, school, banks, ... nearby- Highway entrance 3 minutes awayOUTDOOR & PARKING- Children's play area- Underground parking (indoor parking space: CHF 30,000.- extra)- Outdoor parking (outdoor parking space: CHF 15,000.- extra)- Several outdoor visitor parking spaces (none for sale)Brochure and plans only on request !With us, curiosity is a nice fault ! Do not hesitate to contact me for more information at 079 464 11 35 (Cyril)!!! FIND ALL OUR PROPERTIES FOR SALE ON WWW.BERRA-IMMOBILIER.CH !!!

  • Balcony / Terrace
  • Garage
  • View
  • +3
1 / 13
3.5 rooms130m²CHF 660,000.–
Top
Rue des Forges 5, 1957 Ardon

Le Clos des Forges - 3.5 rooms spacious

Located in Ardon, this new promotion of 46 apartments from 3.5 to 4.5 rooms seduces with its generous surfaces, natural light and living environment designed for the comfort of families. Each accommodation benefits from a beautiful south-facing orientation, with an unobstructed view of the surrounding mountains. The spacious living rooms of 40 to 50 m² offer a pleasant and functional living space, ideal for family moments.The residence also offers rare amenities: a 124 m² swimming pool to relax in summer, as well as two carnotzets available to co-owners for convivial meetings. The finishes are of high standard, included in the price, with high-end parquet, carefully laid tiles and quality kitchens. All at a very attractive price from CHF 4'600.-/m².Perfectly located, the promotion benefits from all amenities in the immediate vicinity: bus stop at 150 m, Migros Partner at 240 m, pharmacy, nursery, primary school less than 1.2 km, and the CFF station at 1.3 km. Access to the Conthey highway is possible in a few minutes. A peaceful, practical and warm living environment, ideal for settling down with family.Composition of the apartment:o Entrance hall of 9.34 m²o One bedroom of 12.92 m²o One bedroom of 16.92 m² with adjacent bathroom of 7.41 m²o One shower room of 7.50 m²o A large living room of 45.20 m² with open kitcheno A balcony of 17.70 m²Standard finishes included in the sale price of the apartments:o Parquet CHF 140.-/m²o Tiling CHF 100.-/m²o Kitchens 4.5 rooms CHF 25'000.-o 3.5 rooms CHF 20'000.-Parking spaces are sold in addition:o Outdoor parking CHF 16'000.-o Indoor parking CHF 30'000.-

Travel time
-

Suggested properties for you based on search results