1682 (Cerniaz VD, Dompierre VD, Lovatens, Prévonloup, Villars-Bramard) - Maisonette / Duplex buy

We recommend expanding your search criteria to get similar results. The current filters didn’t return any matches.

If you don’t want to change your current search criteria, we recommend creating a search alert, so you’ll be notified when matching offers become available.

More objects in your automatically expanded search area
7 results - Radius: + 10km
1 / 13
  • Balcony / Terrace
5.5 rooms, 153m², CHF 890,000.–
Rte d'Estavayer-le-Gibloux 21, 1742 Autigny

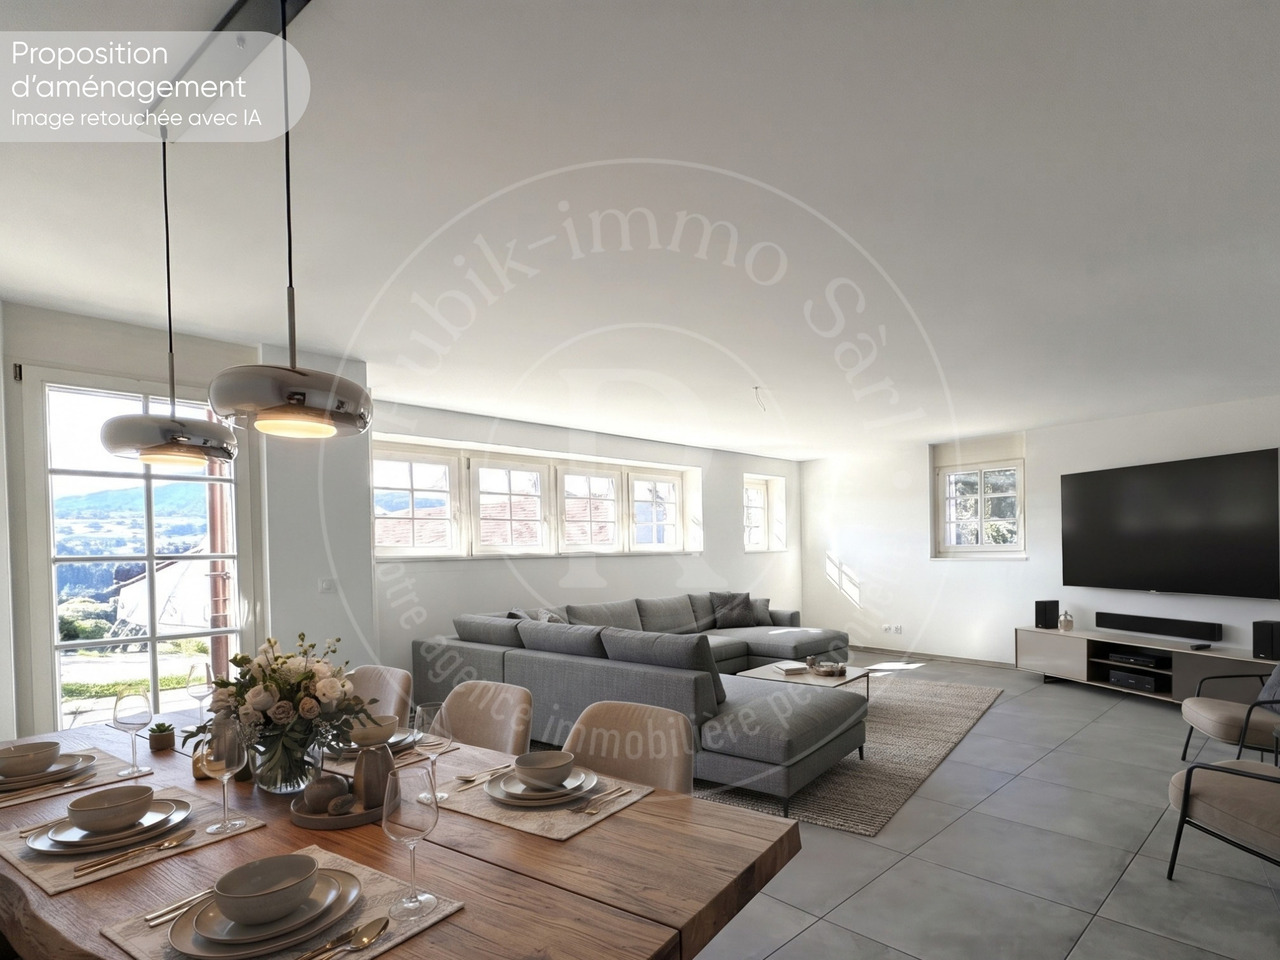
Dream spot in Autigny - Duplex 5.5 rooms, 153 m² + 22 m² terrace

Dream spot in Autigny! Discover this beautiful duplex with 5.5 rooms and 153 m², located in a fully renovated old farm, where the charm of the old is harmoniously combined with modern comfort.Spacious and bright, it offers a generous living room of over 55 m², 4 bedrooms, 3 bathrooms, and 2 parking spaces.Also, enjoy a pleasant 22 m² terrace, ideal for outdoor meals and relaxation moments.A rare apartment, full of character and perfectly suited for family life, to be discovered without delay.Ground floor distribution: • Independent entrance to the building • Entrance hall with integrated cupboards • Large living room/kitchen of 55m² • 1 office/bedroom • Access to the 22m² terrace with a view of the surrounding countryside • Guest toilet First floor distribution: • Beautiful parental suite with dressing room and bathroom • 2 large bedrooms of 15m² and 17m² • Family bathroom with washing machine Additional information: • 1 covered parking space in addition to the price • 1 outdoor parking space in addition to the price • Cellar • Apartment renovated in 2026 Information about the building: • Part of a PPE • Building from 2016 • Heat pump • Bicycle room The advantages of the location: • Green environment • School and daily amenities nearby • Cheese shop and farm direct sales • Fribourg, Romont, Bulle, and Payerne easily accessible • Hiking and cycling trails nearby • Countryside life without isolation A rare property that will seduce you with its charm, its volumes, and its village environment, while also benefiting from the comfort of a complete renovation.A visit will allow you to discover all the charm of this apartment and its unique setting.Charlotte Lalancetteinfo@rubik-immo.ch026 652 81 63

  • Balcony / Terrace
Travel time
-
1 / 5
  • Parking space
  • Balcony / Terrace
  • View
  • +2
5.5 rooms, CHF 985,000.–
Route de massonnens 6, 1680 Berlens

New construction project of 10 apartments in Berlens

L'Orée des Champs - A privileged living environment between nature and comfortIn Berlens, discover L'Orée des Champs, an exclusive residential project consisting of only 10 apartments in PPE.In a calm and green environment, in immediate proximity to amenities, this project offers an ideal balance between quality of life, modern comfort, and accessibility.The apartments are designed to meet the expectations of contemporary life, offering generous volumes, beautiful brightness, and carefully arranged spaces.From the 2.5-room to the 5.5-room attic apartment, each dwelling benefits from a quality design and customizable finishes according to your desires.Project link: www.oree-berlens.chDelivery end of 20285.5-room duplex apartment | 150 m² (habitable surface) 160m² (weighted surface)A family-friendly apartment with beautiful volumes, designed to offer each person their own space while prioritizing conviviality.1st level • Large entrance hall with integrated closets • Open, fully equipped kitchen, opening onto the living room • Spacious living room of 49 m², ideal for receiving and fully enjoying the space • Balcony of 19.6 m², a true extension of the living space • Parental suite with dressing room and private bathroom • Guest toilet 2nd level • 3 beautiful bedrooms • Family bathroom • Laundry room with connections for a washing machine Parking spaces:2 outdoor parking spaces in addition: CHF 22,000.- / spaceThat is CHF 44,000.- for both spaces.A connection for the installation of a socket is provided.The advantages that make the difference • Private cellar of 8.7 m² • Choice of finishes • Budget for the kitchen and sanitary facilities • Geothermal heat pump • Photovoltaic panels • High-quality finishes • Bicycle and stroller parking • Quiet and pleasant environment • Immediate proximity to amenities • Strategic location near Romont, Bulle, Farvagny, and Payerne The 5.5-room apartments: • Apartment 101: 1st floor | 160 m² | balcony 19.6 m²CHF 985,000.- • Apartment 102: 1st floor | 160 m² | balcony 19.6 m²CHF 985,000.- A rare opportunity in BerlensWhether you want to settle your family here or make a high-quality real estate investment, L'Orée des Champs offers a beautiful opportunity in a sought-after residential area.Spacious apartments, modern amenities, pleasant outdoor spaces, and the possibility of customizing your finishes to create an interior that suits you.Your future home could start here!Interested?Contact us today to get more information or organize a visit to the project.Charlotte Lalancette026 652 81 63c.lalancette@rubik-immo.ch

  • Parking space
  • Balcony / Terrace
  • View
  • +2
1 / 9
5.5 rooms, 201m², CHF 1,130,000.–
Rue de l' Eglise 40, 1611 La Verrerie

Magnificent new duplex apartment

DO YOU DREAM OF A PEACEFUL LIFE IN THE COUNTRYSIDE?The privilege of living in a protected farm with 10 apartments in PPE, in the heart of the village, in a relaxing setting with a magnificent view of the countryside. LE CRET village of about 1300 inhabitants, part of the commune of La Verrerie, located in Haute-Veveyse, at equal distance from the four regional centers of Châtel-St-Denis, Oron, Romont, and Bulle, the commune of La Verrerie borders the districts of Glâne and Gruyère. It has the advantage of having the A12 highway very close: 5 minutes to the Vaulruz junction. Good infrastructure: small local shops: dairy-cheese factory, restaurants, bank, hairdresser, and larger shops in Bulle, Romont, or Châtel-St-Denis. For schools: La Verrerie school district with kindergarten, primary school, and secondary school in the commune of Le Crêt and Semsales, then secondary school at the CO of the Veveyse in Châtel-St-Denis. The farm is located 15 minutes by car from Romont, Bulle, or Châtel-St-Denis, 30 minutes from Lausanne or Fribourg, and less than 10 minutes from the Vaulruz highway entrance. TPF bus stop nearby.We are selling, during renovation, a magnificent 5½-room duplex apartment with a private garden of 207 m2 and a beautiful terrace of 31 m2, with optimal sunshine. The apartment consists of an entrance corridor, a beautiful through room of 68 m2, divided into 3 areas: a well-equipped kitchen with fitted cabinets of your choice, a cellar, a dining room, and a beautiful living room. A guest toilet and direct access to a private cellar of 10.70 m2 complete this floor. In the duplex, accessible by a staircase, there is a large gallery that serves 4 bedrooms, including 3 children's bedrooms with a bathroom with toilet, bathtub, and sink; a parental suite of 36.80 m2 with access to a bathroom with shower, double sink, and toilet. Possibility of arranging a dressing room. A reduced space with the possibility of installing a washing machine.Interior finishes to the choice of the buyers according to the budgets allocated in the sales description.Specificities: ecological heating by geothermal heat pump with thermostat per room. Designed with a free cooling system to cool the rooms in summer. Optimized solar panels on the roof for self-consumption of electricity for the common areas and each apartment. Electric shutters in all rooms.Dependencies: a large cellar of 10.70 m2 accessible directly from the apartment and the possibility of going to the underground parking by elevator. Common areas such as: technical room, bicycle room, electricity room, 2 visitor parking spaces, one of which is handicapped accessible. 5 vegetable gardens of about 27 m2 waiting for your plantations. A playground for young children.Private parking spaces in addition: two spaces in the collective garage at Fr. 35'000.- per piece. Possibility of connecting a charging station for electric cars.And if your next home was finally a haven of peace!


Travel time
-
1 / 9
4.5 rooms, 128m², CHF 810,000.–
Rue de l' Eglise 40, 1611 La Verrerie

Magnificent Duplex Apartment

DO YOU DREAM OF A PEACEFUL LIFE IN THE COUNTRYSIDE?The privilege of living in a protected farm with 10 apartments in PPE, in the heart of the village, in a relaxing setting with a magnificent view of the countryside. LE CRET village of about 1300 inhabitants, part of the municipality of La Verrerie in the Haute-Veveyse region, equidistant from the four regional centers of Châtel-St-Denis, Oron, Romont, and Bulle. The municipality of La Verrerie borders the districts of Glâne and Gruyère and has the advantage of having the A12 motorway very close: 5 minutes to the Vaulruz junction. Good infrastructure: small local shops: dairy-cheese factory, restaurants, bank, hairdresser, and larger shops in Bulle, Romont, or Châtel-St-Denis. For schools: La Verrerie school district with kindergarten, primary school, and secondary school in the municipality of Le Crêt and Semsales, then secondary school at the CO de la Veveyse in Châtel-St-Denis. The farm is located 15 minutes by car from Romont, Bulle, or Châtel-St-Denis, 30 minutes from Lausanne or Fribourg, and less than 10 minutes from the Vaulruz motorway exit. TPF bus stop nearby.We are selling, during renovation, a magnificent 4½-room duplex apartment with a balcony/loggia of 11.10 m2. The apartment consists of a large entrance hall with a large wardrobe, a beautiful living room of 43 m2 with an open ceiling, a well-equipped kitchen with a fitted kitchen of your choice, and a large sliding glass door leading to the balcony. A bedroom and a bathroom with a bathtub/WC/sink complete this floor. In the duplex, accessible by a wooden staircase, there is a distributor that serves two beautiful bedrooms under the roof with a bathroom with WC, shower, and sink, and space for a washing machine.Interior finishes to the choice of the buyers according to the budgets allocated in the sales description.Specificities: ecological heating by geothermal heat pump with thermostat per room. Designed with a free cooling system to cool the rooms in summer. Optimized solar panels on the roof for self-consumption of electricity for the common areas and each apartment. Electric shutters in all rooms.Dependencies: a cellar of 6.20 m2 and possibility to go to the lower level by elevator to access the underground parking. Common areas such as: technical room, bicycle room, electrical room, 2 visitor parking spaces, including 1 for people with disabilities. 5 vegetable gardens of approximately 27 m2 await your plantings. A playground for young children.Private parking spaces in addition: Two spaces in the collective garage for CHF 35,000.- per piece. Possibility to connect a charging station for electric cars.And if your next home was finally a haven of peace!

Travel time
-
1 / 8
4.5 rooms, 105m², CHF 680,000.–
1530 Payerne

Contemporary and bright duplex with master suite and balcony

Contemporary and bright duplex with master suite and balconyFor sale in Payerne, this 4.5-room duplex charms with its brightness, well-arranged spaces, and master suite fitted out in the attic in 2024.Located in a small PPE of only four apartments, built in 2015, this apartment of approximately 105 m² of living space offers a modern and comfortable living environment, close to the city center of Payerne.The living area of approximately 37 m², including a living room and a fully equipped open kitchen, benefits from large windows and direct access to the approximately 10 m² south-facing balcony.One of the main assets of this duplex is its master suite, fitted out in the attic in 2024. This space offers a spacious bedroom, a dressing room with custom-made wardrobes, and a private bathroom.Ideal for a family or a couple looking for a bright apartment, this property also benefits from contemporary amenities and an efficient heating system.Composition of the property1st level - 1st floor • Entrance hall with integrated wardrobes • Spacious living area of approximately 37 m² with fully equipped open kitchen • Direct access to the approximately 10 m² south-facing balcony • Two bedrooms of approximately 14 m² and 11 m² • Bathroom with shower, WC, sink, and washing machine/dryer 2nd level - Attic, fitted out in 2024 • Large master suite in the attic • Dressing room with custom-made wardrobes • Private bathroom with shower, WC, sink, and towel heater Advantages and services • Small PPE with only 4 apartments • Construction year 2015 • Attic conversion in 2024 • South-facing and excellent brightness • Floor heating with air-water heat pump • Thermal solar panels for hot water production • Triple glazing • Electric shutters • Fiber optic • Cellar of approximately 20 m² • 2 outdoor parking spaces included in the price • Visitor parking spaces available LocationLocated at Chemin des Alouettes in Payerne, in a residential area, this apartment benefits from a practical location close to the city center.Shops, schools, sports facilities, and public transportation are easily accessible. Payerne railway station is about 900 meters away.Thanks to its location in the heart of the Broye vaudoise and its proximity to the main roads, Payerne also offers good accessibility to Lausanne, Fribourg, Yverdon-les-Bains, and Bern.Selling price: CHF 680,000.-, including two outdoor parking spaces.Are you interested in this duplex? Contact BUGNON Immobilier to receive the complete sales dossier or to arrange a visit.