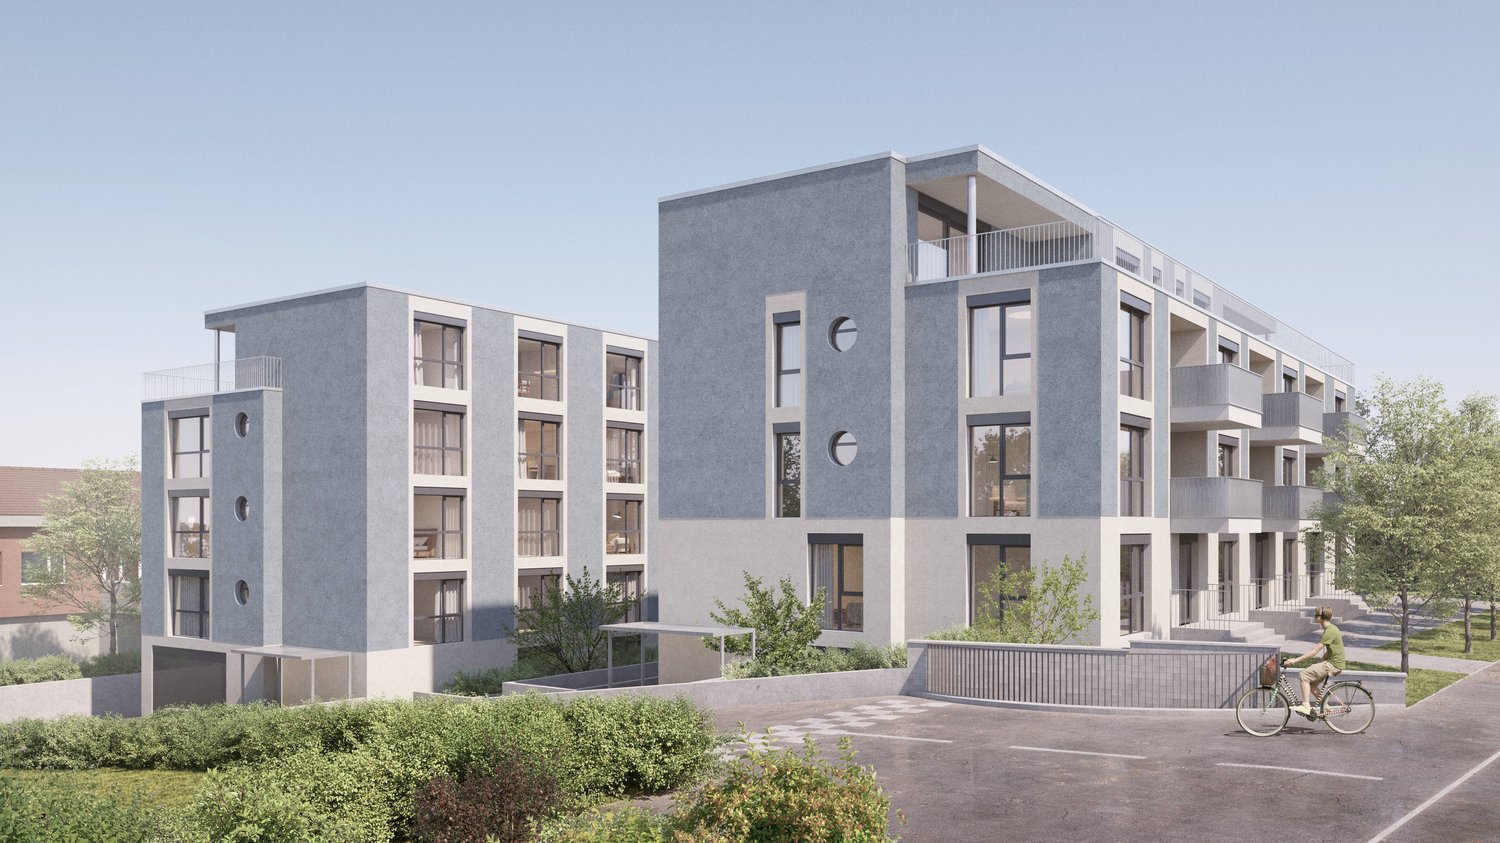
14 results - Flats for sale with Balcony / Terrace, Elevator: District Sursee

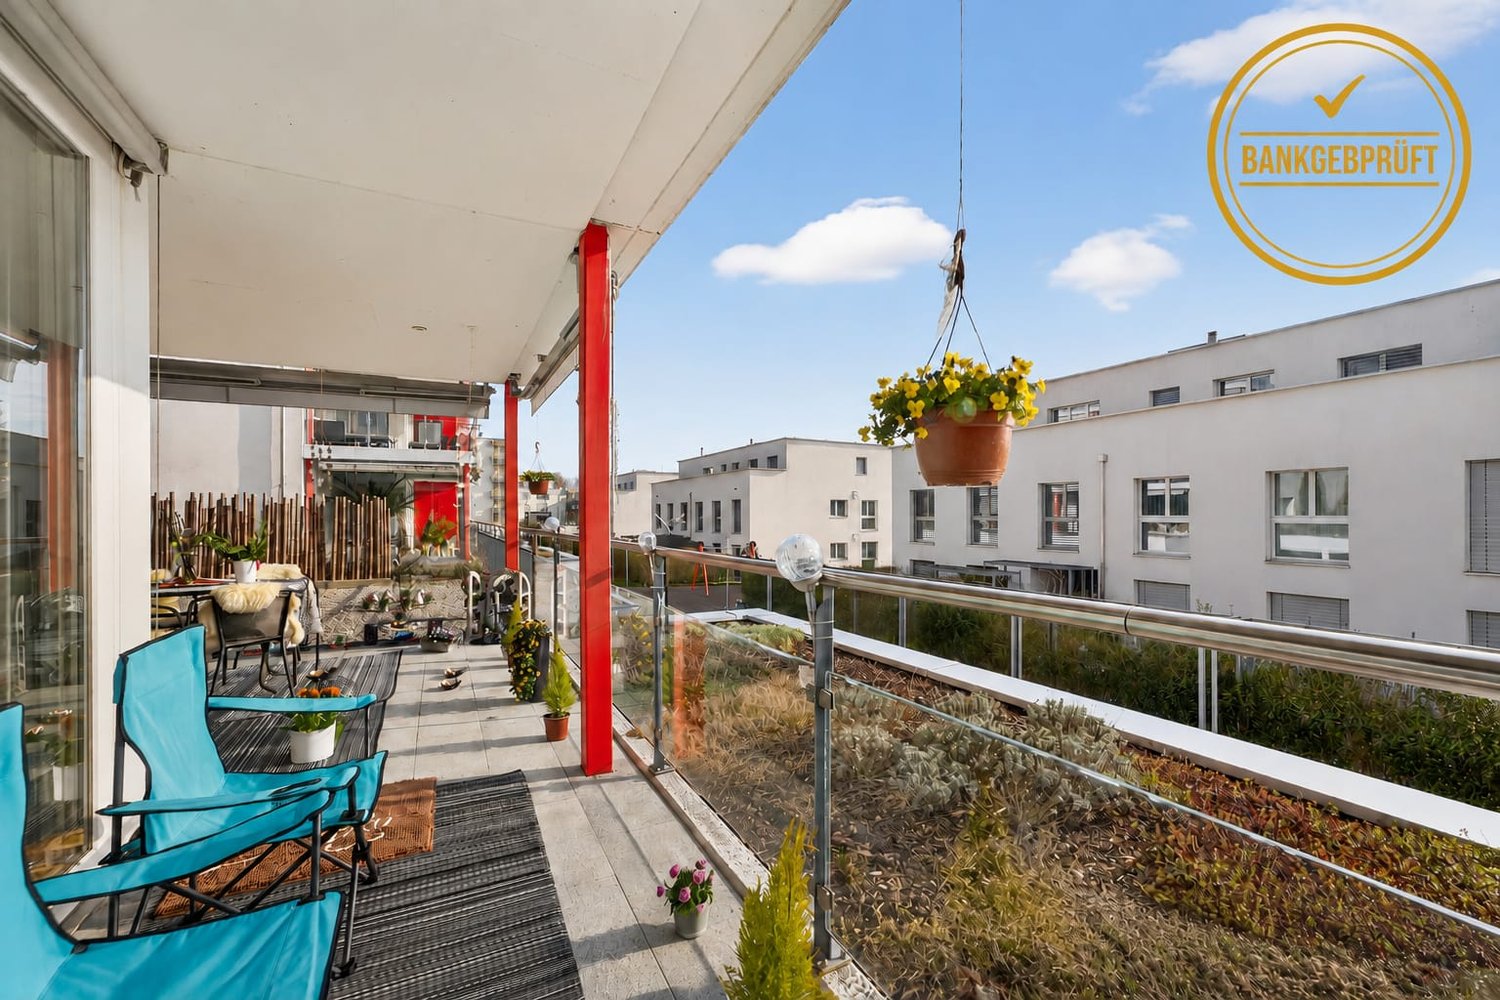
  • Modern rooftop terrace with a wooden dining table, six chairs, a lounge chair, a small side table, and a potted tree.
  • Living room with a fireplace, a vase on a side table, and a painting on the wall. Large sliding glass door opens to a view of greenery.
  • Modern dining area with a round wooden dining table, six chairs, a side table with a lamp, and decorative vases on a cabinet.
  • Modern living room with large windows offering a city view, featuring a beige sectional sofa, a round marble coffee table, a floor lamp, and a dining area with chairs and a table.
  • Modern balcony with grey tiled floor, small seating area with a table and two chairs, surrounded by tall planters with greenery.
  • {"type": "Kitchen", "objects": ["sink", "faucet", "cabinet", "stool", "bottle", "stool", "faucet", "stool", "stool", "stool", "stool", "stool", "stool", "stool", "stool", "stool", "stool", "stool", "stool", "stool", "stool", "stool", "stool", "stool", "st
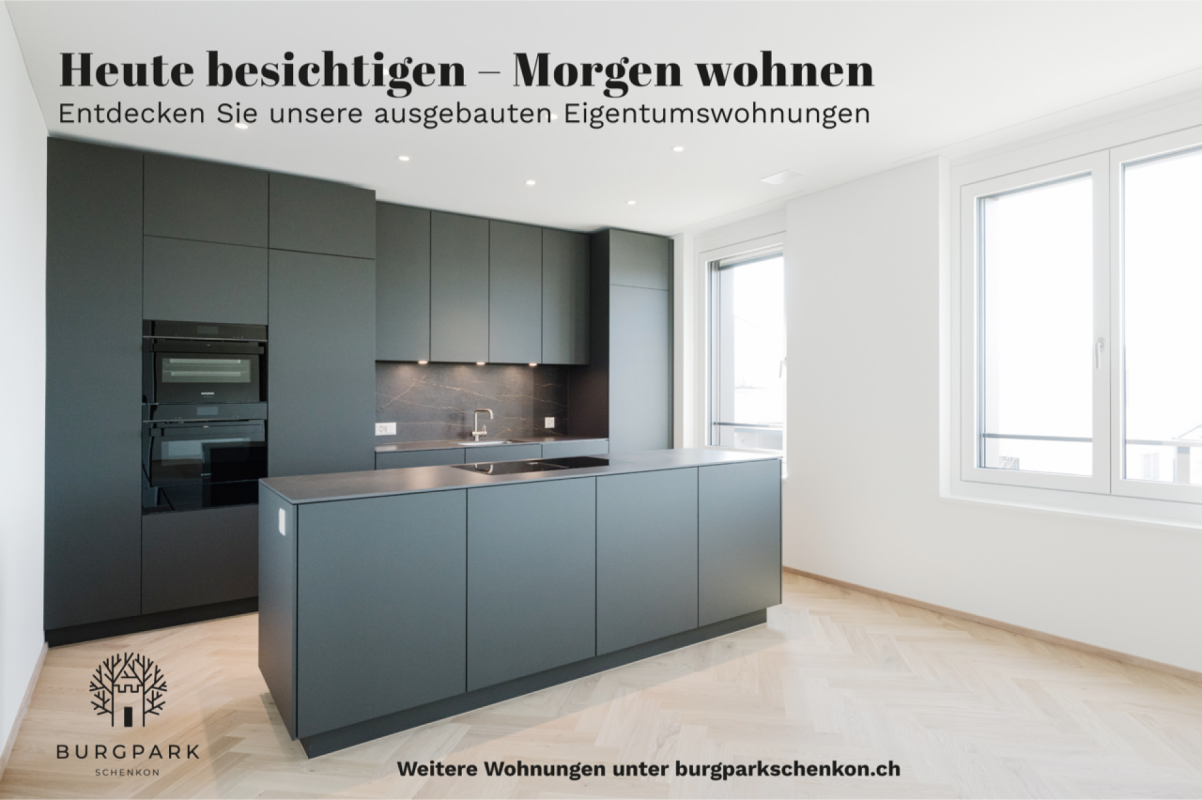
  • Modern kitchen with light-colored cabinets, a built-in oven, and a countertop with kitchen utensils and a decorative plant. Large window offers a view of the outdoor area.
  • Modern, well-lit room with a desk, laptop, ergonomic chair, floor lamp, and a large window offering a scenic view.
  • Modern bathroom with wooden flooring, a large sink with a modern faucet, a mirrored cabinet, a wooden shelf with toiletries, a small wooden stool, and a woven basket with a towel.
  • Modern bedroom with a large bed, nightstands, lamps, a chair, and a ceiling fan. The room features light-colored walls, wooden flooring, and large windows leading to a balcony.
  • Modern bathroom with wooden flooring, a large sink with a stone countertop, a glass-enclosed shower, a toilet, a small bench with a basket, and a rug with slippers.
  • Modern rooftop terrace with a paved walkway, potted plants, and a view of the surrounding area.
1 / 13
3.5 rooms, 131m², CHF 1,735,000.–
Top
Buchenstrasse 6, 6210 Sursee

Penthouse apartment with 131m² and 135 m² terrace in Sursee

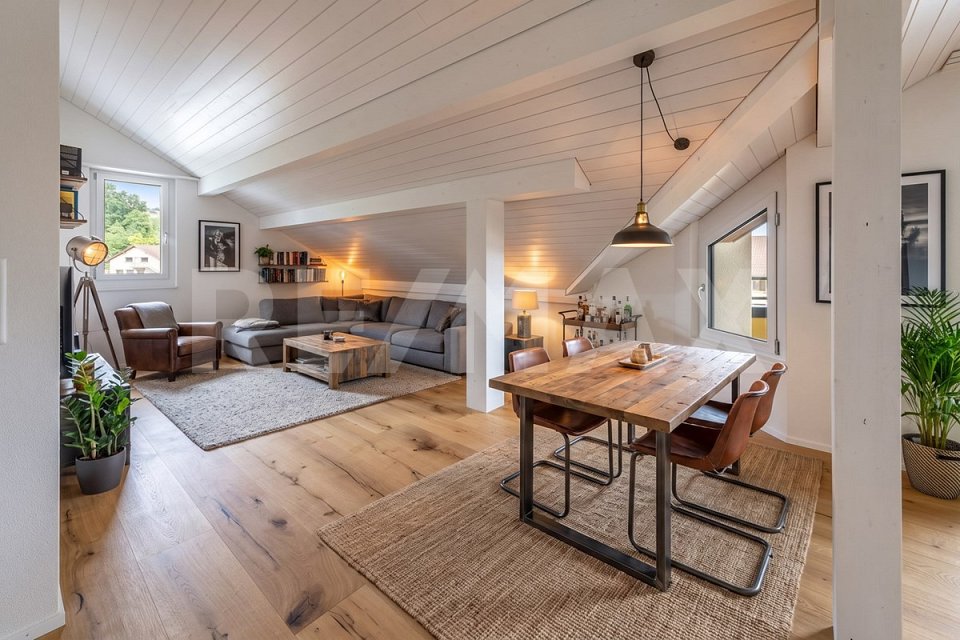
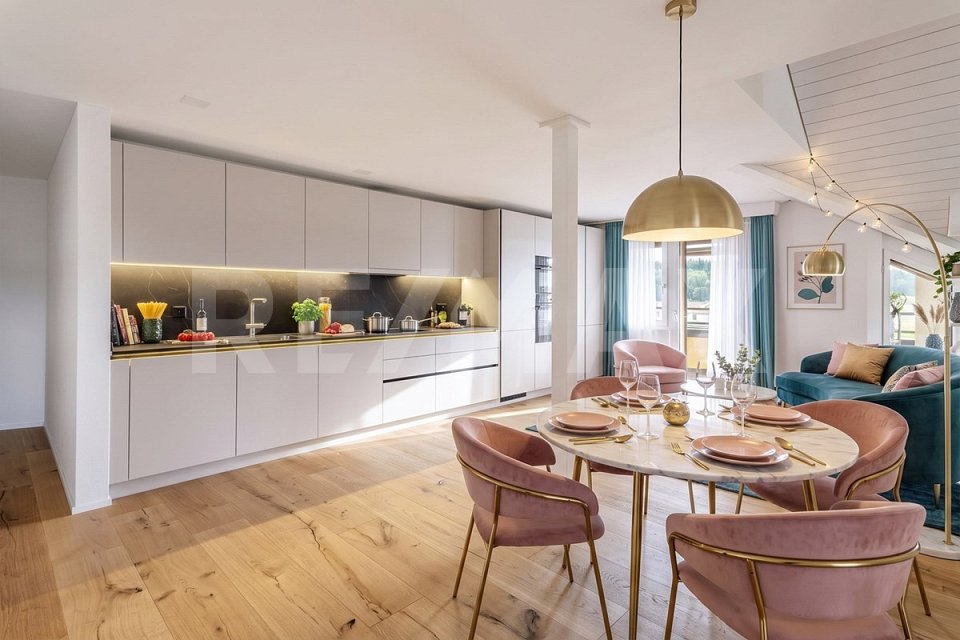
3.5-room penthouse apartment with approximately 135 m² terrace overlooking the roofs of Sursee Object description Spacious living, central location, and plenty of space to enjoy indoors and outdoors: This 3.5-room penthouse apartment in the Buchenhof offers approximately 131 m² of living space, plus the terrace area. The penthouse location, southwest orientation, and large window fronts create bright rooms and an open view over Sursee to the mountains. The heart of the apartment is the open living and dining area. The fireplace sets a cozy accent, while the interior opens seamlessly to the extensive terrace: covered dining area, lounge, and whirlpool expand the living space in a special way. The open kitchen impresses with comprehensive V-ZUG equipment – dishwasher, induction cooktop, steamer, oven, warming drawer, and wine cooler. The bedroom has direct access to the spacious bathroom with rain shower and toilet, as well as to the walk-in closet. Another room can be flexibly used as a guest room, office, or hobby room; the room offer is complemented by a separate guest toilet. High-quality built-in cabinets provide storage space. The réduit located directly next to the apartment is also accessible from the terrace and equipped with V-ZUG washing machine and dryer. This includes a 10.2 m² large cellar compartment with 3.2 m room height and a massive, lockable door; in the basement, two communal drying rooms are available for shared use. The elevator goes up to the penthouse floor. Underfloor heating, comfort ventilation, geothermal heat pump, triple-glazed windows, and the Minergie standard combine high living comfort with modern building technology. Highlights - 3.5 rooms, approximately 131 m² living space - Additionally, approximately 135 m² terrace area with whirlpool - Southwest orientation with open view - Open living and dining area with fireplace - Open kitchen with comprehensive V-ZUG equipment - Bedroom with direct access to bathroom and walk-in closet - Flexibly usable guest, office, or hobby room, separate guest toilet - High-quality built-in cabinets, réduit with V-ZUG washing machine and dryer - Cellar compartment with 10.2 m² and 3.2 m room height, massive lockable door - Two communal drying rooms in the basement - Elevator to the penthouse floor, underfloor heating, and comfort ventilation - Minergie standard, geothermal heat pump, triple-glazed windows - Parking space included, second for CHF 45,000 extra - Visitor parking spaces on the property, bike parking spaces in the garage - Availability by arrangement Location The Buchenstrasse 6 combines a central location with the advantages of living in the penthouse floor. The Sursee train station and other public transportation connections are quickly accessible, shopping facilities, services, and schools are in the immediate vicinity. Ideal for all those who want to combine short everyday distances with generous private outdoor space. Guide price CHF 1,735,000 including one parking space. A second space can be taken over for an additional CHF 45,000. The guide price serves as an orientation and does not constitute a binding offer. The ownership reserves the right to evaluate incoming offers in terms of purchase price, financing security, and desired handover date. Further documents and viewing The floor plan is available directly. We provide additional object-relevant documents to seriously interested parties after a brief personal review. Please use the contact form on the sales page for this purpose; you can also express your interest in a viewing there: https://attika-buchenstrasse-6.tekios.ch Note on the images: The furniture and decoration of individual photos have been partially or completely digitally created. The actual condition at the time of viewing and the contractual documents are binding.

Travel time
-
1 / 13
3.5 rooms, 110m², CHF 945,000.–
Hellbühlerstrasse 8, 6017 Ruswil

Renovated 3.5-room attic apartment (WHG-301)

This high-quality, renovated 3.5-room attic apartment combines spacious living with the special charm of an attic apartment. On approximately 110 m² of living space, you can expect a modern home with a high-quality finish and a sense of living that approaches new building quality.The heart of the apartment is the over 43 m² large living, dining, and kitchen area. Thanks to generous window surfaces, the rooms are flooded with light and create a bright, inviting atmosphere. The modern kitchen with high-quality Electrolux appliances, plenty of workspace, and practical storage space blends harmoniously into the open living concept.A covered seating area and a separate balcony extend the living space and offer ideal retreats to enjoy the morning or evening sun in a relaxed atmosphere.The two bedrooms convince with pleasant room sizes and are ideal as bedrooms, guest rooms, or home offices. Two modern bathrooms with a bathtub or shower, as well as the over 14 m² large laundry room with its own washing tower and plenty of storage space, provide additional comfort in everyday life.The apartment features an energy-efficient air-water heat pump, underfloor heating, high-quality parquet floors and ceramic tiles, triple-glazed windows, and a fiber optic connection. Elevator, video intercom, and preparation for e-mobility in the parking garage round off this attractive offer.This apartment is ideal for couples or single people who appreciate spacious rooms, high-quality materials, and the unique character of a modern attic apartment. Interested? Then contact us and request further documents today!

Travel time
-
1 / 13
3.5 rooms, 120m², CHF 1,025,000.–
Hellbühlerstrasse 8, 6017 Ruswil

Renovated 3.5-room attic apartment (WHG-303)

This high-quality, renovated 3.5-room attic apartment impresses with its spacious floor plan, high-quality features, and approximately 120 m² of living space. Here, you can expect a modern home that perfectly combines plenty of space, comfort, and living quality.The heart of the apartment is the approximately 49 m² large living, dining, and kitchen area. Thanks to the generous window surfaces, a bright and inviting living space is created with direct access to the covered seating area. The modern kitchen with high-quality Electrolux appliances, a robust ceramic workstation, and plenty of storage space blends harmoniously into the open living concept.The spacious main bedroom with approximately 25 m² offers plenty of space to feel comfortable. Another room is ideal as a children's, guest, or home office. Two modern bathrooms and a practical storage room with an integrated laundry tower and additional storage space provide high living comfort in everyday life.As part of the comprehensive renovation, the apartment was technically and energetically brought up to a modern standard. An air-water heat pump, underfloor heating, high-quality floor coverings, electric roller shutters, a fiber optic connection, and a video intercom system ensure modern and sustainable living. The preparation for e-mobility in the parking garage rounds off this attractive offer.This apartment is ideal for families, couples, or anyone who appreciates spacious living with a high-quality finish in a central location and wants to move in directly without renovation work.Interested? Then contact us and request further documents today!

Travel time
-
1 / 13
3.5 rooms, 113m², CHF 1,675,000.–
Luzernerstrasse, 6204 Sempach

First lake line at Sempachersee – Premium new building in Sempach

UNOBSTRUCTED LAKE VIEW AND ARCHITECTURE ON A PREMIUM LEVEL In one of the most sought-after locations in the region, 13 exclusive condominiums with unobstructed lake views are being built. Modern design and high-quality equipment create a living experience that leaves nothing to be desired. LOCATION ON SEMPAKERSEE From the sunny loggia, a breathtaking view of Lake Sempach and the surrounding Alps opens up. Enjoy the most beautiful sunset in the region, right in front of your apartment! The idyllic location combines perfectly with the excellent transport links to Lucerne and Zurich. BETWEEN CITY AND LAKE Whether you start the day with breakfast on your terrace with a view of the lake, take a morning swim in Lake Sempach, go shopping in the old town, or stroll through the old town – the possibilities in the immediate vicinity are endless. The old town of Sempach is only a five-minute walk away. ARCHITECTURE AND INTERIOR DESIGN The building complex convinces with clear lines, large window fronts, and open floor plans. All materials are carefully selected and focus on the highest quality. The interior design can be individually designed in the presence of the architect team. HIGHLIGHTS INTERIOR DESIGN Apartment A2.2 • Open living, dining, and kitchen area 48.5 m2 with a wide view • Exclusive kitchen with premium appliances from Gaggenau, V-ZUG, or Miele • Spacious kitchen island and elegant workspaces for stylish cooking and enjoyment • Design bathrooms with walk-in showers and elegant bathtubs • Fittings at the top level from Dornbracht, Villeroy and Boch, or Duravit • Spacious bedroom 23.5 m2 with bathroom • Representative entrance with exclusive room feeling • Reduit with laundry tower for maximum living comfort • Custom-made carpentry and stylish built-in cabinets • Loggia 23.9 m2 with unobstructed lake views for impressive moments HIGHLIGHTS OF CONSTRUCTION QUALITY AND TECHNOLOGY • Geothermal heat pump with smart cooling • Photovoltaic system for efficient energy generation • Intelligent building control for comfort and efficiency UNDERGROUND PARKING • Ground-level entrance with direct house access • Optional storage room of 10 m² integrable directly at the parking space Your personal contacts look forward to your call: Manuela Walti, 078 697 06 66, manuela@tagemo.ch Heiner Walti, 078 777 66 66, heiner@tagemo.ch YOU ENJOY ANTICIPATION AND SECURITY – WE GUARANTEE PERFECTION, PRECISION, AND EXCLUSIVITY.

Manuela Walti

Manuela Walti

Travel time
-
1 / 13
3.5 rooms, 79m², CHF 735,000.–
Sonnhalde 8, 6232 Geuensee

Sunny 3.5-room garden apartment with balcony and large garden seating area

This attractive 3.5-room garden apartment combines thoughtful room layout, spacious outdoor areas, and a cozy living feel. With a net living area of approximately 78.5 m², it offers an ideal home for couples, singles with space requirements, or discerning buyers who appreciate living in a green environment.The openly designed living and dining area convinces with generosity and direct access to the outdoor areas. Large window fronts provide plenty of daylight and create a harmonious connection between indoors and outdoors. The adjacent kitchen is functionally planned and fits optimally into the living area.The two bedrooms offer sufficient space for rest and retreat. The modernly designed bathroom and an inviting entrance area round off the practical floor plan.A special highlight is the private garden with approximately 67 m², supplemented by a spacious balcony with approximately 21.6 m² – perfect for relaxed hours outdoors, social evenings, or a green retreat in the midst of everyday life.This apartment combines living comfort, outdoor space, and quality of life in a convincing way – a home to arrive and feel good.The property was built according to the Minergie standard and is Minergie-certified, which stands for energy-efficient construction and a pleasant living climate.An optional parking space for CHF 35,000.- can be purchased with the apartment. Additionally, three hobby rooms are available in the basement, which can be purchased separately - ideal as additional storage space for the cellar, workshop, or individual use.This garden apartment combines living quality, energy efficiency, and an attractive location - ideal for couples or single people who want to combine modern living with peace and a view.NOTE: The fixed sales price was thoroughly verified and confirmed by the Luzerner Kantonalbank, Sursee branch, as part of a bank-side review.For more information on the available apartments:https://www.sonnhalde-geuensee.ch

Travel time
-
1 / 11
3.5 rooms, CHF 755,000.–
Moosblick 3, 6212 Kaltbach

Modern 3 ½ room apartment with partially glazed balcony - magnificent panoramic view of the Valais and Bernese Alps

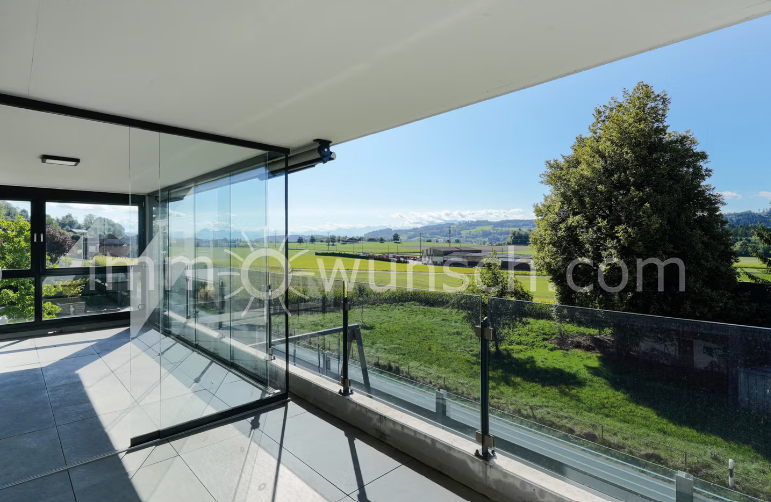
Modern 3 ½ room apartment, with large partially glazed balcony and magnificent panoramic view of the Valais and Bernese Alps Located on the south slope of Kaltbach, which belongs to the municipality of Mauensee, is the 5-family house, which borders the forest edge/agricultural zone at the rear and has an access road in a dead-end street, making it free of through traffic. With public transportation, you can quickly reach the surrounding areas, as well as by car in just about 5 minutes to Sursee, or the highway exit. Additionally, since the beginning of the year, the "new" bus station for the entire Moosblick residential area has been in operation (line 80, which runs on weekdays with 11 and on Saturdays with 10 pairs of courses from Sursee via Kaltbach, Wauwil, Egolzwil, Nebikon to Altishofen Kreisel). The living concept of the sunny and modern 3 ½ room apartment, which has been built with high-quality materials, will delight you. With the elevator or via the staircase, you can easily reach the 1st floor, or directly in front of the apartment entrance. After the entrance, with a built-in wardrobe, the bright and spacious living and dining area opens up, with an open kitchen and cooking island. The kitchen is equipped with modern appliances, such as an induction cooktop, multi-steamer, and ample storage space. The open living and dining area impresses with its large window fronts, which let in plenty of daylight, as well as the view of the covered balcony area, which is partially glazed and invites you to enjoy it in almost any weather. From the balcony, you can enjoy a magnificent panoramic view of the Valais and Bernese Alps. The living room, as well as one room, are equipped with air conditioning. All light, roller shutter, climate, and heating functions can be controlled comfortably via the Loxone Smart Home system. A central vacuum cleaner rounds off the comfort. The apartment also has two bright bedrooms and two modern bathrooms: • Main bathroom with bathtub, double sink with under-sink cabinet, double mirror cabinet, toilet, washing machine and dryer, as well as a window. • Second bathroom with shower, sink with under-sink cabinet/mirror cabinet, backlit LED wall, and shower toilet. The stylish apartment, as well as the bright equipment in modern design, creates a cozy ambiance that perfectly combines functionality and aesthetics. In addition to the apartment, there is also a locked cellar room, and you can still purchase a parking space in the garage, which you can reach via the staircase or comfortably by elevator. Your immowunsch.com team

Travel time
-
1 / 14
3.5 rooms, 92m², CHF 895,000.–
6210 Sursee

Spacious 3.5-room apartment in a good and child-friendly location in Sursee

The modern, charming 3.5-room apartment was built in 2015 with high-quality materials and is located on a little-used street in a quiet and family-friendly neighborhood. It is ideal for couples, small families, retirees, or people who prefer a spacious apartment with a neighborhood street and a child-friendly environment with a playground.The first impression of the well-maintained property from the outside is convincing, with clever details. The interior offers several special features, including a spacious wardrobe with built-in closets in the entrance area. This is followed by the bright living and dining area and the large open kitchen. The wide windows make the apartment very bright. The floor of the entire apartment is equipped with beautiful oak parquet, and the two bathrooms have low-maintenance tiles. The beautiful apartment offers a children's room or office, a bathroom with a bathtub, washing machine, and tumble dryer, as well as a walk-in shower and a parental bedroom. All bedrooms have plenty of space, have a warm oak parquet floor, and have optimal light flooding through the large windows.The spacious balcony and the overview are further plus points for this great apartment and invite you to linger. The purchase price includes a basement compartment located in the basement. The parking space in the garage, which is not included in the purchase price, can be bought for CHF 45,000.00.The highlights are summarized again at a glance: • Idyllic residential location adjacent to an agricultural area • Central location in the immediate vicinity of the Sursee city center • Quiet and family-friendly location • Good connections to public transport • Spacious balcony • Beautiful oak parquet floor in the bedrooms and low-maintenance tiles in both bathrooms • Kindergarten, school, and shopping facilities in the immediate vicinity • Washing machine and tumble dryer in the apartment • Flexible and optimal floor plan • Minergie certified with controlled room ventilation The property is ideally suited as a home or investment property due to its sunny, central, and family-friendly location.Convince yourself of this great apartment and arrange a viewing appointment with us.Thank you for your interest in our properties. If you have any questions, you can contact us at any time on 079 585 44 09.

Suggested properties for you based on search results

Other interesting objects