46 results - Flats for sale with Elevator: Municipality Neuchâtel

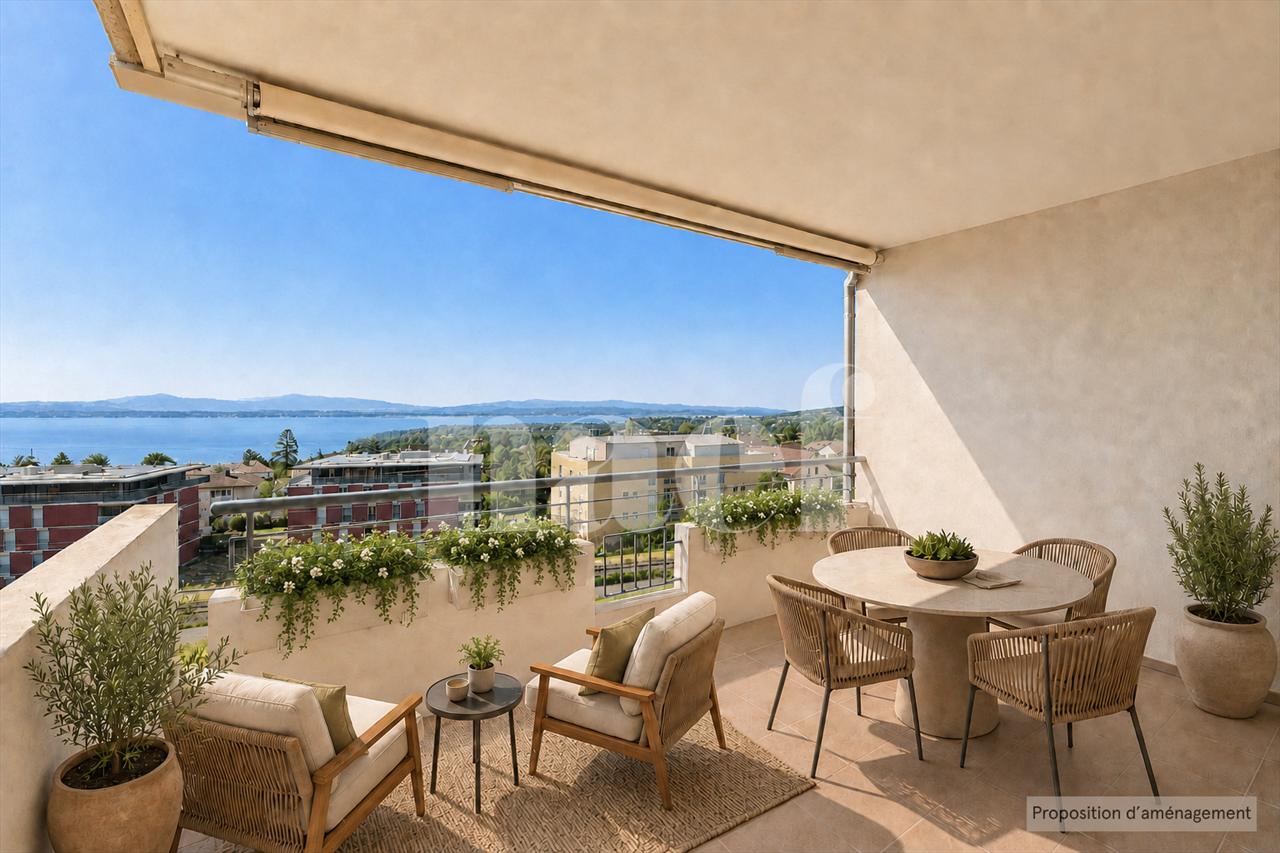
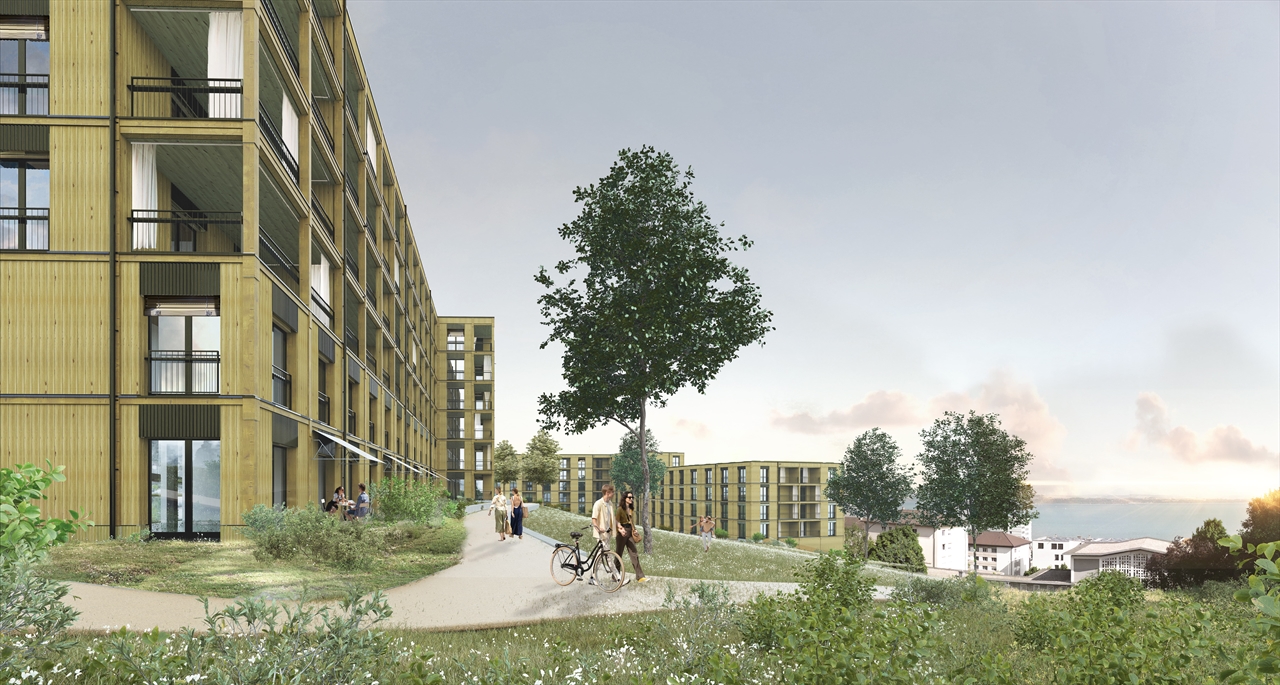
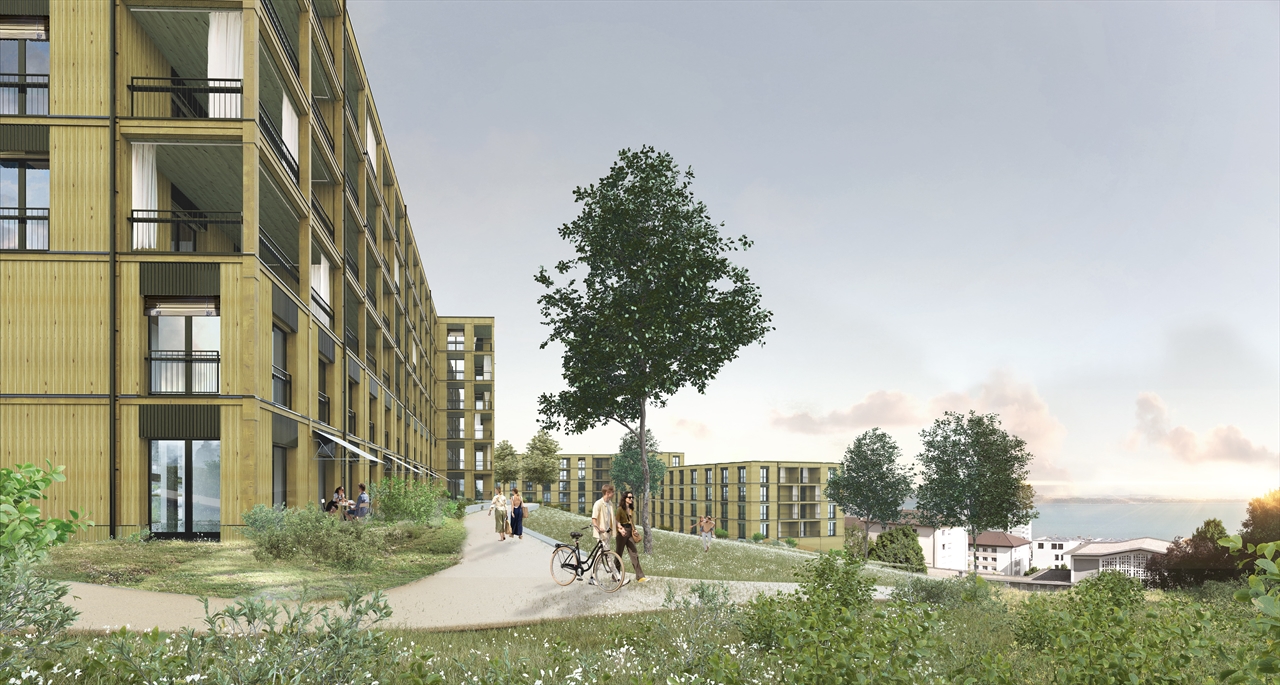
  • Modern residential building with many glass walls, multiple floors, balconies, trees and shrubs surrounding
  • Modern house with glass facades and balconies, outdoor seating area, greenery, swimming pool, illuminated pathway, hedges, surrounding trees, sunset
  • open floor plan, white couch, white carpet, large windows, cityscape, sea view
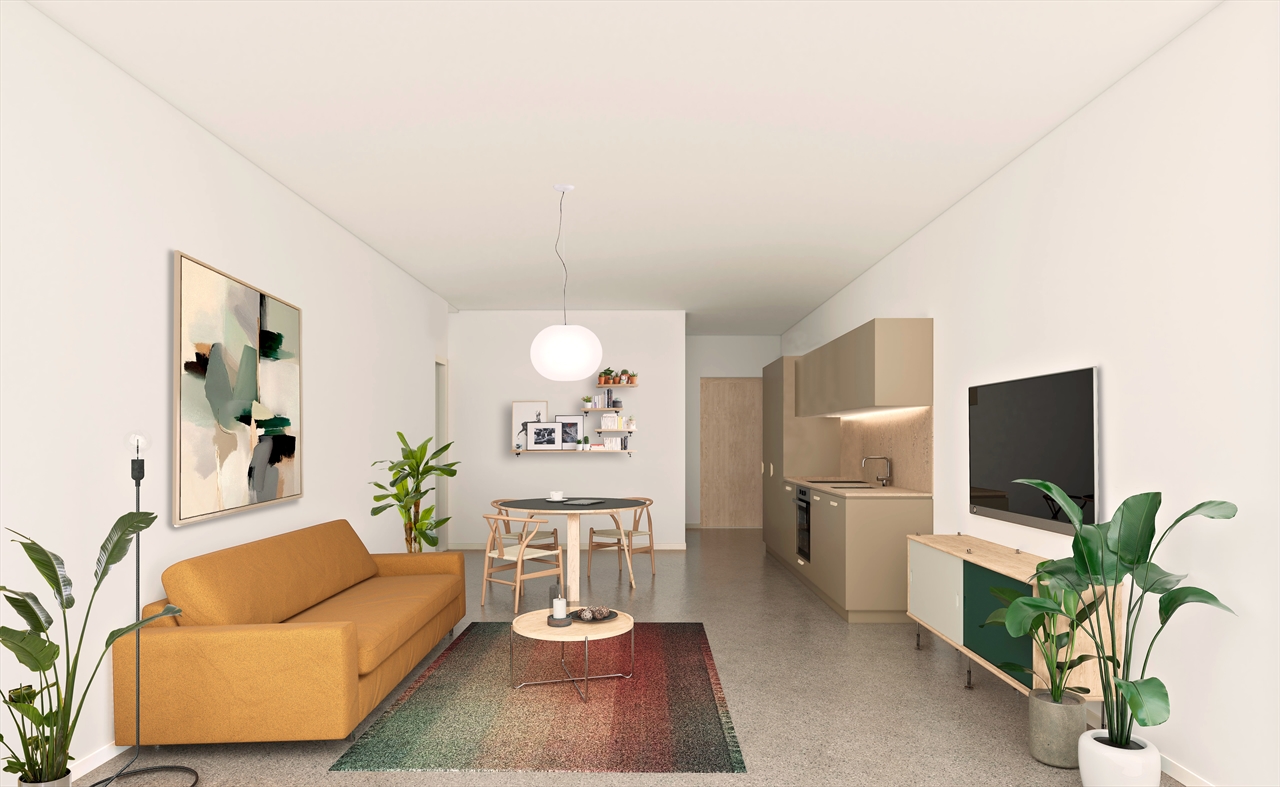
  • modern living room with sofa, center table, chair, lamp, dining table, TV
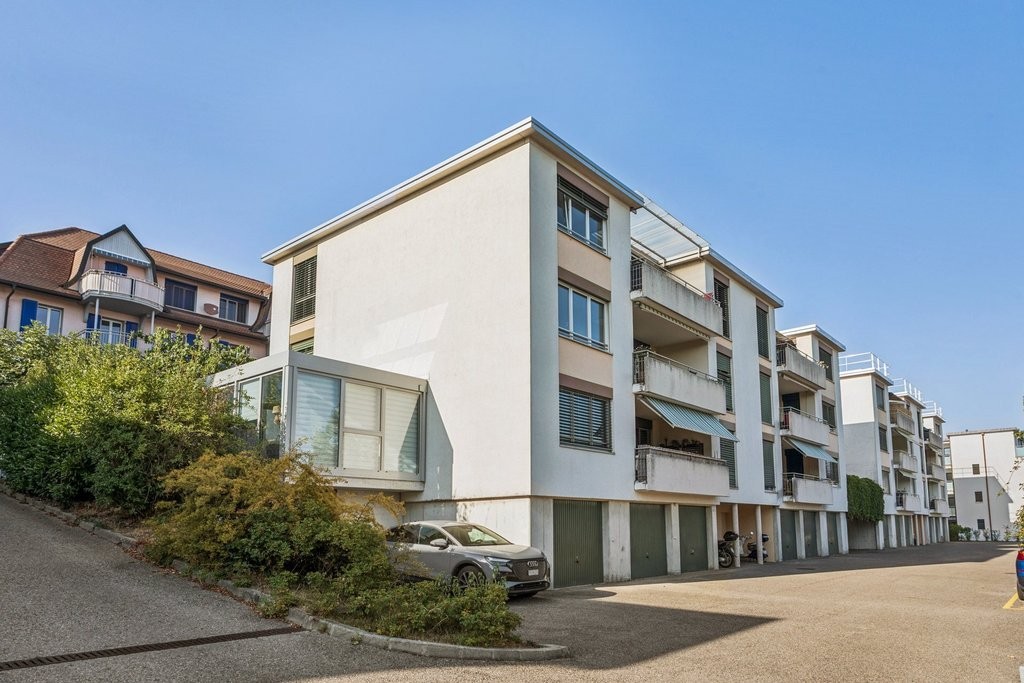
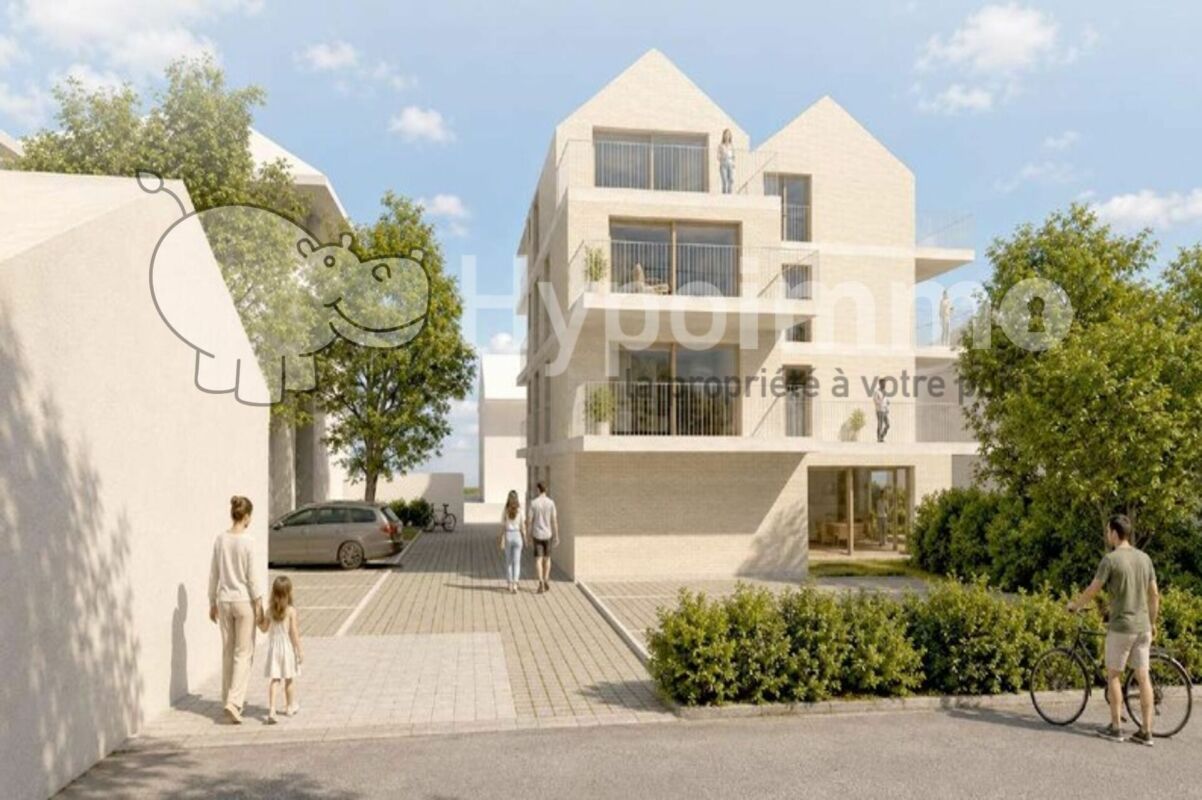
  • white apartment building, balconies, terraces, private garden, garage
1 / 5
4.5 rooms130m²CHF 970,000.–
Rue des Deurres 50, 2000 Neuchâtel

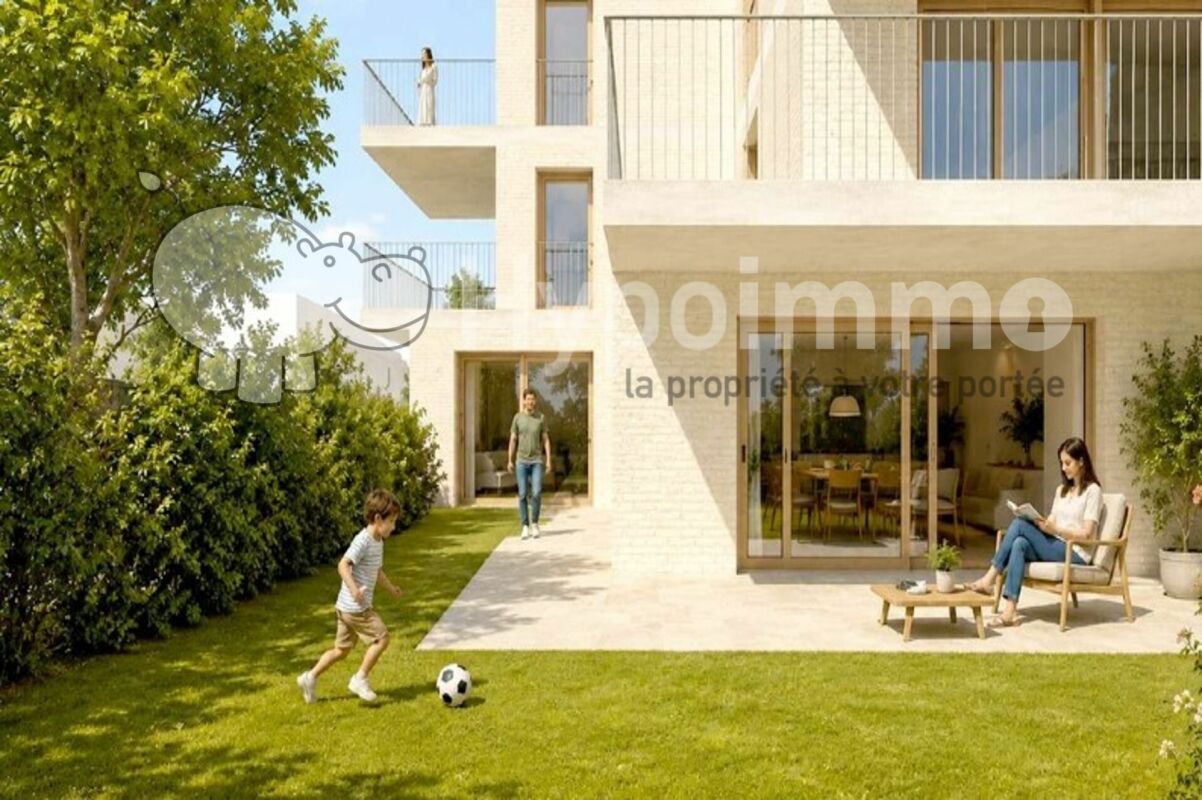
Neuchâtel centre - Magnificent 4.5-room apartments with storage and privileged location

Résidences SolarisA collection of spacious and bright apartmentsGeneral descriptionThe Résidences Solaris consist of two contemporary buildings. The main building offers 4.5-room apartments, ideally designed, bright and thought out for daily comfort.The apartments benefit from: • modern plans with generous volumes • large openings and natural light • terraces/balconies with unobstructed views • optimized orientations • finishes to the tenant's liking Each unit has a private cellar and a parking space (underground or outdoor, depending on availability).The perfect balance between modernity and serenityEach floor offers a unique atmosphere, with dominant views depending on the position of the apartment. The finishes, chosen to the tenant's liking, allow for the creation of an interior perfectly adapted to yourlifestyle.The highlights • Generous interior surfaces • South orientation and optimal lighting • Comfortable outdoor areas to extend the living spaces • Quiet and secure residential area • High-end finishes to the tenant's choice • Private cellar • Available parking spaces • Personalized assistance for your financing At a glance • Available typologies: 4.5 rooms • Generous interior surfaces • Terraces/balconies depending on the unit • Cellar included • Available parking spaces

Travel time
-
1 / 13
3.5 rooms63m²CHF 445,000.–
Rue du Suchiez 18, 2000 Neuchâtel

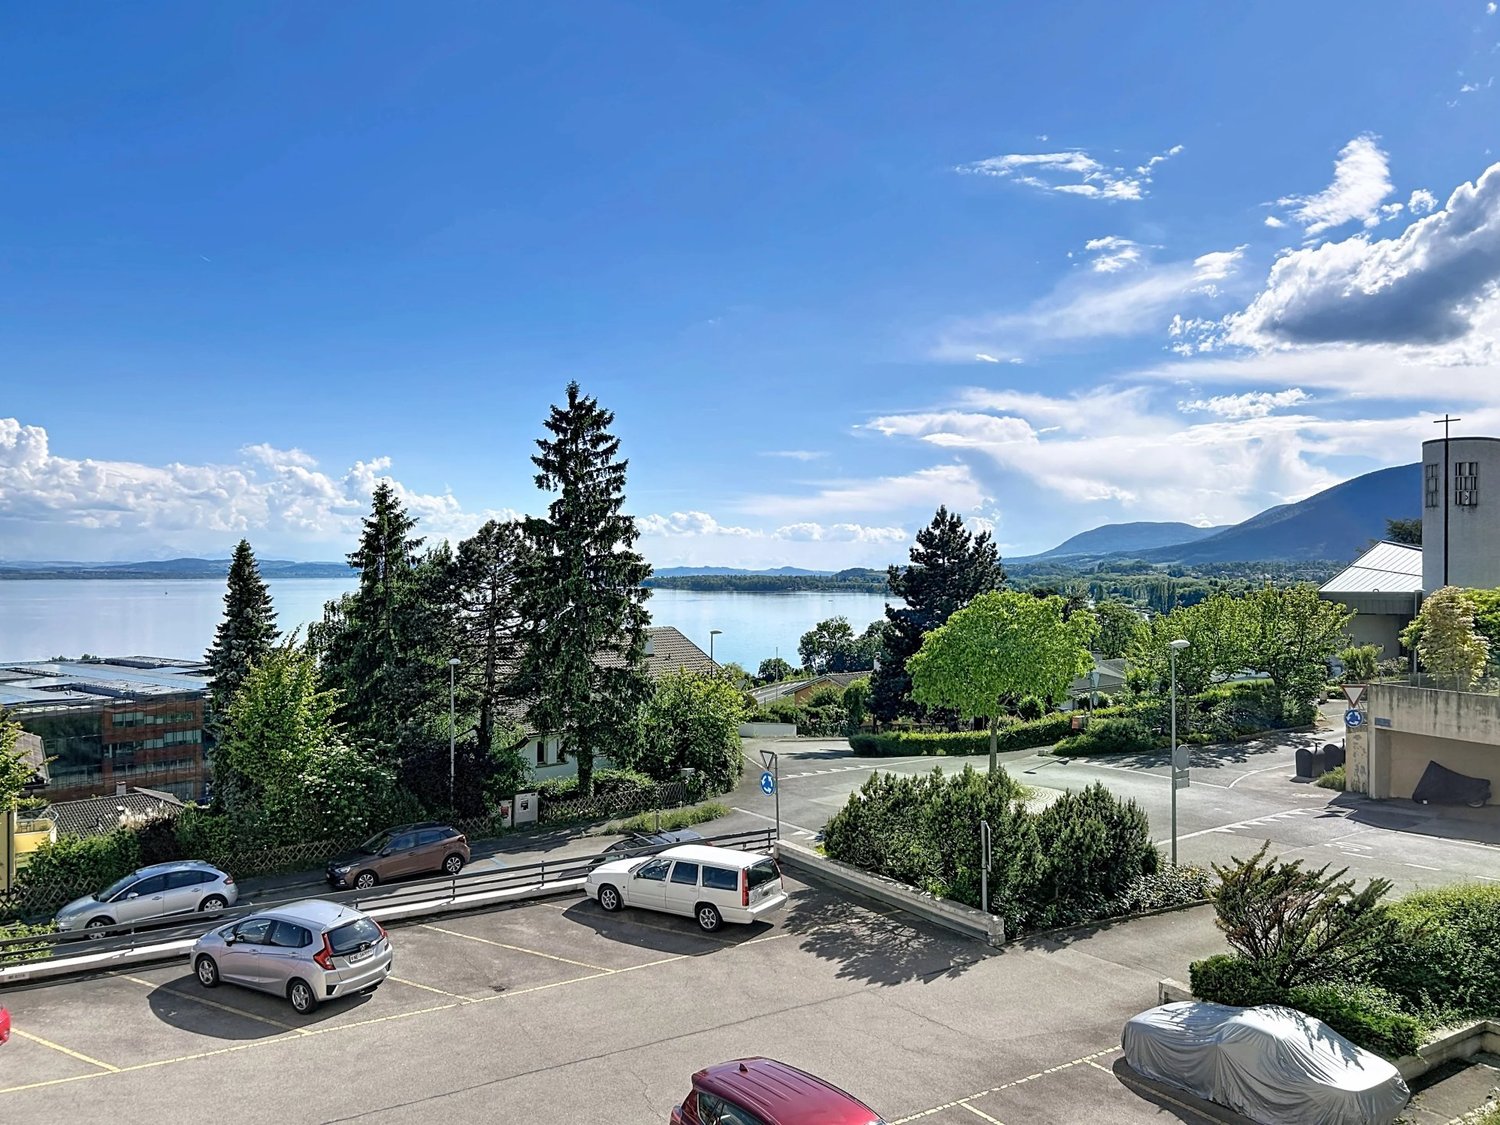
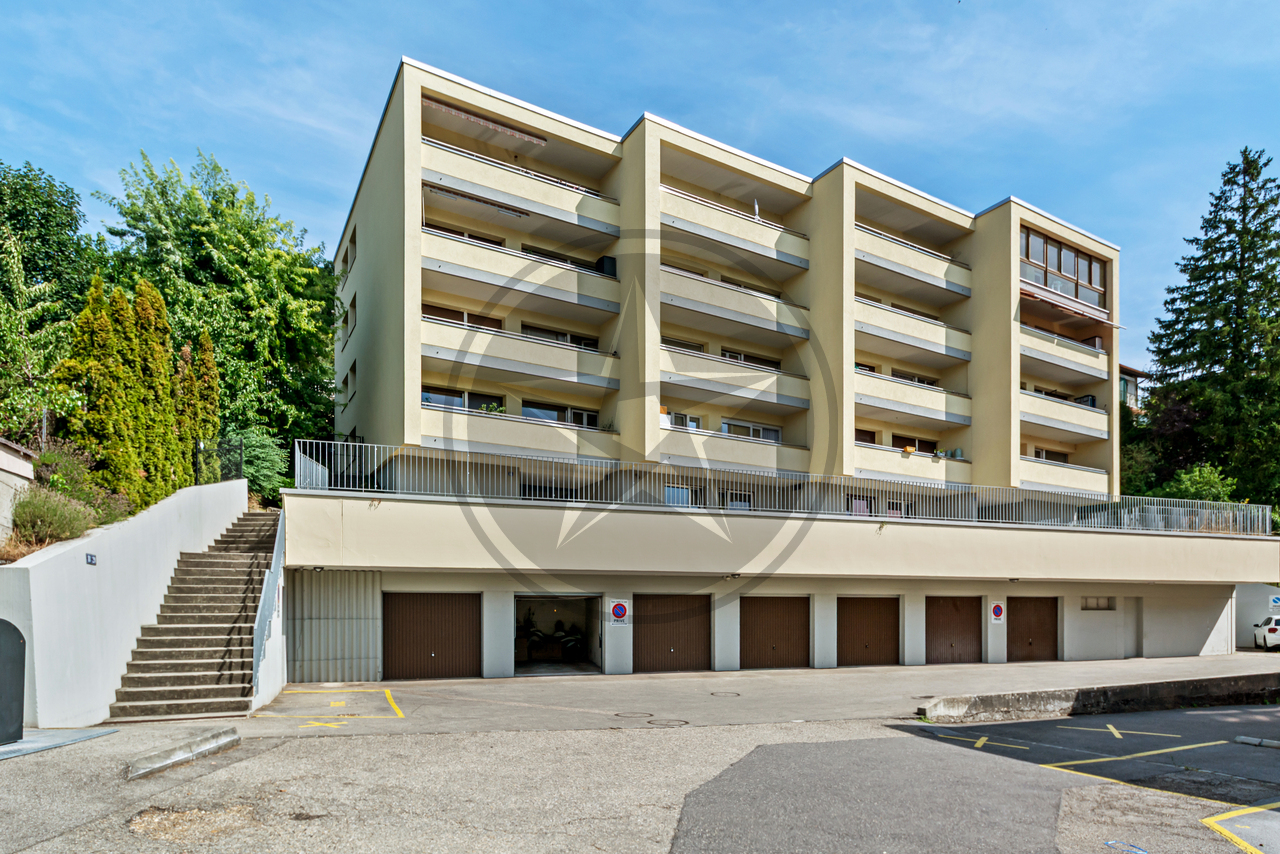
3.5 rooms with balcony, lake view and garage - reserved for investors

Located on rue du Suchiez 18 in Neuchâtel, on the 3rd floor of a building with an elevator, this 3.5-room apartment of approximately 63 m² benefits from a pleasant situation, close to amenities and transportation.Bright thanks to its large openings, it has a covered balcony of approximately 10 m² offering a nice clearance and a view of the lake.The apartment consists of: an entrance with wardrobe a living room with open kitchen and access to the balcony two bedrooms with built-in closets a bathroom a cellar;The paintings and floors were redone in 2025. The apartment thus offers a healthy base, while leaving its future owner the possibility of modernizing and enhancing it according to their wishes.The building has also benefited from work on the facades and insulation.A communal laundry room and a bicycle room are at the disposal of the co-owners.An individual garage is included in the sale price, a valuable advantage in the city.An acquisition exclusively intended for an investor: although the apartment is free of rent from August 31, 2026, its sale is subject to the provisions of the Law limiting the sale of rented apartments (LVAL). It is therefore proposed exclusively to an investor buyer and cannot be acquired for personal occupation.An interesting opportunity for an investor looking for an apartment in Neuchâtel with potential for appreciation after modernization.
Travel time
-
1 / 13
4.5 roomsCHF 1,130,000.–
Vy-d'Etra 16A, 2000 Neuchâtel

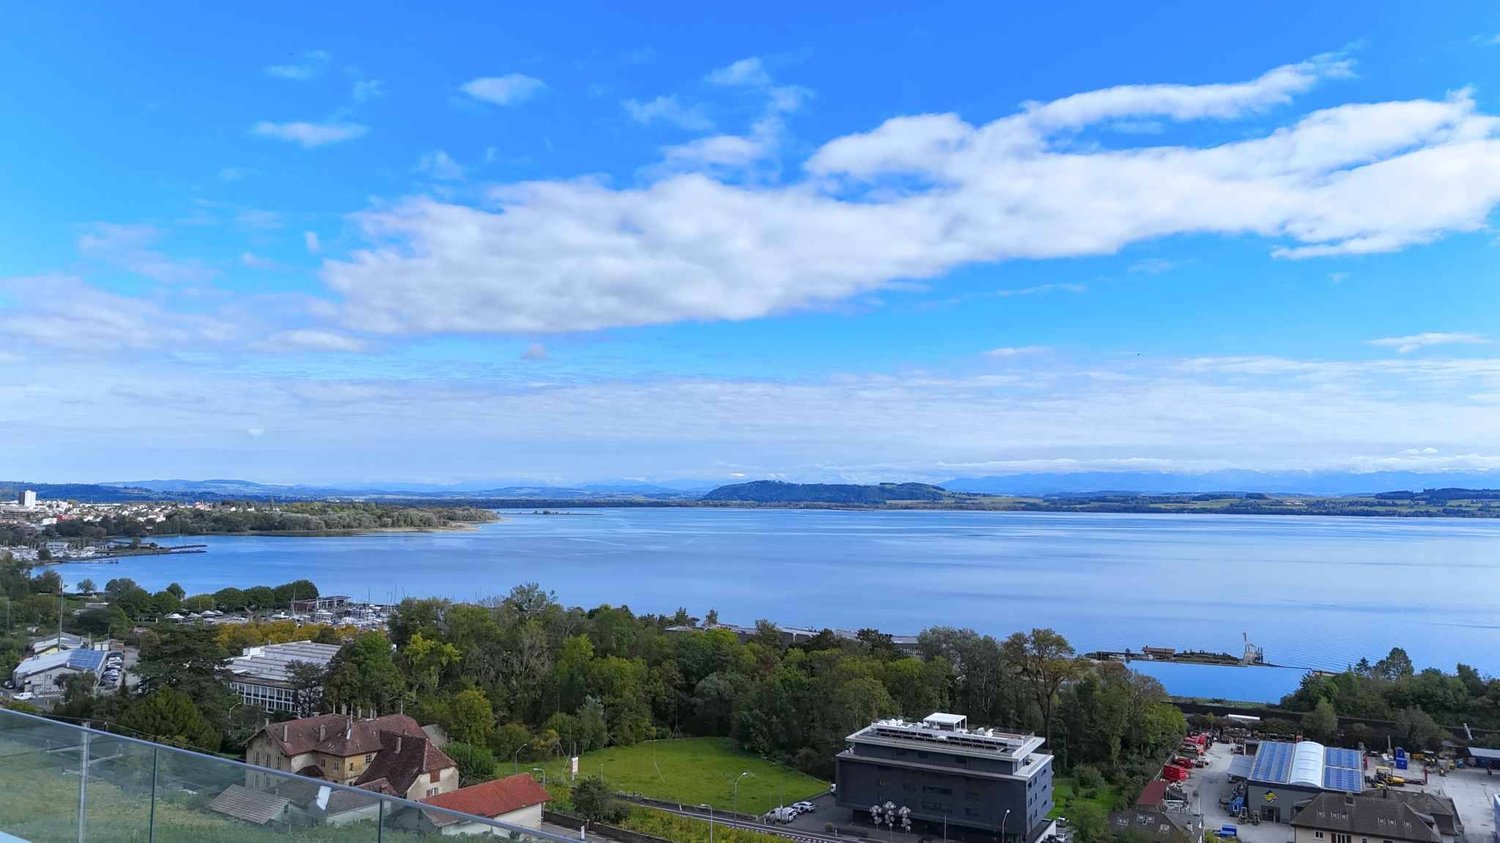
Magnificent 4.5-room duplex apartment with lake view in Neuchâtel

Discover this exceptional 4.5-room apartment located on the 2nd floor of a modern building in Neuchâtel, available immediately. Combining comfort, brightness, and quality amenities, this exceptional property will seduce you from the first glance.The apartment offers you: • Bright living room: A modern living room with parquet, interior staircase, offering a warm and refined atmosphere. • Spacious rooms: Bright bedrooms with large windows bathed in natural light. • Equipped kitchen: A kitchen space with tiled floor, light cabinets, and a central island with glass panels, combining functionality and elegance. Includes a washing column • Two modern bathrooms: One with bathtub, shower, sink, and mirror; the other with shower and glass cladding. • Balcony with panoramic view: A terrace equipped with a glass railing offering an unobstructed view of Lake Neuchâtel, the surrounding greenery, and the nearby buildings. • Elevator and parking: Easy access thanks to an elevator and an included parking space. • Private cellar Sunlight and tranquility: This apartment benefits from good sunlight, both in summer and winter. The neighborhood is particularly quiet, both day and night.Ideal situation: Nestled in the sought-after Vy-d'Etra district, this apartment enjoys a remarkable location: • The La Coudre bus stop is just a 4-minute walk away • The Saint-Georges school is 3 minutes away on foot, ideal for families • A Migros supermarket is 10 minutes away on foot • The Amavita pharmacy is 10 minutes away on foot • Near the lake and the railway station This rare property on the Neuchâtel market represents a unique opportunity to acquire a high-end apartment offering an exceptional living environment between the lake and the greenery. Don't miss this chance to make this apartment your new home!

Travel time
-
1 / 9
3.5 rooms95m²CHF 600,000.–
Chemin des Pavés 10, 2034 Neuchâtel

Between comfort and lake view

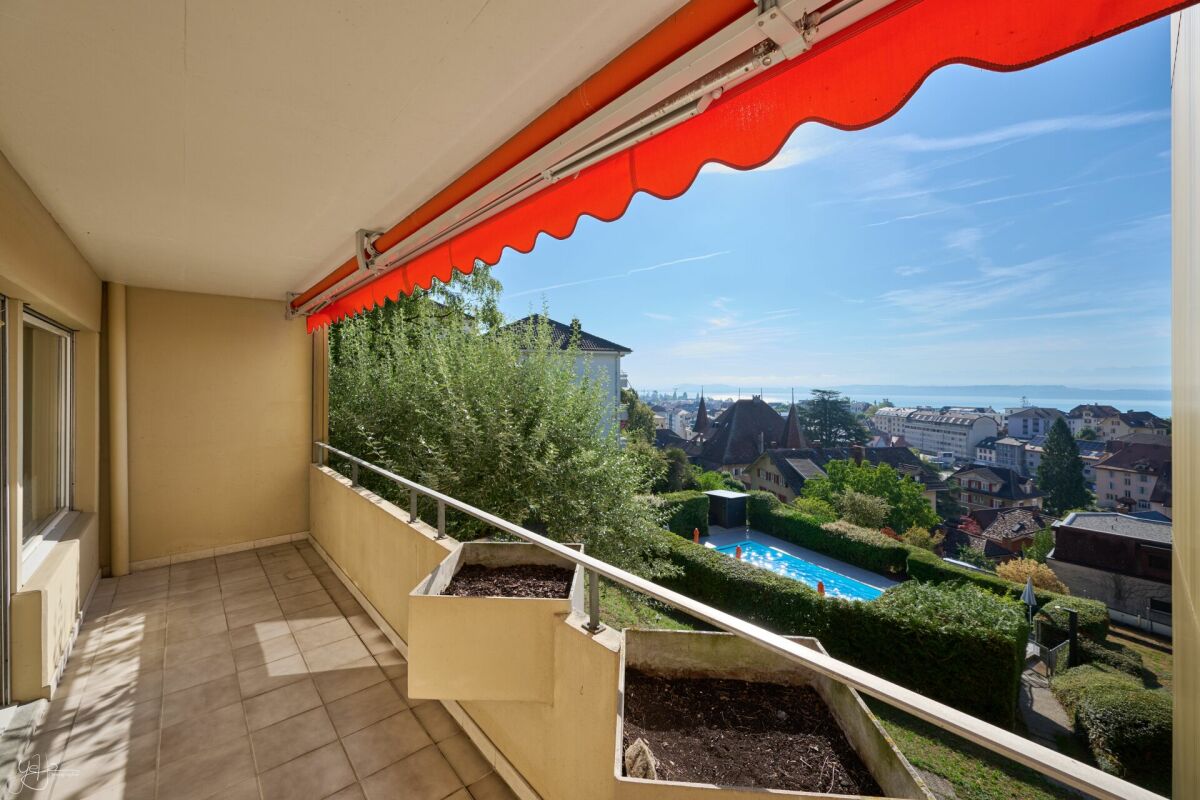
Synopsis Diatimìs presents this beautiful 3.5-room apartment in Peseux, in the heart of a pleasant residential area, close to shops, public transport, and main roads that allow quick access to Neuchâtel and the lakeshore.The apartment offers a living area of approximately 95 m² and seduces with its generous volumes, functional layout, and beautiful brightness.Two south- and west-facing balconies, totaling over 18 m², pleasantly extend the interior spaces. Preserved from the gaze of neighbors, they offer an intimate and privileged setting to fully enjoy the outdoors, beautiful sunshine, and a pleasant view of the lake.The residence also has an outdoor pool, a true asset during the beautiful season and an appreciable amenity in daily life.Gathering space, comfort, and quality of life, this apartment benefits from a particularly pleasant situation in Peseux. A garage completes this property. Let's visit... Welcome to this spacious 3.5-room apartment, offering 95.3 m² of living space and benefiting from a particularly pleasant layout.The apartment seduces from the first moments with its beautiful volumes, brightness, and privileged environment, both green and peaceful.Living areaA true asset of the apartment, the very beautiful living area of approximately 56 m² offers a particularly generous space that allows for easy layout of a large living room and a pleasant dining area.The wide openings bring beautiful brightness and create a pleasant continuity with the outside.The kitchen, open to the living room through a bar area, integrates harmoniously into the whole. Its functional configuration and numerous storage spaces make it a convivial space in daily life, while maintaining a certain independence from the living room.Bedroom areaApart from the living area, the bedroom area accommodates two comfortable bedrooms, both with direct access to the outside.Their wide openings bring beautiful brightness and reinforce the feeling of space and comfort.A bathroom equipped with a bathtub, sink, toilet, and bidet completes this part of the apartment.Outdoor spaces and poolThe apartment benefits from two balconies totaling over 18 m², with complementary orientations and atmospheres.The first, west-facing and accessible from the living room, offers approximately 9 m². Turned towards the vegetation and entirely preserved from the gaze of neighbors, it enjoys a calm and green environment, ideal for savoring the beautiful days in complete intimacy.The second, south-facing and accessible from the two bedrooms, develops approximately 9 m². Also preserved from the gaze of neighbors, it benefits from a beautiful opening onto the lake and the pool of the residence.The co-ownership also has an outdoor pool, a true privilege during the beautiful season. Nestled in the heart of the residence, it invites you to cool off and fully enjoy the beautiful days, a particularly appreciable asset when summer temperatures rise. This allows you to enjoy the summer just a few steps from home.Between nature, intimacy, lake view, and pool, the outdoor areas undoubtedly constitute one of the beautiful assets of this apartment. Work and maintenance The PPEThe residence benefits from regular maintenance and has undergone several recent improvements, notably the renovation of the outdoor pool and the installation of photovoltaic panels, contributing to the comfort and energy efficiency of the whole. This equipment and its maintenance imply slightly higher co-ownership charges than average.The apartmentCarefully maintained over the years, the apartment presents itself in a good general condition. Some refreshments, mainly the paints and certain floor coverings, will simply allow it to be restored to the taste of its future owners. Epilogue Ideally located on the heights of Peseux, this apartment benefits from a location that combines calm and proximity. The shops, public transport, and amenities are accessible in a few minutes, while its residential location keeps it away from the hustle and bustle and main nuisances.An address that allows you to enjoy a practical daily life while finding, once at home, a peaceful and preserved environment.A sought-after quality of life, at the gates of Neuchâtel.

Travel time
-
Petermann Luc

Petermann Luc

1 / 6
Petermann Luc

Petermann Luc

  • Parking space
  • Balcony / Terrace
  • View
  • +1
6.5 rooms220m²CHF 2,290,000.–
A Neuchâtel, 2000 Neuchâtel

6.5-room luxury penthouse overlooking the lake and mountains

On the top floor of a building overlooking the lake, this apartment boasts 220 m² of elegance and serenity. Its privileged location offers a spectacular view of Lake Neuchâtel and the Alps, while its interior design seduces with the generosity of its volumes and the fluidity of its spaces.The living area, bathed in light thanks to its south-facing exposure, stretches over nearly 120 m². A generously proportioned living room, adorned with a fireplace, extends into an independent TV area opening onto a balcony, inviting relaxation with a view of the panorama.The open kitchen, a subtle alliance of conviviality and functionality, offers a bar with a direct view of the lake and opens onto a spacious dining room, ideal for receiving family and friends in a refined atmosphere. A guest toilet completes this beautiful space.The sleeping area accommodates four bedrooms with balanced volumes, two of approximately 16 m² and two of approximately 11 m², whose quietness is enhanced by the presence of three bathrooms: two shower rooms with WC and one bathroom.A true extension of the living space, the approximately 170 m² terrace offers an exceptional outdoor space. Tastefully appointed, it features a dining area under a pergola and recently renovated materials (slabs, railings, and exterior blinds) that give this space a contemporary charm and a peaceful atmosphere, conducive to contemplation.In addition, this rare property has two parking spaces in the collective parking garage, two cellars (8 m² and 3 m²), and a communal car wash area.Note that a rental-purchase option is possible, with a maximum duration of three years, offering a unique opportunity to acquire this property under particularly advantageous conditions.A unique place where modern comfort blends with the poetry of the landscape, to be discovered without delay.

  • Parking space
  • Balcony / Terrace
  • View
  • +1
1 / 10
4.5 rooms120m²CHF 860,000.–
Neuchâtel, 2000 Neuchâtel

Attic apartment with 4.5 rooms in duplex

Located in a residential environment to the west of the city of Neuchâtel, this building benefits from a privileged situation, with immediate proximity to public transport, shops, and all the necessary amenities for daily life.Built in 2005, it is the subject of excellent monitoring and has a sufficiently endowed renovation fund, allowing for serene consideration of future maintenance work for the condominium.Occupying the top floors of the building, this 4.5-room duplex, served by an elevator, develops a generous living area of 116 m², complemented by a magnificent rooftop terrace of approximately 35 m². Its two-level configuration allows for a clear distinction between day and night spaces and offers a particularly pleasant distribution.The day area consists of an entrance hall with storage spaces and a guest toilet, as well as a generous living area of approximately 48 m² combining the living room, dining room, and kitchen. From this space, you can directly access the vast rooftop terrace. A true extension of the living room during the beautiful days, it offers enough space to arrange both a dining area and a relaxation space and fully enjoy the outdoors in complete tranquility.The night area includes three bedrooms with comfortable dimensions. A shower room and a bathroom complete this level and provide appreciable comfort for daily life.The apartment has been carefully maintained and can easily be occupied as is. According to the tastes and desires of its future owners, some amenities can also be subject to a makeover.The building also has several notable amenities, including a collective laundry room, a bike room, and common outdoor spaces including a playground. A collective garage completes these services, with a parking space reserved for the apartment.Available immediately, this apartment constitutes a particularly interesting opportunity for a family looking for beautiful volumes, a generous outdoor space, and the comfort of an attic, while remaining close to the many amenities of the city of Neuchâtel.Price composition:Apartment CHF 860'000.-Parking space CHF 30'000.-Total CHF 890'000.-

1 / 13
7 rooms580m²Price on request
Neuchâtel, 2000 Neuchâtel

Elegance and character in the heart of the old town

Nestled in the heart of a beautifully restored 18th-century building, this exceptional 7-room residence over two levels unfolds 580 m² of refinement and absolute comfort. From the first steps, the generous volumes and majestic ceilings envelop the spaces with an atmosphere of grandeur and freedom.The ingenious layout of the apartment allows the upper floor to be dedicated to guests, while preserving the lower floor as a private space, ensuring intimacy and serenity for the owner.The main living room, bathed in natural light and decorated with period moldings, opens onto one of the many terraces. An imposing fireplace adds a warm touch, conducive to elegant and convivial winter evenings.For your receptions, a bar, a dining room, and a home cinema area adorned with an old faïence stove offer varied possibilities for welcoming your guests. Two bedrooms, each with an en-suite bathroom or shower and WC, ensure optimal comfort for your guests.The kitchen, the true heart of the house, is fully equipped and designed for conviviality, with a spacious pantry that will seduce even the most demanding gourmets.The lower floor, bright thanks to a central atrium, conveys a sense of openness and well-being. Accessible from the main entrance, the upper floor, or directly from the garages via an elevator, it offers a complete and functional living space.The master suite is distinguished by its two bathrooms and two private dressing rooms. A bar-fitness area and a heated counter-current pool complete this floor, a true haven of relaxation and refinement.Every detail of this home combines luxury, comfort, and practicality, with technical and audiovisual facilities perfectly integrated.The parking facilities complete this property: two outdoor spaces, a private garage, and two additional spaces in a collective garage offer security and convenience for all your vehicles.Historic charm and authenticity come together in this unique property, inviting you to a refined lifestyle. Contact us to discover its potential and experience the charm of this exceptional place.

1 / 9
5.5 rooms129m²CHF 1,225,000.–
Chemin des Carrels, 2034 Peseux

Les Carrels - Duplex Apartment 5.5 rooms Lot 9/J

LES CARRELS promotion The perfect alliance of contemporary comfort and sustainabilityIn the heart of a quiet residential area and close to all amenities, the LES CARRELS residence reveals itself through contemporary, elegant, and warm architecture. Designed by an architecture firm concerned about environmental impact, this achievement combines modern aesthetics, high energy performance, and respect for the built environment.From 2.5 to 5.5 rooms, each dwelling has been designed to offer functional, bright, and respectful living spaces for its occupants.Services and Highlights: • Customized personalization: Benefit from generous budgets for choosing your finishes (kitchen, floors, bathrooms) and create a unique interior, in your image. • Quality and Sustainability: Noble materials and high-performance energy construction for optimal thermal and acoustic comfort. • Equipment and Amenities: Complete basement with private cellars and bike room, elevator serving all levels for total accessibility, reserved outdoor parking spaces for residents, visitors, and people with reduced mobility (PMR). The dwellings are distributed as follows:Ground floor: 2x apartments with 4.5 rooms, benefiting from a terrace and a garden1st floor: 2x apartments with 3.5 rooms and 1x apartment with 2.5 rooms, benefiting from a balcony2nd floor: 1x apartment with 3.5 rooms and 1x apartment with 2.5 rooms, benefiting from a balcony2nd-3rd floor: Duplex apartment with 5.5 rooms, benefiting from a balcony and a terrace3rd floor: 1x apartment with 4.5 rooms, benefiting from a balcony and a terracePossibility of acquiring an outdoor parking space for CHF 23,000.Offer yourself a tailored living environment combining modernity, serenity, and energy performance.

Travel time
-
1 / 9
2.5 rooms51m²CHF 505,000.–
Chemin des Carrels, 2034 Peseux

Les Carrels - 2.5-room apartment Lot 4/D

Promotion LES CARRELS The perfect alliance of contemporary comfort and sustainabilityIn the heart of a quiet residential neighborhood and close to all amenities, the LES CARRELS residence reveals itself through contemporary, elegant, and warm architecture. Designed by an architectural firm concerned about environmental impact, this achievement combines modern aesthetics, high energy performance, and respect for the built environment.From 2.5 to 5.5 rooms, each apartment has been designed to offer functional, bright, and respectful living spaces for the privacy of its occupants.Features & Highlights : • Customized personalization: Benefit from generous budgets for choosing your finishes (kitchen, floors, bathrooms) and create a unique interior, in your image. • Quality & Sustainability: Noble materials and high-performance energy construction for optimal thermal and acoustic comfort. • Equipment & Amenities: Complete basement with private cellars and bicycle room, elevator serving all levels for total accessibility, reserved outdoor parking spaces for residents, visitors, and people with reduced mobility (PMR). The apartments are distributed as follows:Ground floor : 2x apartments with 4.5 rooms, with terrace and garden1st floor : 2x apartments with 3.5 rooms and 1x apartment with 2.5 rooms, with balcony 2nd floor : 1x apartment with 3.5 rooms and 1x apartment with 2.5 rooms, with balcony2nd-3rd floor : Duplex with 5.5 rooms, with balcony and terrace3rd floor : 1x apartment with 4.5 rooms, with balcony and terracePossibility to acquire an outdoor parking space for CHF 23,000.-Offer yourself a tailored living environment that combines modernity, serenity, and energy efficiency.

Travel time
-

Suggested properties for you based on search results

Other interesting objects