27 results - Flats for sale with Balcony / Terrace, Elevator: District Muri

1 / 8
4.5 rooms, 101m², CHF 754,000.–
5623 Boswil

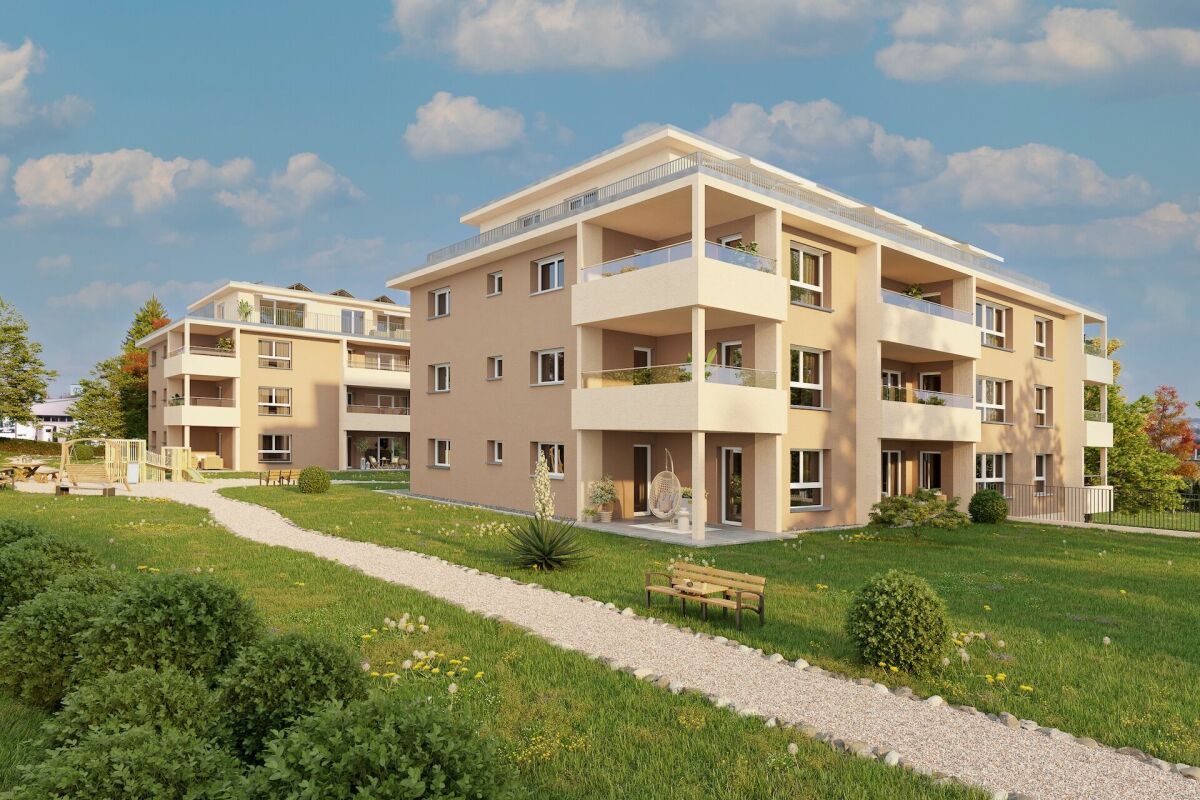
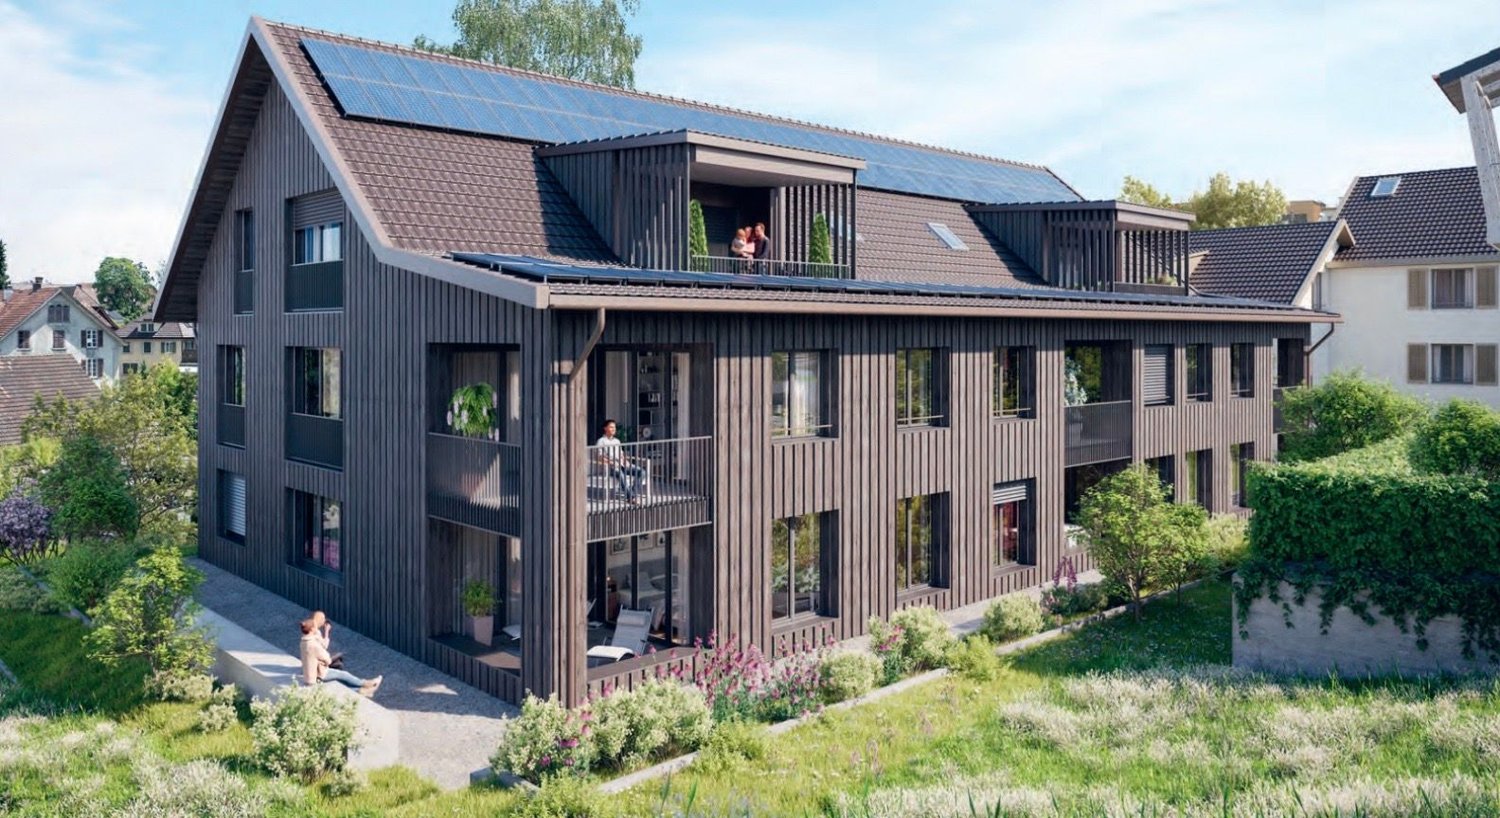
WOHNPARK SÜD; 4.5 room apartment No. 10

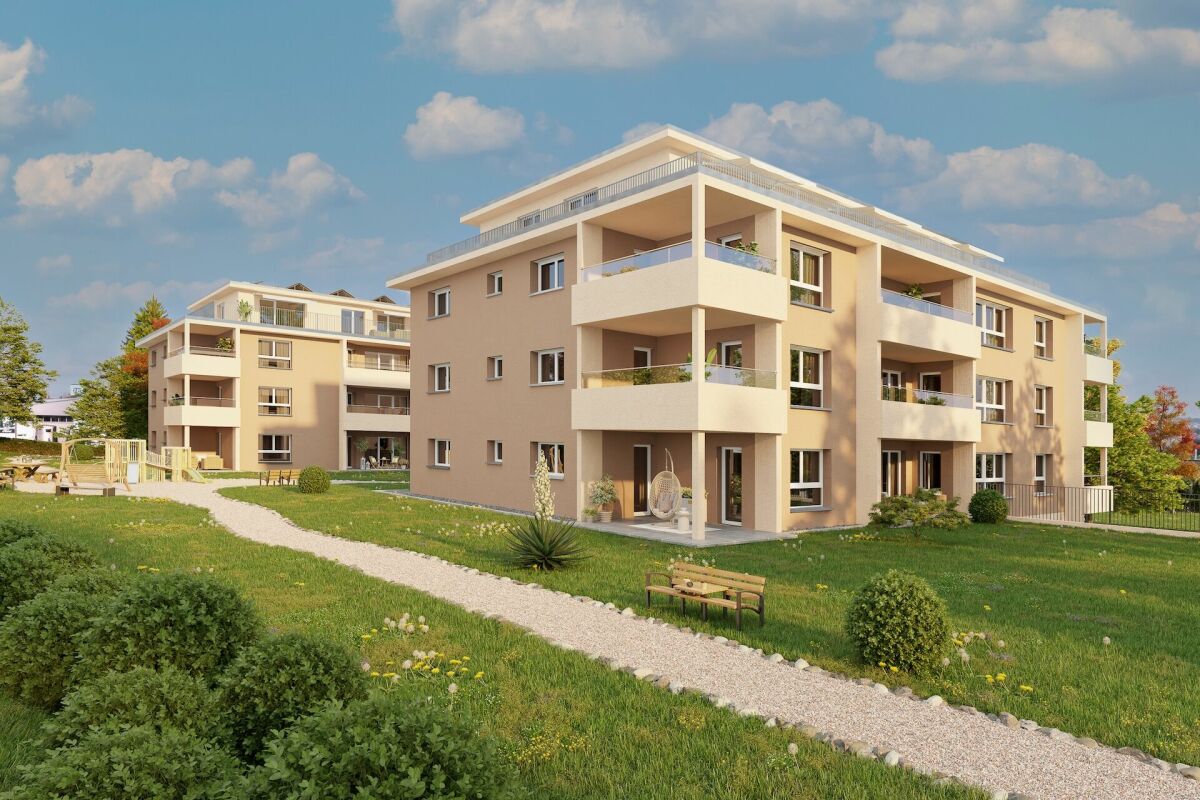
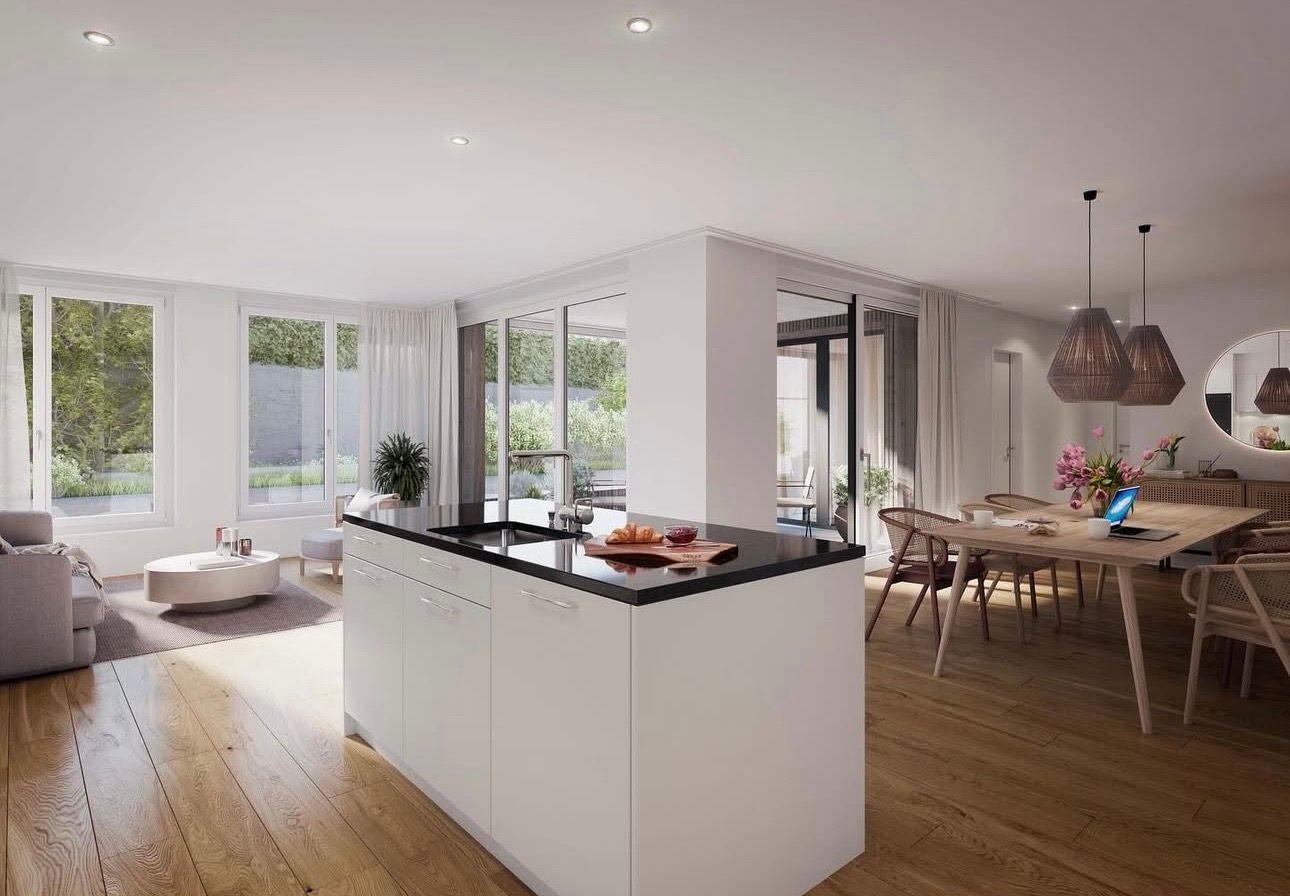
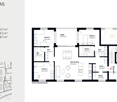
"Announcement of new construction project - Wohnpark Süd, Flurweidweg 1 & 3 Boswil"In this attractive residential building, two stylish multi-family houses with a total of 25 condominiums (2.5 to 4.5 rooms) for every life concept are being built, as well as two commercial spaces. The thoughtfully planned architecture combines aesthetic design with energy-efficient and sustainable responsibility. Clear lines, inviting living spaces, high-quality construction, and carefully selected materials ensure a long-lasting, future-oriented home with a high quality of living.The units are characterized by functional floor plans, which convince with an exciting room layout. The cleverly planned floor plans with open living and dining areas, as well as modern built-in kitchens, create a cozy living feeling and invite you to linger. Here, functionality, aesthetics, and living comfort come together - a retreat to arrive and feel good.Fulfill your personal living dream and design your new home individually according to your wishes. A comfortable equipment budget allows you to choose from high-quality and modern materials. The combination of solar water heat pump and photovoltaic system provides renewable energy and gives you a good feeling - both ecologically and financially.The green spaces with a generous playground offer families a paradise for children. Balconies, terraces, and private seating areas with garden shares extend the living space outward and partially offer a beautiful view. The surrounding area invites you to take walks, engage in sports activities, and relax in nature.The underground garage offers direct access to the apartments, is prepared for electric vehicles, and can be reached conveniently by elevator - barrier-free from the basement to the attic floor.Equipment & Highlights at a glance: • Modern construction and appealing architecture • Sustainable energy supply, geothermal heat pump & photovoltaics • Appealing, high-quality materialization for co-design • Balconies, terraces or private seating areas with garden shares • Open living and dining areas with modern built-in kitchen • E-charging stations for electric vehicles prepared • Elevator access from the basement to the attic floor • Playground and green spaces - ideal for children • Perfect for families, couples & singles of all age groups • Walking paths, relaxation in the greenery in the immediate vicinity • Schools, shopping opportunities are easily accessible • Perfect connection to public transport (train station) • Each residential unit with cellar compartment and strongroom • Practical built-in closets for additional storage space • Own washing machine / dryer in each apartment Secure your dream apartment now!We would be happy to send you the detailed sales documentation. If you are interested, we look forward to your contact and a first, personal conversation.


1 / 7
3.5 rooms, 92m², CHF 697,000.–
5623 Boswil

Residential Park South; 3.5 room garden apartment No. 19 with 160 m² of green space

"Announcement of new construction project - Residential Park South, Flurweidweg 1 & 3 Boswil" In this attractive residential building, two stylish multi-family houses with a total of 25 condominiums (2.5 to 4.5 rooms) for every life concept are being built, as well as two commercial spaces. The well-planned architecture combines aesthetic design with energy-efficient and sustainable responsibility. Clear lines, inviting living spaces, high-quality construction, and carefully selected materials ensure a long-lasting, future-oriented domicile with a high quality of living. The units are characterized by functional floor plans, which convince with an exciting room layout. The cleverly planned floor plans with open living and dining areas, as well as modern built-in kitchens, create a cozy living feeling and invite you to linger. Here, functionality, aesthetics, and living comfort come together - a retreat to arrive and feel good. Fulfill your personal housing dream and design your new home individually according to your wishes. A comfortable equipment budget allows you to choose from high-quality and modern materials. The combination of solar water heat pump and photovoltaic system provides renewable energy and ensures a good feeling - both ecologically and financially. The green spaces with a generous playground offer families a paradise for children. Balconies, terraces, and private seating areas with garden shares extend the living space outward and partially offer a beautiful view. The surrounding area invites you to take walks, engage in sports activities, and relax in nature. The underground garage offers direct access to the apartments, is prepared for electric vehicles, and can be reached comfortably by elevator - barrier-free from the basement to the attic floor. Equipment & highlights at a glance: • Modern construction and appealing architecture • Sustainable energy supply, geothermal heat pump & photovoltaics • Appealing, high-quality materialization for co-design • Balconies, terraces or private seating areas with garden shares • Open living and dining areas with modern built-in kitchen • E-charging stations for electric vehicles prepared • Elevator access from the basement to the attic floor • Playground and green spaces - ideal for children • Perfect for families, couples & singles of all age groups • Walking paths, relaxation in the greenery in the immediate vicinity • Schools, shopping opportunities are easily accessible • Perfect connection to public transport (train station) • Each residential unit with cellar compartment and redoubt • Practical built-in closets for additional storage space • Own washing machine / dryer in each apartment • Balcony / seating area glazing optional possible Secure your desired apartment now! We would be happy to send you the detailed sales documentation. If you are interested, we look forward to your contact and a first, personal conversation.

1 / 8
3.5 rooms, 83m², CHF 832,000.–
5623 Boswil

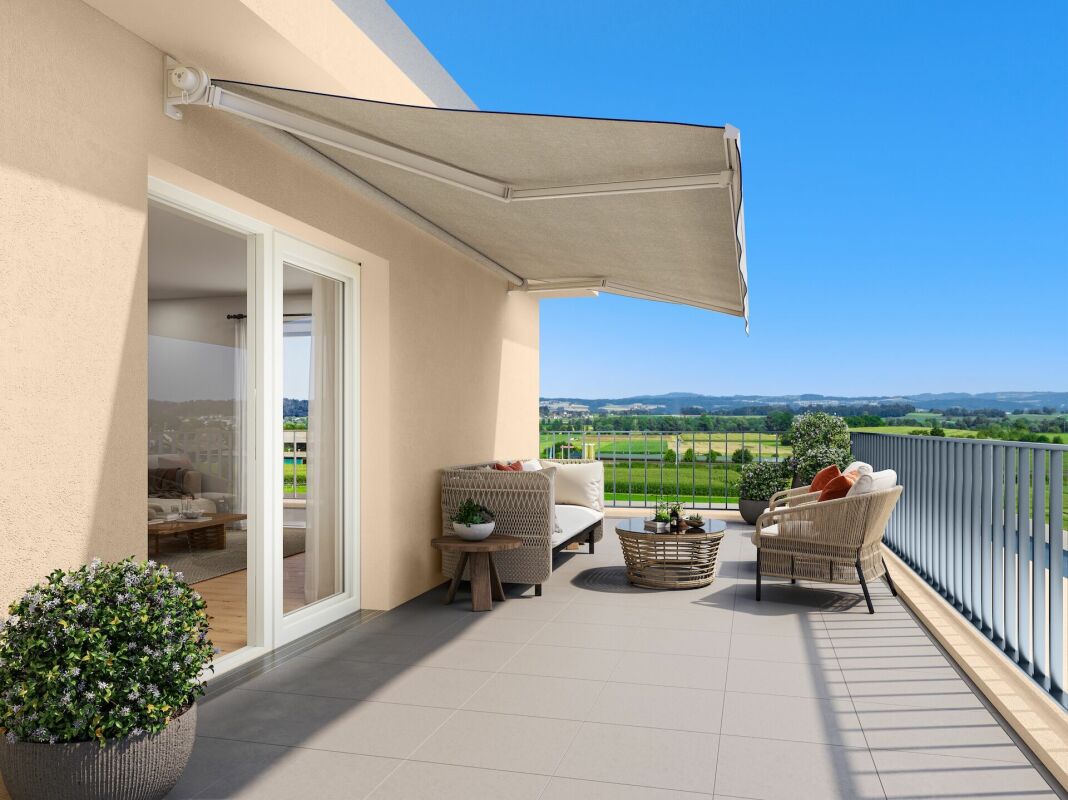
Residential Park South; 3.5 room attic apartment No. 14 with a great view

"Announcement of new construction project - Residential Park South, Flurweidweg 1 & 3 Boswil"In this attractive residential building, two stylish multi-family houses with a total of 25 condominiums (2.5 to 4.5 rooms) for every life concept are being built, as well as two commercial spaces. The thoughtfully planned architecture combines aesthetic design with energy-efficient and sustainable responsibility. Clear lines, inviting living spaces, high-quality construction, and carefully selected materials ensure a long-lasting, future-oriented home with a high quality of living.The units are characterized by functional floor plans, which convince with an exciting room layout. The cleverly planned floor plans with open living and dining areas, as well as modern built-in kitchens, create a cozy living feeling and invite you to linger. Here, functionality, aesthetics, and living comfort come together - a retreat to arrive and feel good.Fulfill your personal living dream and design your new home individually according to your wishes. A comfortable equipment budget allows you to choose from high-quality and modern materials. The combination of solar water heat pump and photovoltaic system provides renewable energy and ensures a good feeling - both ecologically and financially.The green spaces with a generous playground offer families a paradise for children. Balconies, terraces, and private seating areas with garden shares extend the living space outdoors and partially offer a beautiful view. The nearby surroundings invite you to take walks, engage in sports activities, and relax in nature.The underground parking garage offers direct access to the apartments, is prepared for electric vehicles, and can be reached conveniently by elevator - barrier-free from the basement to the attic floor.Equipment & highlights at a glance: • Modern construction and attractive architecture • Sustainable energy supply, geothermal heat pump & photovoltaics • Attractive, high-quality materials for co-design • Balconies, terraces or private seating areas with garden shares • Open living and dining areas with modern built-in kitchen • E-charging stations for electric vehicles prepared • Elevator access from the basement to the attic floor • Playground and green spaces - ideal for children • Perfect for families, couples & singles of all age groups • Walking paths, relaxation in the greenery in the immediate vicinity • Schools, shopping opportunities are easily accessible • Perfect connection to public transport (train station) • Each residential unit with basement compartment and vault • Practical built-in closets for additional storage space • Own washing machine / dryer in each apartment • Balcony / seating area glazing optional possible Secure your dream apartment now!We would be happy to send you the detailed sales documentation. If you are interested, we look forward to your contact and a first personal conversation.
1 / 1
4.5 rooms, 131m², Price on request
5634 Merenschwand

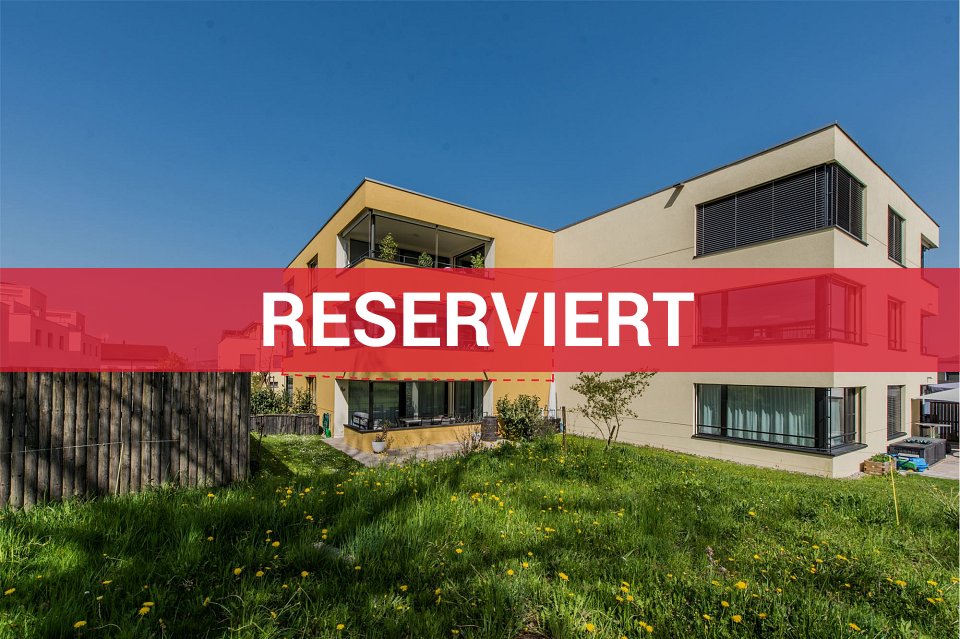
*** RESERVED ***

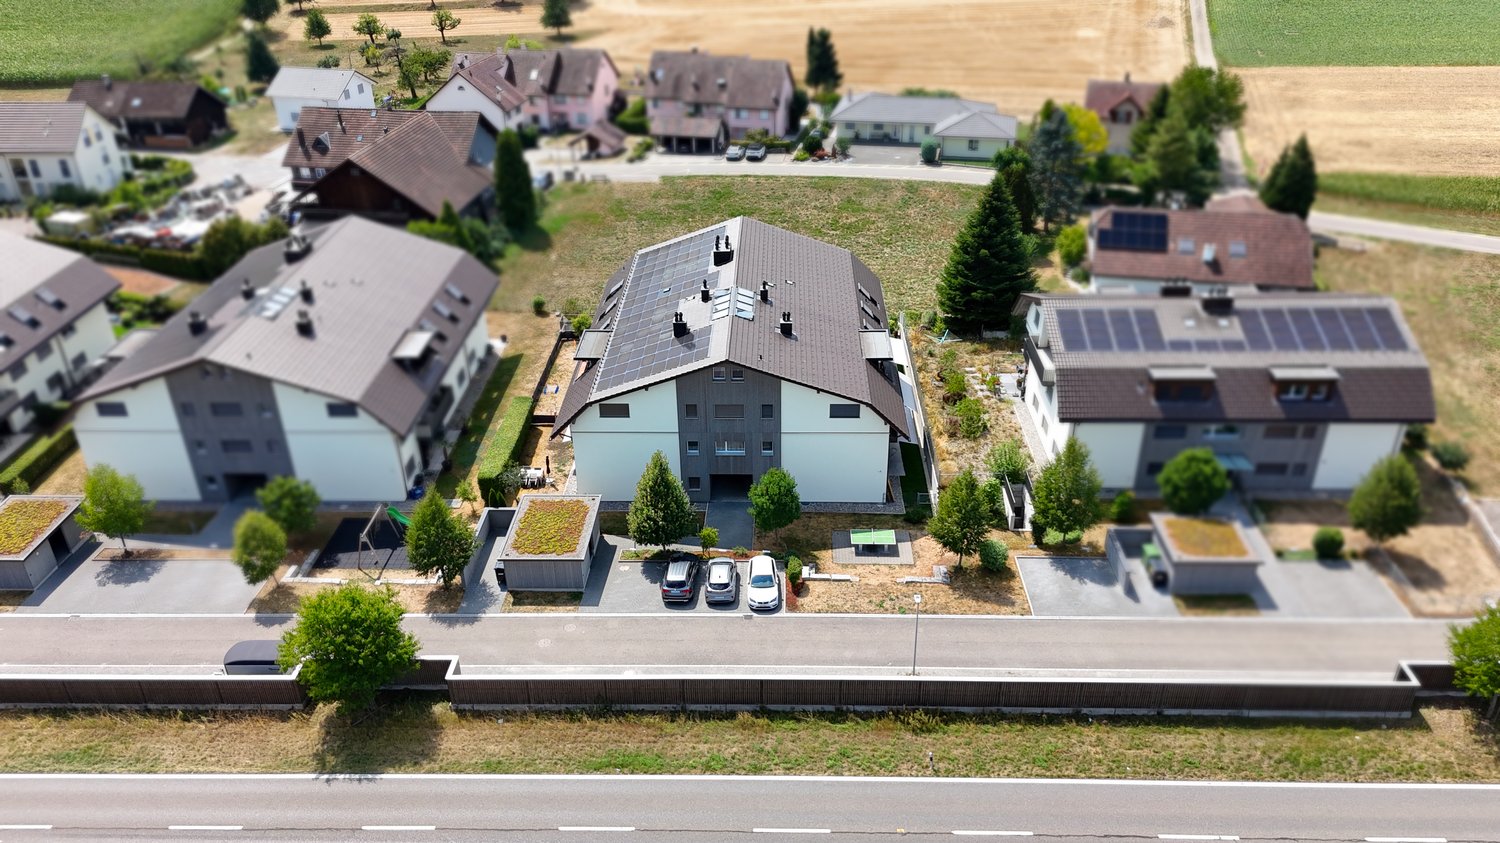
In a cul-de-sac only accessible to residents, in a well-maintained residential area, the discerning family will find wonderfully bright and modern rooms in the Minergie standard. Feel at home in the spacious living/dining/kitchen area, in three bedrooms, two bathrooms, and on the terrace.MINERGIE COMFORT CLIMATEThe ecological heat pump, underfloor heating, highly thermally insulated building envelope, triple-glazed insulation, comfort ventilation, and electrically operated shading all around guarantee you a pleasant living climate all year round. This is not only healthy but also ensures manageable heating costs and protects the environment.ACCESS WITH ELEVATORThe elevator takes you conveniently from the house entrance, underground parking, and basement directly to the apartment door.PARENTS' ROOM WITH EN SUITE BATHROOMPrivacy for you in the generously designed parents' room with an adjacent shower/WC. The walk-in shower with a rain shower head is perfect for a good start to the day.ORGANIZED STORAGE SPACEThe spacious built-in closet in the hallway makes it easy to keep things tidy. Everything you don't need daily can be stored in the basement compartment on the lower floor.PURE ENJOYMENT ON THE TERRACEA wide sliding window leads to the covered terrace. Thanks to the ideal southwest orientation, you can relax wonderfully here and enjoy the evening sun. The vertical awnings allow you to control the sun or shade as desired.INDEPENDENT LAUNDRYA washing machine and dryer from the brand V-Zug are installed in the laundry room, so you can do your laundry in the apartment at any time.EXTENSIVE PARKINGTwo parking spaces are reserved for you in the underground parking garage. There is plenty of space for bicycles in the bicycle room. Guests park in the visitor parking spaces.MORE INFORMATION SOON- Very bright rooms thanks to floor-to-ceiling glazing to the terrace and corner glazing in the dining area- Kitchen with cooking island including Bora cooking field with cooking field extraction- Built-in spots in the kitchen, hallway, entrance, and bathrooms- Large built-in closet in the hallway- DS Smart Home for mobile control of lighting, shutters, and heating- Various insect screensCHILDREN FEEL AT HOMEYour little ones attend kindergarten to secondary school in the village. In the nearby nature reserve along the Reuss, there is still much to discover. Jogging, hiking, biking, and inline skating in nature are meaningful leisure activities for the whole family.QUICKLY IN THE CENTERSJust nine minutes by car to the highway entrance with short driving times to Zurich / Zug. Bus twice an hour via Affoltern am Albis to Zurich and Zug and via Muri to Aarau and Lucerne.

Suggested properties for you based on search results

Other interesting objects