447 results - Flats for sale: Region Central Valais (Mittelwallis)

Marc Bachmann

Marc Bachmann

1 / 12
Marc Bachmann

Marc Bachmann

  • Balcony / Terrace
  • View
  • Elevator
  • +2
3.5 rooms160m²CHF 1,274,800.–
1965 Savièse

Beautiful app. 3.5 rooms new, splendid view, calm, optimal sunshine

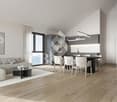
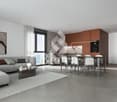
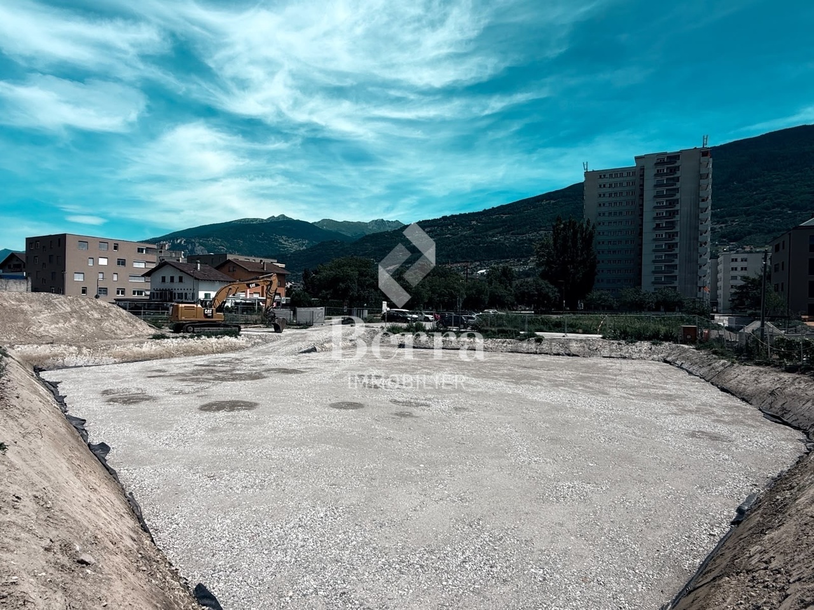
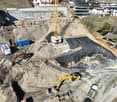
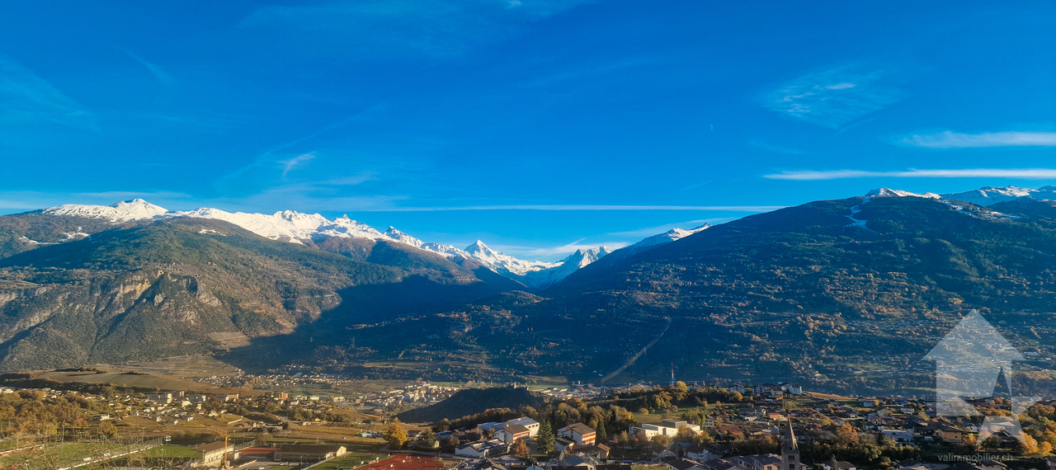
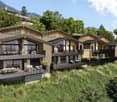
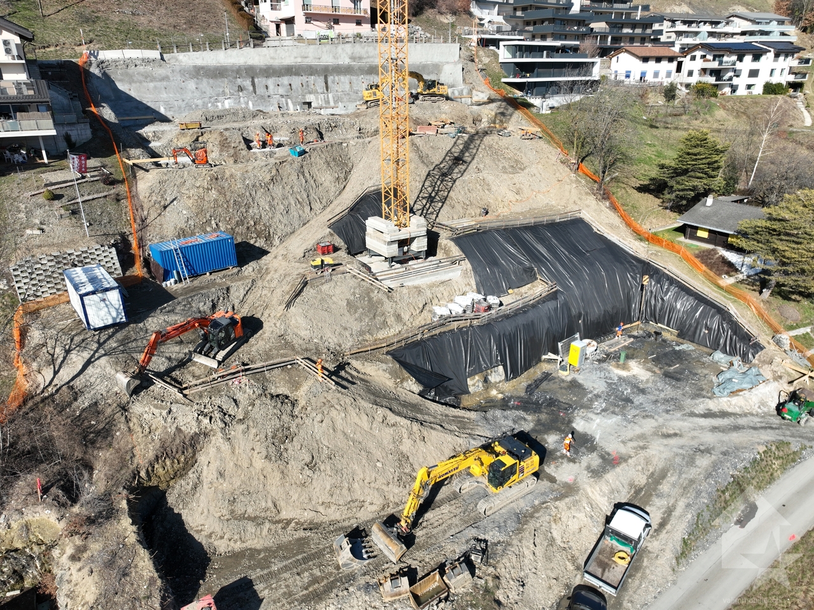
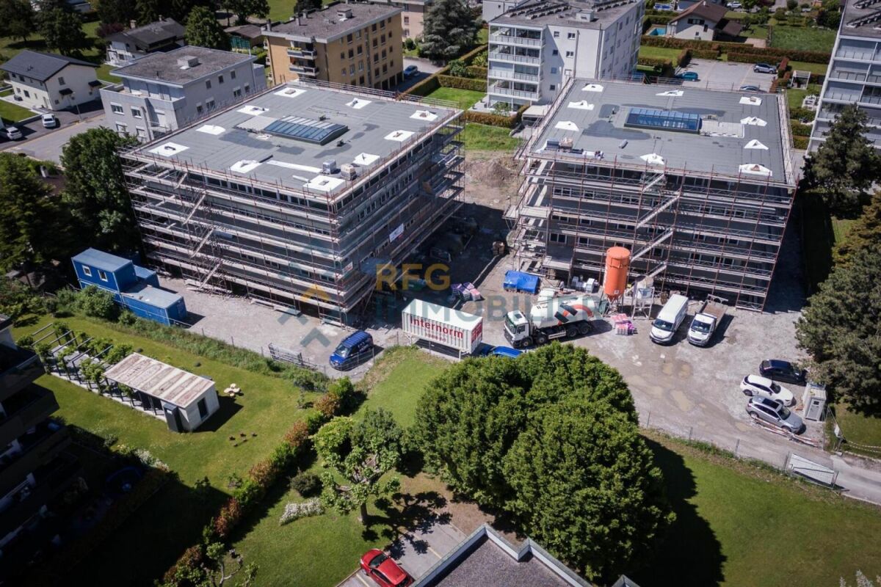
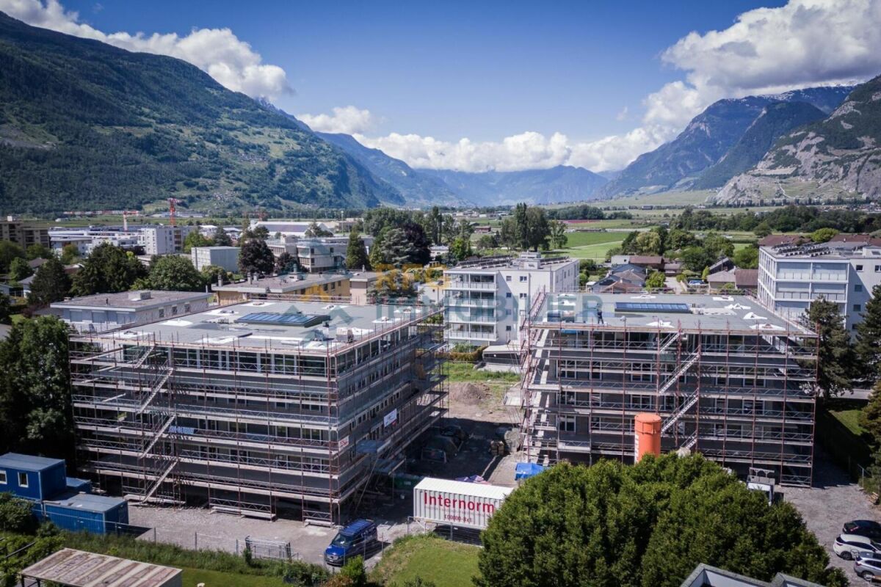
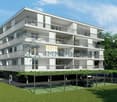
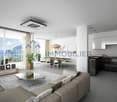
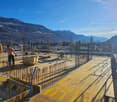
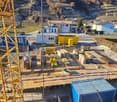
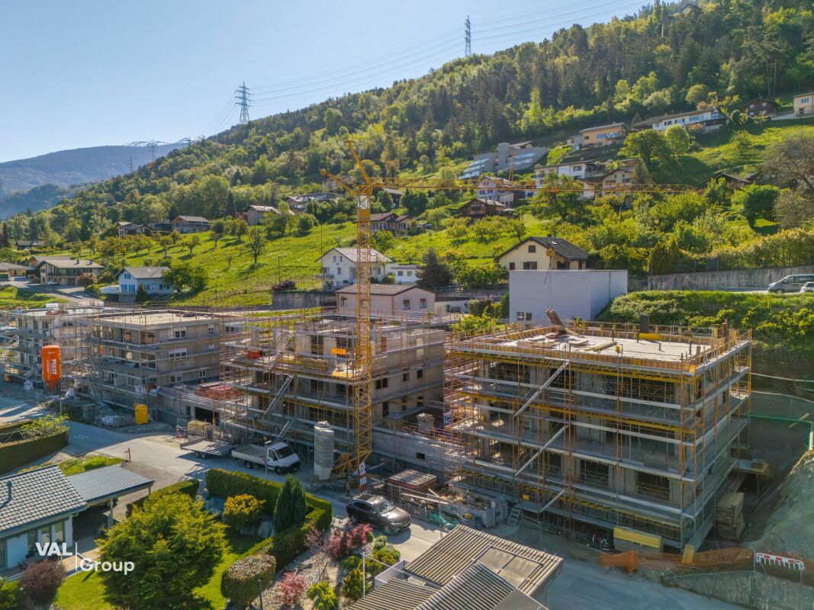
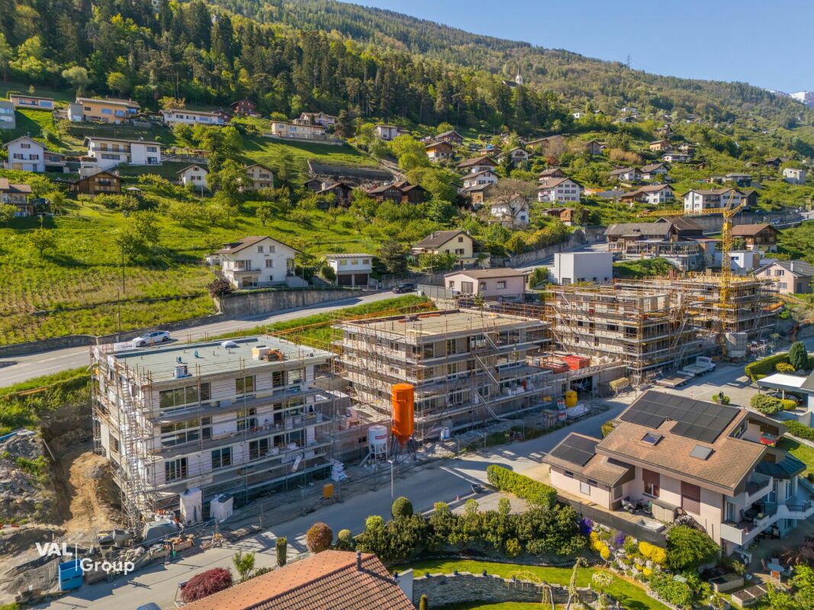
THE EXCAVATION HAS ALREADY STARTED! ALREADY 3 PRE-RESERVATIONS!THE WORK IS PROGRESSING WELL! SEE PHOTOAPARTMENT N8 (Cr)This magnificent 3.5-room attic apartment on a high-standard plan is part of a small residence of 8 apartments located near all the amenities of the commune. Its south-facing exposure provides optimal sunshine throughout the year and enjoys a breathtaking view of the plain up to Martigny as well as the Alpine arc, including the impressive Dent Blanche and the mythical Cervin.Highlights: • Savièse, a commune where it is good to live with all its activities and amenities • Close to Sion and the commercial basin of Conthey • Exceptional situation, very calm and close to all amenities and roads/railways • Breathtaking view with large clearance on the plain up to Martigny, on the Alpine arc, including the impressive Dent Blanche and the mythical Cervin • Excellent sunshine all year round, from morning to evening • All rooms are very bright thanks to the numerous and large windows • Very economical thanks to its heating/domestic hot water by air/water heat pump and its south-facing position • Sale as a secondary residence is authorized for Swiss citizens and persons holding a residence permit B or C Distances: • All amenities (shopping center, medical center, post office, schools, bakeries, restaurants, banks, etc.) of the center of Savièse are less than 950 meters away • Bus stop at 500 meters • Train station at 6.6 kilometers (11 minutes by car or 23 minutes by bus) • Highway junctions at 7.7 kilometers (8 minutes) All ski resorts (Anzère, Crans-Montana, 4 Vallées, Nax, Ovronnaz, etc.) and golf courses (Crans, Chermignon, Sion, Sierre, Leuk, etc.) in the central Valais are accessible in 30 minutes or less.The quality of life in the Savièse agglomeration is no longer to be proven and has all the necessary amenities. The very developed social life and the numerous sports and cultural activities of the commune delight young and old. It is definitely the ideal place if you want to live close to all amenities and the capital, while also enjoying great calm and optimal sunshine all year round.This spacious and bright apartment has been designed with an open plan, an American kitchen, large windows, and a large terrace to maximize sunshine and views.It consists of: • Entrance hall with large space for wardrobe • Spacious living room of 55.66 m2 (including kitchen) with dining area, large windows to the south and west leading to the terrace • Fully equipped kitchen with central island • Parental bedroom with access to the balcony/terrace • Bedroom + dressing room (20.62 m2) • Bathroom with Italian shower • Double bedroom (13.84 m2) with large window door leading to the balcony/terrace • Bathroom with Italian shower (possibility of having a bathtub) • Office • Spacious terrace of 59.01 m2 with south-east-west exposure • Basement/laundry room (10.27 m2) with space for washing machine (access from the apartment) Miscellaneous: • 2 covered parking spaces at CHF 30'000.- per unit (in addition to the price and mandatory) • Triple glazing in aluminum outside and PVC inside • Heating/domestic hot water by heat pump...

  • Balcony / Terrace
  • View
  • Elevator
  • +2
Marc Bachmann

Marc Bachmann

1 / 12
Marc Bachmann

Marc Bachmann

  • Balcony / Terrace
  • View
  • Elevator
  • +2
3.5 rooms157m²CHF 1,274,700.–
1965 Savièse

Superb 3.5-room attic apartment, new, splendid view, calm, optimal sunlight

THE ROUGH WORK IS PROGRESSING WELL! AND ALREADY 5 SOLD OUT OF 8! APARTMENT N5 (Cr)This magnificent 3.5-room attic apartment on a high-end plan is part of a small residence of 8 apartments located near all the amenities of the commune. Its south-facing exposure gives it optimal sunlight throughout the year and it enjoys a breathtaking view of the plain up to Martigny as well as the Alpine arc, including the impressive Dent Blanche and the mythical Cervin. Highlights : • Savièse, a commune where it is good to live with all its activities and amenities • Near Sion and the commercial basin of Conthey • Exceptional situation, very calm and close to all amenities and roads/railways • Breathtaking view with large clearance on the plain up to Martigny, on the Alpine arc, including the impressive Dent Blanche and the mythical Cervin • Excellent sunlight all year round, from morning to evening • All rooms are very bright thanks to the numerous and large windows • Very economical thanks to its heating/domestic hot water supply by air/water heat pump and its south-facing position • Sale as a secondary residence is authorized for Swiss and persons holding a residence permit B or C Distances : • All amenities (shopping center, medical center, post office, schools, bakeries, restaurants, banks, etc.) of the center of Savièse are less than 950 meters away • Bus stop at 500 meters • Train station at 6.6 kilometers (11 minutes by car or 23 minutes by bus) • Highway junctions at 7.7 kilometers (8 minutes) All ski resorts (Anzère, Crans-Montana, 4 Vallées, Nax, Ovronnaz, etc.) and golf courses (Crans, Chermignon, Sion, Sierre, Leuk, etc.) in the central Valais are accessible in 30 minutes or less.The quality of life in the Savièse agglomeration is no longer to be proven and it has all the necessary amenities. The very developed social life and the numerous sports and cultural activities of the commune delight young and old. It is definitely the ideal place if you want to live near all amenities and the capital, while also enjoying great calm and optimal sunlight all year round.This spacious and bright apartment has been designed with an open plan, an American kitchen, large windows, and a large terrace to make the most of the sunlight and the view.It consists of : • Entrance hall with large space for wardrobe • Spacious living room of 55.66 m2 (including kitchen) with dining area, large windows in the south and west leading to the terrace • Fully equipped kitchen with central island • Parental bedroom with access to the balcony/terrace • Bedroom + dressing room (20.62 m2) • Bathroom with Italian shower • Double bedroom (13.85 m2) with large window door leading to the balcony/terrace • Bathroom with Italian shower (possibility of having a bathtub) • Office • Spacious terrace of 58.33 m2 with south-east-west exposure • Basement/laundry room (10.27 m2) with space for washing machines (access via the apartment) Various : • 2 covered parking spaces at CHF 30,000.- per unit (in addition to the price and mandatory) • Triple-glazed aluminum windows outside and PVC inside • Heating/domestic hot water supply by air/water heat pump • Visible roof structure • Empty tube for...

  • Balcony / Terrace
  • View
  • Elevator
  • +2
Marc Bachmann

Marc Bachmann

1 / 12
Marc Bachmann

Marc Bachmann

  • Balcony / Terrace
  • View
  • Elevator
  • +2
3.5 rooms124m²CHF 848,400.–
1965 Savièse

Beautiful app. 3.5 rooms new, splendid view, calm, optimal sunlight

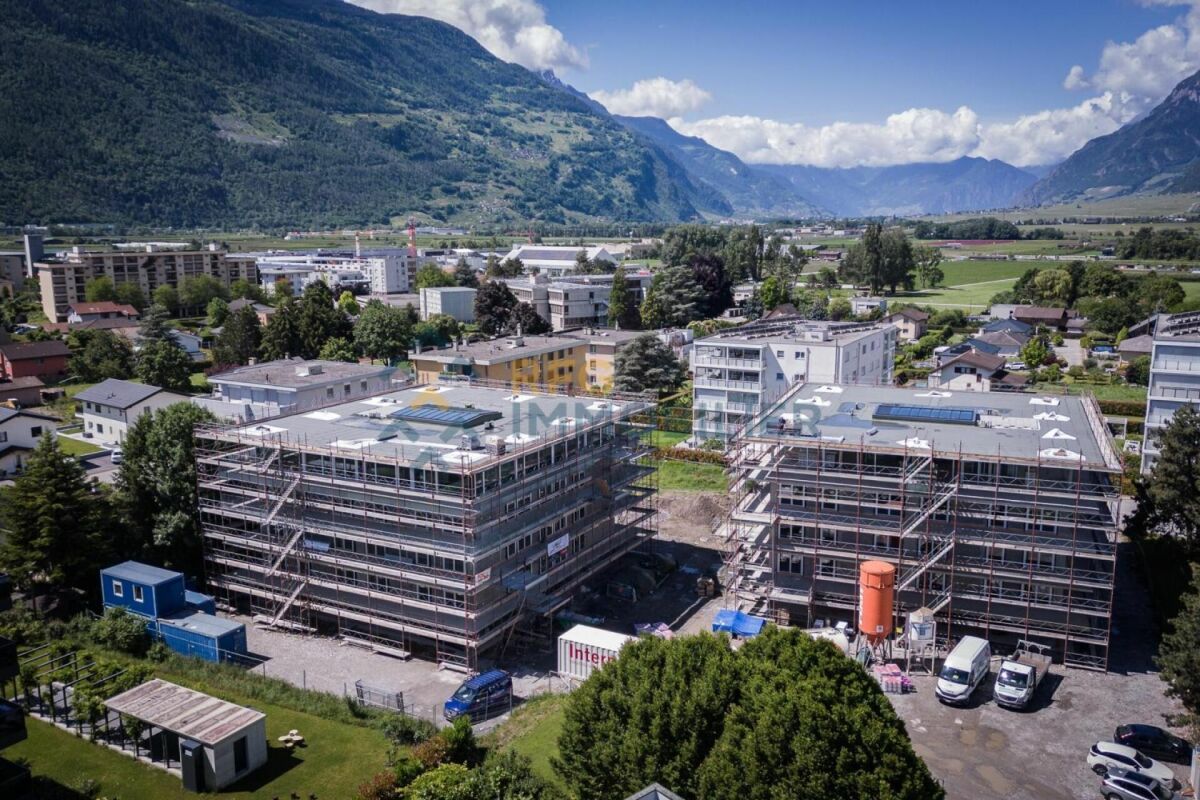
THE EXCAVATION WORK HAS ALREADY STARTED! ALREADY 4 PRE-RESERVATIONS!THE CONSTRUCTION PROGRESS IS GOING WELL! SEE PHOTOAPARTMENT N3This magnificent apartment with 3.5 rooms on a high-standing plan is part of a small residence with 8 apartments, located near all the amenities of the commune. Its south-facing exposure gives it optimal sunlight throughout the year and it enjoys a breathtaking view of the plain up to Martigny as well as the Alpine arc, including the impressive Dent Blanche and the mythical Cervin.Highlights: • Savièse, a commune where it is good to live with all its activities and amenities • Near Sion and the Conthey commercial area • Exceptional situation, very calm and close to all amenities and roads/railways • Breathtaking view with large clearance on the plain up to Martigny, on the Alpine arc, including the impressive Dent Blanche and the mythical Cervin • Excellent sunlight throughout the year, from morning to evening • All rooms are very bright thanks to the numerous and large windows • Very economical thanks to its air/water heat pump and south-facing position • Sale as a secondary residence is allowed for Swiss citizens and persons holding a residence permit B or C Distances: • All amenities (shopping center, medical center, post office, schools, bakeries, restaurants, banks, etc.) of the center of Savièse are less than 950 meters away • Bus stop at 500 meters • Train station at 6.6 kilometers (11 minutes by car or 23 minutes by bus) • Highway junctions at 7.7 kilometers (8 minutes) All ski resorts (Anzère, Crans-Montana, 4 Vallées, Nax, Ovronnaz, etc.) and golf courses (Crans, Chermignon, Sion, Sierre, Leuk, etc.) in the central Valais are accessible in 30 minutes or less.The quality of life in the Savièse agglomeration is no longer to be proven and it has all the necessary amenities. The very developed social life and the numerous sports and cultural activities of the commune revitalize young and old. It is definitely the ideal place if you want to live near all amenities and the capital, while also enjoying great calm and optimal sunlight throughout the year.This spacious and bright apartment was designed with an open plan, an American kitchen, large windows, and a large terrace to enjoy the sunlight and the view to the maximum.It consists of: • Entrance hall with large storage space • Spacious living room of 47.35 m2 (including kitchen) with dining area, large south-facing windows leading to the terrace • Fully equipped kitchen with central island • Parental bedroom with access to the balcony/terrace • Bedroom + dressing room (18.03 m2) • Bathroom with Italian shower • Double bedroom (11.82 m2) with window door leading to the balcony/terrace • Office • Bathroom with Italian shower (possibility of having a bathtub) • Spacious terrace of 39.2 m2 with south-east-west exposure • Cellar/laundry room (10.64 m2) with storage space for the washing machine (next to the apartment) Miscellaneous: • 2 covered parking spaces at CHF 30,000.- per unit (in addition to the price and mandatory) • Triple-glazed aluminum windows outside and PVC inside • Heating/hot water through an air-water heat pump • Roof structure...

  • Balcony / Terrace
  • View
  • Elevator
  • +2
1 / 12
  • Balcony / Terrace
  • Mountain view
3.5 rooms128m²CHF 760,000.–
1964 Conthey

Apartment 4.5 rooms in Conthey

Don't hesitate any longer!These two superb buildings in a contemporary style, each consisting of about 25 apartments, will be built in the course of 2024. They will be located in a quiet neighborhood of the village of Conthey.An ideal situation, just a few steps from the shops and schools; the highway access is 2 minutes away and the bus stop is in the immediate vicinity. You will be able to enjoy a very pleasant view of the Rhone plain mountains as well as optimal sunlight from your balcony.Eco-friendly and economical heating through the heat pump system accompanied by photovoltaic cells. To offset the strong summer heat, you will benefit from the soil cooling system through the heat pump.Several variants of interior layouts are available, depending on the discussion with the architect.Still available are 2.5-room, 3.5-room, and 4.5-room apartments. At this stage of construction, the choices of lots still on the market have been made by the promotion.The project includes covered outdoor parking spaces at a price of CHF 25,000.- each, as well as outdoor parking spaces at CHF 10,000.-/unit in addition to the sale price.Amenities: • highway access: 1.5 km • train station: 900 m • bus stop: 200 m • shop: 200 m • schools: 100 m • Conthey commercial area: 500 m Features: • orientation of the apartments South/West • triple glazing • heat production through the soil/PAC • traditional construction • covered balconies • beautiful volumes • washing columns offered by the promotion in each apartment • electrical connections possible on request • no finishing to choose from • private cellars • playground • photovoltaic panels • sliding doors • possible modifications • covered and outdoor parking spaces available at an additional cost • secure entrance door with automatic locking • intercom in each apartment • optical fiber Each apartment has its own cellar.To obtain a complete dossier or to arrange a meeting to discuss, do not hesitate to contact us!

  • Balcony / Terrace
  • Mountain view
1 / 12
  • Balcony / Terrace
  • Mountain view
3.5 rooms128m²CHF 760,000.–
1964 Conthey

Apartment 4.5 rooms in Conthey

Don't hesitate any longer!These two superb buildings in a contemporary style, each consisting of about 25 apartments, will be built in 2024. They will be located in a quiet neighborhood of the village of Conthey.An ideal situation, just a few steps from the shops and schools; the highway access is 2 minutes away and the bus stop is in the immediate vicinity. You can enjoy a very nice view of the Rhone plain mountains as well as optimal sunlight from your balcony.Eco-friendly and economical heating through a heat pump system accompanied by photovoltaic cells. To counteract the high summer temperatures, you will benefit from the soil cooling system through the heat pump.Several variants of interior layouts are available, depending on the discussion with the architect.2.5-room, 3.5-room, and 4.5-room apartments are still available. At this stage of construction, the choices of the lots still on the market have been made by the promotion.The project includes covered outdoor parking spaces at a price of CHF 25,000.- each, as well as outdoor parking spaces at CHF 10,000.-/unit in addition to the sale price.Amenities: • highway access: 1.5 km • train station: 900 m • bus stop: 200 m • shop: 200 m • schools: 100 m • Conthey commercial area: 500 m Features: • orientation of the apartments South/West • triple glazing • heat production through the soil/PAC • traditional construction • covered balconies • beautiful volumes • washing columns offered by the promotion in each apartment • possible electrical connections on request • no finish to choose from • private cellars • playground • photovoltaic panels • sliding doors • possible modifications • covered and outdoor parking spaces available, in addition to the sale price • secure entrance door with automatic locking • video intercom in each apartment • fiber optic Each apartment has a complete basement.To obtain a complete dossier or to arrange a meeting to discuss it, do not hesitate to contact us!

  • Balcony / Terrace
  • Mountain view
1 / 11
  • Balcony / Terrace
  • Mountain view
3.5 rooms128m²CHF 760,000.–
1964 Conthey

Apartment 4.5 rooms in Conthey

Don't hesitate any longer!These two superb contemporary-style buildings, each consisting of approximately 25 apartments, will be built in 2024. They will be located in a quiet neighborhood of the village of Conthey.An ideal situation, just a stone's throw from shops and schools; the highway access is 2 minutes away and the bus stop is in the immediate vicinity. You will be able to enjoy a very pleasant view of the Rhone plain mountains as well as more than optimal sunlight from your balcony.Eco-friendly and economical heating thanks to the heat pump system accompanied by photovoltaic cells. To offset the strong summer heat, you will benefit from the soil cooling system by the heat pump.Several variants of interior layout are available, depending on the discussion with the architect.2.5-room, 3.5-room, and 4.5-room apartments are still available. At this stage of construction, the choices of lots still on the market have been made by the promotion.The project includes covered outdoor parking spaces at a price of CHF 25,000.- each, as well as outdoor parking spaces at CHF 10,000.-/unit in addition to the sale price.Amenities: • highway axes: 1.5 km • CFF station: 900 m • bus stop: 200 m • shop: 200 m • schools: 100 m • Conthey commercial area: 500 m Characteristics: • orientation of the lots South/West • triple glazing • heat production by the soil/PAC • traditional construction • covered balconies • beautiful volumes • washing columns offered by the promotion in each lot • possible electric connections on request • no finish to choose from • private cellars • playground • photovoltaic panels • sliding windows • possible modifications • covered and outdoor parking spaces available, in addition to the sale price • secure entrance door with automatic closing • intercom in each apartment • fiber optic Each apartment has a complete basement.To obtain a complete dossier or to arrange a meeting to discuss, do not hesitate to contact us!

  • Balcony / Terrace
  • Mountain view
1 / 9
3.5 rooms121m²CHF 718,000.–
Rue des Plats de Turin, 1991 Turin (Salins)

3.5 room spacious and bright apartment with large balcony

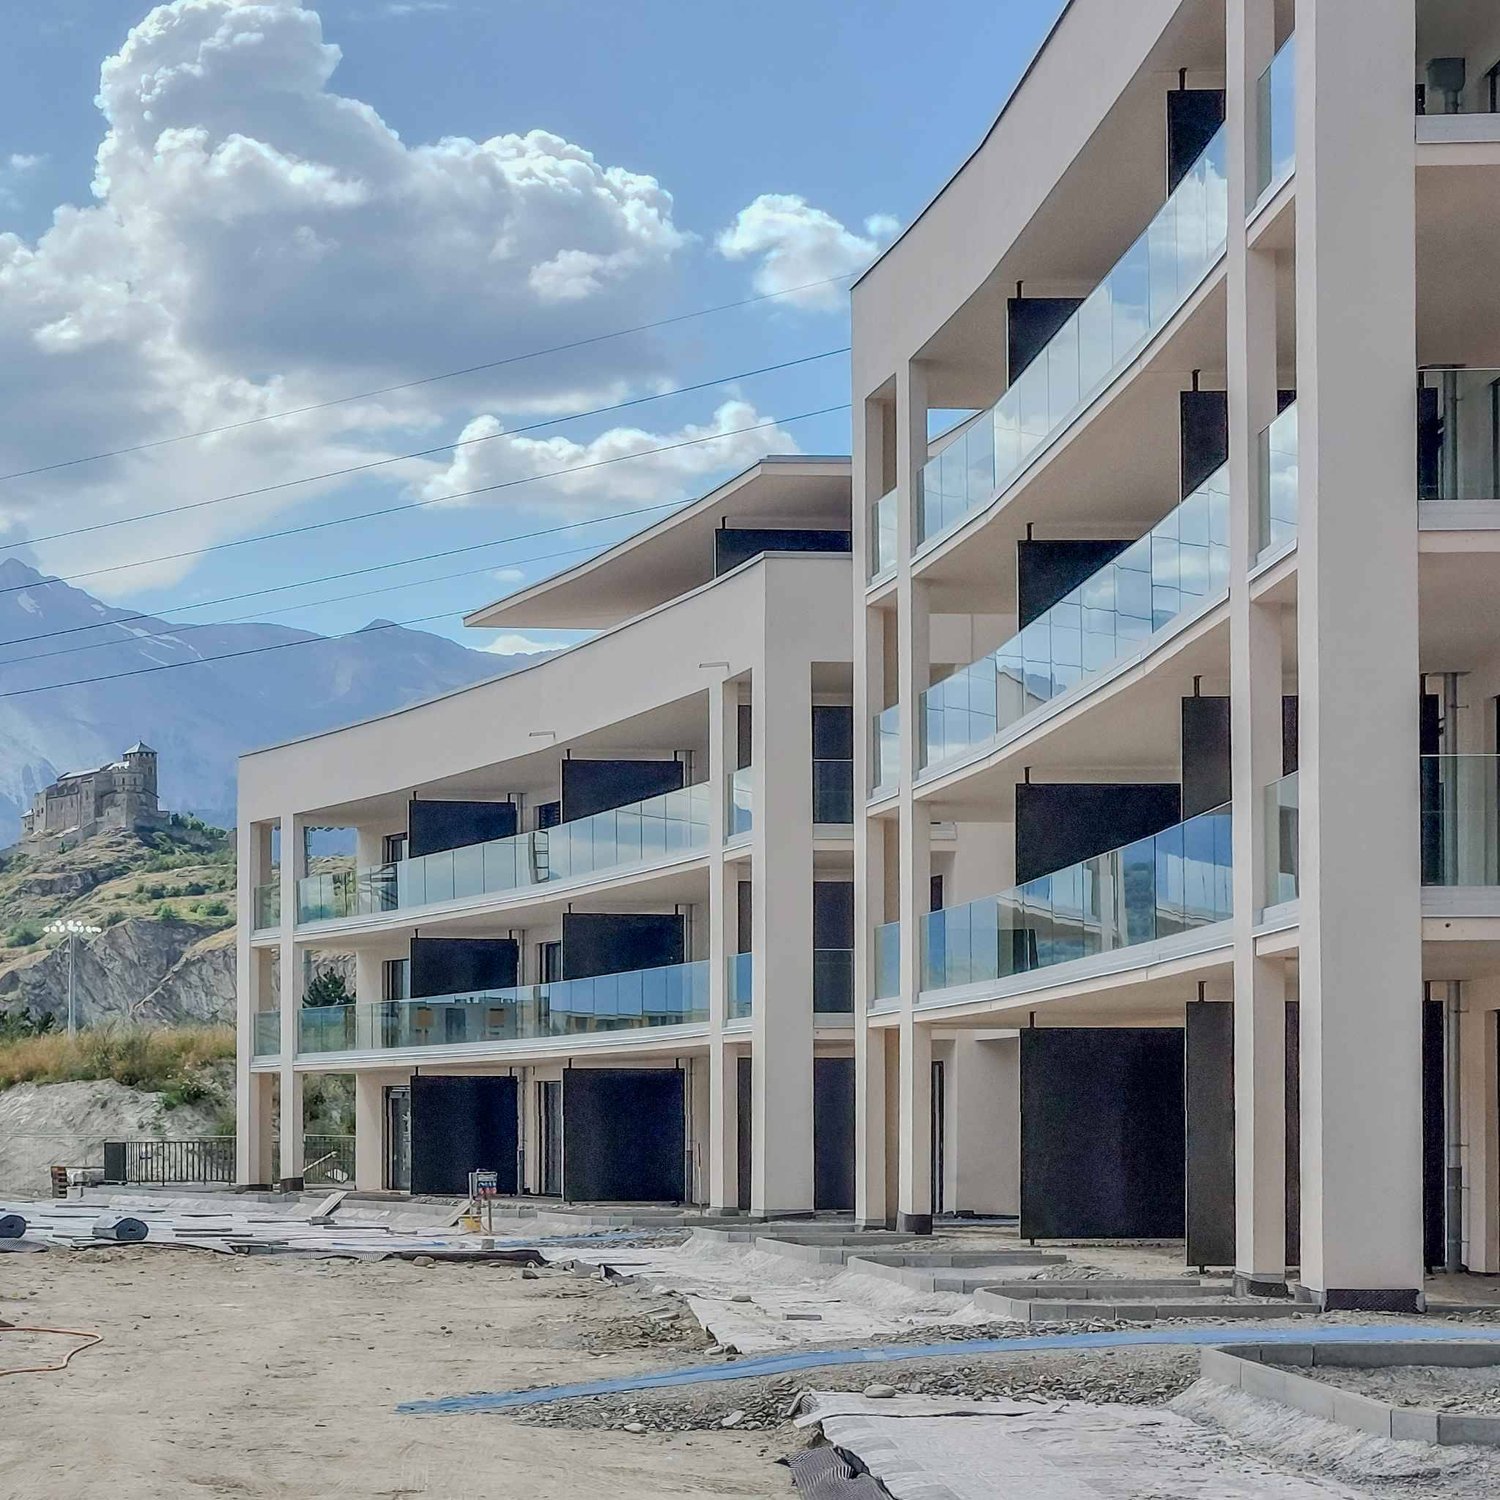
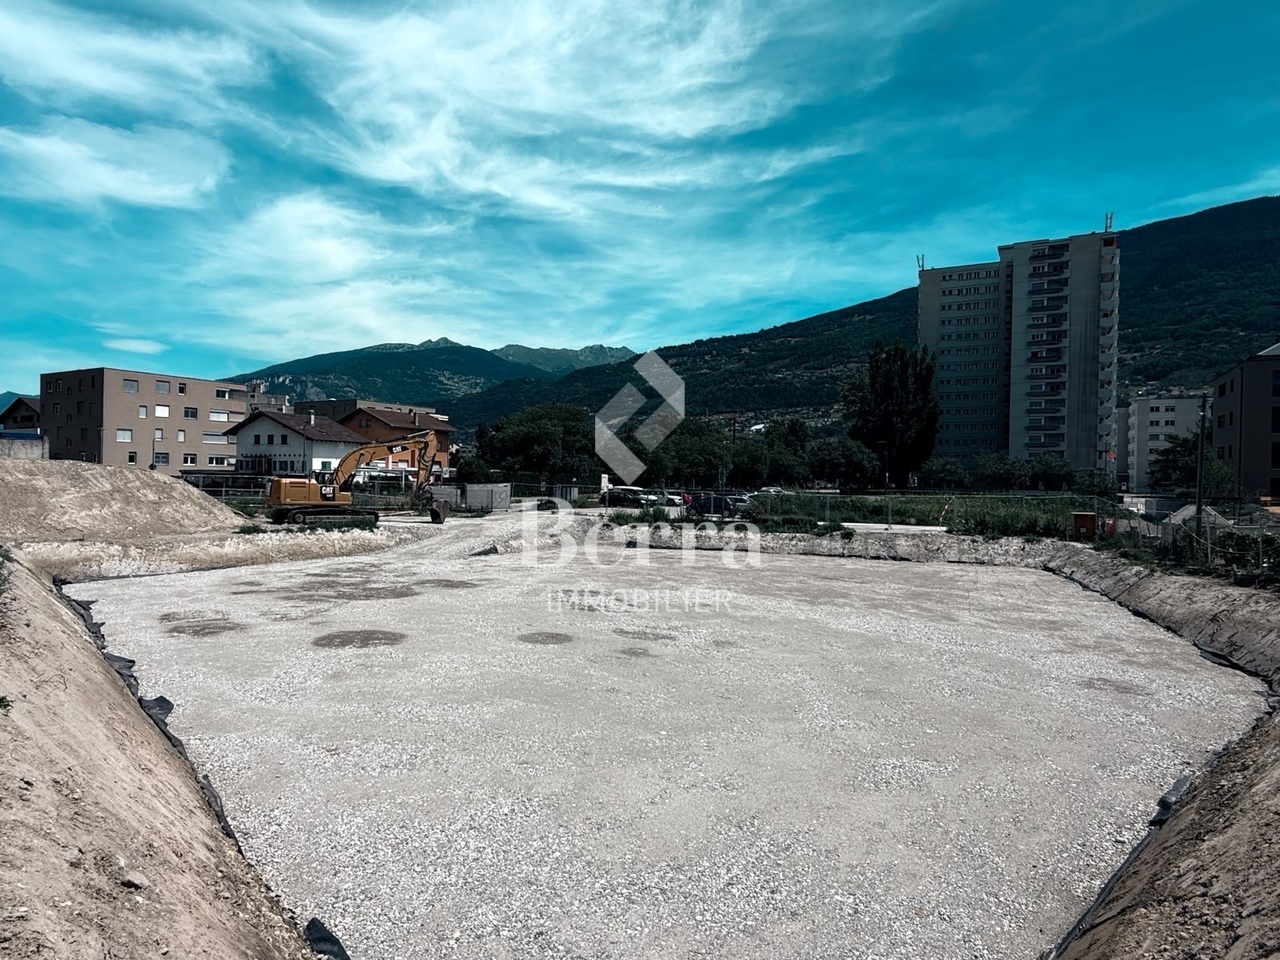
Construction in progress - Delivery autumn 2026Located in the heart of the Salins commune, just a few minutes from Sion, the "Les Abricotiers" residence offers a privileged living environment, between nature and amenities. Situated on a 4'353 m² plot, this promotion benefits from optimal sunlight throughout the year and a panoramic view of the city of Sion and the Rhone plain.A strategic and accessible locationThe residence benefits from an ideal situation, in close proximity to the main infrastructures: • 6 minutes from the hospital and the city center of Sion, • Quick access to the Sion-Est highway, facilitating travel to the region's major cities. • The surrounding natural environment, combined with the proximity of services, offers a perfect balance between tranquility and urban life. A modern and harmonious architectureDesigned and built by the Jean-Pierre Bagnoud architecture firm in Sion, the "Les Abricotiers" residence consists of four small buildings, carefully integrated into their environment. Each building offers optimized living spaces, bright and comfortable, with generous balconies allowing you to fully enjoy the panorama. Discover the comfort and functionality of a 3.5 room apartment on the ground floor, designed to meet your expectations. The main living area, including a spacious living room and an open kitchen, is ideal for convivial moments. Two bright bedrooms, one with direct access to the balcony, offer a peaceful atmosphere. A modern bathroom and an additional toilet provide a practical touch. The large balcony is the perfect asset to enjoy the breathtaking view of the Alpine landscape.High-quality servicesThe construction of the residence is based on high standards, combining sustainability, comfort, and aesthetics: • Green roofs for better thermal insulation and ecological integration, • Heating by heat pump (PAC) with underfloor heating, ensuring a uniform distribution of heat, • Photovoltaic panels for environmentally friendly energy production, • Reinforced sound and thermal insulation, guaranteeing optimal comfort in all seasons, • Modern joinery with PVC windows and insulating glazing, offering excellent brightness while reducing energy losses. Well-designed outdoor spacesThe outdoor facilities have been designed to offer a pleasant and practical living space: • Playgrounds for children, • Collective underground parking with 28 spaces, • Common rooms for bicycles and strollers, facilitating the daily life of residents. A unique opportunityThe "Les Abricotiers" residence is a true invitation to live in a peaceful environment, while enjoying the modernity and comfort of a high-quality construction. Whether you are looking for your new place of life or a future investment, this project will meet your highest expectations.Contact us today to get more information or to plan a visit.


Travel time
-
1 / 9
3.5 rooms121m²CHF 718,000.–
Route des Plats de Turin, 1991 Turin (Salins)

Modern apartment with generous balcony

Construction in progress - Delivery autumn 2026Located in the heart of the Salins commune, just a few minutes from Sion, the "Les Abricotiers" residence offers a privileged living environment, between nature and amenities. Situated on a 4'353 m² plot, this development benefits from optimal sunlight throughout the year and a panoramic view of the city of Sion and the Rhone plain.A strategic and accessible locationThe residence benefits from an ideal situation, in close proximity to the main infrastructure: • 6 minutes from the hospital and the city center of Sion, • Quick access to the Sion-Est highway, facilitating travel to the major cities of the region. • The surrounding natural environment, combined with the proximity of services, offers a perfect balance between tranquility and urban life. A modern and harmonious architectureDesigned and realized by the Jean-Pierre Bagnoud architecture firm in Sion, the "Les Abricotiers" residence consists of four small buildings, carefully integrated into their environment. Each building offers optimized living spaces, bright and comfortable, with generous balconies allowing you to fully enjoy the panorama. Discover the comfort and functionality of a 3.5-room apartment on the ground floor, designed to meet your expectations. The main living area, including a spacious living room and an open kitchen, is ideal for convivial moments. Two bright bedrooms, one with direct access to the balcony, offer a peaceful atmosphere. A modern bathroom and an additional toilet provide a practical touch. The large balcony is the perfect asset to enjoy an unobstructed view of the Alpine landscape.High-quality servicesThe construction of the residence is based on high standards, combining sustainability, comfort, and aesthetics: • Green roofs for better thermal insulation and ecological integration, • Heating by heat pump (PAC) with underfloor heating, ensuring a uniform distribution of heat, • Photovoltaic panels for environmentally friendly energy production, • Reinforced sound and thermal insulation, guaranteeing optimal comfort in all seasons, • Modern joinery with PVC windows and insulating glazing, offering excellent brightness while reducing energy losses. Well-designed outdoor spacesThe outdoor facilities have been designed to provide a pleasant and practical living environment: • Playgrounds for children, • Collective underground parking with 28 spaces, • Common areas for bicycles and strollers, facilitating the daily life of residents. A unique opportunityThe "Les Abricotiers" residence is a true invitation to live in a peaceful environment, while enjoying the modernity and comfort of a high-quality construction. Whether you are looking for your new home or a future investment, this project will meet your most demanding expectations.Contact us today to receive more information or to plan a visit.
Travel time
-
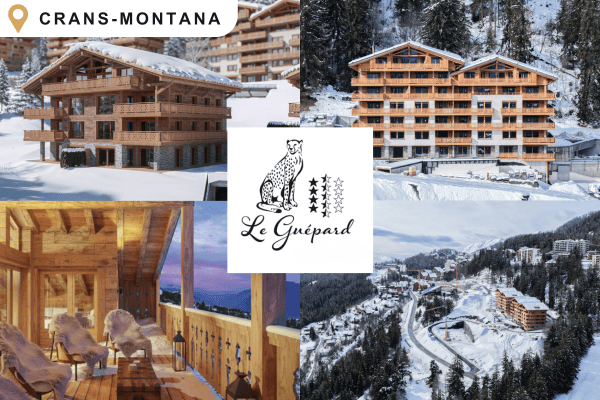
  • Wooden chalet, multiple balconies, snow-covered surroundings, modern architecture
  • Luxury chalet, wooden exterior, snow-covered roof, multiple balconies, modern design, mountain view
  • aerial view of mountain slope with wooden houses, roads, trees, and snow
  • chalet-style building, illuminated balconies, snowy surroundings
  • 3 story building, wooden exterior, large balconies, snow-covered surroundings
  • two new apartment buildings under construction, large wooden balconies, snowy terrain, large trees in background
  • large ski lodge with wooden balconies, covered in snow, located on a mountainside
  • Modern wooden chalet with snow-covered roof, multiple balconies, scenic mountainous view
  • open space living room and kitchen, wooden wall, gray couch, wooden table, white carpet
  • Luxury apartment complex surrounded by green hills and mountains, situated in a picturesque village
  • Apartment buildings on the mountainside overlooking valley, surrounded by pine trees
  • open space with kitchen island and couch area, large windows, wooden paneling
  • The kitchen has wooden walls, a dining table with 4 chairs, a countertop with a sink, a fridge, cabinets, and a wine cooler. It has a glass door that leads to another room.
  • wooden deck, wooden table, 2 benches, fur rug, lanterns, view of mountains
  • open kitchen, dining table, couches, fireplace
  • modern wooden house, large windows, wooden furniture, dining table and chairs, white fur rugs, wooden ceiling, light fixture
  • bedroom, wooden bed, wooden nightstand, wooden cabinet, wooden floor, wooden ceiling, glass door with balcony, window with view
  • wooden walls, open plan layout, large dining table, island countertop, bar stools
  • Multiple story ski lodge, snow on the roof, multiple balconies
1 / 19
Luxury chalet, wooden exterior, snow-covered roof, multiple balconies, modern design, mountain view
aerial view of mountain slope with wooden houses, roads, trees, and snow
chalet-style building, illuminated balconies, snowy surroundings
3.5 rooms117m²CHF 2,150,000.–
Rue des Tsintres 6, 3963 Crans-Montana

3.5 pièces dans une nouvelle promotion ‘’Le Guépard’’ avec service hôtelier

---English and Italian description below---Deuxième phase du projet « Le Guépard » – Résidences avec service hôtelier à Crans-MontanaDécouvrez l’un des derniers projets neufs encore accessibles en résidence secondaire à Crans-Montana.« Le Guépard » propose un concept unique alliant l'élégance alpine au raffinement d’un service hôtelier sur mesure. Niché dans un cadre naturel exceptionnel, ce projet se distingue par l’utilisation de matériaux nobles en parfaite harmonie avec l’environnement.Grâce à une liaison souterraine directe, rejoignez confortablement l'hôtel Le Dew, où vous bénéficierez d’un espace bien-être, d’un restaurant gastronomique, d’une salle de sport moderne ainsi que d’une salle de conférence.Les finitions sont personnalisables selon vos souhaits, vous permettant de créer un intérieur à votre image.Livraison prévue fin 2027.Places de parc intérieures disponibles en supplément : CHF 80'000.-En cas d'intérêt, vous trouverez la brochure complète avec tous les détails sur les appartements encore disponibles sur christian-constantin.ch_________________________---English translation---Second Phase of the "Le Guépard" Project – Residences with Hotel Services in Crans-MontanaDiscover one of the last new developments still available as a secondary residence in Crans-Montana."Le Guépard" offers a unique concept combining alpine elegance with the refinement of tailor-made hotel services. Nestled in an exceptional natural setting, the project stands out through the use of premium materials, perfectly in harmony with its environment.Thanks to a direct underground connection, you can comfortably access the Le Dew hotel, where you will enjoy a wellness area, a gourmet restaurant, a modern fitness center, and a conference room.The finishes are fully customizable according to your preferences, allowing you to create an interior that reflects your personal style.Delivery is scheduled for the end of 2027.Indoor parking spaces available at an additional cost: CHF 80,000.-If interested, you will find the full brochure with all details on the apartments still available at christian-constantin.ch_________________________---Italian translation---Seconda fase del progetto "Le Guépard" – Residenze con servizio alberghiero a Crans-MontanaScoprite uno degli ultimi nuovi progetti ancora accessibili come residenza secondaria a Crans-Montana."Le Guépard" offre un concetto unico che unisce l'eleganza alpina al lusso di un servizio alberghiero su misura. Immerso in un ambiente naturale straordinario, il progetto si distingue per l’utilizzo di materiali pregiati, perfettamente in armonia con la natura circostante.Grazie a un collegamento sotterraneo diretto, potrete raggiungere comodamente l'hotel Le Dew, dove vi attendono un’area benessere, un ristorante gourmet, una palestra moderna e una sala conferenze.Le finiture sono completamente personalizzabili in base ai vostri desideri, permettendovi di creare un ambiente interno su misura per voi.Consegna degli appartamenti prevista per la fine del 2027.Posti auto interni disponibili con supplemento: CHF 80'000.-Se interessati, troverete la brochure completa con tutti i dettagli sugli appartamenti ancora disponibili su christian-constantin.ch

Travel time
-
Gianni Deiana

Gianni Deiana

1 / 10
Gianni Deiana

Gianni Deiana

  • Parking space
  • Balcony / Terrace
  • Garage
3.5 roomsCHF 678,000.–
Avenue de France 42, 1950 Sion

Apartment with 3.5 rooms and balcony

Modern Apartment in Sion with TerraceDiscover a contemporary apartment in the heart of Sion, located on Avenue de France. This new property, planned for 2027, combines urban convenience and modern comfort, just a few steps from transportation and the historic center.The InteriorThe 3.5-room apartment spans a well-designed area, optimized for modern life. Upon entering, a practical wall closet greets you. The open kitchen is bright and equipped with integrated appliances, perfect for preparing and sharing meals. The spacious living room leads to the terrace, illuminated by abundant natural light that passes through the large, east-facing windows. Two comfortable bedrooms offer relaxation, while the bathroom is modern and functional, with a shower and minimalist ceramic finishes.Exterior and ViewsThe terrace is a privileged space, ideal for outdoor relaxation and receiving friends on beautiful summer evenings. The absence of direct views provides intimacy and tranquility, with fences and walls ensuring a serene atmosphere. Although there is no pool, the elegant landscape design compensates with style.LocationLocated in the heart of Sion, the Carré de France residence is close to essential services, schools, and cultural institutions. Its strategic location allows easy access to Sion train station, facilitating travel to other major Swiss cities. Investing in this project is a rare opportunity to acquire a new property in a dynamic and growing neighborhood.Main Features • 3.5-room apartment • Two spacious bedrooms • Modern open kitchen • Bathroom/WC • Balcony • Indoor parking space P37 mandatory for Fr. 40,000.-- in addition to the sale price • Urban and modern environment • Quick access to transportation and amenities • Central location in Sion Delivery for late September 2027.For more information, do not hesitate to contact us today.

  • Parking space
  • Balcony / Terrace
  • Garage
Travel time
-
Gianni Deiana

Gianni Deiana

1 / 10
Gianni Deiana

Gianni Deiana

  • Parking space
  • Garage
3.5 roomsCHF 654,000.–
Avenue de France 42, 1950 Sion

Apartment with 3.5 rooms and terrace

Modern Apartment in Sion with TerraceDiscover a contemporary apartment in the heart of Sion, located on Avenue de France. This new property, scheduled for 2027, combines urban convenience and modern comfort, just a few steps from transportation and the historic center.The InteriorThe 3.5-room apartment spans a well-designed area, optimized for modern life. Upon entering, a practical wall closet greets you. The open kitchen is bright and equipped with integrated appliances, perfect for preparing and sharing meals. The spacious living room extends to the terrace, illuminated by abundant natural light that pours through the large east-facing windows. Two comfortable bedrooms offer relaxation space, while the bathroom is modern and functional, with a shower and minimalist ceramic finishes.Exterior and ViewsThe terrace is a privileged space, ideal for outdoor relaxation and entertaining friends on beautiful summer evenings. The absence of direct views provides intimacy and tranquility, with fences and walls ensuring a serene ambiance. Although there is no pool, the elegant landscape design compensates with style.LocationThe Carré de France residence is situated in the heart of Sion, in close proximity to essential services, schools, and cultural spaces. Its strategic location allows for easy access to Sion's train station, facilitating travel to other major Swiss cities. Investing in this project is a rare opportunity to acquire a new property in a dynamic and thriving neighborhood.Main Features • 3.5-room apartment • Two spacious bedrooms • Modern open kitchen • Bathroom/WC • Terrace • Indoor parking space P6 mandatory for Fr. 40,000.-- in addition to the sale price • Urban and modern environment • Quick access to transportation and amenities • Central location in Sion Delivery for late September 2027.For more information, do not hesitate to contact us today.

  • Parking space
  • Garage
Travel time
-
Gianni Deiana

Gianni Deiana

1 / 10
Gianni Deiana

Gianni Deiana

  • Parking space
  • Garage
3.5 roomsCHF 810,000.–
Avenue de France 42, 1950 Sion

Attic apartment with 3.5 rooms and terrace

Attic Apartment in Sion with TerraceDiscover a contemporary apartment in the heart of Sion, located on Avenue de France. This new property, planned for 2027, combines urban convenience and modern comfort, just a few steps from transportation and the historic center.The InteriorThe 3.5-room apartment spans a well-designed area, optimized for modern life. Upon entering, a practical wall closet greets you. The open kitchen is bright and equipped with integrated appliances, perfect for preparing and sharing meals. The spacious living room extends to the terrace, illuminated by abundant natural light that passes through the large, east-facing windows. Two comfortable bedrooms offer relaxation space, while the bathroom is modern and functional, with a shower and purified ceramic finishes.Exterior and ViewsThe terrace is a privileged space, ideal for outdoor relaxation and receiving friends on beautiful summer evenings. The absence of direct views provides intimacy and tranquility, with fences and walls ensuring a serene atmosphere. Although there is no pool, the elegant landscape design compensates with style.LocationThe Carré de France residence is located in the heart of Sion, in close proximity to essential services, schools, and cultural spaces of the city. Its strategic location allows for easy access to Sion train station, facilitating travel to other major Swiss cities. Investing in this project is a rare opportunity to acquire a new property in a dynamic and growing neighborhood.Main Features • Attic apartment with 3.5 rooms • Two spacious bedrooms • Modern open kitchen • Bathroom/WC • Terrace • Indoor parking space P22 mandatory for Fr. 40,000.-- in addition to the sale price • Urban and modern environment • Quick access to transportation and amenities • Central location in Sion Delivery for late September 2027.For more information, do not hesitate to contact us today.

  • Parking space
  • Garage
Travel time
-
Alexandre Rubin

Alexandre Rubin

1 / 12
Alexandre Rubin

Alexandre Rubin

  • Parking space
  • Balcony / Terrace
  • View
  • +2
3.5 rooms98m²CHF 660,000.–
Corin-de-la-Crête, 3960 Corin-de-la-Crête

Magnifique 3.5 pièces avec grande terrasse et jardin

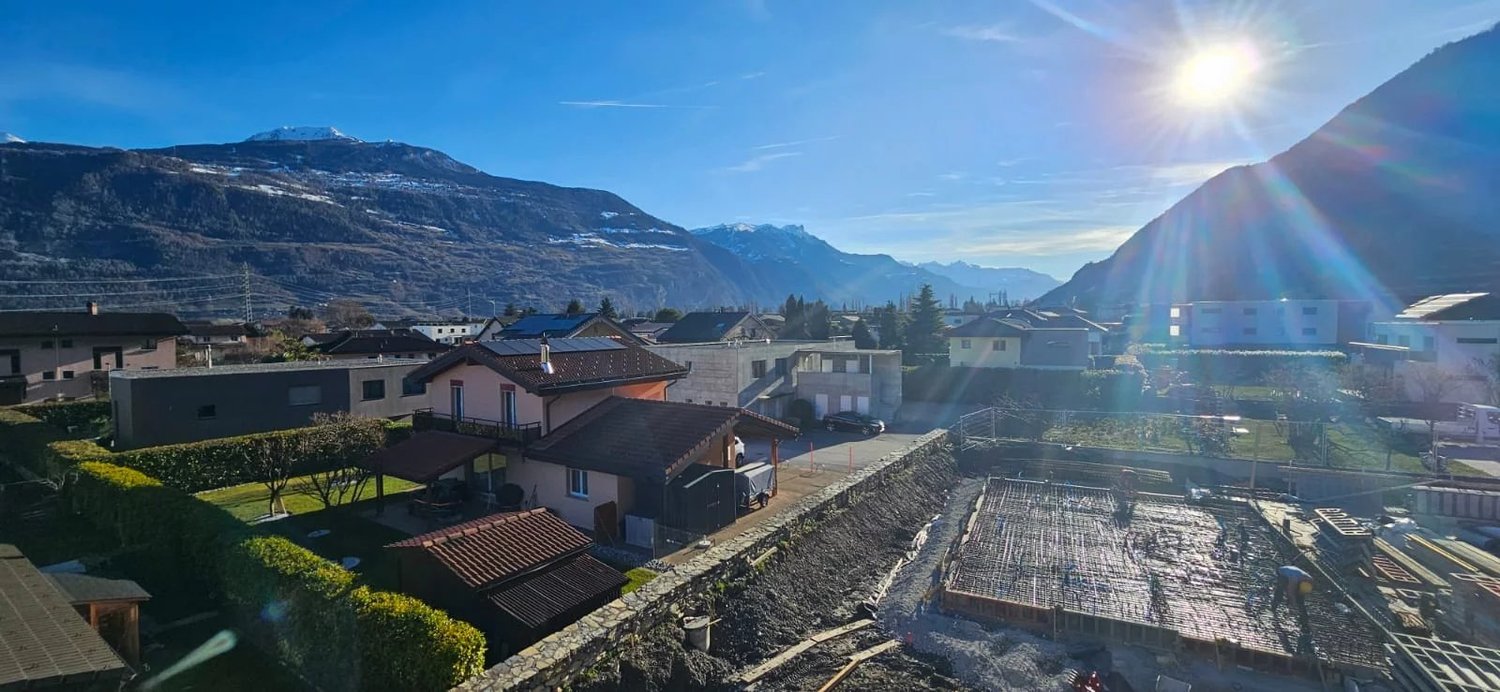
Magnifique 3.5 pièces récent avec grande terrasse, jardin et vue exceptionnelle Découvrez ce magnifique appartement de 3.5 pièces, situé dans un environnement privilégié entre Sierre et Crans-Montana, bénéficiant d'une exposition plein sud et d'une vue exceptionnelle sur les Alpes et la vallée du Rhône. Construit en 2022, l'immeuble se distingue par sa conception récente, ses matériaux de qualité et son architecture contemporaine. L'appartement se situe au 1er étage d'une PPE de seulement trois niveaux, offrant un cadre de vie agréable et résidentiel. Avec une surface habitable de plus de 85 m², l'appartement propose des espaces généreux, lumineux et parfaitement adaptés à une vie quotidienne confortable. La pièce de vie profite pleinement de son orientation plein sud et se prolonge vers une superbe terrasse de plus de 35 m², véritable espace de vie supplémentaire permettant de profiter du panorama et d'un excellent ensoleillement. Une surface de jardin privative vient compléter les extérieurs. Les principaux atoutsAppartement de 3.5 piècesPlus de 85 m² habitablesConstruction récente de 2022Exposition plein sudVue exceptionnelle et dégagéeGrande terrasse de plus de 35 m²JardinDeux salles de bainsMatériaux et finitions de qualitéSitué au 1er étagePPE de seulement trois niveauxDeux places de parc extérieuresSituation privilégiée entre Sierre et Crans-Montana Cet appartement constitue une belle opportunité pour les personnes recherchant un bien récent, lumineux et qualitatif, avec de généreux espaces extérieurs et une situation permettant de profiter aussi bien de la proximité de Sierre que des infrastructures et activités de Crans-Montana. Un bien particulièrement agréable à vivre, où luminosité, vue, espace extérieur et qualité de construction se réunissent dans un cadre privilégié.Adresse exacte disponible après inscription sur neho.ch.VOUS SOUHAITEZ VISITER ? MERCI DE BIEN VOULOIR VOUS INSCRIRE D'ABORD : https://neho.ch/b/3960-26-19 Beautiful Modern 3.5-Room Apartment with Large Terrace, Garden and Exceptional Views Discover this beautiful 3.5-room apartment, ideally located between Sierre and Crans-Montana. With its full south-facing orientation, the property enjoys excellent natural light and exceptional views over the Alps and the Rhône Valley. Built in 2022, the residence stands out for its contemporary architecture, high-quality materials and modern construction standards. The apartment is located on the first floor of a three-storey condominium, offering a pleasant and residential living environment. With more than 85 m² of living space, the apartment offers generous, bright and comfortable interiors. The spacious living area makes the most of its southern exposure and opens directly onto a superb terrace of more than 35 m², creating a true extension of the indoor living space and an ideal setting to enjoy the sunshine and panoramic views. A private garden area further enhances the outdoor space. Key features3.5-room apartmentMore than 85 m² of living spaceBuilt in 2022South-facingExceptional, unobstructed viewsTerrace of more than 35 m²Private garden areaTwo bathroomsHigh-quality materials and finishesLocated on the first floorResidence with only three floorsTwo outdoor parking spacesPrivileged location between Sierre and Crans-Montana This apartment represents an excellent opportunity for anyone looking for a recent, bright and high-quality property with generous outdoor areas, while enjoying convenient access to both Sierre and the numerous amenities and activities of Crans-Montana. An...
  • Parking space
  • Balcony / Terrace
  • View
  • +2
Alexandre Rubin

Alexandre Rubin

1 / 12
Alexandre Rubin

Alexandre Rubin

  • Parking space
  • Balcony / Terrace
  • View
3.5 rooms61m²CHF 140,000.–
Grône, 3979 Grône

Appartement 3,5 pièces à Grône ? Fort potentiel de rénovation

Situé au 2? étage d'un immeuble de 3 étages, cet appartement de plus de 60 m² séduira les personnes à la recherche d'un bien à rénover selon leurs envies.Grâce à sa belle surface et à son agencement, il offre un important potentiel de rénovation, idéal pour créer un intérieur moderne et personnalisé.Caractéristiques : • 3,5 pièces • Plus de 60 m² de surface habitable • 2? étage d'un immeuble de 3 niveaux • Fort potentiel de rénovation • Place de parc comprise avec le bien • Situation agréable à Grône, proche des commodités Une belle opportunité pour les amateurs de rénovation ou les investisseurs souhaitant valoriser un bien au fort potentiel.Adresse exacte disponible après inscription sur neho.ch.VOUS SOUHAITEZ VISITER ? MERCI DE BIEN VOULOIR VOUS INSCRIRE D'ABORD : https://neho.ch/b/3979-26-5Located on the second floor of a three-storey building, this 3.5-room apartment offers more than 60 m² of living space and is an excellent opportunity for buyers looking to renovate and create a home tailored to their own style.With its practical layout and generous living area, the property offers outstanding renovation potential.Key features: • 3.5-room apartment • Over 60 m² of living space • Second floor of a three-storey building • Excellent renovation potential • One private parking space included • Pleasant location in Grône, close to local amenities and public transport A great opportunity for homeowners or investors looking to unlock the property's full potential.Exact address available upon registration on neho.ch.INTERESTED IN VISITING THE PROPERTY? PLEASE REGISTER FIRST : https://neho.ch/b/3979-26-5Diese 3.5-Zimmer-Wohnung mit über 60 m² Wohnfläche befindet sich im 2. Obergeschoss eines 3-stöckigen Mehrfamilienhauses und bietet viel Potenzial für alle, die ihre Wohnträume verwirklichen möchten.Die Wohnung überzeugt durch ihren gut geschnittenen Grundriss und bietet die ideale Grundlage für eine individuelle Renovation nach Ihren eigenen Vorstellungen. Highlights: • 3.5-Zimmer-Wohnung • Über 60 m² Wohnfläche • Im 2. Obergeschoss eines 3-stöckigen Mehrfamilienhauses • Grosses Renovationspotenzial • Ein Parkplatz im Angebot inbegriffen • Ruhige Lage in Grône, nahe Einkaufsmöglichkeiten und öffentlichen Verkehrsmitteln Eine attraktive Gelegenheit für Eigennutzer oder Investoren, die den Wert dieser Immobilie voll ausschöpfen möchten.Genaue Adresse verfügbar nach Registrierung auf neho.ch.AN EINER BESICHTIGUNG...

  • Parking space
  • Balcony / Terrace
  • View

Suggested properties for you based on search results

Other interesting objects