447 results - Flats for sale: Region Central Valais (Mittelwallis)

1 / 4
  • Parking space
  • Balcony / Terrace
  • Pets allowed
  • +3
3 rooms84m²CHF 499,000.–
Top
Rue des Ousses, 1975 Conthey

The "Les Nuits d'Ousses" residence - Sensine

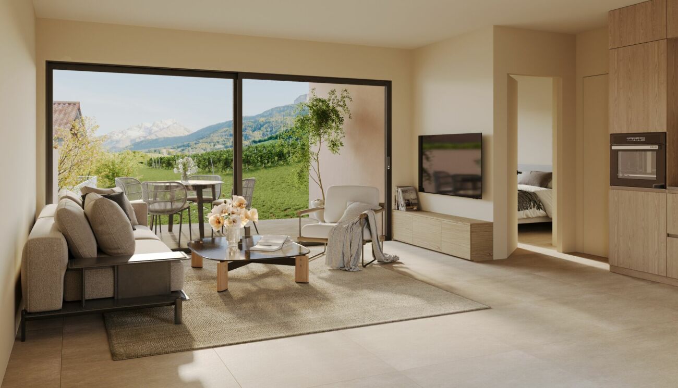
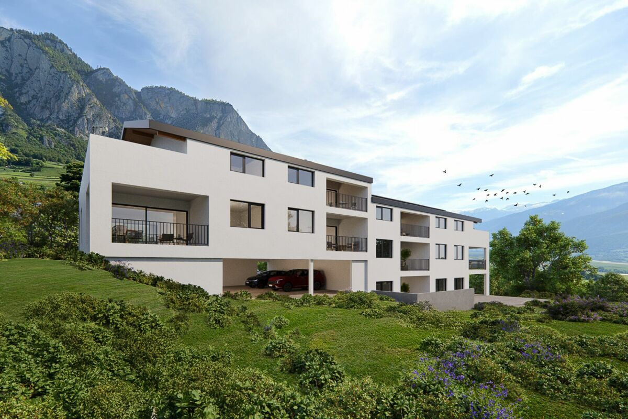
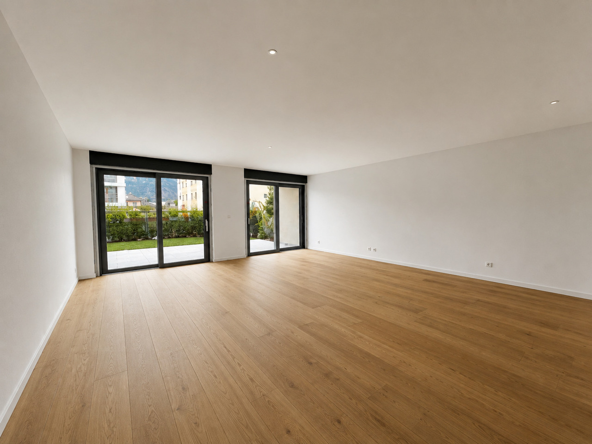
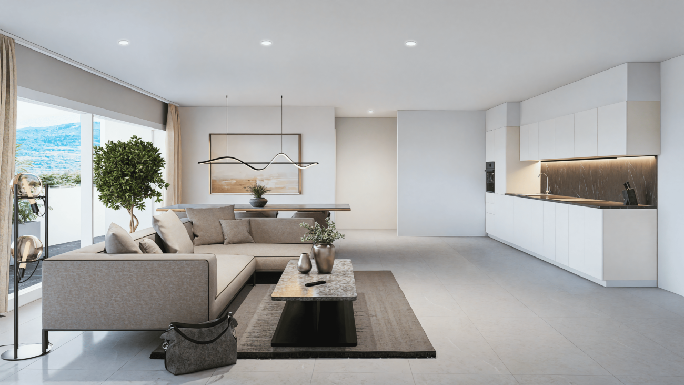
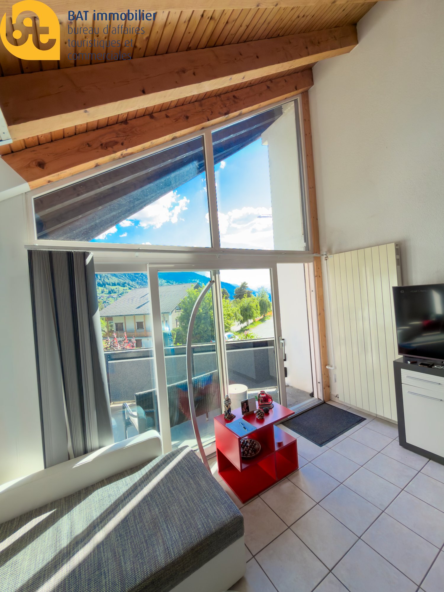
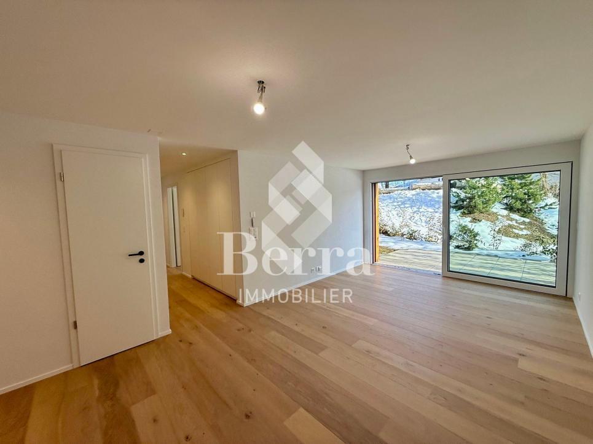
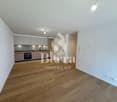
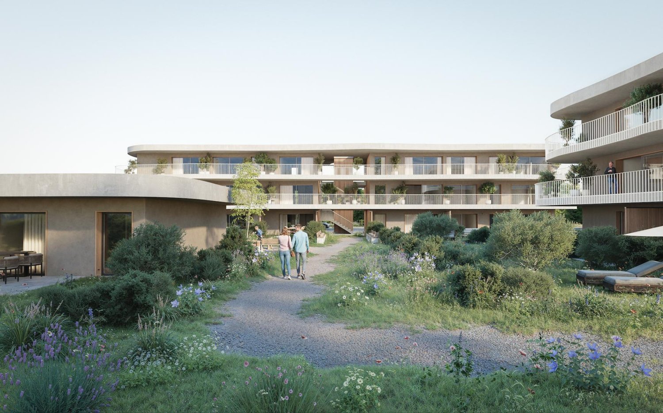
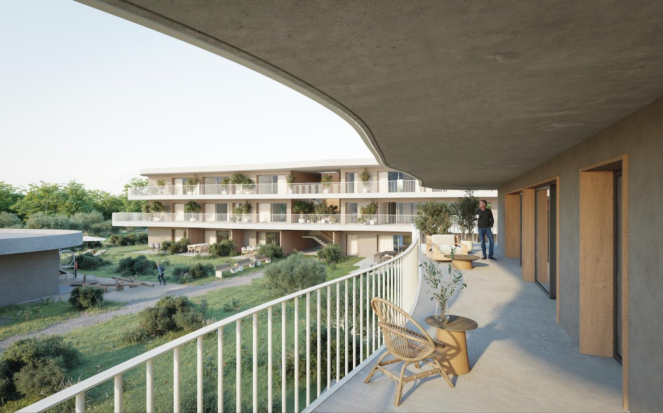
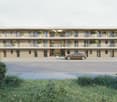
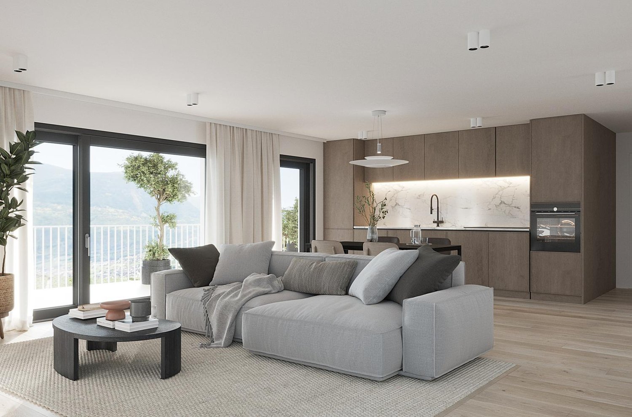
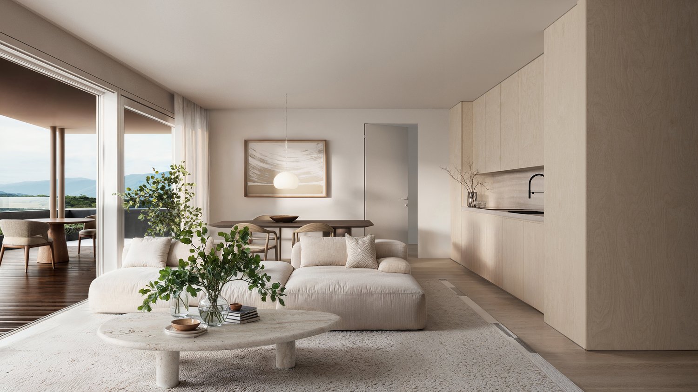
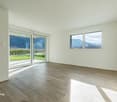
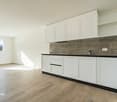
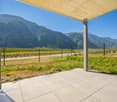
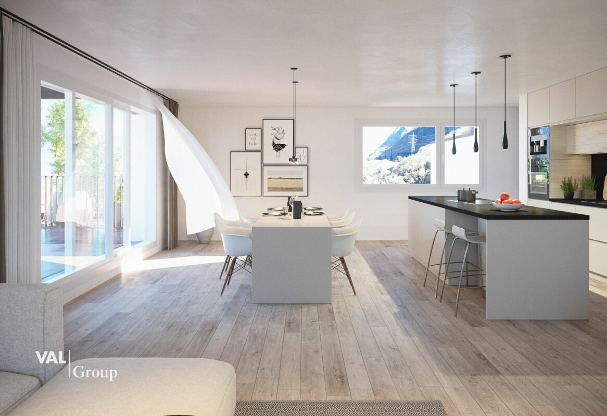
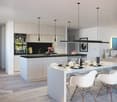
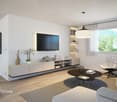
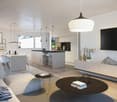
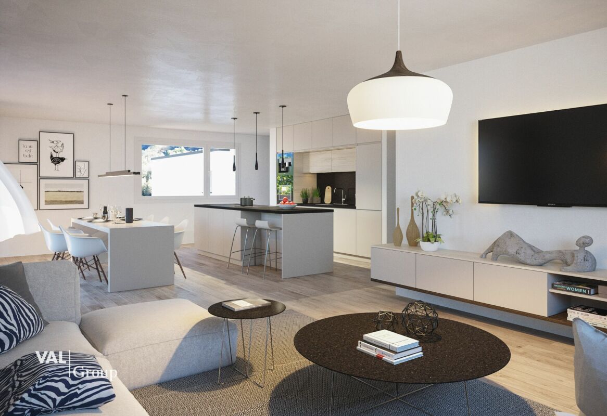
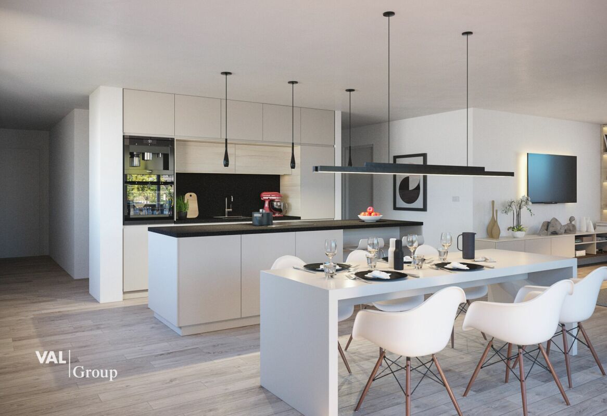
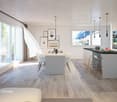
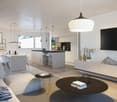
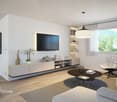
3.5-room apartments from CHF 499,000.- *** Directly from the constructor ***We offer you exclusively, beautiful 3.5-room apartments, with an area of around 84 m², on the ground floor or in the attic in an intimate building with 6 apartments, in a rare quality of life in Sensine, on the heights of Conthey.This magnificent apartment is distributed as follows: • An entrance hall with wardrobe • Open kitchen on a bright living room of about 32 m2 • Terrace or balcony of about 19 m2 covered • Private garden for the ground floor apartment of about 42 m² • A large bedroom • A second bedroom • Bathroom with walk-in shower and space for a washing machine • A complete basement completes this property The high-quality finishes will be carried out according to your tastes, with a comfortable budget allocated to allow you to create the desired interior.The building benefits from a privileged location, sunny and calm, close to all amenities: • Shops and village center of Conthey in 5 minutes by car • Bus stop in 2 minutes on foot • Access to the highway in 10 minutes • Primary school in 4 minutes by car • Secondary school in 7 minutes by car The parking spaces are extra and you have the choice between outdoor spaces or covered double spaces.Don't miss this unique opportunity!Do not hesitate to contact us for a site visit or for more information!

  • Parking space
  • Balcony / Terrace
  • Pets allowed
  • +3
Travel time
-
1 / 6
  • Parking space
  • Balcony / Terrace
  • Garage
  • +6
3 rooms70m²CHF 495,000.–
Top
1955 Chamoson

The Winds of Angel - 3 rooms in the attic

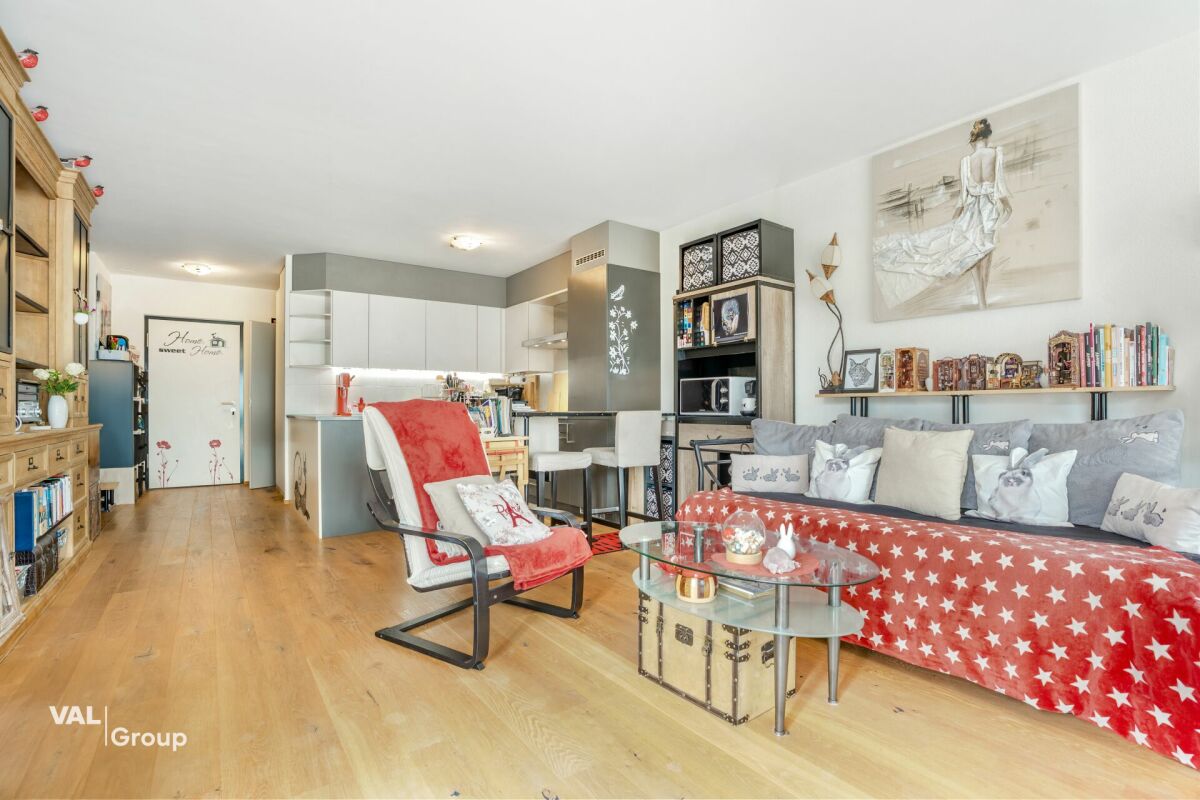
Residence "The Winds of Angel" - Chamoson *** Directly from the constructor ***Exclusively, we offer for sale a superb apartment of 3 rooms located in the attic, offering a surface of over 70 m2. This high-end residence is composed of 10 apartments spread over a semi-level building, located in a quiet residential area of Chamoson, on the edge of a building zone and benefiting from a magnificent view. This superb attic is distributed as follows: • Entrance hall with cupboards/dressing room • Bright living room/kitchen of nearly 28 m2 with a ceiling height approaching 4 meters high • Covered terrace of nearly 13 m2 • A large bedroom of nearly 15 m2 • A second small bedroom or office of over 7 m2 • A bathroom with shower and space for a washing machine • A large cellar completes this property • A locked bicycle/stroller room is available to all co-owners The high-end finishes will be carried out according to your tastes, with a comfortable budget allocated to allow you to create the interior of your dreams.The interior of the apartment is modulable according to your wishes, as far as possible. The building benefits from a privileged location, sunny and quiet, and you have all the necessary amenities nearby: • Shops (Migros) and village center of Chamoson, 6 minutes on foot • Many restaurants/cellars, a few minutes on foot • Bus stop, 2 minutes on foot • Chamoson/St. Pierre-de-Clages train station, 5 minutes by car or 10 minutes by bus • Highway access, 9 minutes by car • Primary school, 8 minutes on foot The double outdoor parking space is available for an additional price of CHF 20'000.-.Don't miss this unique opportunity!Do not hesitate to contact us for a site visit or for more information!

  • Parking space
  • Balcony / Terrace
  • Garage
  • +6
1 / 10
3.5 rooms118m²CHF 695,000.–
Top
3960 Sierre

3.5 room duplex new in the center of Sierre - spacious and urban

Do you want to live in the city, in a new apartment with an outdoor area? And in the winter, be at the start of the Crans Montana slopes in 30 minutes without taking a car? In the heart of Sierre, in the Liddes district, this 3.5-room duplex apartment of approximately 118 m² offers an ideal balance between comfort, space, and practicality near shops, schools, and transportation.The building, currently under construction and scheduled for completion in early 2027, will be connected to the district heating system, equipped with solar panels, triple glazing, and an efficient envelope. An underground parking garage is also being built.The apartment offers very beautiful volumes with outdoor access on both levels. It will be equipped with solid oak flooring and will offer a comfortable kitchen and a beautiful living area.It will also be possible to acquire one or two parking spaces in the underground parking lot of the PPE.The apartment is distributed as follows:On the ground floor:A welcoming entrance hall with a guest toilet, a bright living room with an open kitchen and central island, and the space naturally extends to the terrace, for an indoor/outdoor life on beautiful days.Upstairs:A large landing offers a versatile space, ideal for an office or room that can accommodate many storage spaces. You will also find a comfortable suite with a bathroom and space that allows you to design a walk-in closet, and a second bedroom with access to the balcony.A small cellar is also attached to this property and you have the possibility to acquire one or two parking spaces.Don't wait to visit the ongoing project to see a quality realization and project yourself into the spaces of this future home.Price of the apartment: 130 m2 PPE at a price of: CHF 695'000.00(CHF 5'346.00/le m2)Available from early 2027.Secondary residences are possible!

1 / 5
  • Parking space
  • Balcony / Terrace
  • Garage
  • +6
3.5 rooms140m²CHF 580,000.–
Top
1957 Ardon

Building "Le Terminus" - Ardon

3.5 rooms from CHF 580,000.- *** Directly from the constructor ***Exclusively, we offer for sale, beautiful traversant 3.5-room apartments on the ground floor, on the upper floors, or in the attic, offering generous surfaces of 101 m2 to over 140 m2!This high-end residence is located in a residential area of Ardon, close to amenities and benefiting from a beautiful view.These beautiful traversant apartments are distributed as follows: • Spacious entrance hall with closets/wardrobe • Bright living room/kitchen traversant of about 34 m2 • Covered terrace of about 17 m2 (some apartments have 2 large terraces) • A parental suite of about 22 m2 with access to the terrace, and including a bathroom with bathtub or shower and double sink • A second bedroom of about 12 m2 • A second bathroom with shower or bathtub and space for washing machine • A private lawn of over 224 m2 is included with the ground floor apartment • A cellar completes this property The high-end finishes will be realized according to your tastes, with a comfortable budget allocated to allow you to create the interior of your dreams.The interior of the apartment is modulable according to your wishes, as far as possible.The building benefits from a sunny, privileged location and has all the necessary amenities nearby: • Ardon village center (Völg, pharmacy, etc.) 3 minutes by car and 15 minutes on foot • Migros 3 minutes by car and 15 minutes on foot • Ardon train station 2 minutes on foot • Highway access in 4 minutes by car • School center 14 minutes on foot or 3 minutes by car The indoor and outdoor parking spaces are extra.Don't miss this unique opportunity!Do not hesitate to contact us for a site visit or for more information!

  • Parking space
  • Balcony / Terrace
  • Garage
  • +6
1 / 14
3.5 rooms96m²CHF 1,530,000.–
Rue du Zier 8, 3963 Crans-Montana

High-end amenities in this renovated apartment

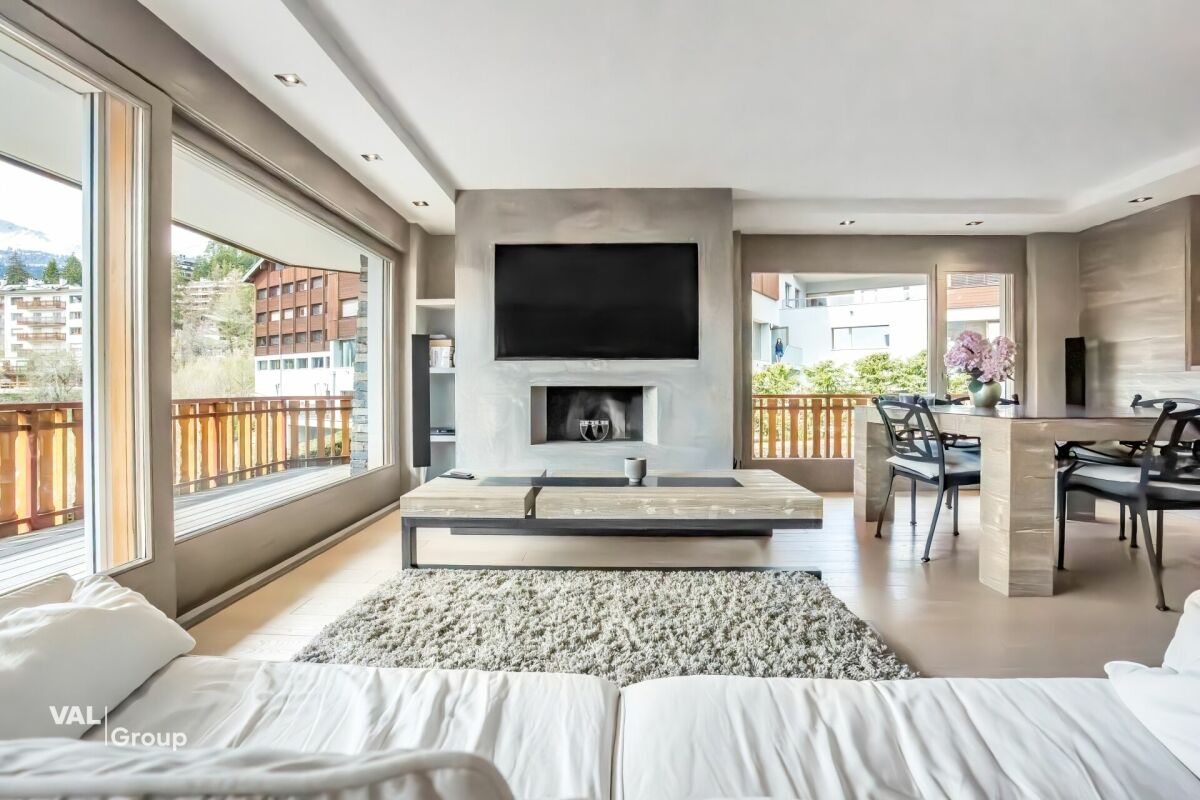
High-end amenities in this renovated apartment Located just a few minutes from the center of the station, this superb 3.5-room apartment, fully renovated, spans 96 m² and opens onto a generous 40 m² terrace, a true extension of the living room to fully enjoy the seasons. The noble materials and careful finishes - quality woodwork, fireplace, and underfloor heating - establish a contemporary Alpine atmosphere, warm and refined, where every detail has been thought out for well-being.The apartment consists of two bedrooms, one of which is a parental suite with a private bathroom, a second toilet with a shower, and a fully equipped kitchen opening onto a vast living space ideal for receiving. Designed to live the mountain in all seasons, it has a functional ski room and quick access to the ski area. The nearby golf course and an international school also make it a relevant choice for families.The setting is calm and preserved, offering a rare serenity while remaining close to amenities and transportation links. In terms of technological comfort, the residence offers a television in the bathroom and in the two bedrooms, as well as an integrated high-end audio system for a premium multimedia experience.Suitable for both main and secondary residence, it is also eligible for sale to foreigners. A parking space is available as an option, ensuring practicality and tranquility during stays. Combining a prime location, high-end amenities, and a peaceful setting, this apartment constitutes a rare opportunity for demanding mountain lovers.

Travel time
-
1 / 19
3.5 rooms122m²CHF 2,625,000.–
Rue des Toules 8, 3963 Crans-Montana

Alpine apartment with a view of Etang Blanc in Crans-Montana

A haven of alpine life in the heart of Crans-Montana. Nestled in the heart of one of Crans' most sought-after chalet-style residences, just a few minutes' walk from the town center, this fully renovated apartment in 2013 represents a rare opportunity offering an exceptional view of Etang Blanc.Located on the first floor, the apartment benefits from a triple orientation that invites natural light to spread into each room throughout the day. Each room opens directly onto a 55 m² balcony, a true extension of the interior space. Ideal for sun-kissed breakfasts, mountain evenings, or simply to enjoy the alpine calm at any time of day.The apartment has been fitted out with particular care given to materials and details: bleached oak flooring, treated pine ceilings, and a brand-new kitchen. Each element has been carefully chosen to create an atmosphere that is both warm and contemporary, while respecting the authenticity of the mountain.The apartment also includes two spacious bedrooms, each with its own en-suite bathroom. A rare plus that guarantees comfort and intimacy, whether as a primary or secondary residence.Just a stone's throw from the village center, shops, restaurants, and ski lifts, this apartment represents an exceptional opportunity to acquire a character property in one of Switzerland's most renowned alpine resorts. Ideal as a primary residence or as a vacation pied-à-terre.

Travel time
-
Mike Guigoz

Mike Guigoz

1 / 13
Mike Guigoz

Mike Guigoz

  • Parking space
  • Balcony / Terrace
  • Elevator
  • +2
3.5 rooms102m²CHF 825,000.–
Route de la Combettaz 10, 1965 Savièse

Attic 3.5 rooms in Savièse - A6

Pure lines for a unique living environment... Amma Immo has the pleasure of presenting "Greenline", an exceptional promotion of 4 buildings, nestled in the heights of Savièse (10 minutes from Sion). This unique project consists of 16 high-standard apartments, combining contemporary architecture and breathtaking panoramas over the Rhone valley.Designed for a refined and peaceful life, the residences offer:- Spacious, bright living areas thanks to large windows.- Spacious terraces with an unobstructed view of the Alps.- A natural integration into the landscape, with green roofs and a purified aesthetic.- High-end finishes and customizable amenities.- Easy access, just a few minutes from Sion.In this new ecological promotion, architecture finds its meaning in natural light and the soothing presence of nature, integrated into the daily life of the habitat. Greenline is aimed at a demanding clientele, seeking a serene living space, both close to the city and immersed in a preserved environment.Composition of lot nA6- An entrance hall- An open kitchen leading to a pleasant living room- An office / guest room- A bathroom- A bedroom with access to the green space- A magnificent terrace- A cellarPARKING:- 2 indoor parking spaces, in addition to the sale price (CHF 35,000.- per parking space)

  • Parking space
  • Balcony / Terrace
  • Elevator
  • +2
Travel time
-
1 / 13
  • Balcony / Terrace
  • Garage
3.5 rooms71m²CHF 515,000.–
Route cantonale 199, 1963 Vétroz

3.5-Room Apartment on the Ground Floor in Vétroz

Sale based on plans.Don't miss this rare opportunity to invest in a new, high-quality apartment in Vétroz, in an ideal residence for families and anyone looking for a peaceful and high-quality living environment.The Les Ailes residence is located in a quiet environment between mountains, vineyards, fields, and residential areas.This real estate project, which began in June 2025, consists of 3 buildings, including 1 building with 15 apartments, 1 other with 9 units, and a small, single-story building with 2 units of 3.5 rooms.This residential complex offers apartments ranging from studios to 4.5-room apartments with private outdoor spaces, spread over 3 levels.This construction features the latest energy-efficient technologies: a heat pump coupled with a photovoltaic system, guaranteeing optimal energy consumption while respecting current energy standards.A sleek, contemporary design for this new residential complex, composed of 26 apartments in 3 small buildings, similar in material, color, and shape, creating a unity and identity. The desired low height of the buildings integrates perfectly with the surrounding villas, allowing for a proportional orientation to the neighborhood.COMPOSITION OF THE UNIT (3.5 rooms, ground floor):o Entrance hall with storage closeto Bathroom with space for a washing machineo 2 bedroomso 1 living room with open kitchen and dining areao Terrace of over 16.5 m2o Private garden of approximately 127 m2FEATURESSouth orientation.Through apartment.All apartments have large outdoor spaces: terraces with private gardens for the ground floors, large covered balconies for the 1st floors and attics.All terrace-balconies are partially covered.Traditional construction in accordance with the rules of the art, reinforced concrete, peripheral insulation, all according to current ISO standards.Modern design of the entire complex, leaving room for beautiful vegetation and numerous light wells.All apartments are through apartments.Triple glazing.Sliding doors with lifting mechanism.Electric shutters on demand (in addition).Underfloor heating with heat pump.Installation of photovoltaic panels.Separate water and electricity meters.Space for a washing machine in each apartment, no shared laundry room.Possible modifications on request.Free choice of finishes.For more information or to visit the site, I am at your disposal. Do not hesitate to contact me at 079 576 70 71, I will be happy to provide you with more information.!!! Find all our properties on www.amma.immo !!!

  • Balcony / Terrace
  • Garage
Travel time
-
1 / 13
  • Balcony / Terrace
  • Garage
3.5 rooms71m²CHF 515,000.–
Route cantonale 199, 1963 Vétroz

3.5 room apartment on the 1st floor in Vétroz

Sale based on plans.Don't miss this rare opportunity to invest in a new, high-quality home in Vétroz, in an ideal residence for families and anyone looking for a peaceful and high-quality living environment.The Les Ailes residence is located in a quiet environment between mountains, vineyards, fields, and residential areas.This real estate project, which will start in July 2025, consists of 3 buildings, including 1 building with 15 apartments, 1 other with 9 units, and a small, single-story building with 2 units of 3.5 rooms.This promotion offers apartments from studio to 4.5 rooms with private outdoor space, spread over 3 levels.This construction has the latest energy infrastructure: a heat pump combined with a photovoltaic installation, ensuring optimal energy consumption while respecting current energy standards.Purified and contemporary design for this new lot, composed of 22 apartments in 3 small, 3-story buildings, similar in material, color, and shape, creating a unity and identity as a whole. The desired low height of the buildings integrates perfectly with the surrounding villas, allowing a proportional fit into the neighborhood.COMPOSITION OF THE UNIT (3.5 rooms, 1st floor):o Entrance hall with storage closeto Bathroom with space for a washing columno 2 bedroomso 1 living area consisting of an open kitchen opening onto the dining room and living roomo Terrace of approximately 38 m2CHARACTERISTICSSouth orientation.Through apartment.All apartments have large outdoor spaces: terraces with private gardens for the ground floors, large covered balconies for the 1st floors and attics.All terrace-balconies are partially covered.Traditional construction, reinforced concrete, peripheral insulation, all according to current ISO standards.Modern design of the overall complex, leaving room for beautiful vegetation and numerous light wells.All apartments are through-oriented.Triple glazing.Sliding doors with lift.Electric shutters on demand (in addition).Floor heating with heat pump.Photovoltaic installation.Separate water and electricity meters.Space for a washing column in each apartment, no common laundry room.Possible modifications on request.Choice of finishes.For more information or for a visit on site, I am at your disposal. Do not hesitate to contact me at 079 576 70 71, I will be happy to advise you.!!! Find all our properties on www.amma.immo !!!

  • Balcony / Terrace
  • Garage
Travel time
-
Mike Guigoz

Mike Guigoz

1 / 13
Mike Guigoz

Mike Guigoz

  • Balcony / Terrace
  • Garage
3.5 rooms71m²CHF 510,000.–
Route cantonale 199, 1963 Vétroz

3.5 room apartment on the 1st floor in Vétroz

Vente sur plans.Don't miss this rare opportunity to invest in a high-quality new apartment in Vétroz, in an ideal residence for families and anyone looking for a peaceful and high-quality living environment.The Les Ailes residence is located in a quiet environment between mountains, vineyards, fields, and residential areas.This real estate project, which will begin in January 2025, consists of 3 buildings, including 1 building with 15 apartments, 1 other with 9 units, and a small building with only one floor and 2 units with 3.5 rooms.This promotion offers apartments ranging from studios to 4.5 rooms with private outdoor spaces, spread over 3 levels.This construction features the latest infrastructure in terms of energy: a heat pump combined with a photovoltaic installation, guaranteeing you optimal energy efficiency while respecting current energy standards.Purified and contemporary design for this new housing estate, composed of 22 apartments in 3 small buildings with 3 levels, similar in their material, color, and shape, creating a unity and overall identity. The desired low height of the buildings integrates perfectly with the surrounding villas, allowing for a proportional size in the neighborhood.COMPOSITION OF THE UNIT (3.5 rooms, 1st floor):o Entrance hall with storage closeto Bathroom with space for a washing machineo 2 bedroomso 1 living room consisting of an open kitchen on the dining room and living roomo Terrace of over 37.1 m2For more information or to visit on site, I am at your disposal. Do not hesitate to contact me at 079 576 70 71, I will be happy to inform you.!!! Find all our properties on www.amma.immo !!!

  • Balcony / Terrace
  • Garage
Travel time
-
Mike Guigoz

Mike Guigoz

1 / 13
Mike Guigoz

Mike Guigoz

  • Parking space
  • Balcony / Terrace
  • Elevator
  • +2
3.5 rooms102m²CHF 815,000.–
Route de la Combettaz 10, 1965 Savièse

Attic 3.5 rooms in Savièse - B5

Pure lines for a unique living environment...Amma Immo is pleased to present "Greenline", an exceptional promotion of 4 buildings, nestled in the heights of Savièse (10 minutes from Sion). This unique project consists of 16 high-standard apartments and a villa, combining contemporary architecture and breathtaking panoramas over the Rhone Valley.Designed for refined and peaceful living, the residences offer:- Spacious, bright living areas thanks to large windows.- Spacious terraces with unobstructed views of the Alps.- A natural integration into the landscape, with green roofs and a purified aesthetic.- High-end finishes and customizable amenities.- Easy access, just a few minutes from Sion.In this new ecological promotion, architecture finds its meaning in natural light and the soothing presence of nature, integrated into the daily life of the habitat. Greenline is aimed at a demanding clientele, seeking a serene living space, both close to the city and immersed in a preserved environment.Composition of the lot nB5-An entrance hall-An open kitchen overlooking a pleasant living room-A study/guest room-A bathroom-A bedroom with access to the green space-A beautiful terrace-A cellarPARKING:-2 indoor parking spaces, in addition to the sale price (CHF 35,000.- per space)Contact me at 079 576 70 71 for more information!

  • Parking space
  • Balcony / Terrace
  • Elevator
  • +2
Travel time
-
1 / 12
3.5 rooms115m²CHF 627,000.–
Impasse de Tsanzirou 14, 3966 Chalais

Comfort and elegance, two steps from the Chalais-Vercorin cable car

Comfort and elegance, two steps from the Chalais-Vercorin cable car Located between Sierre and Sion, the commune of Chalais offers a wide range of activities, sharing, and strolling thanks to its magnificent development.The Jardin des Zittes in Chalais is located two steps from the Chalais/Vercorin cable car, which will give you, through this plain/mountain connection, numerous possibilities, both in summer and winter, to practice your favorite activities such as skiing, hiking, and cycling. A few steps away, you also have access to the friendly Espace Bozon (multisports venue) where encounters and sharing will not be lacking.Furthermore, just a few minutes away, you will find, on one side, the Pont-Chalais tennis center, and on the other, the Daval Ecoparc as well as the highway access.The promotion of building "I" is nestled in the heart of this elegant neighborhood called "Jardin des Zittes". It is an exceptional achievement in a neighborhood that is expanding rapidly. This residential project will consist of seven villas and two buildings. The building in question, with modern architecture, comprises 14 apartments, ranging from 98 to 150 m², all designed to offer a nice living comfort.These apartments will seduce you with their beautiful living spaces and their nice volumes. Everything has been thought out and carefully planned, version "all inclusive", and every detail has been meticulously chosen to simplify your life, all in a gentle mix of comfort and modernity.High-quality materials and interior finishes, with a fully equipped open kitchen, PVC/metal windows with triple glazing, motorized shutters in all rooms, a water/water heat pump as well as numerous photovoltaic panels on the roof, guarantee you a high-level residential experience with low charges. Additionally, for your greater comfort, all apartments have two assigned parking spaces in the indoor parking lot. Mandatory spaces, in addition to the sale price.The construction site will start this spring and the work will last about 18 months.Have we aroused your interest? If so, do not hesitate to ask for our sales dossier or to contact us for more information.

Travel time
-
1 / 11
3.5 rooms99m²CHF 539,200.–
Impasse de Tsanzirou 14, 3966 Chalais

Comfort & elegance two steps from the village attractions

Comfort & elegance two steps from the village attractions Located between Sierre and Sion, the commune of Chalais offers a wide range of activities, sharing, and strolling thanks to its magnificent development.The Jardin des Zittes in Chalais is just two steps from the Chalais/Vercorin cable car, which will give you, through this plain/mountain connection, numerous possibilities, both summer and winter, to practice your favorite activities such as skiing, hiking, and cycling. Just a short walk away, you also have access to the friendly Espace Bozon (multisports venue) where encounters and sharing will not be lacking.Additionally, just a few minutes away, you will find on one side the Pont-Chalais tennis center, and on the other side, the Daval Ecoparc as well as the highway access.The promotion of the "I" building is nestled in the heart of this elegant neighborhood called "Jardin des Zittes". It is an exceptional achievement in a neighborhood in full expansion. This residential project will consist of seven villas and two buildings. The building in question, with modern architecture, includes 14 apartments, ranging from 98 to 150 m², all designed to offer a nice comfort of life.These apartments will seduce you with their beautiful living spaces and their beautiful volumes. Everything has been thought out and well planned, version "all inclusive", and every detail has been carefully chosen to simplify your life, all in a gentle mix of comfort and modernity.High-quality materials and interior finishes, with a fully equipped open kitchen, PVC/metal windows with triple glazing, motorized shutters in all rooms, a water/water heat pump as well as numerous photovoltaic panels on the roof, guarantee you a high-level residential experience with low charges. Additionally, for your greater comfort, all apartments have two assigned parking spaces in the indoor parking lot. Mandatory spaces, in addition to the sale price.The construction site will start this spring and the work will last about 18 months.Have we aroused your interest? If so, do not hesitate to ask for our sales file, or to contact us for more information.

Travel time
-
1 / 12
3.5 rooms109m²CHF 594,700.–
Impasse de Tsanzirou 14, 3966 Chalais

Comfort, quality, elegance in a magnificent environment

Comfort, quality, elegance in a magnificent environment Located between Sierre and Sion, the commune of Chalais offers a wide range of activities, sharing, and strolling thanks to its magnificent development.The Jardin des Zittes in Chalais is just a stone's throw from the Chalais/Vercorin cable car, which will give you, through this plain/mountain connection, numerous possibilities, both summer and winter, to practice your favorite activities such as skiing, hiking, and cycling. Just a short walk away, you can also access the friendly Espace Bozon (multisports venue) where encounters and sharing will not be lacking.Additionally, just a few minutes away, you will find, on one side, the Pont-Chalais tennis center, and on the other, the Daval Ecoparc as well as the highway access.The promotion of the building "I" is nestled in the heart of this elegant neighborhood called "Jardin des Zittes". It is an exceptional achievement in a neighborhood in full expansion. This residential project will consist of seven villas and two buildings. The building in question, with modern architecture, includes 14 apartments, ranging from 98 to 150 m², all designed to offer a nice living comfort.These apartments will seduce you with their beautiful living spaces and their nice volumes. Everything has been thought out and well thought out, version "all inclusive", and every detail has been carefully chosen to simplify your life, all in a gentle mix of comfort and modernity.High-quality materials and interior finishes, with a fully equipped open kitchen, PVC/metal windows with triple glazing, motorized shutters in all rooms, a water/water heat pump as well as numerous photovoltaic panels on the roof, guarantee you a high-level residential experience with low charges. Additionally, for your greater comfort, all apartments have two assigned parking spaces in the indoor parking lot. Mandatory spaces, in addition to the sale price.The construction site will start this spring and the work will last about 18 months.Have we aroused your interest? If so, do not hesitate to ask for our sales file, or to contact us for more information.

Travel time
-

Suggested properties for you based on search results

Other interesting objects