



















446 results - Flats for sale: Region Central Valais (Mittelwallis)

Alisson Savioz

Alisson Savioz

1 / 10
Alisson Savioz

Alisson Savioz

  • Parking space
  • Balcony / Terrace
  • Elevator
  • +1
3.5 roomsCHF 665,000.–
3966 Chalais

New promotion 3.5 rooms with garden, terrace or balcony

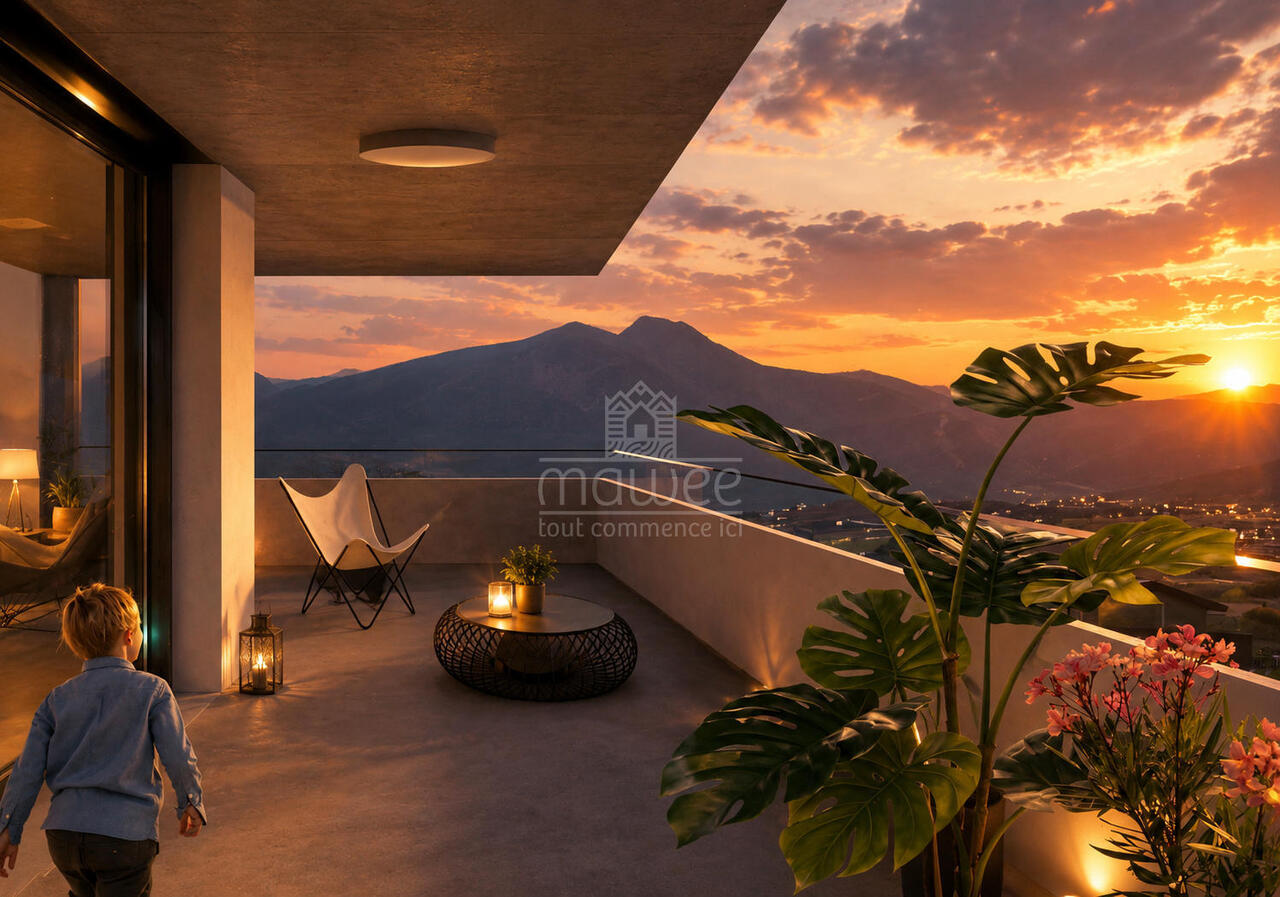
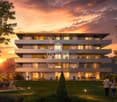
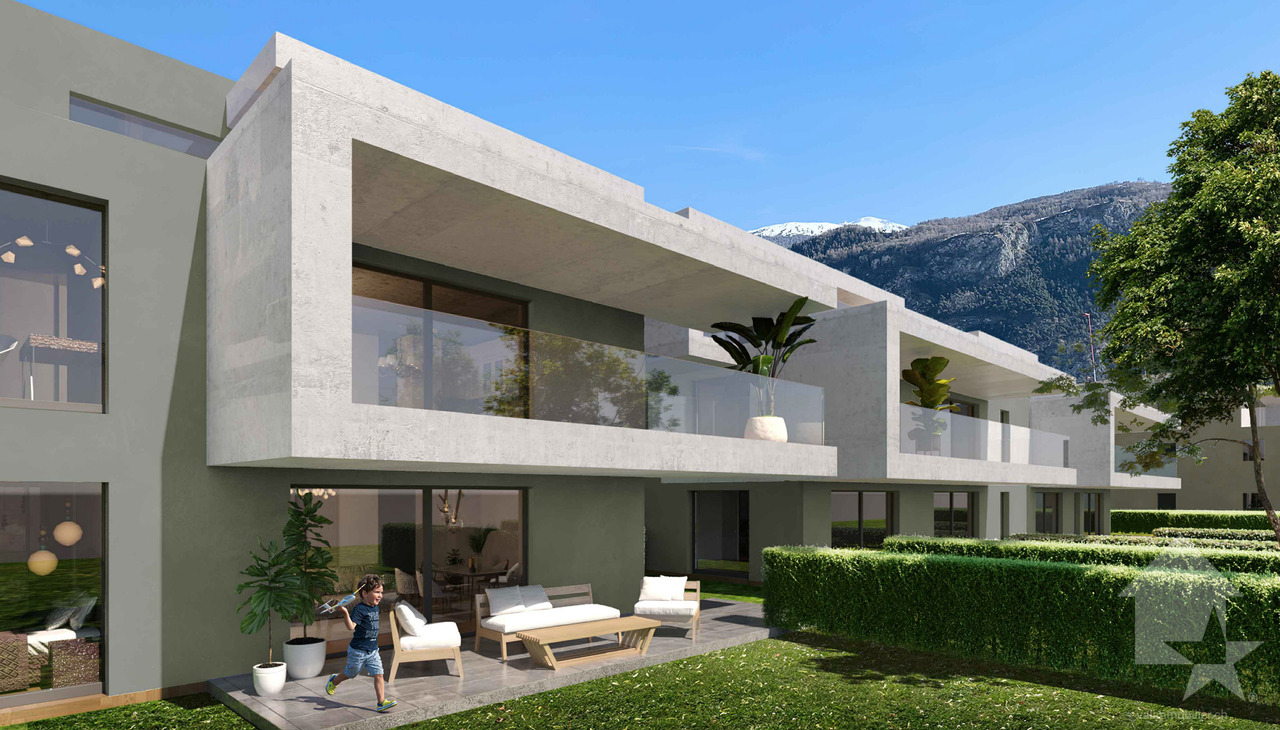
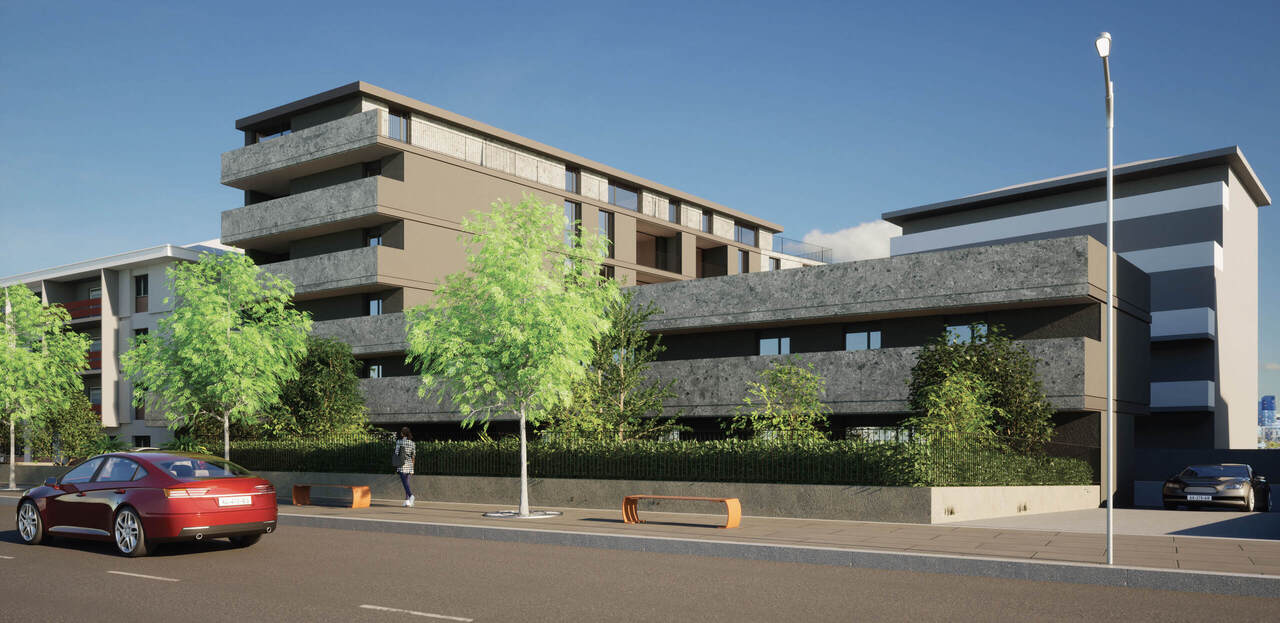
NEW PROMOTION "Le Jardin des Zittes" / DELIVERY 2027This new construction project for a building with 14 apartments is located just a few steps from the village center in an eco-district in a quiet area, surrounded by greenery, and yet close to the highway access, shops, schools, the Vercorin cable car, and the city of Sierre. It has a heat pump, solar panels, and peripheral insulation to minimize condominium fees. Each apartment has a garden, a terrace, or a spacious balcony.Ideally located in the plain near the city of Sion and just 5 minutes from the city of Sierre, this new promotion offers calm and tranquility as well as a pleasant living environment in spacious and elegant rooms. The living areas are bright and very pleasant with large windows. High-quality construction and materials.The distribution of the apartments is as follows: • Entrance/hallway • Spacious living room with open kitchen, access to the terrace and garden or balcony • 2 bedrooms • 2 bathrooms with shower, sink, toilet, and connection for a washing machine • Garden-terrace or balcony Parking space (additional and mandatory): • 2 x indoor parking spaces, CHF 50'000.- Additional features: • Private cellar • Visitor parking spaces • Common room for bicycles and strollers • Common outdoor area • Park with greenery around the building Characteristics: • Garden, terrace, or balcony • High-quality materials and finishes • Heat pump • Solar panels • Connection for a washing machine in the apartment • Elevator and access for people with reduced mobility • Close to shops, schools, amenities, major cities, and highway access • 5 minutes from the city center of Sierre • 2 minutes from the highway access • 15 minutes from Sion Selling price: from CHF 575'000.-Apartment: from CHF 525'200.-Parking space: CHF 25'000.-Units of this new promotion (weighted area):Building I:Ground floor:Unit 00.01 - apartment - ground floor - 3.5 rooms - 122.2 m2 - CHF 685'800.-: AvailableUnit 00.02 - apartment - ground floor - 3.5 rooms - 119.4 m2 - CHF 669'900.-: AvailableUnit 00.03 - apartment - ground floor - 3.5 rooms - 149.5 m2 - SoldUnit 00.04 - apartment - ground floor - 3.5 rooms - 113.7 m2 - CHF 640'400.-: AvailableUnit 00.05 - apartment - ground floor - 3.5 rooms - 122.6 m2 - CHF 665'000.-: Available1st floor:Unit 01.01 - apartment - 1st floor - 3.5 rooms - 108.9 m2 - CHF 594'700.-: AvailableUnit 01.02 - apartment - 1st floor - 3.5 rooms - 98.1 m2 - CHF 535'000.-: AvailableUnit 01.03 - apartment - 1st floor - 3.5 rooms - 114.9 m2 - CHF 627'000.-: AvailableUnit 01.04 - apartment - 1st floor - 3.5 rooms - 98.7 m2 - CHF 539'200.-: AvailableUnit 01.05 - apartment - 1st floor - 3.5 rooms - 109.3 m2 - : AvailableLast floor:Unit 02.01 - apartment - 2nd floor - 3.5 rooms - 108.9 m2 - CHF 611'000.-: AvailableUnit 02.02 - apartment - 2nd floor - 3.5 rooms - 98.1 m2 - SoldUnit 02.03 - apartment - 2nd floor - 3.5 rooms - 114.9 m2 - ReservedUnit 02.04 - apartment - 2nd floor - 3.5 rooms - 146.9 m2 - ReservedTo better understand the project and to imagine yourself in the spaces, I would be happy to ...

  • Parking space
  • Balcony / Terrace
  • Elevator
  • +1
Alisson Savioz

Alisson Savioz

1 / 10
Alisson Savioz

Alisson Savioz

  • Parking space
  • Balcony / Terrace
  • Elevator
  • +1
3.5 roomsCHF 535,000.–
3966 Chalais

New marketing 3.5 rooms with garden, terrace or balcony

NEW MARKETING "Le Jardin des Zittes" / DELIVERY 2027This new construction project for a building with 14 apartments is located just a few steps from the village center in an eco-quarter in a quiet area, surrounded by greenery, and yet close to the highway, shops, schools, the Vercorin cable car, and the city of Sierre. It has a heat pump, solar panels, and peripheral insulation to minimize condominium fees. Each apartment has a garden, a terrace, or a spacious balcony.Ideally located in the plain near the city of Sion and just 5 minutes from the city of Sierre, this new marketing offers calm and tranquility as well as a pleasant living space in spacious and purified volumes. The living rooms are bright and very pleasant with large windows. High-quality construction and materials.The distribution of the apartmentsis as follows: • Entrance/hallway • Spacious living room with open kitchen, access to the terrace and garden or balcony • 2 bedrooms • 2 bathrooms with shower, sink, toilet, and connection for a washing machine • Garden-terrace or balcony Parking space (additional and mandatory): • 2 x indoor parking spaces, CHF 50'000.- Annexes: • Private cellar • Visitor parking spaces • Common room for bicycles and strollers • Common outdoor area • Park with greenery around the building Characteristics: • Garden, terrace, or balcony • High-quality materials and finishes • Heat pump • Solar panels • Connection for a washing machine in the apartment • Elevator and access for people with reduced mobility • Close to shops, schools, amenities, major cities, and the highway • 5 minutes from the city center of Sierre • 2 minutes from the highway • 15 minutes from Sion Selling price: from CHF 575'000.-Apartment: from CHF 525'200.-Parking spaces: CHF 25'000.-Units of this new marketing (weighted area):Building I:Ground floor:Unit 00.01 - apartment - ground floor - 3.5 rooms - 122.2 m2 - CHF 685'800.-: AvailableUnit 00.02 - apartment - ground floor - 3.5 rooms - 119.4 m2 - CHF 669'900.-: AvailableUnit 00.03 - apartment - ground floor - 3.5 rooms - 149.5 m2 - SoldUnit 00.04 - apartment - ground floor - 3.5 rooms - 113.7 m2 - CHF 640'400.-: AvailableUnit 00.05 - apartment - ground floor - 3.5 rooms - 122.6 m2 - CHF 665'000.-: Available1st floor:Unit 01.01 - apartment - 1st floor - 3.5 rooms - 108.9 m2 - CHF 594'700.-: AvailableUnit 01.02 - apartment - 1st floor - 3.5 rooms - 98.1 m2 - CHF 535'000.-: AvailableUnit 01.03 - apartment - 1st floor - 3.5 rooms - 114.9 m2 - CHF 627'000.-: AvailableUnit 01.04 - apartment - 1st floor - 3.5 rooms - 98.7 m2 - CHF 539'200.-: AvailableUnit 01.05 - apartment - 1st floor - 3.5 rooms - 109.3 m2 - : AvailableLast floor:Unit 02.01 - apartment - 2nd floor - 3.5 rooms - 108.9 m2 - CHF 611'000.-: AvailableUnit 02.02 - apartment - 2nd floor - 3.5 rooms - 98.1 m2 - SoldUnit 02.03 - apartment - 2nd floor - 3.5 rooms - 114.9 m2 - ReservedUnit 02.04 - apartment - 2nd floor - 3.5 rooms - 146.9 m2 - ReservedTo better understand the project and imagine the spaces, I will be happy to...

  • Parking space
  • Balcony / Terrace
  • Elevator
  • +1
Alisson Savioz

Alisson Savioz

1 / 10
Alisson Savioz

Alisson Savioz

  • Parking space
  • Balcony / Terrace
  • Elevator
  • +1
3.5 roomsCHF 627,000.–
3966 Chalais

New promotion 3.5 rooms with garden, terrace or balcony

NEW PROMOTION "Le Jardin des Zittes" / DELIVERY 2027This new construction project for a building with 14 apartments is located just a few steps from the village center in an eco-quarter in a quiet area, surrounded by greenery, and yet close to the highway access, shops, schools, the Vercorin cable car, and the city of Sierre. It has a heat pump, solar panels, and peripheral insulation to minimize operating costs. Each apartment has a garden, a terrace, or a spacious balcony.Ideally located in the plain near the city of Sion and only 5 minutes from the city of Sierre, this new promotion offers calm and tranquility as well as a pleasant living environment in spacious and sleek rooms. The living areas are bright and very pleasant with large windows. Quality construction and materials.The distribution of the apartmentsis as follows: • Entrance/hallway • Spacious living room with open kitchen, access to the terrace and garden or balcony • 2 bedrooms • 2 bathrooms with shower, sink, toilet, and connection for a washing machine • Garden-terrace or balcony Parking space (additional and mandatory): • 2 x indoor parking spaces, CHF 50'000.- Annexes: • Private cellar • Visitor parking spaces • Common room for bicycles and strollers • Common outdoor area • Green space around the building Characteristics: • Garden, terrace, or balcony • Quality materials and finishes • Heat pump • Solar panels • Connection for a washing machine in the apartment • Elevator and access for people with reduced mobility • Close to shops, schools, amenities, large cities, and highway access • 5 minutes from the city center of Sierre • 2 minutes from the highway access • 15 minutes from Sion Sales price: from CHF 575'000.-Apartment: from CHF 525'200.-Parking spaces: CHF 25'000.-Units of this new promotion (weighted area):Building I:Ground floor:Unit 00.01 - Apartment - Ground floor - 3.5 rooms - 122.2 m2 - CHF 685'800.-: AvailableUnit 00.02 - Apartment - Ground floor - 3.5 rooms - 119.4 m2 - CHF 669'900.-: AvailableUnit 00.03 - Apartment - Ground floor - 3.5 rooms - 149.5 m2 - SoldUnit 00.04 - Apartment - Ground floor - 3.5 rooms - 113.7 m2 - CHF 640'400.-: AvailableUnit 00.05 - Apartment - Ground floor - 3.5 rooms - 122.6 m2 - CHF 665'000.-: Available1st floor:Unit 01.01 - Apartment - 1st floor - 3.5 rooms - 108.9 m2 - CHF 594'700.-: AvailableUnit 01.02 - Apartment - 1st floor - 3.5 rooms - 98.1 m2 - CHF 535'000.-: AvailableUnit 01.03 - Apartment - 1st floor - 3.5 rooms - 114.9 m2 - CHF 627'000.-: AvailableUnit 01.04 - Apartment - 1st floor - 3.5 rooms - 98.7 m2 - CHF 539'200.-: AvailableUnit 01.05 - Apartment - 1st floor - 3.5 rooms - 109.3 m2 - : AvailableLast floor:Unit 02.01 - Apartment - 2nd floor - 3.5 rooms - 108.9 m2 - CHF 611'000.-: AvailableUnit 02.02 - Apartment - 2nd floor - 3.5 rooms - 98.1 m2 - SoldUnit 02.03 - Apartment - 2nd floor - 3.5 rooms - 114.9 m2 - ReservedUnit 02.04 - Apartment - 2nd floor - 3.5 rooms - 146.9 m2 - ReservedTo better understand the project and imagine the spaces, I will...

  • Parking space
  • Balcony / Terrace
  • Elevator
  • +1
Pierre Coulon

Pierre Coulon

1 / 5
Pierre Coulon

Pierre Coulon

  • Parking space
  • Balcony / Terrace
  • View
  • +3
3.5 rooms103m²CHF 607,500.–
Impasse de l'Orme, 3979 Grône

New 2.5-room apartment with large balcony in Grône

Discover this beautiful, new 3.5-room apartment on the 2nd floor of a modern residential building in an ideal location in Grône. This new development offers apartments from studios to 3.5 rooms, with the possibility of customizing the finishes according to your wishes.The residence is located between Sion and Sierre and benefits from a privileged location, close to all amenities, schools, shops, and main roads.Bright and comfortable living spacesThe apartment has been designed to offer a pleasant living environment, with generous volumes and large openings that let in plenty of natural light.It consists of: • Entrance hall with built-in wardrobe • Modern open kitchen to the living room • Dining area • Bright living room with access to the balcony • Two large bedrooms with direct access to the balcony • Bathroom with shower and washing machine/dryer • Large balcony of 52.5 m² Living area: 103 m²Quality featuresThe residence is built according to SIA standards and meets current standards in terms of comfort, energy efficiency, and sustainability.The features include: • Underfloor heating with heat pump • Photovoltaic system • Cooling through the ground in summer • PVC windows with triple glazing • Lift • Building accessible to people with reduced mobility • Earthquake-resistant construction • Built-in wardrobes in each apartment • Individual thermostats in all rooms • Flooring in parquet or solid wood according to the buyer's choice • Carefully designed entrance area with high-quality materials and natural light • Possibility of installing an electric vehicle charging station • Electric shutters and domotics systems are available as an option Common areasThe residence also offers: • Covered and outdoor parking spaces • Visitor parking spaces • Bicycle room • Meeting point and playground An ideal locationYou will benefit from a pleasant environment close to many infrastructures: • School center, sports college, indoor pool, and lakes accessible on foot in a few minutes • Sierre golf course in immediate proximity • Quickly accessible highway entrances Sion-East and Sierre-West • About 15 minutes from Sion and Sierre • About 30 minutes from the ski resorts Crans-Montana, Vercorin, and Nax Sales price • 3.5-room apartment: CHF 607'500.- • Covered parking space with private storage room: CHF 40'000.- • Outdoor parking space: CHF 10'000.- Do not hesitate to contact us to obtain more information, receive the complete documentation, or arrange a meeting to discover this new development.Find all our ads on www.mawee.chmawee, it all starts here!

  • Parking space
  • Balcony / Terrace
  • View
  • +3
Michael Imoberdorf

Michael Imoberdorf

1 / 12
Michael Imoberdorf

Michael Imoberdorf

3.5 rooms167m²CHF 690,000.–
Centre du village de Mase, 1968 Mase

Apartment or project in the center of Mase with vast terrace

AN EXCLUSIVITY SWITZERLAND SOTHEBY'S INTERNATIONAL REALTY!In the heart of the charming village of Mase, just 20 minutes from Sion, this exceptional PPE apartment embodies much more than just a simple living space. The former, renowned restaurant has preserved its soul and unique character, offering today a remarkable potential for various projects: main or secondary residence, coworking space or true alpine refuge.With its generous volumes and numerous possibilities for layout, this rare property can be rethought into a spacious 5.5-room apartment with up to 4 bedrooms. Bathed in light and opening onto a vast terrace, it will seduce lovers of atypical places in search of authenticity and flexibility. A unique opportunity to create a living space in your image in a preserved alpine setting.Today offered as a PPE apartment, this property benefits from a favorable opinion from the commune for its change of use, thus offering the possibility of creating a true home while preserving the charm and character of its past.- Net living area of approximately 167 m² with exceptional volumes- Magnificent 217 m² terrace oriented village side- Strong potential for layout (up to 4 bedrooms / 5.5 rooms)- Modifiable use (favorable opinion from the commune)- Location in the heart of the village, close to amenities and bus stop

Ivan Lecron

Ivan Lecron

1 / 9
Ivan Lecron

Ivan Lecron

  • Parking space
  • Garage
  • View
  • +1
3.5 rooms98m²CHF 1,140,000.–
Route de Grand-Combe 53, 3961 Grimentz

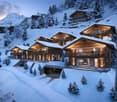
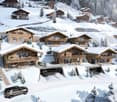
Permit in Force - The perfect balance between pleasure and profitability

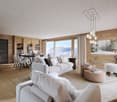
Located in the heart of Grimentz, in the Val d'Anniviers, Lodges des Combins offers a premium tourist residence consisting of two chalets and six contemporary apartments. Combining traditional charm and modern comfort, each accommodation benefits from large bright spaces, panoramic terraces, and noble materials.This project is set in a particularly attractive acquisition framework, allowing for an accessible purchase for Swiss and international clients, thus offering a rare investment opportunity in a popular Alpine resort. An ideal location, four seasons of activities Grimentz seduces with its flower-filled streets and its Alpine domain accessible all year round. • Winter: skiing, snowboarding, snowshoes, cross-country skiing • Summer: hiking, mountain biking, climbing, Alpine lakes • Accessibility: Sion 40 min - Lausanne 1h40 - Geneva 2h High-end services and amenities • Wellness area: sauna, hammam • Fitness room • Ski room and covered parking • Concierge service and personalized services Turnkey investment Enjoy an indicative return of 3 to 4% per year thanks to professional rental management, while reserving several weeks for your personal stays.Personal use • Owners can enjoy several weeks per year for their personal stays, while leaving the rental management to ensure the rest of the year. • Example: 3 weeks high season + 3 weeks low season, ideal balance between personal use and rental income. Architecture and setting Inspired by Valaisan chalets, the accommodations combine Alpine tradition and contemporary lines, offering panoramic views, bright volumes, and refined comfort.Lodges des Combins: Alpine authenticity, premium comfort, and sustainable investment opportunity.We are delighted to present this exceptional real estate project in Grimentz.Full dossier, plans, and visit on request by sending your complete contact details by email.Ivan Lecronivan@proximmo.ch+41 78 664 43 28PROXIMMO - Real Estate Agency SàrlPlace Bel-Air 1, 1003 Lausanne021 351 08 08 - info@proximmo.chwww.proximmo.chDiscover all our offers:https://www.proximmo.ch/acheter/Do you want to sell a property?Take advantage of a free estimate, without commitment.

  • Parking space
  • Garage
  • View
  • +1
Travel time
-
Ivan Lecron

Ivan Lecron

1 / 10
Ivan Lecron

Ivan Lecron

  • Parking space
  • Garage
  • View
  • +1
3.5 rooms91m²CHF 1,060,000.–
Route de Grand-Combe, 53, 3961 Grimentz

Permit in Force-Lodges des Combins

Located in the heart of Grimentz, in the Val d'Anniviers, Lodges des Combins offers a premium tourist residence composed of two chalets and six contemporary apartments. Combining traditional charm and modern comfort, each accommodation benefits from large, bright spaces, panoramic terraces, and noble materials.This project is part of a particularly attractive acquisition framework, allowing a Swiss and international clientele to buy at an affordable price, thus offering a rare investment opportunity in a popular Alpine resort. An ideal location, four seasons of activities Grimentz seduces with its flower-filled streets and its Alpine domain accessible all year round. • Winter: skiing, snowboarding, snowshoes, cross-country skiing • Summer: hiking, mountain biking, climbing, Alpine lakes • Accessibility: Sion 40 minutes - Lausanne 1 hour 40 minutes - Geneva 2 hours High-end services and amenities • Wellness area: sauna, hammam • Fitness room • Ski room and covered parking • Concierge service and personalized services Turnkey investment Enjoy an indicative return of 3 to 4% per year thanks to professional rental management, while reserving several weeks for your personal stays.Personal use • Owners can enjoy several weeks per year for their personal stays, while rental management takes care of the rest of the year. • Example: 3 weeks high season + 3 weeks low season, ideal balance between personal use and rental income. Architecture and environment Inspired by Valaisan chalets, the apartments combine Alpine tradition and contemporary lines, offering panoramic views, bright spaces, and refined comfort.Lodges des Combins: Alpine authenticity, premium comfort, and sustainable investment opportunity.We are pleased to present this exceptional real estate project in Grimentz.Full documentation, plans, and visits on request by sending us your complete contact information by email.Ivan Lecronivan@proximmo.ch+41 78 664 43 28PROXIMMO - Real Estate Agency SàrlPlace Bel-Air 1, 1003 Lausanne021 351 08 08 - info@proximmo.chwww.proximmo.chDiscover all our offers:https://www.proximmo.ch/buy/Do you want to sell a property?Take advantage of a free, non-binding valuation.

  • Parking space
  • Garage
  • View
  • +1
Travel time
-
Ivan Lecron

Ivan Lecron

1 / 9
Ivan Lecron

Ivan Lecron

  • Parking space
  • Balcony / Terrace
  • Garage
  • +2
3.5 rooms95m²CHF 1,110,000.–
Route de Grand-Combe 53, 3961 Grimentz

Permit in Force - The perfect balance between pleasure and profitability

Located in the heart of Grimentz, in the Val d'Anniviers, Lodges des Combins offers a premium tourist residence consisting of two chalets and six contemporary apartments. Combining traditional charm and modern comfort, each accommodation benefits from large, bright spaces, panoramic terraces, and noble materials.This project is set in a particularly attractive acquisition framework, allowing for an accessible purchase for Swiss and international clients, thus offering a rare investment opportunity in a popular Alpine resort. An ideal location, four seasons of activities Grimentz seduces with its flower-filled streets and its Alpine domain accessible all year round. • Winter: skiing, snowboarding, snowshoes, cross-country skiing • Summer: hiking, mountain biking, climbing, Alpine lakes • Accessibility: Sion 40 min - Lausanne 1h40 - Geneva 2h High-end services and amenities • Wellness area: sauna, hammam • Fitness room • Ski room and covered parking • Concierge and personalized services Turnkey investment Enjoy an indicative return of 3 to 4% per year thanks to professional rental management, while reserving several weeks for your personal stays.Personal use • Owners can enjoy several weeks per year for their personal stays, while leaving the rental management to ensure the rest of the year. • Example: 3 weeks high season + 3 weeks low season, ideal balance between personal use and rental income. Architecture and setting Inspired by the Valaisan chalets, the accommodations combine Alpine tradition and contemporary lines, offering panoramic views, bright volumes, and refined comfort.Lodges des Combins: Alpine authenticity, premium comfort, and sustainable investment opportunity.We are delighted to present this exceptional real estate project in Grimentz.Complete dossier, plans, and visit on request by sending us your complete contact information by email.Ivan Lecronivan@proximmo.ch+41 78 664 43 28PROXIMMO - Real Estate Agency SàrlPlace Bel-Air 1, 1003 Lausanne021 351 08 08 - info@proximmo.chwww.proximmo.chDiscover all our offers:https://www.proximmo.ch/acheter/Do you want to sell a property?Take advantage of a free estimate, without commitment.

  • Parking space
  • Balcony / Terrace
  • Garage
  • +2
Travel time
-
Ivan Lecron

Ivan Lecron

1 / 10
Ivan Lecron

Ivan Lecron

  • Parking space
  • Garage
  • View
  • +1
3.5 rooms102m²CHF 1,140,000.–
Route de Grand-Combe 53, 3961 Grimentz

Permit in Force - The perfect balance between pleasure and profitability

Located in the heart of Grimentz, in the Val d'Anniviers, Lodges des Combins offers a premium tourist residence consisting of two chalets and six contemporary apartments. Combining traditional charm and modern comfort, each accommodation benefits from large, bright spaces, panoramic terraces, and noble materials.This project is part of a particularly attractive acquisition framework, allowing a Swiss and international clientele to make affordable purchases, thus offering a rare investment opportunity in a popular Alpine resort. An ideal location, four seasons of activities Grimentz seduces with its flower-filled streets and its Alpine area accessible all year round. • Winter : skiing, snowboarding, snowshoes, cross-country skiing • Summer : hiking, mountain biking, climbing, Alpine lakes • Accessibility : Sion 40 min - Lausanne 1h40 - Geneva 2h High-end services and amenities • Wellness area: sauna, hammam • Fitness room • Ski room and covered parking • Concierge service and personalized services Turnkey investment Enjoy an indicative return of 3 to 4% per year thanks to professional rental management, while reserving several weeks for your personal stays.Personal use • Owners can enjoy several weeks per year for their personal stays, while rental management takes care of the rest of the year. • Example: 3 weeks high season + 3 weeks low season, ideal balance between personal use and rental income. Architecture and environment Inspired by Valaisan chalets, the apartments combine Alpine tradition and contemporary lines, offering panoramic views, bright spaces, and refined comfort.Lodges des Combins: Alpine authenticity, premium comfort, and sustainable investment opportunity.We are pleased to present this exceptional real estate project in Grimentz.Full documentation, plans, and visit on request by sending your complete contact details by email.Ivan Lecronivan@proximmo.ch+41 78 664 43 28PROXIMMO - Real Estate Agency SàrlPlace Bel-Air 1, 1003 Lausanne021 351 08 08 - info@proximmo.chwww.proximmo.chDiscover all our offers :https://www.proximmo.ch/buy/Do you want to sell a property?Take advantage of a free, non-binding valuation.

  • Parking space
  • Garage
  • View
  • +1
Travel time
-
New building
Cyril Bieckens

Cyril Bieckens

1 / 9
Cyril Bieckens

Cyril Bieckens

  • Parking space
  • Balcony / Terrace
  • Garage
  • +3
3.5 rooms121m²CHF 844,000.–
3963 Montana

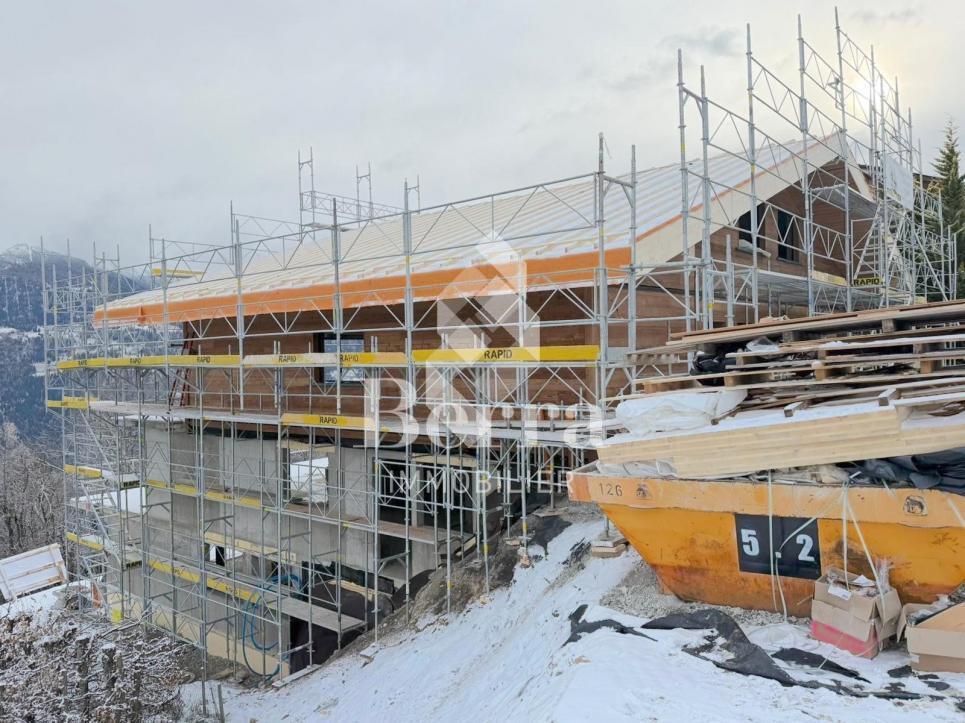
Ground floor with unobstructed view - Delivery end of 2026

Ground floor with unobstructed view - Primary residenceOngoing work: Delivery end of 2026The Monte Rosa project in the municipality of Crans-Montana, in the village of Montana, is a high-energy-efficient building with 6 spacious apartments, including 2 duplexes with 4.5 rooms and 4 simplex with 3.5 rooms.It is ideally located in a quiet residential area with a south-facing exposure. The trees on the plot below will be cut down in April 2025 to give the apartments an unobstructed view.The city of Sierre can be reached in less than 20 minutes and the ski slopes of Crans-Montana are less than 10 minutes away.FEATURES:- Triple glazing- Aluminum blinds with thermocoating- Photovoltaic solar panels- Air/Water heat pump- Meter for hot water and heating- Disabled-accessible elevator- Washing machine connection in each apartment- Opaque, black glass balconiesAPARTMENT LAYOUT:- Entrance hall- Open kitchen to living area- 2 bedrooms- 1 bathroom- 1 cellarOUTSIDE AREA:- 2 outdoor spaces: 1 covered and 1 uncovered, obligatory at a total price of CHF 43,000.-- Vegetable gardenSURROUNDING FACILITIES:SCHOOLS AND INSTITUTIONS:- Kindergarten, Crans-Montana, 1.8 km- Kindergarten Ycoor, 1.9 km- Regional school center, School administration, 1.9 km- Daycare Colibri, 3.2 kmPUBLIC TRANSPORTATION:- Montana, Village, 271 m- Montana, General Guisan House, 415 m- Chermignon, Maze, 524 m- Montana, Centre Valaisan junction, 559 m- Montana, Centre Valaisan, 584 mSHOPPING OPTIONS:- Cuore di Toscana, 1.8 km- Migros Partner Grand'Place, 1.9 km- Grand'Place Crans-Montana, 1.9 km- Edelweiss Market Grand-Place, 1.9 kmSales brochure on requestWith us, curiosity is a nice fault! Call us for a visit+ 41 79 464 11 35**All available units on Berra-immobilier.ch**

  • Parking space
  • Balcony / Terrace
  • Garage
  • +3
Cindy Bonvin

Cindy Bonvin

1 / 9
Cindy Bonvin

Cindy Bonvin

  • Parking space
  • Balcony / Terrace
  • Garage
  • +2
3.5 rooms97m²CHF 585,000.–
1958 Uvrier

Beautiful 3.5-room apartment from 97 m2 with balcony or terrace

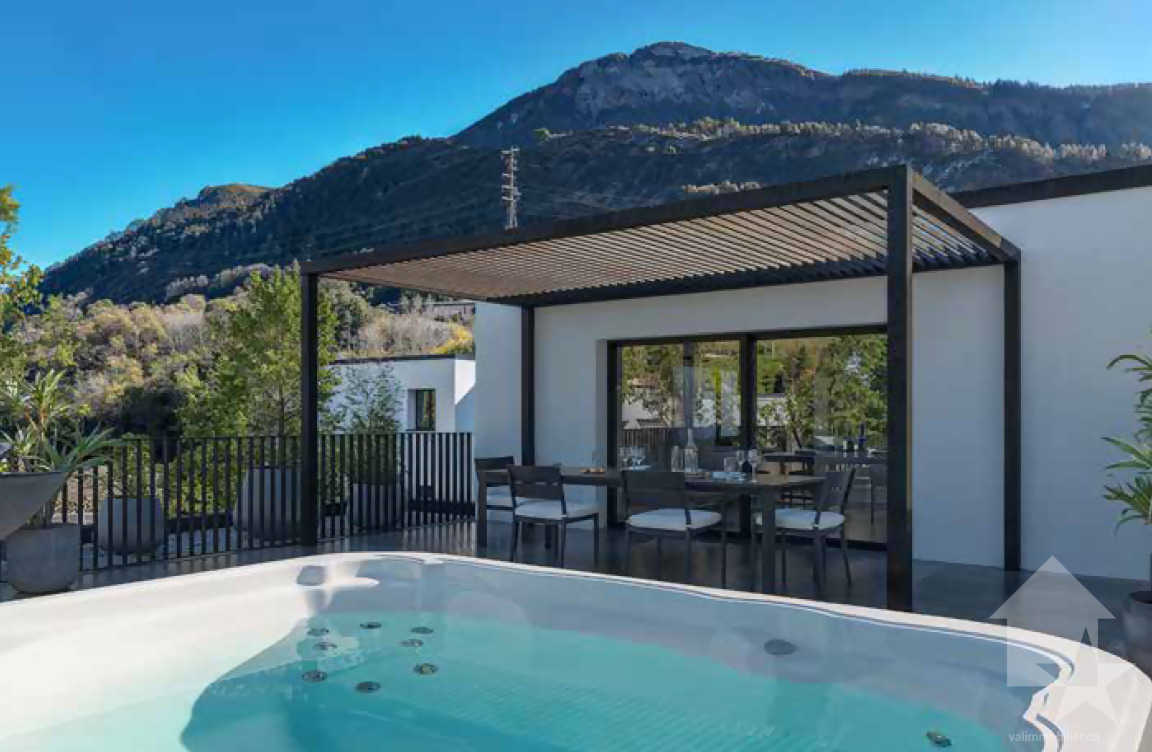
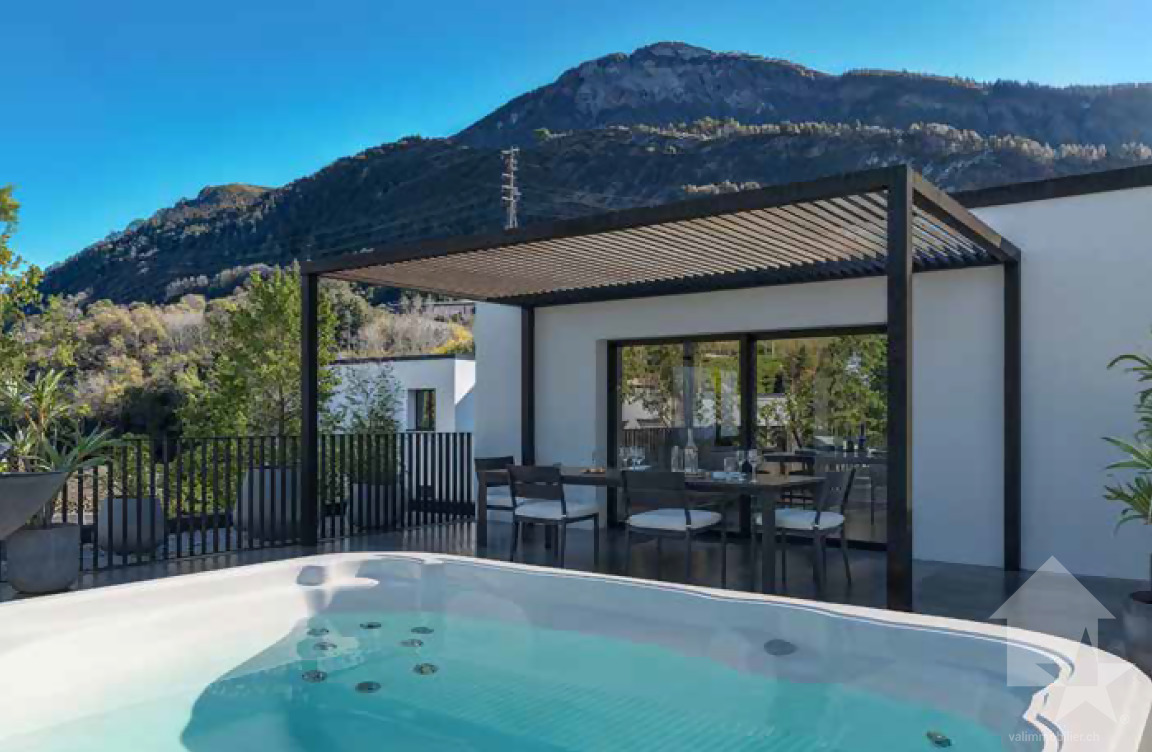
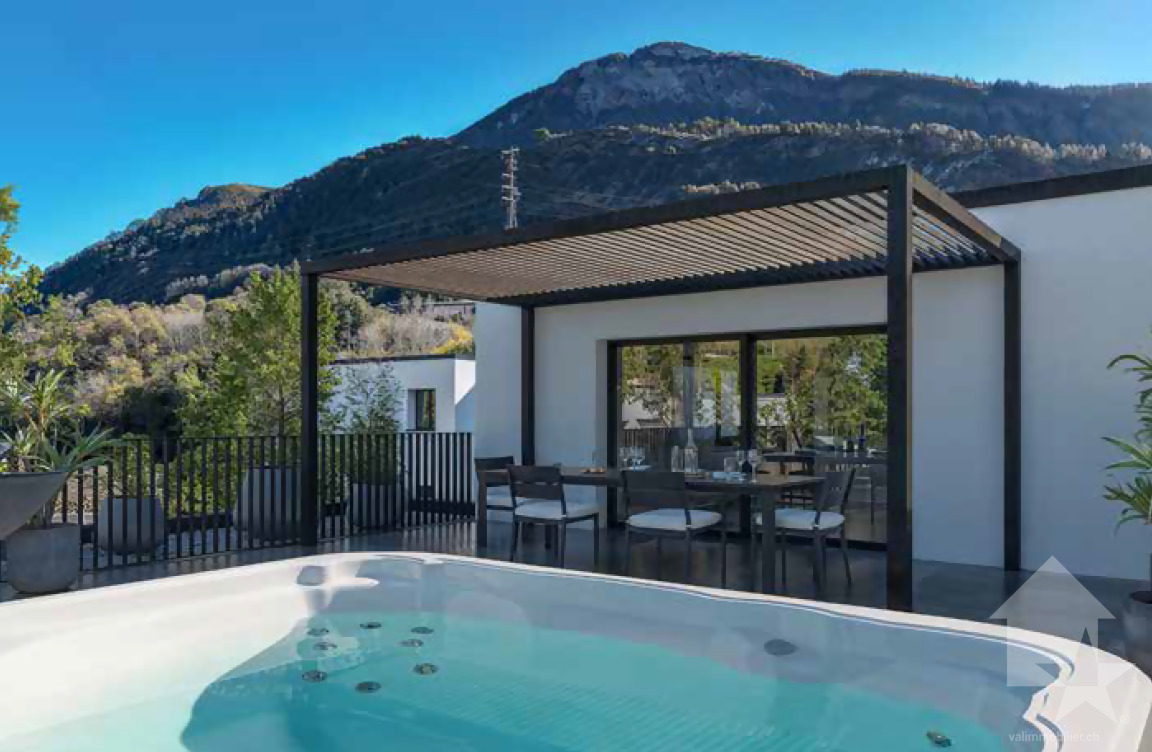
In a new "MINERGIE" residence, ideally located in Uvrier, apartments with 3.5 rooms with terrace and/or garden on the ground floor, 1st floor.Modern design and realized with materials that meet current standards, this promotion allows for low energy consumption thanks to its system combining PAC air-water.These buildings are ideally located near various amenities, close to school, etc...For more details, visit our website: www.valimmobilier.chThe 3.5 rooms are distributed as follows:3.5 rooms entrance north: • Entrance hall with wardrobe • Bathroom with bathtub, WC, sink and washing machine space • Open kitchen to living room • Living room with access to the terrace • Pleasant parental suite with private bathroom, WC, shower and sink • Room 2 • Terrace • Green space for the ground floor 3.5 rooms entrance south: • Entrance hall with wardrobe • Bathroom with bathtub, WC, sink and washing machine space • Open kitchen to living room • Living room with access to the terrace • Bedrooms, including 1 with access to the outside • Terrace • Green space for the ground floor The plans of the brochure are binding and it may be that some units are not exactly distributed as described above.This property includes: • Basement In addition to the sale price: • Indoor parking space: CHF 35'000.- • Outdoor parking space: CHF 15'000.- • Indoor motorcycle parking space: CHF 8'000.- Complete sales dossier with detailed plans, availability, etc. on requestDo not hesitate to request further information to also see the other apartments available for sale in the same promotion in Uvrier.

  • Parking space
  • Balcony / Terrace
  • Garage
  • +2
Tristan Barras

Tristan Barras

1 / 10
Tristan Barras

Tristan Barras

  • Balcony / Terrace
  • View
3 rooms59m²CHF 715,000.–
3963 Crans-Montana

Luxurious 3.5-room apartment fully renovated - Crans-Montana

Apartment 3.5 rooms fully renovated in Crans-Montana - Luxury, comfort and exceptional panoramaDiscover this magnificent 3.5-room apartment located on the Lens - Crans-Montana road, in the Délège sector, in the municipality of Lens. Fully renovated with high-end materials, this apartment offers its future owners a unique living experience, combining contemporary luxury, modern comfort and a breathtaking view of the Rhone valley.The essentials in a few lines...o Apartment 3.5 roomso Living area: 59 m2 / Usable area: 68 m2o Bedrooms: 2o Bathrooms: 1o Year of construction: 1974o Year of complete renovation: 2025o Heating: Gas radiatoro Advanced domotics (lighting and electric shutters)o LED lighting (indirect lighting) in all roomso Fully equipped kitchen with high-end applianceso Two balconies with southwest and northeast orientation (panoramic view)An elegant and refined interiorAs soon as you enter, you will be seduced by the elegance and sophistication of this exceptional apartment. Each space has been carefully designed with particular attention to the smallest details, creating a chic and warm atmosphere.The bright living room, with large windows and a patio door leading to the balcony, benefits from abundant natural light throughout the day, reinforcing the feeling of space. The open layout and impeccable finishes, combined with a subtle mix of natural and modern textures, contribute to the welcoming and refined atmosphere of this property.Premium kitchen and latest generation equipmentThe kitchen, the true masterpiece of the apartment, is fully equipped with high-end appliances, such as the innovative Quooker system for instant hot water, modern induction hobs, and a high-performance multifunction oven combining traditional oven, microwave and steamer. This space, designed for conviviality and practicality, will delight both amateur cooks and confirmed chefs.Modern and elegant bathroomThe bathroom, spacious and bright, is a true relaxation space with a contemporary design. You will appreciate the luxurious comfort offered by the Italian shower equipped with a high-end rain system and a design faucet. The harmonious combination of warm parquet, natural stone and frosted glass adds a unique touch of sophistication.Advanced domotics for optimal comfortThanks to the integrated cutting-edge domotics technology throughout the apartment, you can easily control the discreet and elegant LED lighting as well as the electric shutters. This intuitive automation guarantees you a simplified daily life and optimal comfort throughout the year.Two balconies to enjoy an exceptional viewThe apartment has two ideally oriented southwest and northeast balconies, offering a spectacular and unobstructed view of the Rhone valley and the majestic surrounding mountains. These outdoor spaces of approximately 10 m² allow you to fully enjoy the exceptional natural environment of Crans-Montana, ideal for privileged moments with family or friends.Prime location in Crans-MontanaThe apartment is located at the western entrance of Crans-Montana and benefits from a prime location in one of the most sought-after neighborhoods of the station. In less than 5 minutes by car, you will find luxury shops, gastronomic restaurants, as well as internationally renowned ski slopes, making this property an ideal place for a secondary or primary residence.A furniture...

  • Balcony / Terrace
  • View
1 / 8
3.5 rooms96m²CHF 715,000.–
Auf Anfrage 1, 1976 Erde

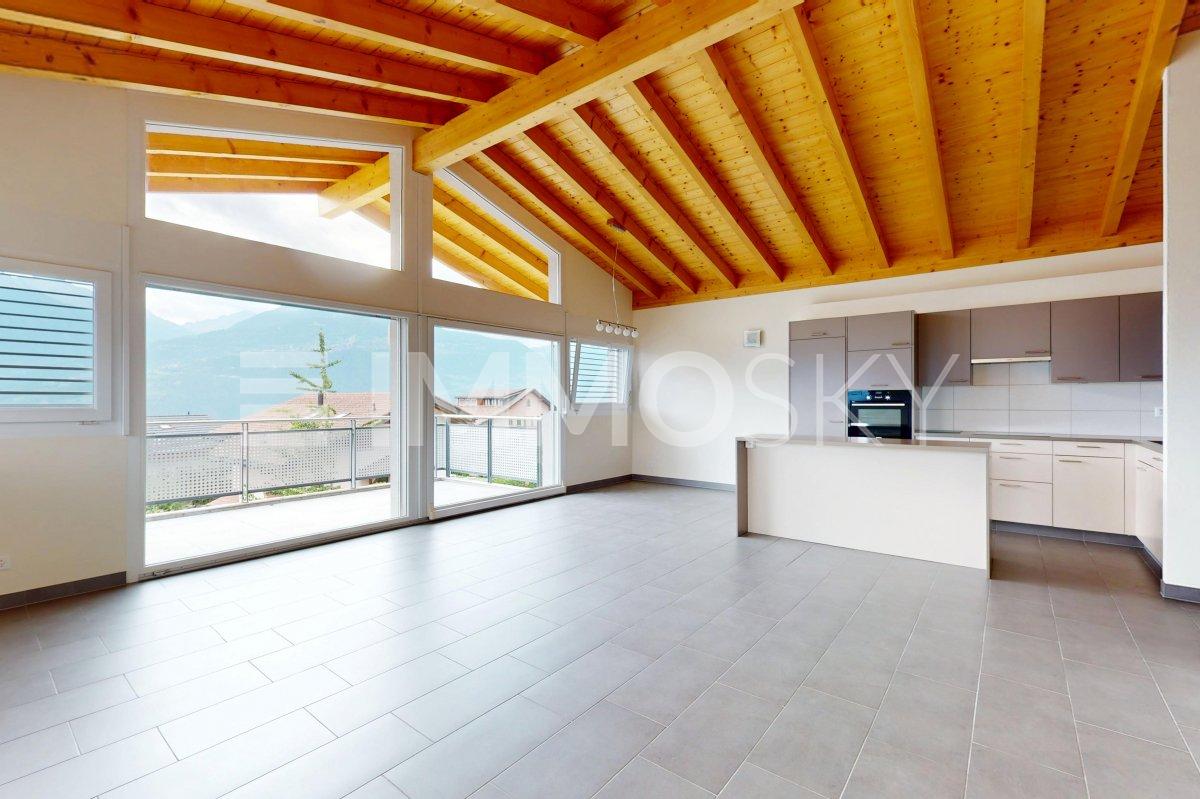
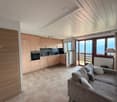
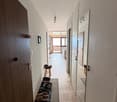
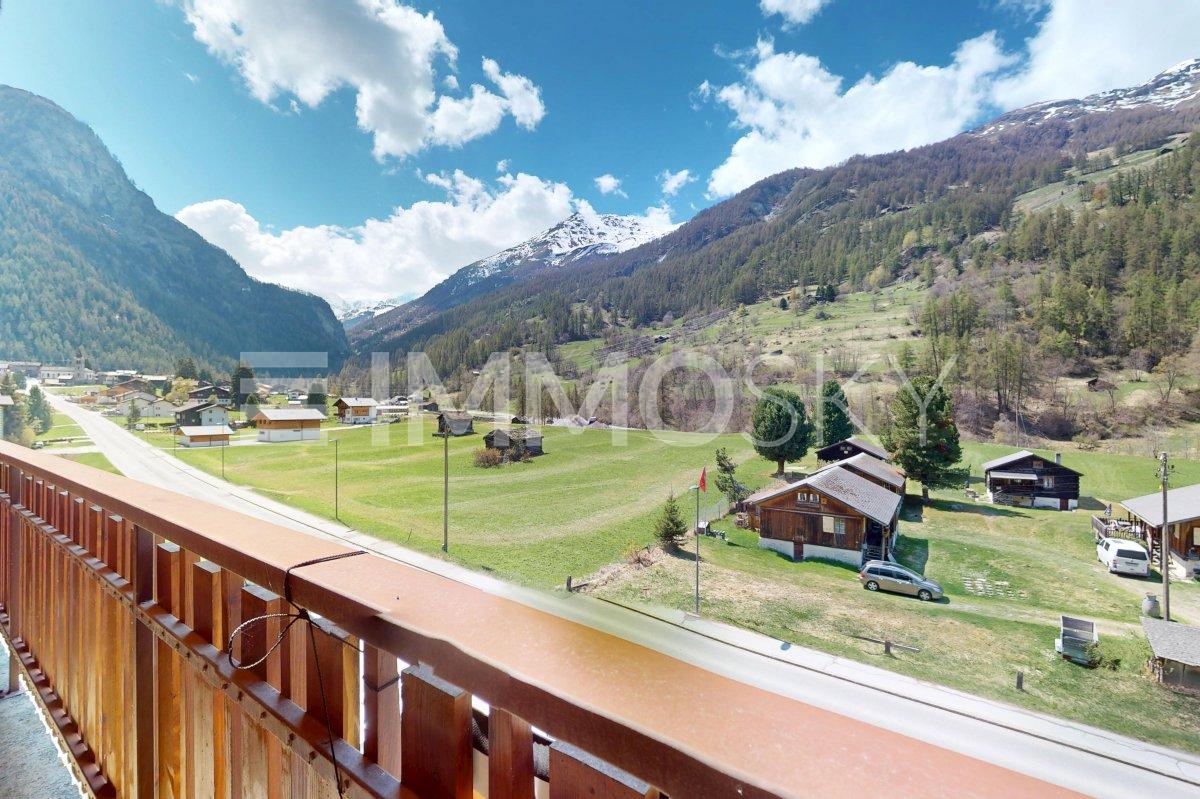
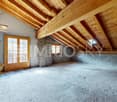
A bright and perfectly thought-out attic in the heart of Valais

Located in Erde, on the heights of Conthey, this magnificent 3.5-room attic apartment benefits from a privileged situation, in a pleasant and sunny environment with a superb opening onto the Alps. It is located on the top floor of a small residence of only 9 apartments, designed to offer its inhabitants comfort, energy efficiency, and quality of life on a daily basis.This exclusive ImmoSky offer stands out for its main advantages:+ Attic of approximately 96 m² with beautiful ceiling height+ Living room of approximately 40 m², particularly bright+ South-facing balcony of approximately 15 m² with unobstructed views of the Alps+ Two bedrooms and two bathrooms with space for a washing column+ Two parking spaces are included in the priceThe heart of the accommodation is undoubtedly its superb living area of approximately 40 m². Very bright, it harmoniously combines living room, dining area, and fully equipped kitchen with bar. Large openings provide access to a south-facing balcony of approximately 15 m², a true extension of the living space. Here, you can enjoy excellent sunshine and unobstructed views of the Alps, in an ideal setting for outdoor meals or simply to appreciate the panorama.The quality of the residence's design is a real asset. Labeled Minergie, the building benefits from heat pump heating and photovoltaic panels on the roof, contributing to the electricity of the common areas. A modern and efficient design that allows you to enjoy excellent comfort while keeping costs particularly low.Everything has also been designed to simplify daily life. A covered outdoor parking space and a parking space in the underground garage are included. From the latter, you have direct access to your storage room/basement and then to the elevator, which takes you to the entrance of the apartment. A detail that makes a real difference in everyday life.Bright, functional, economical, and benefiting from a beautiful situation: this attic combines many advantages to fully enjoy the quality of life in Valais. Contact me to discover this exceptional property: Philippe Boichat +41 79 897 62 23.

Suggested properties for you based on search results

Other interesting objects