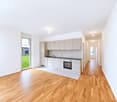
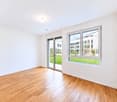
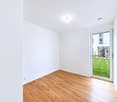
Quick Filters for your search (1)

Quick-filters

We show you quick-filters based on the most used filters by location.

By using these, you can enhance your search experience by finding new and interesting properties to your likings.

800 results - Elevator buy: Region Central Valais (Mittelwallis)

1 / 9
2.5 rooms67m²CHF 419,000.–
Rue des Plats de Turin, 1991 Turin (Salins)

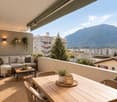
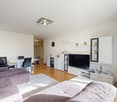
At the gates of Sion: 2.5 rooms with balcony

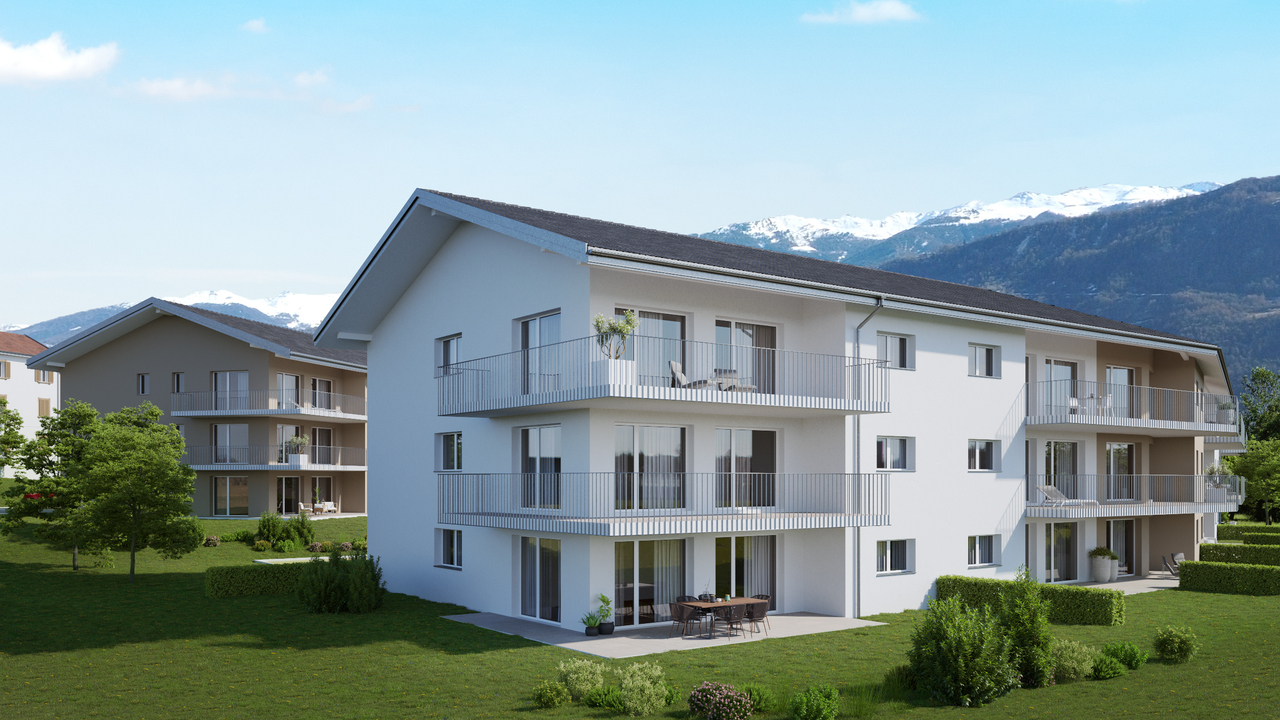
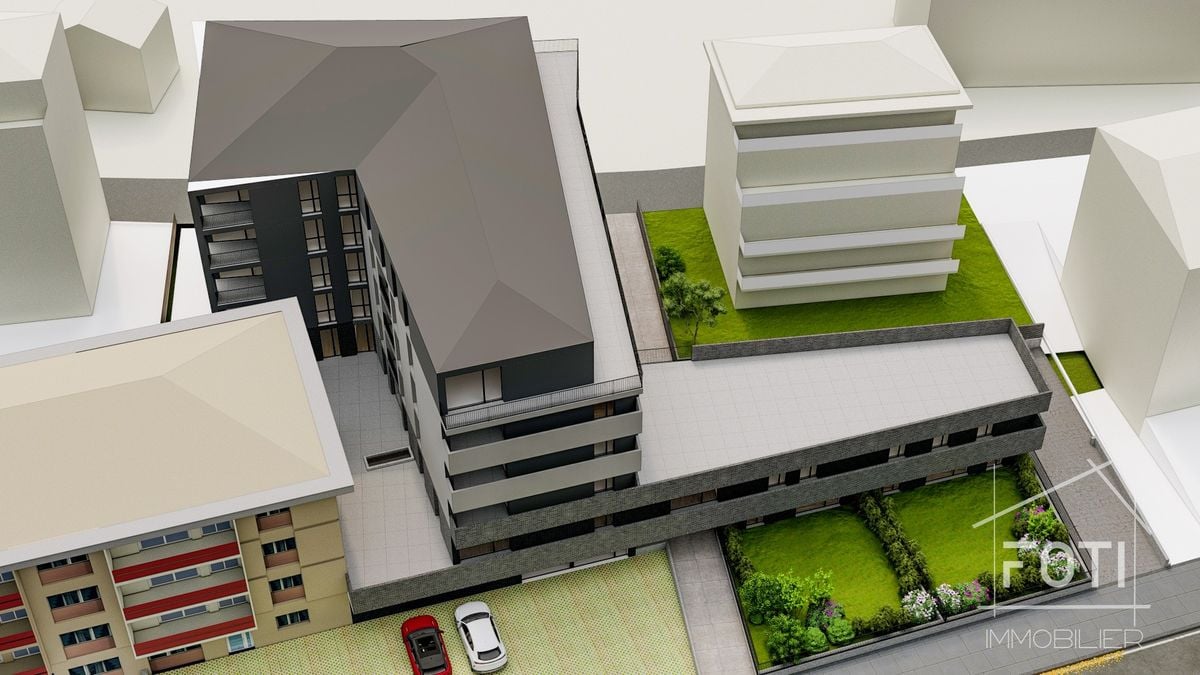
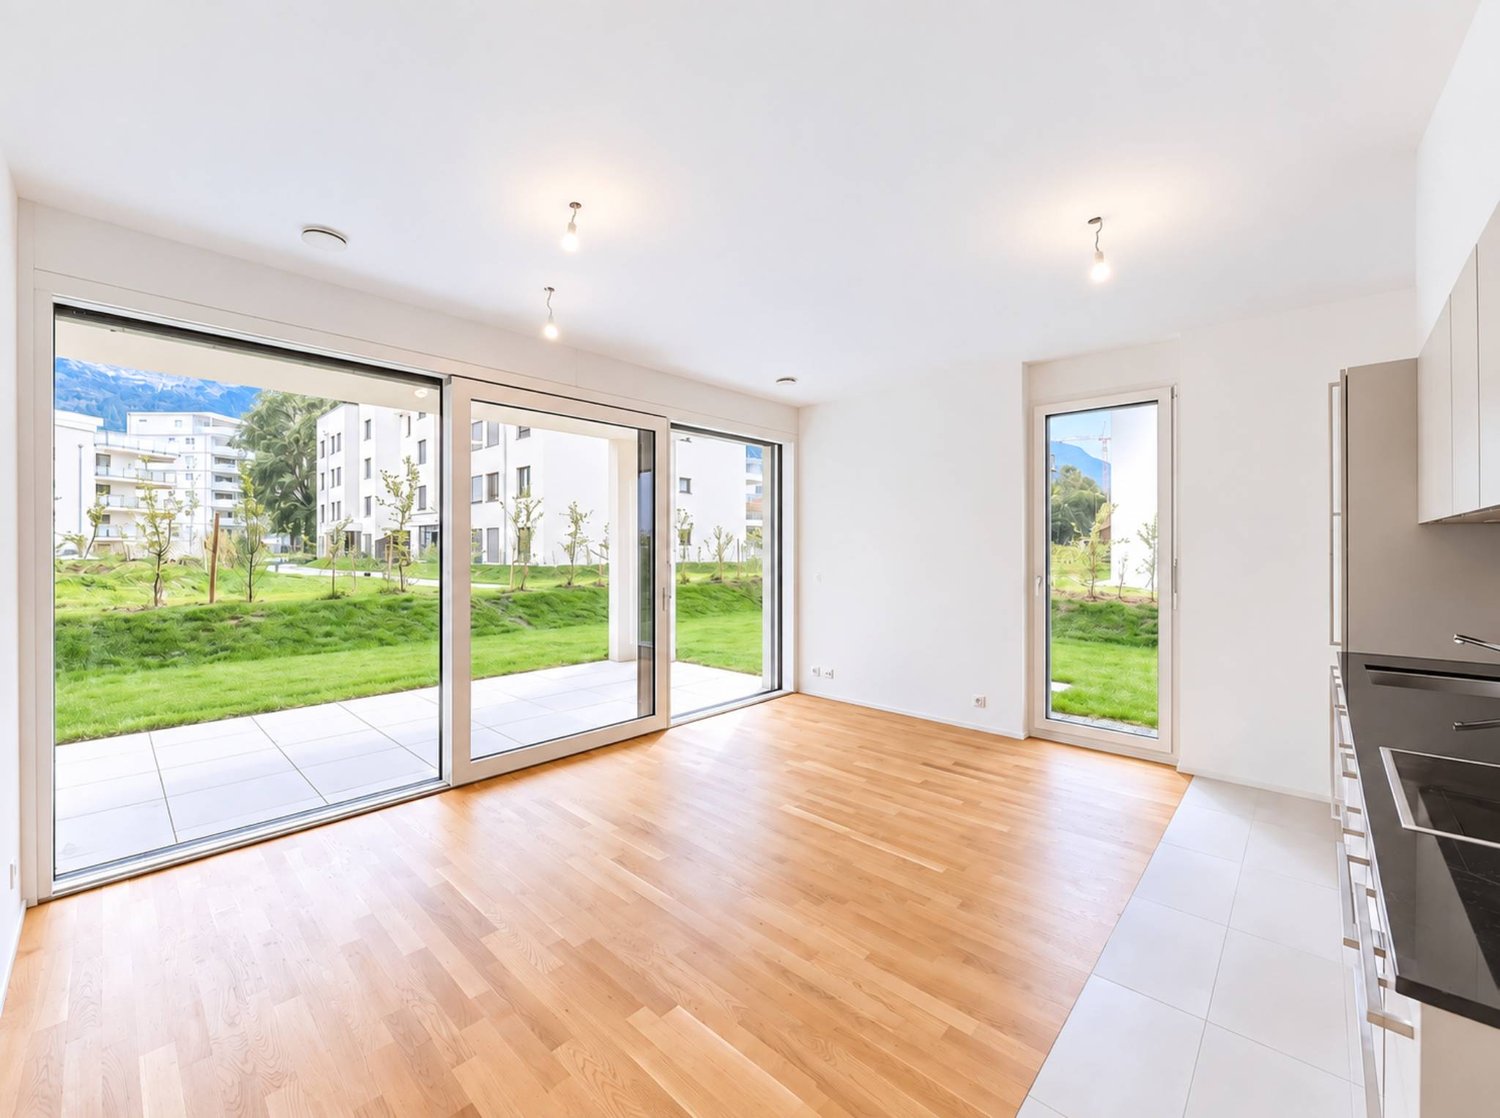
Construction in progress - Delivery autumn 2026Located in the heart of the Salins commune, just a few minutes from Sion, the "Les Abricotiers" residence offers a privileged living environment, between nature and amenities. Situated on a 4'353 m² plot, this promotion benefits from optimal sunlight throughout the year and a breathtaking panoramic view of the city of Sion and the Rhone plain.A strategic and accessible locationThe residence benefits from an ideal situation, in immediate proximity to the main infrastructures: • 6 minutes from the hospital and the city center of Sion, • Quick access to the Sion-Est highway, facilitating travel to the major cities of the region. • The surrounding natural environment, combined with the proximity of services, offers a perfect balance between tranquility and urban life. A modern and harmonious architectureDesigned and built by the Jean-Pierre Bagnoud architecture firm in Sion, the "Les Abricotiers" residence consists of four small buildings, carefully integrated into their environment. Each building offers optimized living spaces, bright and comfortable, with generous balconies allowing you to fully enjoy the panorama. Offer yourself a warm and functional living space with this 2.5-room apartment on the 1st floor. The living room, bathed in light, opens onto a modern kitchen perfectly integrated. The comfortable bedroom, equipped with practical storage, guarantees peaceful nights. A contemporary shower room completes this unit, ideal for a couple or a single person. Also, enjoy a generous balcony, perfect for savoring your moments of relaxation while admiring the surroundings.High-quality servicesThe construction of the residence is based on high standards, combining sustainability, comfort, and aesthetics: • Green roofs for better thermal insulation and ecological integration, • Heating by heat pump (PAC) with underfloor heating, ensuring a uniform distribution of heat, • Photovoltaic panels for environmentally friendly energy production, • Reinforced sound and thermal insulation, guaranteeing optimal comfort in all seasons, • Modern joinery with PVC windows and insulating glazing, offering excellent brightness while reducing energy losses. Carefully designed outdoor spacesThe outdoor facilities have been designed to offer a pleasant and practical living space: • Playgrounds for children, • A collective underground parking lot with 28 spaces, • Common rooms for bicycles and strollers, facilitating the daily life of residents. A unique opportunityThe "Les Abricotiers" residence is a true invitation to live in a peaceful environment, while enjoying the modernity and comfort of a high-quality construction. Whether you are looking for your new place of life or a future investment, this project will meet your most demanding expectations.Contact us today to get more information or to plan a visit.

Travel time
-
1 / 9
2.5 rooms85m²CHF 506,000.–
Rue des Plats de Turin, 1991 Turin (Salins)

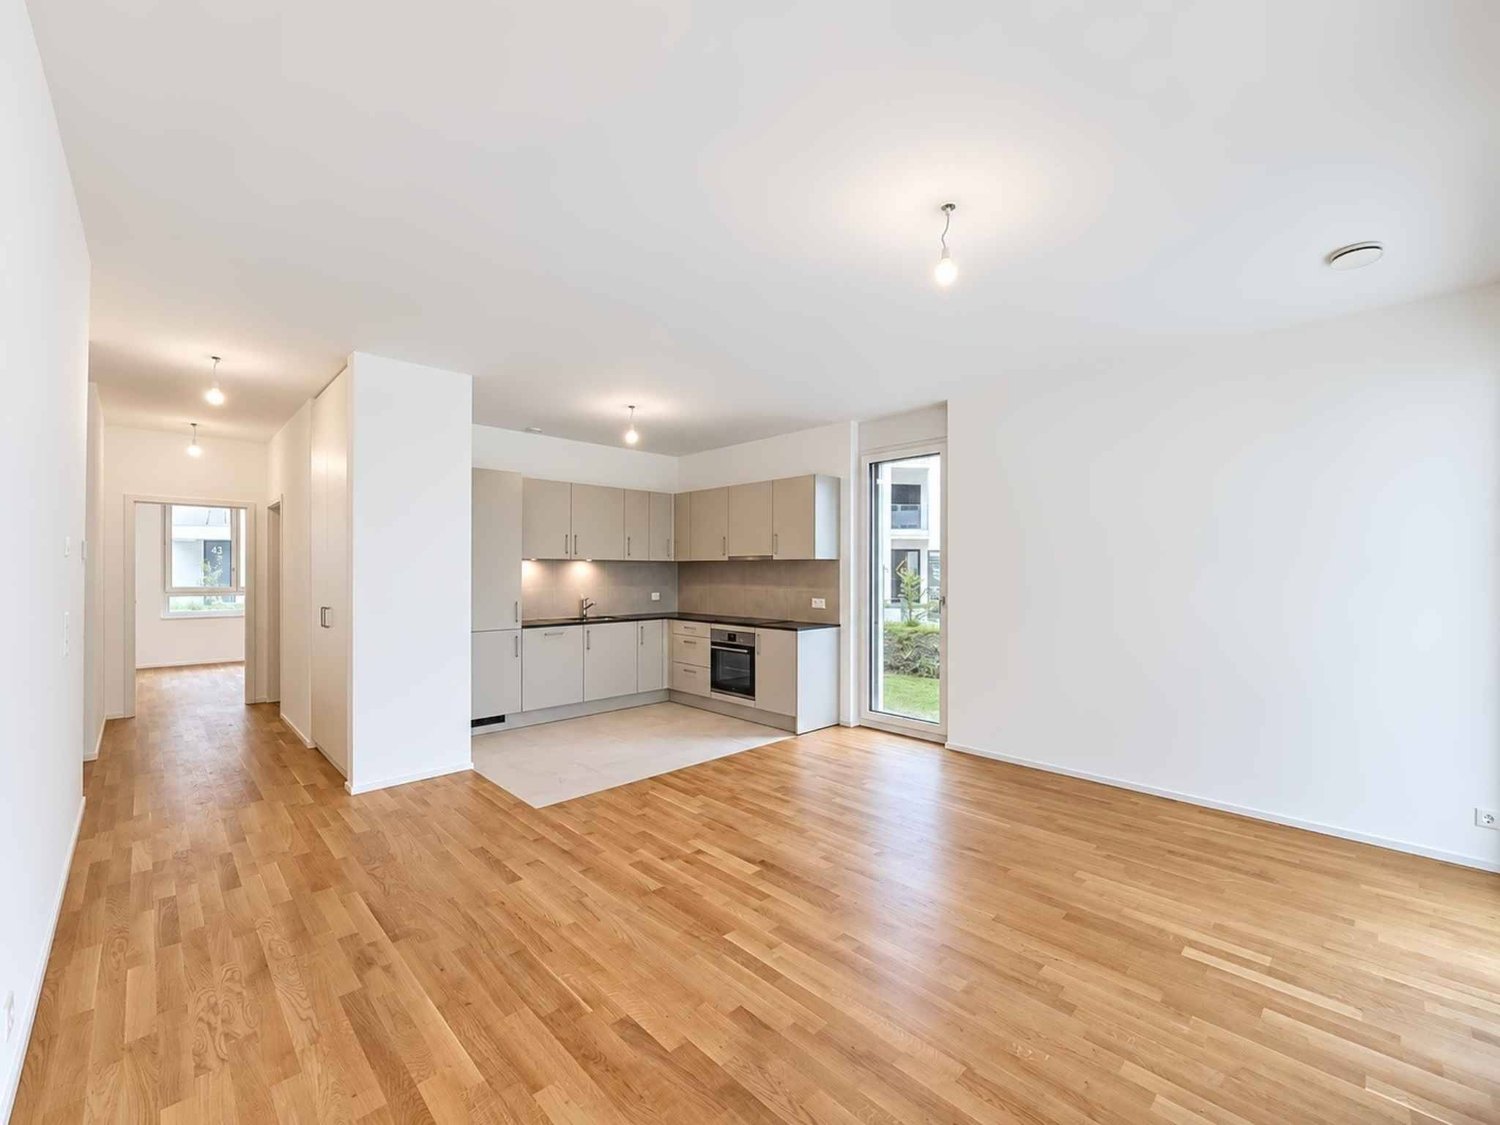
The charm of a modern and spacious 2.5-room apartment

Construction in a courtyard - Delivery in autumn 2026Located in the heart of the Salins commune, just a few minutes from Sion, the "Les Abricotiers" residence offers a privileged living environment, between nature and amenities. Situated on a 4'353 m² plot, this promotion benefits from optimal sunlight throughout the year and a panoramic view of the city of Sion and the Rhone plain.A strategic and accessible locationThe residence benefits from an ideal situation, in close proximity to the main infrastructures: • 6 minutes from the hospital and the city center of Sion, • Quick access to the Sion-Est highway, facilitating travel to the region's major cities. • The surrounding natural environment, combined with the proximity of services, offers a perfect balance between tranquility and urban life. A modern and harmonious architectureDesigned and built by the Jean-Pierre Bagnoud architecture firm in Sion, the "Les Abricotiers" residence consists of four small buildings, carefully integrated into their environment. Each building offers optimized living spaces, bright and comfortable, with generous balconies allowing you to fully enjoy the panorama. Offer yourself a warm and functional living space with this 2.5-room apartment on the ground floor. The living room, bathed in light, opens onto a modern kitchen perfectly integrated. The comfortable bedroom, equipped with practical storage, guarantees peaceful nights. A contemporary bathroom completes this unit, ideal for a couple or a single person. Also, enjoy a generous balcony, perfect for savoring your moments of relaxation while admiring the surroundings.High-quality servicesThe construction of the residence is based on high standards, combining sustainability, comfort, and aesthetics: • Green roofs for better thermal insulation and ecological integration, • Heating by heat pump (PAC) with underfloor heating, ensuring a uniform distribution of heat, • Photovoltaic panels for environmentally friendly energy production,Reinforced sound and thermal insulation, guaranteeing optimal comfort in all seasons, • Modern joinery with PVC windows and insulating glazing, offering excellent brightness while reducing energy losses. Carefully designed outdoor spacesThe outdoor facilities have been designed to offer a pleasant and practical living space: • Playgrounds for children, • Collective underground parking with 28 spaces, • Common rooms for bicycles and strollers, facilitating the daily life of residents.A unique opportunity The "Les Abricotiers" residence is a true invitation to live in a peaceful environment, while enjoying the modernity and comfort of a high-quality construction. Whether you are looking for your new place of life or for a future investment, this project will meet your highest expectations.Contact us today to get more information or to plan a visit.

Travel time
-
1 / 9
3.5 rooms121m²CHF 718,000.–
Route des Plats de Turin, 1991 Turin (Salins)

Modern apartment with generous balcony

Construction in progress - Delivery autumn 2026Located in the heart of the Salins commune, just a few minutes from Sion, the "Les Abricotiers" residence offers a privileged living environment, between nature and amenities. Situated on a 4'353 m² plot, this promotion benefits from optimal sunlight throughout the year and a panoramic view of the city of Sion and the Rhone plain.A strategic and accessible locationThe residence benefits from an ideal situation, in close proximity to the main infrastructures: • 6 minutes from the hospital and the city center of Sion, • Quick access to the Sion-Est highway, facilitating travel to the region's major cities. • The surrounding natural environment, combined with the proximity of services, offers a perfect balance between tranquility and urban life. A modern and harmonious architectureDesigned and built by the Jean-Pierre Bagnoud architecture firm in Sion, the "Les Abricotiers" residence consists of four small buildings, carefully integrated into their environment. Each building offers optimized living spaces, bright and comfortable, with generous balconies allowing you to fully enjoy the panorama. Discover the comfort and functionality of a 3.5-room apartment on the ground floor, designed to meet your expectations. The main living area, including a spacious living room and an open kitchen, is ideal for convivial moments. Two bright bedrooms, one with direct access to the balcony, offer a peaceful atmosphere. A modern bathroom and an additional toilet provide a practical touch. The large balcony is the perfect asset to enjoy the breathtaking view of the Alpine landscape.High-quality servicesThe construction of the residence is based on high standards, combining sustainability, comfort, and aesthetics: • Green roofs for better thermal insulation and ecological integration, • Heating by heat pump (PAC) with underfloor heating, ensuring uniform heat distribution, • Photovoltaic panels for environmentally friendly energy production, • Reinforced sound and thermal insulation, guaranteeing optimal comfort in all seasons, • Modern joinery with PVC windows and insulating glazing, offering excellent brightness while reducing energy losses. Carefully designed outdoor spacesThe outdoor facilities have been designed to provide a pleasant and practical living environment: • Playgrounds for children, • Collective underground parking with 28 spaces • Common areas for bicycles and strollers, facilitating the daily life of residents. A unique opportunityThe "Les Abricotiers" residence is a true invitation to live in a peaceful environment, while offering the modernity and comfort of a high-quality construction. Whether you are looking for your new place of life or for a future investment, this project will meet your highest expectations.Contact us today to get more information or to plan a visit.

Travel time
-
1 / 9
4.5 rooms159m²CHF 995,000.–
Rue de Vétroz 65, 1964 Conthey

Résidence "Azzura" - A place that changes your way of living space

Construction permit in force - work will start soon! If you're looking for more than just an apartment, but a real living space where everyone finds their place, this one clearly deserves your attention.As soon as you enter, you feel that the volumes have been thought out intelligently. The circulation is fluid, the spaces are well defined, and above all, nothing is left to chance. You move naturally towards a generous living area, where the living room and kitchen open up in a beautiful continuity. It's spacious, bright, and above all, pleasant to live in every day.Here, you don't suffer from the space, you enjoy it.Light accompanies every moment of the day and comes to sublimate this central space where everything happens: meals, family moments, evenings with friends.And then comes what really makes the difference: a large covered terrace, accessible directly from the living room. A real extension of your interior, designed to live outside as much as inside. Whether for summer meals, a moment of relaxation or simply to enjoy the fresh air, this space quickly becomes indispensable.On the night side, you benefit from three distinct bedrooms, offering each one their own space and tranquility. Perfect for a family, an office or to welcome your loved ones without compromise. The presence of a bathroom and a shower reinforces this daily comfort - no more queues in the morning.A cellar completes the set, because a well-thought-out apartment is also one where everything has its place.What stands out here is a real consistency: modern construction, careful finishes, and an overall feeling of quality. A property made to last and to be pleasant to live in every day.The location follows the same logic: calm, practical, close to amenities. A simple but essential balance.In terms of parking, you have the flexibility according to your needs: - Covered parking space for an additional CHF 25,000.- - Outdoor parking space for an additional CHF 15,000.-As part of this new promotion, visits are not yet possible, but I am at your disposal to transmit all the information and especially to help you project yourself concretely.An apartment that doesn't just content itself with being spacious, but makes the space really pleasant to live in.

Travel time
-
1 / 8
3.5 rooms117m²CHF 720,000.–
Rue de Vétroz 65, 1964 Conthey

"Azzura" Residence - Bright Ground Floor with Terrace and Private Garden

Construction permit in force - the works will start soon! If you're looking for an apartment where you can finally enjoy the outdoors without compromising on comfort, you've come to the right place.As soon as you arrive, you'll feel this pleasant atmosphere: that of a living space that breathes. The living room and kitchen are naturally connected, in a bright and warm atmosphere, carried by generous sunlight throughout the day. Here, light is part of everyday life.And then there's this little "extra" that changes everything. You open the windows, go out onto your covered terrace - perfect for long evenings - and extend the experience into your private garden. Coffee in the morning, aperitif in the evening, simple but precious moments.In the evening, you can enjoy two comfortable bedrooms, well separated from the living areas, ideal for preserving your tranquility. Whether for you, your loved ones, or even an office, everything finds its place easily. The apartment has both a bathroom and a shower, offering appreciable comfort in everyday life, complemented by a practical and discreet cellar/laundry room.What you'll really appreciate here, beyond the spaces and the light, is the quality of construction and the careful finishes. You can tell that everything has been thought out to last, to be pleasant to live in every day, without compromise.The location completes the picture perfectly: you enjoy a quiet environment while remaining close to amenities. An ideal balance between tranquility and accessibility - exactly what we're looking for today.And because comfort is also in the details: a cellar is included with the apartment, accessible from both inside and outside - a true double access that facilitates your daily life and storage. For parking, you have the choice according to your needs, with a covered parking space available for CHF 25,000.-, as well as an outdoor space for CHF 15,000.-.As part of this new promotion, visits are not yet possible, but I am at your disposal to provide you with all the necessary information, plans, technical details, and personalized support in your project.An apartment that projects itself - and which can already be felt.

Travel time
-
1 / 8
4.5 rooms182m²CHF 995,000.–
Rue de Vétroz 65, 1964 Conthey

Résidence "Azzura" - What if your next home started here?

Building permit granted - construction is about to start! If you're looking for an apartment where space, comfort, and outdoor areas take on a whole new dimension? you've found a property that clearly stands out from the crowd.As soon as you arrive, you immediately feel this rare sensation: that of a generous, structured, and pleasant place. The living area, spacious and bathed in light, welcomes the living room and kitchen in a beautiful harmony, designed for sharing, receiving, and fully enjoying every moment. Here, the volumes make the difference.And then there's the outside? and not just a little. You benefit from two covered terraces, ideal for extending your evenings and creating different living spaces according to your desires, as well as a third, non-covered terrace to fully enjoy the beautiful days. Everything opens onto a large, private garden, a true space of freedom. A playground for children, a relaxation area, a reception area? or simply enjoying the calm. Here, you live just as much outside as inside.At night, the apartment offers three comfortable bedrooms, perfectly separated from the living area to guarantee tranquility and intimacy for each person. An ideal configuration for a family, with the possibility of setting up an office or a guest room according to your needs. The apartment has a bathroom and a shower, offering appreciable comfort in everyday life.A cellar/laundry room completes this property, providing real practicality and additional comfort in the organization of daily life.Beyond the volumes, what really marks is the quality of construction and the careful finishes. Everything has been thought out to offer a sustainable, comfortable, and valorizing living environment over time.The location sublimates the whole: a calm and pleasant environment, while remaining close to amenities. A perfect balance between serenity and practicality.For parking, a covered parking space is available for CHF 25,000.-, as well as an outdoor space for CHF 15,000.-.As part of this new promotion, visits are not yet possible, but I am at your disposal to transmit all the necessary elements and accompany you in your project.An apartment that doesn't just offer space? but a true quality of life, inside and out.

Travel time
-
  • 3 story wooden chalet, snowy roof, multiple balconies, covered driveway
  • Aerial view of a ski resort with several buildings, including a large building under construction, surrounded by snow-covered trees and mountains.
  • wooden chalets, snow-covered roofs, balconies, pine trees, snowy mountains
  • A multi-story chalet with wooden balconies, large windows, surrounded by snow, and a clear view of the mountain range in the background.
  • wooden wall, wooden floor, gray sofa, rug, coffee table, counter, bar stool, carpet, picture frame, ceiling lamp, chandelier, table, chair, side table
  • Complex of residential buildings set on a hillside, surrounded by trees, with mountains in the background
  • Cluster of luxury chalets on mountain slope with sweeping mountain views
  • Contemporary rustic kitchen, granite countertop, pendant lighting, wooden cabinets, modern sink, double-door wardrobe, sofa, armchair, carpet, wooden flooring, large windows, wooden paneling, white curtains
  • wooden wall paneling, modern design, stone counter top, wine cellar, glass pendant lights, gray chairs
  • outdoor dining table and benches with view
  • open-plan layout with living and dining areas, wooden interior, wooden floor, gas fireplace
  • wooden interior, glass door, glass windows, dining table with chairs, white rugs, soft chairs and sofa
  • wooden bed, wooden side tables, wooden wardrobe, large window, wall mounted lamps, fluffy carpets
  • modern open kitchen, large wooden dining table, wooden counter bar, large windows, wooden flooring, wooden walls, natural lighting
  • wooden exterior, multiple story, large windows, several balconies, snow covered
  • multi-story building, wooden balconies, snow-covered roof, surrounded by pine trees, snowy landscape
  • Aerial view of a mountainous region with snow-covered landscape, several buildings, and ongoing construction work.
1 / 17
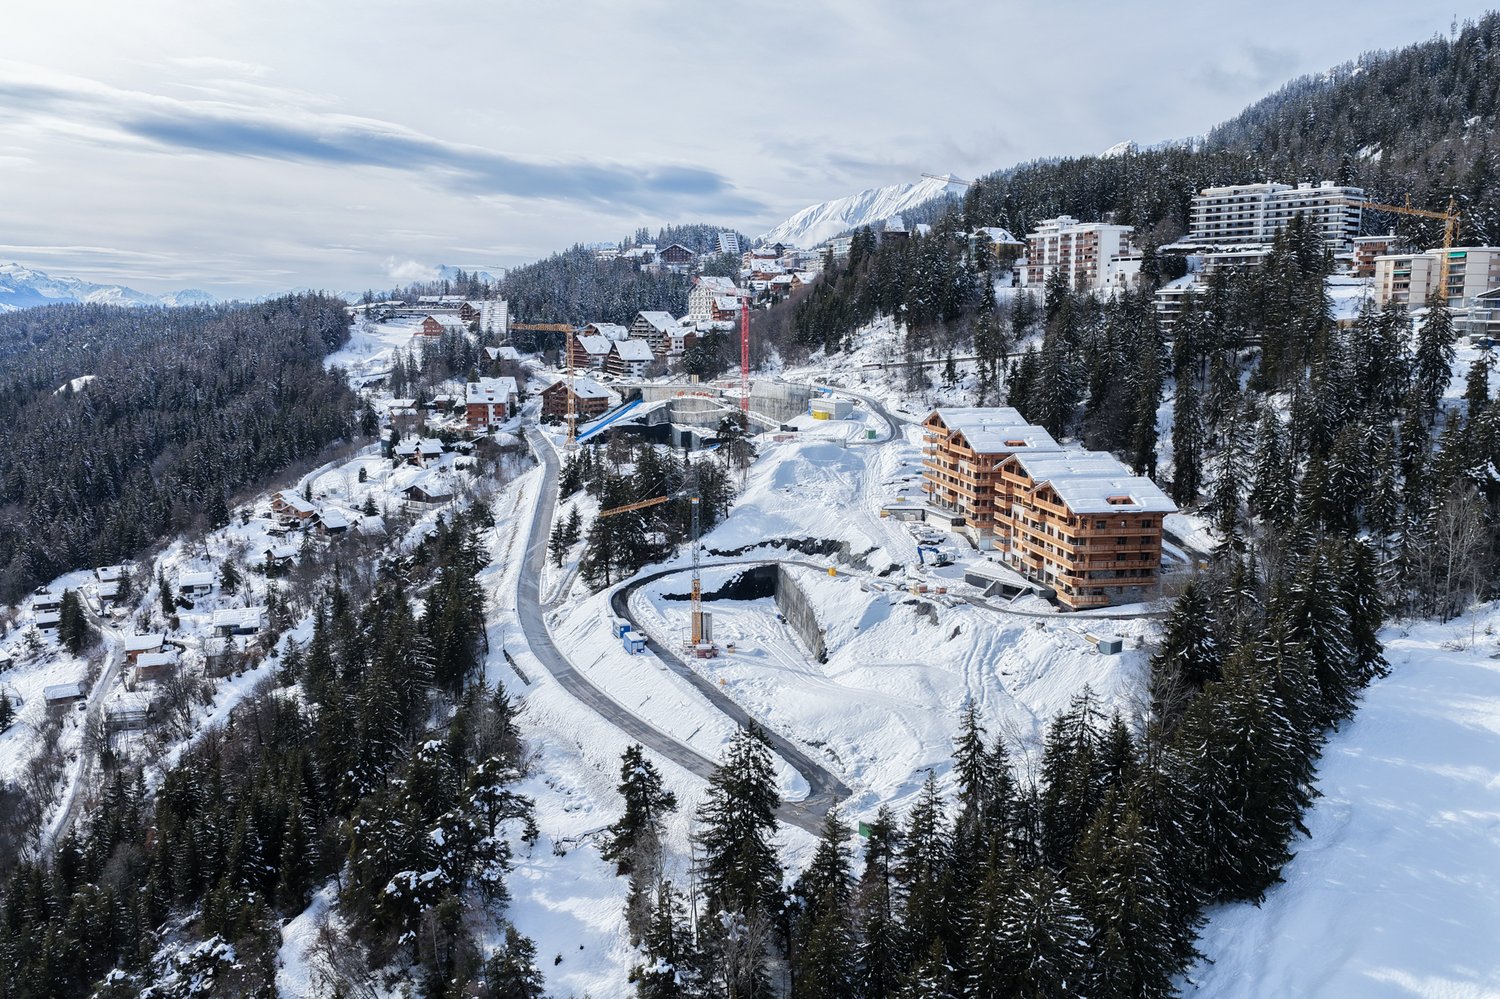
Aerial view of a ski resort with several buildings, including a large building under construction, surrounded by snow-covered trees and mountains.
wooden chalets, snow-covered roofs, balconies, pine trees, snowy mountains
A multi-story chalet with wooden balconies, large windows, surrounded by snow, and a clear view of the mountain range in the background.
5.5 rooms199m²CHF 4,950,000.–
Rue des Tsintres 6, 3963 Crans-Montana

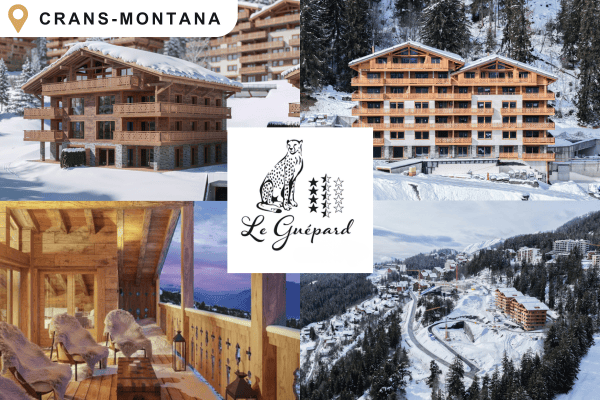
Attique 5.5 pièces - ‘’Le Guépard’’ avec service hôtelier à Crans-Montana

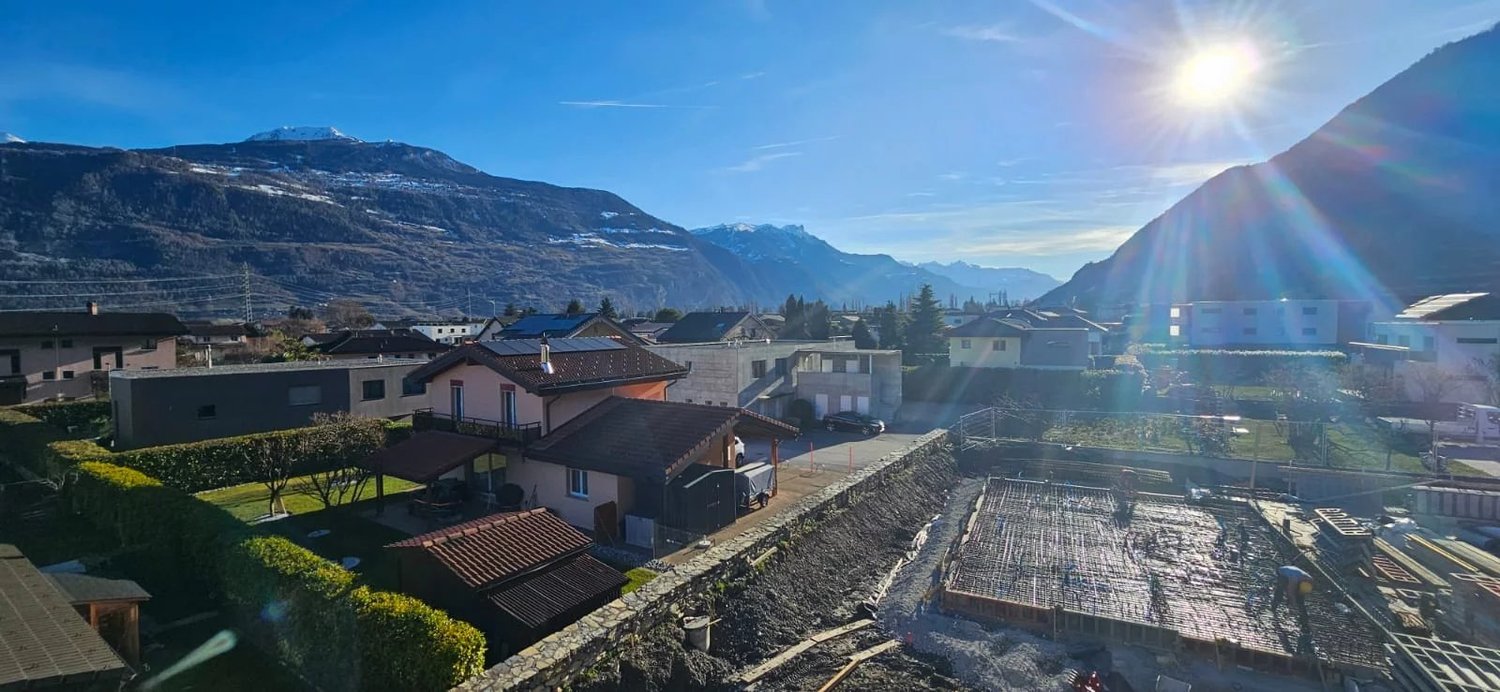
---English and Italian description below---Deuxième phase du projet « Le Guépard » – Résidences avec service hôtelier à Crans-MontanaDécouvrez l’un des derniers projets neufs encore accessibles en résidence secondaire à Crans-Montana.« Le Guépard » propose un concept unique alliant l'élégance alpine au raffinement d’un service hôtelier sur mesure. Niché dans un cadre naturel exceptionnel, ce projet se distingue par l’utilisation de matériaux nobles en parfaite harmonie avec l’environnement.Grâce à une liaison souterraine directe, rejoignez confortablement l'hôtel Le Dew, où vous bénéficierez d’un espace bien-être, d’un restaurant gastronomique, d’une salle de sport moderne ainsi que d’une salle de conférence.Les finitions sont personnalisables selon vos souhaits, vous permettant de créer un intérieur à votre image.Livraison prévue fin 2027.Places de parc intérieures disponibles en supplément : CHF 80'000.-En cas d'intérêt, vous trouverez la brochure complète avec tous les détails sur les appartements encore disponibles sur christian-constantin.ch_________________________---English translation---Second Phase of the "Le Guépard" Project – Residences with Hotel Services in Crans-MontanaDiscover one of the last new developments still available as a secondary residence in Crans-Montana."Le Guépard" offers a unique concept combining alpine elegance with the refinement of tailor-made hotel services. Nestled in an exceptional natural setting, the project stands out through the use of premium materials, perfectly in harmony with its environment.Thanks to a direct underground connection, you can comfortably access the Le Dew hotel, where you will enjoy a wellness area, a gourmet restaurant, a modern fitness center, and a conference room.The finishes are fully customizable according to your preferences, allowing you to create an interior that reflects your personal style.Delivery is scheduled for the end of 2027.Indoor parking spaces available at an additional cost: CHF 80,000.-If interested, you will find the full brochure with all details on the apartments still available at christian-constantin.ch_________________________---Italian translation---Seconda fase del progetto "Le Guépard" – Residenze con servizio alberghiero a Crans-MontanaScoprite uno degli ultimi nuovi progetti ancora accessibili come residenza secondaria a Crans-Montana."Le Guépard" offre un concetto unico che unisce l'eleganza alpina al lusso di un servizio alberghiero su misura. Immerso in un ambiente naturale straordinario, il progetto si distingue per l’utilizzo di materiali pregiati, perfettamente in armonia con la natura circostante.Grazie a un collegamento sotterraneo diretto, potrete raggiungere comodamente l'hotel Le Dew, dove vi attendono un’area benessere, un ristorante gourmet, una palestra moderna e una sala conferenze.Le finiture sono completamente personalizzabili in base ai vostri desideri, permettendovi di creare un ambiente interno su misura per voi.Consegna degli appartamenti prevista per la fine del 2027.Posti auto interni disponibili con supplemento: CHF 80'000.-Se interessati, troverete la brochure completa con tutti i dettagli sugli appartamenti ancora disponibili su christian-constantin.ch
Travel time
-
  • multi-level chalet with balconies, wooden exterior, set on a snowy hillside with a mountain backdrop
  • Mountain site under construction, multiple buildings, snow cover, road construction, cranes, and pine trees
  • wooden interior, two large sofas with pillows, low table, two armchairs, lamp hanging from ceiling, coffee table, two framed pictures on wall, two stools in kitchen, counter with appliances
  • Aerial view of ongoing construction in a mountainous region, surrounded by snow, with mountains in the background.
  • Luxury chalet style buildings with wooden balconies, stone walls, snow-covered roofs, surrounded by snow-covered ground and pine trees, majestic mountain range in the background.
  • Aerial view of an alpine town with multiple buildings and trees. Residential buildings are nestled within a lush green setting with a mountain backdrop.
  • Multiple apartments on a slope, modern architecture, surrounded by greenery and mountains
  • large wooden walls, large kitchen island with black countertop, sink and two plate holders, open wooden cabinets, wooden kitchen bar with dark wood countertop, hanging lights, sofa, armchair, carpet
  • kitchen, wooden walls, large dining table, wine storage, countertop with faucet, white chairs
  • Wooden dining table with food, wooden bench with fur cushions, lanterns, mountain view, wooden ceiling
  • open-plan dining area, kitchen island, grey sectional sofa, wooden dining table, modern chandeliers, wood paneling, kitchen counter
  • wooden interior, large glass windows, wooden floors, wooden paneling, modern furniture
  • wooden bed, white sheets, fluffy pillows, wooden nightstands, wall-mounted lights, double glass doors, wooden flooring, view of mountains
  • Open concept kitchen with wooden walls, large dining table, counter stools, kitchen island, rug
  • wooden chalet style, multiple balconies, snow covered, multiple floors
  • Luxury mountain lodge, wooden exterior, multiple floors, balconies, illuminated at night
1 / 16
Mountain site under construction, multiple buildings, snow cover, road construction, cranes, and pine trees
wooden interior, two large sofas with pillows, low table, two armchairs, lamp hanging from ceiling, coffee table, two framed pictures on wall, two stools in kitchen, counter with appliances
Aerial view of ongoing construction in a mountainous region, surrounded by snow, with mountains in the background.
4.5 rooms124m²CHF 2,350,000.–
Rue des Tsintres 6, 3963 Crans-Montana

4.5 pièces - ‘’Le Guépard’’ avec service hôtelier à Crans-Montana

---English and Italian description below---Deuxième phase du projet « Le Guépard » – Résidences avec service hôtelier à Crans-MontanaDécouvrez l’un des derniers projets neufs encore accessibles en résidence secondaire à Crans-Montana.« Le Guépard » propose un concept unique alliant l'élégance alpine au raffinement d’un service hôtelier sur mesure. Niché dans un cadre naturel exceptionnel, ce projet se distingue par l’utilisation de matériaux nobles en parfaite harmonie avec l’environnement.Grâce à une liaison souterraine directe, rejoignez confortablement l'hôtel Le Dew, où vous bénéficierez d’un espace bien-être, d’un restaurant gastronomique, d’une salle de sport moderne ainsi que d’une salle de conférence.Les finitions sont personnalisables selon vos souhaits, vous permettant de créer un intérieur à votre image.Livraison prévue fin 2027.Places de parc intérieures disponibles en supplément : CHF 80'000.-En cas d'intérêt, vous trouverez la brochure complète avec tous les détails sur les appartements encore disponibles sur christian-constantin.ch_________________________---English translation---Second Phase of the "Le Guépard" Project – Residences with Hotel Services in Crans-MontanaDiscover one of the last new developments still available as a secondary residence in Crans-Montana."Le Guépard" offers a unique concept combining alpine elegance with the refinement of tailor-made hotel services. Nestled in an exceptional natural setting, the project stands out through the use of premium materials, perfectly in harmony with its environment.Thanks to a direct underground connection, you can comfortably access the Le Dew hotel, where you will enjoy a wellness area, a gourmet restaurant, a modern fitness center, and a conference room.The finishes are fully customizable according to your preferences, allowing you to create an interior that reflects your personal style.Delivery is scheduled for the end of 2027.Indoor parking spaces available at an additional cost: CHF 80,000.-If interested, you will find the full brochure with all details on the apartments still available at christian-constantin.ch_________________________---Italian translation---Seconda fase del progetto "Le Guépard" – Residenze con servizio alberghiero a Crans-MontanaScoprite uno degli ultimi nuovi progetti ancora accessibili come residenza secondaria a Crans-Montana."Le Guépard" offre un concetto unico che unisce l'eleganza alpina al lusso di un servizio alberghiero su misura. Immerso in un ambiente naturale straordinario, il progetto si distingue per l’utilizzo di materiali pregiati, perfettamente in armonia con la natura circostante.Grazie a un collegamento sotterraneo diretto, potrete raggiungere comodamente l'hotel Le Dew, dove vi attendono un’area benessere, un ristorante gourmet, una palestra moderna e una sala conferenze.Le finiture sono completamente personalizzabili in base ai vostri desideri, permettendovi di creare un ambiente interno su misura per voi.Consegna degli appartamenti prevista per la fine del 2027.Posti auto interni disponibili con supplemento: CHF 80'000.-Se interessati, troverete la brochure completa con tutti i dettagli sugli appartamenti ancora disponibili su christian-constantin.ch
Travel time
-
  • Wooden chalet, multiple balconies, snow-covered surroundings, modern architecture
  • Luxury chalet, wooden exterior, snow-covered roof, multiple balconies, modern design, mountain view
  • aerial view of mountain slope with wooden houses, roads, trees, and snow
  • chalet-style building, illuminated balconies, snowy surroundings
  • 3 story building, wooden exterior, large balconies, snow-covered surroundings
  • two new apartment buildings under construction, large wooden balconies, snowy terrain, large trees in background
  • large ski lodge with wooden balconies, covered in snow, located on a mountainside
  • Modern wooden chalet with snow-covered roof, multiple balconies, scenic mountainous view
  • open space living room and kitchen, wooden wall, gray couch, wooden table, white carpet
  • Luxury apartment complex surrounded by green hills and mountains, situated in a picturesque village
  • Apartment buildings on the mountainside overlooking valley, surrounded by pine trees
  • open space with kitchen island and couch area, large windows, wooden paneling
  • The kitchen has wooden walls, a dining table with 4 chairs, a countertop with a sink, a fridge, cabinets, and a wine cooler. It has a glass door that leads to another room.
  • wooden deck, wooden table, 2 benches, fur rug, lanterns, view of mountains
  • open kitchen, dining table, couches, fireplace
  • modern wooden house, large windows, wooden furniture, dining table and chairs, white fur rugs, wooden ceiling, light fixture
  • bedroom, wooden bed, wooden nightstand, wooden cabinet, wooden floor, wooden ceiling, glass door with balcony, window with view
  • wooden walls, open plan layout, large dining table, island countertop, bar stools
  • Multiple story ski lodge, snow on the roof, multiple balconies
1 / 19
Luxury chalet, wooden exterior, snow-covered roof, multiple balconies, modern design, mountain view
aerial view of mountain slope with wooden houses, roads, trees, and snow
chalet-style building, illuminated balconies, snowy surroundings
3.5 rooms117m²CHF 2,150,000.–
Rue des Tsintres 6, 3963 Crans-Montana

3.5 pièces dans une nouvelle promotion ‘’Le Guépard’’ avec service hôtelier

---English and Italian description below---Deuxième phase du projet « Le Guépard » – Résidences avec service hôtelier à Crans-MontanaDécouvrez l’un des derniers projets neufs encore accessibles en résidence secondaire à Crans-Montana.« Le Guépard » propose un concept unique alliant l'élégance alpine au raffinement d’un service hôtelier sur mesure. Niché dans un cadre naturel exceptionnel, ce projet se distingue par l’utilisation de matériaux nobles en parfaite harmonie avec l’environnement.Grâce à une liaison souterraine directe, rejoignez confortablement l'hôtel Le Dew, où vous bénéficierez d’un espace bien-être, d’un restaurant gastronomique, d’une salle de sport moderne ainsi que d’une salle de conférence.Les finitions sont personnalisables selon vos souhaits, vous permettant de créer un intérieur à votre image.Livraison prévue fin 2027.Places de parc intérieures disponibles en supplément : CHF 80'000.-En cas d'intérêt, vous trouverez la brochure complète avec tous les détails sur les appartements encore disponibles sur christian-constantin.ch_________________________---English translation---Second Phase of the "Le Guépard" Project – Residences with Hotel Services in Crans-MontanaDiscover one of the last new developments still available as a secondary residence in Crans-Montana."Le Guépard" offers a unique concept combining alpine elegance with the refinement of tailor-made hotel services. Nestled in an exceptional natural setting, the project stands out through the use of premium materials, perfectly in harmony with its environment.Thanks to a direct underground connection, you can comfortably access the Le Dew hotel, where you will enjoy a wellness area, a gourmet restaurant, a modern fitness center, and a conference room.The finishes are fully customizable according to your preferences, allowing you to create an interior that reflects your personal style.Delivery is scheduled for the end of 2027.Indoor parking spaces available at an additional cost: CHF 80,000.-If interested, you will find the full brochure with all details on the apartments still available at christian-constantin.ch_________________________---Italian translation---Seconda fase del progetto "Le Guépard" – Residenze con servizio alberghiero a Crans-MontanaScoprite uno degli ultimi nuovi progetti ancora accessibili come residenza secondaria a Crans-Montana."Le Guépard" offre un concetto unico che unisce l'eleganza alpina al lusso di un servizio alberghiero su misura. Immerso in un ambiente naturale straordinario, il progetto si distingue per l’utilizzo di materiali pregiati, perfettamente in armonia con la natura circostante.Grazie a un collegamento sotterraneo diretto, potrete raggiungere comodamente l'hotel Le Dew, dove vi attendono un’area benessere, un ristorante gourmet, una palestra moderna e una sala conferenze.Le finiture sono completamente personalizzabili in base ai vostri desideri, permettendovi di creare un ambiente interno su misura per voi.Consegna degli appartamenti prevista per la fine del 2027.Posti auto interni disponibili con supplemento: CHF 80'000.-Se interessati, troverete la brochure completa con tutti i dettagli sugli appartamenti ancora disponibili su christian-constantin.ch
Travel time
-
1 / 13
4.5 rooms140m²CHF 795,000.–
Rue des Forges 5, 1957 Ardon

Lot A1 - 4.5 rooms with garden

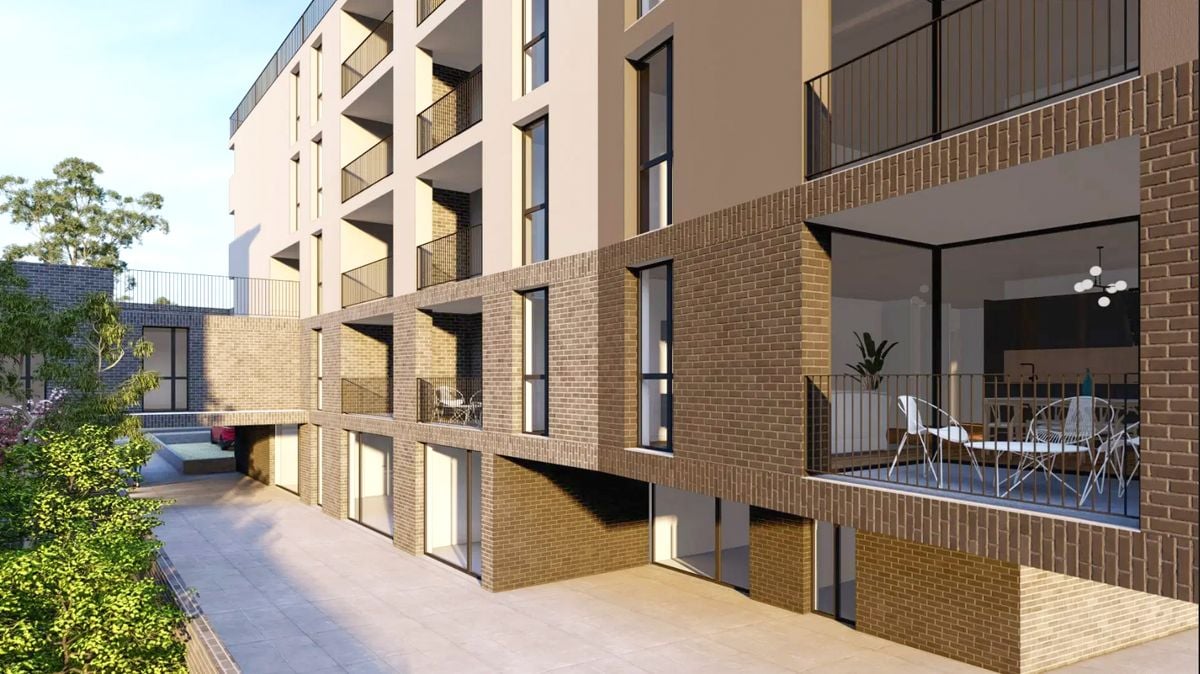
Located in Ardon, this new development of 46 apartments from 3.5 to 4.5 rooms seduces with its generous surfaces, natural light and carefully designed living environment for the comfort of families. Each apartment benefits from a beautiful south-facing orientation, with an unobstructed view of the surrounding mountains. The spacious living rooms of 40 to 50 m² offer a pleasant and functional living space, ideal for family moments.The residence also offers rare amenities: a 124 m² swimming pool to relax in summer, as well as two carports available to copropriétaires for convivial meetings. The finishes are of high standard, included in the price, with high-end parquet, carefully designed tiles and quality kitchens. All at a very attractive price from CHF 4'600.-/m².Perfectly located, the development benefits from all amenities in the immediate vicinity: bus stop at 150 m, Migros Partner at 240 m, pharmacy, nursery, primary school less than 1.2 km, and the CFF train station at 1.3 km. Access to the Conthey highway is possible in just a few minutes. A peaceful, practical and warm living environment, ideal for settling down with family.Composition of the apartment:o Entrance hall of 10.12 m²o Two bedrooms of 13.20 m²o One bedroom of 15.65 m²o One bathroom of 6.30 m²o One shower room of 4.86 m²o A large living room with open kitchen of 49.19 m²o A terrace of 31.86 m²o A garden of 186 m²Standard finishes included in the sale price of the apartments:o Parquet CHF 140.-/m²o Tiles CHF 100.-/m²o Kitchens 4.5 rooms CHF 25'000.-o 3.5 rooms CHF 20'000.-Parking spaces are sold separately:o Outdoor parking CHF 16'000.-o Indoor parking CHF 30'000.-
Travel time
-
1 / 13
4.5 rooms134m²CHF 695,000.–
Route du Simplon 19, 1957 Ardon

Ardon - Le Trèfle Residence, 4.5 rooms new on the ground floor

Ardon - 4.5 room apartment new with herb garden Ardon - The Le Trèfle residence is located in the heart of the village of Ardon, just a stone's throw from schools, nursery, and all amenities. Resolutely close to everything, in the heart of Valais!In a small residence of 9 apartments with balcony or terrace to extend the well-being outside. An individual herb garden for each apartment complements your quality of life.A fluid architecture open to the surrounding mountains. In the heart of the village and just 5 minutes from Conthey, the Le Trèfle residence promises a life close to all amenities in the heart of the village.This 4.5 room apartment on the ground floor consists of: • Entrance hall with integrated cupboards • Beautiful open kitchen with central island and fully equipped • Bright living room with access to the terrace • Parental bedroom with dressing room and private bathroom with shower, WC and sink • 2 beautiful bedrooms of 11.7 and 12.5 m² • Bathroom with bathtub, WC, double sink and space for a washing machine • Private terrace of 72 m², fenced SITUATIONLocated in the district of Conthey, Ardon is a commune nestled in the heart of its vineyard, just a few kilometers from Sion, the capital of Valais. In the heart of the old village, the "Le Trèfle" residence offers its inhabitants an ideal quality of life and a guaranteed proximity to all the needs of modern life.EXTERIORSThe Le Trèfle residence benefits from an optimal location and takes advantage of the surroundings and a very favorable orientation for real comfort. All apartments have unobstructed views of the Rhone plain and the surrounding mountains. Large openings in all rooms allow natural light to irradiate the interiors for the well-being of the occupants.The exteriors include private herb gardens for each apartment and common areas of the residence, such as a playground for children.ANNEXES • 2 non-covered parking spaces: CHF 15,000.- each, extra and mandatory • 1 cellar included in the price • 1 private herb garden of 15 m² • Bicycle room COMFORT FEATURES: • Windows and glazing with triple glazing • Electric blinds • Optimal peripheral insulation 20 cm • Floor heating and hot water production by air-water heat pump • Photovoltaic panels for electricity production • Separate meters for each apartment • Dimmers in each room • Space for a washing machine in each apartment • Finishes to the tenant's liking • Lift in the building • Individual cellar for each apartment with separate meter. • Automatic irrigation of lawns and planting of trees, shrubs and bushes • Playground for children • Visitor parking SAFETY: • Access control to the building by intercom • Door to the entrance hall with secure 3-point locking COMMODOITIES: • Bus stop nearby • Schools and nurseries 15 minutes on foot • 5 minutes from highway access • Close to cities and all amenities • Salable as main or secondary residence. Start of work: Winter 2025Delivery: Spring 2027Contact and visit at 077 405 02 36AND IF YOU CHANGE AIR? https://atmosphere-immobilier.ch/immobilien/1567638fr-ardon-residence-le-trefle-45-pces-neuf-au-rez/

Travel time
-
1 / 13
4.5 rooms119m²CHF 570,000.–
1957 Ardon

Beautiful 4.5-room attic in the village center

Beautiful 4.5-room attic with plenty of light, in the center of Ardon! Ardon - Located in the heart of the village of Ardon, in direct proximity to the amenities and highway access, this beautiful apartment is a real gem for a family looking for space, light, and serenity. This high-quality, contemporary property benefits from an exceptional living environment in the region, with a balcony-terrace area in direct proximity to all amenities. It meets the quality and comfort criteria and offers all the advantages sought by future owners who want a privileged environment for their family while enjoying the undeniable benefits. The apartment has been perfectly configured and intelligently designed to optimize the spaces with constant natural light throughout the day, thanks to perfect exposure. The interior distribution is functional and optimal, offering a very beautiful light. With 119 m2 of gross living area, this 4.5-room apartment consists of: • Entrance hall with built-in cupboards • Spacious and bright living room with direct access to the balcony-terrace • Beautiful, open, and fully equipped kitchen with central island • Spacious bedroom with 17 m2 • 2 beautiful children's rooms with 10 and 11 m2 • Bathroom with bathtub, WC, and sink • Bathroom with shower, WC, and sink Annexes: • 1 cellar is included in the price • 1 indoor parking space (CHF 30'000.- extra and mandatory). Situation: • Located 1 minute from all the amenities of the village. • Primary schools and nurseries 2 steps away • Highway access 5 minutes away • Playground nearby • Unbeatable view of the entire Rhone plain and the Valais mountains • Everything about Ardon: https://www.ardon.ch/ Remarks: • Recent building from 2018 • Very well-maintained building • Floor heating with heat pump • Large glass front and high-quality materials • Electric shutters in the living room • Sliding doors with lifting device • Granite countertop • Very low charges (CHF 323.-/month) • Building with elevator, laundry room, and communal gardens • No renovation work required • Available immediately • Net area: 78.26 m2 • Gross area: 90 m2 • Balcony area: 58.96 m2 • Gross living area: (90 + 1/2 balcony 29.13) 119 m2 • Total area: 148.96 m2 Do not hesitate to contact me for a visit at 077 405 02 36MIEUX VIVRE - MIEUX ETRE WITH ATMOSPHERE IMMOBILIERAND IF YOU CHANGE AIR?

1 / 13
3.5 rooms104m²CHF 560,000.–
Route du Simplon 19, 1957 Ardon

Ardon - Le Trèfle Residence, 3.5 rooms new on the 1st floor

Ardon - 3.5 room new apartment with herb garden Ardon - The Le Trèfle residence is located in the heart of the village of Ardon, just a stone's throw from schools, nursery, and all amenities. Resolutely close to everything, in the heart of Valais!In a small residence of 9 apartments with balcony or terrace to prolong the well-being outside. An individual herb garden for each apartment completes your quality of life.A fluid architecture open to the surrounding mountains. In the heart of the village and just 5 minutes from Conthey, the Le Trèfle residence promises a life close to all amenities in the heart of the village.This 3.5 room apartment on the 1st floor consists of: • Entrance hall with integrated cupboards • Beautiful open kitchen overlooking the living room, fully equipped • Bright living room with access to the balcony • Spacious bedroom of 16 m2 • Bedroom of 11.1 m2 • Bathroom with bathtub, shower, WC, double sink and space for a washing machine. • South-West balcony of 28.5 m2 SITUATIONLocated in the district of Conthey, Ardon is a municipality nestled in the heart of its vineyard, just a few kilometers from Sion, the capital of Valais. Planted in the heart of the old village, the "Le Trèfle" residence offers its inhabitants an ideal quality of life and a guaranteed proximity to all the needs of modern life.OUTDOOR SPACESThe Le Trèfle residence benefits from an optimal location and takes advantage of the setting and a very favorable orientation for real comfort. All apartments have unobstructed views of the Rhone plain and the surrounding mountains. Large openings in all rooms allow natural light to irradiate the interiors for the well-being of the occupants.The outdoor spaces include private herb gardens for each apartment and common areas of the residence, such as a playground for children.ANNEXES • 2 non-covered parking spaces: CHF 15'000.- each, extra and mandatory • 1 cellar included in the price • 1 private herb garden of 15 m2 • Bicycle room COMFORT FEATURES: • Windows and glazing with triple glazing • Electric blinds • Optimal peripheral insulation 20cm • Floor heating and hot water production by air-water heat pump • Photovoltaic panels for electricity production • Separate meters for each apartment • Dimmers in each room • Space for a washing machine in each apartment • Finishing according to the tenant's wishes • Elevator in the building • Individual cellar for each apartment with individual meter. • Automatic irrigation of the lawns and planting of trees, shrubs and bushes • Playground for children • Visitor parking SAFETY: • Access control to the building by intercom • Door with 3-point security lock COMMUNICATION: • Bus stop nearby • Schools and kindergartens 15 minutes on foot • 5 minutes from the motorway access • Near cities and all amenities • Saleable as a main or secondary residence. Start of work: Winter 2025Delivery: Spring 2027Contact and visit at 077 405 02 36AND IF YOU CHANGE THE AIR?

Travel time
-
1 / 12
3.5 rooms79m²CHF 399,000.–
Rue des Billonnaires 2, 1957 Ardon

Bright 3.5-room apartment renovated, offering a gross floor area of 79 m²

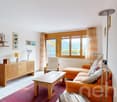
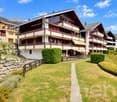
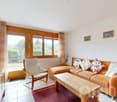
Ardon I am a bright 3-room apartment ½ renovated in Ardon with a magnificent view of the Alps. I consist of two bedrooms, a bathroom, a semi-open kitchen, and a very large south-facing balcony, which can be accessed from all rooms through my French doors. As a cherry on top, I also have an outdoor parking space.? I am located on the 3rd floor of a small building with an elevator, just 250 meters from the village primary school. Whether for a small family or as an investment, I am the ideal property!? Discover me in video and virtual tour:Video: https://youtu.be/uy8a_iEVTxE Virtual Tour: https://bit.ly/4w6tP4v ? My composition Distribution with 2 built-in wardrobes A bright living room A semi-open, fully equipped kitchen A parental bedroom of 14 m2 A second bedroom of 10 m2 A bathroom with shower ? My little extras: An outdoor parking space (CHF 10,000 extra) A private cellar ? My advantages: I am located in a quiet neighborhood, close to kindergarten, primary schoolBus stop at 20 meters ? Available immediately ? So, what are you waiting for to discover me?Contact me today to receive my complete dossier by sending me: Your name and first name Your complete postal address Your email address and phone number ? I'm already looking forward to meeting you!See you soon!? Your future cozy home, 1957 Ardon is located in the Conthey district, in the canton of Valais. The population in the political municipality of Ardon has changed by +3.1% on average per year over the last five years, with 3,835 inhabitants (as of December 31, 2024). The tax rate is 12.8% (canton: 12.4%). Over the last five years, the construction of housing in the municipality has averaged 3.1% per year, while the current vacancy rate is 0.9% (as of June 1, 2025). Real estate prices have changed by +10.7% over the last five years (canton: +23.3%).

Travel time
-
1 / 12
  • Parking space
  • Balcony / Terrace
  • Garage
  • +2
4.5 rooms117m²CHF 1,400,000.–
Sion, 1950 Sion

Exceptional attic with vast terrace in Sion

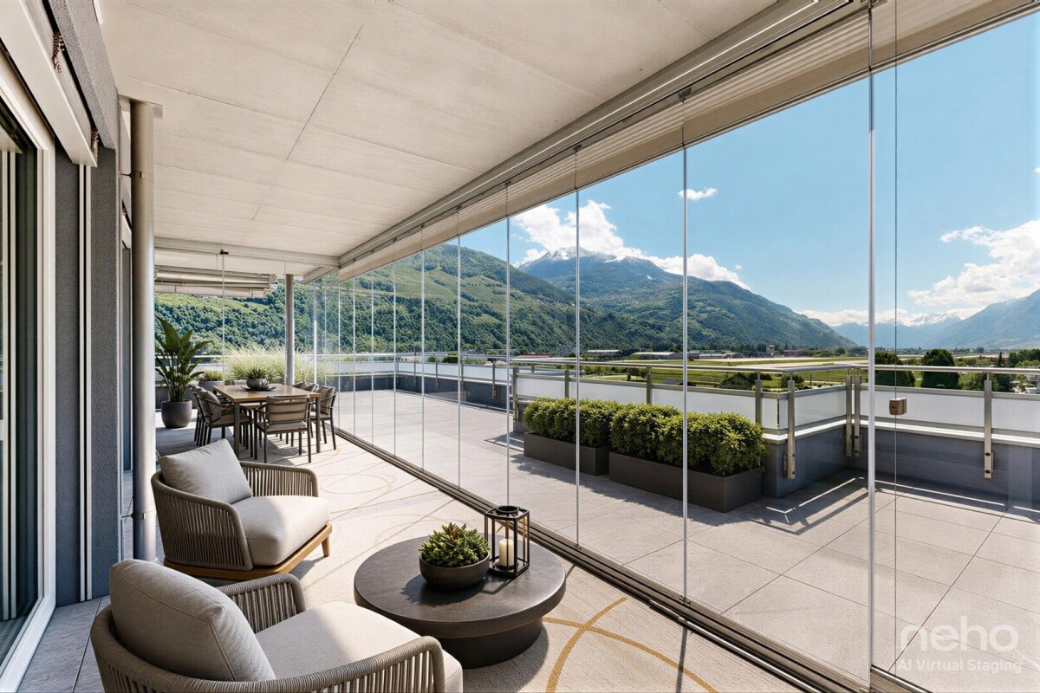
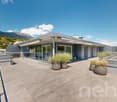
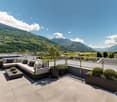
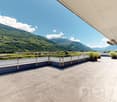
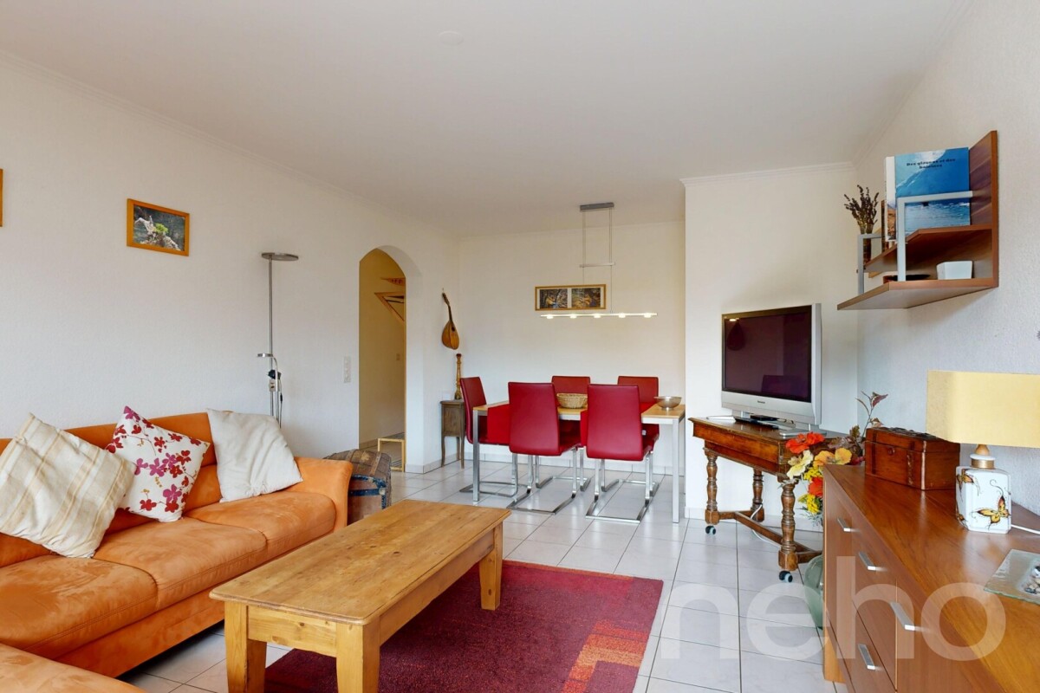
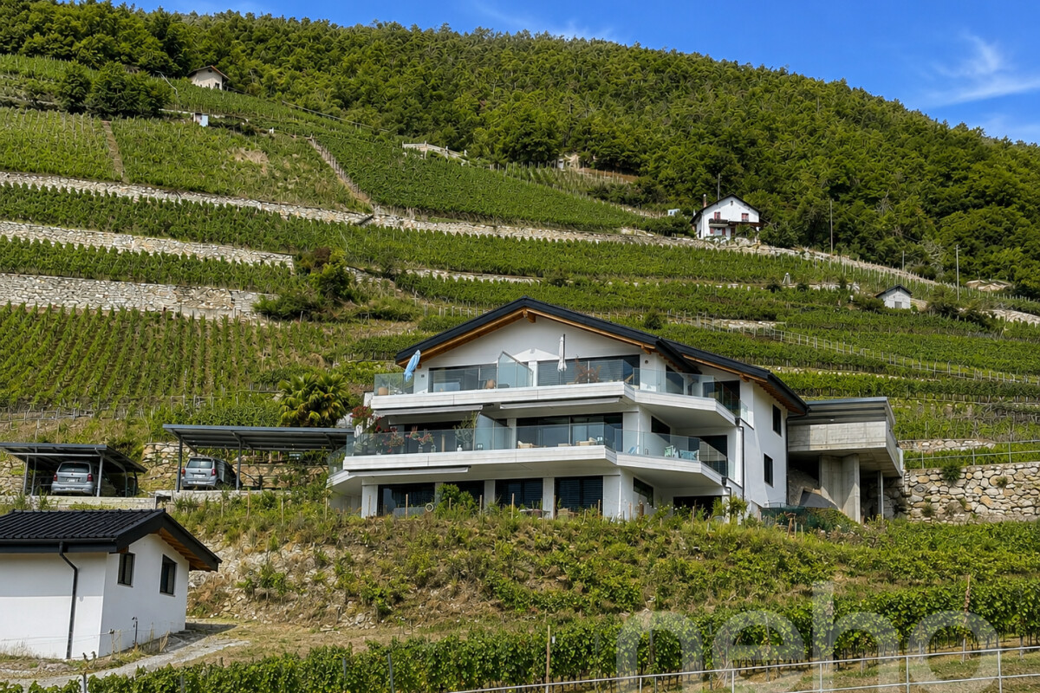
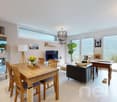
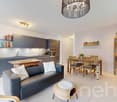
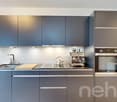
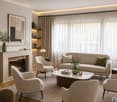
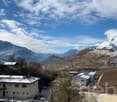
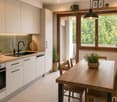
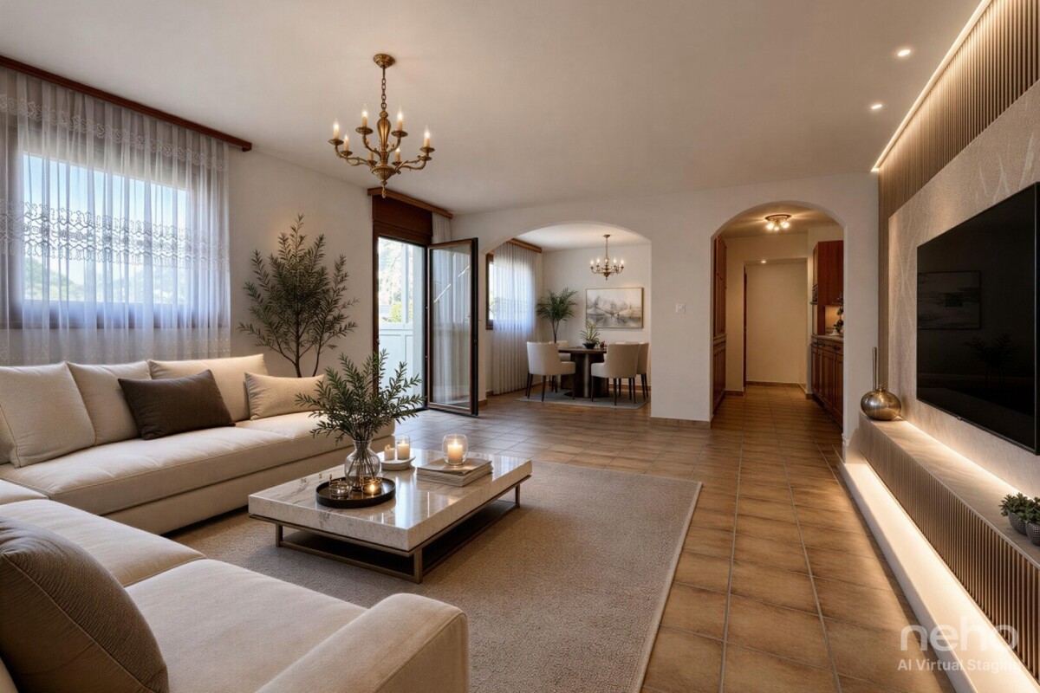
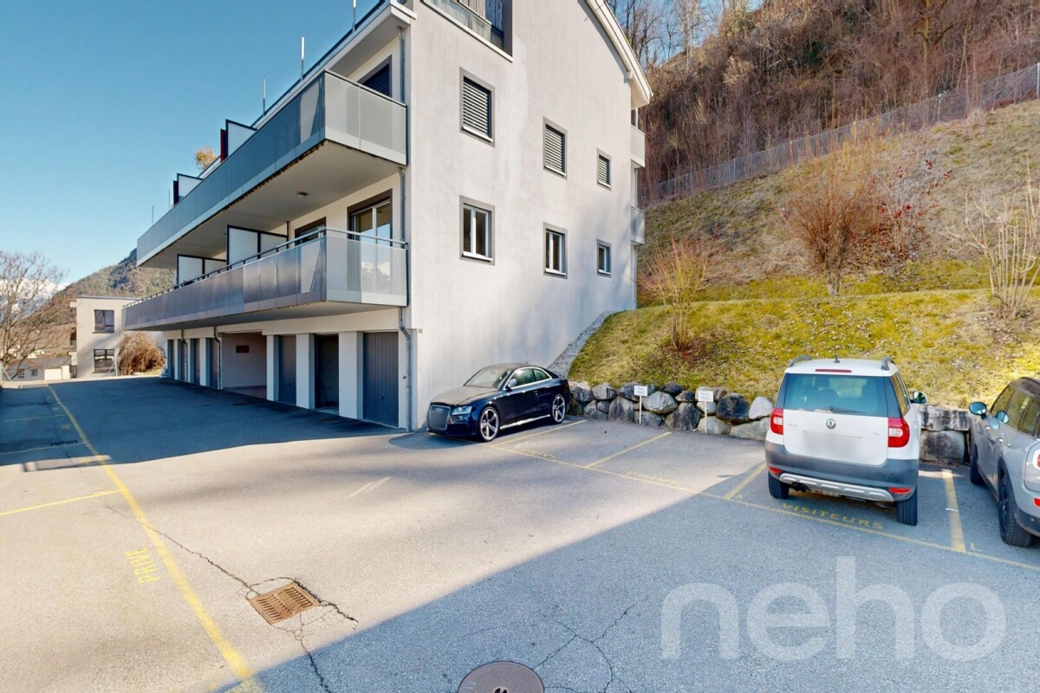
Located in a sought-after neighborhood in Sion, this superb high-end attic apartment offers a privileged living space combining comfort, modernity, and brightness. The residence, built in 2022 according to Minergie standards, benefits from excellent energy performance as well as modern equipment such as underfloor heating powered by a heat pump. The apartment seduces with its vast living space including an elegant living room with open kitchen, ideal for receiving and enjoying a convivial atmosphere. The large windows provide access to a beautiful veranda as well as an exceptional south-facing terrace of 137 m², a true extension of the interior space. From the north terrace, you can enjoy a superb unobstructed view of the famous Valère and Tourbillon castles, historical emblems of Sion. The sleeping area consists of three bedrooms, including a beautiful parental suite with an adjacent bathroom, offering comfort and intimacy. This property is complemented by: • a basement, • two spacious parking spaces in the underground garage. Thanks to its high-end amenities, generous volumes, sunny terraces, and exceptional views, this attic apartment represents a rare opportunity on the Sion real estate market.Exact address available after registration on neho.ch.DO YOU WANT TO VISIT? PLEASE REGISTER FIRST: https://neho.ch/b/1950-26-7

  • Parking space
  • Balcony / Terrace
  • Garage
  • +2
Federico Cosma

Federico Cosma

Agent immobilier

Suggested properties for you based on search results

Other interesting objects