
















Quick Filters for your search (1)

Quick-filters

We show you quick-filters based on the most used filters by location.

By using these, you can enhance your search experience by finding new and interesting properties to your likings.

800 results - Elevator buy: Region Central Valais (Mittelwallis)

1 / 13
  • Balcony / Terrace
  • Elevator
  • Child-friendly
4.5 rooms85m²CHF 495,000.–
1964 Conthey

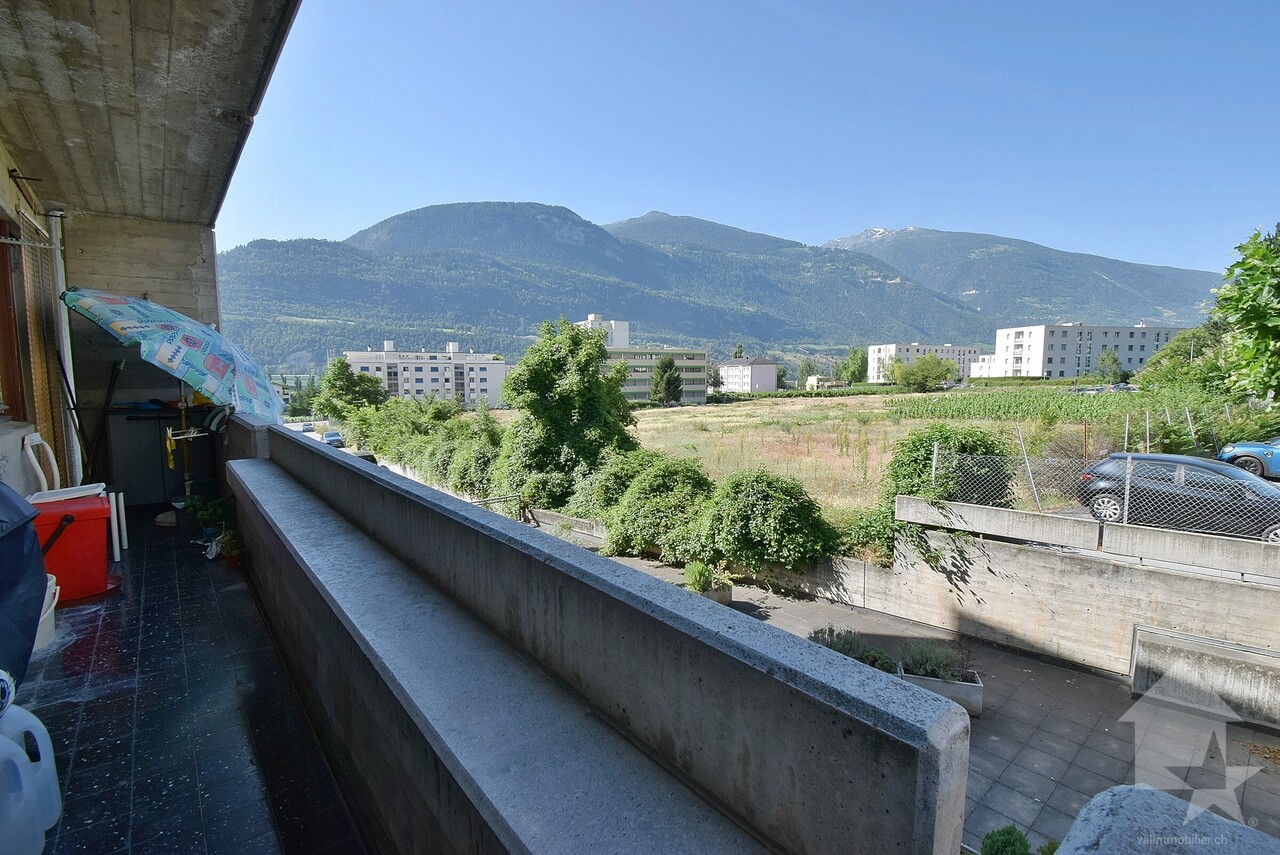
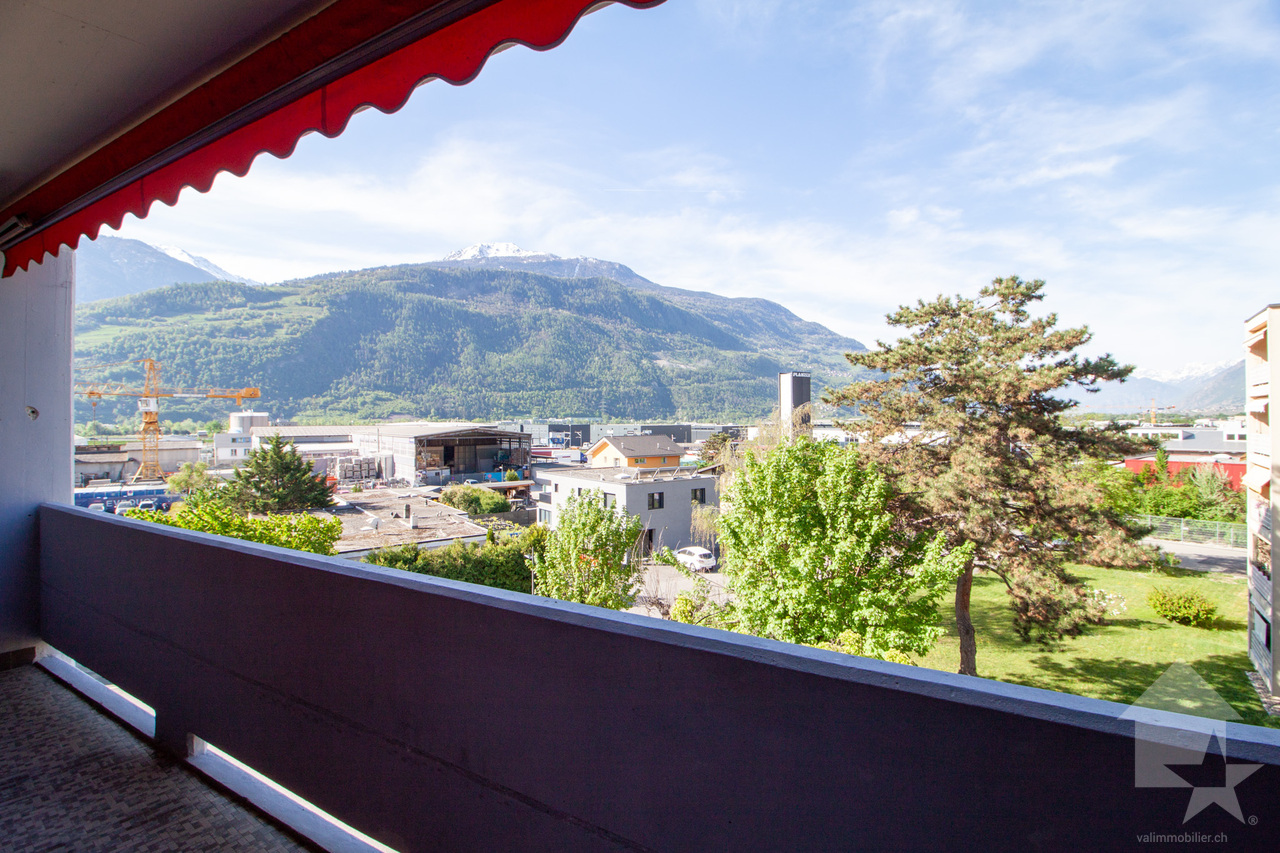
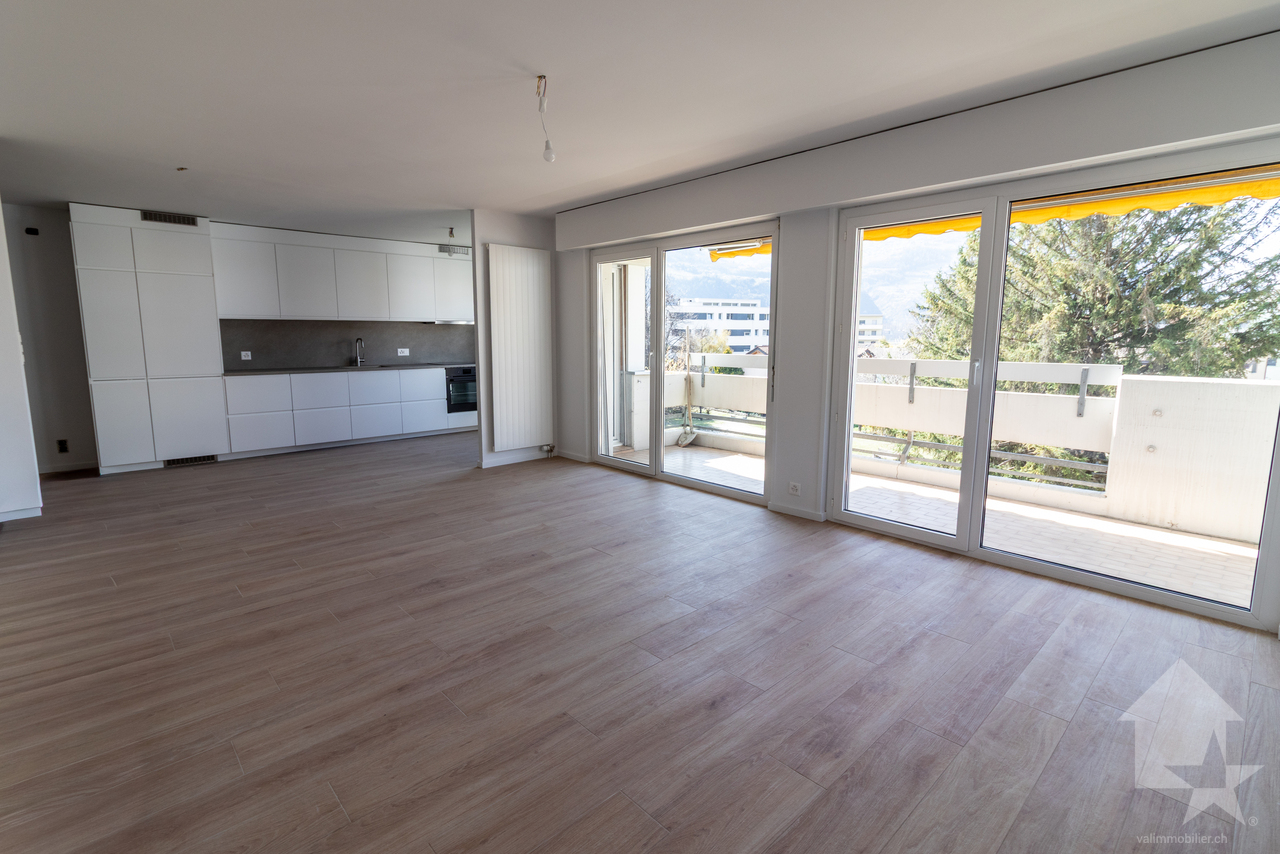
Superbe appartement de 4,5 pièces à Conthey

Valimmobilier vous propose en exclusivité ce magnifique 4.5 pièces d'une surface de 85 m2 habitables, idéalement situé sur la commune de Conthey. Sa position en périphérie de la zone résidentielle vous garantit une vue dégagée depuis le balcon sur la plaine environnante.Son amenagement et sa qualité de construction vous séduiront à coup sûr. Vendu avec une place de parc, ce bien bénéficie d'une position très intéressante : proche des commerces, à 4 minutes à pieds de la gare de Châteauneuf-Conthey ; profitez aussi de la proximité de la ville de Sion tout en vivant à l'écart de son agitation !L'appartement est compose comme suit : • Hall d'entrée avec rangement • Cuisine ouverte sur la salle à manger et le balcon • Séjour • 3 chambres • Balcon avec vue dégagée Completent cette offre : • 1 place extérieure incluse dans le prix • 1 cave Sa situation geographique lui confere un atout supplementaire : • Calme • 4 minutes a pied du bus et du train • Ville de Sion à 10 minutes en voiture • Commerces et restaurants à proximité directe Particularités de ce bien : • Très bon état • Idéal pour un premier investissement • Location CHF 1'800.- par mois • L'appartement a été entièrement rénové en 2016 (équipements cuisine, peintures) • Bonne qualité de construction • Fond de rénovation conséquent • L'immeuble dispose d'un ascenseur (rénovation prévue cette année) • L'immeuble sera relié cette année au chauffage à distance • Charges CHF 380.- par mois Vous souhaitez obtenir des précisions, le dossier complet ? Contactez-moi par téléphone ou par E-mail et je vous renseignerai très volontiers. Je me tiens également à votre disposition pour une visite sur place.Valimmobilier bietet Ihnen exklusiv dieses wunderschöne 4.5-Zimmer-Haus mit einer Wohnfläche von 85 m2, ideal gelegen in der Gemeinde Conthey. Die Lage am Rande des Wohngebiets garantiert Ihnen eine freie Aussicht vom Balkon auf die umliegende Ebene. Die Einrichtung und die Bauqualität werden Sie zweifellos begeistern. Das Haus wird mit einem Parkplatz verkauft und ist sehr günstig gelegen: in der Nähe von Geschäften, 4 Gehminuten vom Bahnhof Châteauneuf-Conthey entfernt; Sie profitieren auch von der Nähe zur Stadt Sitten und können gleichzeitig abseits des Trubels leben!Die Wohnung ist wie folgt aufgeteilt: • Eingangshalle mit Stauraum • Offene Küche zum Esszimmer und zum Balkon • Wohnzimmer • 3 Zimmer • Balkon mit freiem Blick Vollenden Sie dieses Angebot: • 1 Aussenparkplatz im Preis inbegriffen • 1 Keller Seine geografische Lage verleiht ihm einen zusätzlichen Vorteil: • Ruhe • 4 Minuten zu Fuss zum Bus und zum Zug • Stadt Sitten 10 Minuten mit dem Auto • Geschäfte und Restaurants in unmittelbarer Nähe Besonderheiten dieses Objekts: • Sehr guter Zustand • Ideal für eine erste Investition • Miete CHF 1'800.- pro Monat • Die Wohnung wurde 2016 komplett renoviert (Küchenausstattung, Anstrich) • Gute Bauqualität • Erhebliche Renovierungsfonds • Das Gebäude verfügt über einen Lift (Renovierung ist für dieses Jahr geplant) • Das Gebäude wird in diesem Jahr an die Fernwärme angeschlossen • Kosten CHF 380.- pro Monat Sie wünschen sich genauere Informationen, den vollständigen Bericht? Kontaktieren Sie mich telefonisch oder per E-Mail und ich informiere Sie gerne. Gerne stehe ich Ihnen auch für einen persönlichen...

  • Balcony / Terrace
  • Elevator
  • Child-friendly
Daniel Boisset

Daniel Boisset

Courtier en immobilier agréé

1 / 13
  • Balcony / Terrace
  • View
  • Elevator
  • +1
4.5 rooms128m²CHF 1,695,000.–
Rue du Pas de l'Ours 21, 3963 Crans-Montana

Magnifique appartement 4.5 pièces au coeur de Crans-Montana

Magnifique appartement de standing 4.5 pièces (3 chambres) au coeur de Crans-Montana - Résidence Flaminia C - Vue panoramique & emplacement premiumSitué au centre de Crans-Montana, au sein de la résidence Flaminia C, ce superbe appartement de 4.5 pièces séduit par ses volumes généreux, son standing élevé et son emplacement exceptionnel. D'une surface habitable de 128 m² et 140 m² utiles, il offre un cadre de vie privilégié avec une vue imprenable sur les sommets valaisans.Grâce à sa situation idéale, toutes les commodités de la station sont accessibles en quelques minutes à pied : restaurants réputés, boutiques, remontées mécaniques, activités sportives et de loisirs. Les amateurs de golf apprécieront la proximité des prestigieux parcours de golf Severiano Ballesteros et Jack Nicklaus, tandis que les skieurs profiteront des pistes à deux pas.La grande terrasse orientée plein Sud constitue un véritable atout : elle garantit un ensoleillement optimal tout au long de la journée ainsi qu'une vue dégagée et spectaculaire sur les montagnes environnantes.Distribution de l'appartement • Chambre Nord et accès balcon • Salle de douche avec WC et lavabo (en face de la chambre Nord) • Chambre Sud avec accès terrasse et salle de douche attenante, avec WC et lavabo • Chambre Nord avec salle de douche attenante, avec WC et lavabo • Cuisine entièrement équipée, avec lave-linge et accès balcon Nord • Vaste séjour comprenant un espace salle à manger, cuisine de service et salon, avec accès direct à la terrasse Autres informations importantes • Cave • Local à ski • Place de parc privée dans le parking Lido (comprise dans le prix de vente) • Arrêt de bus Sport Club (SMC) est situé à proximité immédiate de l'immeuble • Forme juridique de l'immeuble est une S.I. (société immobilière), qui a bénéficié ces dernières années de gros travaux de rénovation (isolation de la toiture et de la façade en 2024, remplacement de toutes les conduites d'eau, etc.). • La vente de ce bien est autorisée en résidence secondaire (réservée aux résidents suisses). Vous souhaitez plus d'informations ou une visite de ce bien ? Contactez-nous sans plus attendre !ImmoCrans SA+41 (0)27 483 83 83Magnificent 4.5-room (3-bedroom) luxury apartment in the heart of Crans-Montana - Résidence Flaminia C - Panoramic view & premium locationLocated in the center of Crans-Montana, within the Flaminia C residence, this superb 4.5-room apartment captivates with its generous volumes, high standard of living and exceptional location. With 128 sq.m. of living space and 140 sq.m. of floor space, it offers a privileged living environment with a breathtaking view of the Valaisan peaks.Thanks to its ideal location, all the resort's amenities are just a few minutes' walk away: renowned restaurants, stores, ski lifts, sports and leisure activities. Golf enthusiasts will appreciate the proximity of the prestigious Severiano Ballesteros and Jack Nicklaus golf courses, while skiers will enjoy the slopes just a stone's throw away.The large south-facing terrace is a real asset: it guarantees optimal sunshine throughout the day as well as spectacular, unobstructed views of the surrounding mountains.Apartment layout • North bedroom and balcony access • Shower room with WC and washbasin (opposite north bedroom) • South bedroom with terrace access and adjoining shower room, with WC and washbasin • North bedroom with en-suite shower room, with WC and washbasin • Fully equipped kitchen, with washing machine and North balcony access • Large living room including dining area, serving...

  • Balcony / Terrace
  • View
  • Elevator
  • +1
Alexia Andersson

Alexia Andersson

Directrice

Travel time
-
1 / 13
  • Balcony / Terrace
  • Elevator
  • Swimming pool
  • +1
1.5 rooms36m²CHF 359,000.–
3963 Crans-Montana

Studio entièrement rénové au centre de Crans-Montana

Saisissez une opportunité rare d'investissement au coeur de Crans-Montana, dans le prestigieux complexe hôtelier de l'Hôtel de l'Étrier. Ce studio, entièrement rénové avec des matériaux de qualité, allie à merveille confort, fonctionnalité et design moderne.Il dispose d'un lit intégré, d'une kitchenette équipée et d'un coin salon/salle à manger harmonieux, idéal comme pied-à-terre, résidence secondaire ou pour une mise en location rentable. Vous profiterez également des prestations haut de gamme de l'hôtel, incluant un spa avec hammam, sauna, piscine intérieure et extérieure chauffée, parking de l'hôtel, le tout dans un cadre paisible et centré.Situé dans l'une des stations les plus prisées des Alpes suisses, ce bien en Société Immobilière (SI) vous permet d'acquérir l'appartement par l'achat des actions de la société propriétaire, tout en bénéficiant des services hôteliers complets, d'un environnement vivant toute l'année et d'une adresse reconnue pour son cadre exceptionnel et son confort incomparable.Ce magnifique studio avec ascenseur se distribue ainsi : • Hall d'entrée • Kitchenette avec armoire de rangement • Salle de douche avec WC et emplacement pour lave-linge • Coin nuit avec lit intégré • Séjour avec armoire encastrée • Grande terrasse d'environ 15 m2 avec une magnifique vue Complètent cette offre : • Accès direct au spa et piscine de l'hôtel • Accès au parking extérieur de l'hôtel selon disponibilité Particularités : • Vendable en résidence secondaire • Vente autorisée aux non-résidents suisses • Possibilité de rendement locatif intéressant • Entièrement rénové en 2025 avec des matériaux de qualité • A proximité de toutes commodités Crans-Montana : Crans-Montana est un village alpin élégant et dynamique, offrant un cadre de vie exceptionnel au coeur des Alpes suisses. Station quatre saisons, elle séduit autant les amateurs de ski et de sports d'hiver que les passionnés de randonnée, golf, VTT et activités de plein air en été. Avec ses infrastructures modernes, ses commerces, restaurants et écoles, ainsi que son ambiance conviviale, Crans allie nature, loisirs et qualité de vie. C'est le lieu idéal pour un pied-à-terre, une résidence secondaire ou un investissement immobilier sûr et attractif.Schöpfen Sie aus einer seltenen Investitionsmöglichkeit im Herzen von Crans-Montana, im prestigeträchtigen Hotelkomplex des Hôtel de l'Étrier. Dieses mit hochwertigen Materialien vollständig renovierte Studio vereint Komfort, Funktionalität und modernes Design auf perfekte Weise.Es verfügt über ein integriertes Bett, eine ausgestattete Küchenzeile und einen harmonischen Wohn-/Essbereich und ist ideal als pied-à-terre, Zweitwohnsitz oder für eine rentable Vermietung. Sie profitieren außerdem von den hochwertigen Annehmlichkeiten des Hotels, darunter ein Spa mit Dampfbad, Sauna, beheiztem Innen- und Außenpool, Hotelparkplatz, und das alles in einer ruhigen und zentralen Umgebung.Diese Immobilie in einer Immobiliengesellschaft (IS) befindet sich in einem der beliebtesten Ferienorte der Schweizer Alpen und ermöglicht es Ihnen, die Wohnung durch den Kauf von Aktien der Eigentümergesellschaft zu erwerben und gleichzeitig von den umfassenden Hoteldienstleistungen, einer ganzjährig lebendigen Umgebung und einer Adresse, die für ihre außergewöhnliche Umgebung und ihren unvergleichlichen Komfort bekannt ist, zu profitieren.Dieses wunderschöne Studio mit Aufzug verteilt sich wie folgt: • Eingangshalle • Küchenzeile mit Kleiderschrank • Duschbad mit WC und Platz für Waschmaschine • Schlafbereich mit...

  • Balcony / Terrace
  • Elevator
  • Swimming pool
  • +1
Emilie Sannié

Emilie Sannié

Courtière agréée et responsable de l'agence de Martigny

1 / 18
  • Parking space
  • Balcony / Terrace
  • Pets allowed
  • +4
4.5 rooms101m²CHF 595,000.–
Montana la Côte 4, 3975 Crans-Montana

Crans-Montana (Randogne) - Spacious 4.5-room apartment with panoramic views and underground parking

Randogne Apartment 4.5 Pces, Unobstructed View Just 4 km from the entrance to the Crans-Montana ski resort, in the heart of the village of Randogne, this 4.5-room apartment benefits from a privileged location, combining tranquility and proximity to Alpine activities.Located on the 1st floor of a perfectly maintained building, it seduces with its generous volumes and functional layout. With a north-south orientation and a third facade open to the west, it enjoys multiple exposure, offering a pleasant atmosphere and a good quality of life on a daily basis.The living space consists of a welcoming entrance hall, a equipped kitchen with cellar and dining area, as well as a vast living room opening onto a south-facing balcony. The latter offers an unobstructed and remarkable view of the Rhone Valley and the Valais Alps, a true invitation to relaxation in all seasons.The sleeping area includes a parental bedroom with direct access to the balcony, a complete bathroom, a shower room, a second bedroom as well as an additional room that can accommodate an office, a child's room or a multipurpose space.A cellar and an indoor parking space complete this property.The common areas include two ski/bike rooms as well as a collective laundry room.Whether for a comfortable main residence, a mountain pied-à-terre or a quality investment, this property offers a sought-after living environment, combining nature, serenity and quick access to Crans-Montana's infrastructure.

  • Parking space
  • Balcony / Terrace
  • Pets allowed
  • +4
Travel time
-
1 / 13
  • Balcony / Terrace
  • Garage
  • View
  • +2
4.5 rooms152m²CHF 783,000.–
1963 Vétroz

Spacieux appartement 4.5 pièces avec terrasse couverte de 34 m2

Spacieux appartement 4.5 pièces de 152 m2 habitables pondérés avec terrasse couverte et orientée sud de 34 m2 bénéficiant d'un ensoleillement optimal. Situé au 1er et avant-dernier étage d'une petite résidence construite en 2013, cet appartement lumineux à l'architecture aérée et moderne a été conçu avec des matériaux de qualité. Il permet une faible consommation énergétique grâce à son système de chauffage combinant gaz et panneaux solaires thermiques.Cet appartement est très bien entretenu (entièrement repeint en avril 2026) et se situe dans un quartier résidentiel au centre du village dans un cadre qui allie calme et proximité aux différentes commodités.Il est distribué comme suit : • Hall d'entrée avec armoires encastrées • Cuisine avec îlot central ouverte sur le séjour • Spacieux séjour / salle à manger avec grandes baies vitrées donnant accès sur la terrasse • Économat avec espace buanderie et espace de rangement • Terrasse couverte de 34 m2 vitrée sur la partie ouest (système de vitre coulissante) • Couloir de distribution avec armoires encastrées • Deux chambres • Salle d'eau avec douche et WC • Salle d'eau avec baignoire et WC • Chambre parentale communicante avec la salle de bain En sus du prix de vente : • Garage box à CHF 40'000.- • Place de parc extérieure à CHF 10'000.- Caractéristiques : • Appartement très bien entretenu et de très bonne qualité • Isolation thermique et phonique de très bonne conception • Nombreuses armoires encastrées • Poêle suédois installé dans le séjour • Terrasse avec baie vitrée coulissante et store • Sol en liège dans les chambres • Appartement traversant et lumineux • Situation idéale et calme Cet appartement possède une surface habitable pondérée de 152 m2 (y compris 1/3 terrasse) et une surface intérieure brute de 141 m2.Situation : Vétroz est un joli village niché sur la rive droite de la plaine du Rhône, idéalement situé à 10 minutes de Sion et à 3 minutes de la zone commerciale de Conthey. Avec son ensoleillement optimal ainsi que son caractère authentique, le village offre un cadre de vie idéal et paisible. Son développement harmonieux ainsi que l'essor de ses infrastructures et des services proposés (crèche, école, transports publics, centres commerciaux, équipements sportifs...) font de cette commune un lieu de vie attractif.C'est avec plaisir que je me tiens à votre disposition pour organiser une visite Geräumige 4.5-Zimmer-Wohnung von 152 m2 Wohnfläche mit 34 m2 überdachter Südterrasse, die optimalen Sonnenschein bietet. Das 1. und vorletzte Stockwerk einer 2013 erbauten kleinen Residenz, in der diese Wohnung mit moderner, luftiger Architektur und hochwertigen Materialien gebaut wurde, bietet eine geringe Energiebilanz dank der Kombination von Gasheizung und thermischen Solaranlagen.Diese sehr gepflegte Wohnung befindet sich in einem Wohngebiet im Zentrum des Dorfes, in einer ruhigen Umgebung mit guter Anbindung an alle Dienstleistungen.Die Aufteilung der Wohnung ist wie folgt: • Eingangshalle mit Einbauschränken • Offene Küche mit Kochinsel, die zum Wohnzimmer führt • Geräumiges Wohn-/Esszimmer mit grossen Fenstern, die zur Terrasse führen • Küchenbereich mit Waschküche und Abstellraum • Überdachte Terrasse von 34 m2 mit Verglasung auf der Westseite • Verbindungsgang mit Einbauschränken • Zwei Schlafzimmer • Badezimmer mit Dusche und WC • Badezimmer mit Badewanne und WC • Schlafzimmer mit Verbindung zum Badezimmer ...

  • Balcony / Terrace
  • Garage
  • View
  • +2
Guillaume Evéquoz

Guillaume Evéquoz

Courtier en immobilier agréé

1 / 19
  • Parking space
  • Balcony / Terrace
  • Pets allowed
  • +4
3.5 rooms90m²CHF 750,000.–
Route Lens-Crans 38, 3963 Lens

Spacious 3.5-room apartment with large balconies

Spacious 3.5-room apartment with large balconies, a cellar and an outdoor parking space, situated right next to the centre of the village of Crans-Montana Located in Crans-Montana, right next to the village centre, this apartment enjoys a prime location at Route de Lens 38, offering easy access to all amenities, shops and the resort's facilities.Set in a charming chalet built in 1970, regularly maintained and renovated over the years - with the most recent improvements dating from 2000 - this property combines authenticity with comfort. The chalet comprises a total of 9 units, ensuring a quiet, residential atmosphere. Heating is provided by radiators via an oil-fired boiler.This 3.5-room apartment, sold fully furnished, impresses with its generous living area of approximately 90 m². It features two large balconies totalling over 15 m², offering a pleasant outdoor space, ideal for enjoying the sunshine and the view.The building is equipped with a lift, cellars, a fitted laundry room and has several outdoor parking spaces, one of which is allocated to the flat. The property also benefits from a cellar.Monthly service charges amount to approximately CHF 650.-.Located on the upper ground floor, the apartment is laid out as follows:A main entrance hall with built-in cupboardsA guest toilet with a windowA fully fitted separate kitchenTwo bedrooms with access to the west-facing balcony, one of which has a cupboardA spacious living-dining room with access to the large west-facing main balcony.A bathroom with bath, shower, washbasin and windowThe windows are wooden with double glazing and all the blinds are electric, providing added comfort in everyday life.This property represents an ideal opportunity, whether as a main residence, a second home or an investment in one of the most sought-after resorts in the Swiss Alps.Contact and information:Patrick Darboispatrick@pdarboisimmobilier.ch079/ 688 91 42https://www.pdarboisimmobilier.ch

  • Parking space
  • Balcony / Terrace
  • Pets allowed
  • +4
Patrick Darbois

Patrick Darbois

CEO

Travel time
-
1 / 13
  • Balcony / Terrace
  • View
  • Elevator
  • +1
4.5 rooms120m²CHF 658,000.–
1950 Sion

Magnifique appartement de 4.5 pièces avec 2 places incluses

Magnifique appartement de 4.5 pièces de 120 m2 hab., entièrement rénové avec goût, avec balcon.Idéalement situé dans un quartier en périphérie directe de la ville, ce très bel appartement, idéal pour une famille, a tout pour plaire.Situé au 2e étage, il jouit d'une vue agréable sur les montagnes environnantes et d'un bel ensoleillement. De plus, un joli parc aménagé offrira un cadre de jeu et de quiétude pour la belle saison aux nouveaux propriétaires et à leurs enfants.Pour plus de détails, visitez notre site : www.valimmobilier.chIl est composé comme suit : • Hall d'entrée spacieux avec grande armoire encastrée de 4 portes • WC visiteurs séparé comprenant WC et lavabo • Cuisine lumineuse, neuve et bien aménagée donnant sur le balcon et le séjour • Grand et lumineux séjour donnant accès au balcon de plus de 10m2 • Dégagement partie nuit avec armoire encastrée • 3 chambres dont 1 avec une petite armoire murale de 2 portes • Salle d'eau avec baignoire, WC et lavabo et branchement pour colonne de lavage • Balcon de plus de 10m2 Complète ce bien : • Cave • 2 places de parc sous le couvert incluses (CHF 34'000.-) Particularités : • Ce bien à été entièrement rénové au gout du jour avec des matériaux modernes • Porte d'entrée de l'immeuble fermée 24h/24h avec digicode • Buanderie commune • Quelques marches sont à gravir pour accéder à la porte d'entrée • Ascenseur N'hésitez pas à venir le visiter, il n'y en a qu'un seul !Wunderschönes 4.5-Zimmer-Apartment von 120 m2 Wohnfläche, komplett geschmackvoll renoviert, mit Balkon.In idealer Lage in einem Viertel direkt am Stadtrand gelegen, hat dieses sehr schöne, familienfreundliche Apartment alles, was das Herz begehrt.Es befindet sich im 2. Stock und bietet einen schönen Ausblick auf die umliegenden Berge und viel Sonnenschein. Ausserdem bietet ein schöner, angelegter Park den neuen Eigentümern und ihren Kindern während der schönen Jahreszeit einen Ort zum Spielen und Erholen.Weitere Informationen finden Sie auf unserer Website: www.valimmobilier.chEr setzt sich wie folgt zusammen: • Geräumiger Eingangsbereich mit grosser 4-türiger Einbauschrank • Separate Besucher-WC mit WC und Waschbecken • Helle, neue und gut eingerichtete Küche mit Blick auf den Balkon und den Wohnraum • Grosser und heller Wohnraum mit Zugang zum Balkon von mehr als 10m2 • Abstellraum nachts mit eingebauter Schrankwand • 3 Schlafzimmer, davon 1 mit einer kleinen 2-türigen Wandschrank-Einheit • Badezimmer mit Badewanne, WC und Waschbecken und Anschluss für Waschkolonne • Balkon von mehr als 10m2 Vervollständigen Sie dieses Gut: • Keller • 2 Parkplätze unter dem Vordach inklusive (CHF 34'000.-) Besonderheiten: • Dieses Anwesen wurde komplett im modernen Stil renoviert und mit modernen Materialien ausgestattet • Eingangstür des Gebäudes 24 Stunden am Tag mit Codeschloss verschlossen • Gemeinsame Wäscherei • Einige Stufen müssen erklommen werden, um zur Eingangstür zu gelangen • Aufzug Besuchen Sie ihn, es gibt nur einen!Beautiful 4.5-room apartment of 120 m2 living space, completely renovated with taste, with balcony.Ideally located in a neighborhood on the outskirts of the city, this very nice apartment, ideal for a family, has everything to please.Located on the 2nd floor, it enjoys a pleasant view of the surrounding mountains and plenty of sunshine. In addition, a beautifully landscaped park will provide a play area and a peaceful setting for the new owners and...

  • Balcony / Terrace
  • View
  • Elevator
  • +1
Cindy Bonvin

Cindy Bonvin

Courtière agréée et responsable de l'agence de Sion

New building
1 / 13
  • Parking space
  • Balcony / Terrace
  • Elevator
3.5 rooms113m²CHF 595,000.–
1966 Blignou (Ayent)

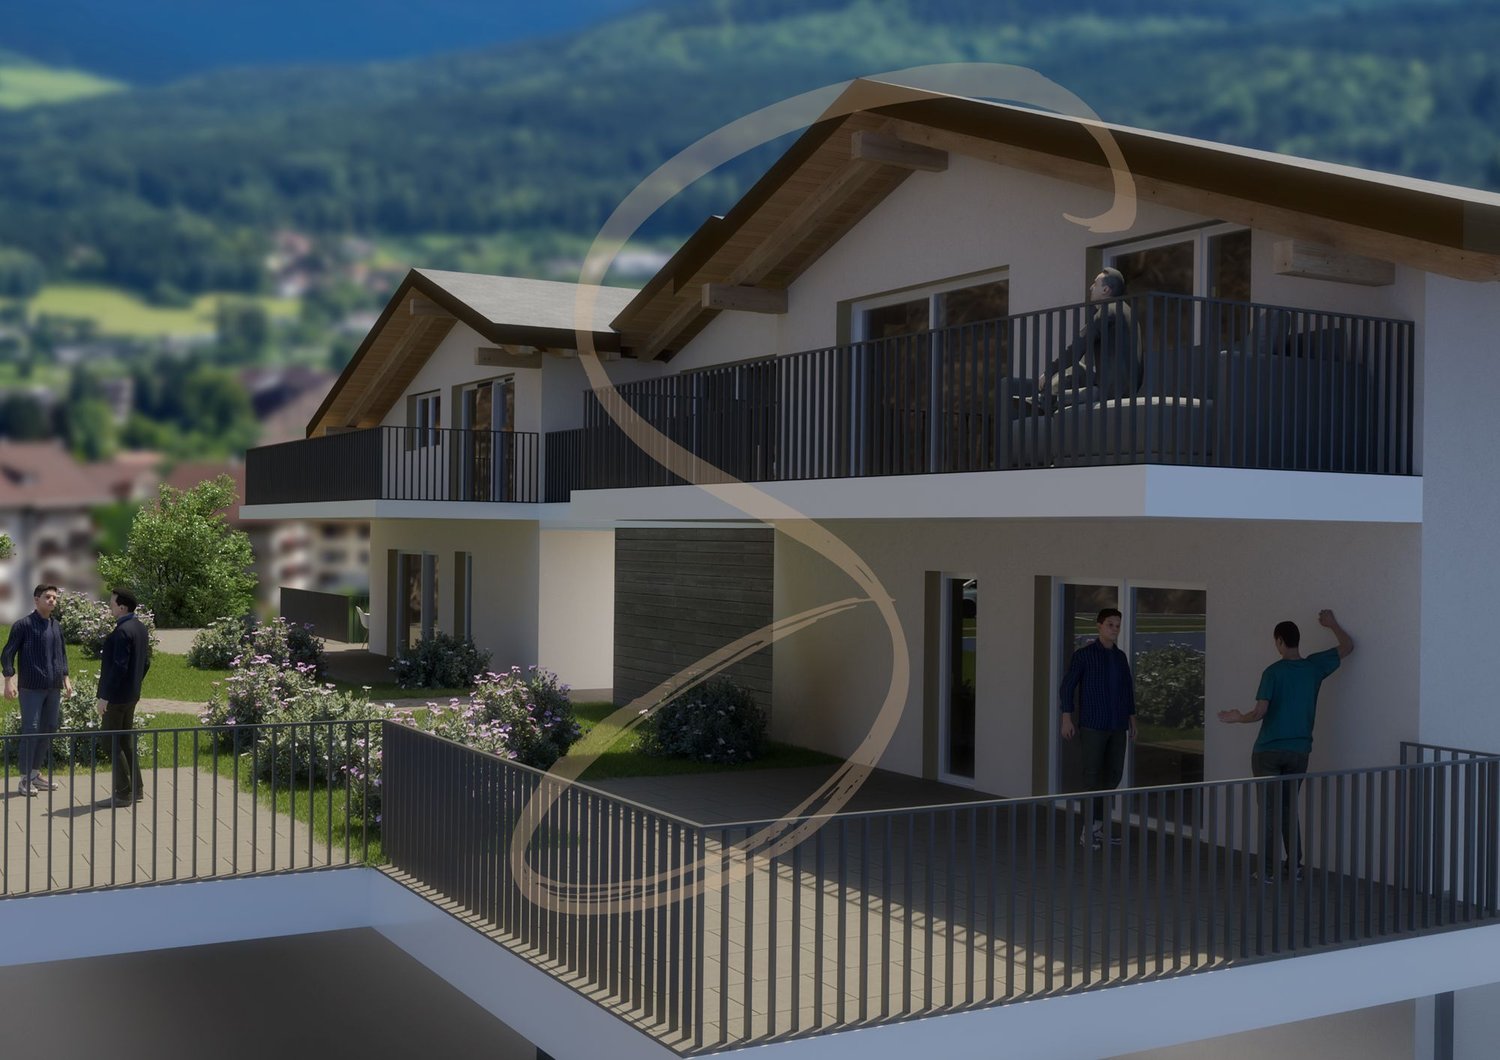
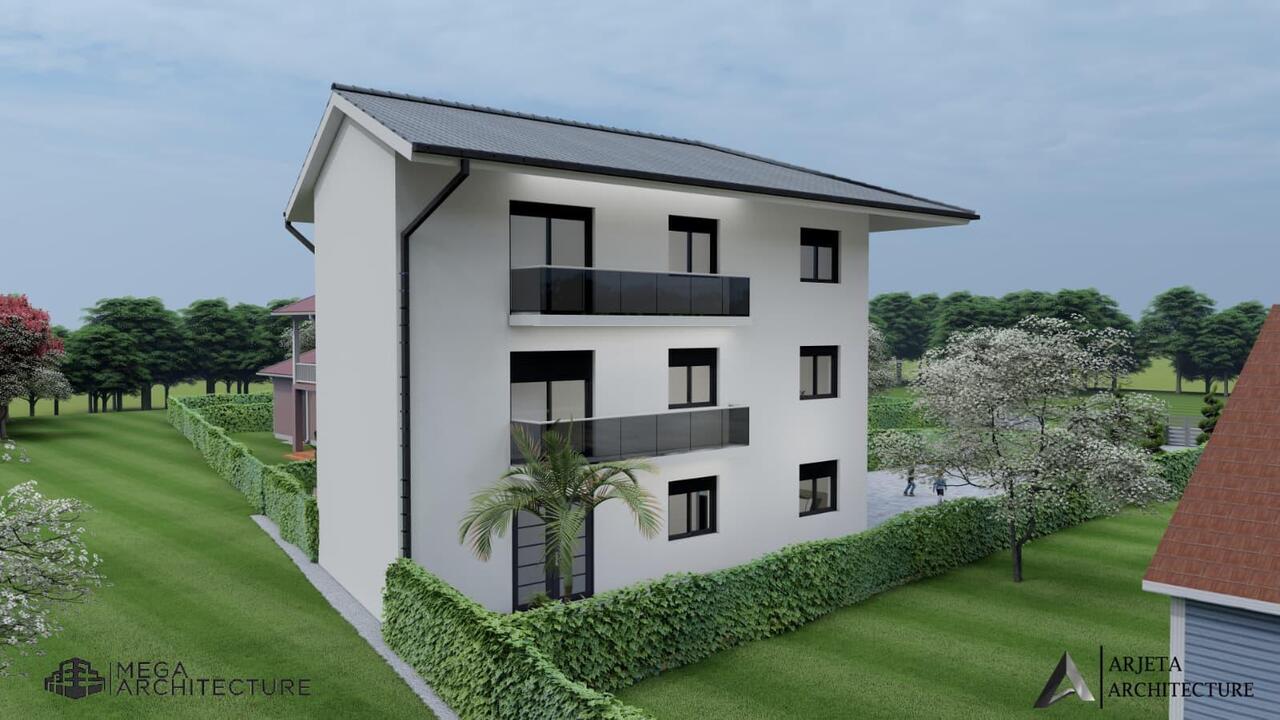
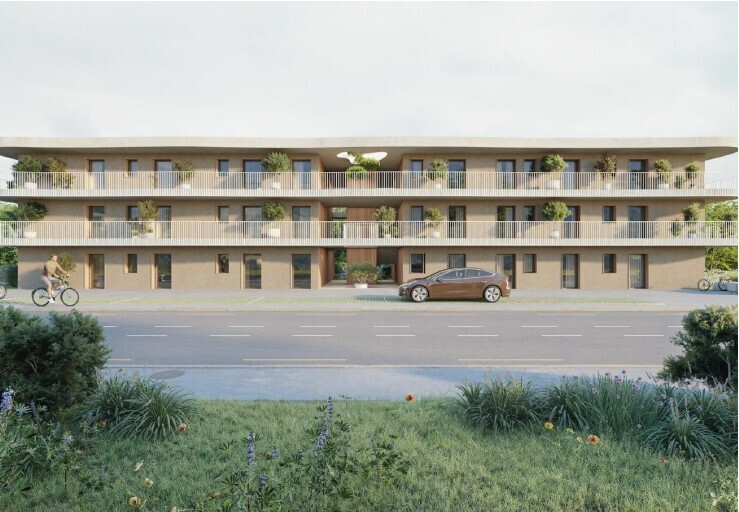
Etheria - 20 apartments - Blignou (Ayent)

ETHERIA, a PPE consisting of 20 apartments, offering 2.5, 3.5, and 4.5 room accommodations.Located in Blignou, in the municipality of Ayent.Construction start planned: May 2026.FEATURES- Beautiful situation- Bright- Nice view- Large interior and exterior spaces for all types- Construction according to SIA standards- With elevator- Photovoltaic panels- Geothermal heat pump- Floor heating- Individual meter per apartment- Triple glazing- Ambient thermostat- Sliding doors with lift- Each apartment is sold with 1 or 2 parking spaces- Connection for washing machine- 1 cellar per apartment with triple socket- Finishes to the buyer's taste- Additional information on requestAPARTMENT LAYOUT- Entrance hall with built-in wardrobes- Equipped open kitchen to living room- 1 parental bedroom with shower, WC, and sink- 1 bedroom- Shower, WC, and sink + space for washing machine- TerracePARKING- 1x indoor parking space for CHF 28,000.- (in addition to the price)- 1x outdoor parking space for CHF 12,000.- (in addition to the price)SITUATION & AMENITIES- Quiet situation- Schools and communal facilities nearby- Shops and restaurants in the surroundings- Public transport stops nearby- Quick access to the plain and main roadsPlease consult the list of available plots.Information and visits: +41 79 464 11 48.***All our properties are available on www.berra-immobilier.ch***

  • Parking space
  • Balcony / Terrace
  • Elevator
New building
1 / 13
  • Elevator
  • Swimming pool
  • Wheelchair access
3.5 rooms116m²CHF 630,000.–
1957 Ardon

The Forge Gate

UNDER CONSTRUCTION - NEW PROMOTION IN ARDON A project that is already meeting with great successDelivery between May and July 2027!More than 15 plots available out of 46 apartments.This new promotion offers apartments with 3.5 and 4.5 rooms, designed to provide optimal living comfort.The apartments are distinguished by their spacious and bright spaces, as well as by high-end finishes with substantial budgets allowing for complete customization of kitchens, floors, and bathrooms.LocationLocated in Ardon, in a quiet and green residential area, the project benefits from: • an excellent south-facing orientation, • a peaceful living environment, • quick access to all amenities (shops, schools, transportation). Address: The Forge Gate - 1957 ArdonProject Highlights • Quality services • Full south orientation • Outdoor pool of 124 m² • Several Carnotzets • Air/Water heat pump • Thermostats in all living rooms (except bathrooms) • Kitchen ventilation with active charcoal (included in the kitchen budget) • Elevator • Private cellars • Finishes to your liking Parking spaces (additional) • Outdoor parking space: CHF 16'000.- • Indoor parking space: CHF 30'000.- • Garage: CHF 40'000.- Surrounding amenitiesTransportation • Bus stops in immediate proximity • Ardon train station about 5 minutes away Schools • Cradle • Primary and secondary schools accessible in a few minutes Shops & services • Supermarkets • Bakeries • Restaurants • Shopping center Health • Pharmacies • Medical offices • Chablais hospital in immediate proximity Road access • Highway A9 less than 5 minutes by car Information & contactSales brochure available only upon requestWith us, curiosity is a nice fault: do not hesitate to contact us for more information.Contact:Cyril079 464 11 35

  • Elevator
  • Swimming pool
  • Wheelchair access
Cyril Bieckens

Cyril Bieckens

Agent Immobilier

New building
1 / 13
  • Elevator
  • Swimming pool
  • Wheelchair access
3.5 rooms131m²CHF 660,000.–
1957 Ardon

The Forge Gate

UNDER CONSTRUCTION - NEW RELEASE IN ARDON A project that is already meeting with great successDelivery between May and July 2027!More than 15 lots available out of 46 apartments.This new release offers apartments with 3.5 and 4.5 rooms, designed to provide optimal living comfort.The apartments are distinguished by their spacious and bright spaces, as well as by high-end finishes with substantial budgets allowing for complete customization of kitchens, floors, and bathrooms.LocationLocated in Ardon, in a quiet and green residential area, the project benefits from: • excellent solar orientation, • peaceful surroundings, • quick access to all amenities (shops, schools, transportation). Address: The Forge Gate - 1957 ArdonProject highlights • Quality services • Full south orientation • Outdoor pool of 124 m² • Several carnotzets • Air/Water heat pump • Thermostats in all living rooms (except bathrooms) • Kitchen ventilation with active carbon (included in kitchen budget) • Elevator • Private cellars • Finishes to the buyer's taste Parking spaces (additional) • Outdoor parking space: CHF 16'000.- • Indoor parking space: CHF 30'000.- • Garage: CHF 40'000.- Amenities nearbyTransportation • Bus stops in immediate proximity • Ardon train station about 5 minutes away Schools • Cradle • Primary and secondary schools accessible in a few minutes Shops and services • Supermarkets • Bakeries • Restaurants • Shopping center Health • Pharmacies • Medical offices • Chablais hospital in immediate proximity Road access • Highway A9 less than 5 minutes by car Information and contactSales brochure available only upon requestWith us, curiosity is a nice fault: do not hesitate to contact us for more information.Contact:Cyril079 464 11 35

  • Elevator
  • Swimming pool
  • Wheelchair access
Cyril Bieckens

Cyril Bieckens

Agent Immobilier

New building
1 / 13
  • Elevator
  • Swimming pool
  • Wheelchair access
3.5 rooms131m²CHF 680,000.–
1957 Ardon

The Forge Gate

UNDER CONSTRUCTION - NEW RELEASE IN ARDON A project that is already meeting with great successDelivery between May and July 2027!More than 15 plots available out of 46 apartments.This new release offers apartments with 3.5 and 4.5 rooms, designed to provide optimal living comfort.The apartments are distinguished by their spacious and bright spaces, as well as by high-end finishes with substantial budgets allowing for complete customization of kitchens, floors, and bathrooms.LocationLocated in Ardon, in a quiet and green residential area, the project benefits from: • excellent solar orientation, • peaceful surroundings, • quick access to all amenities (shops, schools, transportation). Address: The Forge Gate - 1957 ArdonProject highlights • Quality services • Southern orientation • Outdoor pool of 124 m² • Several carnotzets • Air/Water heat pump • Thermostats in all living rooms (except bathrooms) • Kitchen ventilation with active carbon (included in the kitchen budget) • Elevator • Private cellars • Finishes to your liking Parking spaces (extra) • Outdoor parking space: CHF 16'000.- • Indoor parking space: CHF 30'000.- • Garage: CHF 40'000.- Nearby amenitiesTransportation • Bus stops in immediate proximity • Ardon train station about 5 minutes away Schools • Cradle • Primary and secondary schools accessible in a few minutes Shops and services • Supermarkets • Bakeries • Restaurants • Shopping center Health • Pharmacies • Medical offices • Chablais hospital in immediate proximity Road access • Highway A9 less than 5 minutes by car Information and contactSales brochure available only upon requestWith us, curiosity is a nice fault: do not hesitate to contact us for more information.Contact:Cyril079 464 11 35

  • Elevator
  • Swimming pool
  • Wheelchair access
Cyril Bieckens

Cyril Bieckens

Agent Immobilier

New building
1 / 13
  • Elevator
  • Swimming pool
  • Wheelchair access
3.5 rooms120m²CHF 600,000.–
1957 Ardon

The Forge Gate

UNDER CONSTRUCTION - NEW PROMOTION IN ARDON A project that is already meeting with great successDelivery between May and July 2027!More than 15 plots available out of 46 apartments.This new promotion offers apartments with 3.5 and 4.5 rooms, designed to provide optimal living comfort.The apartments are distinguished by their spacious and bright spaces, as well as by high-end finishes, with substantial budgets allowing for complete customization of kitchens, floors, and bathrooms.LocationLocated in Ardon, in a quiet and green residential area, the project benefits from: • excellent solar orientation, • peaceful surroundings, • quick access to all amenities (shops, schools, transportation). Address: The Forge Gate - 1957 ArdonProject highlights • Quality services • Southern orientation • Outdoor pool of 124 m² • Several carnotzets • Air/Water heat pump • Thermostats in all living rooms (except bathrooms) • Kitchen ventilation with active carbon (included in kitchen budget) • Elevator • Private cellars • Finishes to your liking Parking spaces (extra) • Outdoor parking space: CHF 16'000.- • Indoor parking space: CHF 30'000.- • Garage: CHF 40'000.- Surrounding amenitiesTransportation • Bus stops in immediate proximity • Ardon train station about 5 minutes away Schools • Cradle • Primary and secondary schools accessible in a few minutes Shops and services • Supermarkets • Bakeries • Restaurants • Shopping center Health • Pharmacies • Medical offices • Chablais hospital in immediate proximity Road access • Highway A9 less than 5 minutes by car Information and contactSales brochure available only upon requestWith us, curiosity is a nice fault: do not hesitate to contact us for more information.Contact:Cyril079 464 11 35

  • Elevator
  • Swimming pool
  • Wheelchair access
Cyril Bieckens

Cyril Bieckens

Agent Immobilier

New building
1 / 13
  • Elevator
  • Swimming pool
  • Wheelchair access
3.5 rooms120m²CHF 590,000.–
1957 Ardon

The Forge Gate

UNDER CONSTRUCTION - NEW PROMOTION IN ARDON A project that is already a great successDelivery between May and July 2027!More than 15 plots available out of 46 apartments.This new promotion offers apartments with 3.5 and 4.5 rooms, designed to provide optimal living comfort.The apartments are distinguished by their spacious and bright spaces, as well as by high-end finishes with substantial budgets allowing for complete customization of kitchens, floors, and bathrooms.LocationLocated in Ardon, in a quiet and green residential area, the project benefits from: • excellent solar orientation to the south, • peaceful surroundings, • quick access to all amenities (shops, schools, transportation). Address: The Forge Gate - 1957 ArdonProject Highlights • Quality services • Full south orientation • Outdoor pool of 124 m² • Several carnotzets • Air/Water heat pump • Thermostats in all living rooms (except bathrooms) • Kitchen ventilation with active charcoal (included in kitchen budget) • Elevator • Private cellars • Finishes to customer's taste Parking spaces (additional) • Outdoor parking space: CHF 16'000.- • Indoor parking space: CHF 30'000.- • Garage: CHF 40'000.- Amenities nearbyTransportation • Bus stops in immediate proximity • Ardon train station about 5 minutes away Schools • Nursery • Primary and secondary schools accessible in a few minutes Shops and services • Supermarkets • Bakeries • Restaurants • Shopping center Health • Pharmacies • Medical offices • Chablais hospital in immediate proximity Road access • Highway A9 less than 5 minutes away by car Information and contactSales brochure available only upon requestWith us, curiosity is a nice fault: do not hesitate to contact us for more information.Contact:Cyril079 464 11 35

  • Elevator
  • Swimming pool
  • Wheelchair access
Cyril Bieckens

Cyril Bieckens

Agent Immobilier

New building
1 / 13
  • Elevator
  • Swimming pool
  • Wheelchair access
3.5 rooms120m²CHF 620,000.–
1957 Ardon

The Forge Gate

UNDER CONSTRUCTION - NEW PROMOTION IN ARDON A project that is already a great successDelivery between May and July 2027!More than 15 units available out of 46 apartments.This new promotion offers apartments with 3.5 and 4.5 rooms, designed to provide optimal living comfort.The apartments are distinguished by their spacious and bright spaces, as well as by high-end finishes, with substantial budgets allowing for complete customization of kitchens, floors, and bathrooms.LocationLocated in Ardon, in a quiet and green residential area, the project benefits from: • excellent solar orientation, • peaceful surroundings, • quick access to all amenities (shops, schools, transportation). Address: The Forge Gate - 1957 ArdonProject highlights • Quality services • Solar orientation • Outdoor pool of 124 m² • Several carnotzets • Air/Water heat pump • Thermostats in all living rooms (except bathrooms) • Kitchen ventilation with activated carbon (included in kitchen budget) • Elevator • Private cellars • Finishes to taste Parking spaces (extra) • Outdoor parking space: CHF 16'000.- • Indoor parking space: CHF 30'000.- • Garage: CHF 40'000.- NearbyTransportation • Bus stops in immediate proximity • Ardon train station about 5 minutes away Schools • Cradle • Primary and secondary schools accessible in a few minutes Shops and services • Supermarkets • Bakeries • Restaurants • Shopping center Health • Pharmacies • Medical offices • Chablais hospital in immediate proximity Road access • Highway A9 in less than 5 minutes by car Information and contactSales brochure available only upon requestWith us, curiosity is a nice fault: do not hesitate to contact us for more information.Contact:Cyril079 464 11 35

  • Elevator
  • Swimming pool
  • Wheelchair access
Cyril Bieckens

Cyril Bieckens

Agent Immobilier

New building
1 / 13
  • Elevator
  • Swimming pool
  • Wheelchair access
3.5 rooms120m²CHF 610,000.–
1957 Ardon

Le Clos des Forges

UNDER CONSTRUCTION - NEW PROMOTION IN ARDON A project that is already meeting with great successDelivery between May and July 2027!More than 15 lots available out of 46 apartments.This new promotion offers apartments with 3.5 and 4.5 rooms, designed to provide optimal living comfort.The apartments are distinguished by their spacious and bright spaces, as well as by high-end finishes with substantial budgets allowing for complete customization of kitchens, floors, and bathrooms.LocationLocated in Ardon, in a quiet and green residential area, the project benefits from: • excellent solar orientation, • peaceful surroundings, • quick access to all amenities (shops, schools, transportation). Address: Clos des Forges - 1957 ArdonProject highlights • Quality services • Solar orientation • Outdoor pool of 124 m² • Several carnotzets • Air/Water heat pump • Thermostats in all living rooms (except bathrooms) • Kitchen ventilation with active carbon (included in kitchen budget) • Elevator • Private cellars • Finishes to customer's taste Parking spaces (extra) • Outdoor parking space: CHF 16'000.- • Indoor parking space: CHF 30'000.- • Garage: CHF 40'000.- Amenities nearbyTransportation • Bus stops in immediate proximity • Ardon train station about 5 minutes away Schools • Nursery • Primary and secondary schools accessible in a few minutes Shops and services • Supermarkets • Bakeries • Restaurants • Shopping center Health • Pharmacies • Medical offices • Chablais hospital in immediate proximity Road access • Highway A9 less than 5 minutes away by car Information and contactSales brochure available only upon requestWith us, curiosity is a nice fault: do not hesitate to contact us for more information.Contact:Cyril079 464 11 35

  • Elevator
  • Swimming pool
  • Wheelchair access
Cyril Bieckens

Cyril Bieckens

Agent Immobilier

New building
1 / 13
  • Elevator
  • Swimming pool
  • Wheelchair access
3.5 rooms120m²CHF 630,000.–
1957 Ardon

The Forge Gate

UNDER CONSTRUCTION - NEW PROMOTION IN ARDON A project that is already a great successDelivery between May and July 2027!More than 15 units available out of 46 apartments.This new promotion offers apartments with 3.5 and 4.5 rooms, designed to provide optimal living comfort.The apartments are distinguished by their spacious and bright spaces, as well as by high-end finishes, with substantial budgets allowing for complete customization of kitchens, floors, and bathrooms.LocationLocated in Ardon, in a quiet and green residential area, the project benefits from: • excellent solar orientation, • peaceful surroundings, • quick access to all amenities (shops, schools, transportation). Address: The Forge Gate - 1957 ArdonHigh points of the project • Quality services • Solar orientation • Outdoor pool of 124 m² • Several Carnotzets • Air/Water heat pump • Thermostats in all living rooms (except bathrooms) • Kitchen ventilation with active carbon (included in the kitchen budget) • Elevator • Private cellars • Finishes to taste Parking spaces (additional) • Outdoor parking space: CHF 16'000.- • Indoor parking space: CHF 30'000.- • Garage: CHF 40'000.- Amenities nearbyTransportation • Bus stops in immediate proximity • Ardon train station about 5 minutes away Schools • Crèche • Primary and secondary schools accessible in a few minutes Shops and services • Supermarkets • Bakeries • Restaurants • Shopping center Health • Pharmacies • Medical offices • Chablais hospital in immediate proximity Road access • Highway A9 less than 5 minutes away by car Information and contactSales brochure available only upon requestWith us, curiosity is a nice fault: do not hesitate to contact us for more information.Contact:Cyril079 464 11 35

  • Elevator
  • Swimming pool
  • Wheelchair access
Cyril Bieckens

Cyril Bieckens

Agent Immobilier

New building
1 / 13
  • Elevator
  • Swimming pool
  • Wheelchair access
4.5 rooms141m²CHF 770,000.–
1957 Ardon

Le Clos des Forges

UNDER CONSTRUCTION - NEW PROMOTION IN ARDON A project that is already meeting with great successDelivery between May and July 2027!More than 15 plots available out of 46 apartments.This new promotion offers apartments with 3.5 and 4.5 rooms, designed to provide optimal living comfort.The apartments are distinguished by their spacious and bright spaces, as well as by high-end finishes, with substantial budgets allowing for complete customization of kitchens, floors, and bathrooms.LocationLocated in Ardon, in a quiet and green residential area, the project benefits from: • excellent solar orientation, • peaceful surroundings, • quick access to all amenities (shops, schools, transportation). Address: Clos des Forges - 1957 ArdonProject highlights • Quality services • South orientation • Outdoor pool of 124 m² • Several carnotzets • Air/Water heat pump • Thermostats in all living rooms (except bathrooms) • Kitchen ventilation with active carbon (included in kitchen budget) • Elevator • Private cellars • Finishes to customer's taste Parking spaces (extra) • Outdoor parking space: CHF 16'000.- • Indoor parking space: CHF 30'000.- • Garage: CHF 40'000.- Amenities nearbyTransportation • Bus stops in immediate proximity • Ardon train station about 5 minutes away Schools • Crèche • Primary and secondary schools accessible in a few minutes Shops and services • Supermarkets • Bakeries • Restaurants • Shopping center Health • Pharmacies • Medical offices • Chablais hospital in immediate proximity Road access • Highway A9 less than 5 minutes away by car Information and contactSales brochure available only upon requestWith us, curiosity is a nice fault: do not hesitate to contact us for more information.Contact:Cyril079 464 11 35

  • Elevator
  • Swimming pool
  • Wheelchair access
Cyril Bieckens

Cyril Bieckens

Agent Immobilier

New building
1 / 13
  • Elevator
  • Swimming pool
  • Wheelchair access
3.5 rooms122m²CHF 640,000.–
1957 Ardon

Le Clos des Forges

UNDER CONSTRUCTION - NEW PROMOTION IN ARDON A project that is already meeting with great successDelivery between May and July 2027!More than 15 units available out of 46 apartments.This new promotion offers apartments with 3.5 and 4.5 rooms, designed to provide optimal living comfort.The apartments are distinguished by their spacious and bright spaces, as well as by high-end finishes, with substantial budgets allowing for complete customization of kitchens, floors, and bathrooms.LocationLocated in Ardon, in a quiet and green residential area, the project benefits from: • excellent solar orientation, • peaceful surroundings, • quick access to all amenities (shops, schools, transportation). Address: Clos des Forges - 1957 ArdonKey features of the project • High-quality services • Full south orientation • Outdoor pool of 124 m² • Several carnotzets • Air/Water heat pump • Thermostats in all living rooms (except bathrooms) • Kitchen ventilation with activated carbon (included in the kitchen budget) • Elevator • Private cellars • Finishes to taste Parking spaces (additional) • Outdoor parking space: CHF 16'000.- • Indoor parking space: CHF 30'000.- • Garage: CHF 40'000.- Nearby amenitiesTransportation • Bus stops in immediate proximity • Ardon train station about 5 minutes away Schools • Cradle • Primary and secondary schools accessible in a few minutes Shops and services • Supermarkets • Bakeries • Restaurants • Shopping center Health • Pharmacies • Medical offices • Chablais hospital in immediate proximity Road access • Highway A9 less than 5 minutes by car Information and contactSales brochure available only upon requestWith us, curiosity is a nice fault: do not hesitate to contact us for more information.Contact:Cyril079 464 11 35

  • Elevator
  • Swimming pool
  • Wheelchair access
Cyril Bieckens

Cyril Bieckens

Agent Immobilier

New building
1 / 13
  • Elevator
  • Swimming pool
  • Wheelchair access
4.5 rooms141m²CHF 740,000.–
1957 Ardon

The Forge Gate

UNDER CONSTRUCTION - NEW RELEASE IN ARDON A project that is already meeting with great successDelivery between May and July 2027!More than 15 plots available out of 46 apartments.This new release offers apartments with 3.5 and 4.5 rooms, designed to provide optimal living comfort.The apartments are distinguished by their spacious and bright spaces, as well as by high-end finishes, with substantial budgets allowing for complete customization of kitchens, floors, and bathrooms.LocationLocated in Ardon, in a quiet and green residential area, the project benefits from: • excellent solar orientation, • peaceful surroundings, • quick access to all amenities (shops, schools, transportation). Address: Clos des Forges - 1957 ArdonProject highlights • Quality services • South orientation • Outdoor pool of 124 m² • Several carnotzets • Air/Water heat pump • Thermostats in all living rooms (except bathrooms) • Kitchen ventilation with active carbon (included in kitchen budget) • Elevator • Private cellars • Finishes to taste Parking spaces (additional) • Outdoor parking space: CHF 16'000.- • Indoor parking space: CHF 30'000.- • Garage: CHF 40'000.- Amenities nearbyTransportation • Bus stops in immediate proximity • Ardon train station about 5 minutes away Schools • Cradle • Primary and secondary schools accessible in a few minutes Shops and services • Supermarkets • Bakeries • Restaurants • Shopping center Health • Pharmacies • Medical offices • Chablais hospital in immediate proximity Road access • Highway A9 less than 5 minutes by car Information and contactSales brochure available only upon requestWith us, curiosity is a nice fault: do not hesitate to contact us for more information.Contact:Cyril079 464 11 35

  • Elevator
  • Swimming pool
  • Wheelchair access
Cyril Bieckens

Cyril Bieckens

Agent Immobilier

Suggested properties for you based on search results

Other interesting objects