

















424 results - Flats for sale with Balcony / Terrace, New building: Region Central Valais (Mittelwallis)

Guillaume Stäuble

Guillaume Stäuble

1 / 5
Guillaume Stäuble

Guillaume Stäuble

  • Balcony / Terrace
  • Child-friendly
3.5 rooms94m²CHF 535,000.–
Route de Grimisuat, 1974 Arbaz

Promotion Panorama - Less than 3 units available!

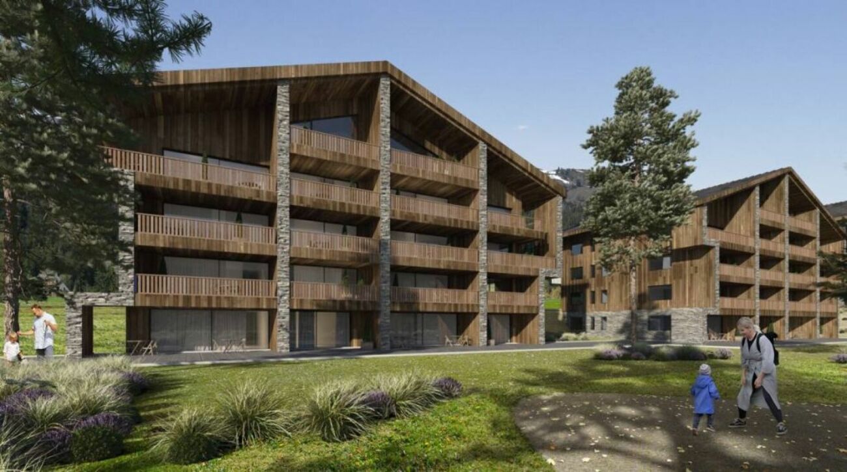
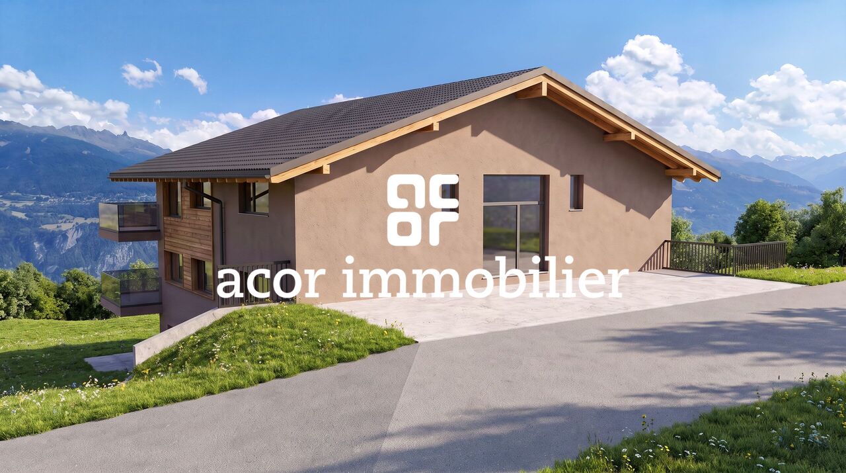
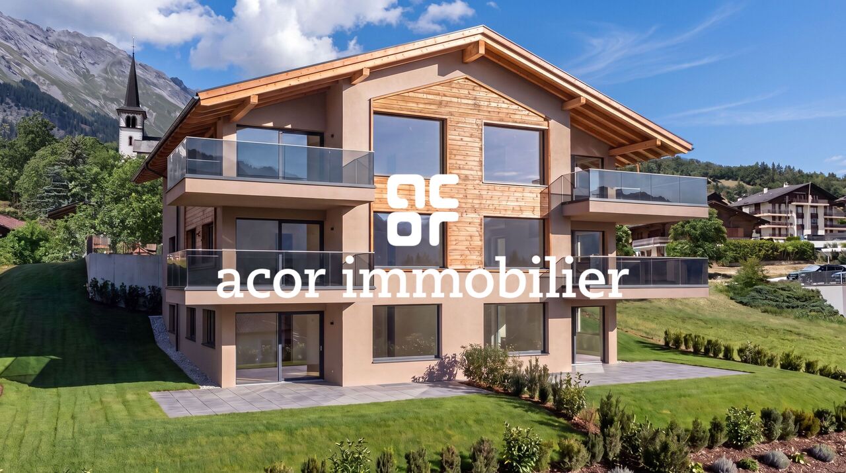
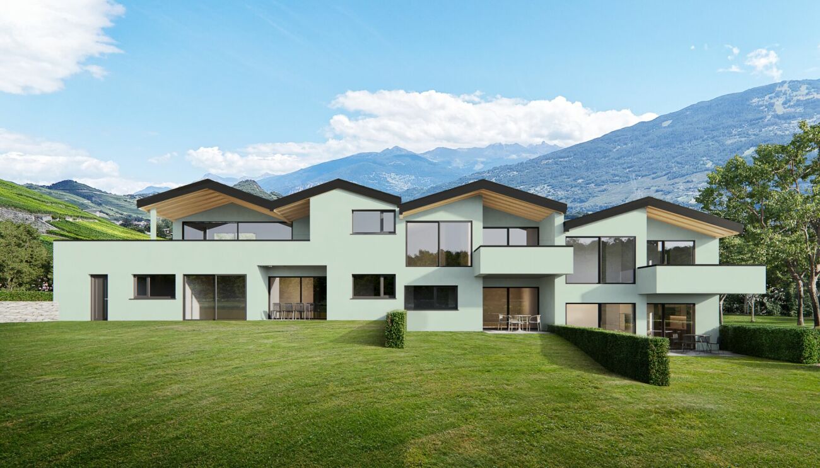
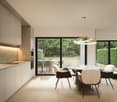
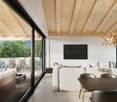
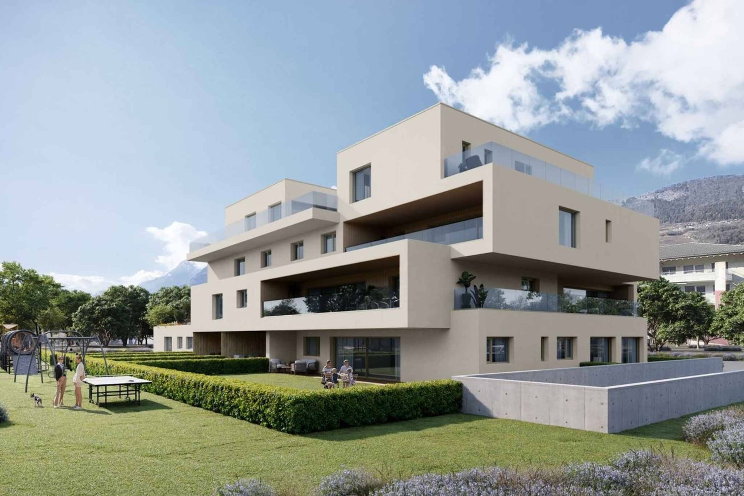
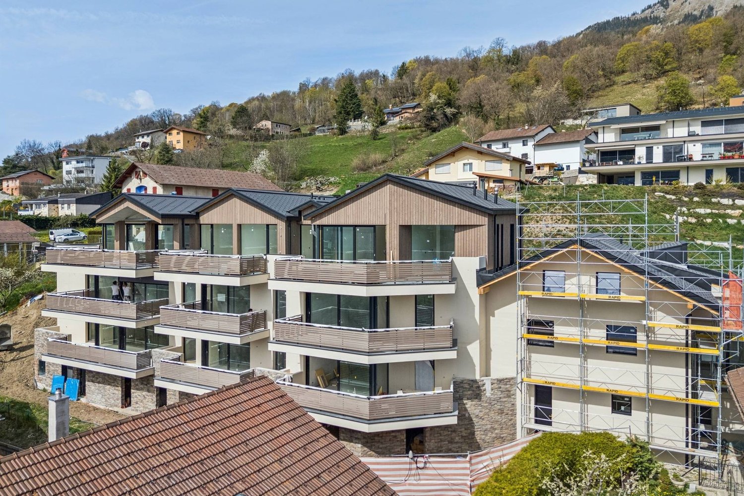
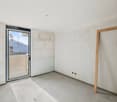
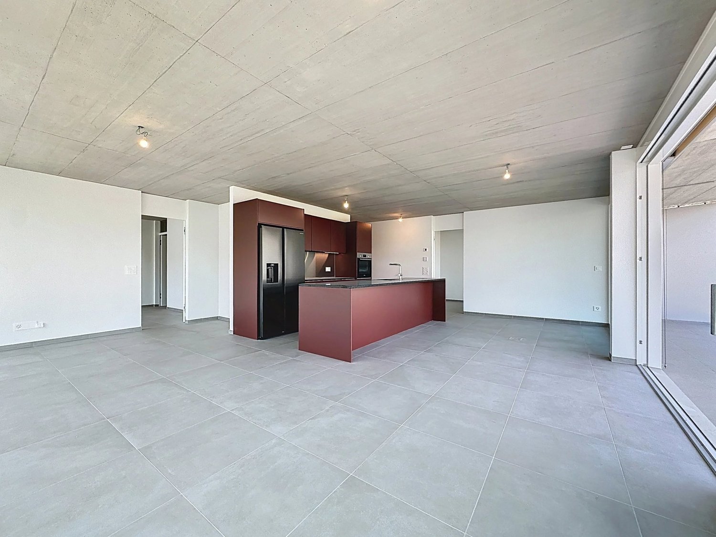
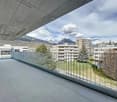
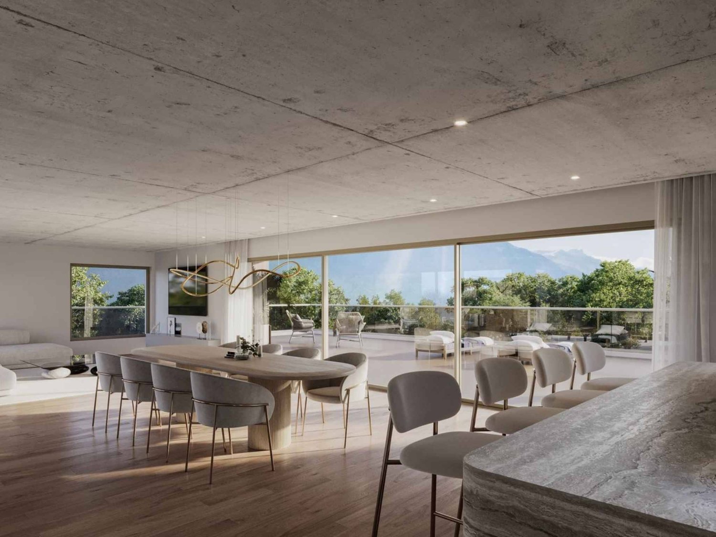
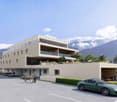
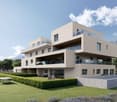
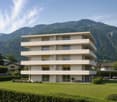
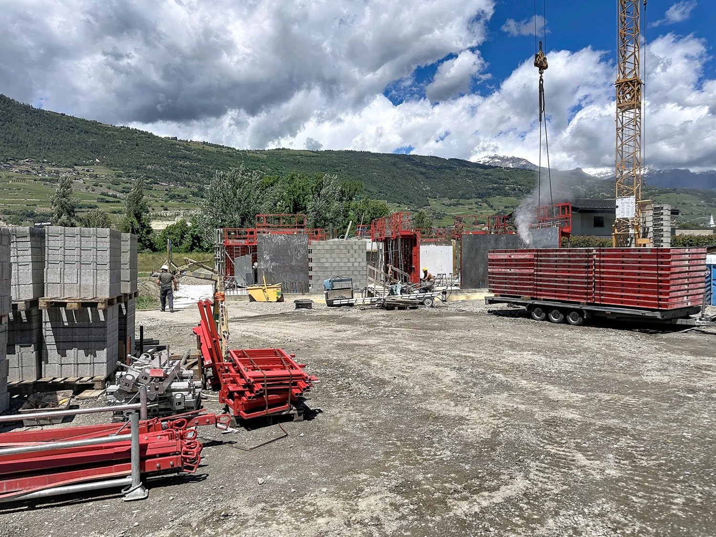
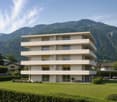
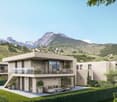
PROMOTION "PANORAMA" IN ARBAZacor immobilier proposes to you exclusively in Arbaz, in a prime location in a true balcony over the Rhône plain, this new promotion of 6 apartments in PPE with 3.5 rooms each.Designed to offer optimal living comfort, each apartment seduces with its generous volumes, functional layout, and vast outdoor space, in the form of a terrace or balcony. The residence benefits from remarkable sunlight, an exceptional panorama, and an unbeatable view of the Valais Alps. An opportunity to discover absolutely!Project realized by Architectes AssociésLocal, renowned architecture firm in ArbazFinishes and interior choices at the discretion of the buyer!Delivery for the end of 2027!Available apartments | GROUND FLOOR:APARTMENT 1 | CHF 565'000.-Apartment with 3.5 rooms, southwest sideApartment area 86 m2Terrace area 34 m2APARTMENT 2 | RESERVEDApartment with 3.5 rooms, southeast sideAvailable apartments | UPPER FLOOR:APARTMENT 3 | RESERVEDApartment with 3.5 rooms, southwest sideAPARTMENT 4 | CHF 535'000.-Apartment with 3.5 rooms, southeast sideApartment area 86 m2Balcony area 15 m2Available apartments | ATTIC:APARTMENT 5 | RESERVEDApartment with 3.5 rooms, southwest sideAPARTMENT 6 | CHF 595'000.-Apartment with 3.5 rooms, southeast sideApartment area 86 m2Balcony area 15 m2Outdoor parking spaces at a price of CHF 15'000.- per unit (in addition to the sale price)

  • Balcony / Terrace
  • Child-friendly
Guillaume Stäuble

Guillaume Stäuble

1 / 5
Guillaume Stäuble

Guillaume Stäuble

  • Balcony / Terrace
  • Child-friendly
3.5 rooms97m²CHF 545,000.–
Route de Grimisuat, 1974 Arbaz

Promotion Panorama - Your brand new 3½ room apartment in Arbaz

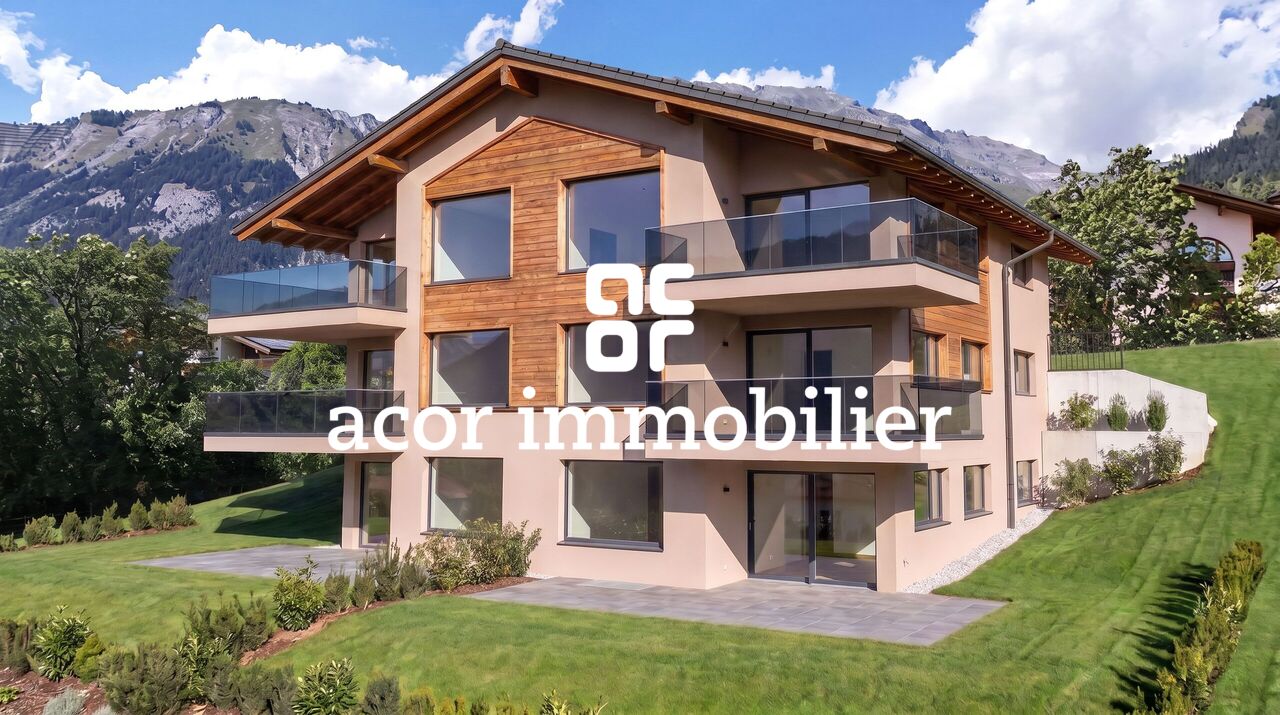
PROMOTION "PANORAMA" IN ARBAZacor immobilier offers you exclusively in Arbaz, in a prime location in a true balcony over the Rhone plain, this new promotion of 6 apartments in PPE with 3.5 rooms each.Designed to offer optimal living comfort, each apartment seduces with its generous volumes, functional layout, and spacious outdoor space, in the form of a terrace or balcony. The residence benefits from remarkable sunlight, an exceptional panorama, and an unparalleled view of the Valais Alps. An opportunity to discover absolutely!Project realized by Architectes AssociésLocal, renowned architecture firm in ArbazFinishes and interior choices at the discretion of the buyer!Delivery for the end of 2027!Available apartments | GROUND FLOOR:APARTMENT 1 | CHF 565'000.-Apartment with 3.5 rooms on the southwest sideApartment area 86 m2Terrace area 34 m2APARTMENT 2 | RESERVEDApartment with 3.5 rooms on the southeast sideAvailable apartments | UPPER FLOOR:APARTMENT 3 | RESERVEDApartment with 3.5 rooms on the southwest sideAPARTMENT 4 | CHF 535'000.-Apartment with 3.5 rooms on the southeast sideApartment area 86 m2Balcony area 15 m2Available apartments | ATTIC:APARTMENT 5 | RESERVEDApartment with 3.5 rooms on the southwest sideAPARTMENT 6 | CHF 595'000.-Apartment with 3.5 rooms on the southeast sideApartment area 86 m2Balcony area 15 m2Outdoor parking spaces at a price of CHF 15'000.- per unit (in addition to the sale price)

  • Balcony / Terrace
  • Child-friendly
Guillaume Stäuble

Guillaume Stäuble

1 / 5
Guillaume Stäuble

Guillaume Stäuble

  • Balcony / Terrace
  • Child-friendly
3.5 rooms94m²CHF 595,000.–
Route de Grimisuat, 1974 Arbaz

Promotion Panorama - Last attic lot!

PROMOTION "PANORAMA" IN ARBAZacor immobilier offers you exclusively in Arbaz, in a prime location in a true balcony overlooking the Rhône plain, this new promotion of 6 apartments in PPE with 3.5 rooms each.Designed to offer optimal living comfort, each apartment seduces with its generous volumes, functional layout, and large outdoor space, in the form of a terrace or balcony. The residence benefits from remarkable sunlight, an exceptional panorama, and an unparalleled view of the Valais Alps. An opportunity to discover absolutely!Project realized by Architectes AssociésLocal, renowned architecture firm in ArbazInterior finishes and choices at the discretion of the buyer!Delivery by the end of 2027!Available apartments | GROUND FLOOR:APARTMENT 1 | CHF 565'000.-Apartment with 3.5 rooms on the southwest sideApartment area 86 m2Terrace area 34 m2APARTMENT 2 | RESERVEDApartment with 3.5 rooms on the southeast sideAvailable apartments | UPPER FLOOR:APARTMENT 3 | RESERVEDApartment with 3.5 rooms on the southwest sideAPARTMENT 4 | CHF 535'000.-Apartment with 3.5 rooms on the southeast sideApartment area 86 m2Balcony area 15 m2Available apartments | ATTIC:APARTMENT 5 | RESERVEDApartment with 3.5 rooms on the southwest sideAPARTMENT 6 | CHF 595'000.-Apartment with 3.5 rooms on the southeast sideApartment area 86 m2Balcony area 15 m2Outdoor parking spaces at a price of CHF 15'000.- per unit (in addition to the sale price)

  • Balcony / Terrace
  • Child-friendly
1 / 5
  • Parking space
  • Balcony / Terrace
  • Pets allowed
  • +3
3.5 rooms100m²CHF 580,000.–
Rue des Vignerons, 1963 Vétroz

The "L'Ecrin du Soleil" Residence

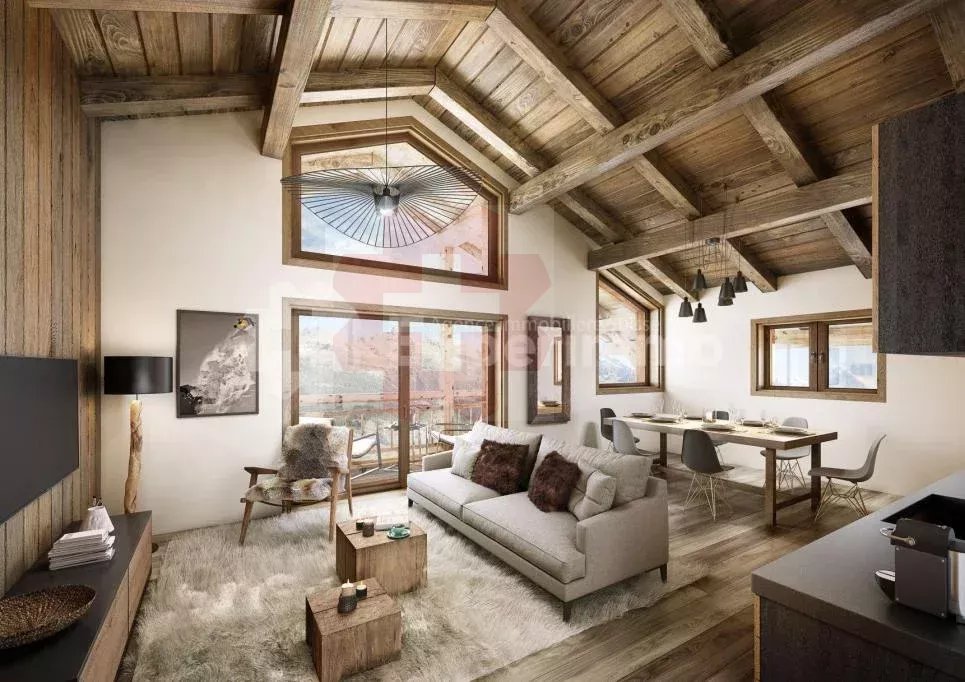
Apartment with 3.5 rooms from CHF 580,000.- *** Directly from the constructor ***We are offering you exclusively beautiful apartments with 3.5 rooms, with surfaces of around 100 m2, on the ground floor with lawn or in the attic in an intimate building with 6 apartments, in a living environment of rare quality in Vétroz.These magnificent apartments are distributed as follows: • An entrance hall with closet/wardrobe • Bright living room/kitchen with around 35 m2 • A large semi-covered terrace • A parental suite of over 20 m2, with a bathroom including a bathtub • A second bedroom of over 10 m2 • A second bathroom with shower and space for a washing machine • Private lawns of around 50 m2 for the ground floor apartments and high ceiling height for the attic with visible roof structure • A complete basement completes this property. High-quality finishes will be carried out according to your tastes, with a comfortable budget allocated to allow you to create the interior of your dreams.The building benefits from a privileged location, sunny and quiet, and you have all the necessary amenities nearby: • Shops and village center of Vétroz, 7 minutes on foot • Highway access in 5 minutes • Bus stop, 3 minutes on foot • Primary school, 4 minutes by car • Secondary school, 5 minutes by car Outdoor parking space for the price of CHF 12,500.- extra.Don't miss this unique opportunity!Do not hesitate to contact us for a site visit or for more information!

  • Parking space
  • Balcony / Terrace
  • Pets allowed
  • +3
Travel time
-
New building
1 / 4
  • Parking space
  • Balcony / Terrace
  • View
  • +1
4.5 rooms123m²CHF 790,000.–
A Vétroz, 1963 Vétroz

The art of living in the heart of Vétroz!

LE MIAMI, a contemporary residence of exception located in the charming commune of Vétroz, on the edge of the building zone. Nestled in a peaceful environment, it is only a 10-minute walk from shops, schools, the post office, and the bank, offering a practical and pleasant living environment.The LE MIAMI promotion stands out for the irreproachable quality of its construction, combining high-end materials and meticulous finishes. With its 15 elegant apartments, every detail has been carefully thought out to offer unparalleled comfort. Whether you are looking for a spacious 4.5-room apartment or an intermediate configuration of 2.5 or 3.5 rooms, you will find a home that meets your expectations here. An exclusive penthouse is also available for those seeking a unique living experience.Each apartment, bathed in natural light, is designed to enhance your daily life with modern and refined design.Located in the beautiful commune of Vétroz, LE MIAMI is the place where luxury and serenity meet to create a unique and prestigious living space. Don't miss the opportunity to live in such an exceptional setting.PARTICULARITIES Customizable finishes according to your style. Contemporary architecture in a residential neighborhood. A modern and purified design that integrates perfectly into its environment. Modular interiors. South-facing orientation. Optimal brightness and maximum sunlight. Heating by heat pump (PAC)Guaranteed thermal comfort and energy savings. Large terraces and lawns. Only 4 km from the highway for easy travel. Miele washing column included. Electric shutters and centralized vacuum cleaner. LED spots for lighting all apartments. Parking equipped with charging stations for electric vehicles2 additional indoor parking spaces at a price of CHF 35,000.- per unitAnother 4.5-room apartment also available on the ground floor Expected delivery: end of 2027 - beginning of 2028

  • Parking space
  • Balcony / Terrace
  • View
  • +1
New building
1 / 4
  • Parking space
  • Balcony / Terrace
  • View
  • +1
3.5 rooms77m²CHF 630,000.–
A Vétroz, 1963 Vétroz

The art of living in the heart of Vétroz!

LE MIAMI, a contemporary residence of exception located in the charming commune of Vétroz, on the edge of the building zone. Nestled in a peaceful environment, it is only a 10-minute walk from shops, schools, the post office, and the bank, offering a practical and pleasant living environment.The LE MIAMI promotion stands out for the irreproachable quality of its construction, combining high-end materials and meticulous finishes. With its 15 elegant apartments, every detail has been thought out to offer unparalleled comfort. Whether you are looking for a spacious 4.5-room apartment or an intermediate configuration of 2.5 or 3.5 rooms, you will find a home that meets your expectations here. An exclusive penthouse is also available for those seeking a unique living experience.Each apartment, bathed in natural light, is designed to enhance your daily life with a modern and refined design.Located in the beautiful commune of Vétroz, LE MIAMI is the place where luxury and serenity meet to create a unique and prestigious living space. Don't miss the opportunity to live in such an exceptional setting.PARTICULARITIES Customizable finishes according to your style. Contemporary architecture in a residential neighborhood. A modern and minimalist design that perfectly integrates into its environment. Modular interiors. South-facing orientation. Optimal brightness and maximum sunlight. Heating by heat pump (PAC)Guaranteed thermal comfort and energy savings. Large terraces and lawns. Only 4 km from the highway for easy travel. Miele washing column included. Electric shutters and centralized vacuum cleaner. LED spots for lighting all apartments. Parking equipped with charging stations for electric vehicles2 additional indoor parking spaces at a price of CHF 35,000.- per unitExpected delivery: end of 2027 - beginning of 2028

  • Parking space
  • Balcony / Terrace
  • View
  • +1
1 / 11
4.5 rooms110m²CHF 795,000.–
1964 Conthey

Lot C2 - New 4.5 room attic

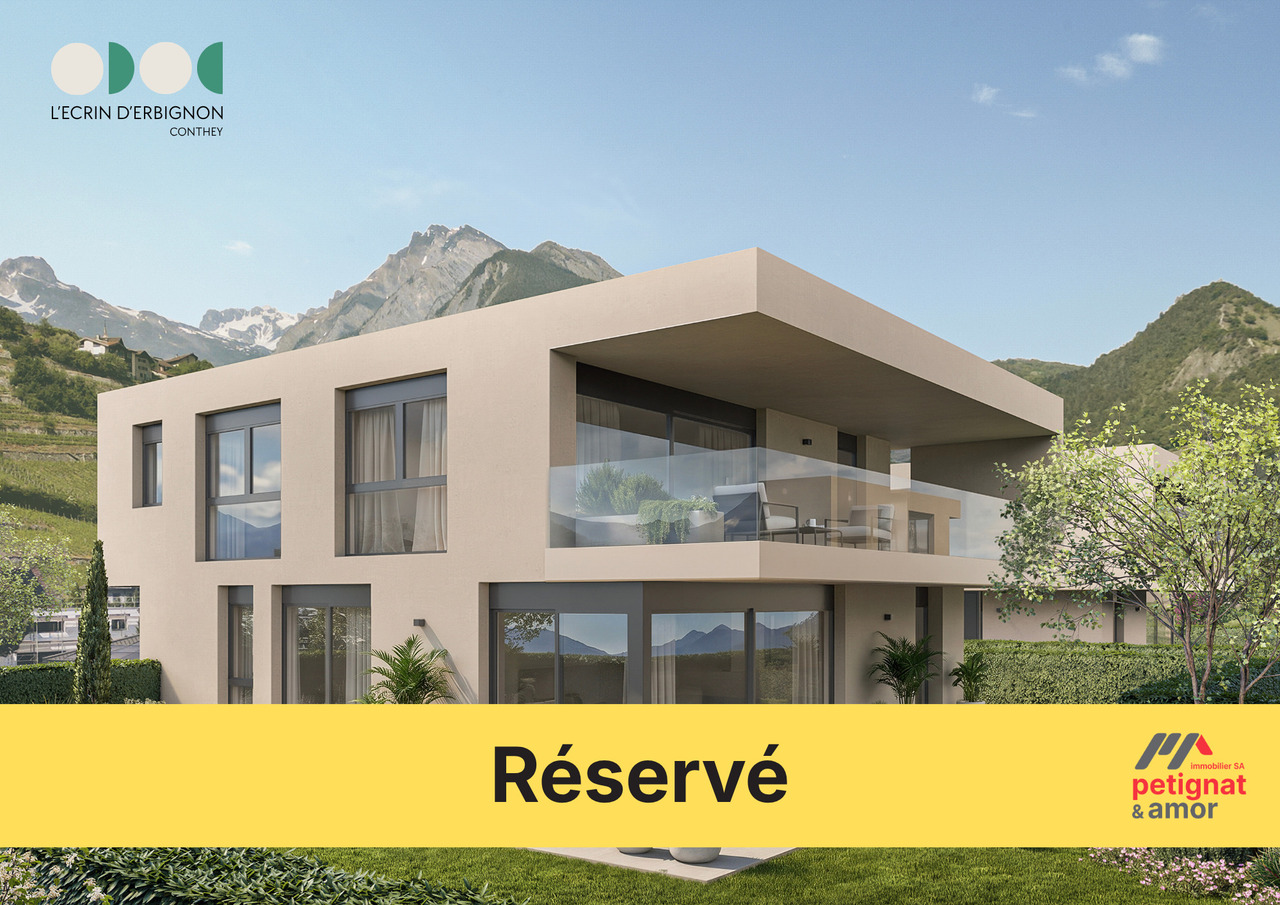
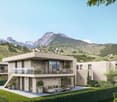
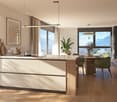
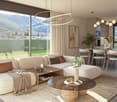
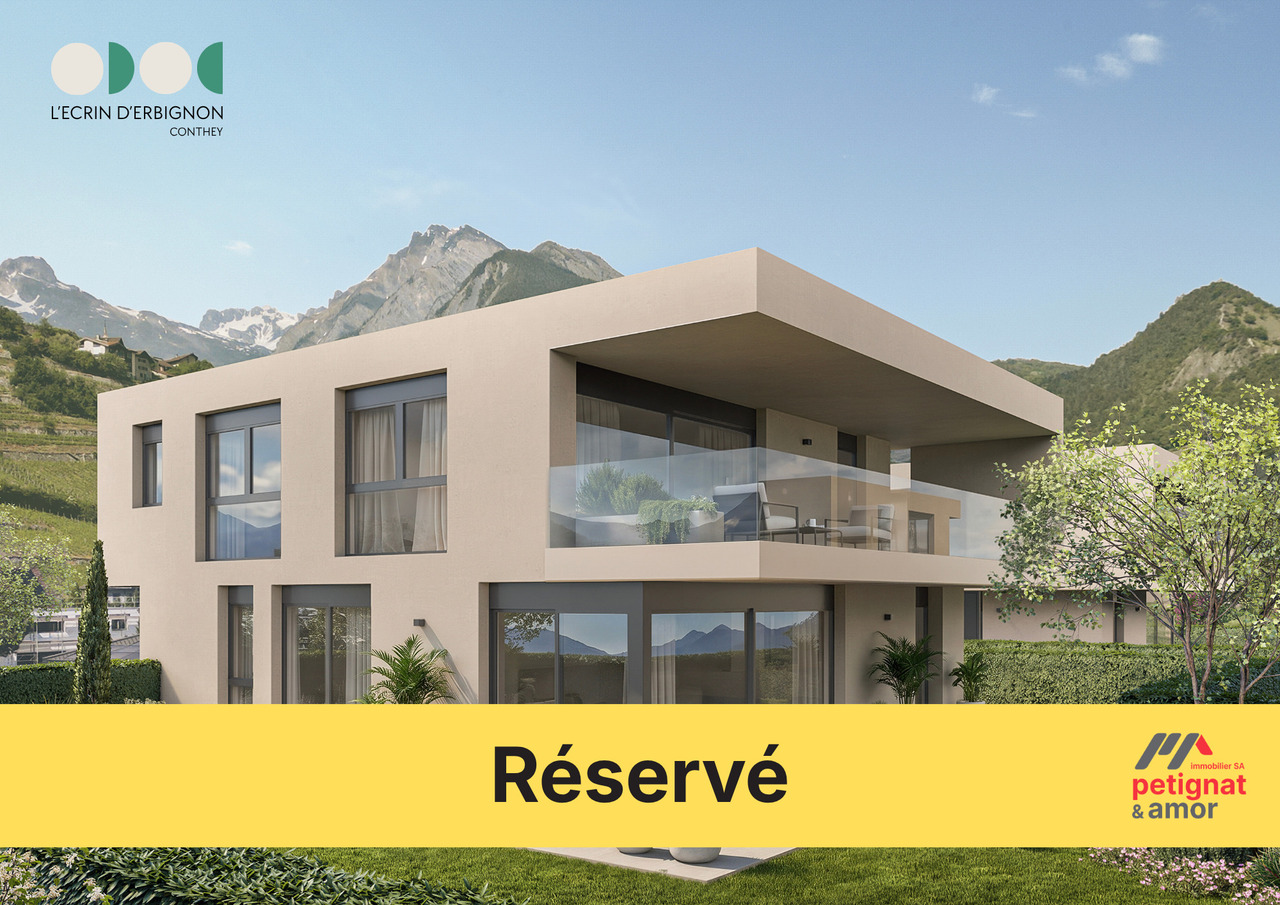
The projectL'Écrin d'Erbignon is a new development of four contemporary villas, each with two apartments, located in a quiet residential area in Conthey.This beautiful attic with 4½ rooms stands out for the generosity of its outdoor spaces, including a covered balcony, a terrace, and a small private garden.The careful architecture and high-quality finishes give the ensemble a modern standing.The residence benefits from high-performance equipment, including a reversible air-water heat pump that ensures optimal comfort all year round, complemented by photovoltaic panels and motorized shutters. Kitchens, sanitary facilities, and flooring are offered with particularly comfortable budgets and a wide choice of materials, providing true freedom of personalization and high-quality finishes.Budgets per apartment:Custom-made kitchen (local craftsmanship) : CHF 28'000.- * Sanitary facilities: CHF 1'750.- per device * Tiling (supply) : CHF 70.-/m² * Parquet (supply) : CHF 110.-/m²The locationIdeally located in Conthey, the development benefits from a peaceful environment while remaining in close proximity to schools, shops, public transport, and amenities. The connection to the central Valais infrastructure is quick and easy, ensuring a practical and pleasant daily life.Apartment distribution: • Entrance hall with storage • Bright living room with direct access to the balcony and terrace/garden • Open kitchen • Two beautiful bedrooms • Parental bedroom with private shower room/WC • Bathroom/WC with space for a washing machine • Large covered balcony with 25 m2 • Terrace and garden with a total area of 76 m2. Attached rooms:- a cellar - two parking spaces, one of which is covered4.5-room apartment: CHF 795'000.001 outdoor parking space: CHF 12'500.001 covered parking space: CHF 20'000.00Total price: CHF 827'500.00Other properties available in this development: www.ecrin-erbignon.ch

1 / 11
4.5 rooms114m²CHF 870,000.–
1964 Conthey

Lot C1 4.5 rooms new with garden

L'Écrin d'Erbignon is a new promotion of four contemporary villas, each composed of two apartments.This 4.5-room apartment on the ground floor with a garden stands out for the generosity of its outdoor spaces, including a large terrace and a beautiful garden area, which offers a true extension of the living space for the beautiful days. This project is also characterized by a careful architecture with quality finishes. The future apartments will be equipped with an air-water heat pump ensuring optimal comfort all year round, complemented by photovoltaic panels and motorized shutters. Kitchens, bathrooms, and flooring are offered with particularly comfortable budgets and a wide choice of materials, offering a true freedom of personalization and quality finishes.Budgets allocated per apartment:Custom-made kitchen (local craftsman) : CHF 28'000.- * Sanitary facilities : CHF 1'750.- per device * Tiling (supply) : CHF 70.-/m² * Parquet (supply) : CHF 110.-/m²Ideally located in Conthey, the promotion benefits from a peaceful environment while remaining in immediate proximity to schools, shops, public transport, and amenities. The connection to the central Valais infrastructure is quick and easy, ensuring a practical and pleasant daily life.Apartment distribution: • Entrance hall with storage • Bright living room with direct access to the terrace/garden • Open kitchen with island • Two beautiful bedrooms • Parental suite with private shower room/WC • Bathroom/WC with space for a washing machine • Terrace and garden Annexes :- a cellar - two parking spaces, one of which is covered4.5-room apartment: CHF 870'000.001 outdoor parking space: CHF 12'500.001 covered parking space: CHF 20'000.00View the other apartments in this promotion: www.ecrin-erbignon.ch

Suggested properties for you based on search results

Other interesting objects