907 results - Flats for sale with Balcony / Terrace: Region Central Valais (Mittelwallis)

Daniela Trindade

Daniela Trindade

1 / 10
Daniela Trindade

Daniela Trindade

  • Balcony / Terrace
  • View
  • Elevator
  • +2
4.5 rooms, 168m², CHF 1,760,000.–
1967 Bramois

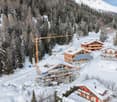
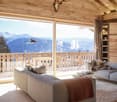
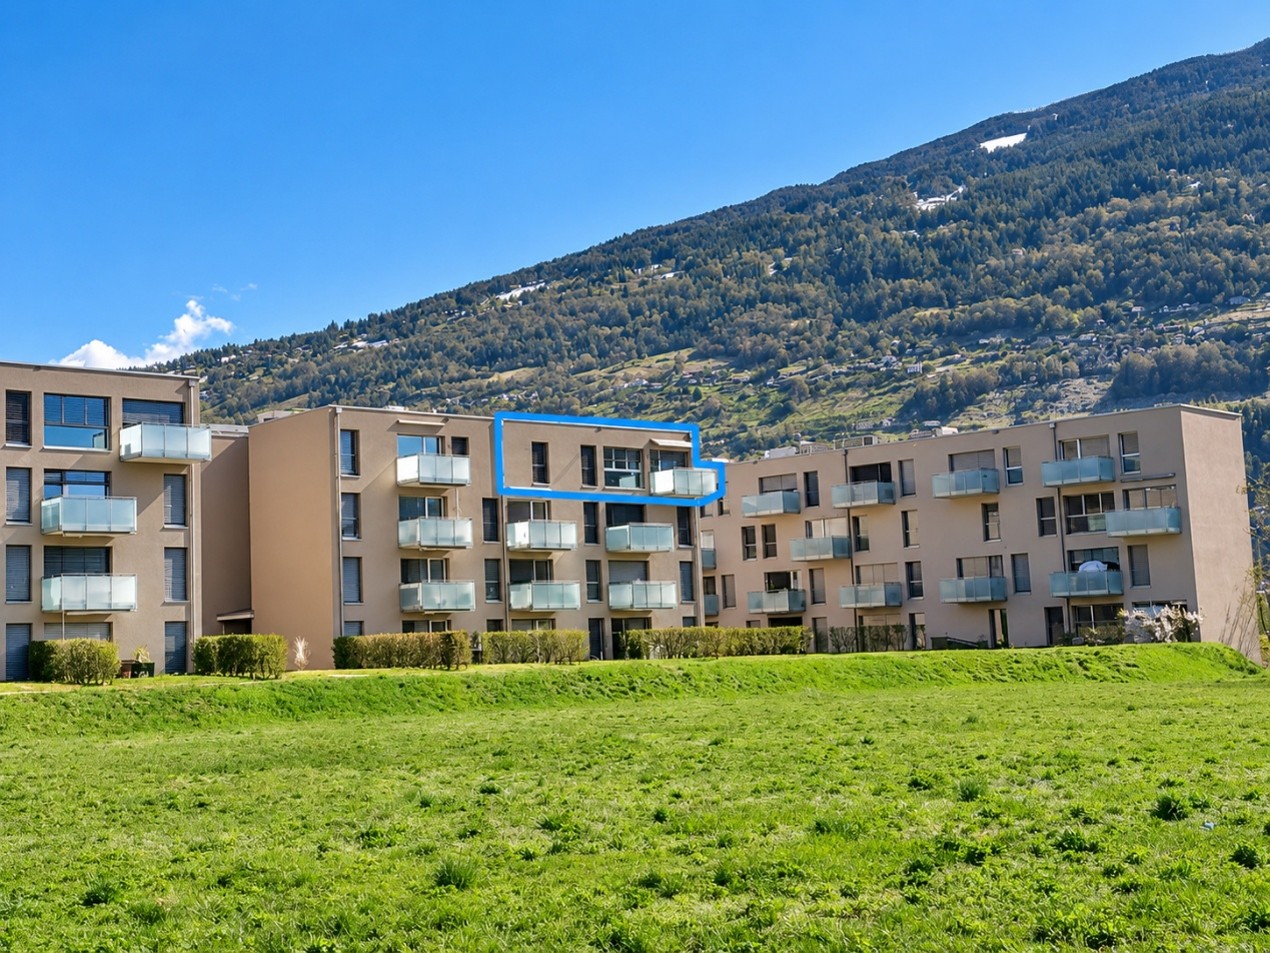
EXCEPTIONAL ATTIC - ELEGANCE IN ITS PUREST FORM

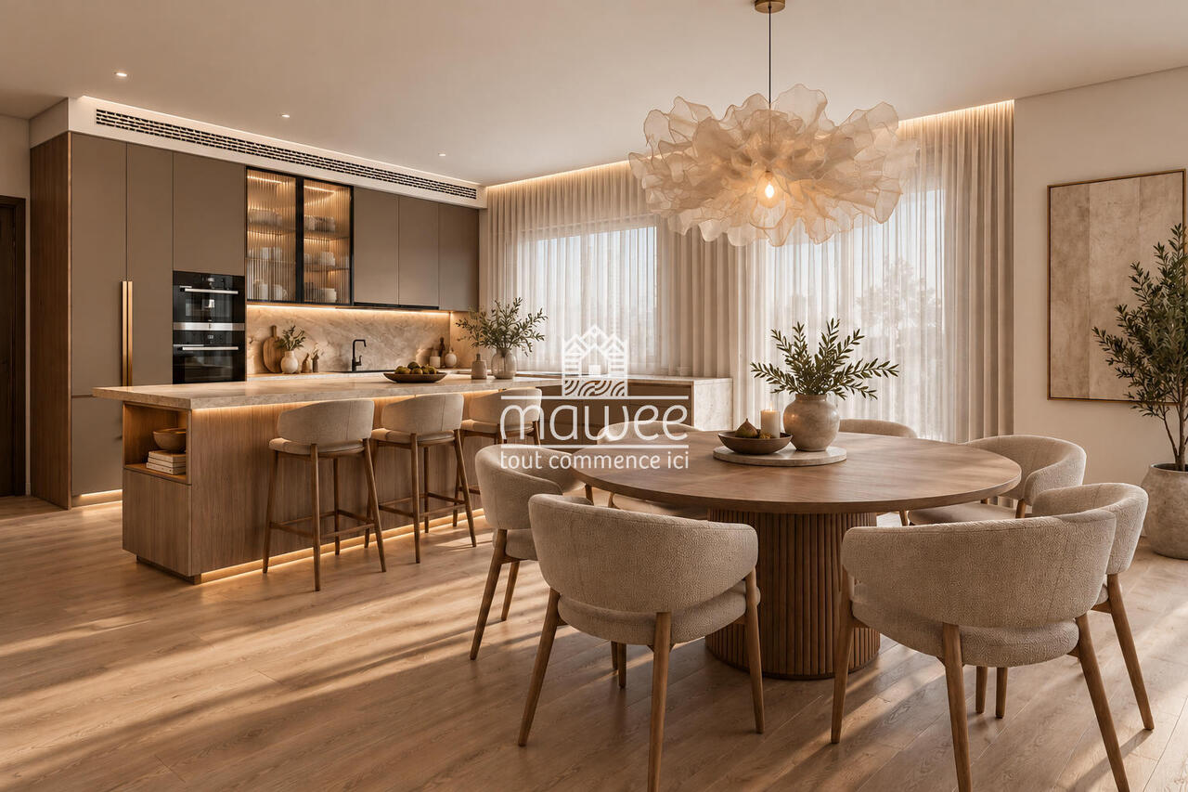
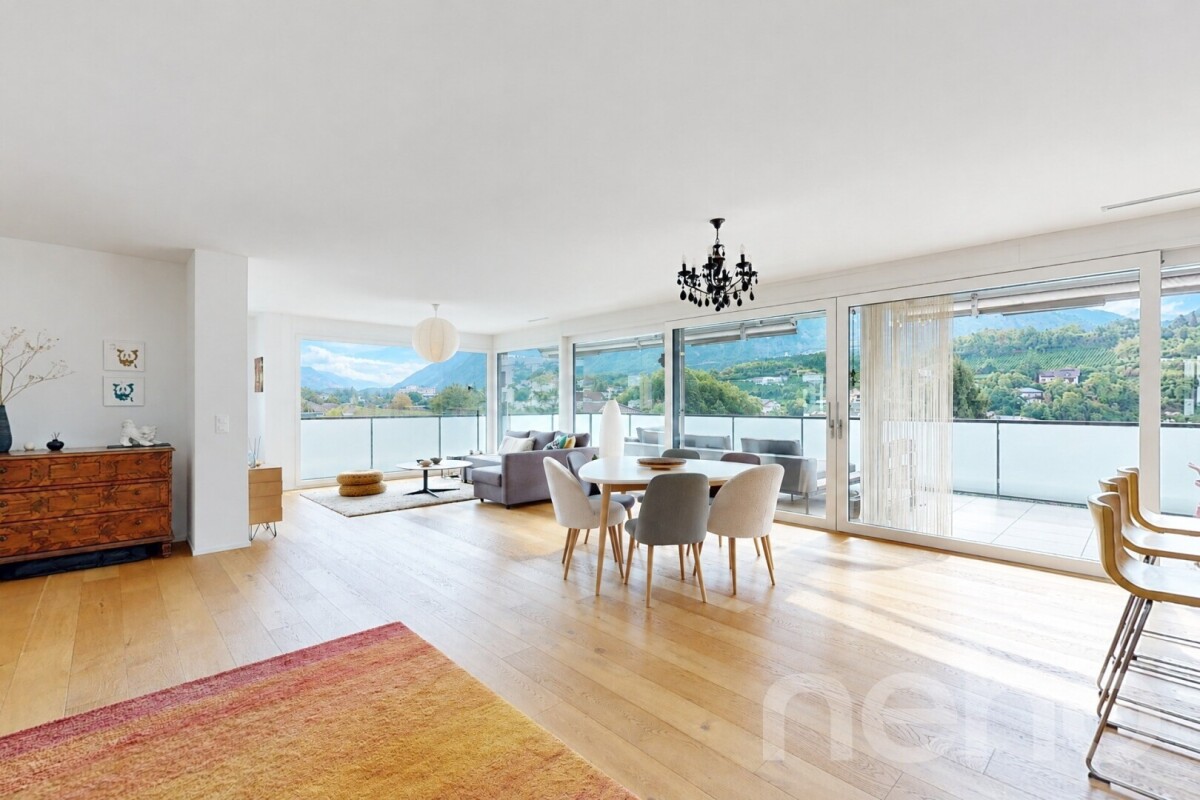
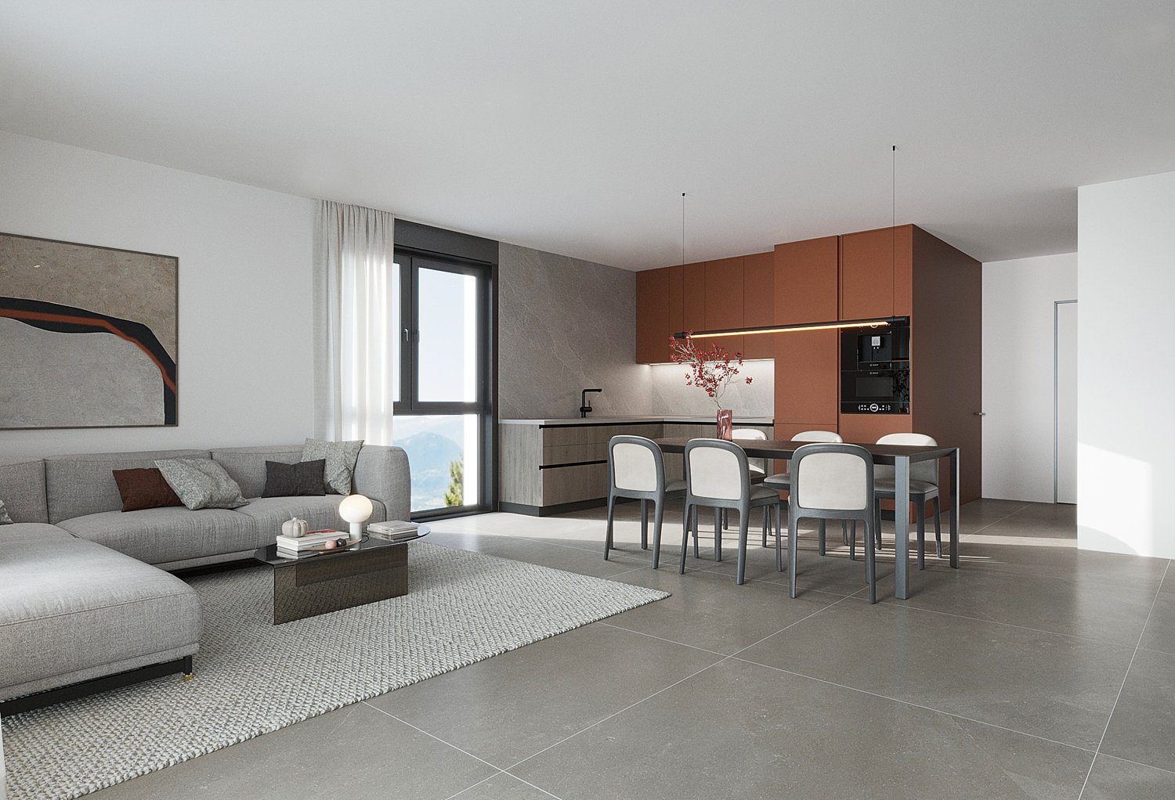
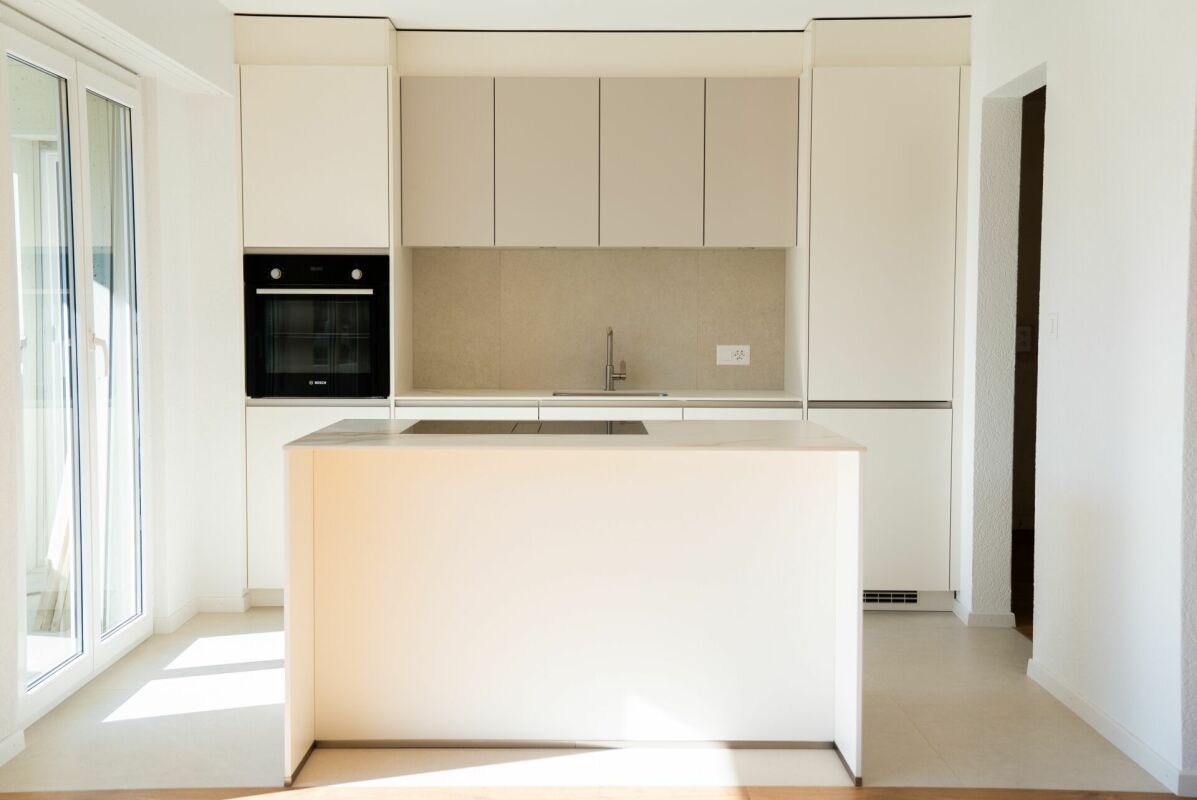
A rare address where contemporary architecture meets quality materials, generous volumes, and comfort thought out in the smallest details.Discover this magnificent 5.5-room attic in Bramois, in the exclusive Le Chant de la Borgne residence, composed of only three apartments.And because it is the only accommodation located on the top floor, this attic benefits from a fully private level, offering a feeling of exclusivity and intimacy particularly sought after.With its 168.4 m², its 40 m² terrace, its generous volumes, and its quality amenities, this property combines contemporary elegance, comfort, and freedom of personalization.A private access to an exceptional apartmentFrom the arrival, the exclusivity is felt: the attic has a private access by elevator.A rare privilege that offers intimacy and independence, since you have the entire top floor, without any other apartment at your level.The heart of the house, a spectacular living areaWith nearly 60 m² dedicated to the living room, dining room, and kitchen, this space offers generous volumes, conducive to an elegant, convivial, and warm atmosphere.The kitchen can be fully customized to the buyer's wishes, in order to create a space perfectly adapted to their tastes and lifestyle.Large openings naturally extend the interior spaces to the outside and bring a beautiful brightness to the entire area.A parental suite like a true private spaceThe parental suite is a true universe in itself.With nearly 54 m², it includes a generous bedroom, a walk-in closet, and a private bathroom.A space designed to offer comfort, intimacy, and serenity, with volumes particularly appreciated for a property of this standing.Two additional bedroomsThe sleeping area also includes two additional bedrooms, offering beautiful possibilities for layout for a family, guests, or an office.Elegant bathroomsThe attic has three bathrooms, designed to offer comfort and practicality in daily life.The wet areas benefit from tile coverings and careful finishes, while the materials can be selected according to the ranges planned in the project.A 40 m² terrace to extend the living spacesOutside, the terrace becomes a true additional room.With its 40 m², it offers enough space to imagine a comfortable outdoor salon, a large table for receiving, or a vegetal layout.A true extension of the interior spaces, ideal for fully enjoying the beautiful days.Amenities thought out in the smallest details • Triple glazing on windows and doors • Windows and doors made of aluminum • Electric, motorized blinds with remote control • Central double-flow ventilation • Floor heating • Air-water heat pump • Photovoltaic panels on the roof • Thermostats in the rooms and living room • Individual metering of heating and hot water • Elevator with private access to the attic • Individual cellar • Electric vehicle charging station • 2 parking spaces, including 1 covered, in addition to the sale price 30'000.- Finishes to your imageOne of the great advantages of this property is the possibility of personalizing the finishes to the buyer's wishes.The floor coverings, certain material choices, and the layout of the kitchen allow you to create an interior that truly corresponds to your desires.An ideal situation in BramoisLocated in Bramois, Le Chant de la Borgne benefits from a particularly...

  • Balcony / Terrace
  • View
  • Elevator
  • +2
Federico Cosma

Federico Cosma

1 / 12
Federico Cosma

Federico Cosma

  • Balcony / Terrace
  • Garage
  • View
  • +1
4.5 rooms, 96m², CHF 490,000.–
Sierre, 3960 Sierre

Spacious 4.5-room apartment in the heart of Sierre with three balconies

The apartment is located on the 2nd floor of a residence in the heart of Sierre and seduces with its functional layout, beautiful volumes, and three balconies offering generous outdoor spaces. The apartment opens onto an independent entrance that leads to a hall and a central corridor of approximately 15 m² in total. This space is a true distribution area that harmoniously serves all the rooms of the apartment and allows for pleasant circulation between the different living and sleeping areas. The corner location of the apartment allows for a natural separation between the rooms while maintaining a beautiful fluidity in the movements. From the entrance, you can access: • the living room, approximately 23 m², which constitutes the main living area and benefits from direct access to the large south-facing balcony; • the independent kitchen, approximately 4.7 m², located in the extension of the living room and benefiting from a west orientation; • three bedrooms complete the sleeping area, offering surfaces of approximately 13.3 m², 11.9 m², and 7.4 m²; • two of the bedrooms have direct access to balconies, offering additional outdoor spaces; • a bathroom of approximately 4.6 m² completes the sleeping area; • the apartment also has several circulation spaces that allow for a good distinction between the living and private areas. This organization offers a clear and practical distribution, particularly adapted to family life. The living and sleeping areas have a certain independence while remaining easily accessible from the entrance. The apartment has three balconies, representing a total of approximately 25 m² of outdoor spaces. The main balcony is approximately 8.4 m² and is directly accessible from the living room. It has a south orientation and offers a pleasant extension of the living area. Two additional balconies of approximately 8.2 m² and 9 m² complete the apartment and allow for the use of outdoor spaces from the bedrooms, with an opening to different orientations of the apartment. This corner location and the presence of several balconies also contribute to a beautiful diversity of perspectives and contribute to the brightness of the apartment. With three bedrooms, a living room of over 23 m², generous circulation spaces, an independent kitchen, a bathroom, and three balconies, this property offers a spacious and versatile configuration. The apartment has a surface area of approximately 83 m² and a particularly functional layout, adapted to both families and couples wishing to have an additional bedroom or a home office. A cellar, included in the sale price, completes the property and offers additional storage space. A parking space in the underground garage is available for CHF 20,000.-- in addition to the sale price. A bright and well-distributed corner apartment, ideally located in the heart of Sierre, with three bedrooms and generous outdoor spaces, including a south-facing balcony. Do not hesitate to contact us to obtain more information or organize a visit.Exact address available after registration on neho.ch.YOU WANT TO VISIT? PLEASE REGISTER FIRST: https://neho.ch/b/3960-26-23

  • Balcony / Terrace
  • Garage
  • View
  • +1
Federico Cosma

Federico Cosma

1 / 12
Federico Cosma

Federico Cosma

  • Parking space
  • Balcony / Terrace
  • Garage
  • +2
4.5 rooms, 146m², CHF 980,000.–
Sierre, 3960 Sierre

Beautiful 4.5-room apartment on the top floor with large south-facing terrace

Located in a prestigious residence in Sierre, away from traffic noise, this magnificent 4.5-room apartment offers beautiful volumes and a particularly comfortable living space. Built in 2015 according to Minergie standards, the apartment benefits from excellent construction quality and a peaceful residential environment. The apartment and facilities have been little used (as a secondary residence until now). The accommodation has an exceptional 60 m² living room, which is bright and spacious, and gives direct access to a large south-facing terrace of approximately 60 m². The south-facing exposure brings a lot of light throughout the day and allows you to fully enjoy this pleasant outdoor space. The night area (to the north) consists of three double bedrooms, offering beautiful spaces and ideal comfort for a family or for receiving guests. The apartment also has two bathrooms: one equipped with a shower, and the other with a bathtub as well as a washing column, offering practical comfort in everyday life. The underfloor heating with individual thermostat, powered by a pellet boiler, ensures thermal comfort. The choice of pellet heating, which is derived from wood and considered a renewable energy source, is part of a more environmentally friendly energy approach. This solution allows you to benefit from a high-performance and comfortable heating system while prioritizing a non-fossil energy source, in line with the principles of energy efficiency of the Minergie standard. The apartment benefits from an ideal location, close to all amenities. Shops, Sierre train station, and main road axes are easily accessible, offering a practical daily life and excellent mobility. A large cellar/storage room is included in the sale price. An indoor parking space in the underground garage is available, included in the sale price. A rare property in Sierre, ideal for people looking for a spacious, bright, and quiet apartment in a prestigious residence, while remaining close to all amenities.Exact address available after registration on neho.ch.DO YOU WANT TO VISIT? PLEASE REGISTER FIRST: https://neho.ch/b/3960-26-20

  • Parking space
  • Balcony / Terrace
  • Garage
  • +2
1 / 10
  • Balcony / Terrace
  • Garage
3.5 rooms, 104m², CHF 650,000.–
Rue du Puits-du-Géant 10, 1950 Sion

3.5 room apartment on the ground floor in Sion

Don't miss this opportunity to live in one of the 19 apartments of the Pòrtachon residence in Sion. Ideally located on Rue du Puits-du-Géant, this new development charms with its carefully designed architecture, combining comfort, modernity, and energy efficiency.Spread over 4 levels, the apartments, ranging from studios to 4.5 rooms, have been designed to offer pleasant and functional living spaces. Each apartment also benefits from an outdoor space, in the form of a terrace or private garden.To ensure optimal comfort during the summer periods, the apartments are equipped with a free cooling system. This modern technology allows the interior spaces to be cooled naturally during hot weather, while limiting energy consumption. A real advantage in the face of increasingly hot summers, which improves daily comfort and contributes to the long-term valorization of your property.Whether you're looking for a cozy home near amenities or an elegant pied-à-terre, this residence will meet all your expectations. Moreover, every detail has been carefully imagined to make your daily life simpler and more enjoyable.COMPOSITION OF THE LOT (3.5 rooms, on the ground floor):o 1 entrance hall with storage closeto 1 bathroomo 1 guest toileto 2 bedroomso 1 living area consisting of an open kitchen leading to the dining room and living roomo 1 terraceo 1 gardenYou will have the opportunity to choose the materials and finishes of your future apartment, allowing you to create a space that suits you.PARKING:Interior parking spaces in a row: CHF 50'000.- for 2 spaces, in addition to the sale price and mandatoryOr 2 side-by-side spaces for CHF 65'000.- per spaceREMARKS:Calculation of surfaces according to Valais standards.

  • Balcony / Terrace
  • Garage
Travel time
-
Iryna Filon

Iryna Filon

1 / 13
Iryna Filon

Iryna Filon

  • Balcony / Terrace
  • Elevator
4.5 rooms, 165m², Price on request
3963 Crans-Montana

4016. Appartement en RdC au centre de Crans

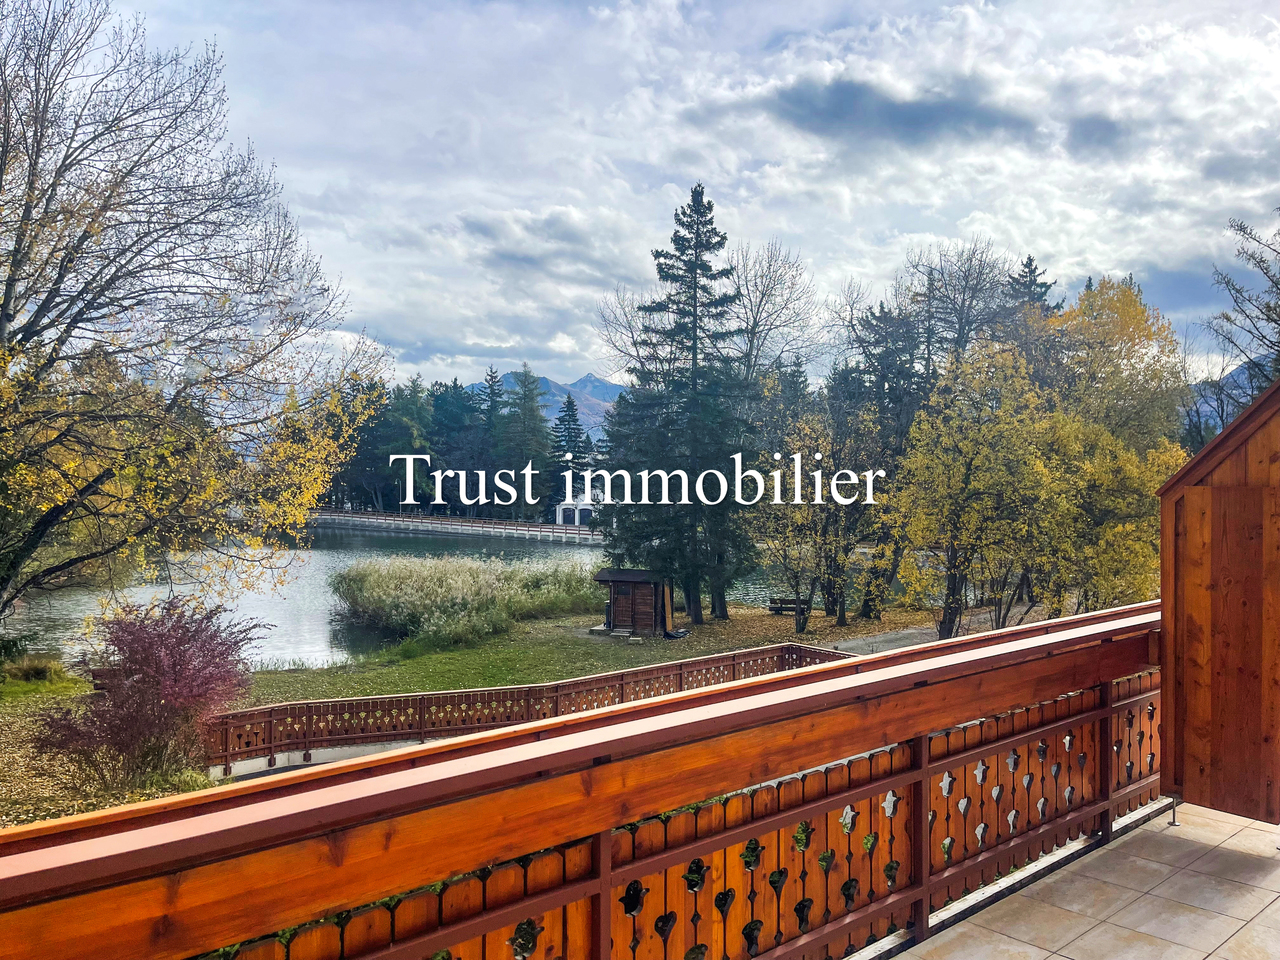
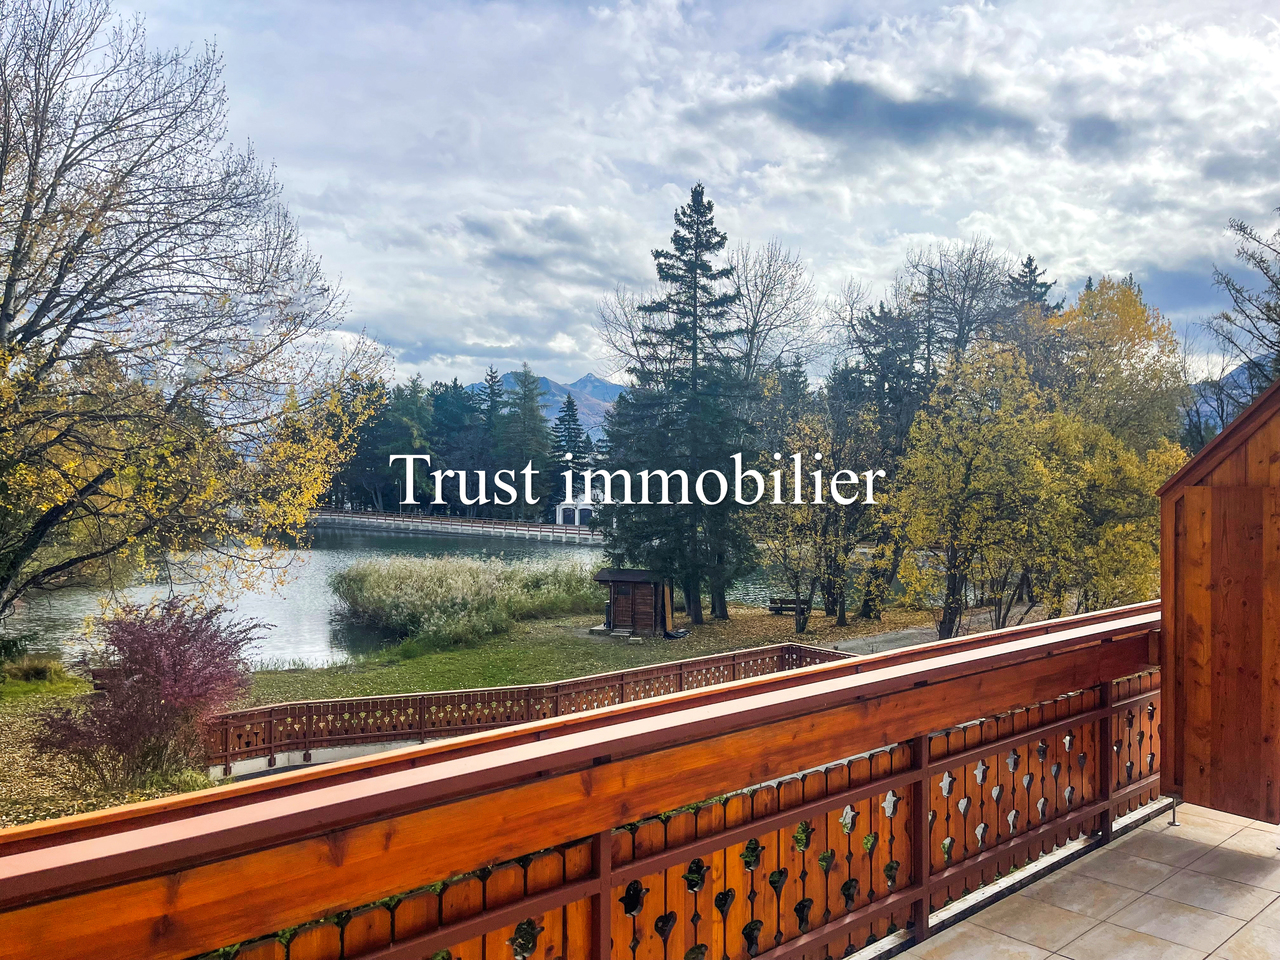
Appartement à vendre à Crans-MontanaTrust Immobilier vous accompagne dans vos projets en Valais, ainsi que sur les cantons de Vaud et Genève, et vous propose Ref. 4016 - TCM.AAu plus proche des terrains de Golf Ballesteros et Jack Nicklaus ainsi que de l'Etang Long, cette Résidence de standing est idéalement située à deux pas du centre de Crans, tout en vous offrant un environnement verdoyant et une vue privilégiée sur l'Etang Blanc.Confortablement installés au sein de ce bel appartement de rez-de-chaussée, profitez du meilleur de la montagne, de votre journée de golf, ski ou shopping, ainsi que des multiples commodités qu'offre la Station.Amateurs d'espace, cet agréable 4.5 pièces vous ravira au premier coup d'oeil.Sa distribution s'étend sur une surface d'environ 165m2 habitable :Parties principales :Cuisine ouverte sur salle à manger et séjour avec cheminée, donnant sur terrasse côté routeParties secondaires :2 chambres avec salles de bain attenantes (WC, lavabo, baignoire) et accès sur premier balcon côté Etang Blanc1 chambre avec accès sur second balcon côté Etang Blanc1 salle de bain (WC, lavabo, douche)Annexes : 2 places dans le parking souterrain, 1 cave, 1 casier à skisForme juridique: PPE Résidence secondairewww.trustimmobilier.chApartment for sale in Crans-MontanaTrust Immobilier supports you in your real estate projects in Valais, as well as in the cantons of Vaud and Geneva, and presents Ref. 4016 - TCM.AJust a stone's throw from the Ballesteros and Jack Nicklaus golf courses as well as the Etang Long, this luxury residence is ideally located a short walk from the center of Crans, while offering a lush green setting and a spectacular view of the Etang Blanc.Comfortably settled in this beautiful ground-floor apartment, enjoy the best of the mountains--whether you're golfing, skiing, or shopping--as well as the many amenities the resort has to offer.If you love spacious living, this pleasant 4.5-room apartment will charm you at first sight.The layout spans approximately 165 m² of living space:Main areas:Kitchen open to the dining room and living room with a fireplace, opening onto a terrace facing the streetSecondary areas:2 bedrooms with en-suite bathrooms (toilet, sink, bathtub) and access to the first balcony facing Etang Blanc1 bedroom with access to the second balcony facing Etang Blanc1 bathroom (toilet, sink, shower)Amenities: 2 parking spaces in the underground garage, 1 storage room, 1 ski lockerLegal status: Condominium (PPE) - Second homewww.trustimmobilier.ch

  • Balcony / Terrace
  • Elevator
Iryna Filon

Iryna Filon

1 / 13
Iryna Filon

Iryna Filon

  • Balcony / Terrace
  • Elevator
8.5 rooms, 304m², Price on request
3963 Crans-Montana

5003. Double appartement en RdC au centre de Crans

Appartement à vendre à Crans-MontanaTrust Immobilier vous accompagne dans vos projets en Valais, ainsi que sur les cantons de Vaud et Genève, et vous propose Ref. 5003 - TCM.BAu plus proche des terrains de Golf Ballesteros et Jack Nicklaus ainsi que de l'Etang Long, cette Résidence de standing est idéalement située à deux pas du centre de Crans, tout en vous offrant un environnement verdoyant et une vue privilégiée sur l'Etang Blanc.Confortablement installés au sein de ce vaste double appartement (c'est-à-dire deux logements contigus de 165m2 et 139m2) au rez-de-chaussée, profitez du meilleur de la montagne, de votre journée de golf, ski ou shopping, ainsi que des multiples commodités qu'offre la Station.Amateurs d'espace, cet agréable 8.5 pièces vous ravira au premier coup d'oeil.Sa distribution s'étend sur une surface d'environ 350m2 habitable :*APPARTEMENT 1 (165m2 habitable)Parties principales :Cuisine ouverte sur salle à manger et séjour avec cheminée, donnant sur terrasse côté routeParties secondaires :2 chambres avec salles de bain attenantes (WC, lavabo, baignoire) et accès sur premier balcon côté Etang Blanc1 chambre avec accès sur second balcon côté Etang Blanc1 salle de bain (WC, lavabo, douche)*APPARTEMENT 2 (139m2 habitable)Parties principales :Cuisine ouverte sur salle à manger et séjour avec cheminée d'angle, donnant sur terrasse côté routeParties secondaires :1 chambre avec salle de bain attenante (WC, lavabo, douche, baignoire) et accès sur balcon côté Etang Blanc1 chambre1 chambre avec accès sur balcon côté Etang Blanc1 salle de bain (WC, lavabo, douche)1 salle de bain (WC, lavabo, baignoire)Annexes : 3 places dans le parking souterrain, 2 caves, 2 casiers à skisForme juridique: PPE Résidence sécondaire - Vente réservée aux résidents suisseswww.trustimmobilier.chApartment for sale in Crans-MontanaTrust Immobilier assists you with your real estate projects in Valais, as well as in the cantons of Vaud and Geneva, and offers you Ref. 5003 - TCM.BJust a short walk from the Ballesteros and Jack Nicklaus golf courses as well as the Etang Long, this luxury residence is ideally located a stone's throw from the center of Crans, while offering a lush green setting and a spectacular view of the Etang Blanc.Comfortably settled in this spacious duplex apartment (consisting of two adjoining units measuring 165 m² and 139 m²) on the ground floor, enjoy the best of the mountains, whether it's a day of golf, skiing, or shopping, as well as the many amenities the resort has to offer.If you love space, this pleasant 8.5-room apartment will captivate you at first glance.Its layout spans approximately 350 m² of living space:*APARTMENT 1 (165 m² of living space)Main areas:Kitchen open to the dining room and living room with a fireplace, opening onto a terrace facing the streetSecondary areas:2 bedrooms with en-suite bathrooms (toilet, sink, bathtub) and access to the first balcony facing Etang Blanc1 bedroom with access to the second balcony facing Etang Blanc1 bathroom (toilet, sink, shower)*APARTMENT 2 (139 m² of living space)Main areas:Open-concept kitchen opening onto the dining room and living room with a corner fireplace, opening onto a terrace facing the streetSecondary areas:1 bedroom with an en-suite bathroom (toilet, sink, shower, bathtub) and access to a balcony facing Etang Blanc1 bedroom1 bedroom with access to a balcony facing Etang Blanc1 bathroom (toilet, sink, shower)1 bathroom (toilet, sink, bathtub)...

  • Balcony / Terrace
  • Elevator
1 / 12
3.5 rooms, 70m², CHF 650,000.–
Route de la Combaz 36, 3963 Crans-Montana

Crans-Montana – A great opportunity in the heart of the Alps

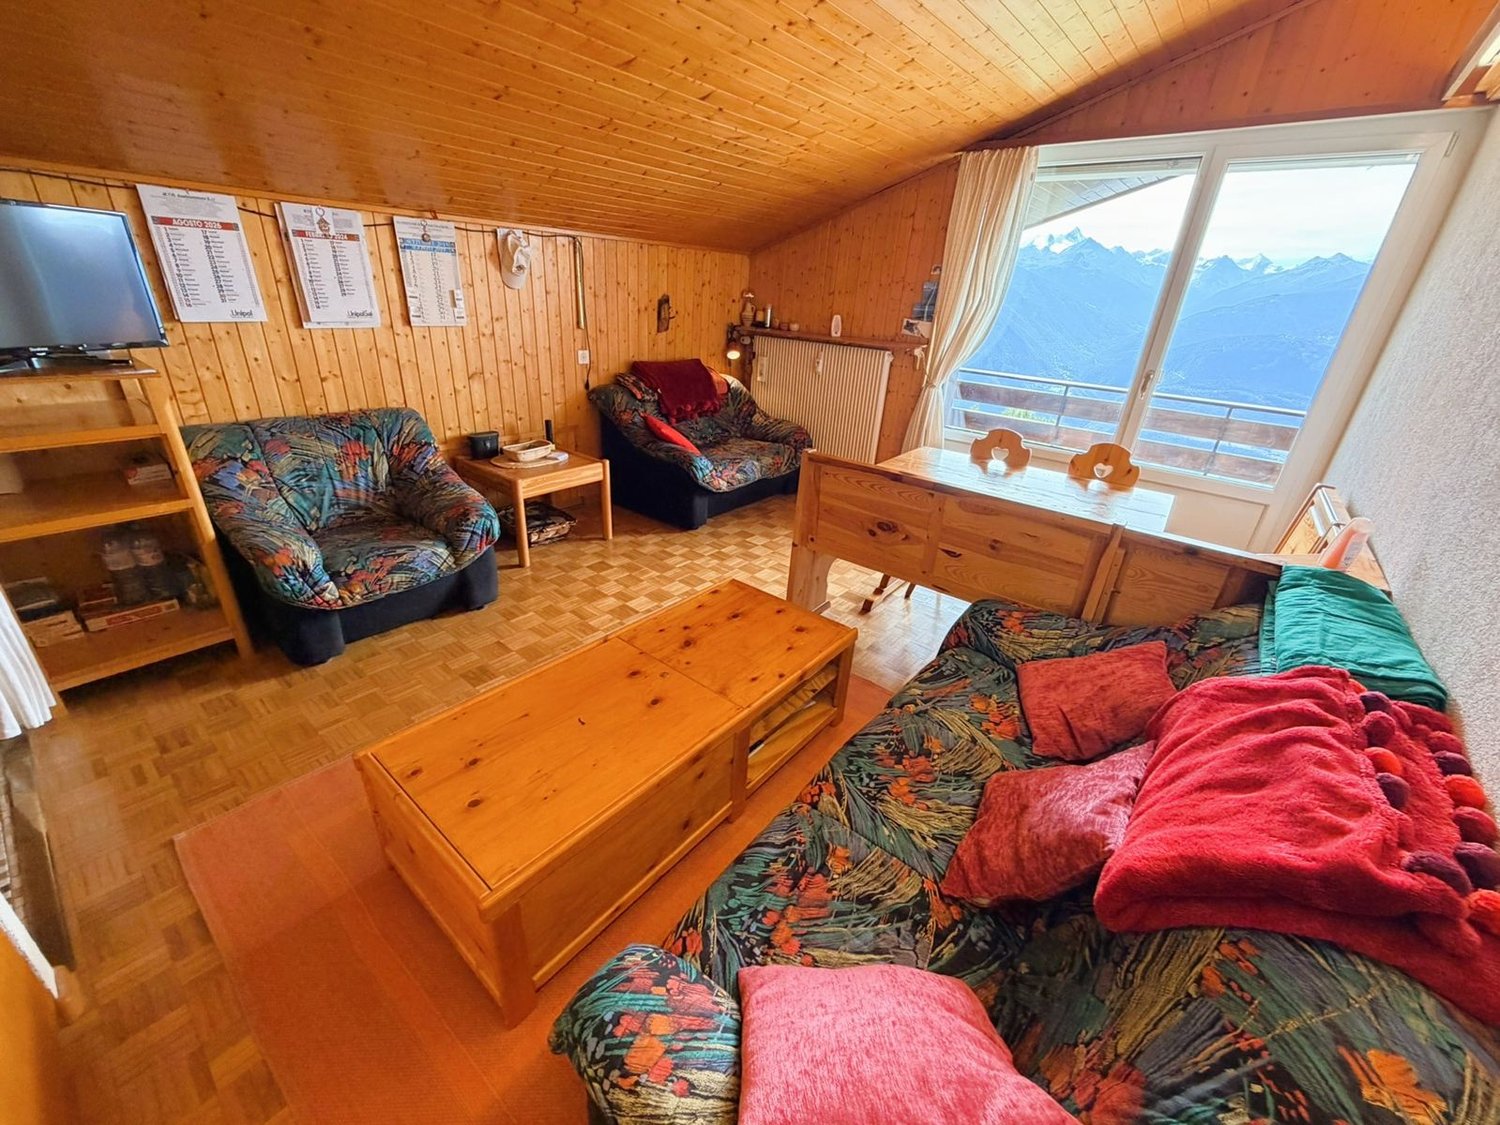
Property descriptionCrans-Montana – 3.5 rooms renovated with balcony and panoramic view – Secondary residence allowedLocated in Crans-Montana, within the La Combaz-Vacances residence, this beautiful 3.5-room apartment of approximately 70 m² benefits from a pleasant situation and a magnificent unobstructed view of the Alps and the valley.Installed on the 3rd floor, the apartment has been partially renovated in 2024 and offers bright and functional spaces.It consists of a living room with direct access to the balcony, a fitted kitchen, two bedrooms, a renovated shower room as well as a separate renovated toilet.A private cellar completes the property.Secondary residence is allowed, which represents a real advantage for enjoying Crans-Montana both for holidays and for regular stays throughout the year.The location allows easy access to the different sectors of the station. Public transport and shuttles are nearby and facilitate access to the centers of Crans and Montana as well as to the ski lifts.Shops, restaurants, bakeries, and various services are also quickly accessible.The residence has common, non-assigned outdoor parking spaces.The highlights:3.5 rooms, approximately 70 m² 2 bedrooms Balcony with beautiful view of the Alps and the valley 3rd floor Partially renovated in 2024 Renovated shower room Separate renovated toilet Fitted kitchen Private cellar Secondary residence allowed Public transport and shuttles nearby Shops and restaurants easily accessible Quick access to ski lifts Common outdoor parking spaces Sale price: CHF 650,000.–A great opportunity in Crans-Montana for people looking for a comfortable apartment with an unobstructed view and a practical location to fully enjoy the resort summer and winter.

Travel time
-
1 / 15
3.5 rooms, CHF 590,000.–
Rue de la Laiterie, 3966 Chalais

Beautiful 3.5-room duplex apartment in a fully renovated barn

Beautiful 3.5-room duplex apartment in a fully renovated barnLocated in the heart of the village of Chalais, this 3.5-room duplex apartment is situated in a fully renovated barn, combining the charm of traditional Valaisan architecture with the comfort of current standards.With a sales area of approximately 106 m², this property offers an ideal layout with a living area on the ground floor and a sleeping area on the upper floor.The apartment benefits from a spacious living room with a fully equipped open kitchen, two bedrooms, a bathroom, a guest toilet, and a pleasant balcony.The complete renovation of the building meets the latest standards for thermal insulation and fire protection. Heating is provided by a heat pump with underfloor heating.Distribution :Ground floor • Entrance hall • Open kitchen on living room • Guest toilet • Storage room • Balcony Upper floor • Two bedrooms • Bathroom with connections for a washing machine • Distribution hall Assets : • Fully renovated barn • Bright duplex • Underfloor heating • Heat pump • Triple glazing • High-quality finishes • Central location • Just a few minutes from Sierre • Private garage + cellar + parking space • Additional outdoor parking space Chalais benefits from a privileged location in the immediate vicinity of Sierre and all amenities, while offering a calm and authentic living environment in the heart of Valais.Availability: immediately

Travel time
-
1 / 15
3.5 rooms, 89m², CHF 590,000.–
Rue de l'Eglise 7, 1950 Sion

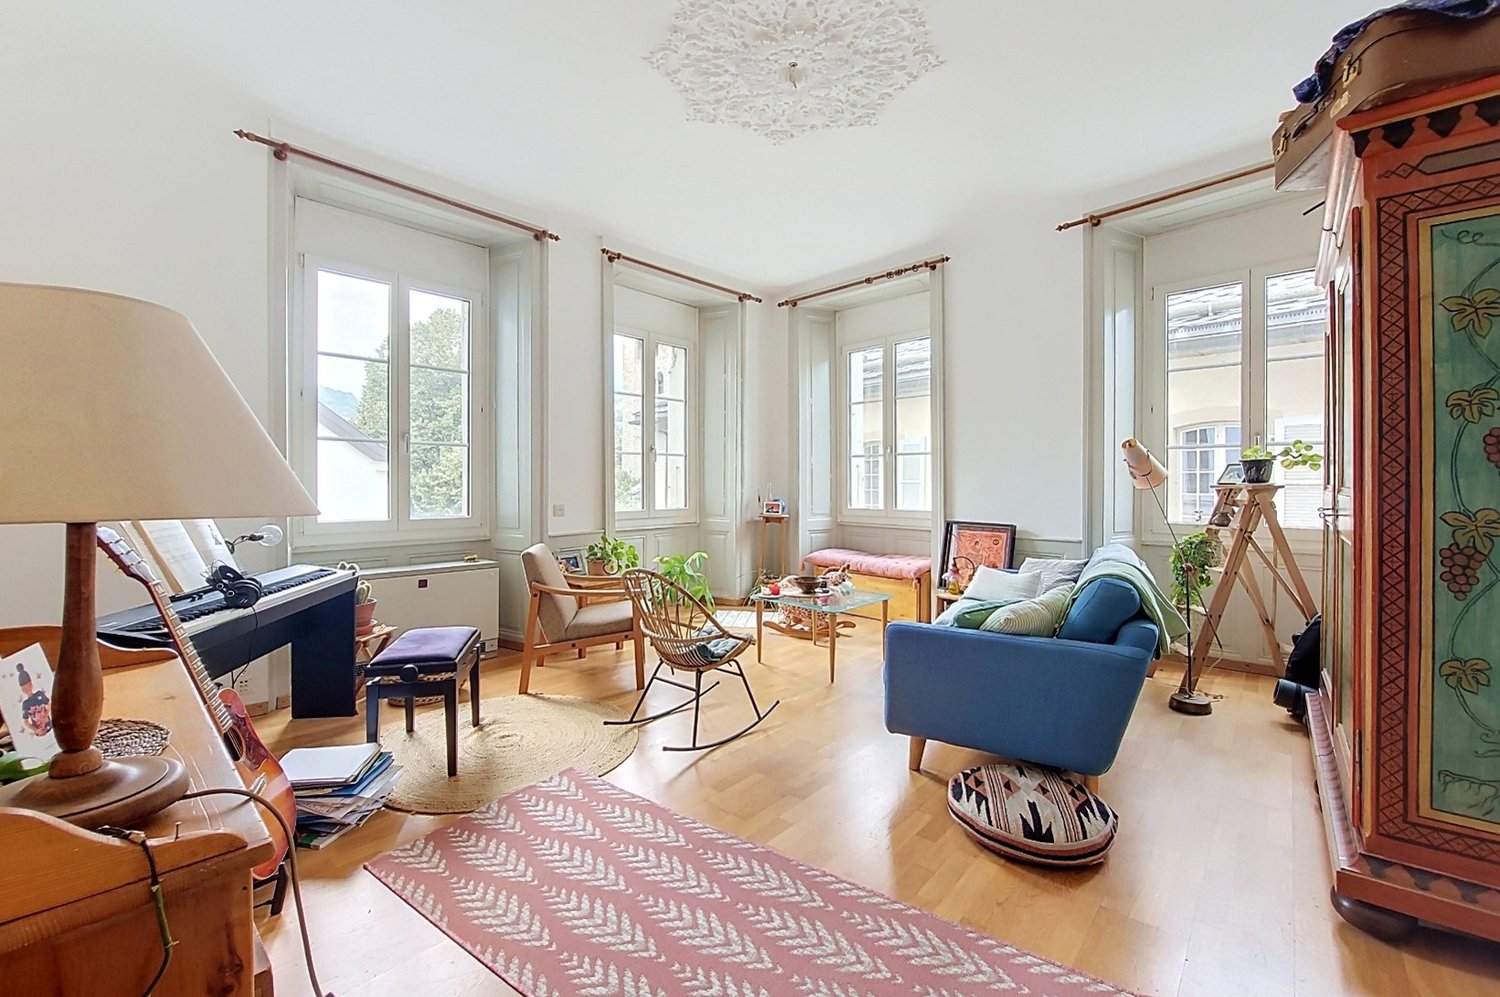
Sion, 3.5-room apartment of 89 m2 in the heart of the old town with balcony

This beautiful, charming 3.5-room apartment is located in the old town district at Rue de l’Eglise 7, just a few meters from Rue du Grand-Pont. The numerous shops, cafes, and restaurants are within walking distance, as are the schools, train station, and all amenities.The apartment benefits from a particularly pleasant location, calm and set back from the main streets.Its north-east-west orientation and numerous windows bring a beautiful brightness throughout the day and emphasize the charm of the place. The apartment offers a large living room and 2 bedrooms. The bathroom, renovated in 2018, is equipped for the installation of a washing column.A balcony overlooking a tree-lined inner courtyard offers a quiet outdoor space, away from street activity.The building is well-maintained and the apartment has already been renovated, notably the bathroom in 2018. Some refreshments and a modernization would, however, contribute to giving it a more contemporary touch, while preserving its character and charm.The gross living area is 89.6 m2, to which is added the 9.4 m2 balcony (total value of the sold area, weighted with the 1/2 balcony = 94.3 m2). The apartment is organized as follows, considering the net living areas (= broom clean) : • An entrance hall of 7.1 m2 • A kitchen of 8.0 m2, • A living room of 22.3 m2, • Two bedrooms, one facing north with 13.4 m2 and the other facing north/east with 10.2 m2, • A bathroom/WC of 4.1 m2, • An east-facing balcony of 9.4 m2. A cellar is included in the price.The apartment does not have a parking space, however, many nearby public parking lots offer annual rentals.A rare property in this highly sought-after sector, which combines charm, calmness, and immediate proximity to life in the old town.Highlights : • Location in the old town of Sion • Bright and charming apartment • Quiet and green environment • Balcony

Travel time
-
1 / 20
4 rooms, 105m², CHF 195,000.–
Route du Pont-Noir 22, 1982 Euseigne

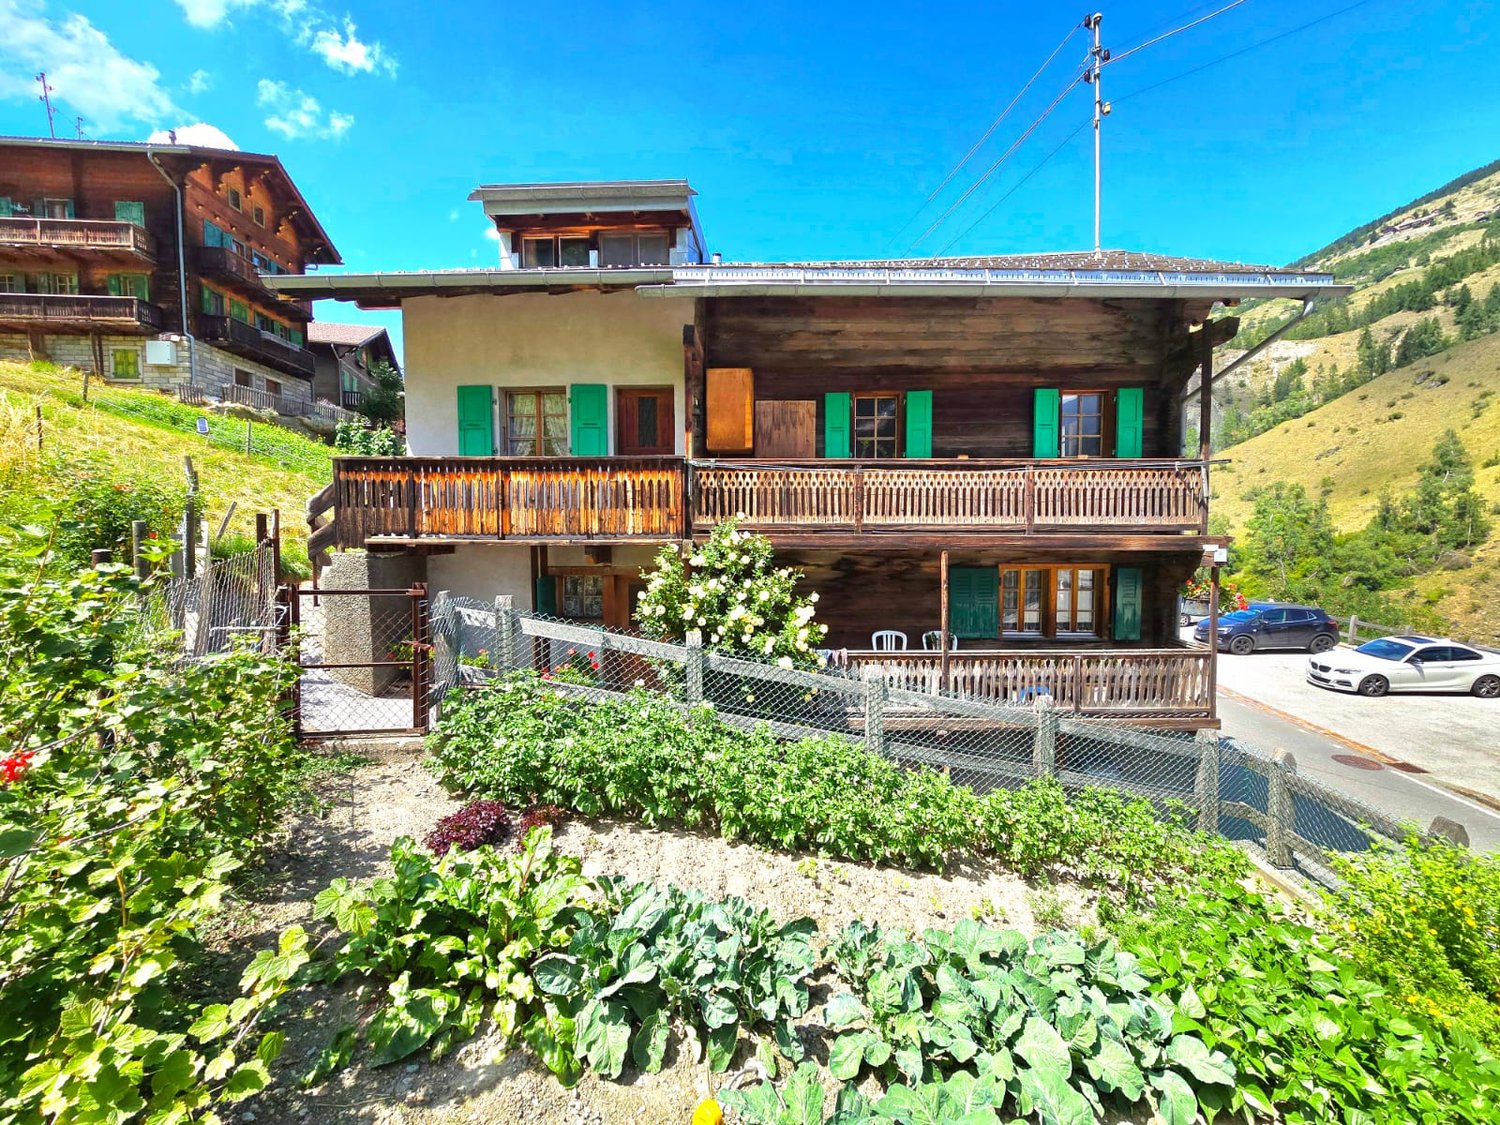
Duplex apartment to renovate with terrace and annexes in La Luette in the heart of Val d'Hérens

Primary or secondary residenceLocated in an authentic village house composed of two apartments, this charming duplex apartment is ideally situated in the heart of the magnificent Val d'Hérens in the municipality of St-Martin.Its central location allows you to reach Euseigne and its famous pyramids in just 2 minutes, Evolène and St-Martin in 6 minutes, and Sion in 16 minutes by car. You thus benefit from quick access to the main villages of the valley, the ski resorts of Evolène and Thyon / 4 Vallées, as well as the many natural and tourist riches of the region, including the Grands Bains d'Hérémence.The shops, schools, and services are about 5 minutes away by car, while public transportation is just 20 meters from the house.Outside, you can enjoy a pleasant panoramic balcony as well as a terrace, perfect for fully appreciating the beautiful days and the surrounding environment.The property also benefits from several annexes, including a workshop ideal for DIY work, a large cellar, an attic, and a woodshed offering beautiful storage and layout possibilities.The apartment as well as the workshop require renovation work, offering the opportunity to transform and layout them according to your desires and needs. If you wish, we can also accompany you in the realization of your renovation project.Nature and hiking enthusiasts will be delighted. A few steps from the house, the magnificent pedestrian path to the agritouristic site of Ossona begins, passing through the footbridge. Nicknamed the "Paradise of Hiking", the municipality of St-Martin offers a vast network of marked trails, perfect for hiking, ski touring, and snowshoeing.An ideal property for mountain lovers looking for an authentic, peaceful, and easily accessible setting, whether as a primary residence or for vacation.FAMILY SUPPORTThe municipality of St-Martin, labeled "Mountain municipality, youth, our future", is pursuing an active policy in favor of families. It notably takes charge of health insurance premiums for children up to 18 years old, offers taxed garbage bags at the birth of a child, and actively supports cultural and sports activities for young people.HOUSING SUPPORTThe municipality of St-Martin benefits from the support of the Canton of Valais for the renovation of housing intended for primary residence.For this property, financial support can be requested. It corresponds to 10% of the investment costs, up to a maximum of 50,000 CHF.DESCRIPTIONDuplex apartmentGround floor • Kitchen/dining room • Large living room with stove (renovation work to be done to comply with regulations) • Bathroom First floor • Bedroom • Large bedroom/loft (low ceiling area) • WC Annexes • Workshop of 118 m3 • Large cellar of 45 m3 • Attic of 38 m3 (building classified as 4th category in the inventory of built heritage) • Woodshed of 12 m3 Exterior • Balcony • Terrace of 32 m2 Heating • Electric heating Parking • Public parking spaces in the street Information and visits • info@saint-martimmo.ch • 079 760 70 80

Travel time
-
1 / 15
4.5 rooms, 117m², CHF 639,000.–
Rue Oscar-Bider 132, 1950 Sion

Sion, 4.5-room apartment of 117m2 in a Minergie residence with 2 indoor parking spaces

Sion, 4.5-room apartment of 117m2 in a Minergie residence with 2 indoor parking spacesLocated on Avenue Oscar Bider 132 in Sion, this charming apartment on the 3rd and top floor on the west side benefits from a privileged location in the quiet and pleasant residential area of Châteauneuf.The "Orchidée" residence, built in 2019 with the Minergie label, enjoys a green and open environment while being close to the city center. Shops, schools, medical facilities, public transport, and other daily amenities are accessible in the immediate vicinity. This location offers an ideal living framework, combining residential tranquility and urban amenities.This apartment combines contemporary comfort, accessibility, and quality of life, with a large living room of 42 m2, an entrance hall, a balcony, a parental suite, etc.The clearance is magnificent and the building is bordered by a communal plot on the west side.The gross living area is 116.9 m2, to which is added a balcony of 5.4 m2 (total of the weighted sale area with 1/2 balcony = 119.8 m2). The apartment is organized as follows, considering the net living areas (="sweepable"): • An entrance hall and storage space of 7.2 m2, • A large living room of 42.0 m2 giving onto the 5.4 m2 balcony, • A pantry of 3.6 m2, • A parental bedroom of 18.5 m2 with a bathroom, • Two other bedrooms of 9.6 and 10.1 m2, • A bathroom of 3.9 m2. The property also includes two indoor parking spaces sold in addition to the sale price, a cellar. Highlights : • close to all amenities • Quiet and green neighborhood • Beautiful volumes and sunshine • Apartment without vis-à-vis

Travel time
-
1 / 25
4.5 rooms, 94m², CHF 1,100,000.–
Rue du Pas-de-l'Ours 5, 3963 Lens

Magnificent 4.5 rooms - Very spacious & very bright - Very quiet location - Ideally located - Beautiful view

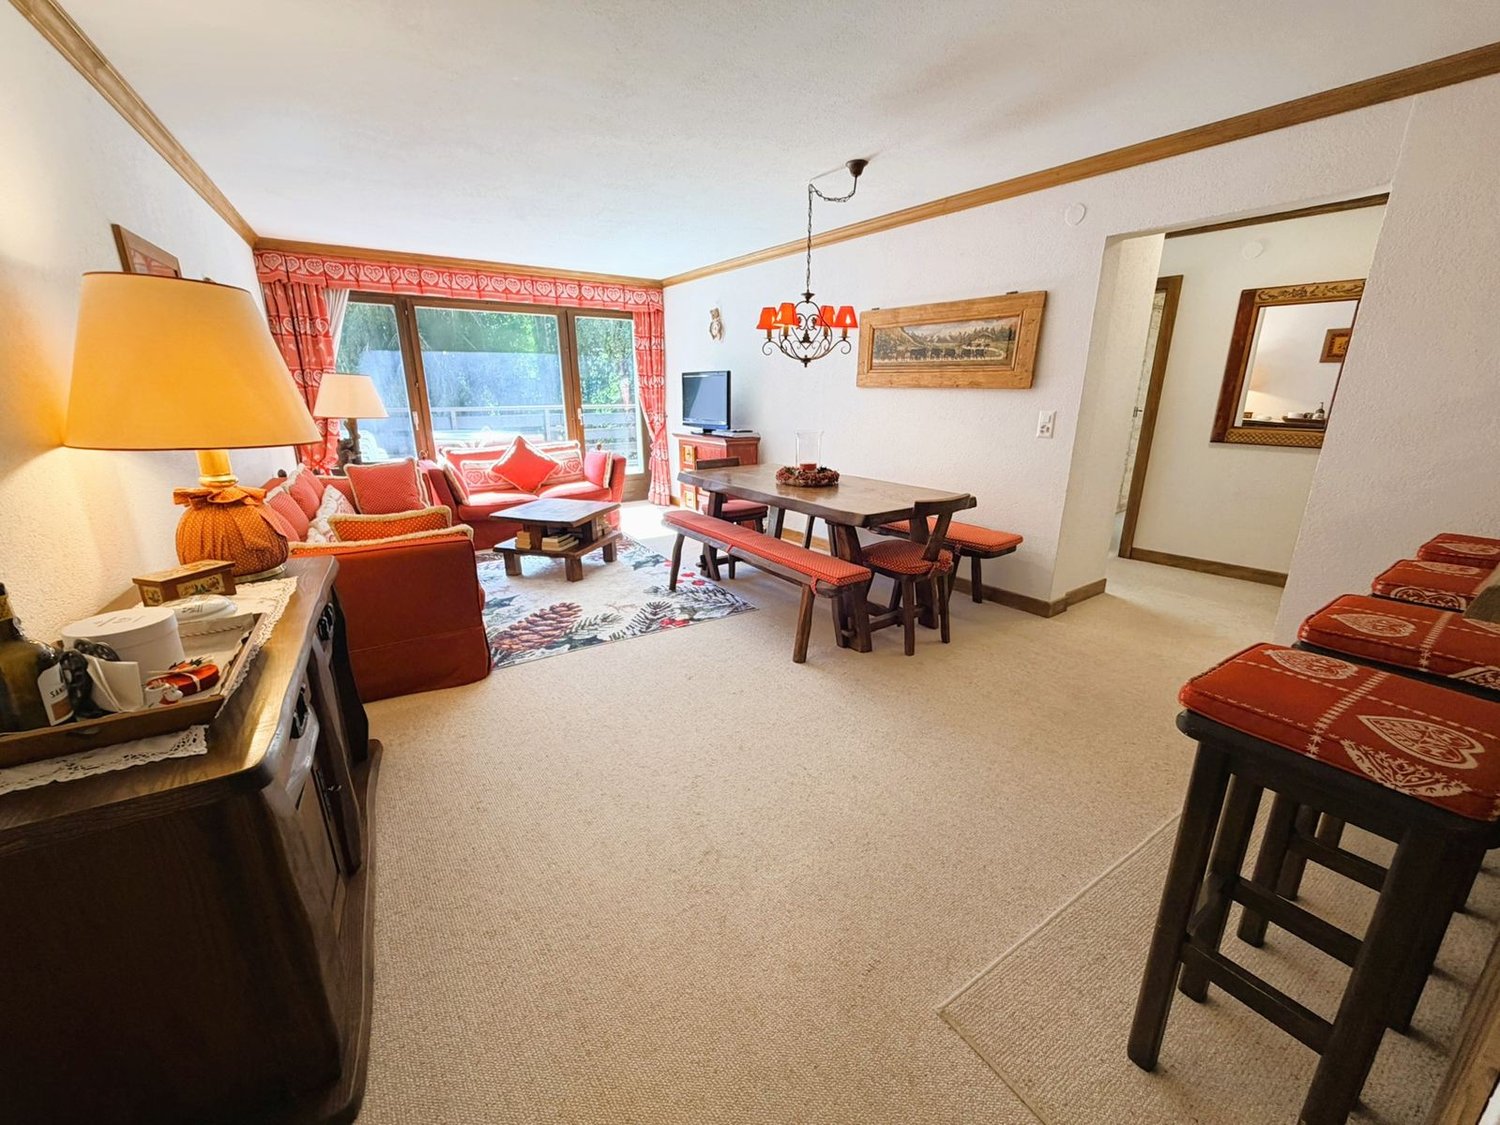
Ideally Located – Very Quiet Magnificent apartment in very good condition (never rented) – Very spacious and very bright – Beautiful view – Superb sunlight – Haven of peace and serenity – Ideally located in the heart of Crans – In immediate proximity to all amenities (shops, restaurants, etc.), the Crans Cry d’Err ski lifts and a bus stop (free shuttles) • SOUTH BALCONY : 22 m2 • SALE TO FOREIGNERS : YES • SOLD FURNISHED : YES or TO BE DISCUSSED • PARKING SPACES : 1 PRIVATE PARKING SPACE IN THE UNDERGROUND GARAGE AND NUMEROUS OUTDOOR SPACES • ANNUAL PPE CHARGES : CHF 6’700.- Entrance : Cloakroom – Numerous built-in wardrobes (cloakroom / shelves) – Carpet Bathroom : WC – Sink – Tiles Shower : Shower – Tiles Living/Dining Room South : Very spacious and bright room – Direct access to the south balcony – Dining table (2 benches) – Antique sideboard – 2 Sofas (coffee table) – TV (furniture) – Carpet Kitchen : Open – Perfectly equipped (ceramic hob / oven / dishwasher / large fridge / numerous cupboards / sink) – Worktop – Separating bar – Tiles Bedroom South : Double bed – Direct access to the spacious south balcony – 2 Nightstands – Built-in wardrobes (cloakroom / shelves) – 2 Chairs – TV (furniture) – Carpet Bedroom West : Loft bed – Built-in wardrobes (cloakroom / shelves) – Carpet Bedroom Northwest : Loft bed – Dresser – Carpet Bathroom : Bathtub – Sink – WC – Bidet – Medicine cabinet – Tiles Annexes : Private cellar – Private wardrobe (in the common ski room) – Common laundry room

Travel time
-
1 / 25
4 rooms, 107m², CHF 450,000.–
Route de la Crêta 2, 3972 Miège

Charming 4-room apartment renovated in the heart of the village of Miège

Apartment with 4 rooms of about 107 m2 on the ground floor with cellars andgarden in a house with two apartments, in a building zone(residential area in the village center 1), currently in a reserve zone, witha living area of about 107 m2.The village of Miège is located at an altitude of 700 m, in the district of Sierre. 5 minutes by car from the city center of Sierre, from the CFF train station and from the funicular, which connects the city of Sierre to the village of Montana.The territory of the village, which today is essentially composed of vineyards and forests, extends over 254 hectares. It is surrounded by two watercourses: the Sinièse and the Raspille.Today, the municipality of Miège has 1,376 inhabitants (before the merger).Building constructed between 1940 - 1950, heating is distributed by electric radiators.The walls are partly made of stone and concrete blocks. The glazing is made of PVC with double insulating glass and the shutters are made of aluminum.The exterior walls are covered with concrete plaster.Covering with Eternit slates.On the floor of the entrance hall, the kitchen, the dining room, the bathroom, and the hallway, there is a floor covering, and in the rooms and the living room, there is a parquet floor.The walls of the bathroom are covered with tiles and the walls of the rooms, the kitchen, and the hallway are covered with a 2 mm thick plaster and wood paneling in the living room.Renovation and maintenance work was carried out in the following years:- 2003 / 2004 Complete renovation work; including: masonry,carpentry, electrical installations, sanitary installations,kitchen fitting, tiling, parquet, interior painting.- 2022 Maintenance work, including: renewal of interior paints,installation of sockets and lighting in the cellars, replacement of shuttersand interior carpentry work.Organization:Ground floor: entrance hall, 1 child's room, 1 parent's room, 1 bathroom withshower, sink, toilet and pre-installation for a washing machine and dryer, kitchen (worktop in stratifié) with dining area, small balcony to the north, living room with balcony to the westBasement: 1 cellar (3) and 1 woodshed (4), 1 room (7) and 1 woodshed (10)Outdoor area: outdoor access to the house, asphalted, parking space, 1 vegetable gardenCurrently, the apartment is rented out for the whole year. The monthly rent is CHF: 1'200.00 without charges.The annual return is 3.2% gross.There is the possibility to buy the entire building on 545 m2 of land in the Centre-Village zone, for investors. Price and conditions on request.


Travel time
-
1 / 19
3.5 rooms, CHF 387,000.–
Rue de la Provéric 39, 1969 Eison (St-Martin)

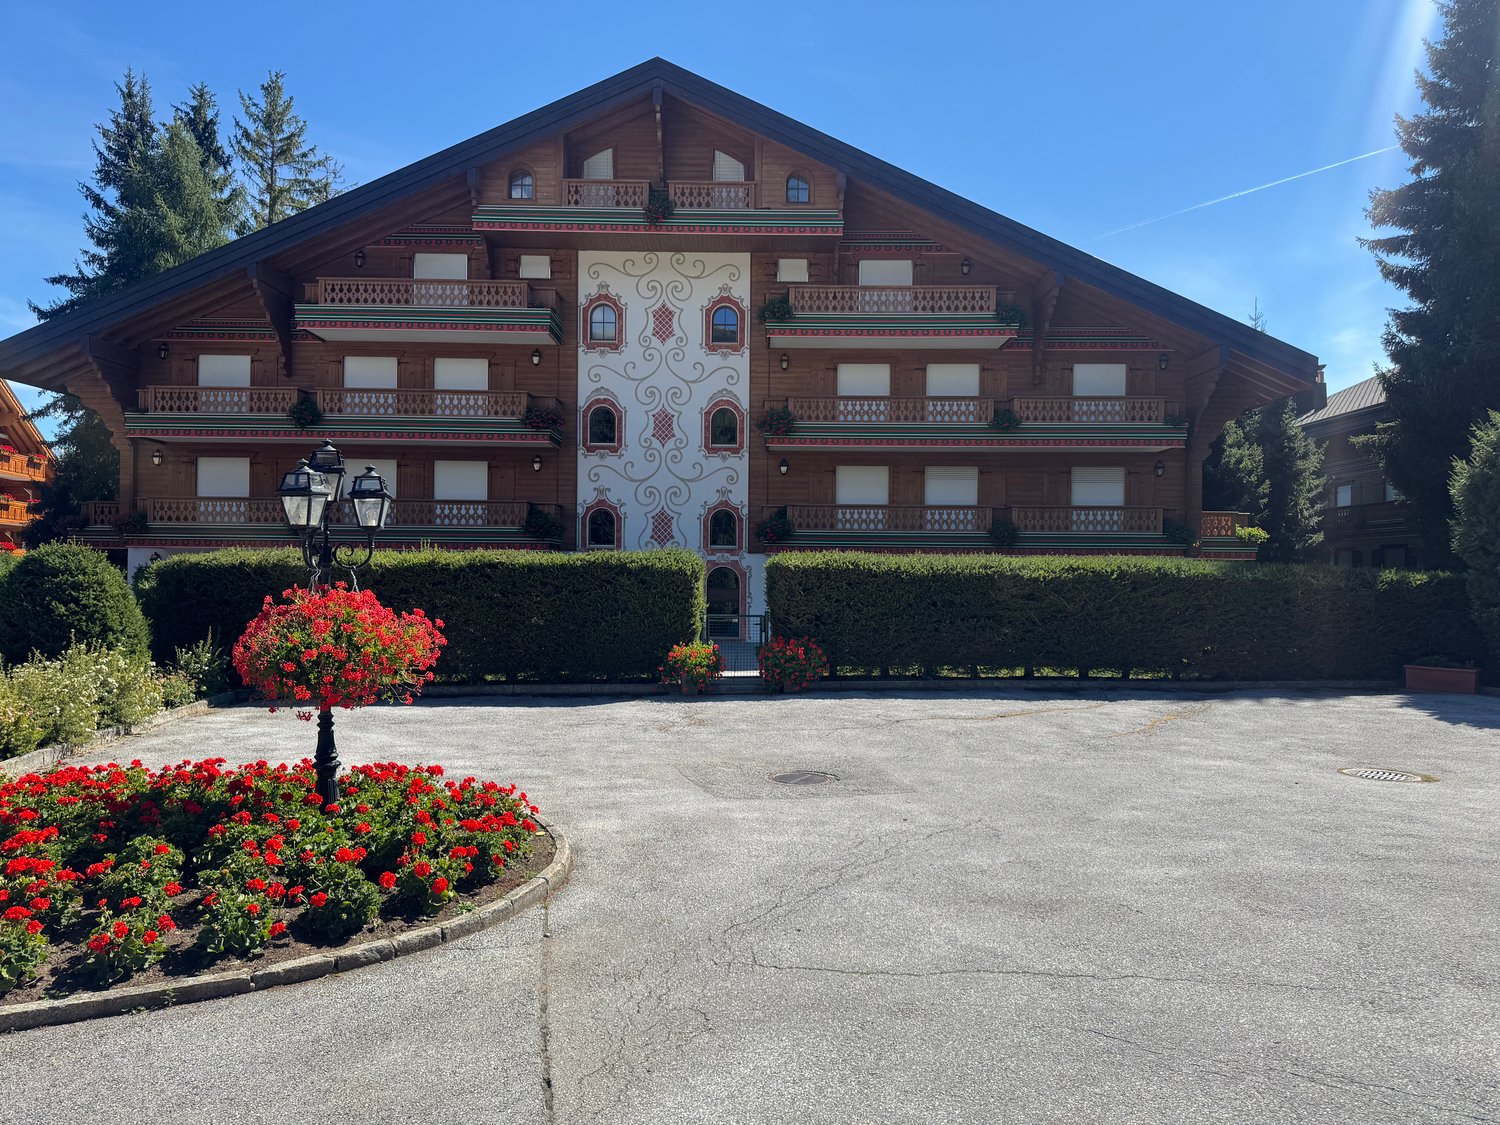
Renovated apartment with terrace, breathtaking view and plenty of sunshine in Eison (St-Martin) Val d’Hérens

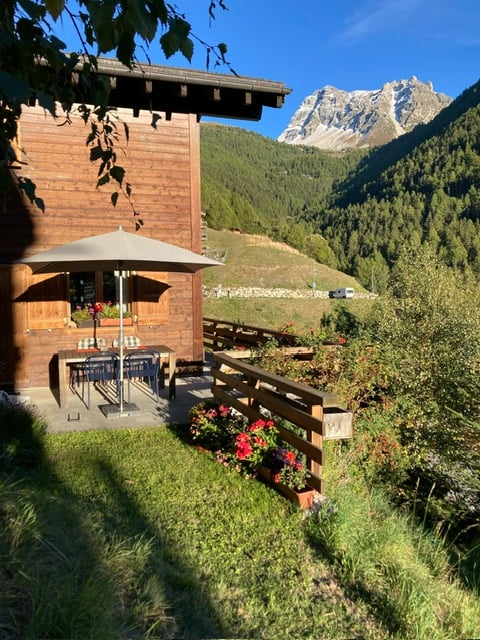
Main or secondary residenceImagine sipping your coffee on a 22 m² large terrace with a view of the mountains in the tranquility of Eison, with plenty of sunshine all year round.The apartment is located in Eison, in the municipality of St-Martin, in the heart of the beautiful Val d’Hérens, on the ground floor of a chalet with 2 apartments in PPE. It offers an exceptional environment, a free panoramic view and plenty of sunshine all year round.The apartment has been completely renovated and modernized and offers a comfortable, cozy and carefully maintained interior. It is an ideal home in the mountains, a pleasant main residence or a privileged place to enjoy the tranquility and nature of Val d’Hérens.A rare object, carefully renovated, with a peaceful living environment and a breathtaking view of the mountains. Additionally, it offers an interesting potential for expansion through the possibility of building a veranda.Description of the apartment (400/1000) • 2 bedrooms • 1 bathroom with bathtub • 1 beautiful, functional and fully renovated kitchen • 1 small room with washing machine • 1 large terrace of 22 m², which offers a breathtaking outdoor area with panoramic view and sunshine • 1 large area with exclusive use, which offers many possibilities: relaxation area, lawn, vegetable garden or simply a pleasant green setting to fully enjoy the surroundings. An additional advantage lies in the possibility of building a veranda. A building permit was granted in 2025, but the project was ultimately not realized by the owner.The future buyer can therefore take advantage of this potential and create an additional room according to their wishes and needs: bright living room, dining room, relaxation area or open space with a view of the surrounding nature.An exceptional living environmentFrom the terrace, you can enjoy a breathtaking panoramic view of the mountains and plenty of sunshine all year round. The quiet and authentic environment of Eison offers an ideal setting to relax and fully enjoy the nature of Val d’Hérens.Thanks to the numerous works carried out in recent years, the apartment benefits from an excellent level of comfort and beautiful improvements in terms of insulation, heating and quality of life.Housing assistanceThe municipality of St-Martin benefits from the support of the canton of Valais for the renovation of apartments that serve as main residences.A financial support can be requested for this object. It corresponds to 6-10% of the investments, up to a maximum of 50,000 CHF, depending on the zone.Works carried out and improvementsWorks carried out in 2020: • Window replacement • peripheral insulation • thermal insulation of the floor • thermal insulation of the ceiling • complete renovation of the kitchen • complete renovation of the bathroom • installation of a pellet stove • creation of the terrace • improvement of sound insulation between the two bedrooms by blowing in stone wool. Works carried out in 2023: • installation of a new boiler for the bathroom. Works carried out in 2025: • enlargement of the balcony of the apartment on the first floor; • carrying out the sealing of the floor of the balcony to prepare for the future installation of a veranda on the ground floor; • obtaining the communal building permit for the construction of a veranda. Heating • pellet stove Parking • parking in the street Information and visits • info@saint-martimmo.ch • 079 760 70 80
Travel time
-
1 / 21
3.5 rooms, 83m², CHF 700,000.–
Rue du Pas-de-l'Ours 53, 3963 Lens

Magnificent 3.5 rooms completely renovated - Spacious & Bright - Quiet location - Well situated - Beautiful view

Completely renovated – Very quiet locationBeautifully renovated apartment with a lot of taste – Very bright and very spacious – Very nice view – Residence in S.I. renovated (energy envelope and main entrance) – Haven of peace and serenity – Sunny location – 3 minutes by car from the center, all amenities and the Crans Cry d’Err ski lifts – Bus stop (free shuttle) in close proximity • SOUTH BALCONY: 7 m2 • ANNUAL OPERATING COSTS: CHF 4’400.- • AVAILABLE TO FOREIGNERS: YES • SOLD FURNISHED: YES or TO BE DISCUSSED • PARKING: OUTDOOR PARKING SPACES Entrance hall: Closet – Small furniture – Table – Chair – Shelf – TilesKitchen: Closed – Perfectly equipped (ceramic hob / oven / dishwasher / fridge / freezer / cabinets / sink / exhaust fan) – TilesLiving/Dining room: Very spacious and bright room – Direct access to the south balcony (garden furniture) – Corner sofa (bed) – Dining table – 4 Chairs – TV wall – TilesNorth bedroom: Double bed – Closets (wardrobe / shelves) – Chair – Small table – Storage furniture – TilesSouth bedroom: Double bed – Closets (wardrobe / shelves) – Dresser with adjacent table (chair) – Mirror – TilesShower room: Italian shower (cabin) – Double sink – Custom-made furniture – WC – Private laundry room (washing machine / dryer) – TilesBathroom: WC – Sink – Table – TilesAnnexes: Private cellar – Private ski locker (in the common ski room) – Common laundry room

Travel time
-
1 / 14
4.5 rooms, 135m², CHF 1,230,000.–
Route du Funiculaire 82, 3961 Anniviers

Chalet Le Nid in St-Luc – 3-bedroom duplex apartment 135m2, 200m from the slopes

Ideally located on the sunny south side of St-Luc, the "Le Nid" chalet awaits you: a wonderful place to relax and enjoy the breathtaking view of the Valais mountains. With its 4½ rooms, large terrace, and comfortable equipment, this beautiful chalet offers the ideal conditions to spend relaxing weeks in any season.Location and surroundingsJust 200 meters from the lower cable car station, you have direct access to a large ski area with about 60 kilometers of slopes in winter, which extends up to 3,000 meters above sea level. In summer, the extensive hiking trail network of the Val d’Anniviers lies at your doorstep – a paradise for mountain lovers, active vacationers, and those seeking tranquility.Architecture and comfortThe chalet impresses with its high-quality construction and excellent condition. The good sound insulation ensures a pleasant living climate, both between the rooms and between the main apartment and the studio on the ground floor.The 4½-room apartment can accommodate up to six people. The equipment is complete and high-end.Garden and parkingThe carefully maintained garden, planted with indigenous shrubs, allows the chalet to blend harmoniously into its surroundings and ensures a pleasant privacy.Two parking spaces are included in the sale price. Two public charging stations for electric cars are located in the immediate vicinity.Summary3 bedrooms1 bathroom with shower cubicle1 guest toiletFully equipped open kitchenTerraceEquipped basementTechnical room with washing machine2 outdoor parking spacesThe chalet is sold furnished and equipped.

Travel time
-

Suggested properties for you based on search results

Other interesting objects